





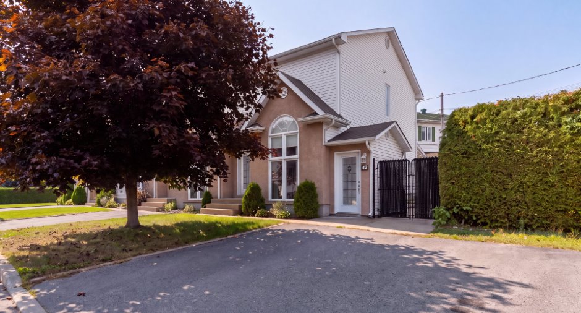
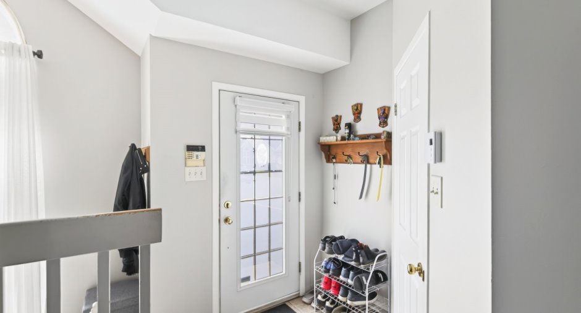
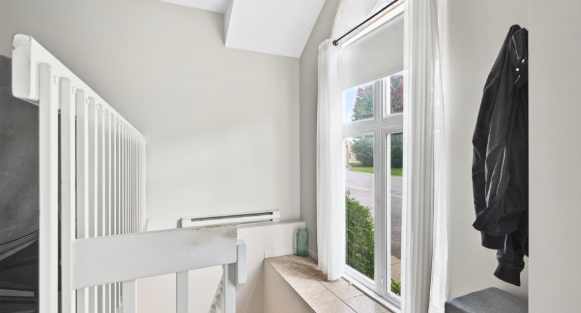
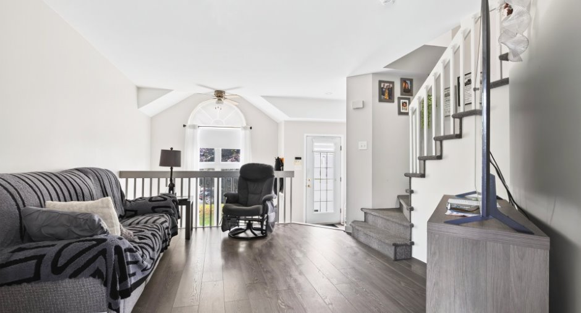
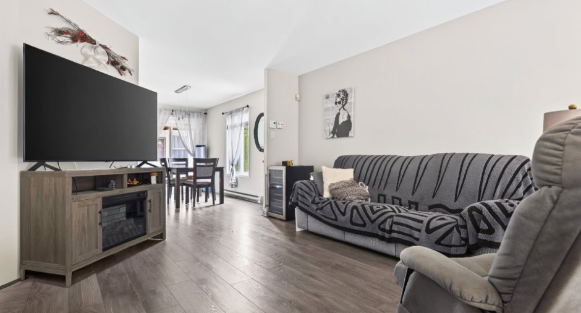
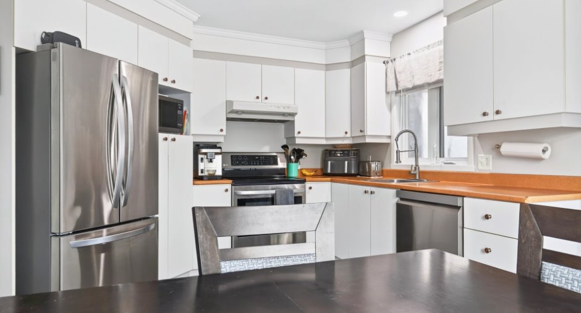
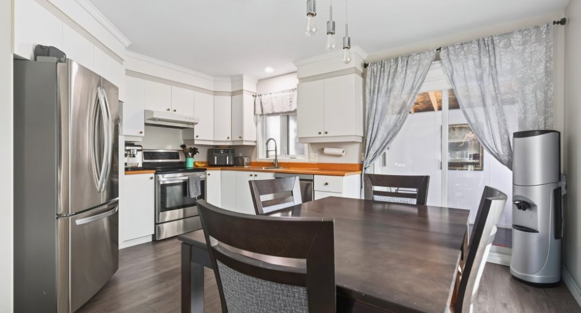
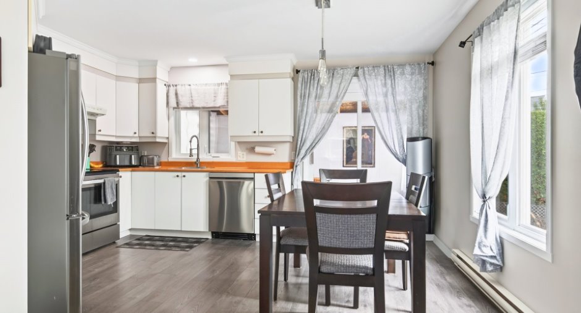
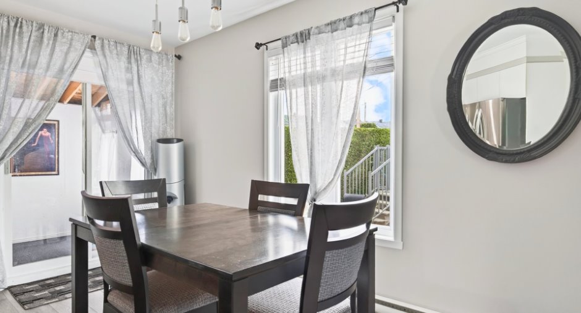
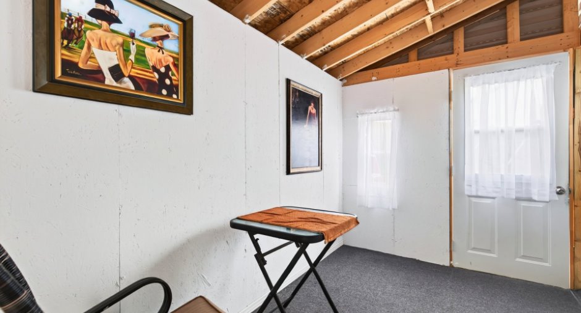
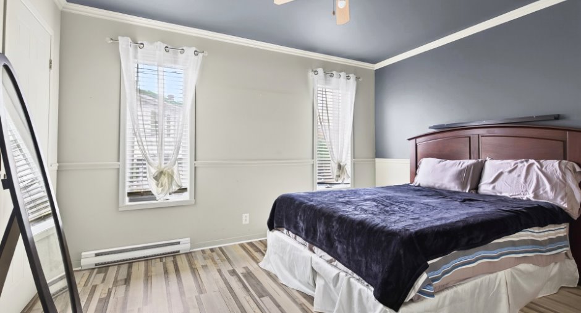
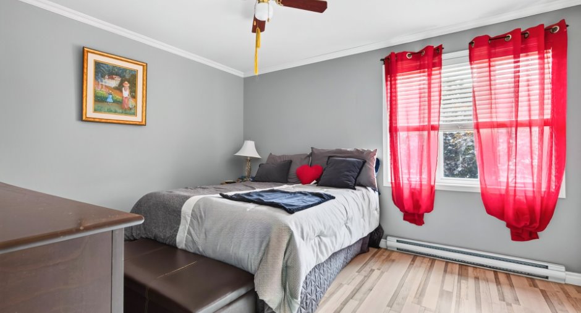
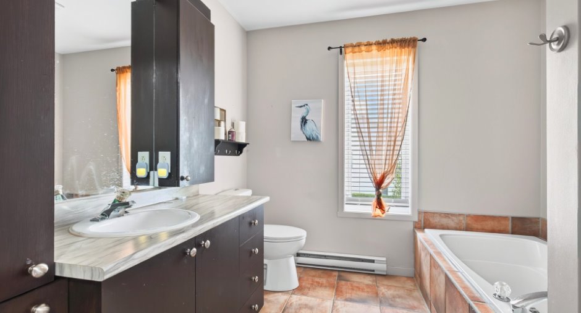
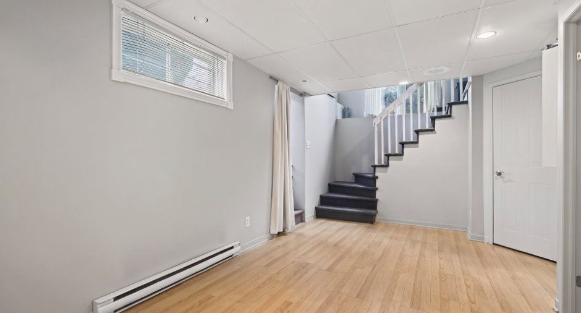
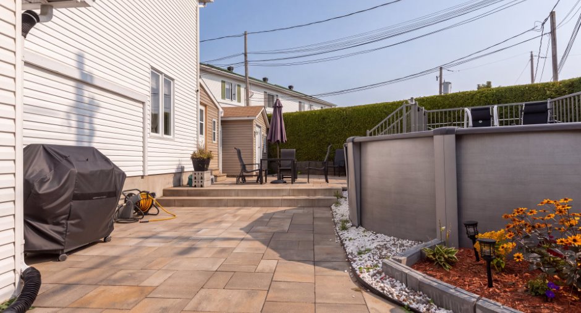
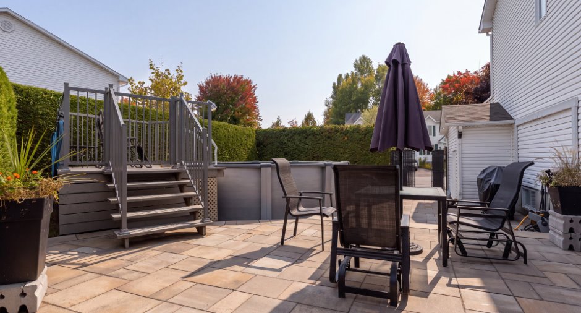
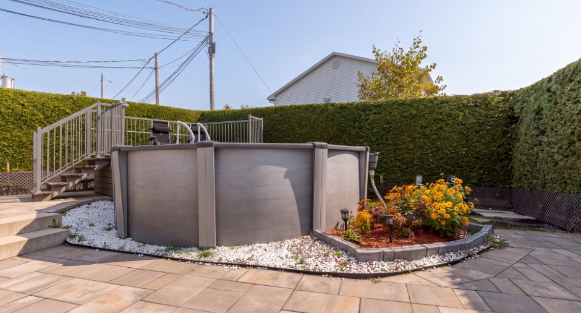
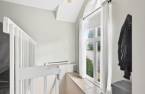
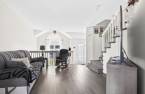
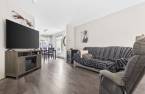
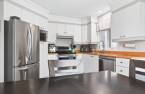
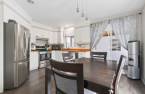
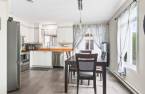
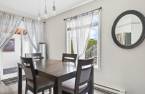
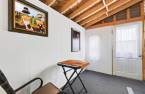
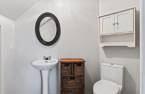
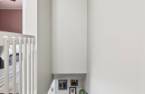
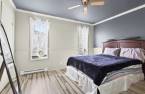
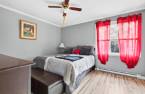
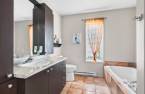
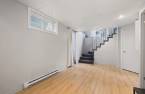
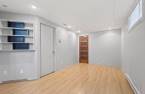
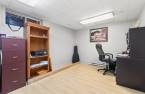
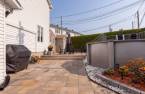
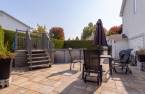
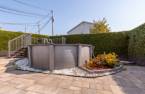
Welcome to 42, rue de la Rive, in Notre-Dame-des-Prairies! A corner unit, and that changes everything: only one shared wall, windows on the side, and a yard that is not boxed in anywhere. It is fully landscaped, with paving stones and mature cedar hedges, and nothing to redo on arrival. And it is a row house with no co-ownership: no monthly fees, no by-laws to have approved. On the main floor, the living areas run all the way through to the veranda at the back.
Create an account
CREATING AN ACCOUNT ALLOWS:
-
 Add favorites
-
 Save your searches
-
 Personalize your visits to viacapitalesells.com
-
 Activity on your properties

3

1
+ 2

n/a


I AM INTERESTED IN THIS PROPERTY

Guillaume Beaulieu
Chartered Residential and Commercial Real Estate Broker AEO
Via Capitale Expertise
Real estate agency
I offer
 *
*
*
Certain conditions apply
Presentation
Welcome to 42, rue de la Rive, in Notre-Dame-des-Prairies! A corner unit, and that changes everything: only one shared wall, windows on the side, and a yard that is not boxed in anywhere. It is fully landscaped, with paving stones and mature cedar hedges, and nothing to redo on arrival. And it is a row house with no co-ownership: no monthly fees, no by-laws to have approved. On the main floor, the living areas run all the way through to the veranda at the back.
Addendum
Welcome to 42, rue de la Rive, in Notre-Dame-des-Prairies!
Work completed and documented, invoices on file: roof covering redone in June 2017, asphalt shingles. Ten sealed units replaced in November 2015. Front sidewalk redone in September 2015.
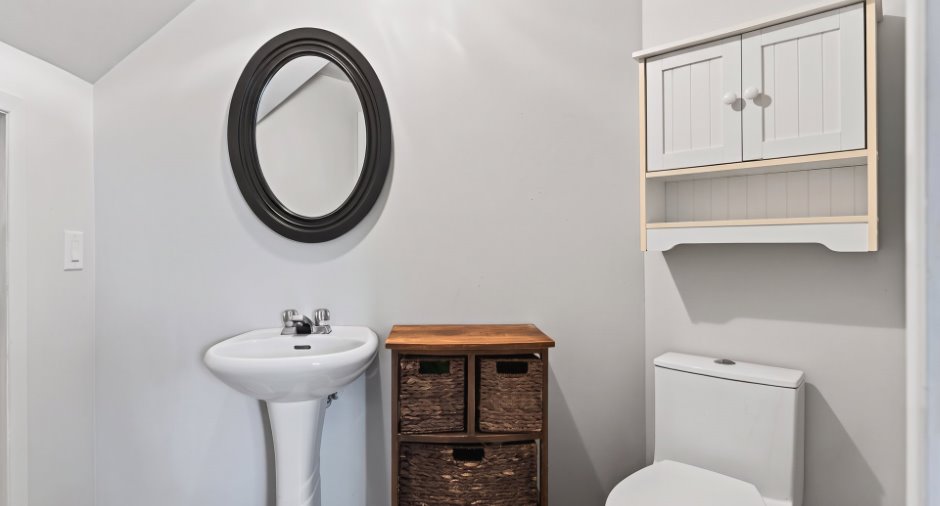
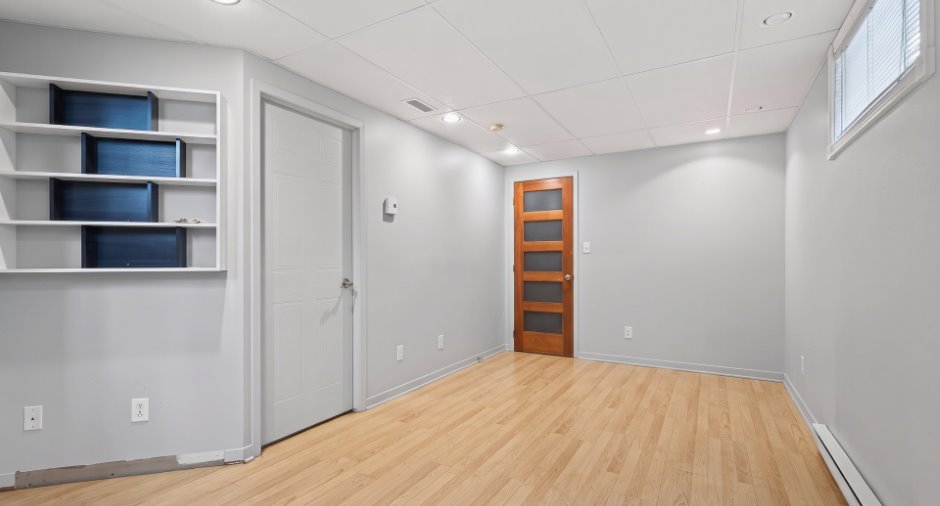
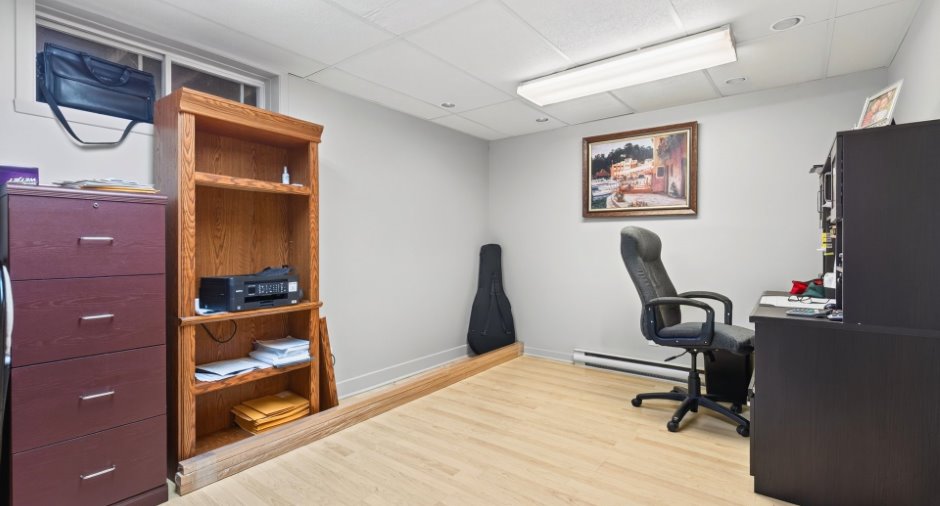
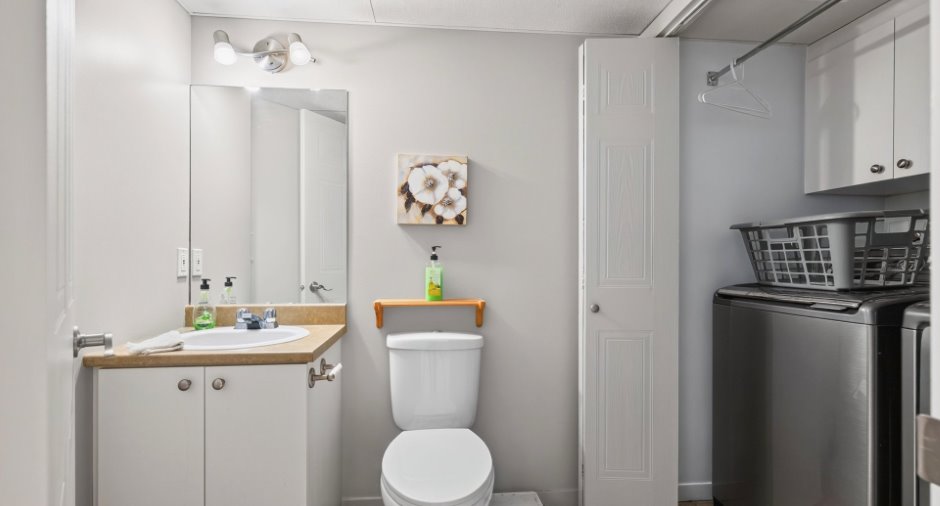
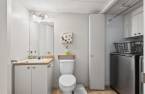
The basement has its own separate entrance, and its own powder room with the washer-dryer hook-up.
The above-ground pool was added after the current seller acquired the property.
Building and interior
Year of construction
2001
Equipment available
Central vacuum cleaner system installation (1), Alarm system (1), Wall-mounted heat pump (1)
Heating system
Electric baseboard units (1)
Heating energy
Electricity (1)
Basement
6 feet and over (1), Finished basement (1), Separate entrance (1)
Cupboard
Melamine (1)
Window type
Sliding (1), Crank handle (1), French window (1)
Windows
PVC (1)
Roofing
Asphalt shingles (1)
Land and exterior
Foundation
Poured concrete (1)
Siding
Aggregate (1), Vinyl (1)
Driveway
Asphalt (1)
Parking (total)
Outdoor (3)
Pool
Heated (1), Above-ground (1)
Landscaping
Fenced (1), Land / Yard lined with hedges (1)
Water supply
Municipality (1)
Sewage system
Municipal sewer (1)
Topography
Flat (1)
Proximity
Highway (1), Cegep (1), Daycare centre (1), Golf (1), Hospital (1), Park - green area (1), Bicycle path (1), Elementary school (1), High school (1)
Dimensions
Size of building
16.2 pi
Depth of land
27.47
Depth of building
33.2 pi
Land area
401.1 m²
Frontage land
15.8
Room details
| Room | Level | Dimensions | Ground Cover |
|---|---|---|---|
| Hallway | Ground floor | 7' x 6' 9" pi | Ceramic tiles |
| Living room | Ground floor | 12' 3" x 13' 8" pi | Floating floor |
| Kitchen | Ground floor | 9' 1" x 11' pi | Floating floor |
| Dining room | Ground floor | 6' 1" x 14' 9" pi | Floating floor |
| Primary bedroom | 2nd floor | 11' 1" x 13' 1" pi | Floating floor |
| Bathroom | 2nd floor | 9' 2" x 8' 8" pi | Ceramic tiles |
| Bedroom | 2nd floor | 10' 1" x 13' pi | Floating floor |
| Hallway | Basement |
3' 9" x 3' 4" pi
Irregular
|
Ceramic tiles |
| Family room | Basement | 18' 3" x 9' 2" pi | Floating floor |
| Bedroom | Basement | 10' 1" x 14' 8" pi | Floating floor |
| Washroom | Ground floor | 7' 3" x 6' 3" pi | Ceramic tiles |
| Veranda | Ground floor | 13' x 7' 1" pi | Carpet |
| Storage | Basement |
6' 3" x 8' 2" pi
Irregular
|
Concrete |
| Washroom | Basement | 6' x 7' pi | Ceramic tiles |
Inclusions
Luminaires, lave-vaisselle, hotte de cuisinière, stores, pôles et rideaux, échangeur d'air, thermopompe murale, aspirateur central et accessoires, piscine hors-terre et accessoires, thermopompe de piscine, système d'alarme.
Taxes and costs
Municipal Taxes (2026)
2557 $
School taxes (2026)
214 $
Total
2771 $
Evaluations (2026)
Building
229 000 $
Land
150 400 $
Total
379 400 $
Additional features
Occupation
2027-07-01
Zoning
Residential (1)
