





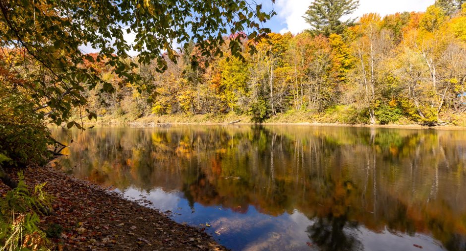
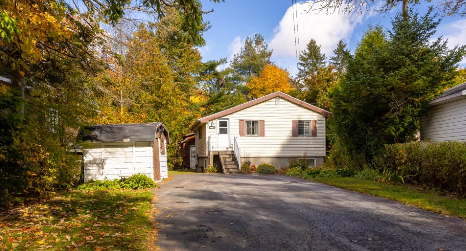
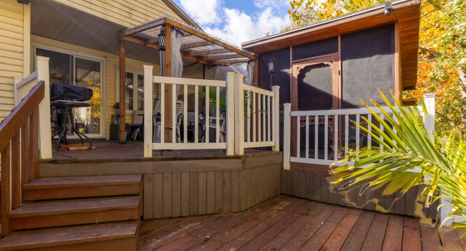
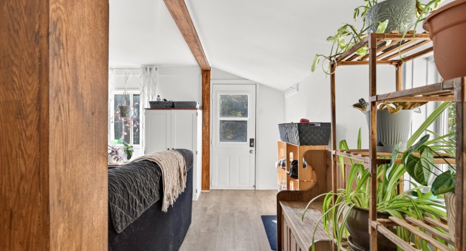
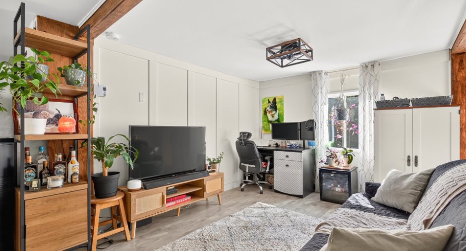
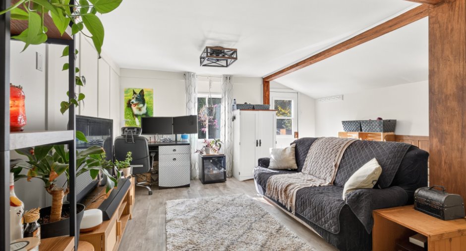
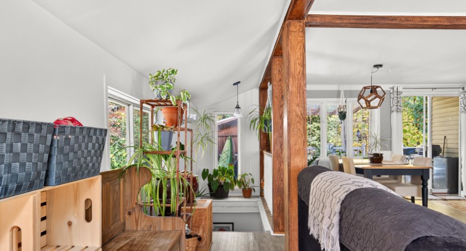
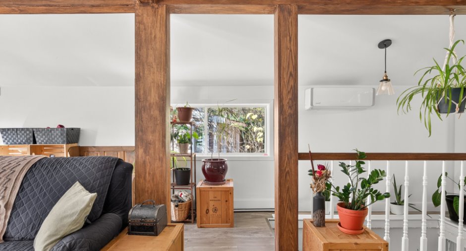
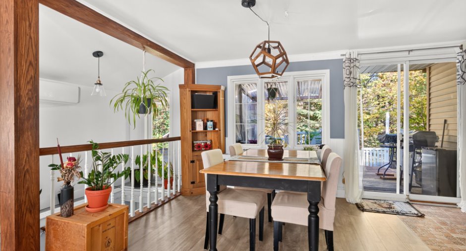
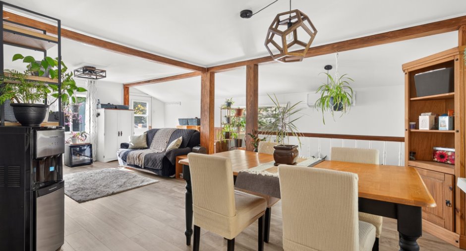
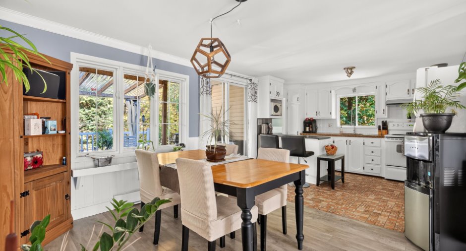
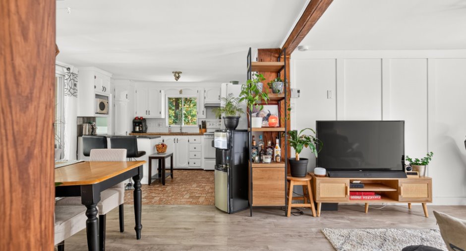
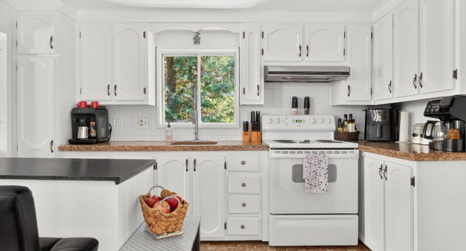
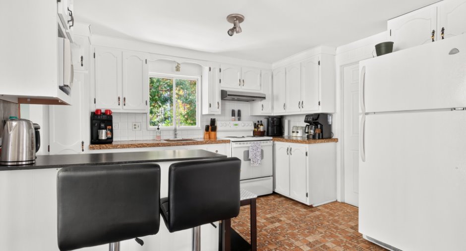
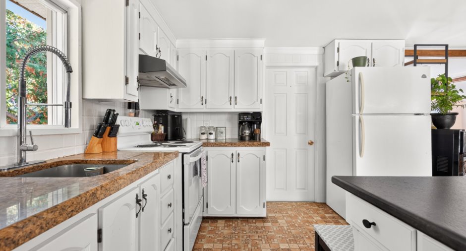
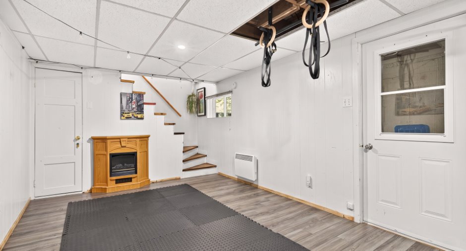
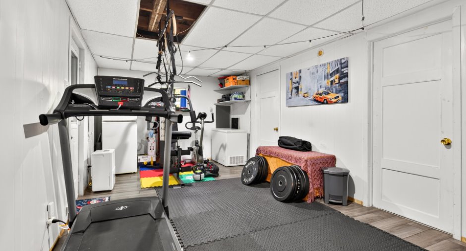
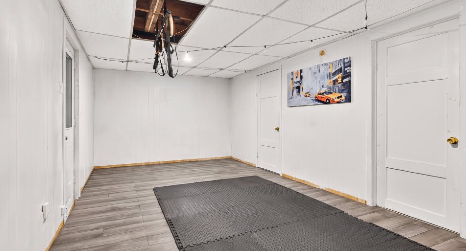
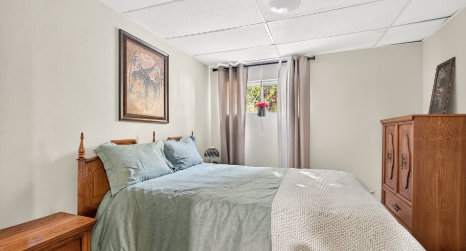
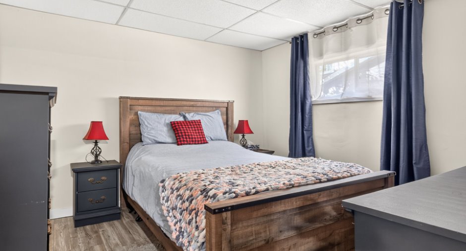
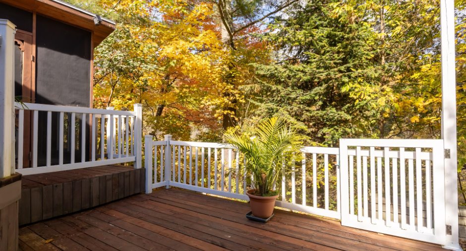
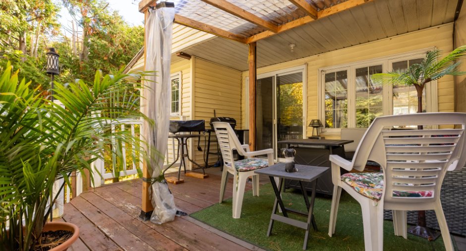
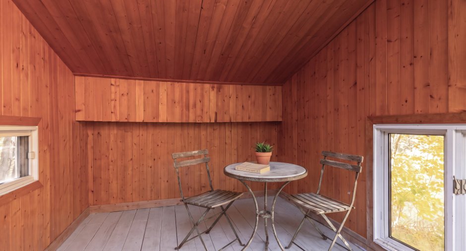
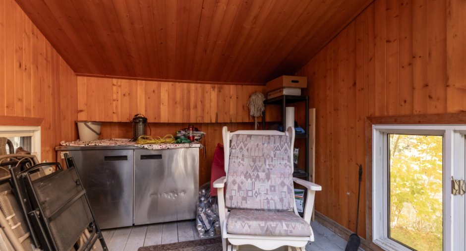
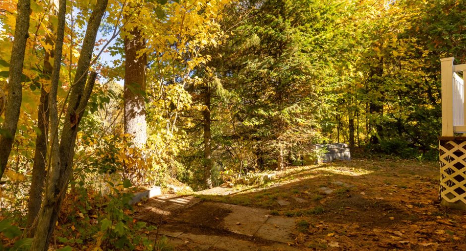
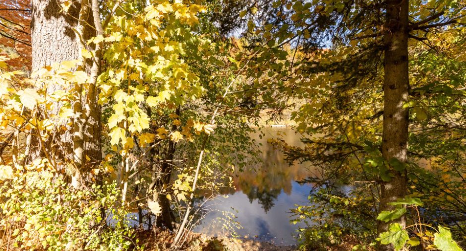
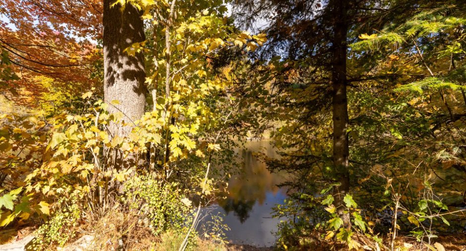
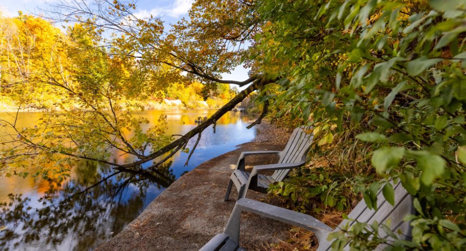
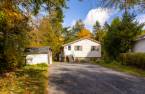
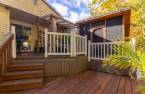
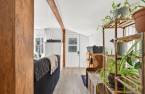
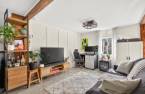
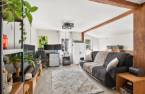
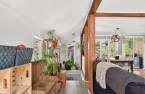
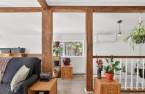
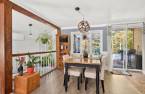
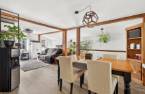
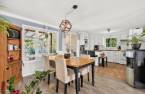
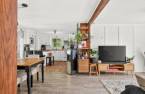
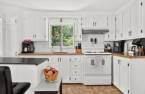
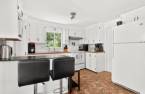
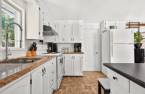
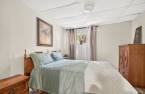
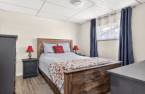
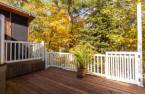
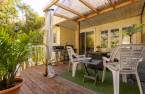
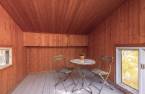
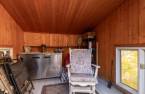
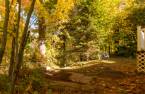

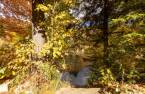
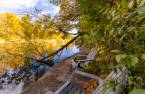
Welcome to 7181 Rue Lajeunesse, in Notre-Dame-de-Lourdes! The L'Assomption River runs at the end of the wooded lot, 15.6 km by road from downtown Joliette. Inside, the living room, dining room and kitchen flow into one another without walls, between wood beams, and the kitchen's breakfast bar faces the table. From the dining room, the patio door opens onto the covered deck, next to the wooden gazebo. Downstairs, the bedrooms and family room are set apart from the main living area. Outside, the land slopes down to the riverbank, where chairs wait facing the water.
Create an account
CREATING AN ACCOUNT ALLOWS:
-
 Add favorites
-
 Save your searches
-
 Personalize your visits to viacapitalesells.com
-
 Activity on your properties

2

1

n/a


I AM INTERESTED IN THIS PROPERTY

Guillaume Beaulieu
Chartered Residential and Commercial Real Estate Broker AEO
Via Capitale Expertise
Real estate agency
I offer
 *
*
*
Certain conditions apply
Presentation
Welcome to 7181 Rue Lajeunesse, in Notre-Dame-de-Lourdes! The L'Assomption River runs at the end of the wooded lot, 15.6 km by road from downtown Joliette. Inside, the living room, dining room and kitchen flow into one another without walls, between wood beams, and the kitchen's breakfast bar faces the table. From the dining room, the patio door opens onto the covered deck, next to the wooden gazebo. Downstairs, the bedrooms and family room are set apart from the main living area. Outside, the land slopes down to the riverbank, where chairs wait facing the water.
Addendum
Asphalt shingle roof redone in 2021. Wall-mounted heat pump installed in 2020; water heater from 2018.
Water from an artesian well. Bacteriological (2018) and chemical (2025) water analyses are available on request.
Sealed septic tank, emptied in May 2026; invoices available on request.
At the back, the above-ground pool was removed and the deck was extended in its place.
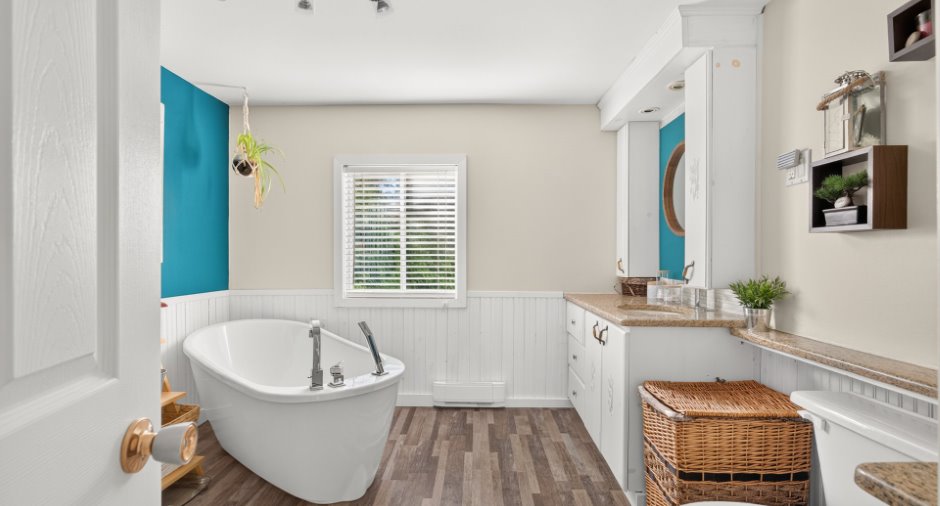
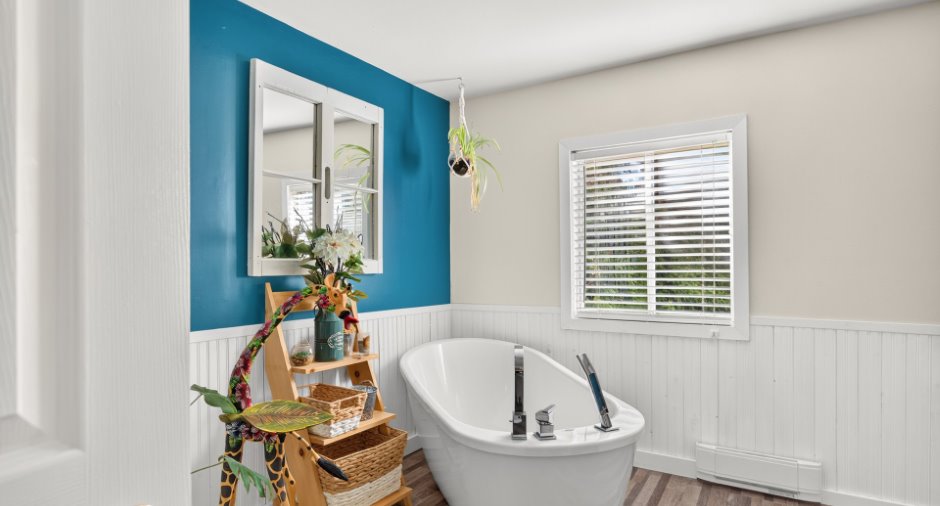
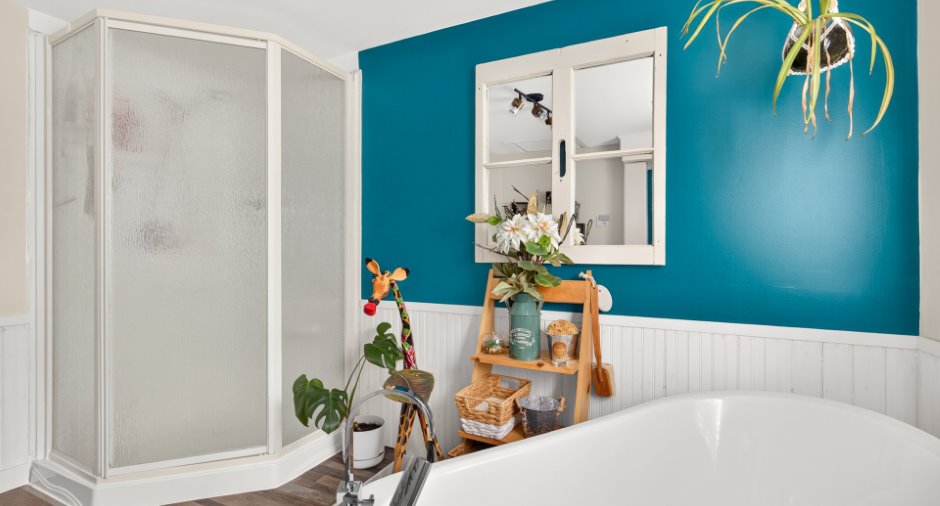
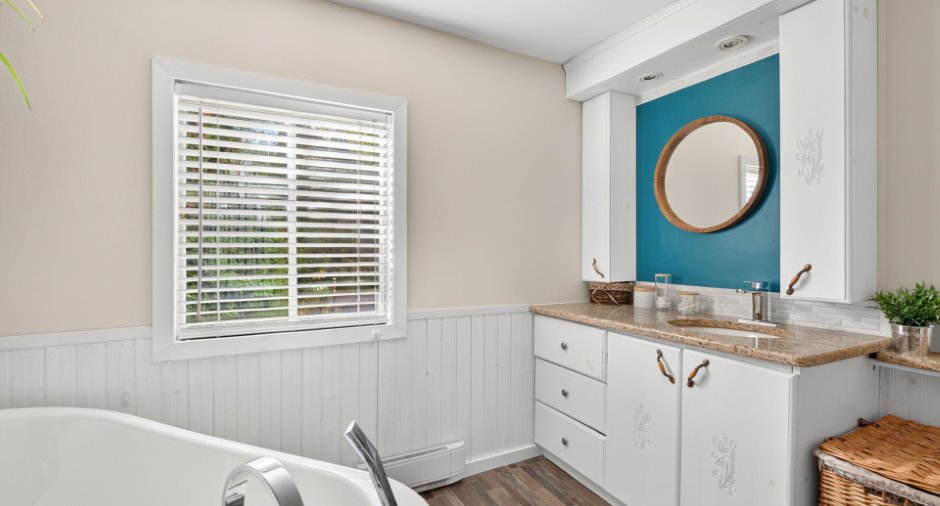
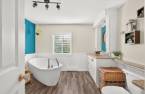
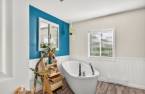
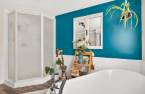
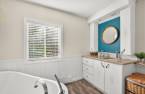
Bathroom with a freestanding tub and a separate shower.
Building and interior
Year of construction
1965
Equipment available
Wall-mounted heat pump (1)
Bathroom / Washroom
Separate shower (1)
Heating system
Electric baseboard units (1)
Heating energy
Electricity (1)
Basement
6 feet and over (1), Finished basement (1), Separate entrance (1)
Cupboard
Wood (1)
Window type
Sliding (1), Crank handle (1)
Windows
Wood (1), PVC (1)
Roofing
Asphalt shingles (1)
Land and exterior
Foundation
Poured concrete (1)
Siding
Vinyl (1)
Driveway
Asphalt (1)
Parking (total)
Outdoor (4)
Water supply
Artesian well (1)
Sewage system
Sealed septic tank (1)
Topography
Steep (1), Flat (1)
View
Water (1)
Dimensions
Size of building
7.88 m
Depth of land
47.69
Depth of building
8.93 m
Land area
593.7 m²
Frontage land
15.52
Room details
| Room | Level | Dimensions | Ground Cover |
|---|---|---|---|
| Hallway | Ground floor | 11' 8" x 5' 4" pi | Floating floor |
| Living room | Ground floor | 14' 7" x 10' 3" pi | Floating floor |
| Dining room | Ground floor | 9' 9" x 10' 9" pi | Floating floor |
| Kitchen | Ground floor | 11' 1" x 12' 5" pi | Ceramic tiles |
| Bathroom | Ground floor | 11' 5" x 9' 1" pi | Flexible floor coverings |
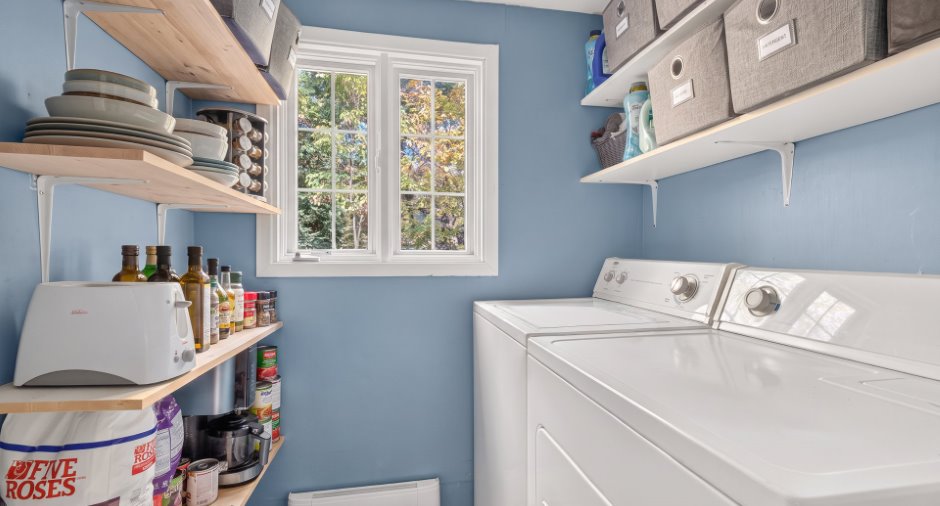
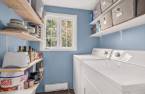
| Laundry room | Ground floor | 5' 8" x 6' pi | Ceramic tiles |
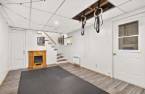
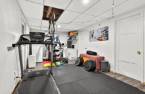
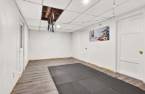
| Family room | Basement | 19' 1" x 10' 1" pi | Floating floor |
| Primary bedroom | Basement | 11' 4" x 11' 6" pi | Floating floor |
| Bedroom | Basement | 11' 5" x 9' 1" pi | Floating floor |
| Other | Basement | 5' 9" x 7' 9" pi | Concrete |
Inclusions
Washer, dryer, range hood, light fixtures, sofa bed and two (2) sheds.
Taxes and costs
Municipal Taxes (2026)
945 $
School taxes (2026)
110 $
Total
1055 $
Evaluations (2026)
Building
159 200 $
Land
22 300 $
Total
181 500 $
Additional features
Distinctive features
Water front (1)
Occupation
45 days
Zoning
Residential (1)
