





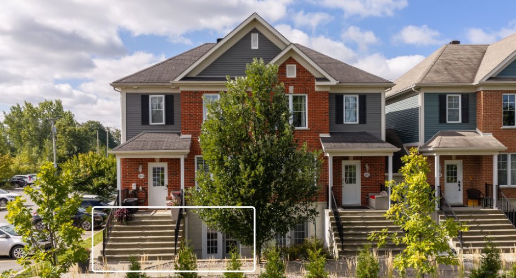
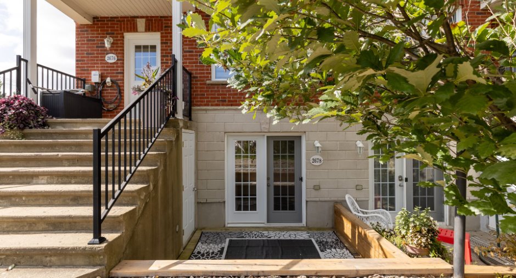
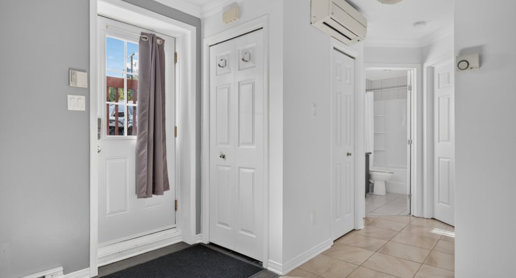
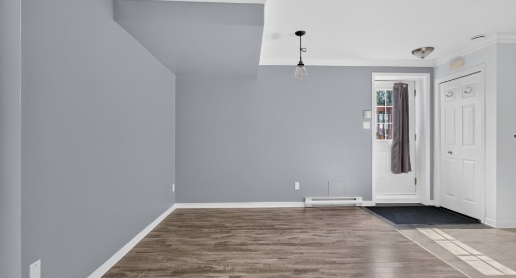
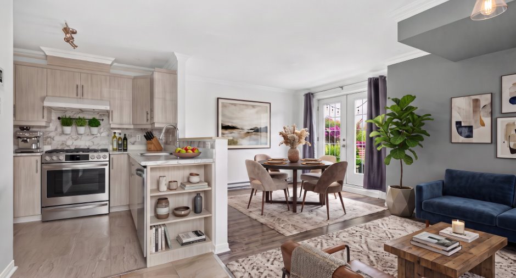
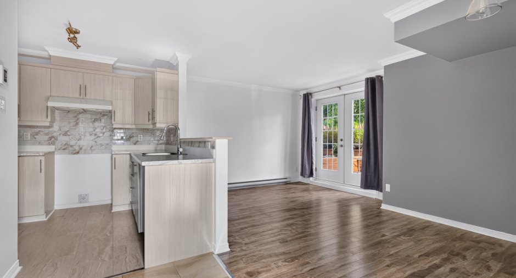
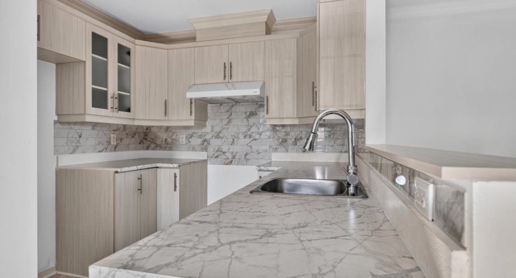
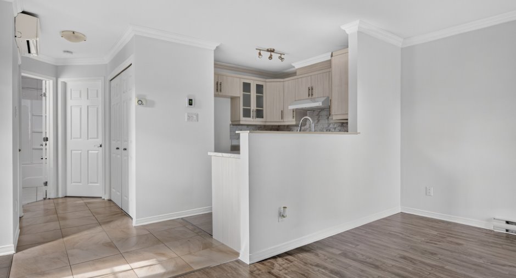
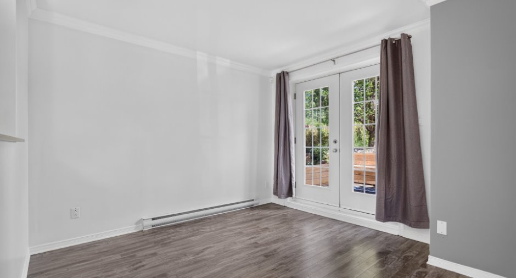
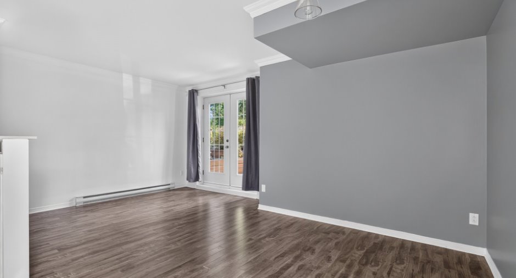
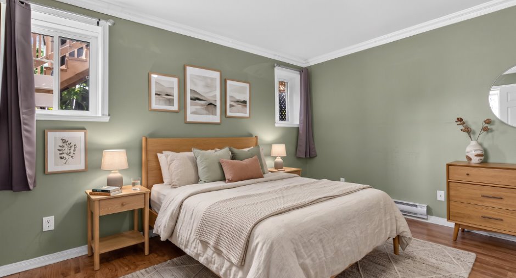
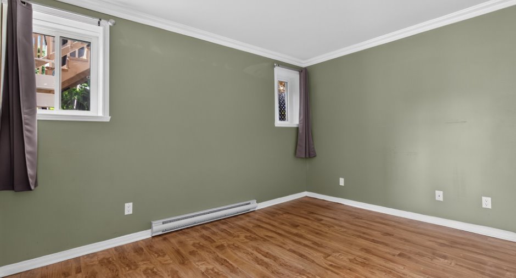
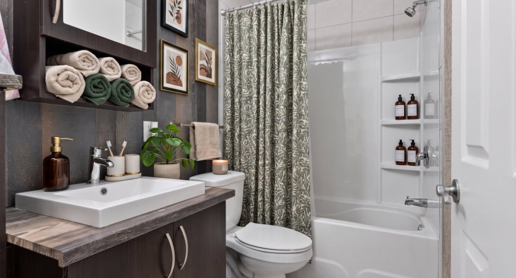
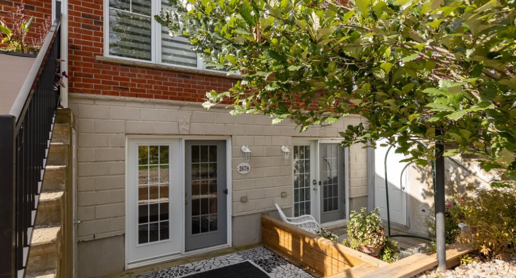
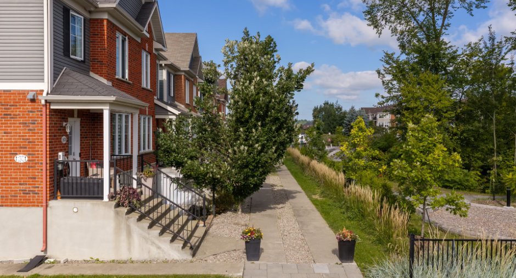
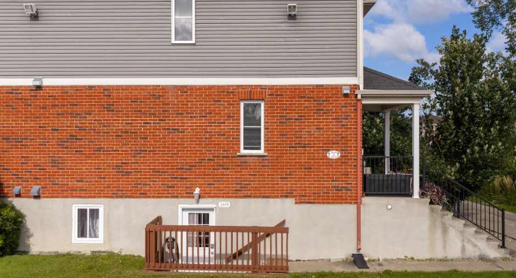
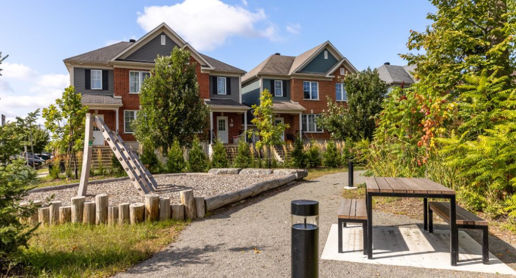
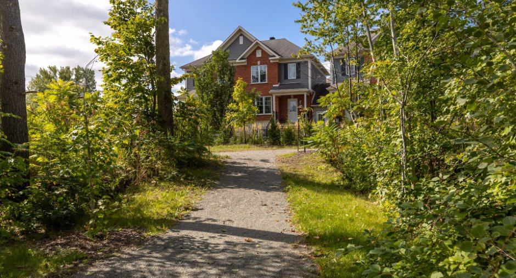
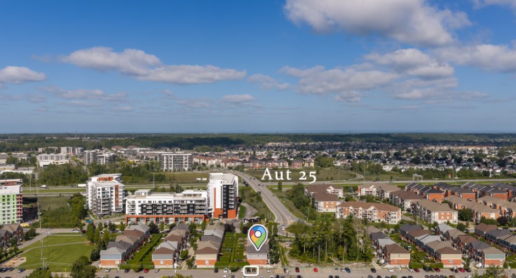
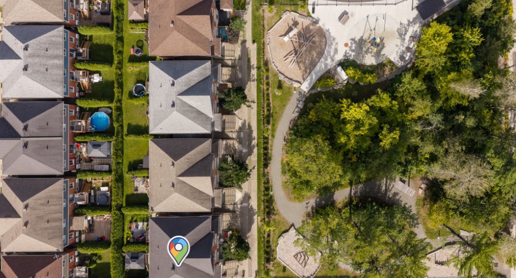
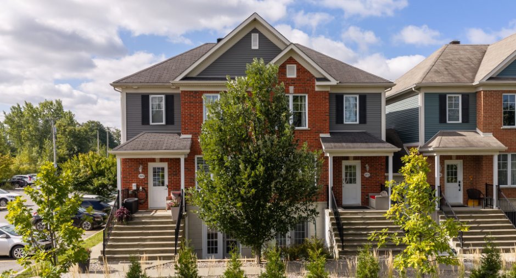
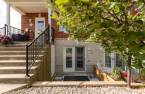
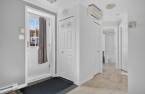
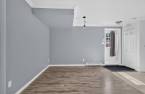
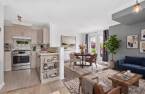
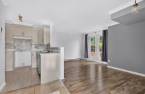
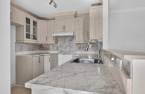
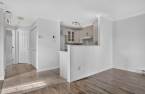
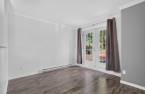
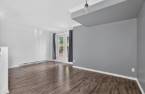
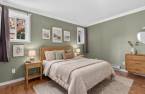
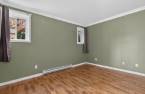
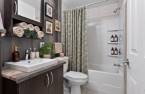
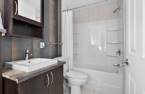
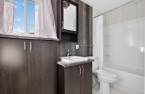
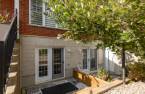
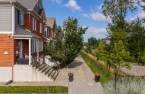
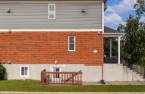
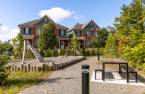
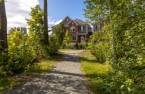
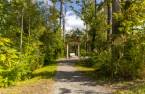
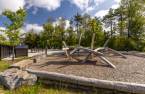
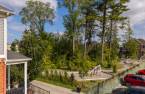
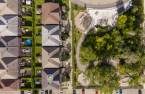
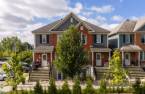
This is the last unit in the row, so it shares only one wall. You come in through your own door, straight from the parking, with no shared corridor and no stairs to climb. Inside, the kitchen, dining room and living room follow one another without partitions, and the bedroom sits at the far end, out of the way. The treated-wood terrace was rebuilt in 2022 and its retaining wall the following year, and the shed fits under the stairs. The syndicate is self-managed and keeps a self-insurance fund. The condo has been vacant since May 2026.
Create an account
CREATING AN ACCOUNT ALLOWS:
-
 Add favorites
-
 Save your searches
-
 Personalize your visits to viacapitalesells.com
-
 Activity on your properties

1

1

51.3m²


I AM INTERESTED IN THIS PROPERTY

Guillaume Beaulieu
Chartered Residential and Commercial Real Estate Broker AEO
Via Capitale Expertise
Real estate agency
I offer
 *
*
*
Certain conditions apply
Presentation
This is the last unit in the row, so it shares only one wall. You come in through your own door, straight from the parking, with no shared corridor and no stairs to climb. Inside, the kitchen, dining room and living room follow one another without partitions, and the bedroom sits at the far end, out of the way. The treated-wood terrace was rebuilt in 2022 and its retaining wall the following year, and the shed fits under the stairs. The syndicate is self-managed and keeps a self-insurance fund. The condo has been vacant since May 2026.
Addendum
The kitchen, dining room and living room follow one another without partitions. The washer and dryer are installed in the hallway. The corner wall, the one the unit shares with no one, faces southeast.
The treated-wood terrace was rebuilt in 2022 and its retaining wall in 2023. The shed fits under the stairs and opens onto the terrace.
The hot-water tank and the ceramic flooring date from 2017.
The syndicate is self-managed and holds a self-insurance fund in addition to its contingency fund.
Some photos have been virtually staged; the furniture shown is not included and serves only to illustrate the potential of the rooms.
The condo has ...
See More ...
Building and interior
Year of construction
2010
Number of floors
3
Level
Garden level
Equipment available
Level 2 charging station (1), Alarm system (1), Wall-mounted heat pump (1)
Heating system
Electric baseboard units (1)
Heating energy
Electricity (1)
Cupboard
Melamine (1)
Roofing
Asphalt shingles (1)
Land and exterior
Driveway
Asphalt (1)
Parking (total)
Outdoor (2)
Water supply
Municipality (1)
Sewage system
Municipal sewer (1)
Proximity
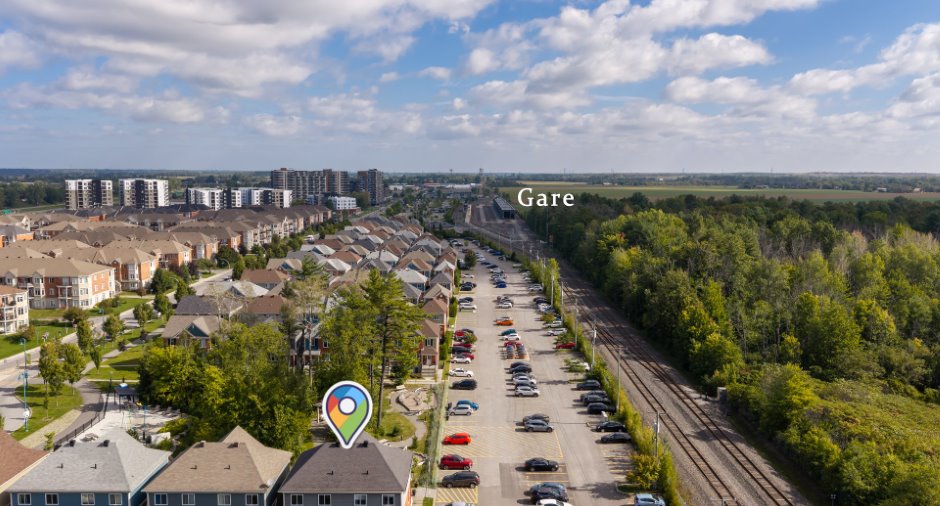
Highway (1), Cegep (1), Daycare centre (1), Golf (1), Hospital (1), Park - green area (1), Bicycle path (1), Elementary school (1), Réseau Express Métropolitain (REM) (1), High school (1), Cross-country skiing (1), Snowmobile trail (1), ATV trail (1), Public transport (1), University (1)
Dimensions
Size of building
9.86 m
Private portion
51.3 m²
Depth of building
5.4 m
Room details
| Room | Level | Dimensions | Ground Cover |
|---|---|---|---|
| Hallway | 4' 6" x 5' 5" pi | Ceramic tiles | |
| Living room | 10' 5" x 10' 1" pi | Floating floor | |
| Dining room | 11' 2" x 9' 8" pi | Floating floor | |
| Kitchen | 9' 6" x 9' 1" pi | Floating floor | |
| Primary bedroom | 10' x 12' 6" pi | Floating floor | |
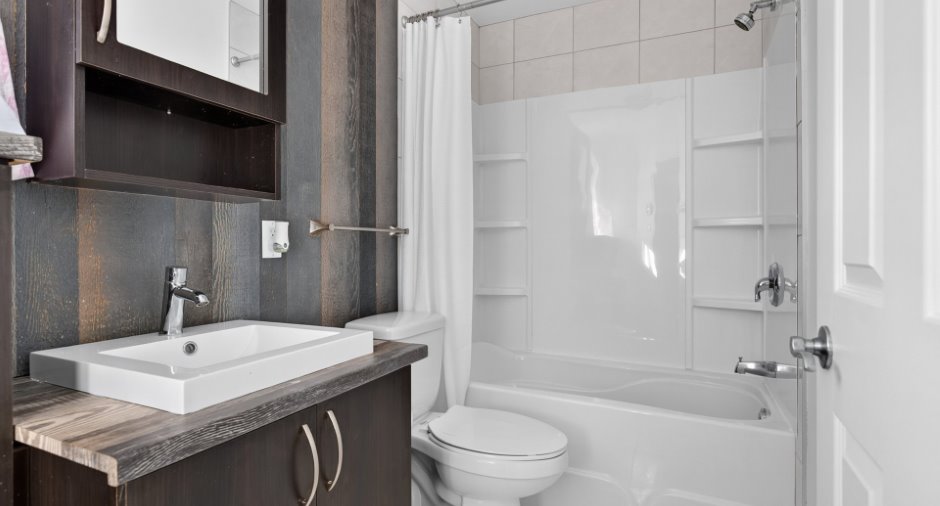
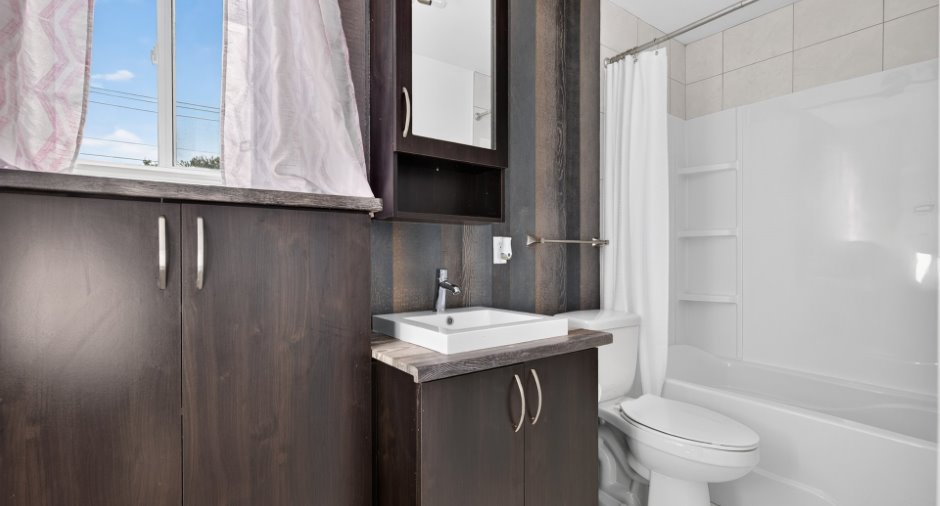
| Bathroom |
10' 3" x 5' 7" pi
Irregular
|
Ceramic tiles |
Inclusions
An electric vehicle charging station, curtain rods and curtains, a wall-mounted heat pump, a non-connected alarm system and light fixtures.
Taxes and costs
Municipal Taxes (2026)
2241 $
School taxes (2026)
154 $
Total
2395 $
Monthly fees
Co-ownership fees
117 $
Evaluations (2026)
Building
180 000 $
Land
71 200 $
Total
251 200 $
Additional features
Occupation
15 days
Zoning
Residential (1)
