





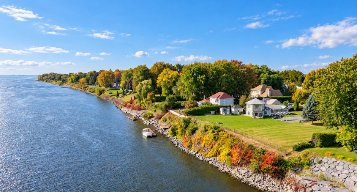
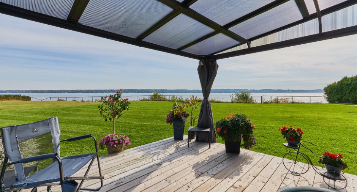
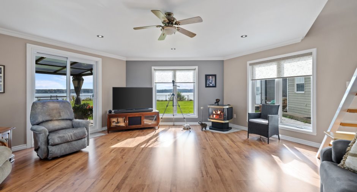
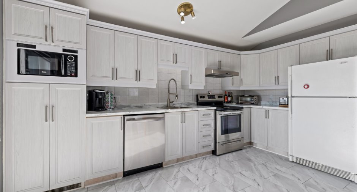
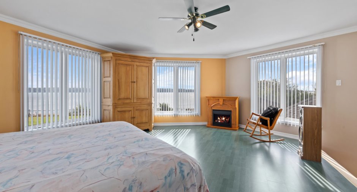
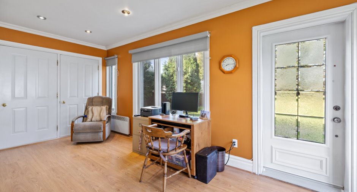
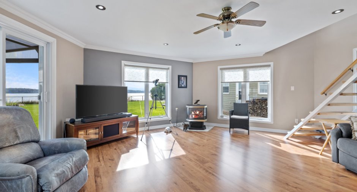
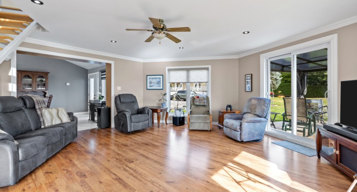
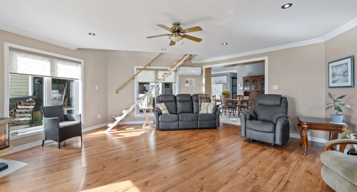
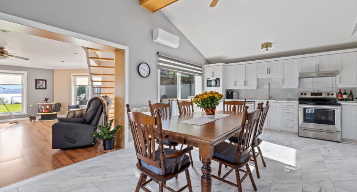
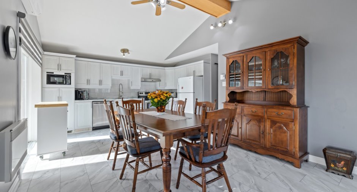
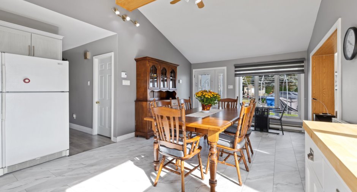
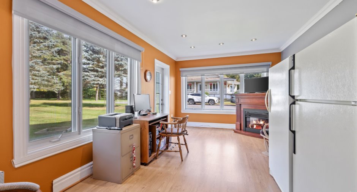
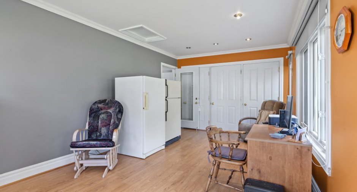
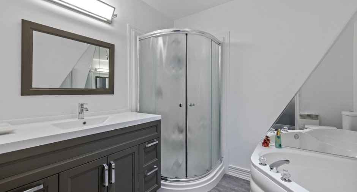
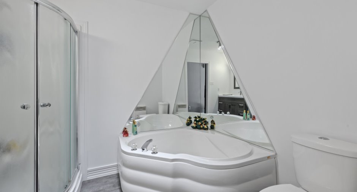
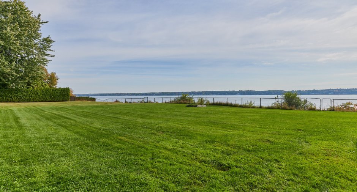
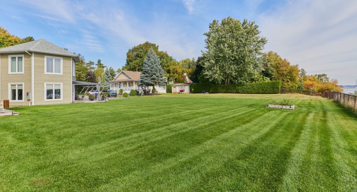
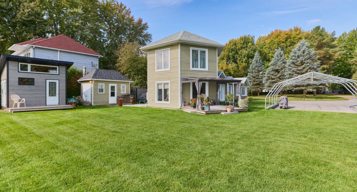
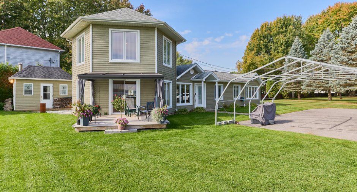
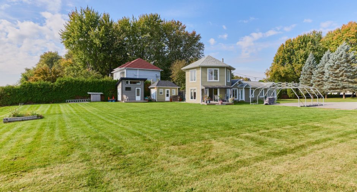
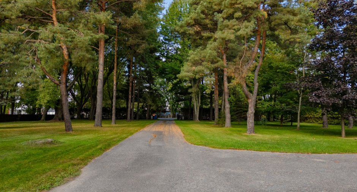
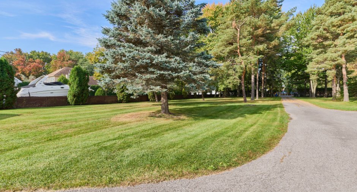
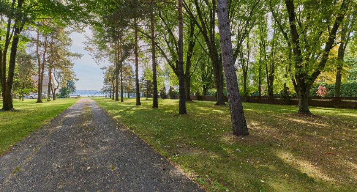
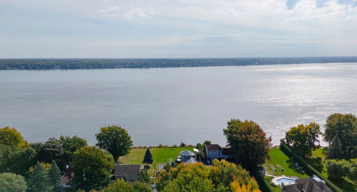
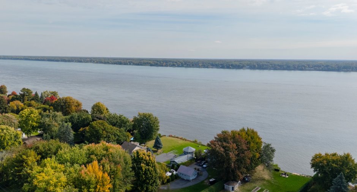
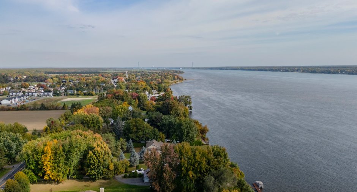
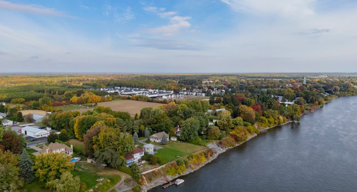
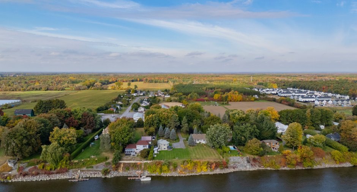
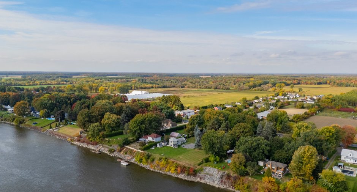
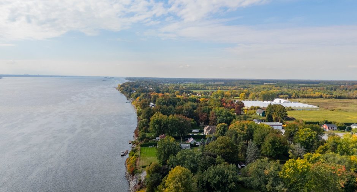
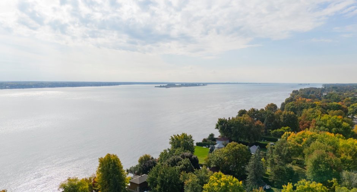
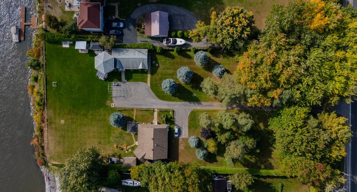
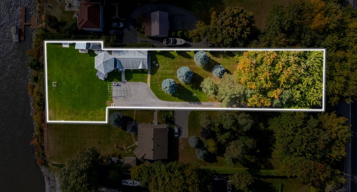
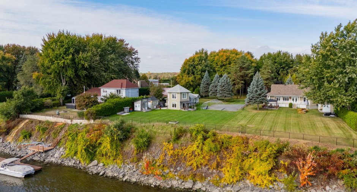
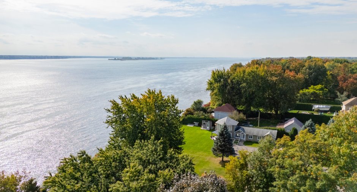
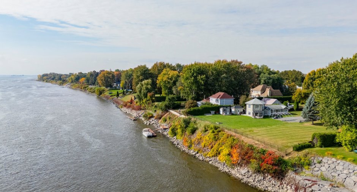
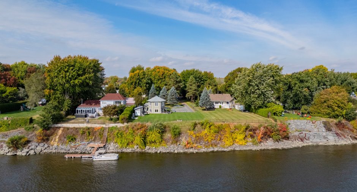
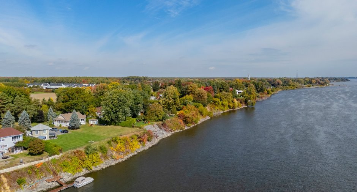
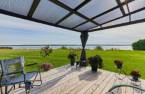
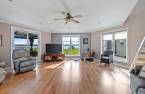
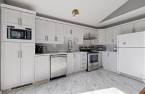
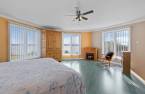
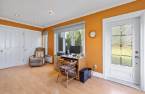
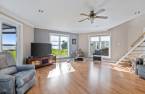
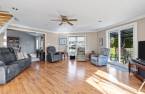
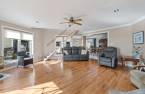
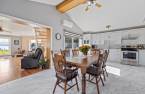
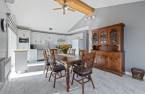
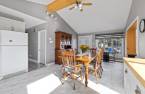
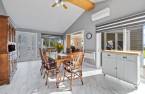
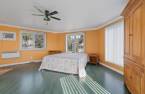
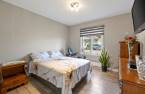
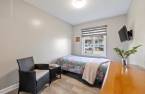
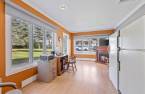
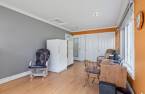
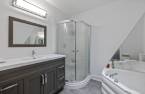
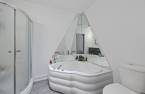
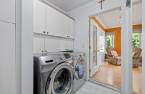
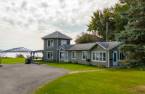
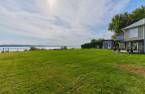
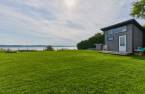
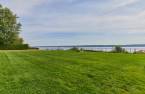
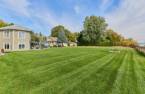
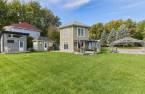
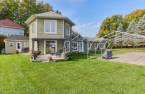
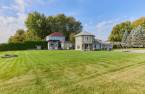
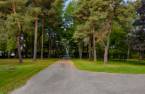
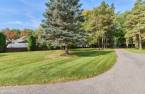
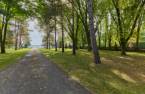
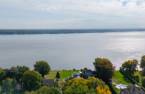
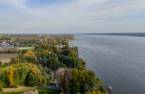
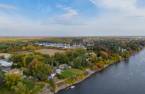
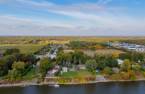
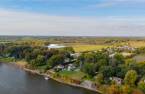
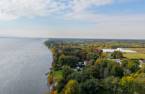

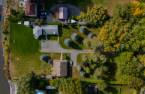
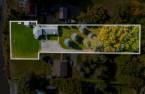
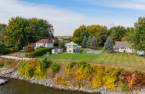
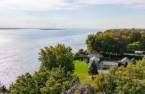
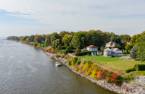
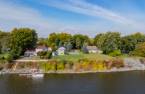
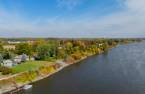
Please contact the selling broker for details about the property.
Create an account
CREATING AN ACCOUNT ALLOWS:
-
 Add favorites
-
 Save your searches
-
 Personalize your visits to viacapitalesells.com
-
 Activity on your properties

3

1

n/a


I AM INTERESTED IN THIS PROPERTY

Marie-Neige Cloutier-Vallée
Residential Real Estate Broker
Via Capitale Expertise
Real estate agency

Presentation
Please contact the selling broker for details about the property.
Building and interior
Year of construction
1997
Equipment available
Wall-mounted air conditioning (1), Wall-mounted heat pump (1)
Bathroom / Washroom
Separate shower (1)
Heating system
Electric baseboard units (1)
Hearth stove
Gaz fireplace (1)
Heating energy
Electricity (1), Propane (1)
Basement
No basement (1)
Basement foundation
Concrete slab on the ground (1)
Roofing
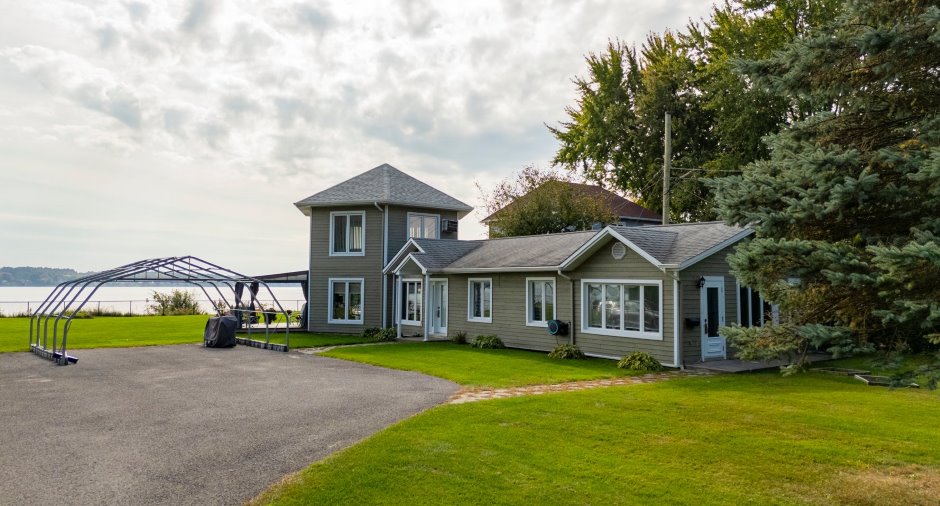
Asphalt shingles (1)
Land and exterior
Driveway
Asphalt (1)
Parking (total)
Outdoor (20)
Landscaping
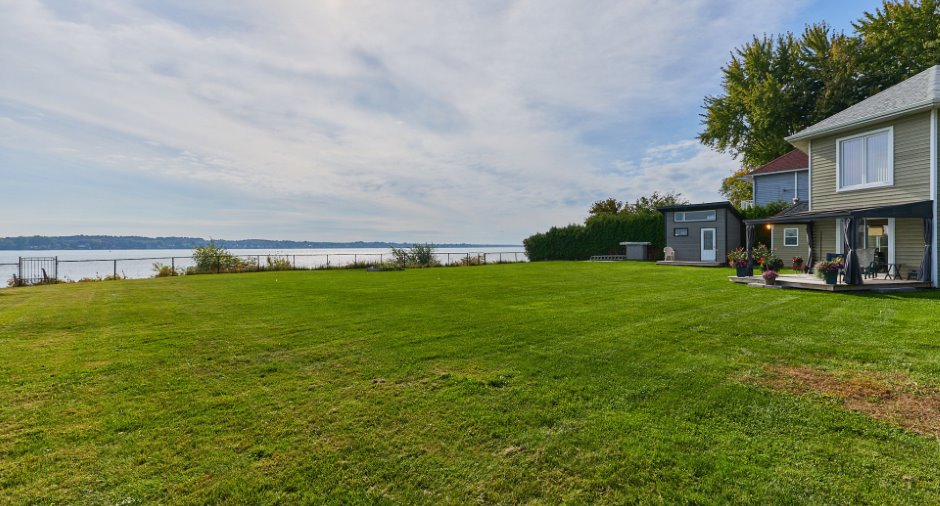
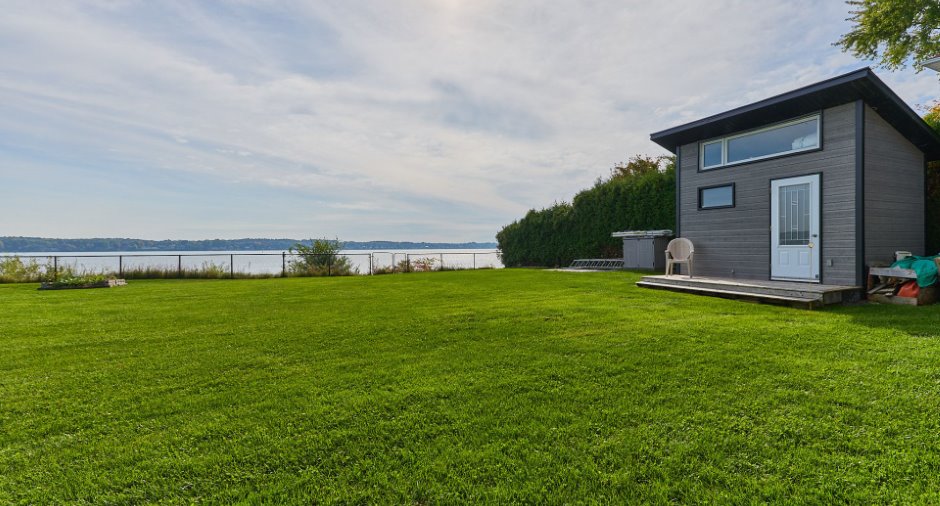
Fenced (1)
Water supply
Municipality (1)
Sewage system
Septic tank (1)
Topography
Flat (1)
View
Water (1)
Proximity
Highway (1)
Dimensions
Size of building
7.2 m
Frontage land
27.25
Depth of building
13.86 m
Depth of land
127.84
Building area
134 m²
Land area
3526.7 m²
Room details
| Room | Level | Dimensions | Ground Cover |
|---|---|---|---|
| Living room | Ground floor |
22' 7" x 19' 6" pi
Irregular
|
Floating floor |
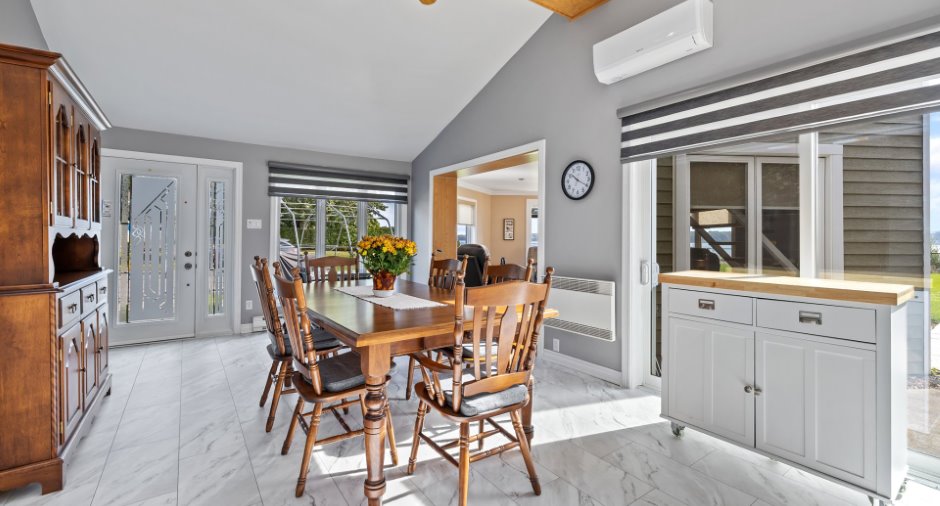
| Kitchen | Ground floor | 12' 4" x 10' 3" pi | Other |
| Dining room | Ground floor | 12' 4" x 11' 6" pi | Other |
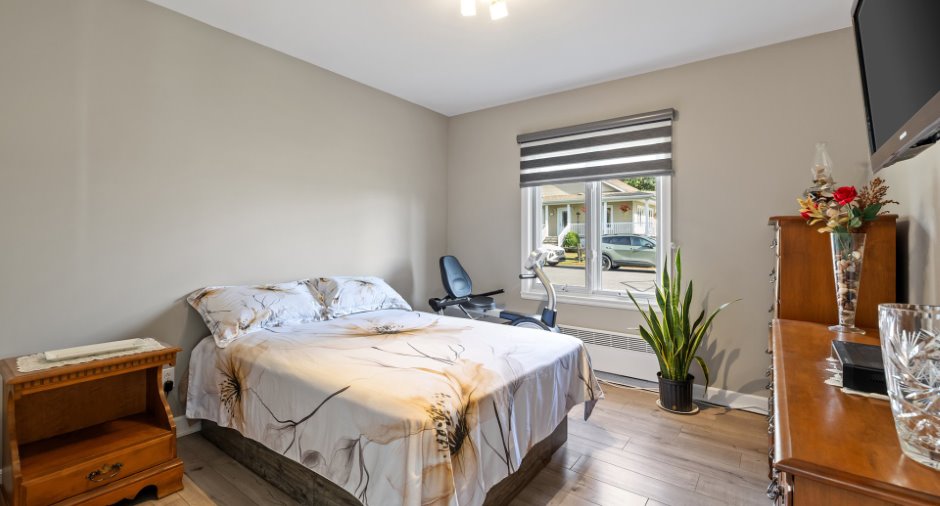
| Bedroom | Ground floor | 11' 1" x 10' 9" pi | Floating floor |
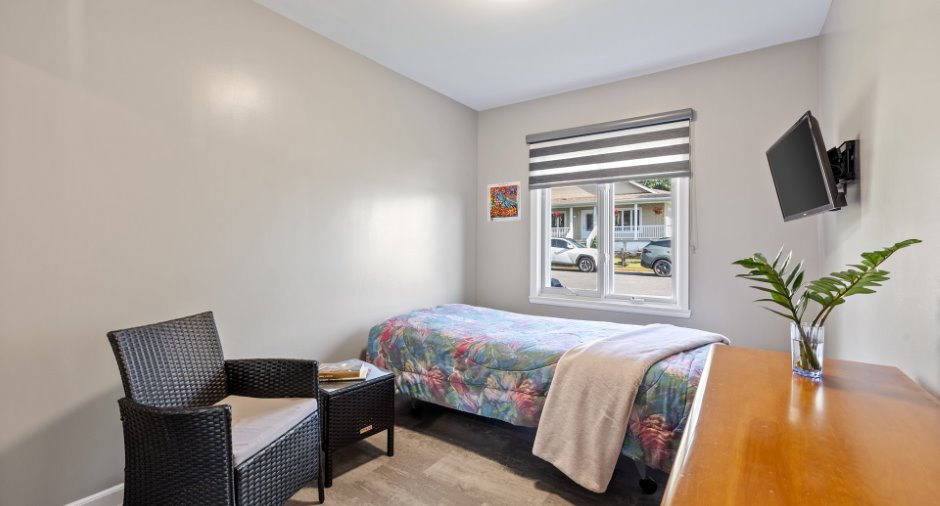
| Bedroom | Ground floor | 11' 1" x 8' 7" pi | Other |
| Other | Ground floor | 10' 1" x 18' 9" pi | Floating floor |
| Bathroom | Ground floor | 7' 3" x 8' 1" pi | Other |
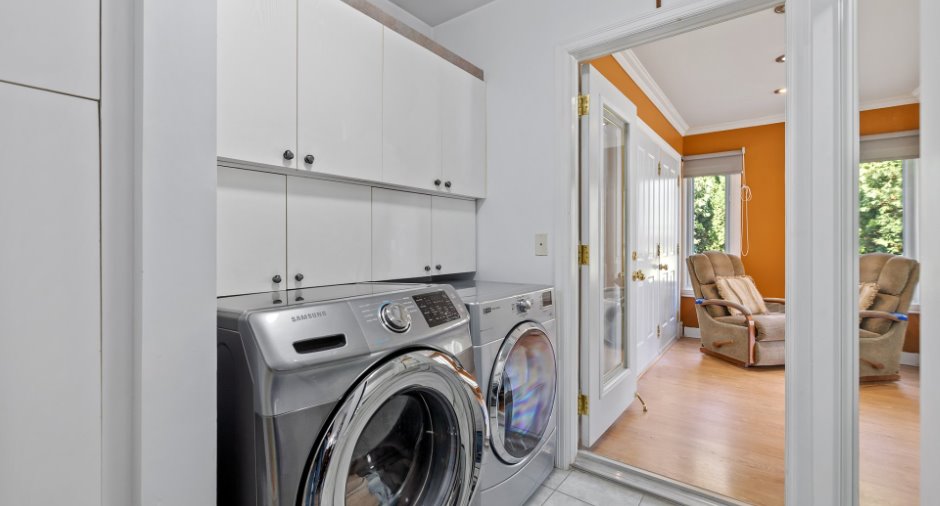
| Laundry room | Ground floor | 7' 1" x 4' 1" pi | Ceramic tiles |
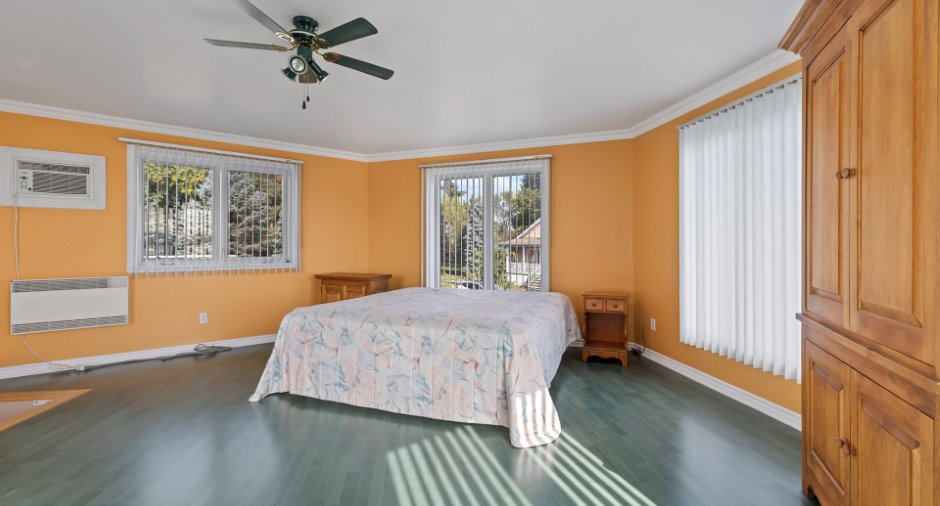
| Bedroom | 2nd floor |
22' 7" x 19' 6" pi
Irregular
|
Floating floor |
Inclusions
rideaux, poles, Stores, luminaires, tous les électroménagers (poele, frigidaire, lave-vaisselle. de la cuisine et congélateur et frigidaire de la salle de séjour et laveuse, sécheuse), génératrice, tempo (toile au dessus seulement), support mural et leur télévision.
Taxes and costs
Municipal Taxes (2026)
3092 $
School taxes (2026)
404 $
Total
3496 $
Evaluations (2026)
Building
251 400 $
Land
372 100 $
Total
623 500 $
Additional features
Distinctive features
Water access (1), River access (1), No neighbours in the back (1), Water front (1), Navigable (1)
Occupation
2027-08-01
Zoning
Residential (1)
