


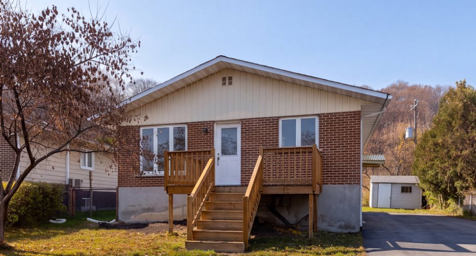
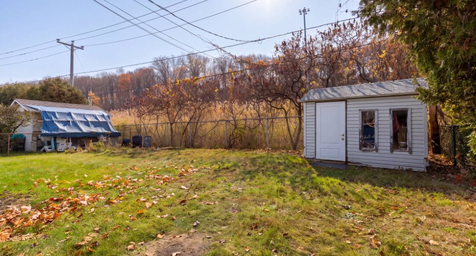
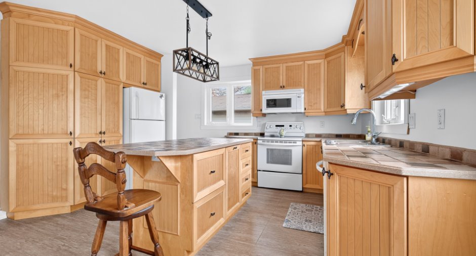
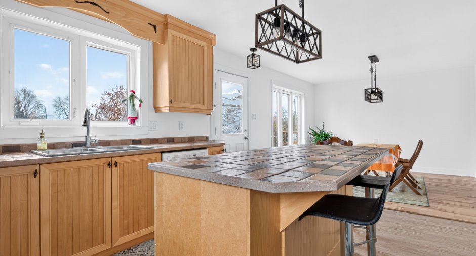
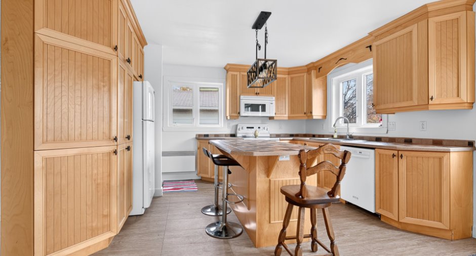
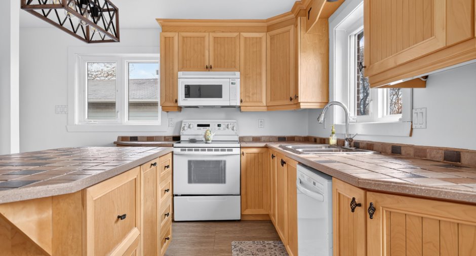
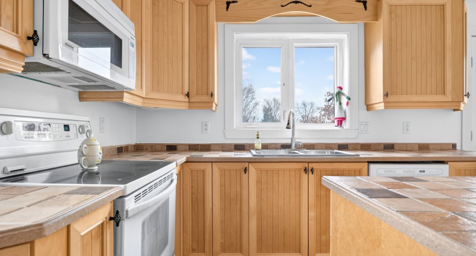
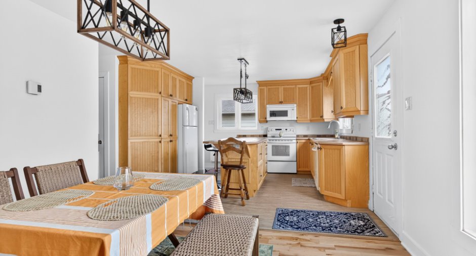
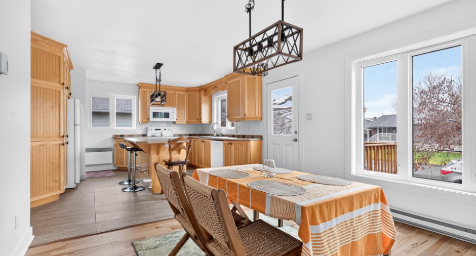
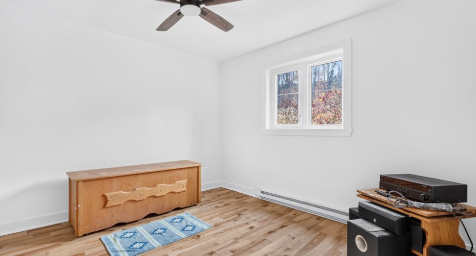
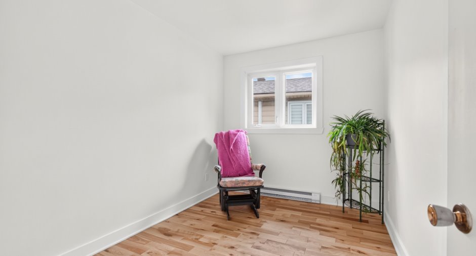
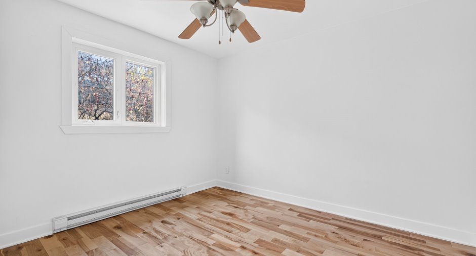
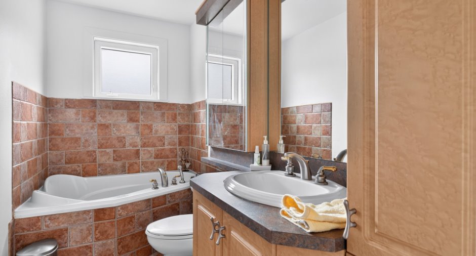
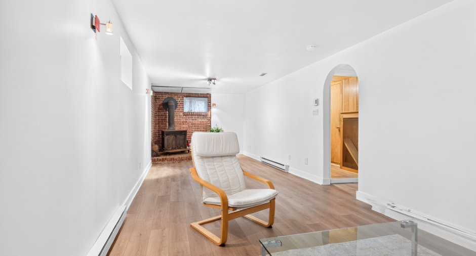
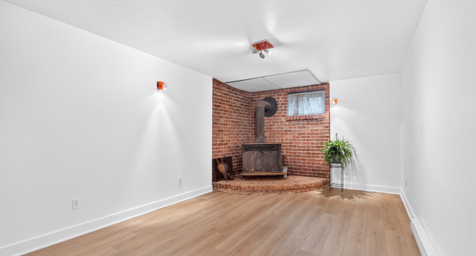
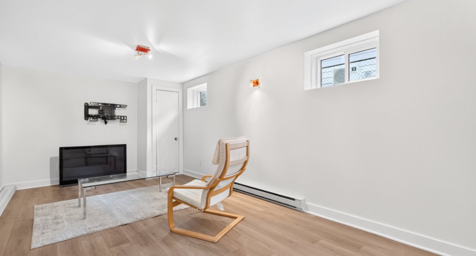
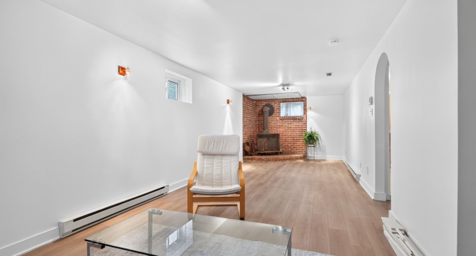
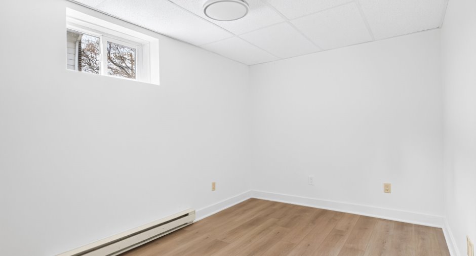
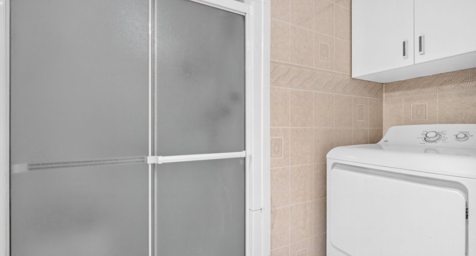
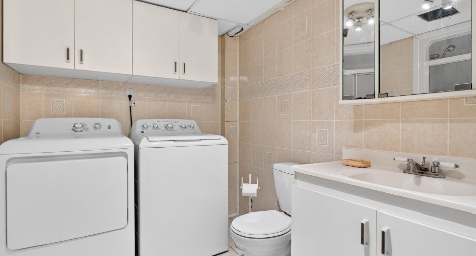
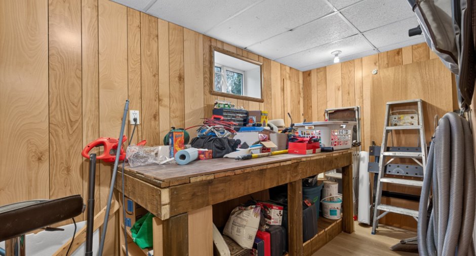
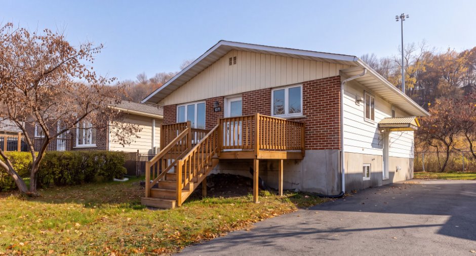
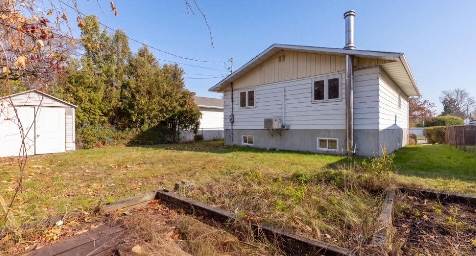
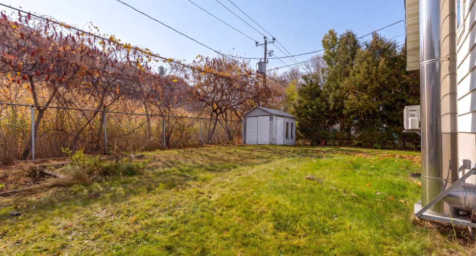
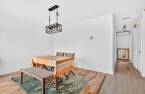
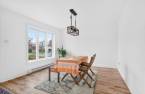
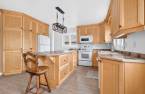
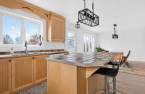
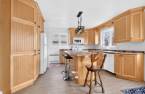
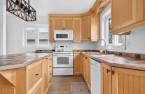
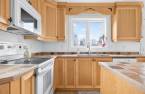
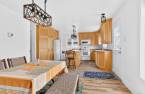
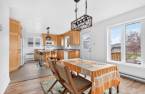
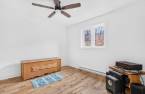
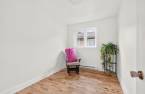
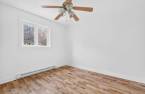
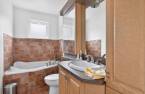
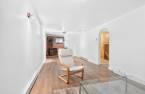
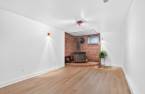
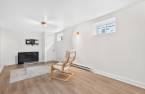
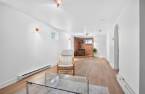
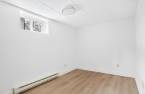
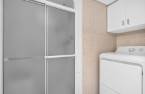
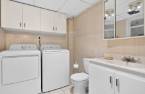
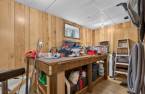
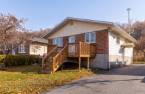
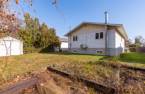
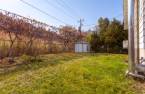
Welcome to 1371, rue Dumont in Terrebonne! A bungalow close to everything: Highway 25 and Montée Masson are at the end of the street, the Metro grocery store on Grande Allée is an 800 m walk, and an exo bus stop is at the corner of Montée Masson. Île-des-Moulins, in Vieux-Terrebonne, is 2.5 km away by car. The kitchen is spacious, and in the basement, a large family room and a workshop add space for the whole family. Outside, the backyard is fenced on three sides, with a hedge, and the shed stays with the house.
Create an account
CREATING AN ACCOUNT ALLOWS:
-
 Add favorites
-
 Save your searches
-
 Personalize your visits to viacapitalesells.com
-
 Activity on your properties

4

2

n/a


I AM INTERESTED IN THIS PROPERTY

Guillaume Beaulieu
Chartered Residential and Commercial Real Estate Broker AEO
Via Capitale Expertise
Real estate agency
I offer
 *
*
Certain conditions apply
Presentation
Welcome to 1371, rue Dumont in Terrebonne! A bungalow close to everything: Highway 25 and Montée Masson are at the end of the street, the Metro grocery store on Grande Allée is an 800 m walk, and an exo bus stop is at the corner of Montée Masson. Île-des-Moulins, in Vieux-Terrebonne, is 2.5 km away by car. The kitchen is spacious, and in the basement, a large family room and a workshop add space for the whole family. Outside, the backyard is fenced on three sides, with a hedge, and the shed stays with the house.
Addendum
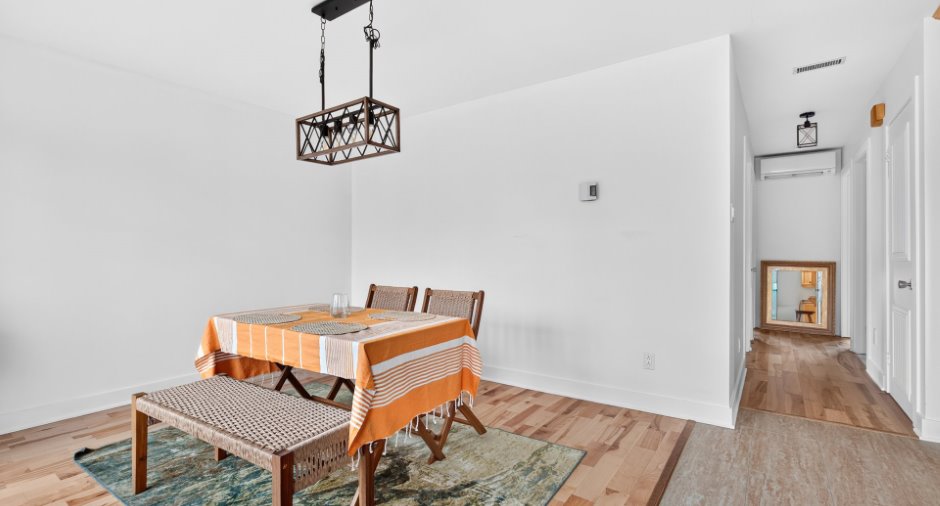
Part of the flooring was replaced in 2025, the asphalt shingles on the roof date from 2016, and the front balcony was redone in 2024.
In the area: a daycare 500 m away by car; as the crow flies, Parc Saint-Malo about 600 m away, the UQTR campus in Terrebonne about 1 km away and École primaire du Vieux-Chêne about 1.2 km away; by car, École secondaire Armand-Corbeil 1.3 km away and the Mascouche train station 4.4 km away.
Building and interior
Year of construction
1975
Equipment available
Central vacuum cleaner system installation, Wall-mounted heat pump
Bathroom / Washroom
Separate shower
Heating system
Electric baseboard units
Hearth stove
Wood burning stove
Heating energy
Electricity
Basement
6 feet and over, Finished basement
Cupboard
Wood, Melamine
Window type
Sliding, Crank handle
Windows
PVC
Roofing
Asphalt shingles
Land and exterior
Foundation
Poured concrete
Siding
Aluminum, Brick
Driveway
Asphalt, Double width or more
Parking (total)
Outdoor (4)
Water supply
Municipality
Sewage system
Municipal sewer
Proximity
Highway, Cegep, Daycare centre, Golf, Hospital, Park - green area, Bicycle path, Elementary school, Alpine skiing, High school, Cross-country skiing, Commuter train, Public transport, University
Dimensions
Size of building
8.02 m
Depth of land
28.61
Depth of building
10.72 m
Land area
448.4 m²
Frontage land
14.02
Room details
| Room | Level | Dimensions | Ground Cover |
|---|---|---|---|
| Hallway | Ground floor | 7' x 3' 5" pi | Carpet |
| Kitchen | Ground floor | 13' 5" x 11' 4" pi | Ceramic tiles |
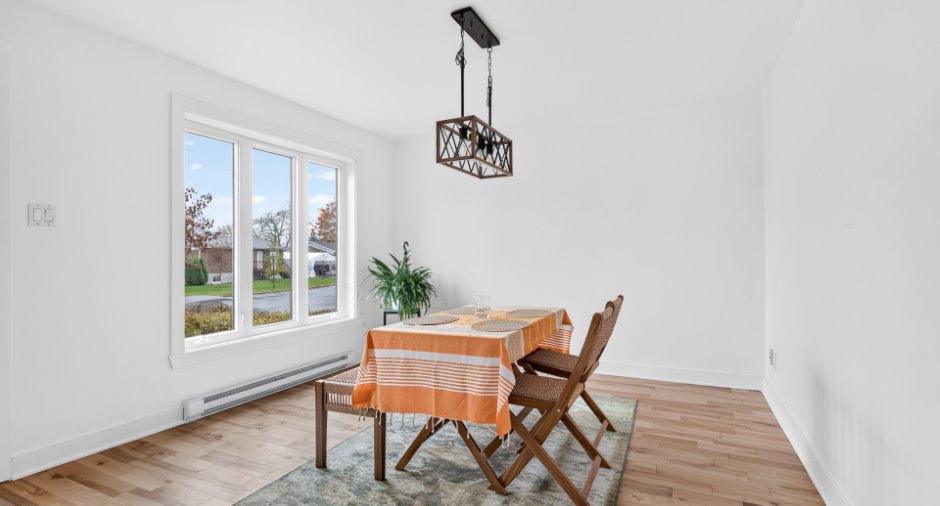
| Dining room | Ground floor | 11' 1" x 11' 9" pi | Wood |
| Bedroom | Ground floor | 11' 9" x 8' 1" pi | Wood |
| Bathroom | Ground floor | 10' 1" x 5' pi | Ceramic tiles |
| Bedroom | Ground floor | 12' x 11' pi | Wood |
| Bedroom | Ground floor |
11' 2" x 11' 2" pi
Irregular
|
Wood |
| Bedroom | Basement | 13' 3" x 8' 1" pi | Flexible floor coverings |
| Bathroom | Basement | 8' 9" x 6' 5" pi | Ceramic tiles |
| Workshop | Basement | 13' x 6' 1" pi | Flexible floor coverings |
| Storage | Basement | 5' 7" x 9' 1" pi | Flexible floor coverings |
| Family room | Basement | 10' 1" x 32' pi | Flexible floor coverings |
Inclusions
Refrigerator, dishwasher, stove, washer, dryer, built-in microwave, light fixtures, wall-mounted heat pump, central vacuum and accessories, shed, wood stove (not compliant with regulations). The appliances come with no warranty of operation.
Taxes and costs
Municipal Taxes (2026)
2647 $
School taxes (2026)
247 $
Total
2894 $
Evaluations (2026)
Building
199 000 $
Land
179 900 $
Total
378 900 $
Additional features
Occupation
30 days
Zoning
Residential
