





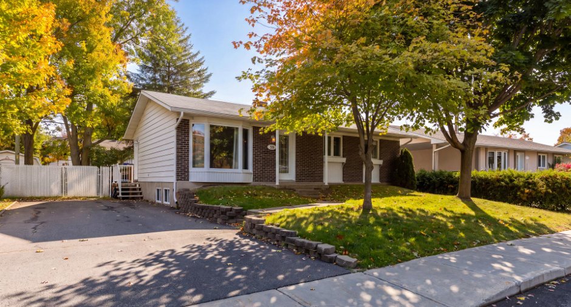
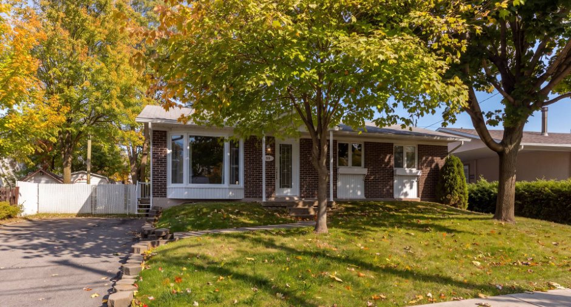
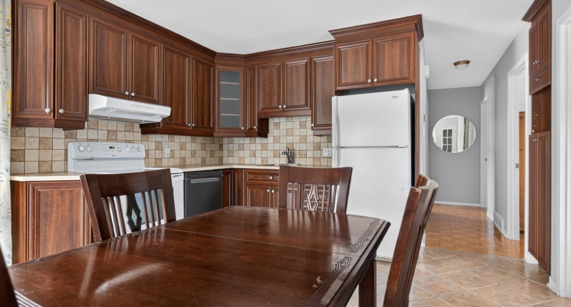
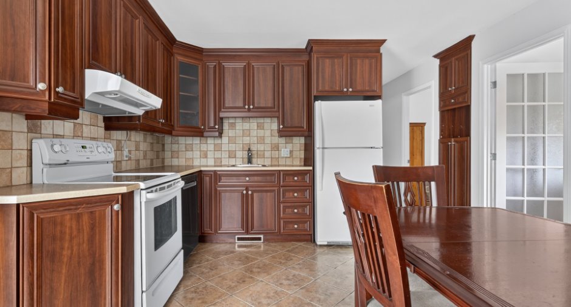
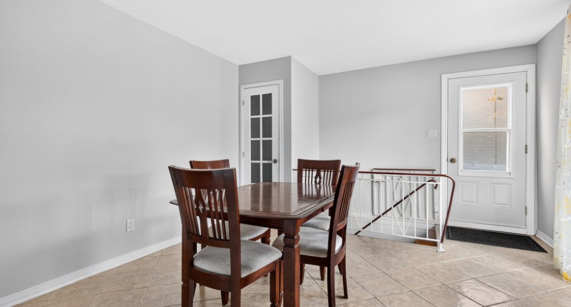
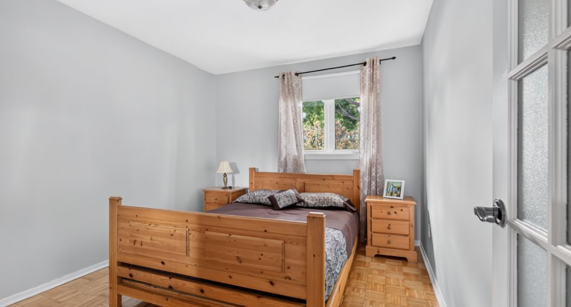
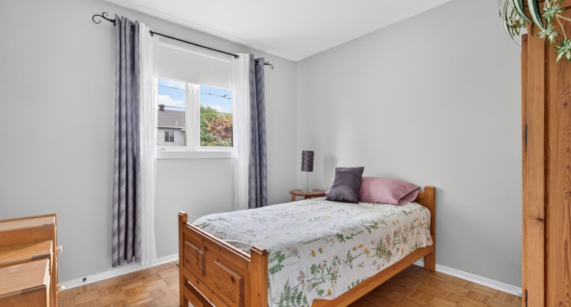
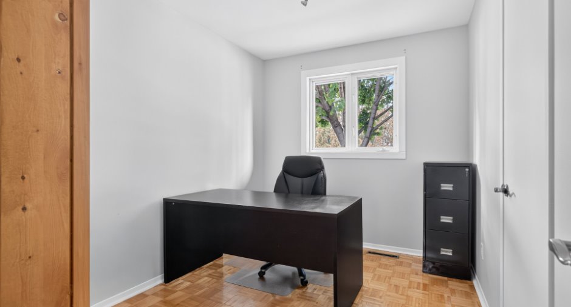
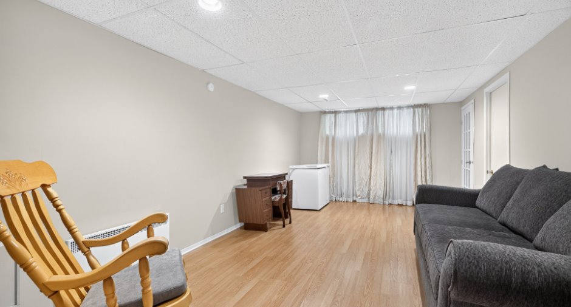
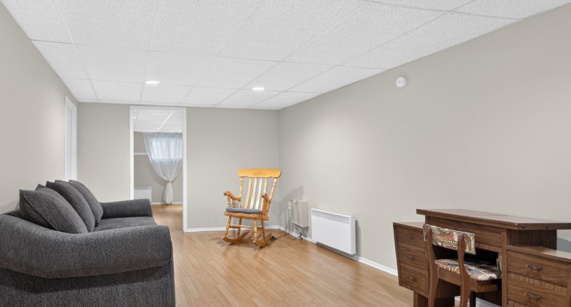
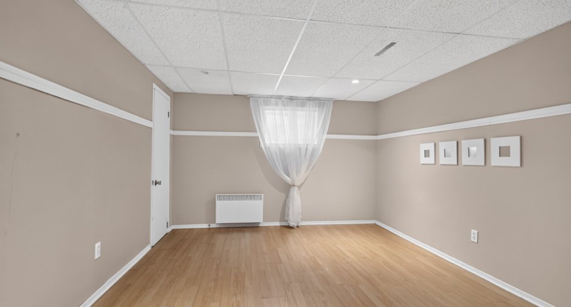
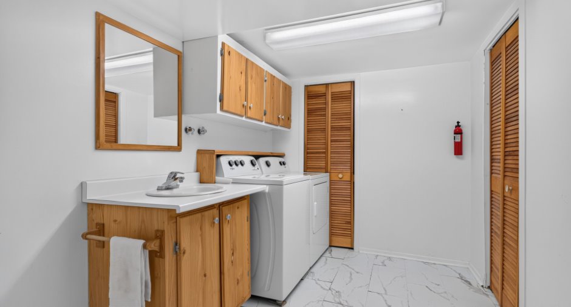
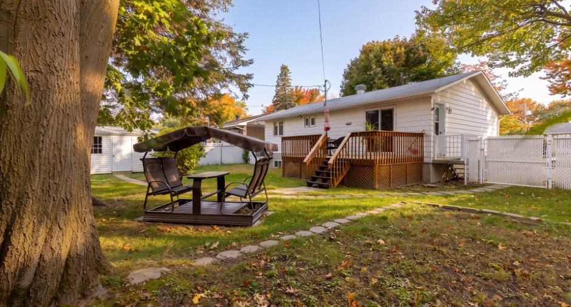
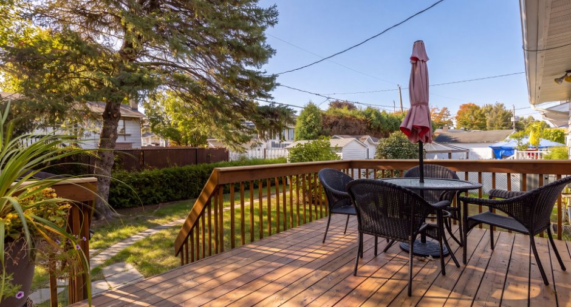
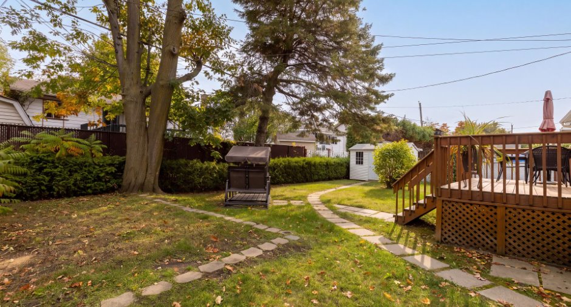
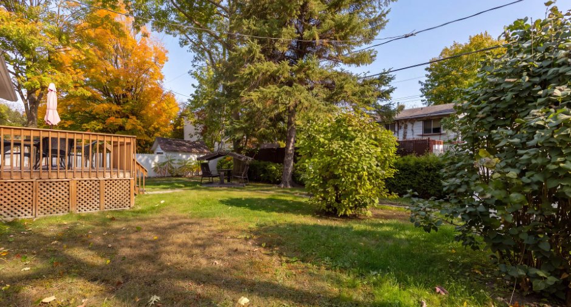
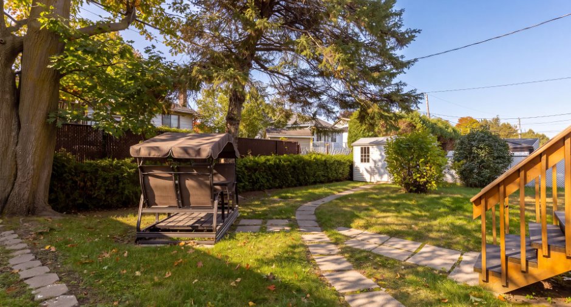
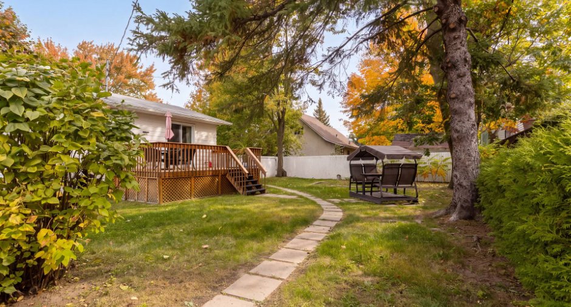
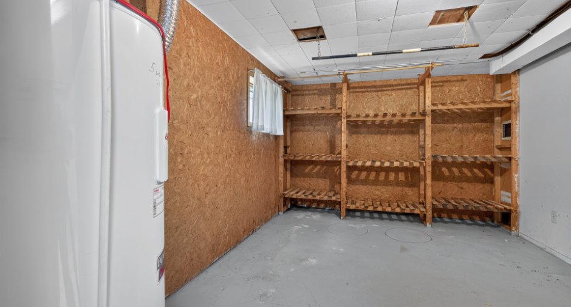
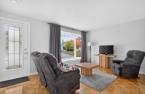
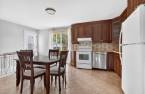
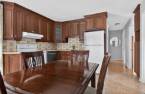
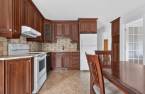
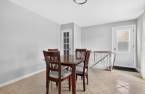
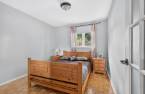
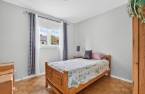
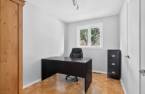
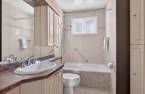
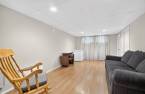
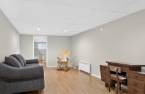
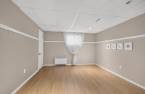
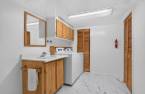
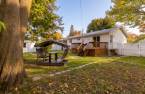
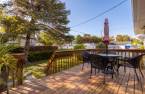
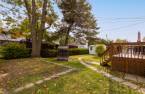
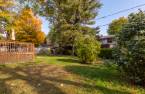
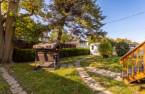
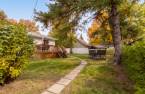
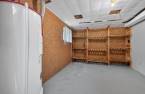
Bungalow with 4 bedrooms (3 on the main floor and 1 in the basement) on a fenced 531.5 m² lot. Fully finished basement: large family room, powder room with laundry area, workshop and storage. Several updates: roof (2016), electrical (2016), plumbing (2022), water heater (2022) and gutters (2023). Central air conditioning. Furniture included. Parc Juneau about 250 m away, schools less than 1 km away, Collège de L'Assomption and Théâtre Hector-Charland about 1.5 km away.
Create an account
CREATING AN ACCOUNT ALLOWS:
-
 Add favorites
-
 Save your searches
-
 Personalize your visits to viacapitalesells.com
-
 Activity on your properties
No: 10108912

4

1
+ 1

n/a


I AM INTERESTED IN THIS PROPERTY

Guillaume Beaulieu
Chartered Residential and Commercial Real Estate Broker AEO
Via Capitale Expertise
Real estate agency
I offer
 *
*
*
Certain conditions apply
Presentation
Bungalow with 4 bedrooms (3 on the main floor and 1 in the basement) on a fenced 531.5 m² lot. Fully finished basement: large family room, powder room with laundry area, workshop and storage. Several updates: roof (2016), electrical (2016), plumbing (2022), water heater (2022) and gutters (2023). Central air conditioning. Furniture included. Parc Juneau about 250 m away, schools less than 1 km away, Collège de L'Assomption and Théâtre Hector-Charland about 1.5 km away.
Addendum
Owned by the same family since it was purchased from the builder.
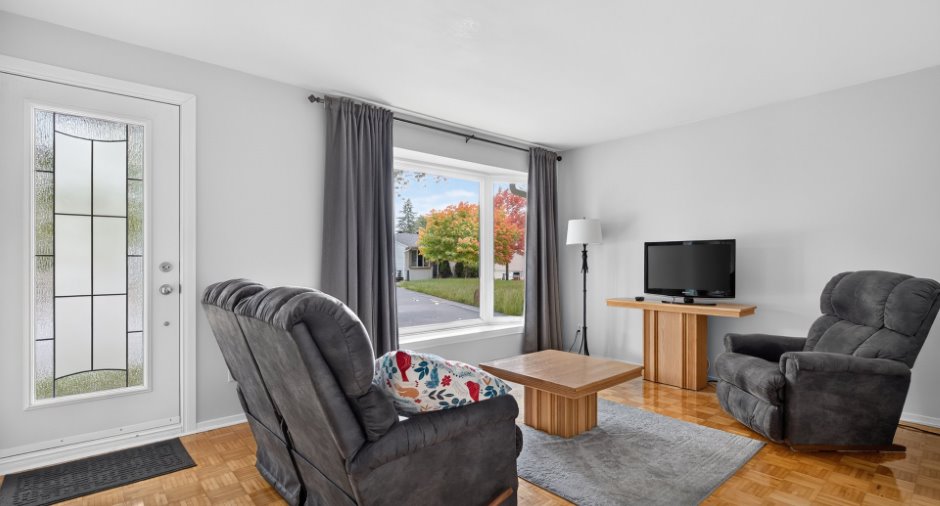
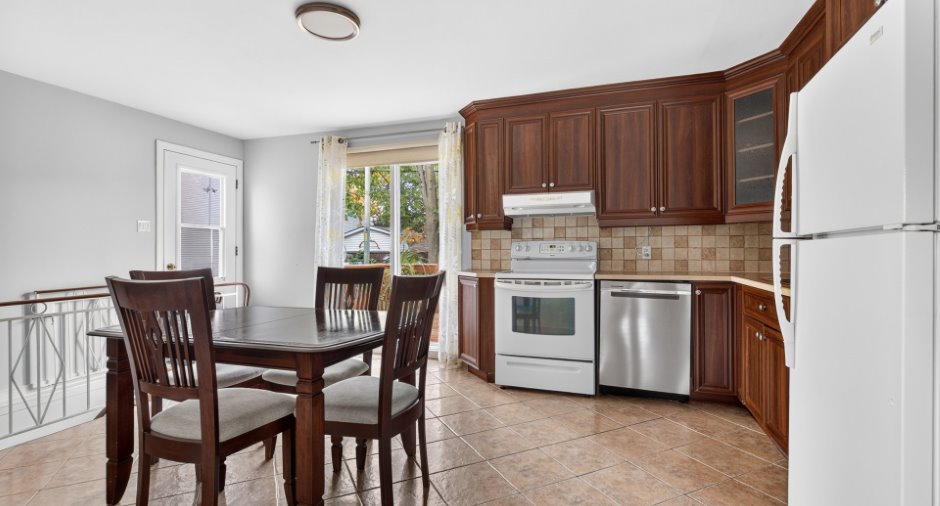
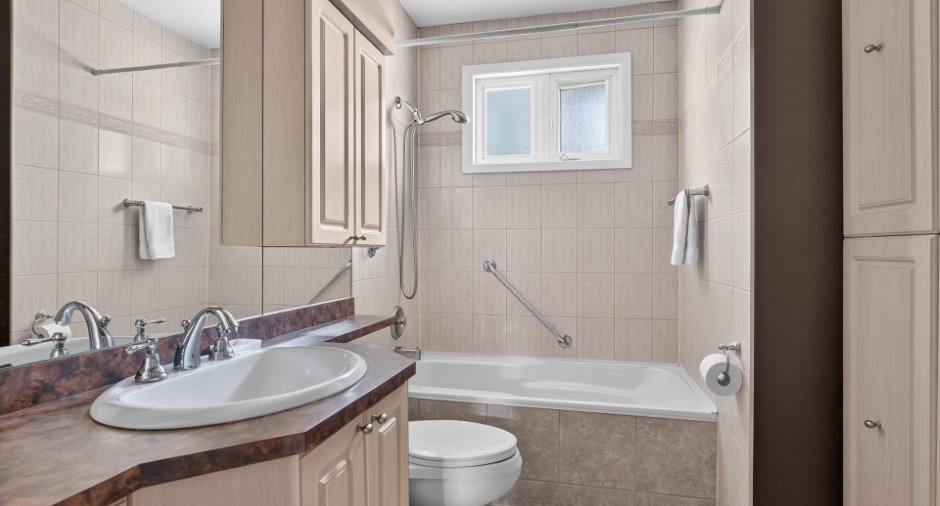
MAIN FLOOR: living room with parquet wood flooring; kitchen and dining room with ceramic flooring; primary bedroom and two other bedrooms, one of which can be used as an office; bathroom with ceramic tile.
BASEMENT (fully finished, 6 feet or more): large 11'2 x 21'3 family room with a floating floor; 4th bedroom; powder room with laundry area; workshop and storage space.
EXTERIOR: flat, fenced 531.5 m² lot; terrace and backyard; shed; asphalt driveway.
COMFORT: central air conditioning; forced-air heating.
UPDATES (invoices available): roof, electrical, ventilation, fence ...
See More ...
Building and interior
Year of construction
1972
Equipment available
Central air conditioning (1)
Heating system
Air circulation (1)
Heating energy
Electricity (1)
Basement
6 feet and over (1), Finished basement (1)
Cupboard
Melamine (1)
Window type
Crank handle (1), French window (1)
Windows
PVC (1)
Roofing
Asphalt shingles (1)
Land and exterior
Foundation
Poured concrete (1)
Siding
Aluminum (1), Brick (1)
Driveway
Asphalt (1)
Parking (total)
Outdoor (4)
Landscaping
Fenced (1)
Water supply
Municipality (1)
Sewage system
Municipal sewer (1)
Topography
Flat (1)
Proximity
Highway (1), Cegep (1), Golf (1), Park - green area (1), Bicycle path (1), Elementary school (1), High school (1), Public transport (1)
Dimensions
Size of building
11.43 m
Depth of land
27.43
Depth of building
7.8 m
Land area
531.5 m²
Frontage land
18.02
Room details
| Room | Level | Dimensions | Ground Cover |
|---|---|---|---|
| Living room | Ground floor | 11' 1" x 15' 1" pi | |
| Kitchen | Ground floor | 12' 7" x 15' 5" pi | Ceramic tiles |
| Primary bedroom | Ground floor | 9' 1" x 12' 2" pi | |
| Bedroom | Ground floor | 10' 3" x 9' 8" pi | |
| Bedroom | Ground floor | 11' 1" x 8' 2" pi | |
| Bathroom | Ground floor | 9' 1" x 5' 9" pi | Ceramic tiles |
| Family room | Basement | 11' 2" x 21' 3" pi | Floating floor |
| Bedroom | Basement | 14' 8" x 11' 2" pi | Floating floor |
| Washroom | Basement | 11' 9" x 7' 5" pi | |
| Workshop | Basement | 13' x 10' 5" pi | Concrete |
| Storage | Basement | 15' 3" x 10' 3" pi | Concrete |
Inclusions
The furniture located in the IMMOVABLE.
Details of renovations
Other
2016
Plumbing
2022
Roof - covering
2016
Taxes and costs
Municipal Taxes (2026)
2864 $
School taxes (2026)
242 $
Total
3106 $
Evaluations (2026)
Building
219 900 $
Land
148 300 $
Total
368 200 $
Additional features
Occupation
30 days
Zoning
Residential (1)
