


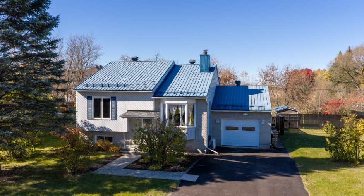
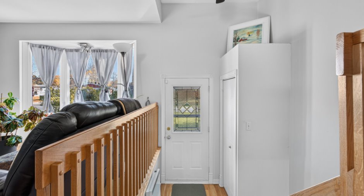
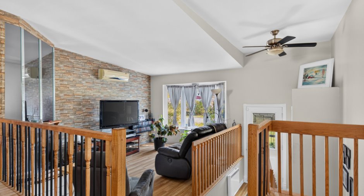
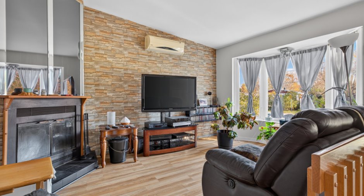
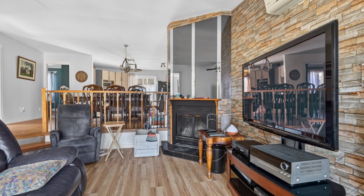
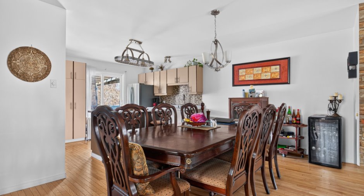
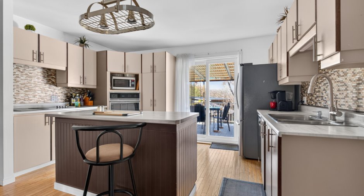
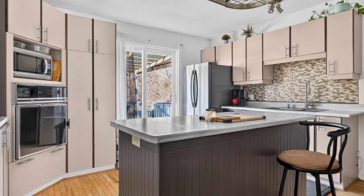
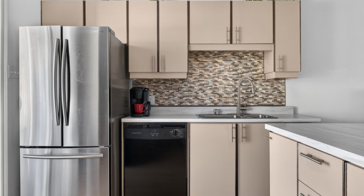
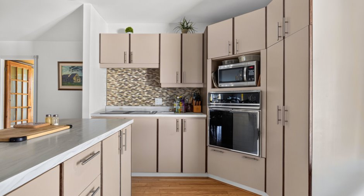
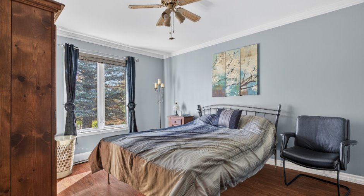
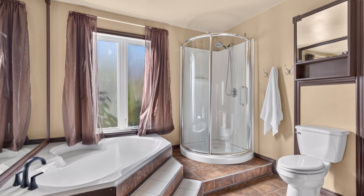
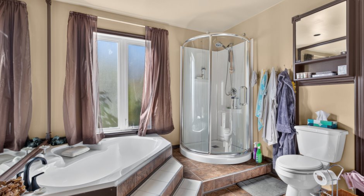
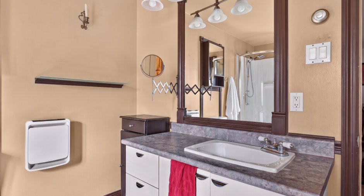
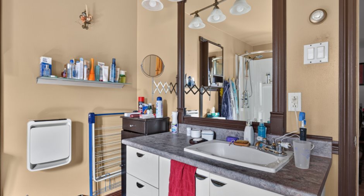
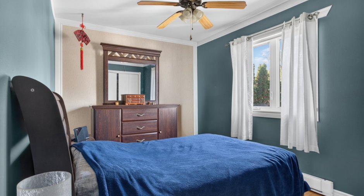
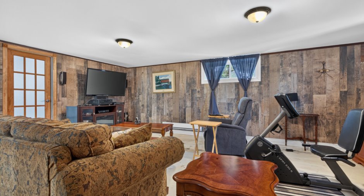
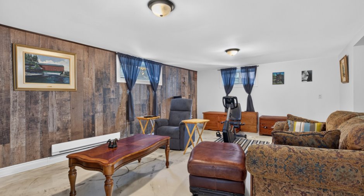
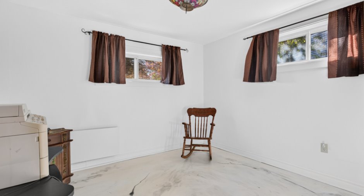
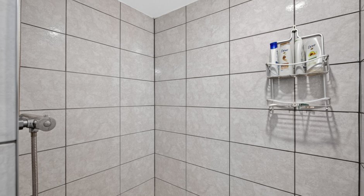
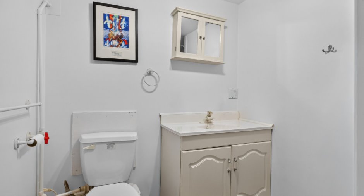
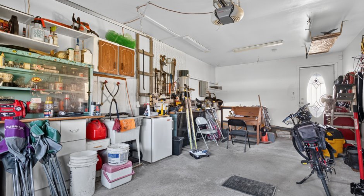
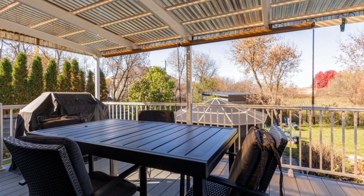
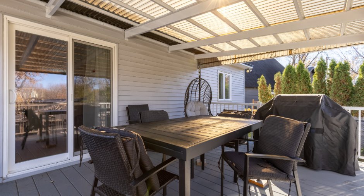
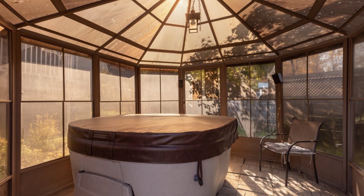
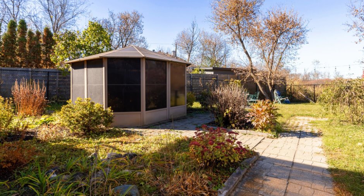
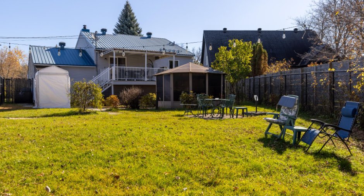
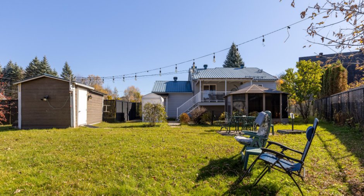
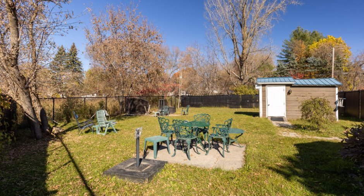
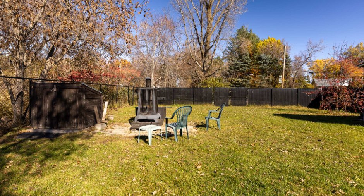
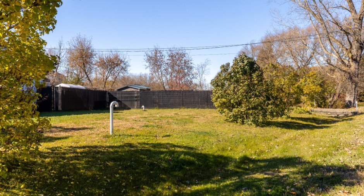
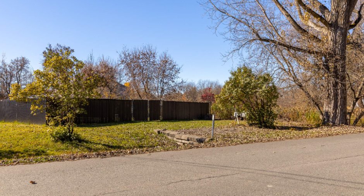
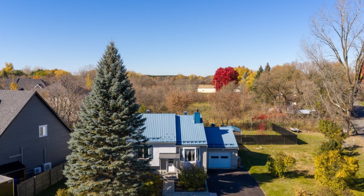
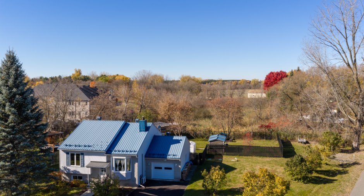
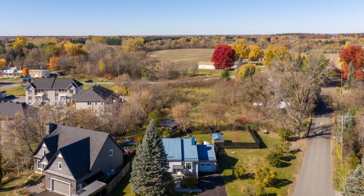
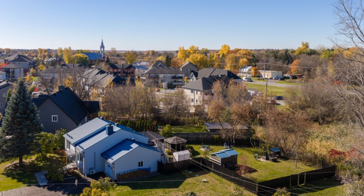
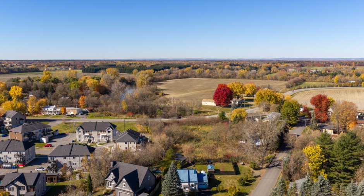
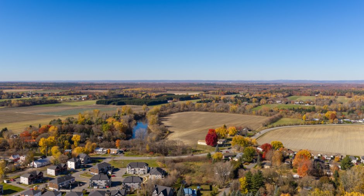
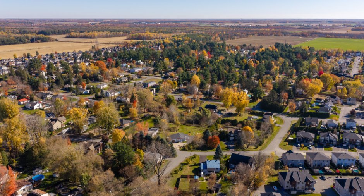
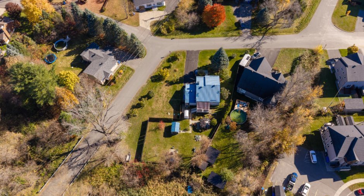
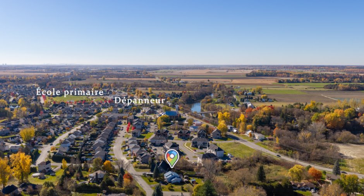
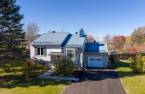
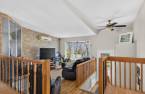
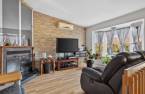
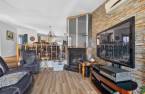
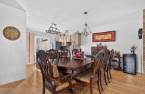
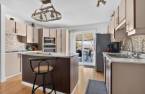
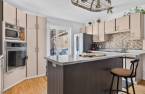
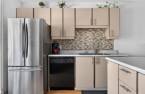
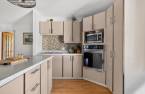
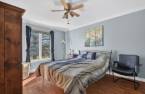
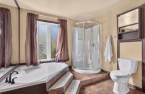
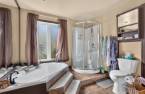
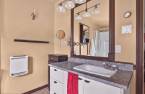
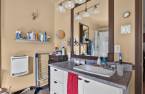
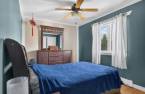
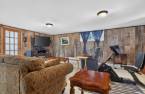
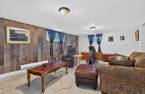
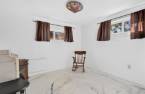
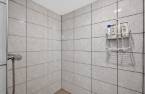
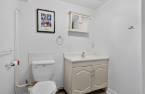
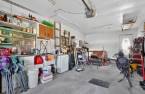
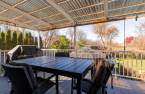
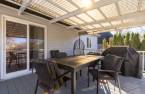
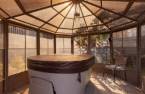
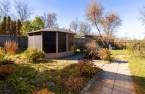
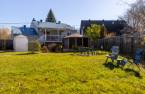
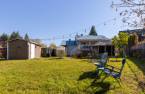
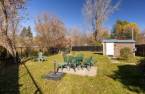
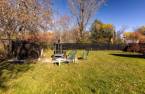
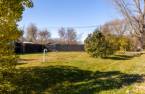
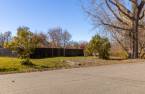
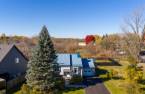
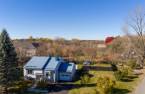
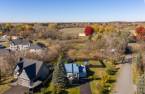
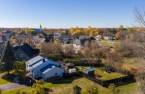
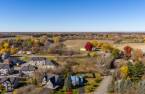
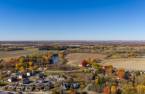
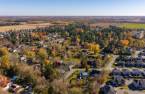
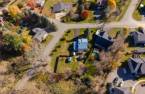
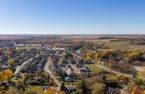
Welcome to 2701 rue du Lac, in L'Assomption! A bungalow on a fenced 21,579 sq. ft. lot, with no neighbours at the rear. Inside, the kitchen, dining room and living room flow together without walls, and the wood fireplace warms the living room. Two bedrooms are on the main floor, on the same level, and a third is in the basement, near the family room. The basement ceramic shower was enlarged and redone in 2023. Outside, the covered deck, redone in 2024, opens onto the yard, and the spa is set under the gazebo.
Create an account
CREATING AN ACCOUNT ALLOWS:
-
 Add favorites
-
 Save your searches
-
 Personalize your visits to viacapitalesells.com
-
 Activity on your properties
No: 27802315

3

2

n/a


I AM INTERESTED IN THIS PROPERTY

Guillaume Beaulieu
Chartered Residential and Commercial Real Estate Broker AEO
Via Capitale Expertise
Real estate agency
I offer
 *
*
Certain conditions apply
Presentation
Welcome to 2701 rue du Lac, in L'Assomption! A bungalow on a fenced 21,579 sq. ft. lot, with no neighbours at the rear. Inside, the kitchen, dining room and living room flow together without walls, and the wood fireplace warms the living room. Two bedrooms are on the main floor, on the same level, and a third is in the basement, near the family room. The basement ceramic shower was enlarged and redone in 2023. Outside, the covered deck, redone in 2024, opens onto the yard, and the spa is set under the gazebo.
Addendum
Work done: windows replaced in 2022, except for the windows in the two main-floor bedrooms; garage door replaced in 2021; yard fenced in 2017.
Septic system (tank and leaching field) from 2017; the technologist's certificate and the as-built plan are available on request. Last pumping in May 2026.
Water heater from 2026, not rented. Sump pump from 2024, with a battery backup pump. Generator included. Sheet-metal roof installed in 2004.
Outside: the covered deck measures 12 X 16; the gazebo, spa and shed are included. Municipal water.
Building and interior
Year of construction
1988
Equipment available
Central vacuum cleaner system installation (1), Wall-mounted air conditioning (1), Shed (1)
Heating system
Space heating baseboards (1), Electric baseboard units (1)
Hearth stove
Wood fireplace (1)
Heating energy
Wood (1), Electricity (1)
Basement
6 feet and over (1), Finished basement (1)
Cupboard
Melamine (1)
Window type
Sliding (1), Crank handle (1)
Windows
PVC (1)
Roofing
Tin (1)
Land and exterior
Foundation
Poured concrete (1)
Siding
Brick (1), Vinyl (1)
Garage
Attached (1), Heated (1), Single width (1)
Driveway
Asphalt (1)
Parking (total)
Outdoor (5), Garage (1)
Landscaping
Fenced (1), Landscape (1)
Water supply
Municipality (1)
Sewage system
Purification field (1), Septic tank (1)
Topography
Flat (1)
Proximity
Park - green area (1), Bicycle path (1), Elementary school (1), Public transport (1)
Dimensions
Size of building
13.49 m
Depth of land
56.31
Depth of building
11.03 m
Land area
2004.8 m²
Frontage land
30
Room details
| Room | Level | Dimensions | Ground Cover |
|---|---|---|---|
| Hallway | Ground floor |
9' 3" x 4' 2" pi
Irregular
|
Floating floor |
| Living room | Ground floor |
14' 3" x 11' 1" pi
Irregular
|
Wood |
| Dining room | Ground floor |
11' x 12' 4" pi
Irregular
|
Wood |
| Kitchen | Ground floor |
14' 1" x 9' 7" pi
Irregular
|
Wood |
| Primary bedroom | Ground floor | 11' 1" x 13' 1" pi | Floating floor |
| Bathroom | Ground floor |
11' 2" x 9' 6" pi
Irregular
|
Ceramic tiles |
| Bedroom | Ground floor |
9' x 14' 4" pi
Irregular
|
Floating floor |
| Family room | Basement |
18' 5" x 21' pi
Irregular
|
Other |
| Bedroom | Basement |
12' 4" x 10' 8" pi
Irregular
|
Other |
| Bathroom | Basement |
6' 1" x 9' pi
Irregular
|
Ceramic tiles |
| Workshop | Basement |
14' 3" x 14' 3" pi
Irregular
|
Concrete |
Inclusions
Light fixtures, curtain rods and curtains, blinds, washer and dryer, dishwasher, refrigerator, built-in oven and cooktop, range hood, central vacuum and accessories, wall-mounted air conditioner, shed, gazebo, spa, generator
Exclusions
Basement TV mount and television.
Taxes and costs
Municipal Taxes (2026)
3111 $
School taxes (2026)
298 $
Total
3409 $
Evaluations (2026)
Building
300 200 $
Land
162 200 $
Total
462 400 $
Additional features
Distinctive features
No neighbours in the back (1), Street corner (1)
Occupation
2027-07-01
Zoning
Residential (1)
