


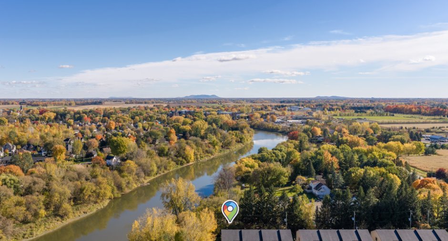
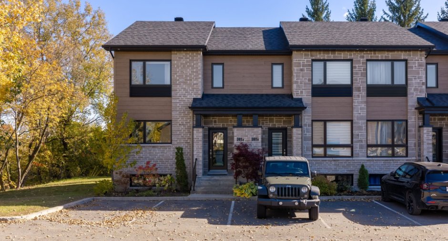
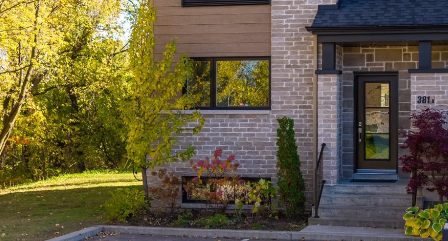
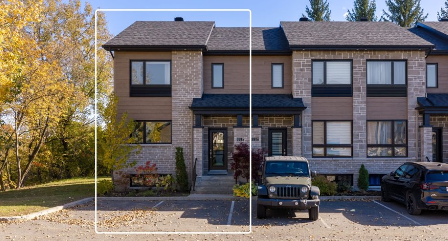
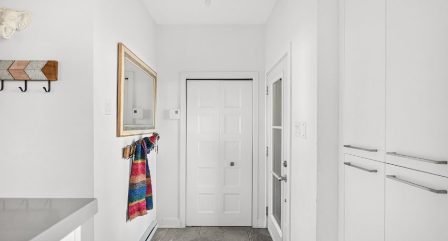
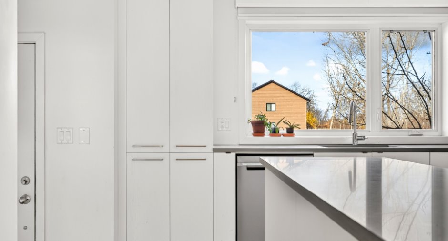
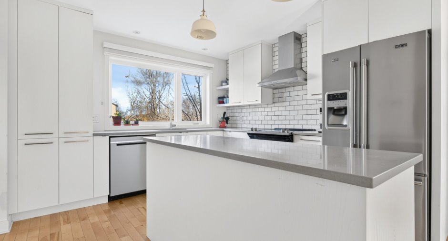
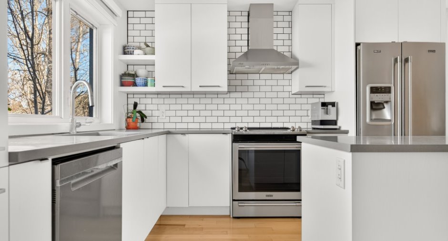
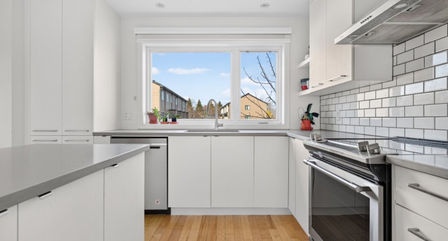
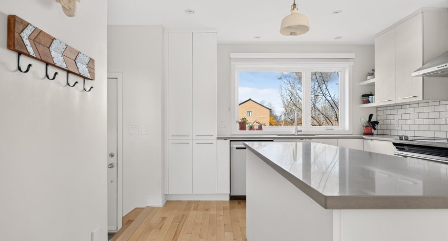
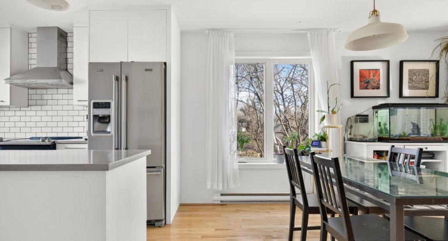
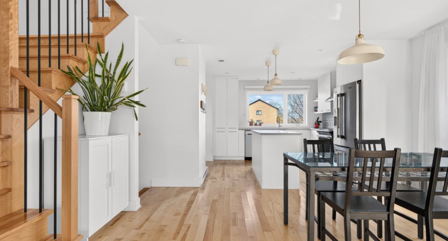
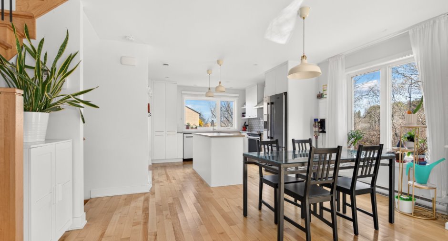
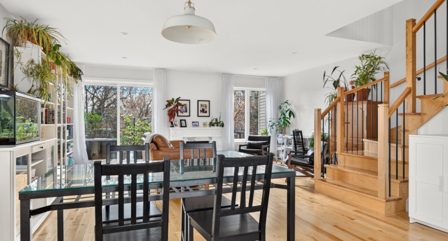
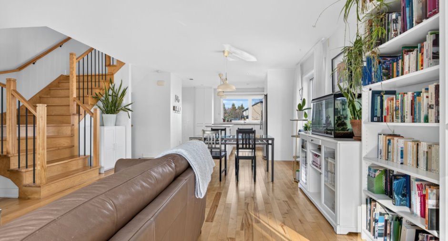
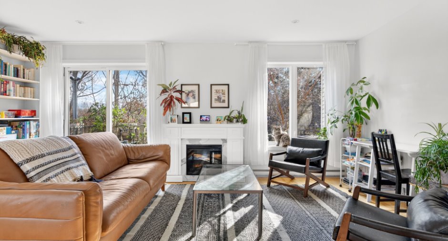
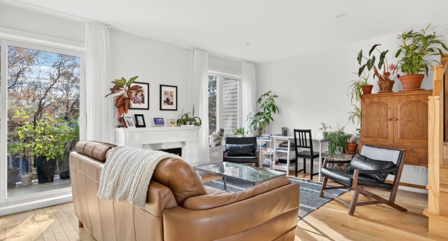
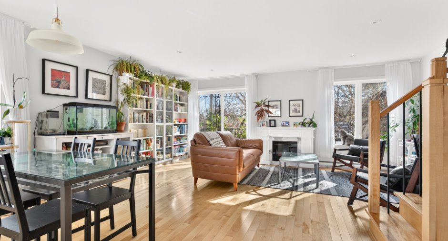
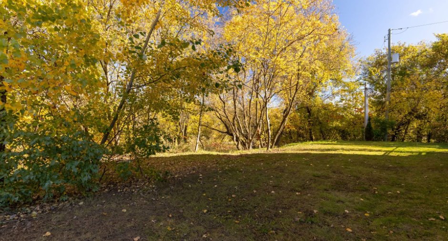
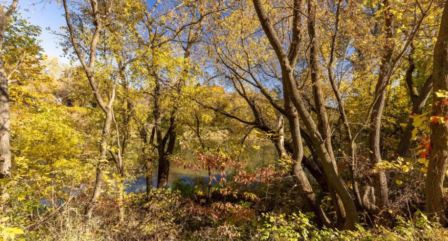
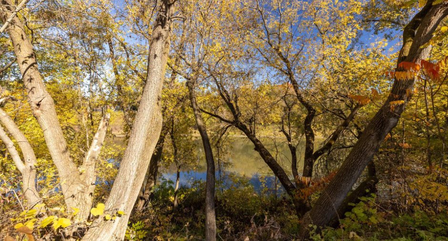
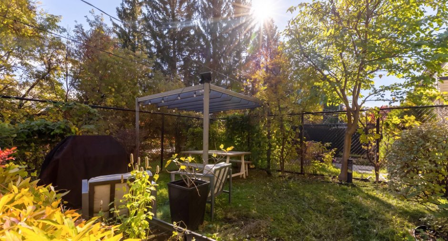
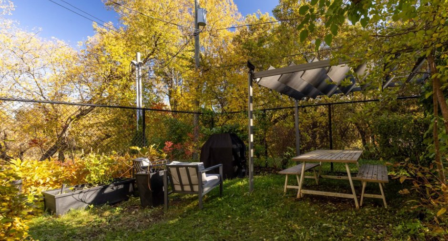
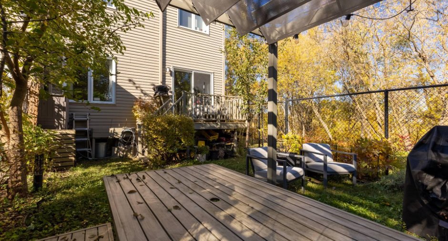
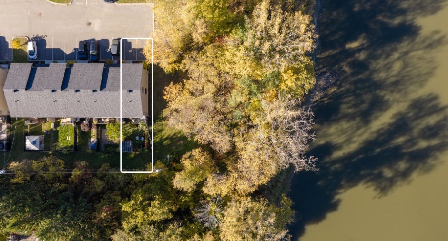
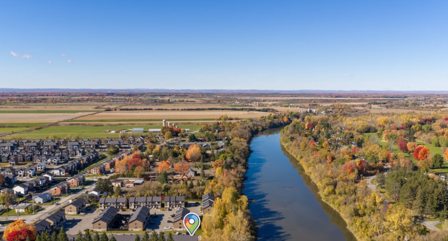
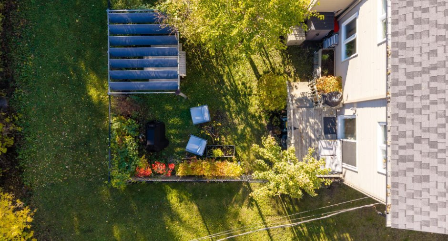
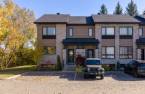
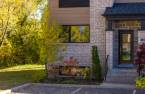
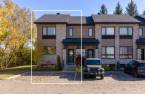
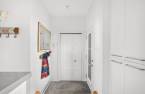
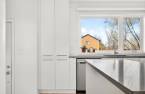
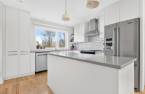
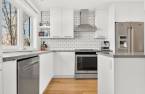
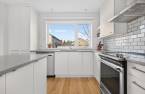
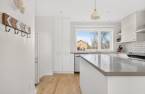
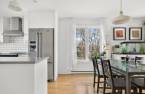
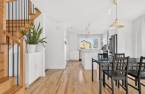
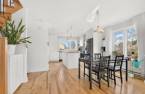
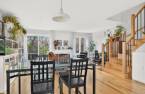
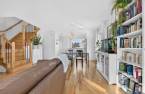
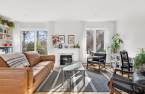
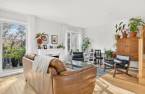
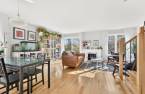

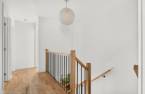
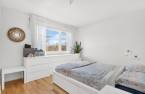

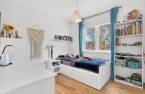
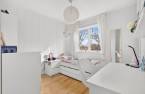
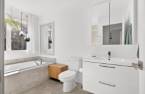
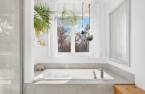

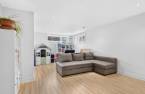
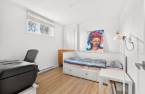
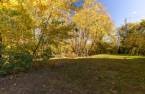


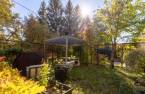
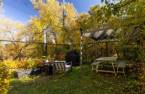
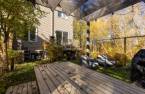
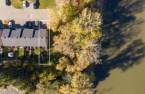
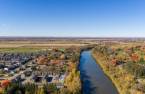
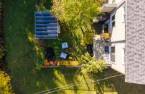
Welcome to 381A, rang de l'Achigan! A townhouse right on the edge of the L'Assomption River is rare, and this one is the corner unit, the closest to the water, with green space on the side and mature trees. The owners bought it new in 2018. Inside, the kitchen with its island, the dining room and the living room flow from front to back, and the living room opens onto the wooden deck and its pergola. From the living room as well as the yard, the river is visible through the trees.
Create an account
CREATING AN ACCOUNT ALLOWS:
-
 Add favorites
-
 Save your searches
-
 Personalize your visits to viacapitalesells.com
-
 Activity on your properties

4

2
+ 1

n/a


I AM INTERESTED IN THIS PROPERTY

Guillaume Beaulieu
Chartered Residential and Commercial Real Estate Broker AEO
Via Capitale Expertise
Real estate agency
I offer
 *
*
Certain conditions apply
Presentation
Welcome to 381A, rang de l'Achigan! A townhouse right on the edge of the L'Assomption River is rare, and this one is the corner unit, the closest to the water, with green space on the side and mature trees. The owners bought it new in 2018. Inside, the kitchen with its island, the dining room and the living room flow from front to back, and the living room opens onto the wooden deck and its pergola. From the living room as well as the yard, the river is visible through the trees.
Addendum
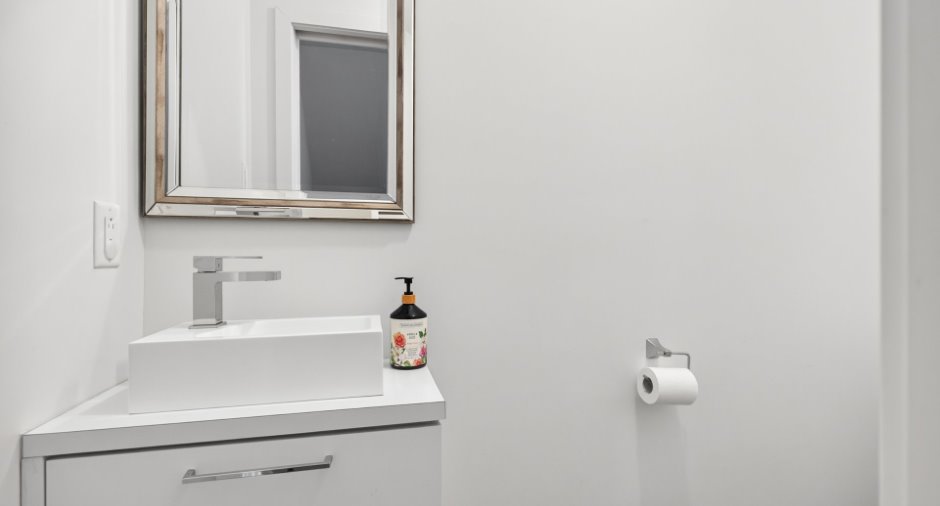
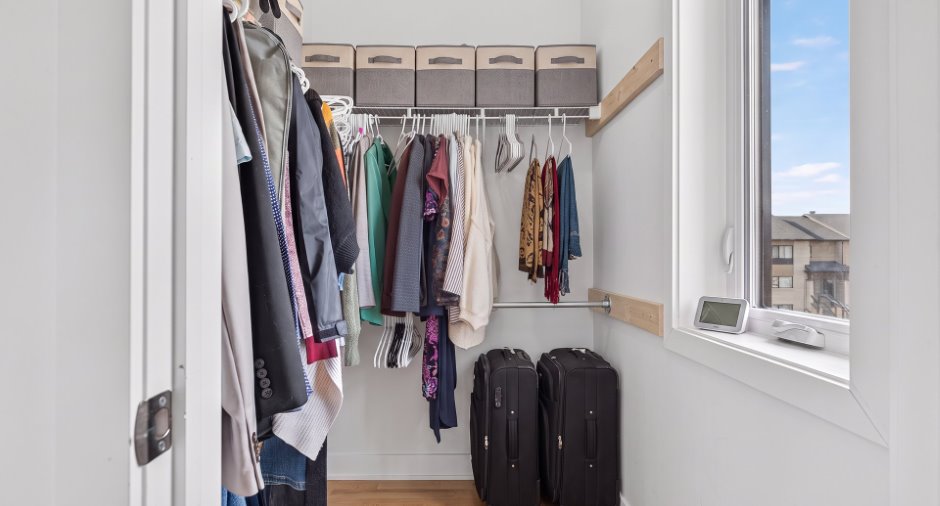
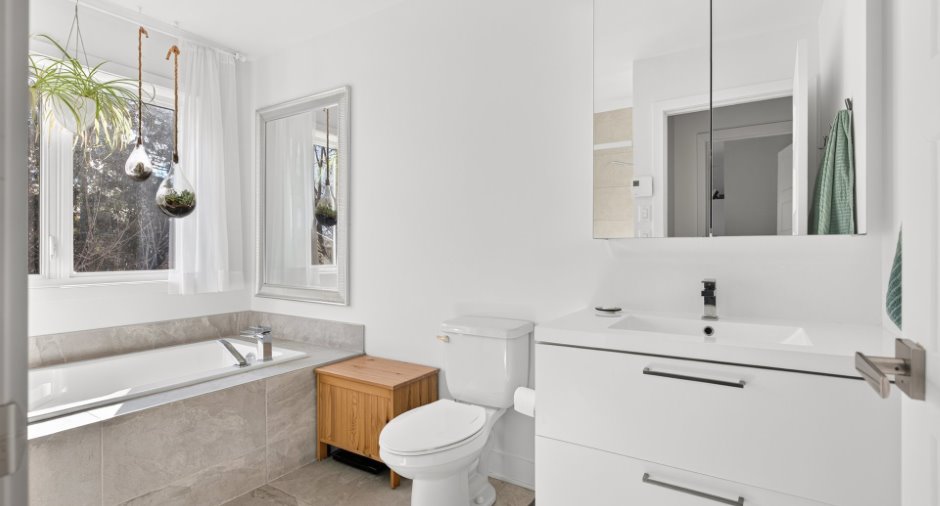
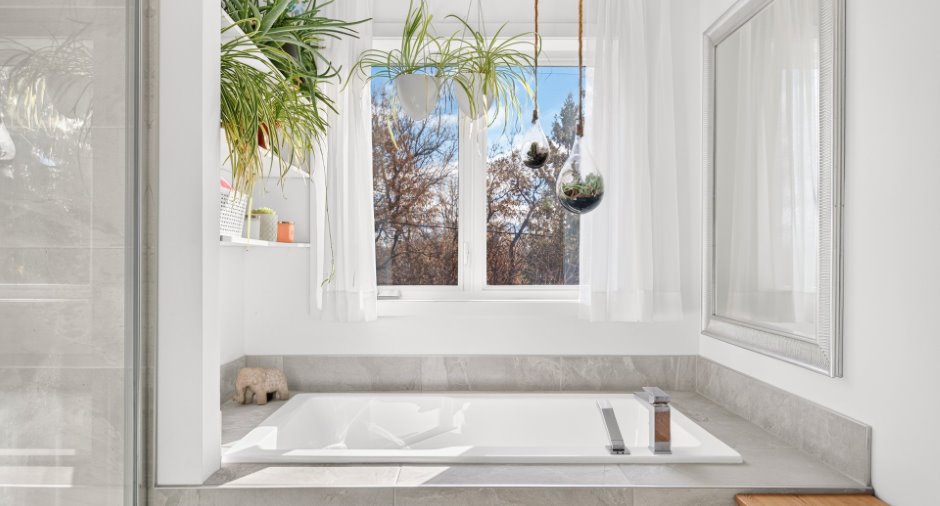
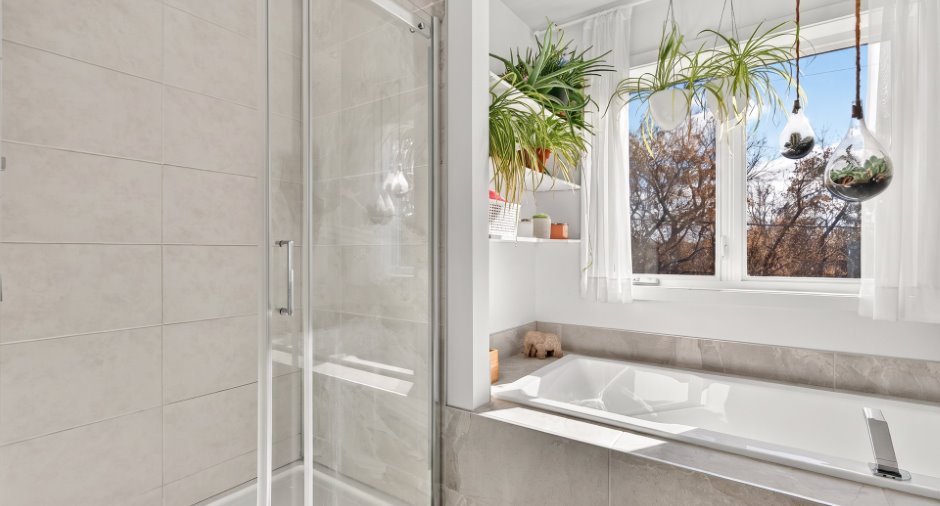
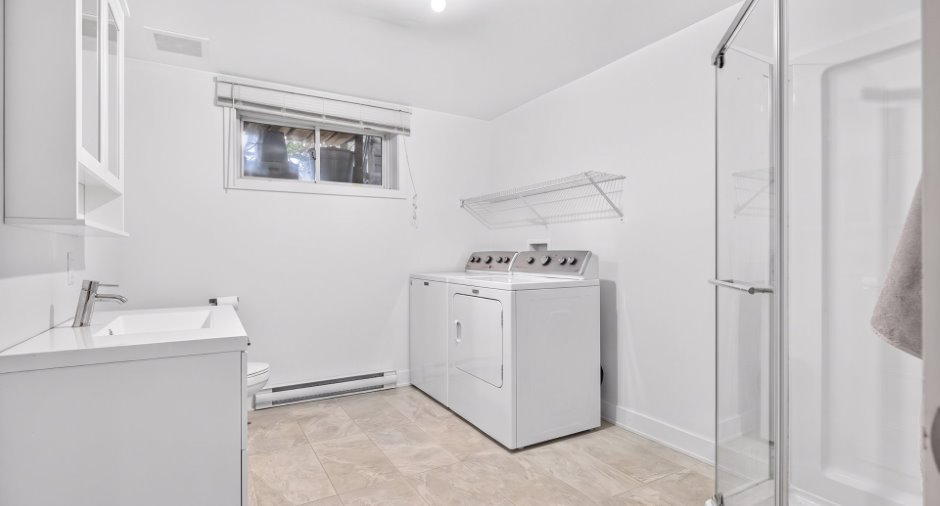
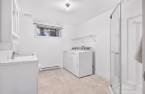
The building has five townhouses, part of a 60-unit condominium managed by L'Archiv Gestion immobilière. The wall-mounted heat pump was installed in August 2026. The roof, water heater and air exchanger date from construction in 2018; the water heater serves this unit only. Upstairs, there is a walk-in, and the bathroom has a bathtub and a separate shower. In the basement, the full bathroom includes the laundry, and there is also a storage room. The electric vehicle charging station is included.
Building and interior
Year of construction
2018
Equipment available
Central vacuum cleaner system installation, Ventilation system, Wall-mounted heat pump
Bathroom / Washroom
Separate shower
Heating system
Electric baseboard units
Heating energy
Electricity
Basement
6 feet and over, Finished basement
Cupboard
Melamine
Window type
Sliding, Crank handle, French window
Windows
PVC
Roofing
Asphalt shingles
Land and exterior
Foundation
Poured concrete
Siding
Aluminum, Canexel, Stone
Driveway
Asphalt
Parking (total)
Outdoor (2)
Water supply
Municipality
Sewage system
Municipal sewer
Topography
Flat
View
Water
Proximity
Highway, Cegep, Daycare centre, Golf, Park - green area, Bicycle path, Elementary school, High school, Public transport
Dimensions
Size of building
6.1 m
Depth of land
21.26
Depth of building
9.91 m
Land area
136.1 m²
Frontage land
6.4
Room details
| Room | Level | Dimensions | Ground Cover |
|---|---|---|---|
| Hallway | Ground floor | 5' 4" x 5' 1" pi | Ceramic tiles |
| Kitchen | Ground floor | 11' 1" x 12' 2" pi | Wood |
| Dining room | Ground floor | 10' 7" x 11' 1" pi | Wood |
| Living room | Ground floor | 18' 1" x 11' 1" pi | Wood |
|
Washroom
On the landing to the basement
|
Ground floor | 7' 1" x 3' pi | Ceramic tiles |
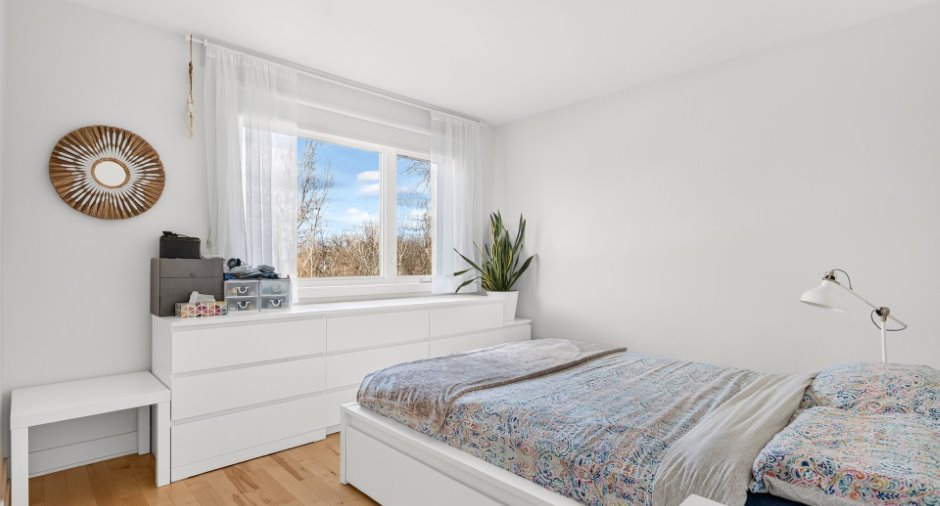
| Primary bedroom | 2nd floor | 11' 5" x 13' 1" pi | Wood |
| Walk-in closet | 2nd floor | 6' 4" x 5' 1" pi | Wood |
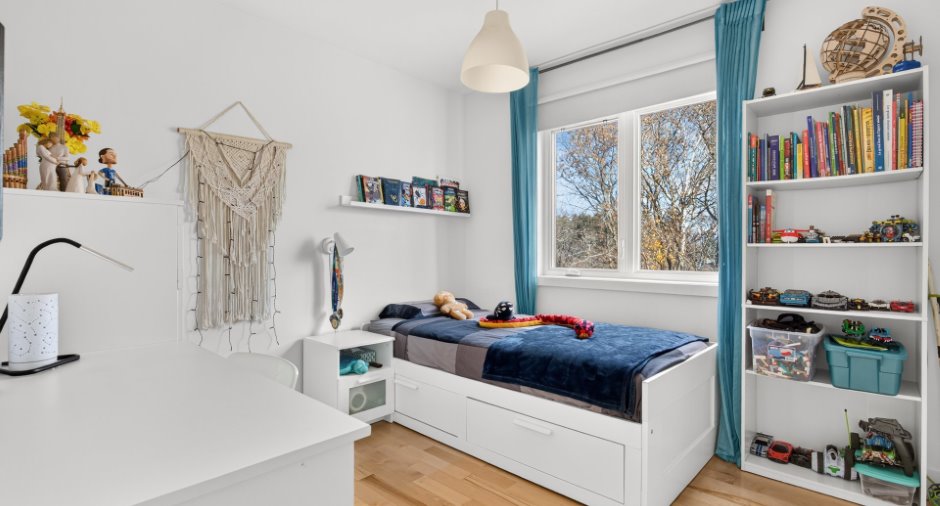
| Bedroom | 2nd floor | 10' x 9' 1" pi | Wood |
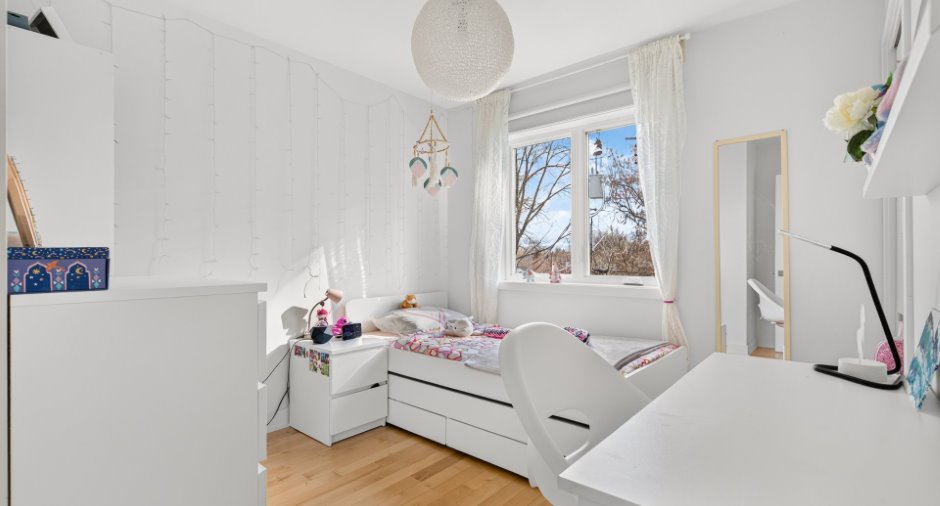
| Bedroom | 2nd floor | 9' 4" x 9' 5" pi | Wood |
| Bathroom | 2nd floor | 11' 2" x 9' 2" pi | Ceramic tiles |
| Storage | 2nd floor | 3' 7" x 5' 7" pi | Wood |
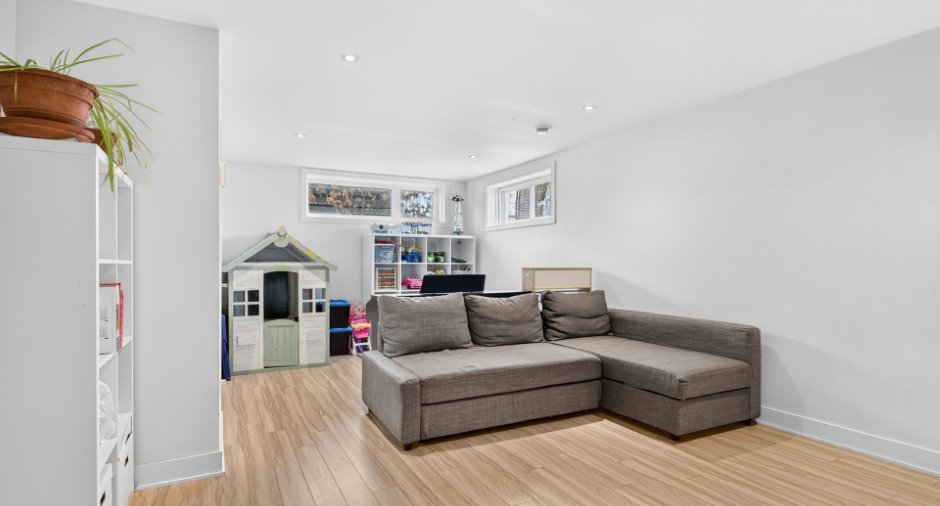
| Family room | Basement | 21' 3" x 13' 3" pi | Floating floor |
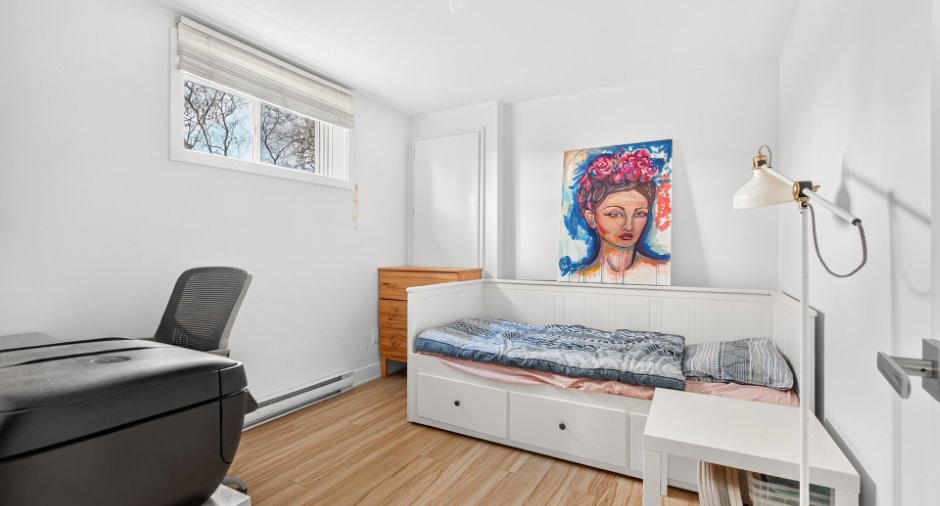
| Bedroom | Basement | 10' 9" x 9' 3" pi | Floating floor |
| Bathroom | Basement | 10' 1" x 8' 1" pi | Ceramic tiles |
| Storage | Basement |
11' 3" x 7' 1" pi
Irregular
|
Concrete |
Inclusions
Curtain rods and curtains, blinds, range hood, dishwasher, air exchanger, central vacuum and accessories, light fixtures, electric vehicle charging station.
Exclusions
TV wall mounts and televisions, bedroom dressers.
Taxes and costs
Municipal Taxes (2026)
3265 $
School taxes (2026)
290 $
Total
3555 $
Monthly fees
Common expenses/Rental
191 $
Evaluations (2026)
Building
338 400 $
Land
102 500 $
Total
440 900 $
Additional features
Distinctive features
No neighbours in the back, Water front
Occupation
180 days
Zoning
Residential
