


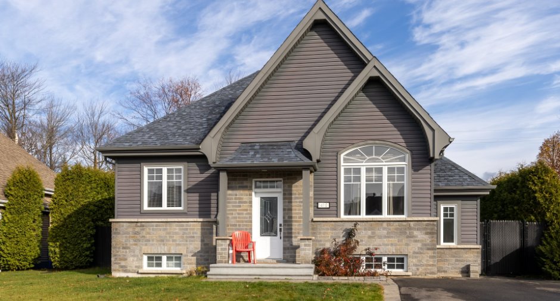
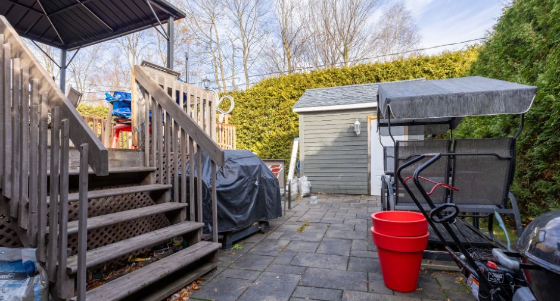
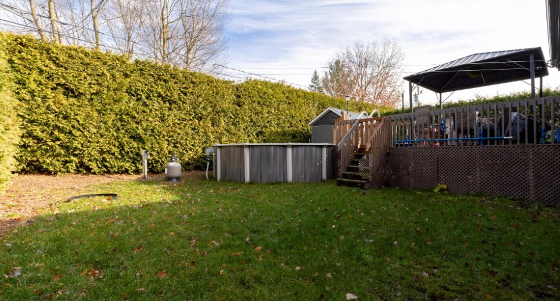
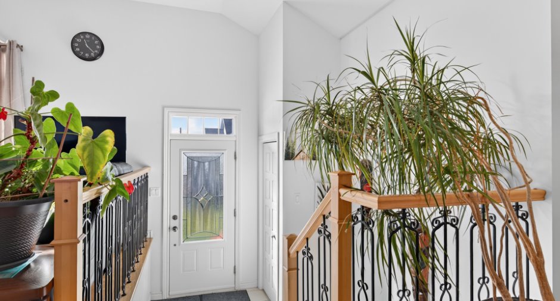
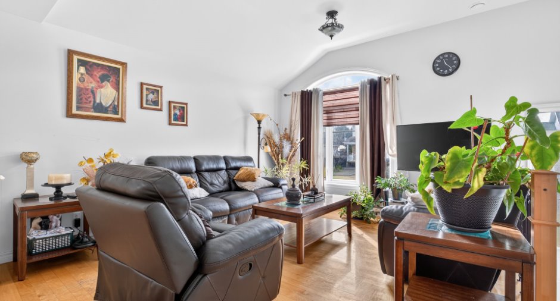
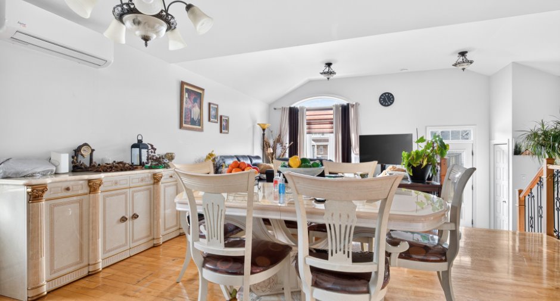
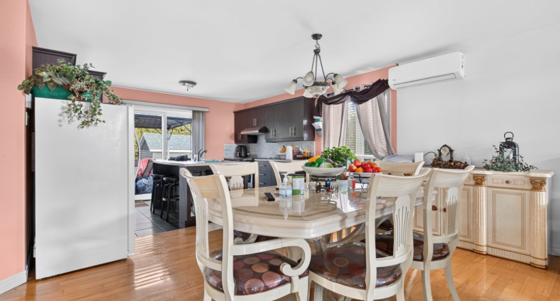
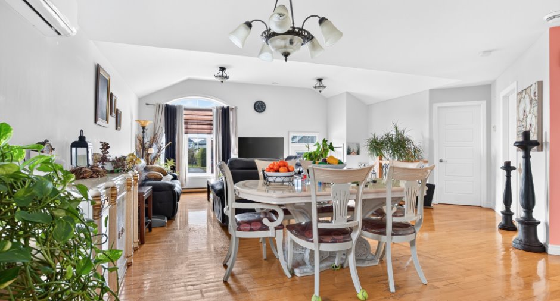
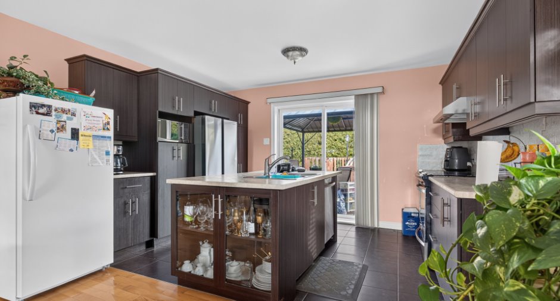
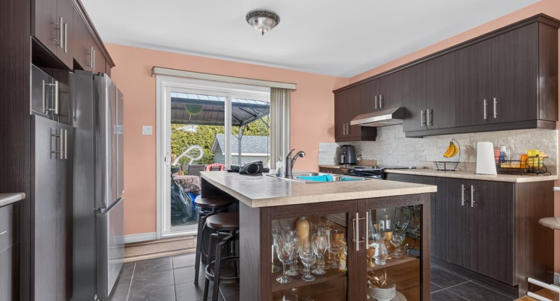
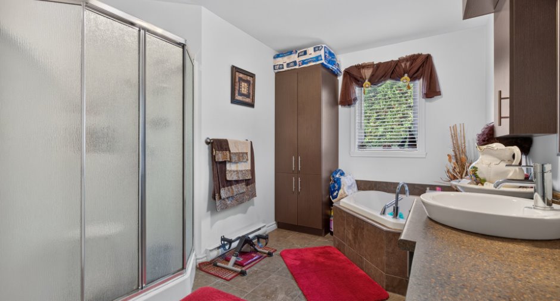
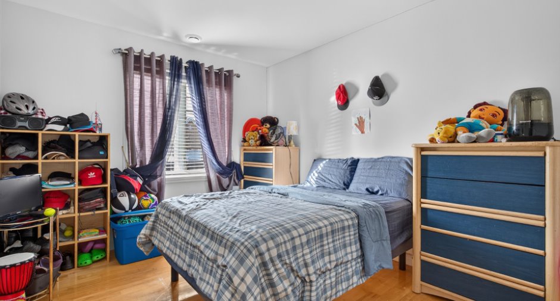
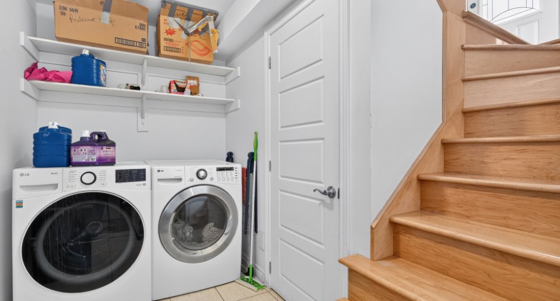
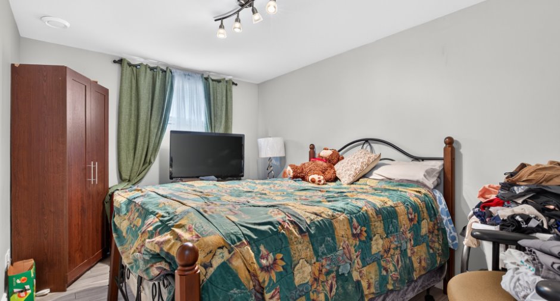
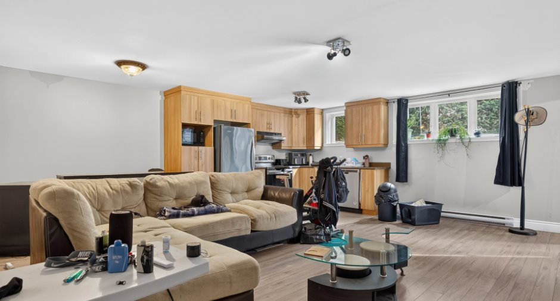
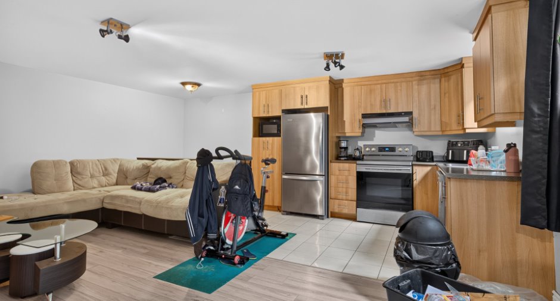
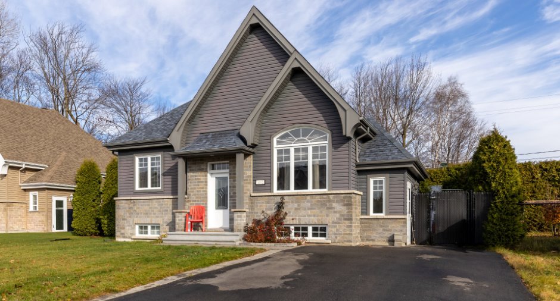
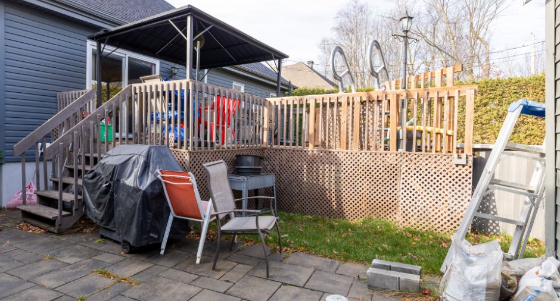
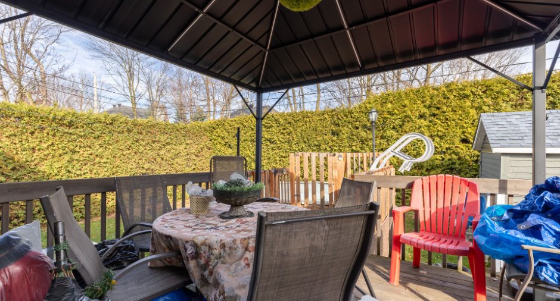
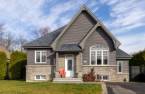
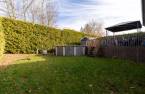
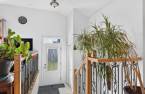
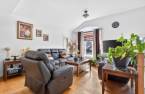
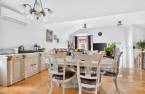
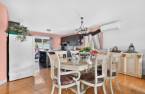
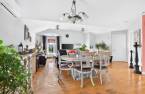
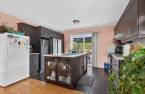
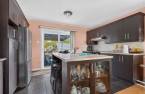
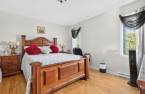
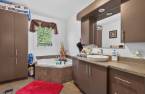
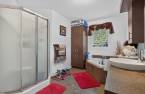
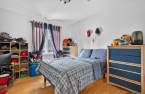
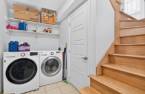
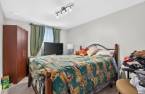
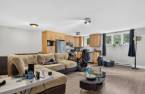
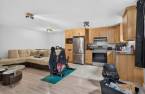
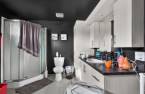
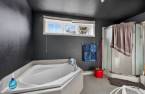
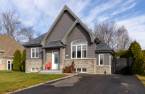
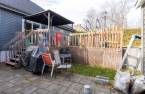
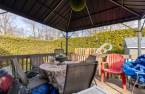
Welcome to 1410 rue France-Robertson, in Joliette! A bungalow with an intergenerational unit in the basement, with its own outside entrance. It can also serve as a four-bedroom house: two bedrooms on the main floor and two in the basement. Inside, the kitchen with island, the dining room and the living room flow together without walls, under a semi-cathedral ceiling, so you can cook without losing sight of the living room. The patio door leads to the deck, and the yard, lined with cedar hedges, has its above-ground pool.
Create an account
CREATING AN ACCOUNT ALLOWS:
-
 Add favorites
-
 Save your searches
-
 Personalize your visits to viacapitalesells.com
-
 Activity on your properties

4

1

n/a


I AM INTERESTED IN THIS PROPERTY

Guillaume Beaulieu
Chartered Residential and Commercial Real Estate Broker AEO
Via Capitale Expertise
Real estate agency
I offer
 *
*
Certain conditions apply
Presentation
Welcome to 1410 rue France-Robertson, in Joliette! A bungalow with an intergenerational unit in the basement, with its own outside entrance. It can also serve as a four-bedroom house: two bedrooms on the main floor and two in the basement. Inside, the kitchen with island, the dining room and the living room flow together without walls, under a semi-cathedral ceiling, so you can cook without losing sight of the living room. The patio door leads to the deck, and the yard, lined with cedar hedges, has its above-ground pool.
Addendum
Four bedrooms in all: two on the main floor, one in the basement of the main unit and one in the intergenerational unit.
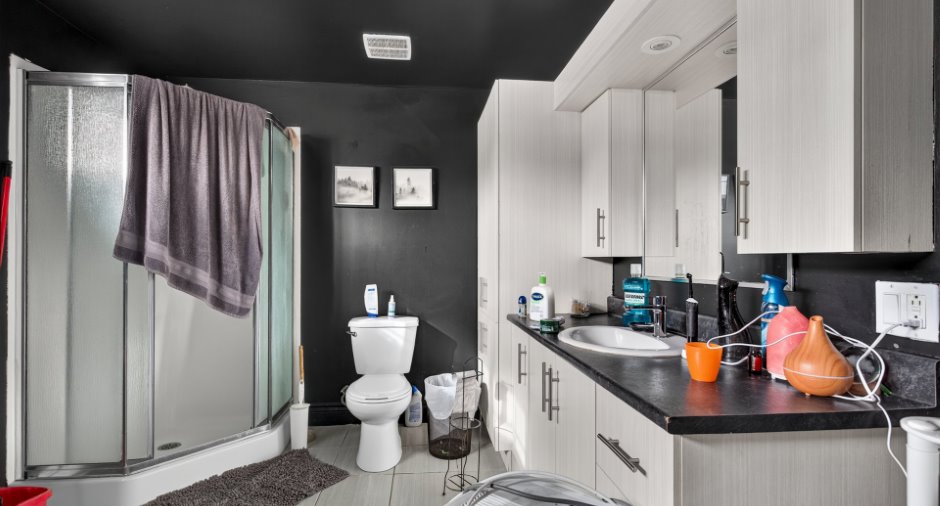
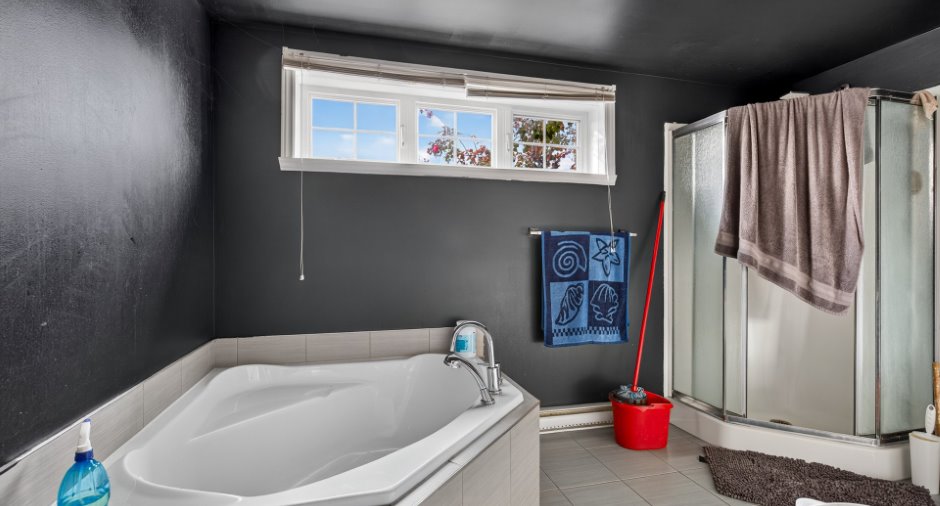
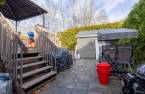
Intergenerational unit in the basement: separate outside entrance, one bedroom with walk-in, living room, dining area and kitchen, bathroom with corner bath and shower. It is not rented and will be vacant at occupancy.
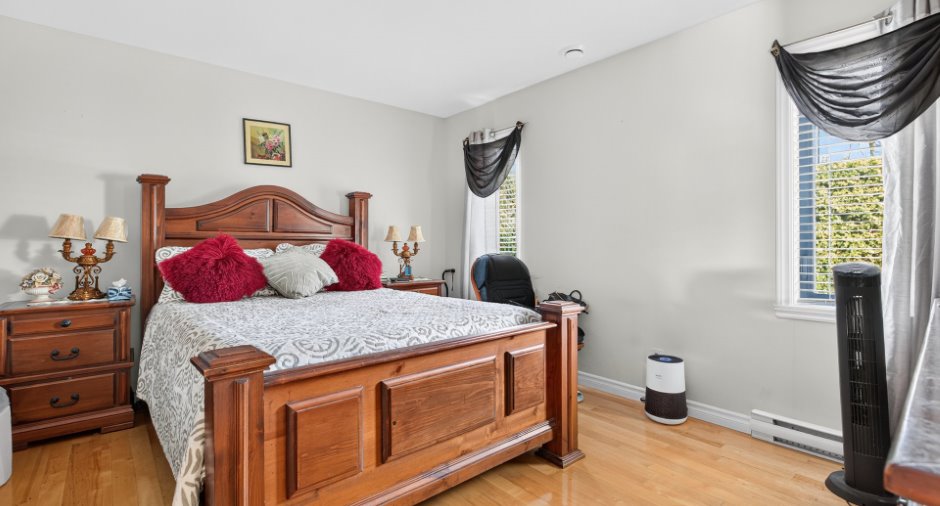
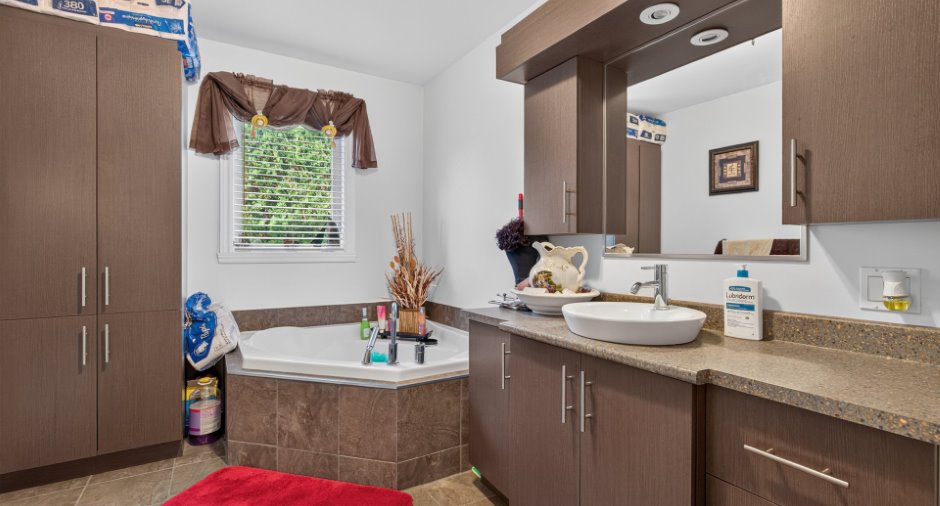
Main unit: a bedroom with walk-in; main-floor bathroom with corner bath and separate shower; laundry room in the basement.
Work done since 2021: side fences and paved driveway in 2021; paving stones at the front and back around 2022; above-ground pool in 2023. Interior finishing of the shed done by the own...
See More ...
Building and interior
Year of construction
2012
Equipment available
Central air conditioning
Heating system
Electric baseboard units
Heating energy
Electricity
Basement
6 feet and over, Finished basement, Separate entrance
Cupboard
Melamine
Window type
Crank handle
Windows
PVC
Roofing
Asphalt shingles
Land and exterior
Foundation
Poured concrete
Siding
Brick, Vinyl
Driveway
Asphalt
Parking (total)
Outdoor (4)
Pool
Above-ground
Landscaping
Fenced, Land / Yard lined with hedges
Water supply
Municipality
Sewage system
Municipal sewer
Proximity
Highway, Cegep, Daycare centre, Golf, Hospital, Park - green area, Bicycle path, Elementary school, High school, Cross-country skiing, Public transport
Dimensions
Size of building
9.67 m
Depth of land
32.99
Depth of building
11.11 m
Land area
569.9 m²
Frontage land
13.45
Room details
Unité 1
Unité 3
| Room | Level | Dimensions | Ground Cover |
|---|---|---|---|
| Hallway | Ground floor | 7' 1" x 4' 1" pi | Ceramic tiles |
| Living room | Ground floor | 13' 1" x 15' 4" pi | Wood |
| Dining room | Ground floor | 13' 1" x 10' 7" pi | Wood |
| Kitchen | Ground floor | 9' 1" x 13' 1" pi | Ceramic tiles |
| Primary bedroom | Ground floor | 14' 1" x 13' 2" pi | Wood |
| Walk-in closet | Ground floor | 10' x 4' 4" pi | Wood |
| Bedroom | Ground floor | 12' 1" x 9' 1" pi | Wood |
| Bathroom | Ground floor |
15' x 7' 9" pi
Irregular
|
Ceramic tiles |
| Bedroom | Basement | 12' 8" x 9' 4" pi | Floating floor |
| Laundry room | Basement | 9' 1" x 5' 4" pi | Ceramic tiles |
| Storage | Basement | 10' 3" x 4' 1" pi | Concrete |
| Room | Level | Dimensions | Ground Cover |
|---|---|---|---|
| Hallway | Basement | 6' 2" x 6' pi | Ceramic tiles |
| Living room | Basement | 14' 1" x 12' 8" pi | Floating floor |
| Dining room | Basement | 8' 3" x 7' 5" pi | Floating floor |
| Kitchen | Basement | 12' 2" x 9' 4" pi | Ceramic tiles |
| Bedroom | Basement | 14' 5" x 11' 7" pi | Floating floor |
| Walk-in closet | Basement | 5' 4" x 7' 1" pi | Floating floor |
| Bathroom | Basement | 9' 1" x 12' 1" pi | Ceramic tiles |
Inclusions
Light fixtures, dishwasher, range hood, air exchanger, wall-mounted air conditioner, above-ground pool and its accessories, shed.
Exclusions
Curtain rods and curtains, blinds, dishwasher of the intergenerational unit.
Taxes and costs
Municipal Taxes (2026)
5643 $
School taxes (2026)
274 $
Total
5917 $
Evaluations (2026)
Building
287 500 $
Land
167 300 $
Total
454 800 $
Additional features
Occupation
2027-05-02
Zoning
Residential
