





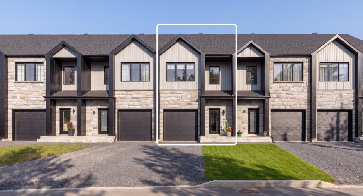
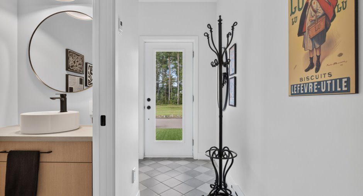
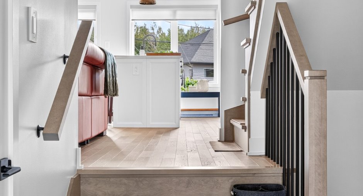
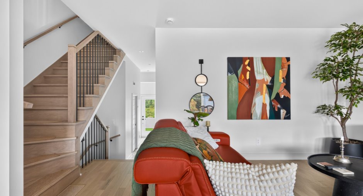
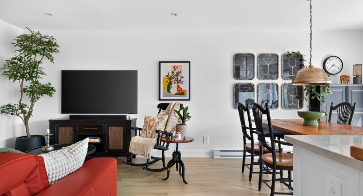
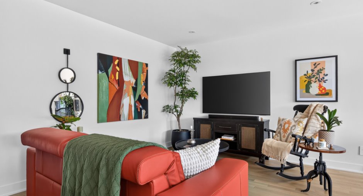
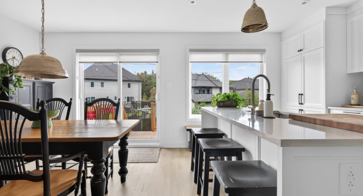
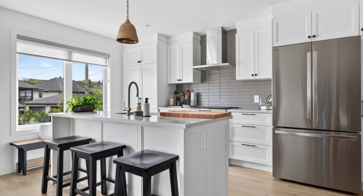
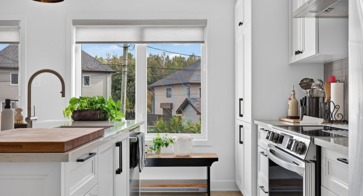
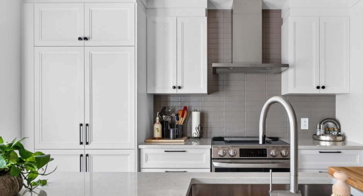
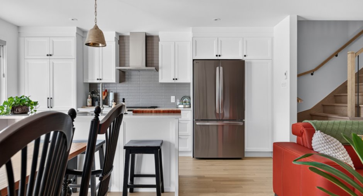
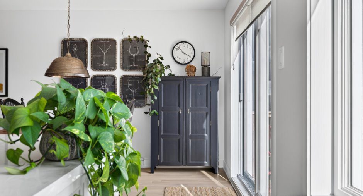
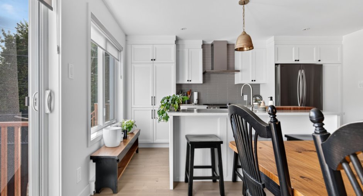
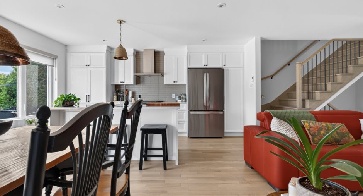
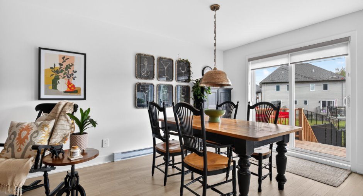
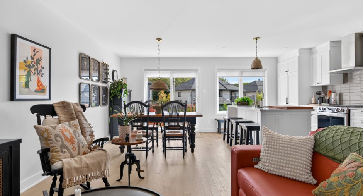
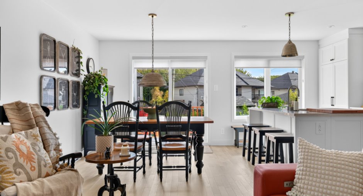
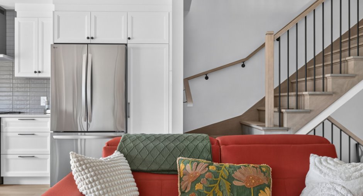
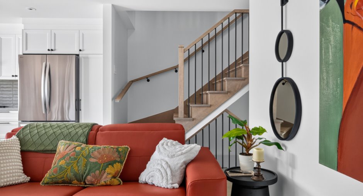
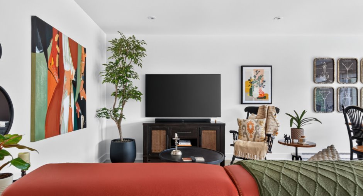
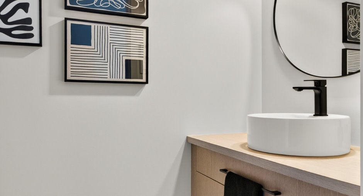
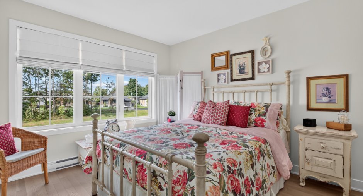
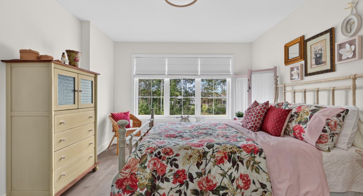
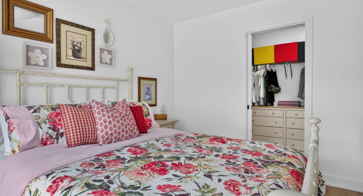
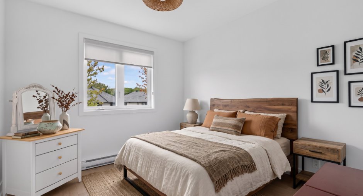
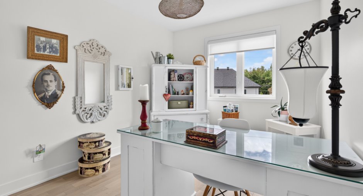
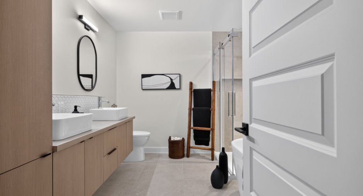
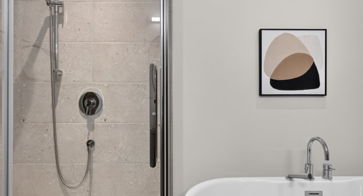
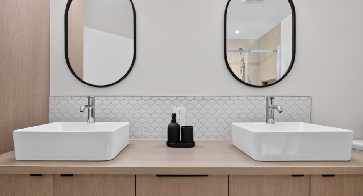
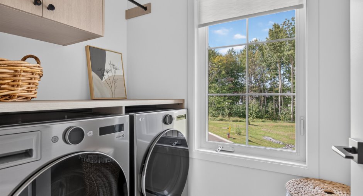
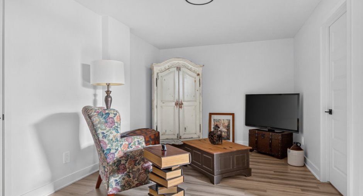
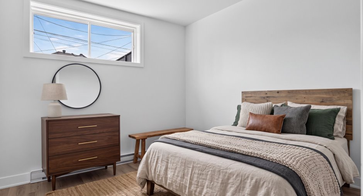
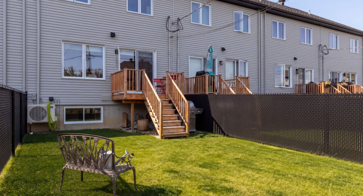
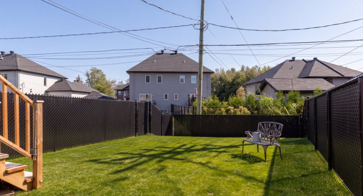
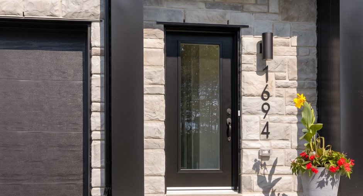
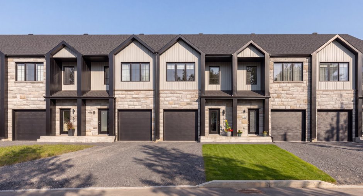
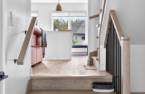
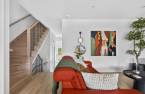
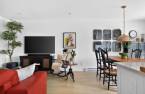
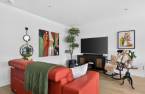
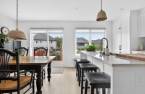
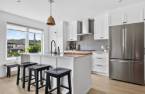
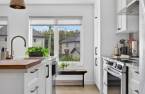
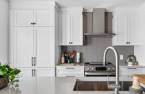
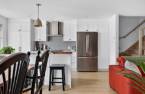
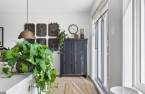
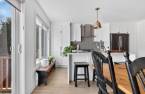
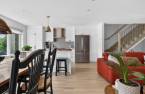
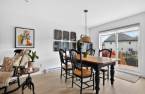
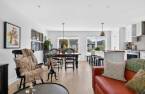
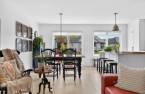
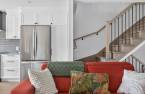
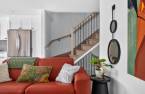
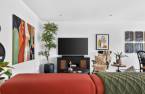
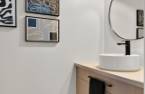
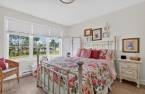
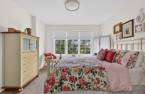
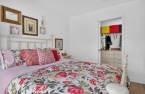
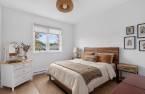
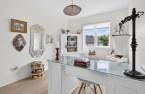
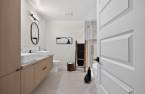
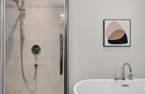
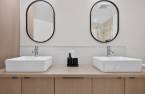
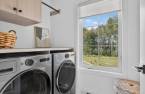
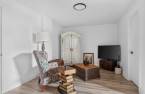
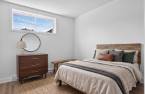
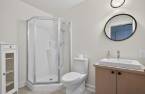
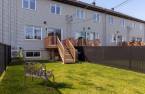
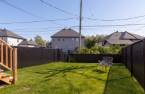
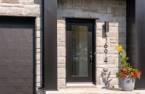
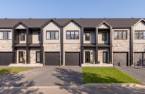
Townhouse built in 2025, in a sought-after and homogeneous area of Joliette. Nothing to redo, and the GCR new-home warranty is still running. Four bedrooms, three of them upstairs, and a fully finished basement. The kitchen and its island open onto the dining room and living room. Upstairs, the primary bedroom enjoys a large walk-in closet and a bathroom with heated floor, freestanding tub and glass shower. Built-in garage, fenced yard and no co-ownership fees to pay.
Create an account
CREATING AN ACCOUNT ALLOWS:
-
 Add favorites
-
 Save your searches
-
 Personalize your visits to viacapitalesells.com
-
 Activity on your properties

4

2
+ 1

96.3m²


I AM INTERESTED IN THIS PROPERTY

Guillaume Beaulieu
Chartered Residential and Commercial Real Estate Broker AEO
Via Capitale Expertise
Real estate agency
I offer
 *
*
*
Certain conditions apply
Presentation
Townhouse built in 2025, in a sought-after and homogeneous area of Joliette. Nothing to redo, and the GCR new-home warranty is still running. Four bedrooms, three of them upstairs, and a fully finished basement. The kitchen and its island open onto the dining room and living room. Upstairs, the primary bedroom enjoys a large walk-in closet and a bathroom with heated floor, freestanding tub and glass shower. Built-in garage, fenced yard and no co-ownership fees to pay.
Addendum
Discover this townhouse built in 2025, one of six units in a small development on rue de la Sœur-Joseph-Émilien, in a sought-after and homogeneous area of Joliette. It has had only one owner and is still covered by the GCR new-home warranty. This is a turnkey property, with nothing to redo.
The main floor is open: the kitchen and its island, the dining room and the living room follow one another without partitions, and the windows bring plenty of light into the living area.
Upstairs, the primary bedroom enjoys a large walk-in closet, and the bathroom combines a heated floor, a freestanding tub and a glass shower. Two more bedrooms complete ...
See More ...
Building and interior
Year of construction
2025
Equipment available
Wall-mounted heat pump (1)
Bathroom / Washroom
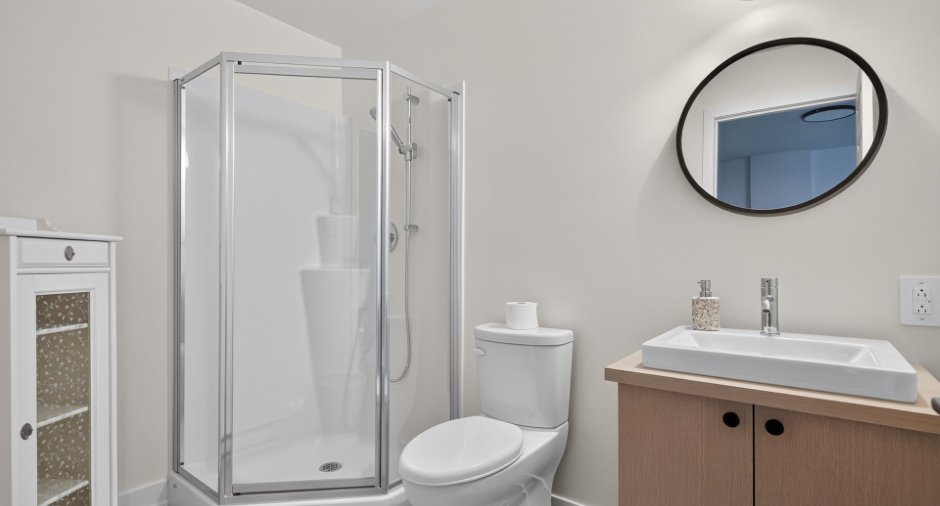
Adjoining to the master bedroom (1), Separate shower (1)
Heating system
Electric baseboard units (1)
Heating energy
Electricity (1)
Basement
6 feet and over (1), Finished basement (1)
Cupboard
Polyester (1)
Window type
Sliding (1), Crank handle (1), French window (1)
Windows
PVC (1)
Roofing
Asphalt shingles (1)
Land and exterior
Garage
Heated (1), Fitted (1)
Driveway
Not Paved (1)
Parking (total)
Outdoor (2), Garage (1)
Water supply
Municipality (1)
Sewage system
Municipal sewer (1)
Proximity
Highway (1), Cegep (1), Daycare centre (1), Golf (1), Hospital (1), Park - green area (1), Bicycle path (1), Elementary school (1), High school (1), Cross-country skiing (1), Snowmobile trail (1), ATV trail (1), Public transport (1)
Dimensions
Size of building
6.1 m
Land area
301.86 m²
Depth of building
15.8 m
Private portion
96.3 m²
Room details
| Room | Level | Dimensions | Ground Cover |
|---|---|---|---|
| Hallway | Ground floor | 16' x 3' 7" pi | Ceramic tiles |
| Living room | Ground floor | 12' 1" x 13' 3" pi | Wood |
| Dining room | Ground floor | 12' x 10' 1" pi | Wood |
| Kitchen | Ground floor | 9' 2" x 16' 7" pi | Wood |
| Washroom | Ground floor | 4' 6" x 7' 1" pi | Ceramic tiles |
| Primary bedroom | 2nd floor | 12' 3" x 12' 6" pi | Wood |
| Walk-in closet | 2nd floor | 5' 1" x 11' 6" pi | Wood |
| Bedroom | 2nd floor | 11' 3" x 9' 1" pi | Wood |
| Bedroom | 2nd floor | 10' 1" x 9' 7" pi | Wood |
| Bathroom | 2nd floor | 11' 9" x 9' 2" pi | Ceramic tiles |
| Laundry room | 2nd floor | 5' 1" x 6' 1" pi | Ceramic tiles |
| Storage | 2nd floor | 4' 6" x 3' 6" pi | Wood |
| Family room | Basement | 15' 1" x 10' 4" pi | Floating floor |
| Bedroom | Basement | 10' 8" x 9' 2" pi | Floating floor |
| Bathroom | Basement | 6' x 8' 8" pi | Ceramic tiles |
| Storage | Basement | 6' 7" x 11' 8" pi | Concrete |
Inclusions
Stores, luminaires (sauf ceux mentionnés dans les exclusions), aspirateur central et ses accessoires, thermopompe murale, hotte de cuisinière.
Exclusions
Luminaires de la salle à manger et de la cuisine, lave-vaisselle, miroirs de l'entrée et du salon, support de téléviseur et téléviseur du salon.
Taxes and costs
Municipal Taxes (2026)
2635 $
School taxes (2026)
258 $
Total
2893 $
Monthly fees
Co-ownership fees
0 $
Evaluations (2026)
Building
320 800 $
Land
90 600 $
Total
411 400 $
Additional features
Occupation
190 days
Zoning
Residential (1)
