





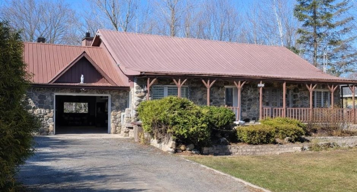
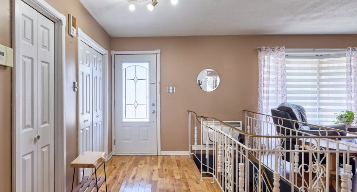
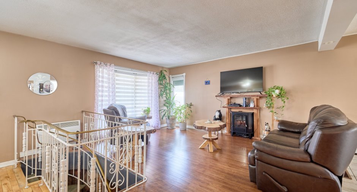
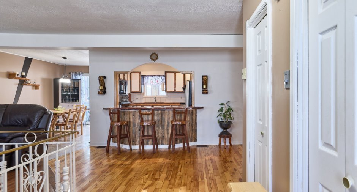
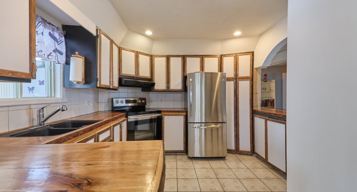
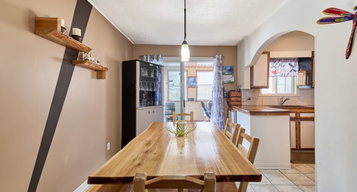
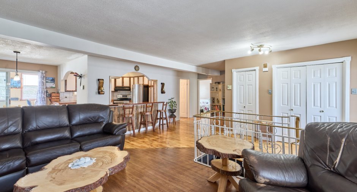
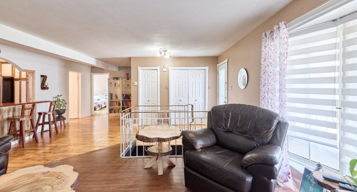
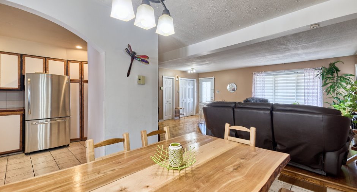
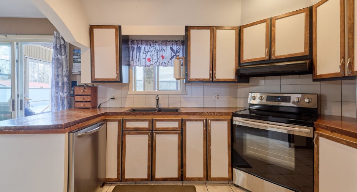
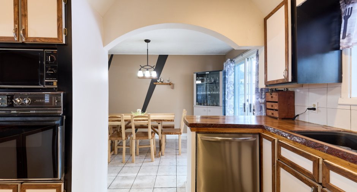
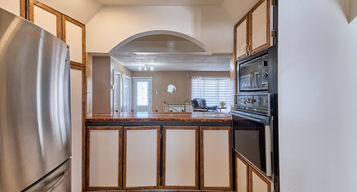
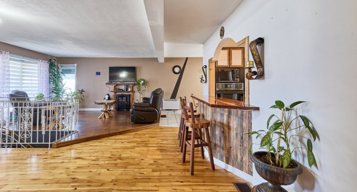
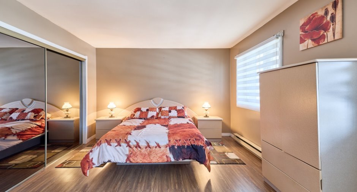
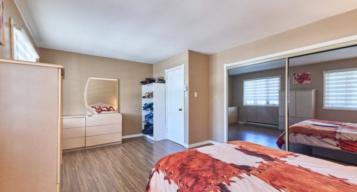
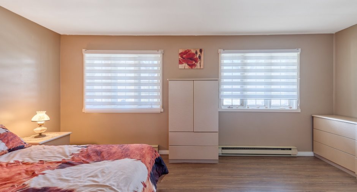
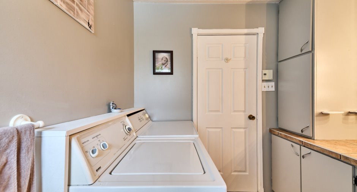
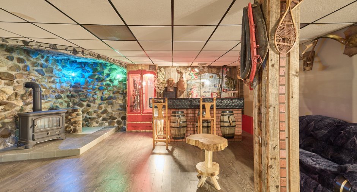
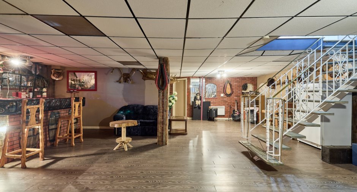
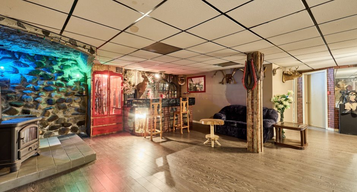
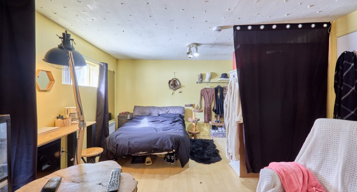
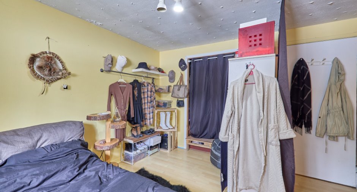
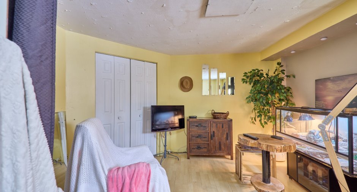
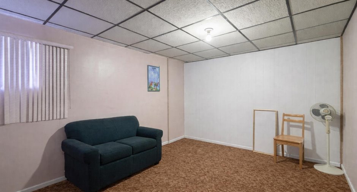
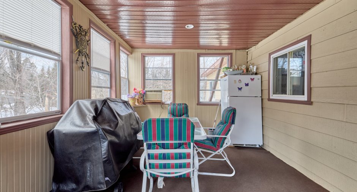
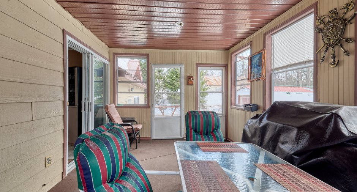
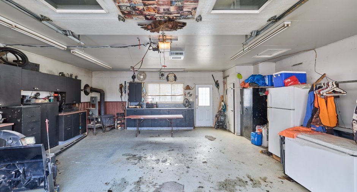
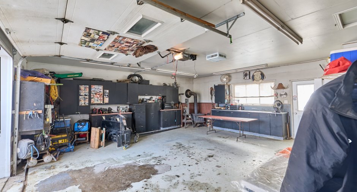
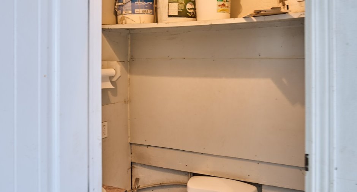
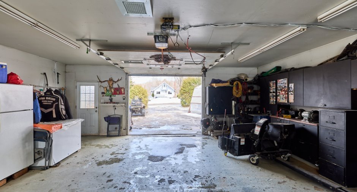
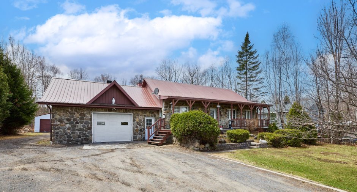
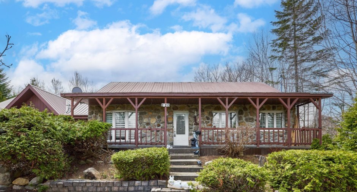
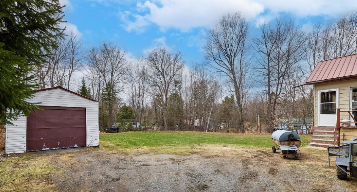
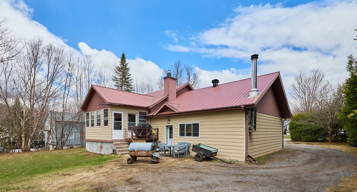
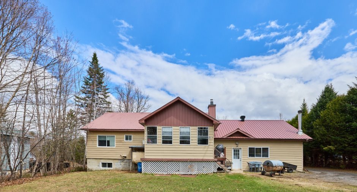
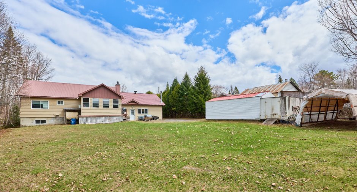
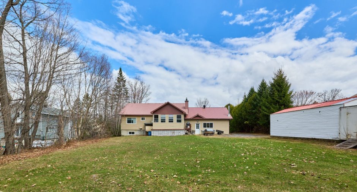
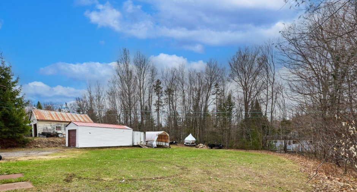
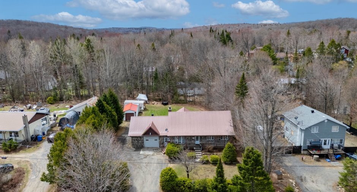
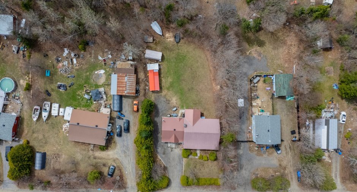

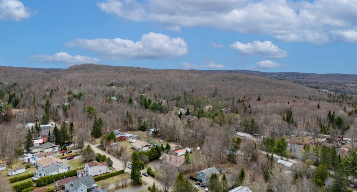
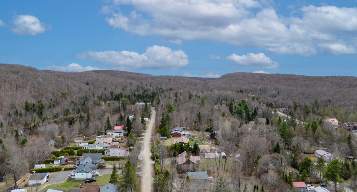
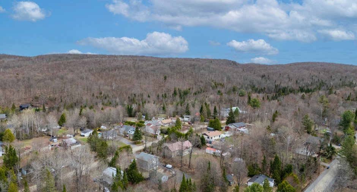
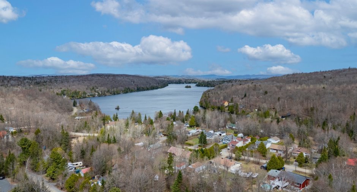
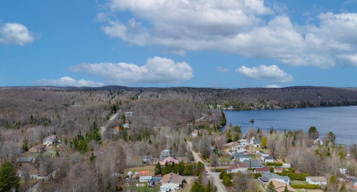
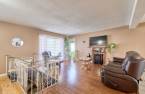
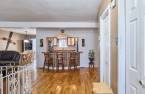
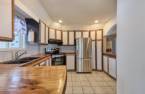
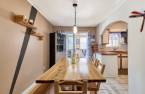
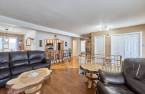
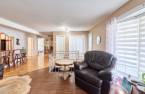
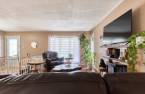
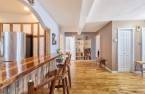
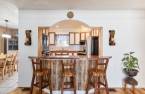
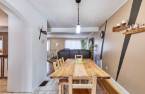
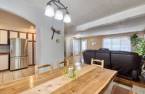
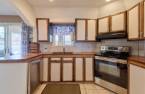
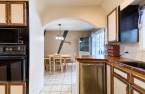
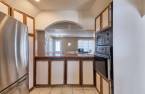
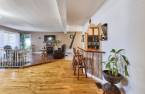
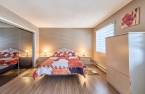
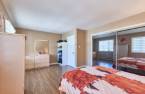
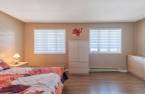
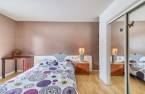
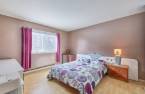
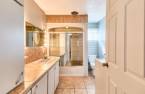
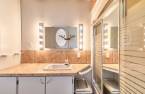
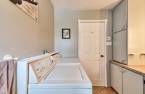
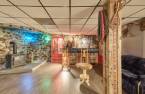
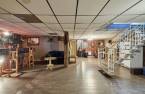
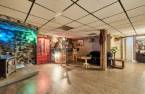
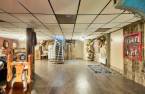
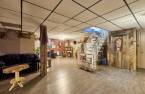
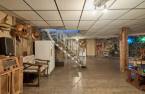
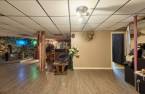
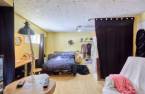
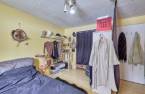
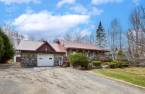
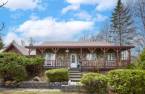
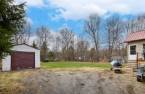
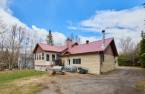
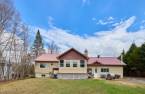
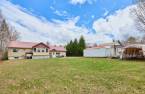
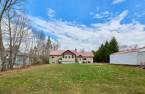
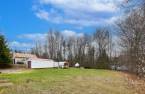
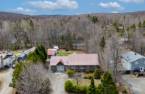
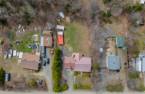
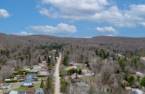
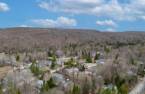
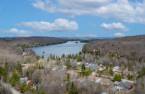
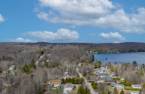
Please contact the selling broker for details about the property.
Create an account
CREATING AN ACCOUNT ALLOWS:
-
 Add favorites
-
 Save your searches
-
 Personalize your visits to viacapitalesells.com
-
 Activity on your properties
No: 11665410

4

1
+ 1

n/a


I AM INTERESTED IN THIS PROPERTY

Danny Gaudreau Leprohon
Residential and Commercial Real Estate Broker
Via Capitale Expertise
Real estate agency
I offer
 *
*
*

Certain conditions apply
Presentation
Please contact the selling broker for details about the property.
Building and interior
Year of construction
1984
Hearth stove
Oil stove (1)
Heating energy
Electricity (1), Heating oil (1)
Basement
6 feet and over (1)
Roofing
Tin (1)
Land and exterior
Foundation
Concrete block (1)
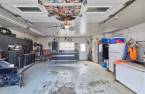
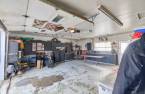
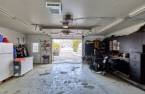
Garage
Attached (1)
Parking (total)
Outdoor (4), Garage (1)
Water supply
Artesian well (1)
Sewage system
Purification field (1), Septic tank (1)
Proximity
Elementary school (1), Alpine skiing (1), High school (1), Cross-country skiing (1), Snowmobile trail (1), ATV trail (1)
Dimensions
Size of building
12.21 m
Depth of land
64.13
Depth of building
9.14 m
Land area
1975.8 m²
Frontage land
30.48
Room details
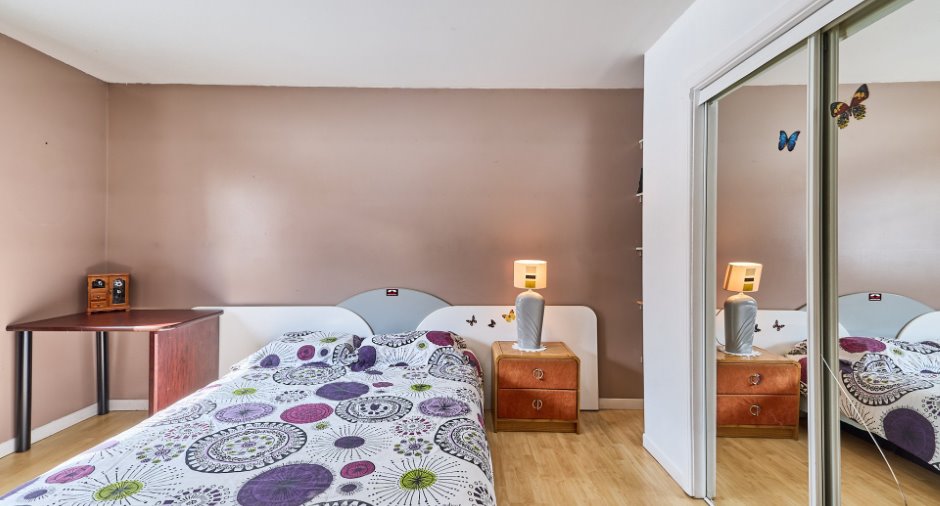
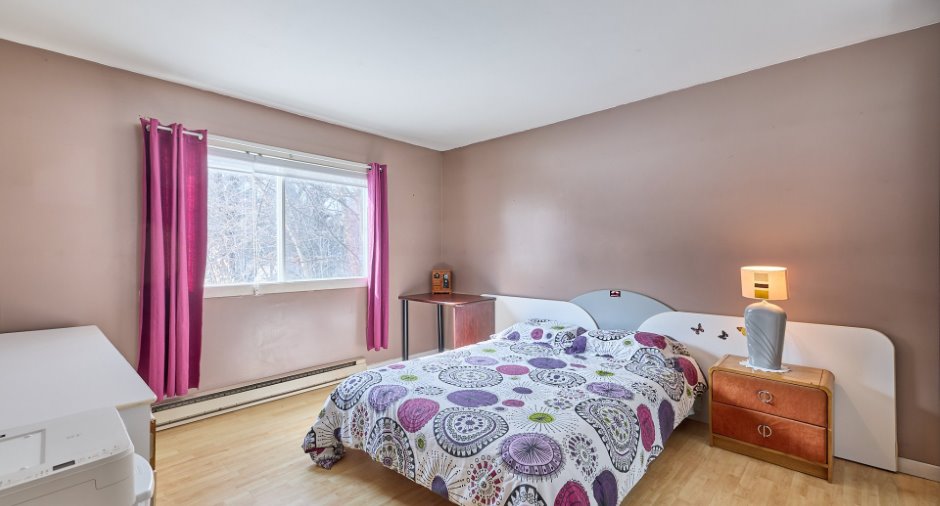
| Room | Level | Dimensions | Ground Cover |
|---|---|---|---|
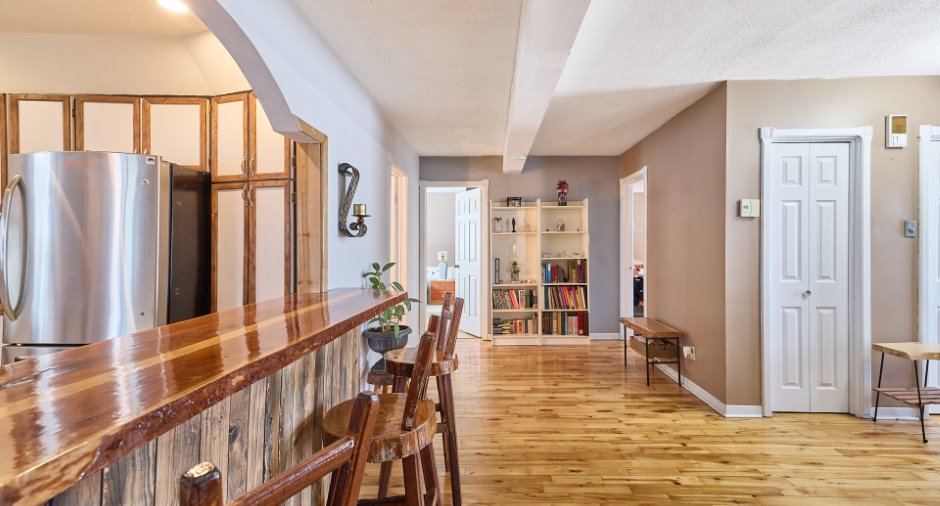
| Hallway | Ground floor |
8' x 18' pi
Irregular
|
Wood |
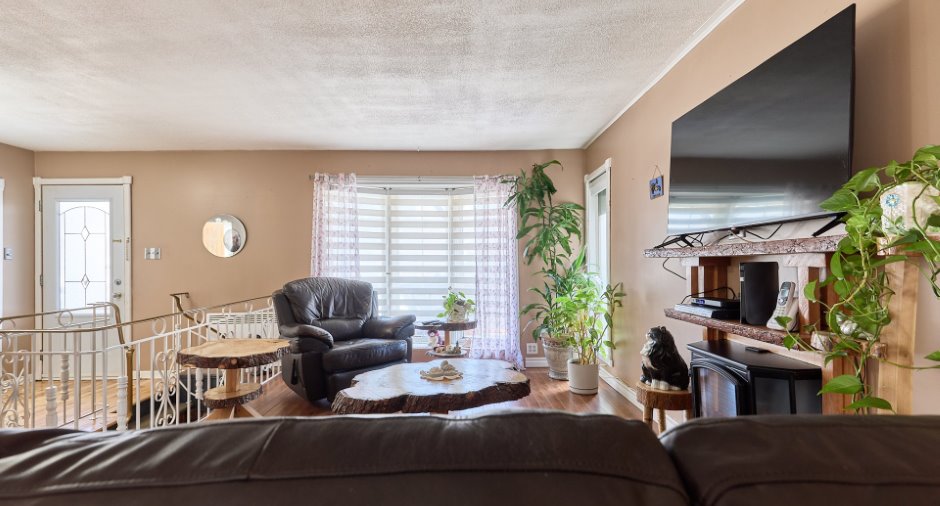
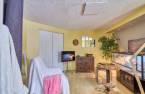
| Living room | Ground floor | 10' x 14' pi | Floating floor |
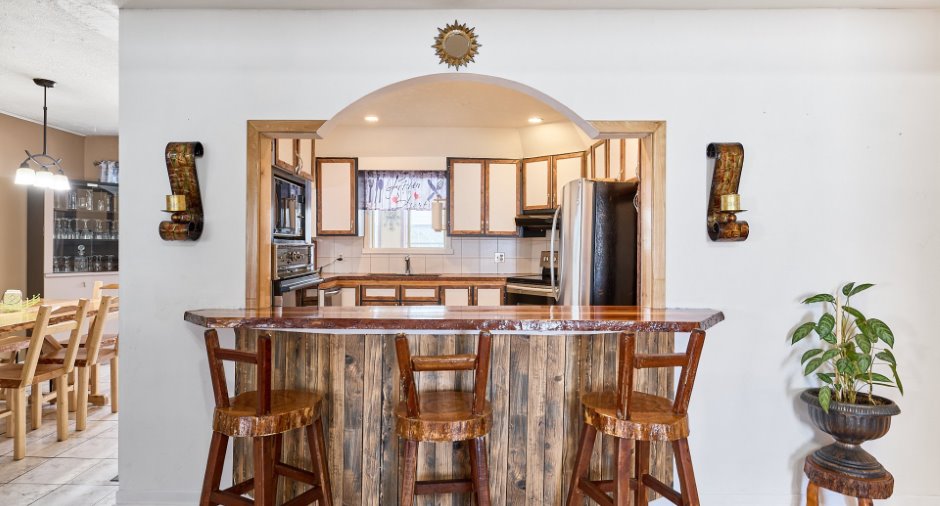
| Kitchen | Ground floor |
11' x 9' pi
Irregular
|
Ceramic tiles |
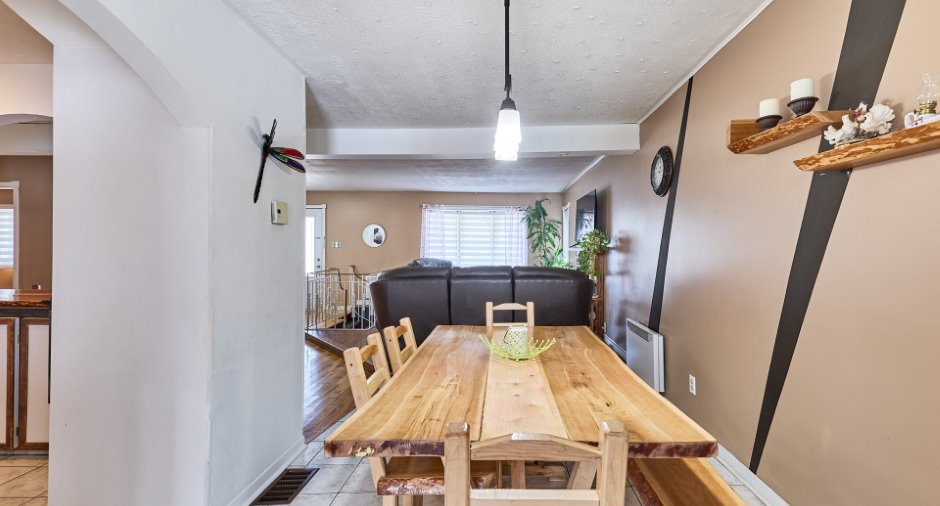
| Dining room | Ground floor |
8' x 14' pi
Irregular
|
Ceramic tiles |
| Bedroom | Ground floor |
11' x 14' pi
Irregular
|
Floating floor |
| Bedroom | Ground floor |
17' x 12' pi
Irregular
|
Floating floor |
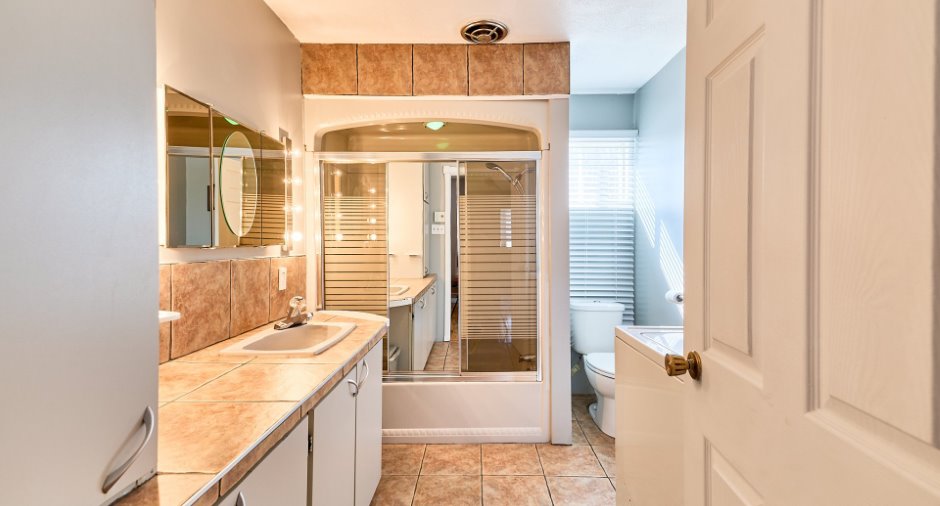
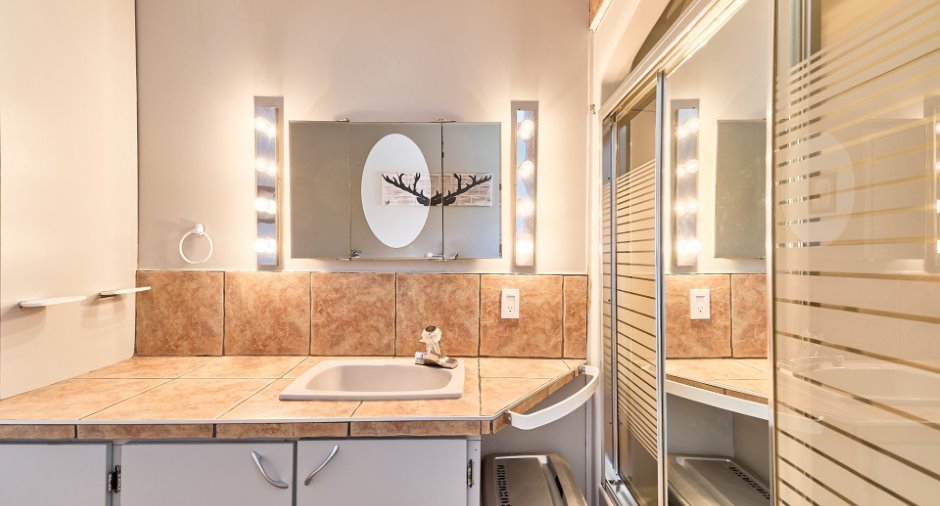
| Bathroom | Ground floor |
10' x 7' pi
Irregular
|
Ceramic tiles |
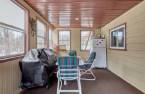
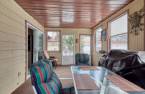
| Solarium/Sunroom | Ground floor | 10' x 16' pi | Carpet |
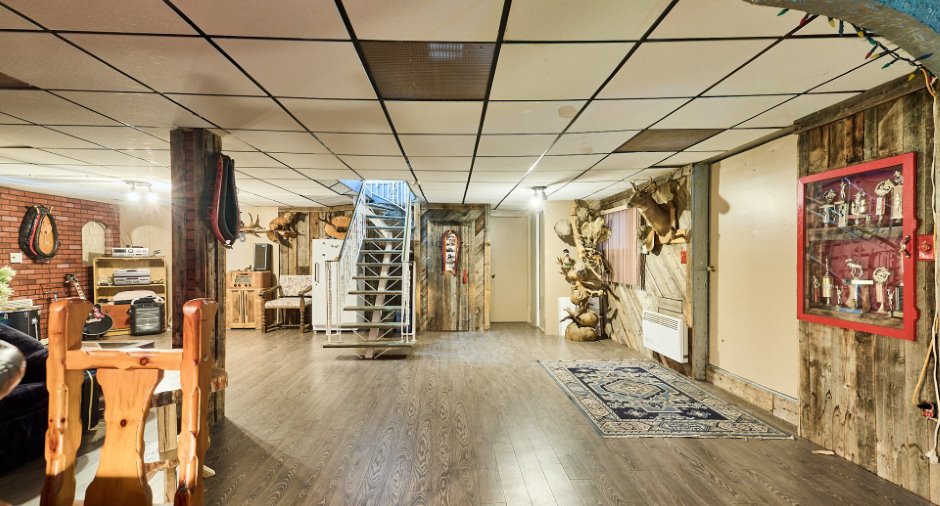
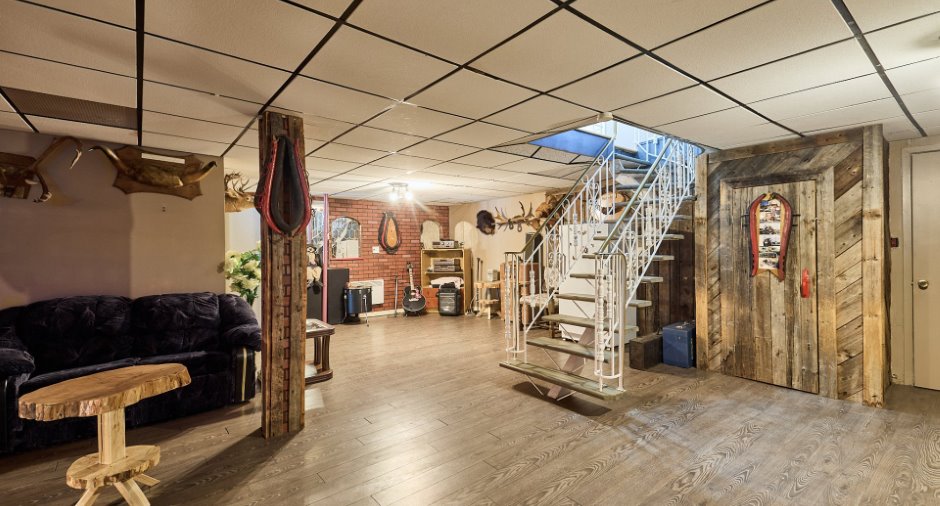
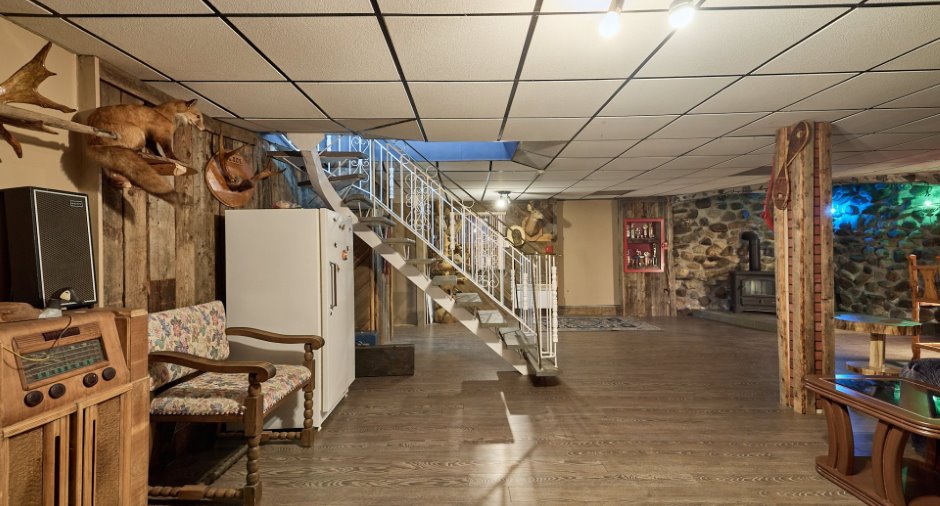
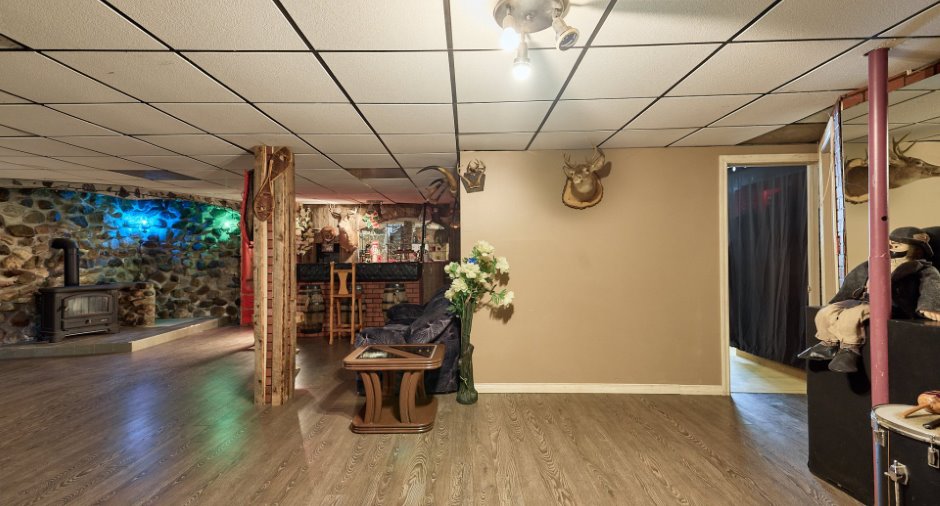
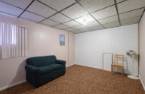
| Family room | Basement |
28' x 28' 1" pi
Irregular
|
Floating floor |
| Bedroom | Basement |
12' 1" x 17' 1" pi
Irregular
|
Floating floor |
| Bedroom | Basement | 12' x 10' pi | Carpet |
| Washroom | Other |
3' 2" x 4' 5" pi
Irregular
|
Concrete |
Inclusions
luminaires, stores, pôles, rideaux, four encastré, foyer électrique du salon,(tous vendus et laissés sans garantie légale de qualité aux risques et périls de l'acheteur) banc de comptoir, tablettes sur le mur de la salle à manger.
Exclusions
effets personnels du vendeur
Taxes and costs
Municipal Taxes (2026)
2378 $
School taxes (2025)
204 $
Total
2582 $
Evaluations (2026)
Building
332 800 $
Land
21 700 $
Total
354 500 $
Additional features
Distinctive features
Water access (1), Lake access (1), Wooded (1), Navigable (1)
Occupation
105 days
Zoning
Residential (1)
