


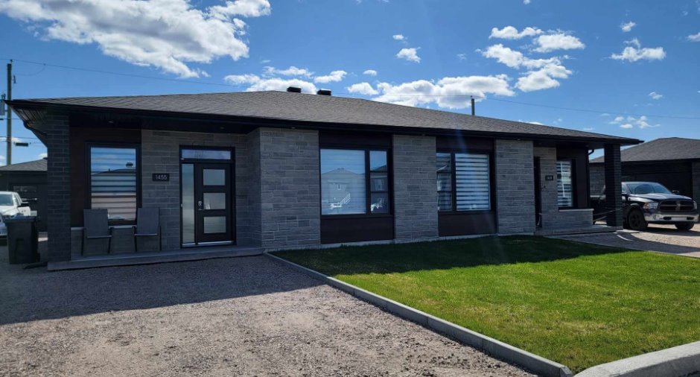
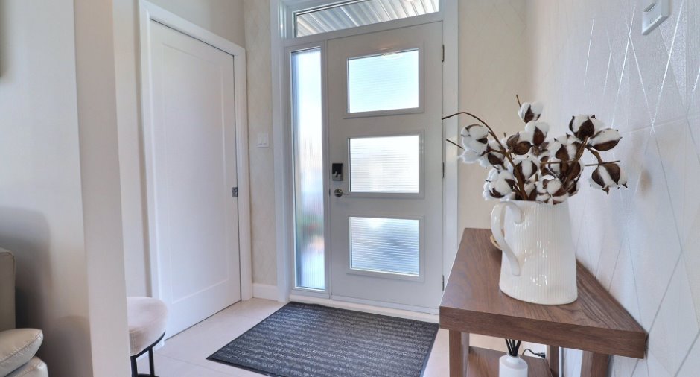
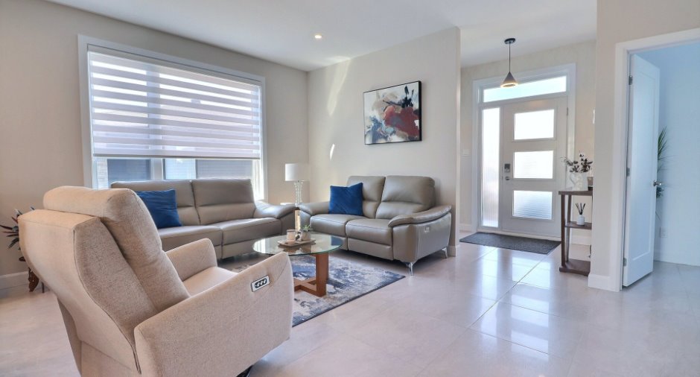
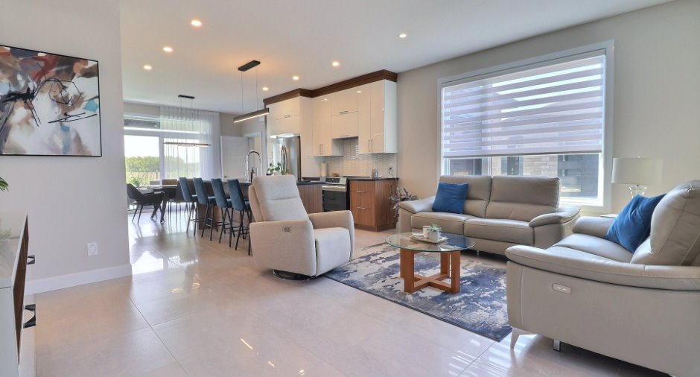
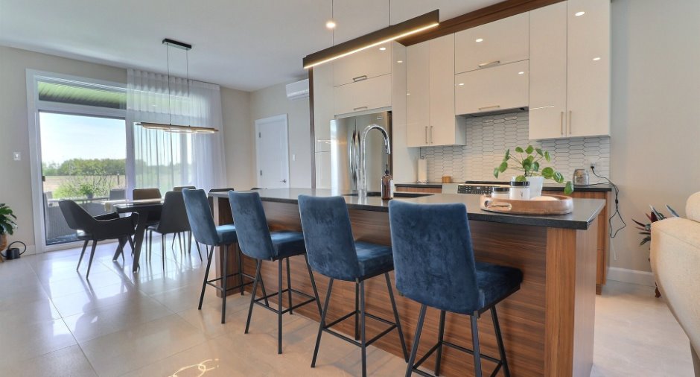
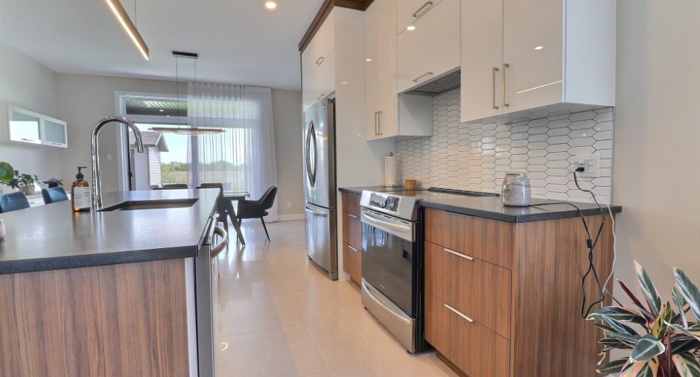
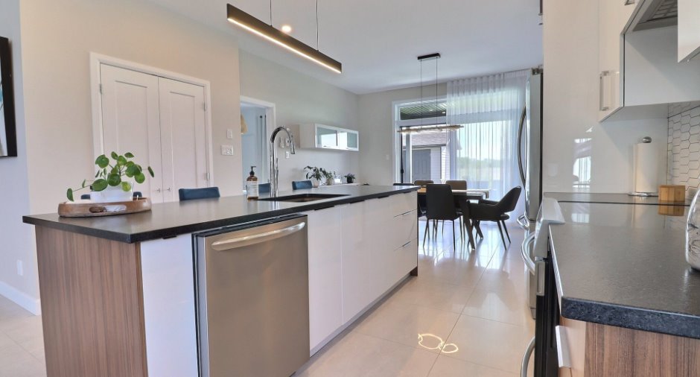
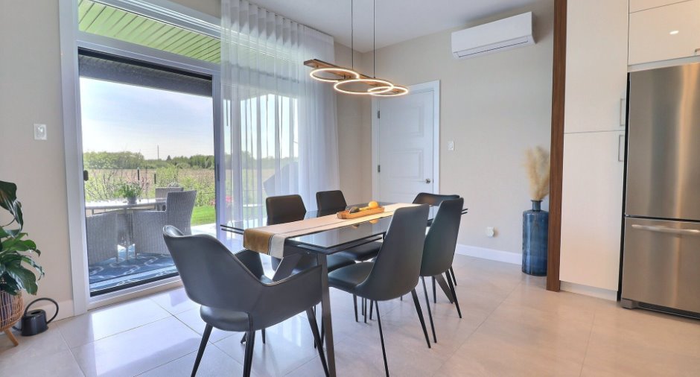
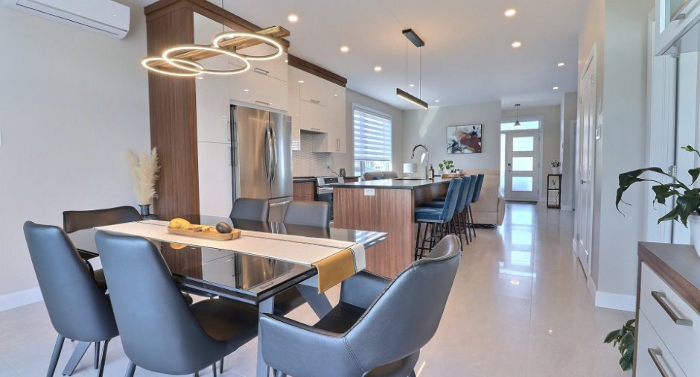
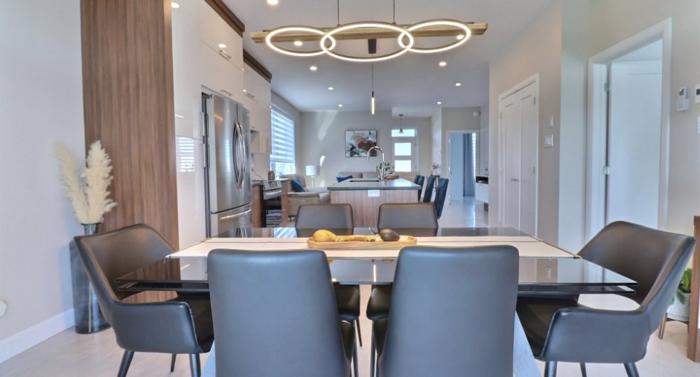
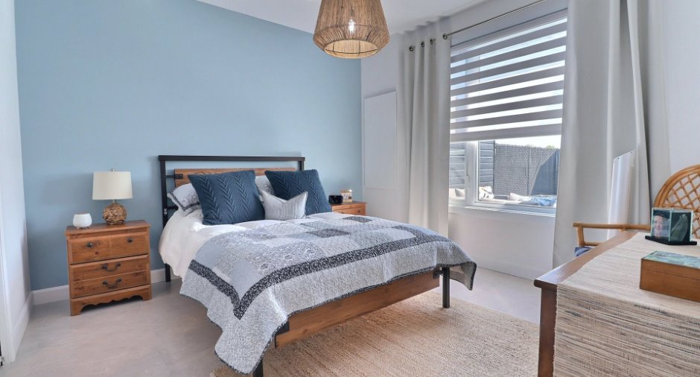
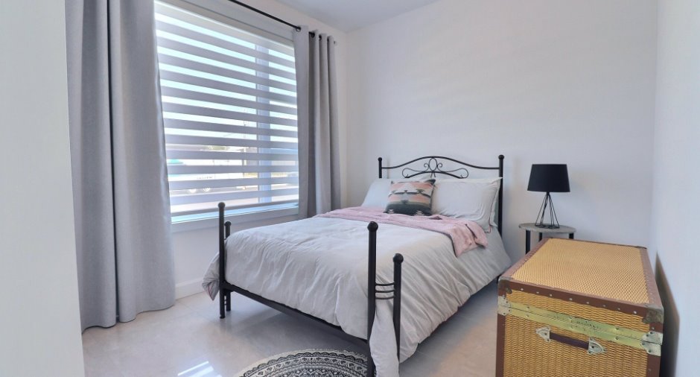
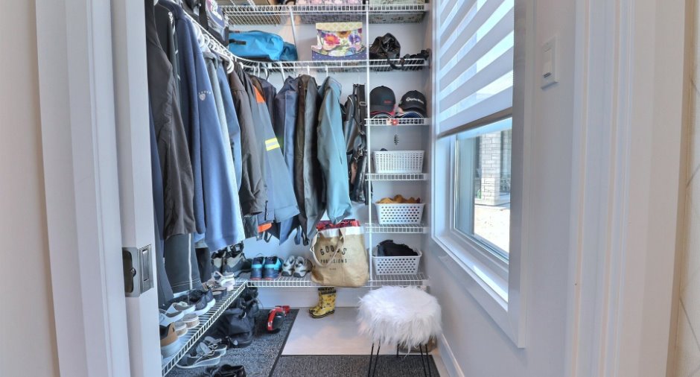
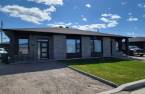
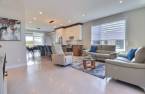
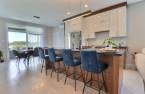
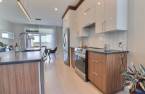
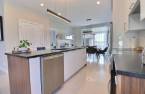
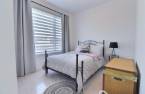
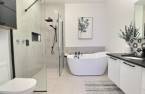
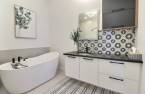
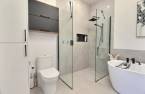
Please contact the selling broker for details about the property.
Create an account
CREATING AN ACCOUNT ALLOWS:
-
 Add favorites
-
 Save your searches
-
 Personalize your visits to viacapitalesells.com
-
 Activity on your properties

2

1

n/a


I AM INTERESTED IN THIS PROPERTY

Éloïse Blanchette
Residential and Commercial Real Estate Broker
Via Capitale Saguenay/Lac St-Jean
Real estate agency
Presentation
Please contact the selling broker for details about the property.
Building and interior
Equipment available
Central vacuum cleaner system installation, Wall-mounted heat pump
Heating system
Radiant
Heating energy
Electricity
Basement
No basement
Cupboard
Melamine
Window type
Crank handle
Windows
PVC
Additional spaces
Patio: 12 X 16 ft / 3.66 X 4.88 m
Roofing
Asphalt shingles
Land and exterior
Foundation
Poured concrete
Siding
Stone
Driveway
Not Paved
Parking (total)
Outdoor (2)
Water supply
Municipality
Sewage system
Municipal sewer
Topography
Flat
Dimensions
Size of building
28 pi
Land area
397.8 m²
Depth of building
44 pi
Room details
| Room | Level | Dimensions | Ground Cover |
|---|---|---|---|
| Hallway | Ground floor | 5' 8" x 6' 2" pi | Ceramic tiles |
| Other | Ground floor | 6' 4" x 5' 8" pi | Ceramic tiles |
| Living room | Ground floor | 11' 1" x 17' pi | Ceramic tiles |
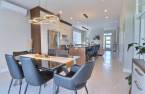
| Kitchen | Ground floor | 14' 1" x 14' pi | Ceramic tiles |
| Other | Ground floor | 6' x 3' 5" pi | Ceramic tiles |
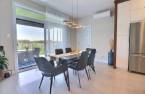
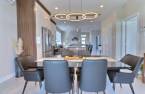
| Dining room | Ground floor | 9' 6" x 14' pi | Ceramic tiles |
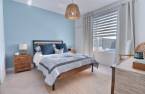
| Primary bedroom | Ground floor | 11' 1" x 12' pi | Ceramic tiles |
| Other | Ground floor | 4' x 9' 4" pi | Ceramic tiles |
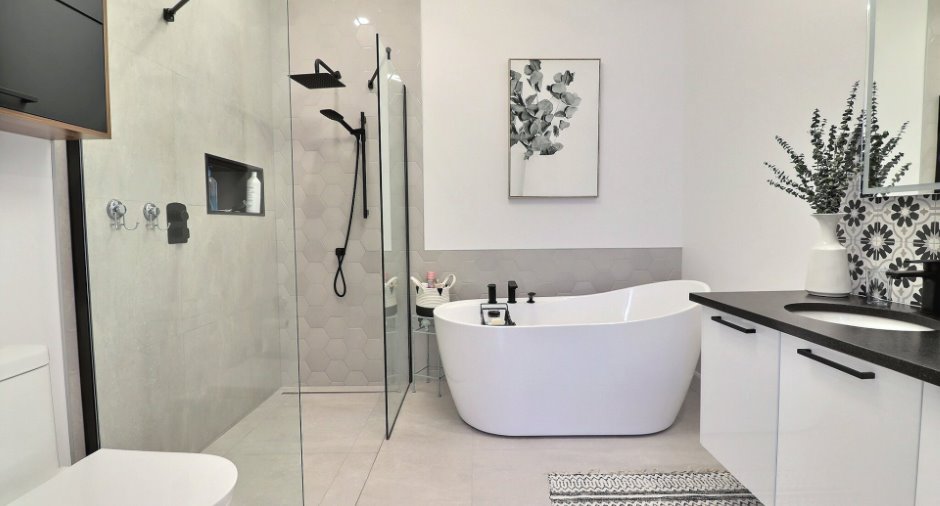
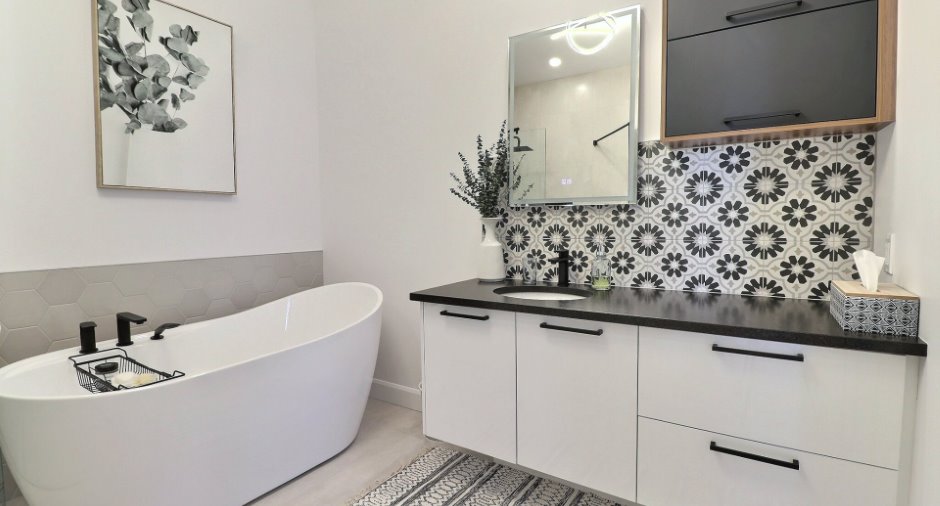
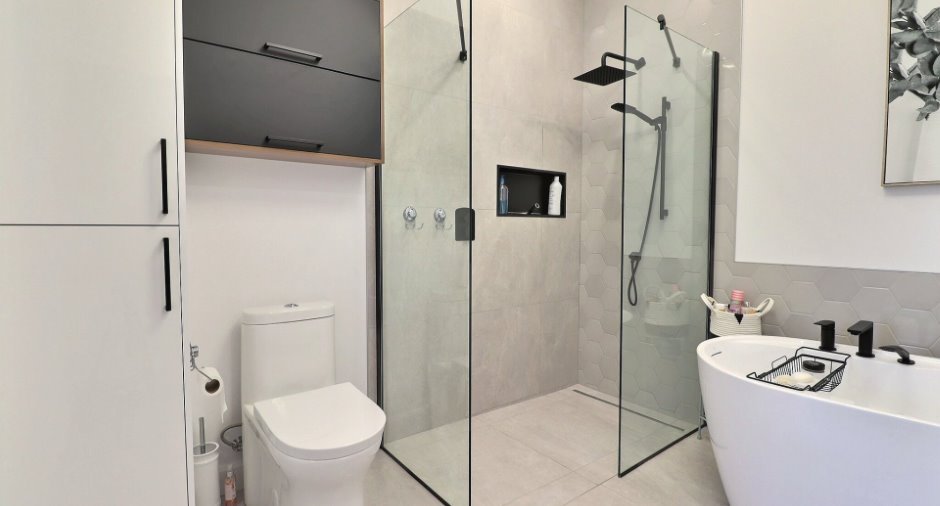
| Bathroom | Ground floor | 9' 3" x 9' 4" pi | Ceramic tiles |
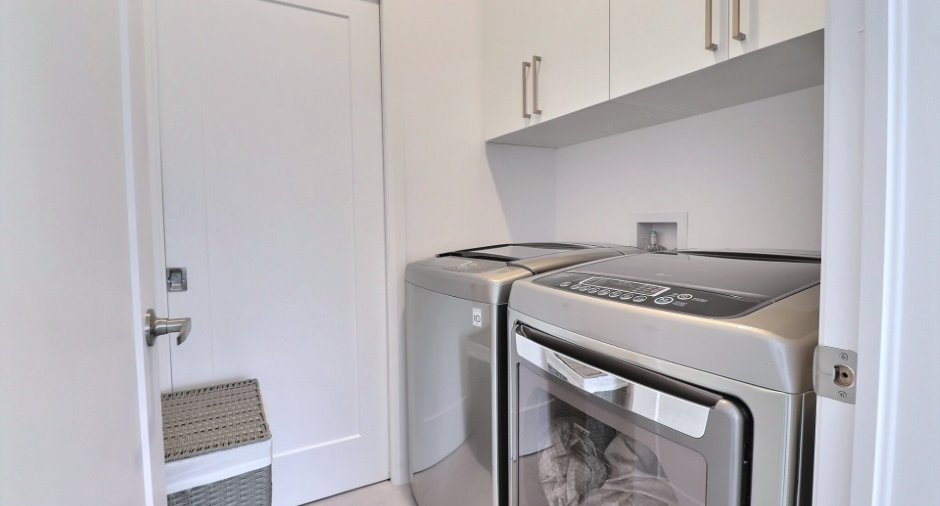
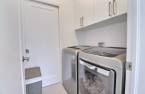
| Laundry room | Ground floor | 6' x 5' 5" pi | Ceramic tiles |
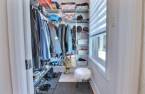
| Other | Ground floor | 6' x 4' 1" pi | Ceramic tiles |
| Bedroom | Ground floor | 9' 1" x 12' 1" pi | Ceramic tiles |
Inclusions
- Nettoyage des lieux et enlèvement des déchets - Garantie des maisons neuves GCR - Échafaudage et protection - Permis de construction - Certificat d'implantation et localisation - Mur intimité 12 pieds - Dosseret de céramique - Thermopompe - Patio 12'x 16' en béton
Exclusions
- Aspirateur central moteur - Luminaires extérieurs et intérieurs - Tous ajout pour la plomberie et l'électricité
Additional features
Occupation
2027-03-01
