


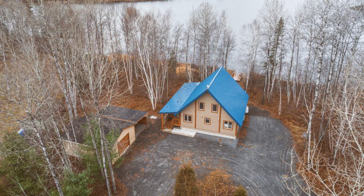
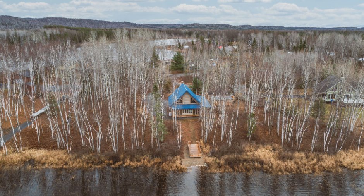
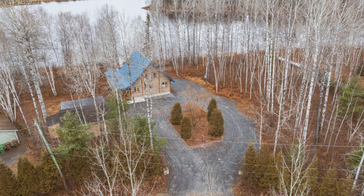
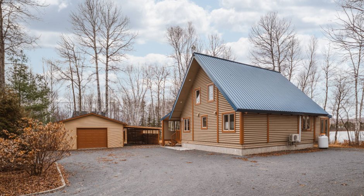
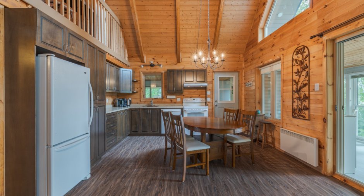
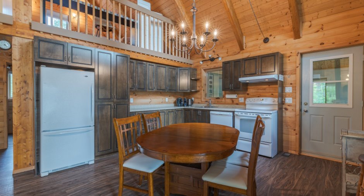
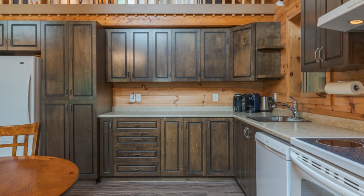
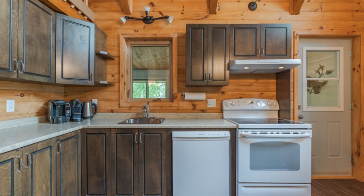
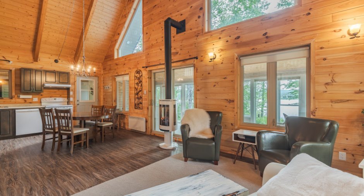
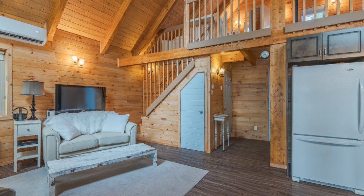
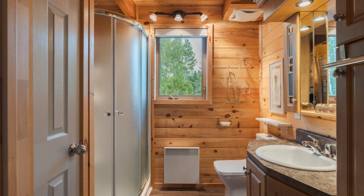
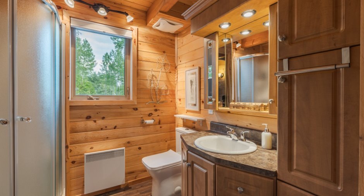
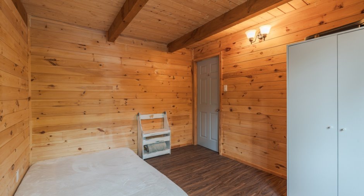
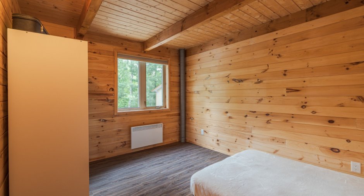
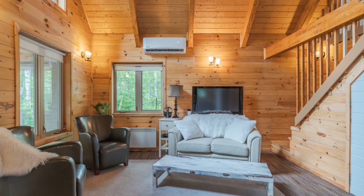
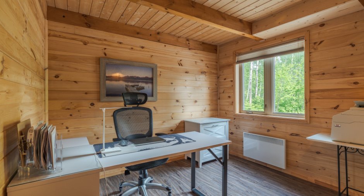
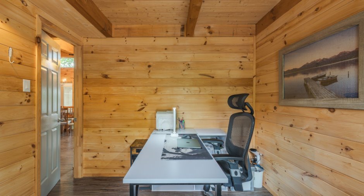
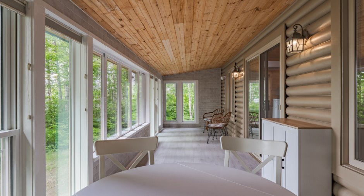
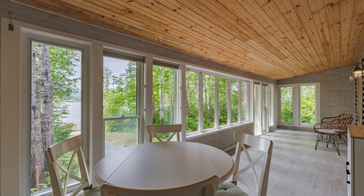
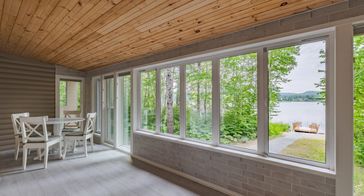
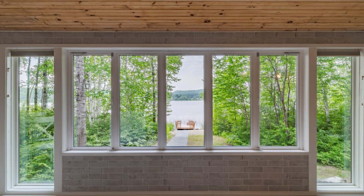
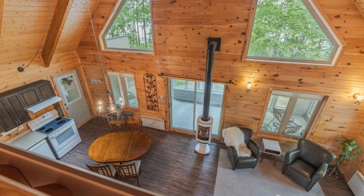
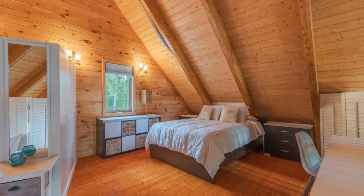
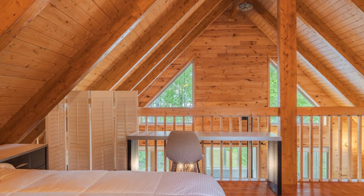
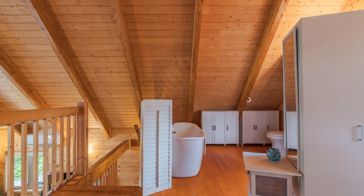
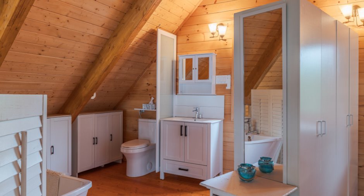
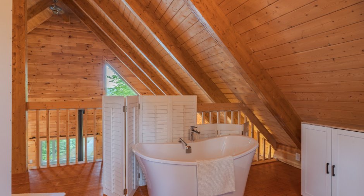
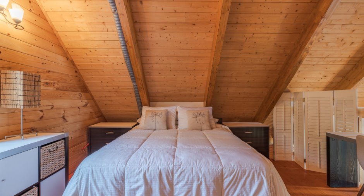
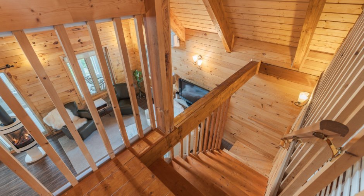
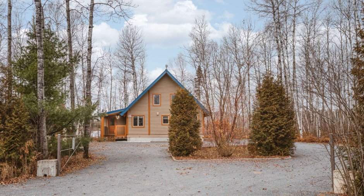
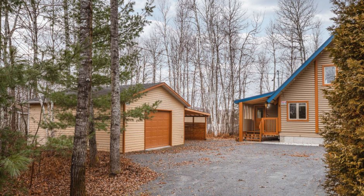
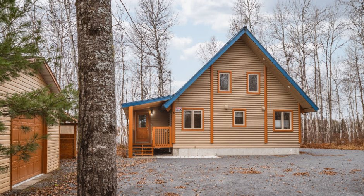
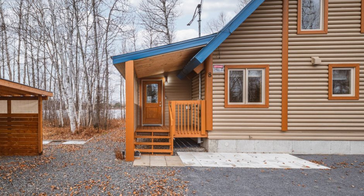
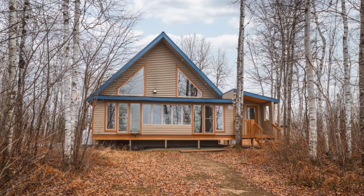
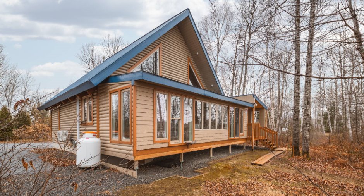
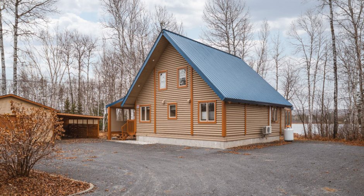
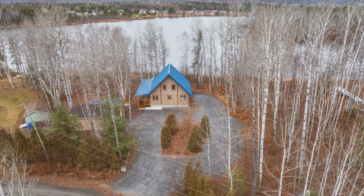
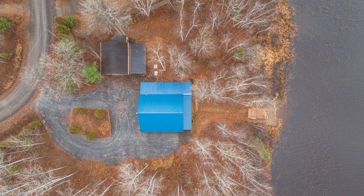
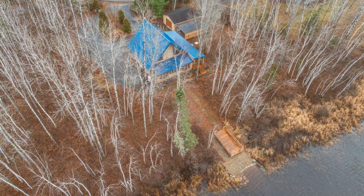
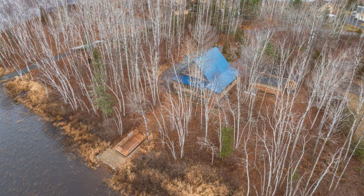
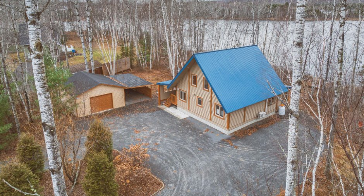
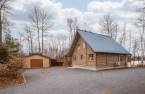
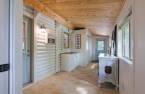
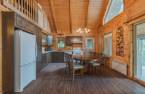
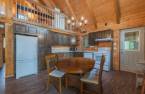
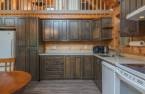
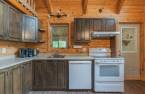
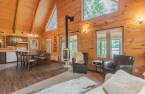
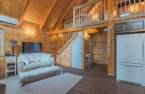
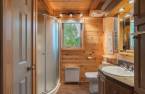
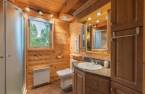
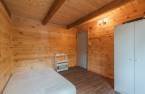
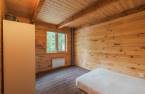
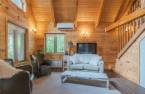
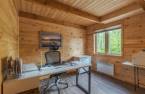
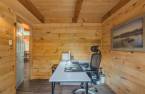
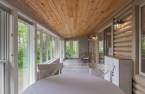
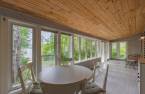
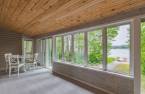
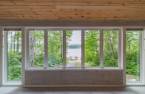
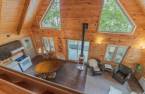
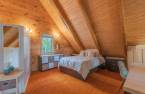
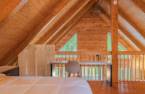
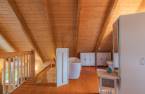
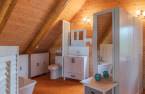
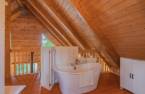
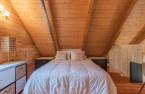
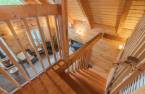
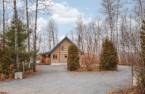
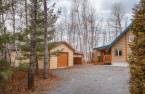
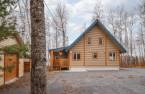
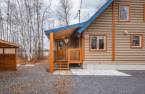
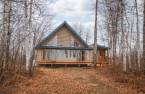
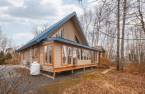
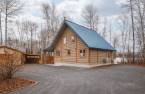
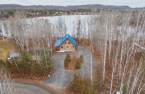
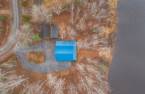
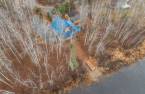
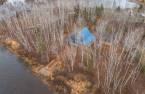
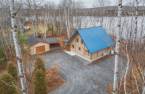


Please contact the selling broker for details about the property.
Create an account
CREATING AN ACCOUNT ALLOWS:
-
 Add favorites
-
 Save your searches
-
 Personalize your visits to viacapitalesells.com
-
 Activity on your properties


I AM INTERESTED IN THIS PROPERTY

Amélia Vaillancourt-Tremblay
Residential Real Estate Broker
Via Capitale Saguenay/Lac St-Jean
Real estate agency

Sébastien Bouchard
Residential Real Estate Broker
Via Capitale Saguenay/Lac St-Jean
Real estate agency
Presentation
Please contact the selling broker for details about the property.
Building and interior
Year of construction
2014
Equipment available
Central vacuum cleaner system installation, Ventilation system, Electric garage door, Shed, Partially furnished, Wall-mounted heat pump
Bathroom / Washroom
Separate shower
Heating system
Space heating baseboards
Heating energy
Electricity
Basement
Crawl Space
Cupboard
Wood
Window type
Hung, Crank handle
Windows
PVC
Rental appliances
Réservoir de propane
Additional spaces
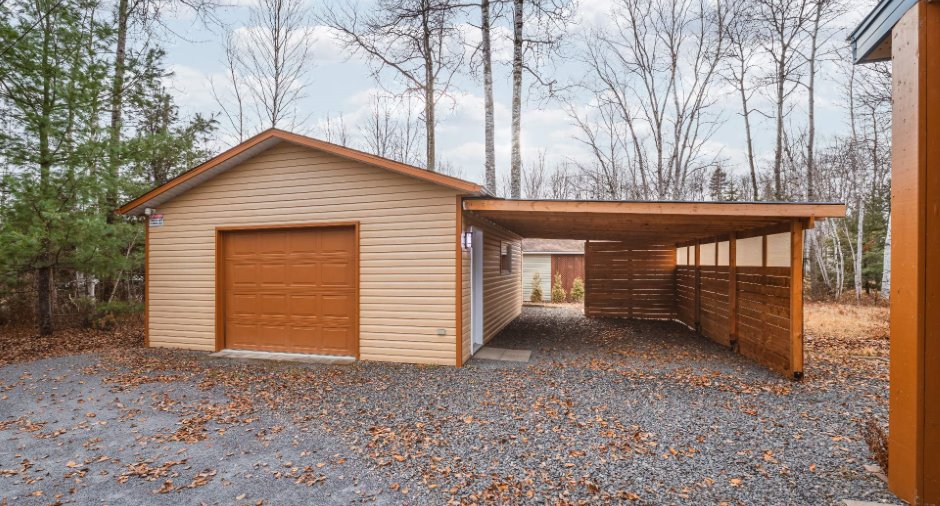
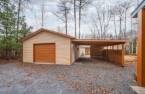
Carport: 23.9 X 14.2 ft / 7.25 X 4.33 m, Garage: 20.4 X 24.4 ft / 6.19 X 7.42 m, Shed: 7.7 X 12.3 ft / 2.30 X 3.74 m
Roofing
Tin
Land and exterior
Foundation
Poured concrete
Garage
Detached, Single width
Carport
Attached
Parking (total)
Outdoor (10), Garage
Water supply
Municipality
Sewage system
Purification field, Septic tank
Topography
Flat
View
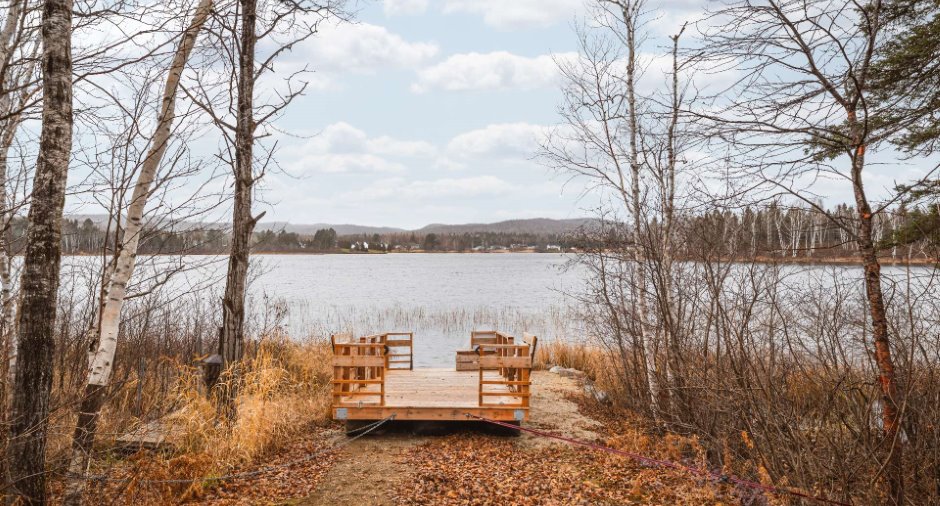
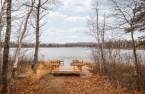
Water
Proximity
Daycare centre, Elementary school, Snowmobile trail, ATV trail
Dimensions
Size of building
8.72 m
Frontage land
37.18
Depth of building
8.71 m
Depth of land
64.21
Building area
75.95 m²
Land area
4014 m²
Room details
| Room | Level | Dimensions | Ground Cover |
|---|---|---|---|
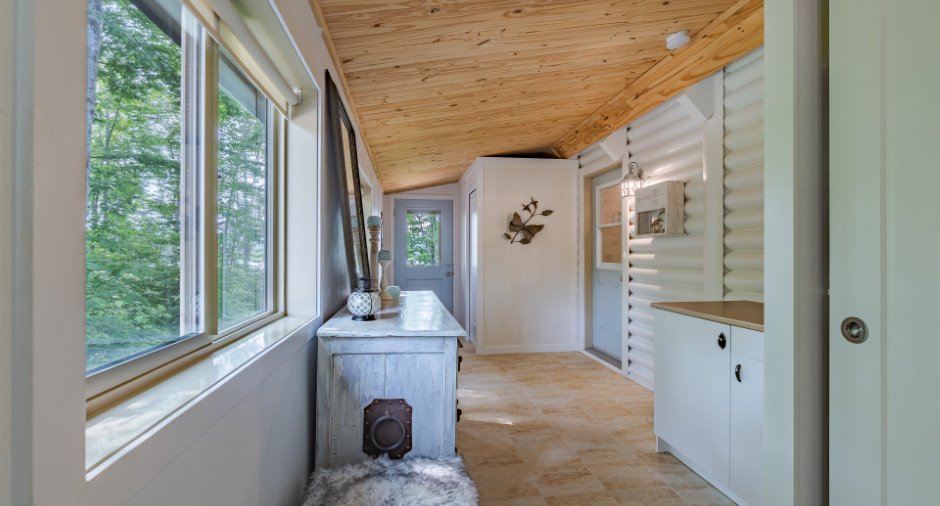
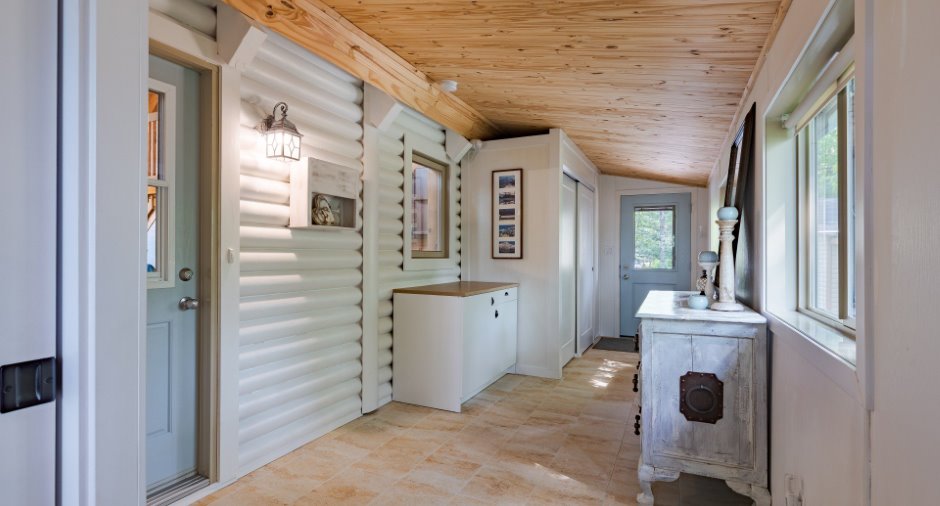
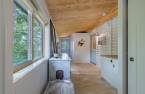
| Hallway | Ground floor |
25' 1" x 8' 1" pi
Irregular
|
Ceramic tiles |
| Kitchen | Ground floor |
14' 6" x 13' pi
Irregular
|
Floating floor |
| Living room | Ground floor | 13' 1" x 13' 8" pi | Floating floor |
| Bedroom | Ground floor | 12' 1" x 9' 7" pi | Floating floor |
| Bedroom | Ground floor | 9' 1" x 8' 1" pi | Floating floor |
| Bathroom | Ground floor |
7' 9" x 6' 9" pi
Irregular
|
Floating floor |
| Other | Ground floor | 7' 7" x 27' 9" pi | Floating floor |
| Primary bedroom | 2nd floor |
13' 7" x 14' 8" pi
Irregular
|
Wood |
| Bathroom | 2nd floor |
12' 2" x 13' 6" pi
Irregular
|
|
| Other | Basement | 26' 9" x 26' 1" pi |
Inclusions
Luminaires, toiles, trois (3) armoires blanches servant de garde-robe, ensemble de chambre situé sur la mezzanine, armoires et tablettes des salles de bain, grand bureau (de l'entrée), comptoir et tablettes du garde-robe de l'entrée, tablettes du sous-sol, armoire de la véranda, armoire du garage.
Exclusions
Quai ponton, kayaks, électros. (Négociables)
Taxes and costs
Municipal Taxes (2026)
3572 $
School taxes (2026)
187 $
Total
3759 $
Monthly fees
Energy cost
136 $
Evaluations (2026)
Building
231 300 $
Land
37 100 $
Total
268 400 $
Additional features
Distinctive features
Water access, Lake access, Wooded, Water front, Lot with lake, Navigable
Occupation
45 days
Zoning
Residential, Vacationing area
