


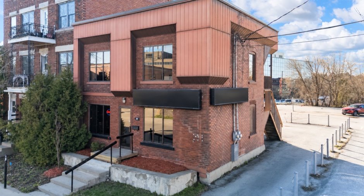
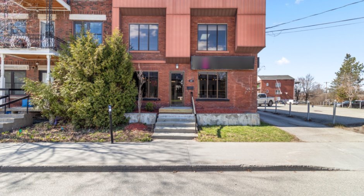
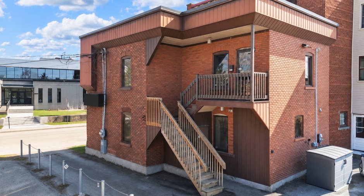
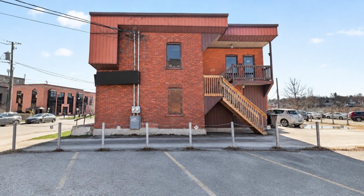
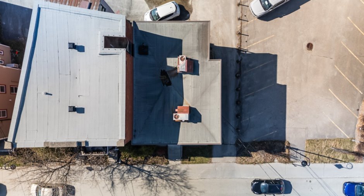
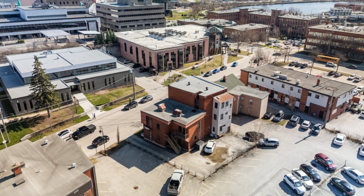
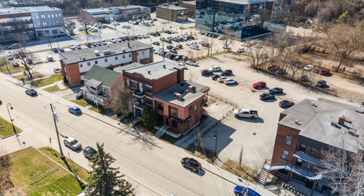
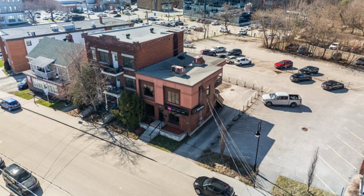
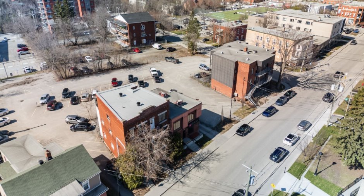
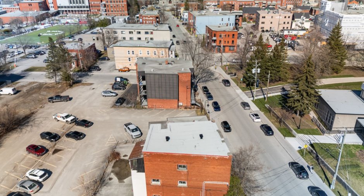
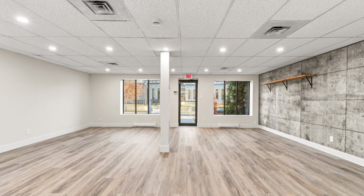
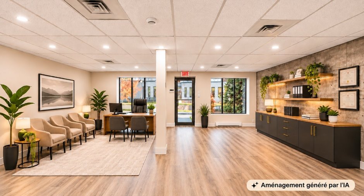
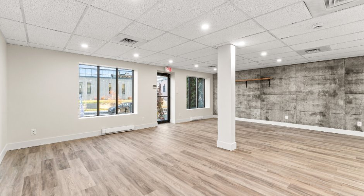
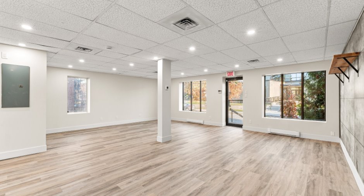
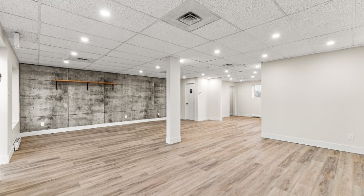
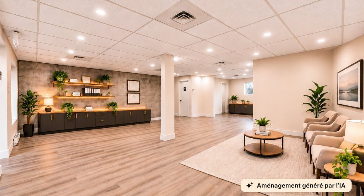
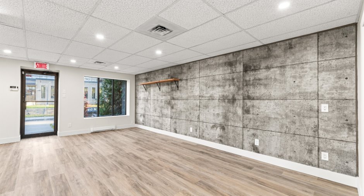
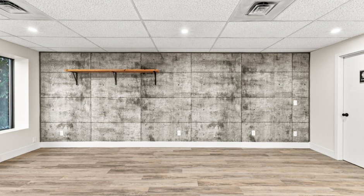
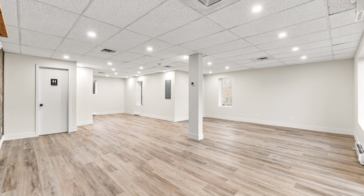
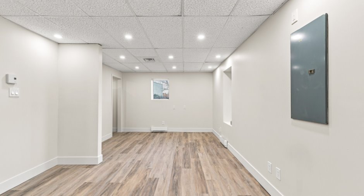
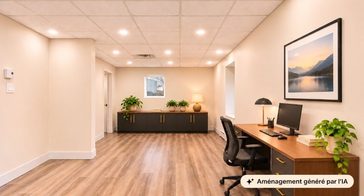
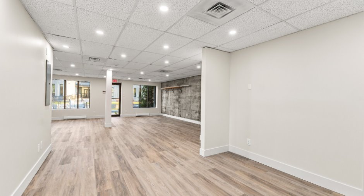
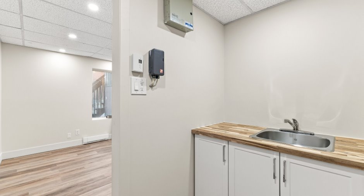
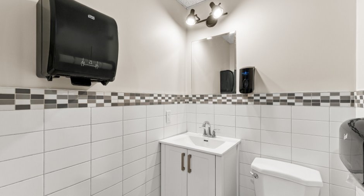
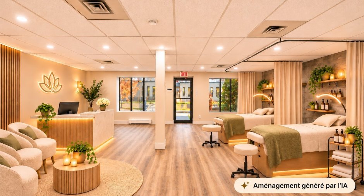
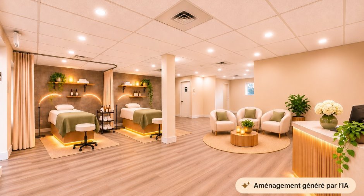
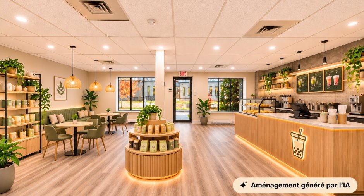
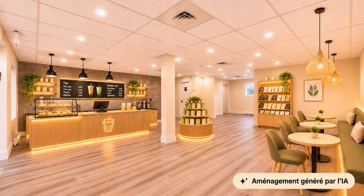
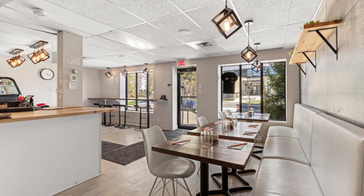
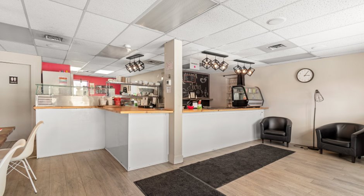
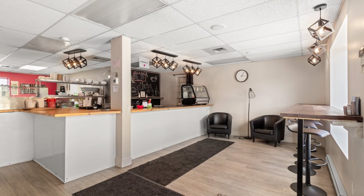
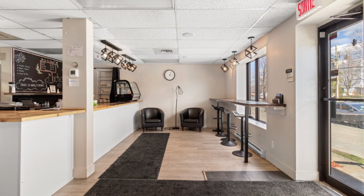
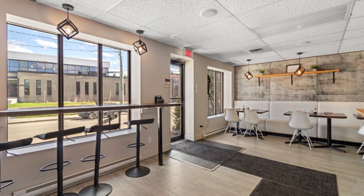
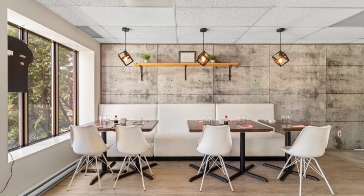
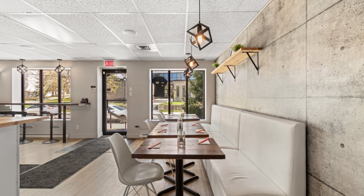
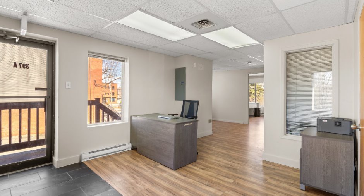
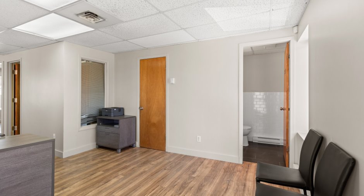
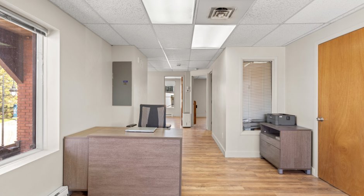
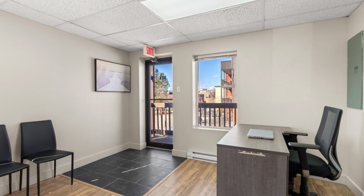
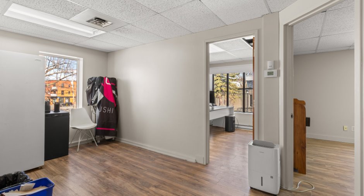
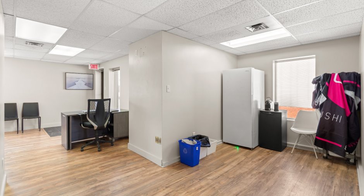
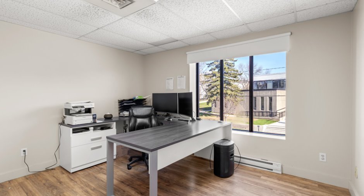
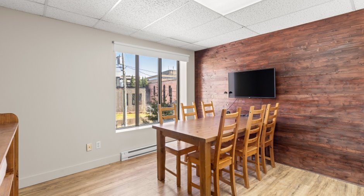
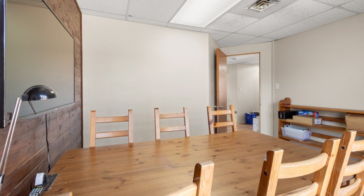
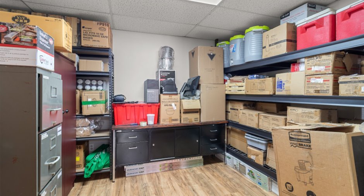
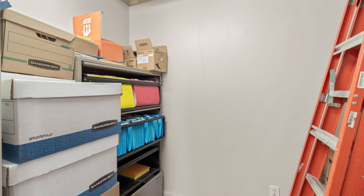
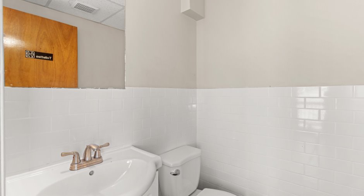
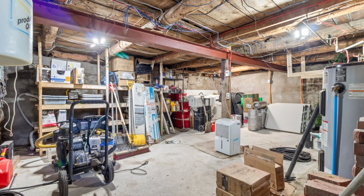
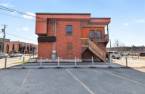
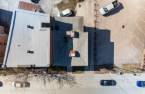
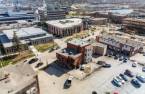
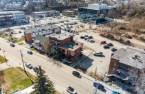
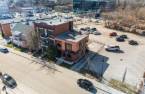
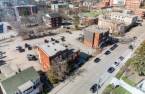
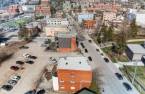
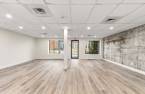
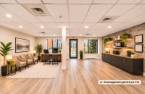
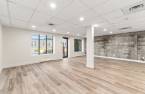
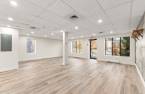
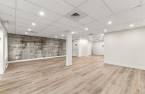
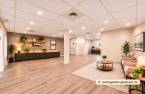
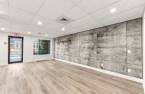
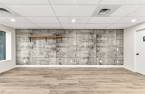
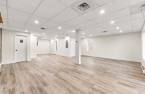
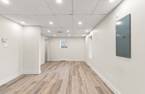

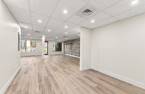
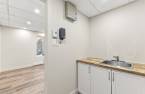
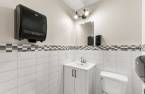
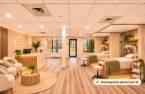
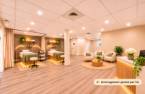
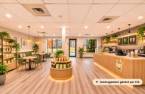
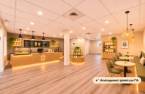
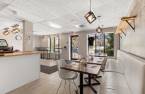
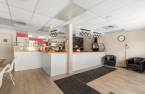
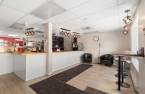
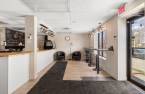
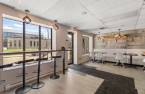

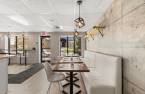
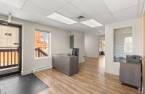
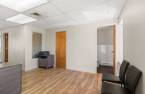
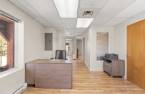
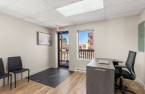
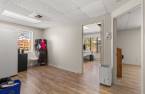
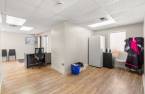
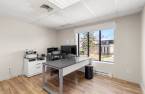
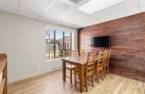
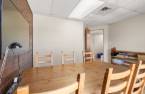
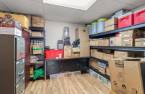
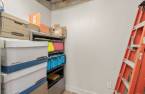
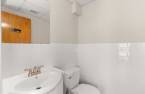
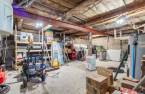
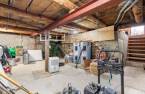
Please contact the selling broker for details about the property.
Create an account
CREATING AN ACCOUNT ALLOWS:
-
 Add favorites
-
 Save your searches
-
 Personalize your visits to viacapitalesells.com
-
 Activity on your properties

0

0

n/a


I AM INTERESTED IN THIS PROPERTY

Marilyne Glaude
Residential and Commercial Real Estate Broker
Via Capitale Accès
Real estate agency
I offer
 *
*
Dominic Glaude
Certified Residential and Commercial Real Estate Broker AEO
Via Capitale Accès
Real estate agency
I offer
*
*

Danny Theriault
Certified Residential and Commercial Real Estate Broker AEO
Via Capitale Accès
Real estate agency
I offer
*
*

Caroline Glaude
Residential and Commercial Real Estate Broker
Via Capitale Accès
Real estate agency
I offer
*
*
Certain conditions apply
Presentation
Please contact the selling broker for details about the property.
Building and interior
Year of construction
1937
Number of floors
2
Heating system
Air circulation, Unité de toit, Electric baseboard units
Heating energy
Electricity
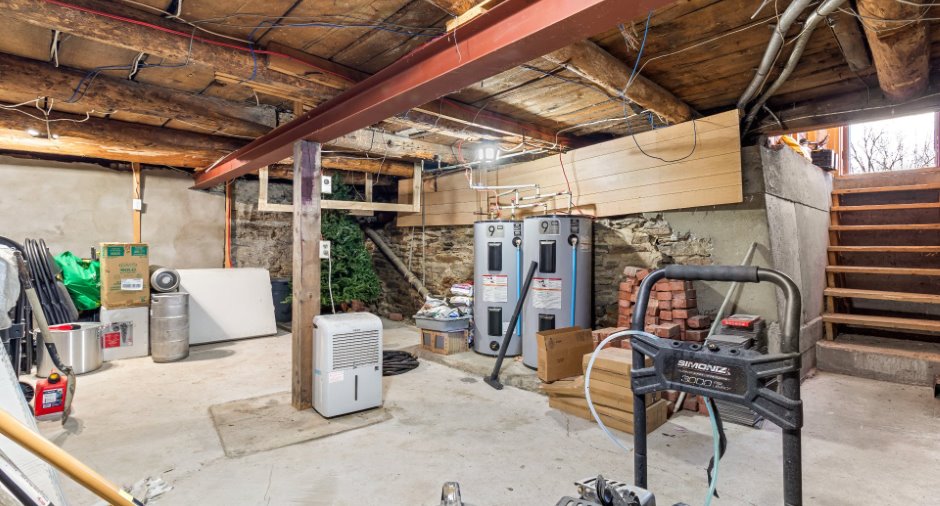
Basement
Unfinished, Separate entrance
Roofing
Elastomer membrane
Land and exterior
Foundation
Poured concrete, Stone
Siding
Brick
Driveway
Asphalt, Not Paved
Parking (total)
Outdoor (4)
Water supply
Municipality
Sewage system
Municipal sewer
Proximity
Public transport
Dimensions
Size of building
8.36 m
Depth of land
20.63
Depth of building
11.41 m
Land area
226.3 m²
Frontage land
8.75
Income spaces
| Type | Free / Total |
|---|---|
|
Office
Commercial |
0 / 1 |
Inclusions
Borne pour voiture électrique déjà en place.
Taxes and costs
Water taxes (2026)
259 $
Municipal Taxes (2026)
4699 $
School taxes (2026)
149 $
Total
5107 $
Monthly fees
Insurance
446 $
Evaluations (2026)
Building
79 100 $
Land
147 100 $
Total
226 200 $
Additional features
Kind of commerce
Bureau / Salle / Magasin, Office
Occupation
30 days
Zoning
Commercial
