


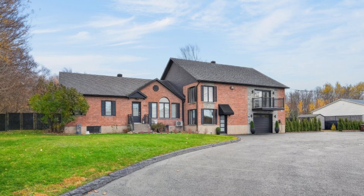
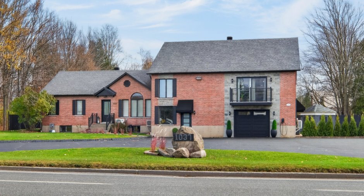
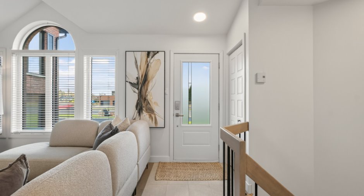
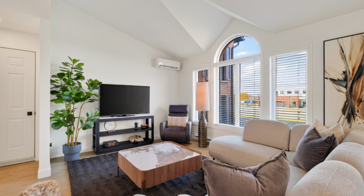
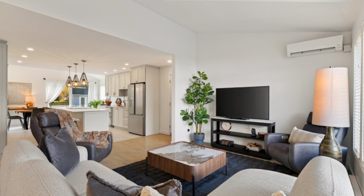
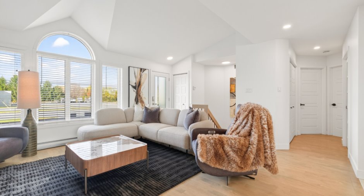
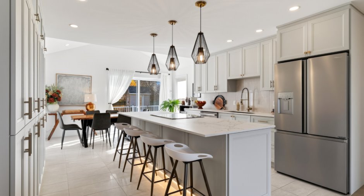
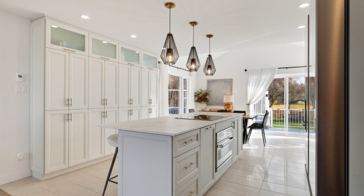
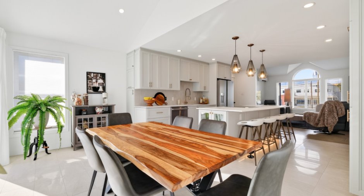
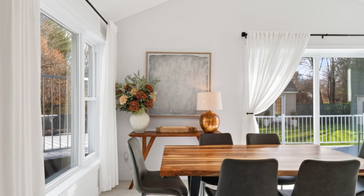
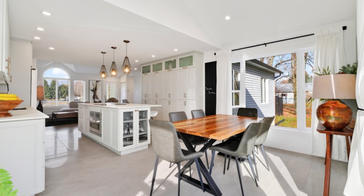
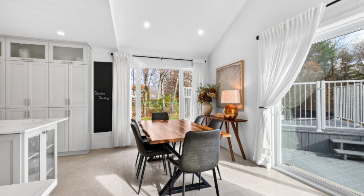
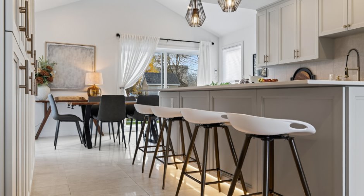
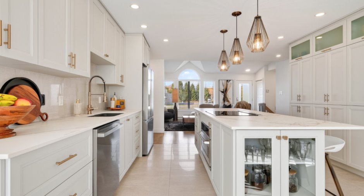
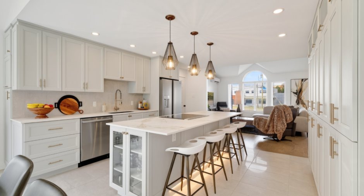
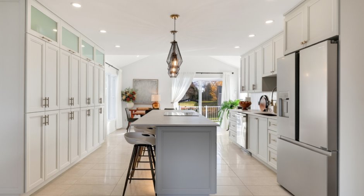
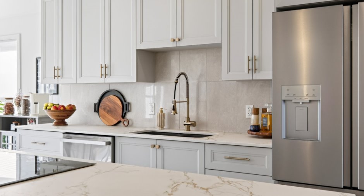
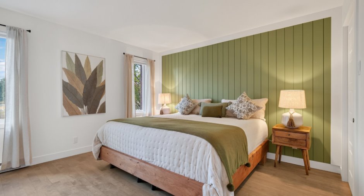
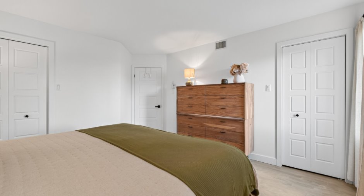
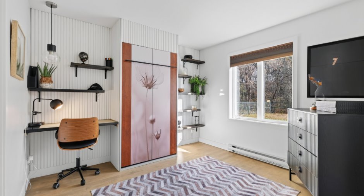
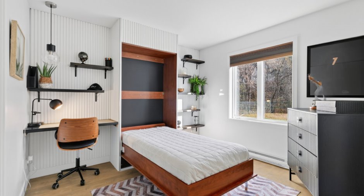
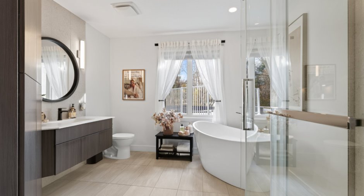
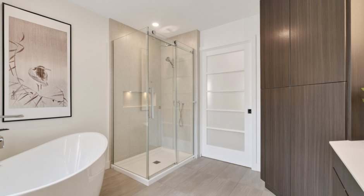
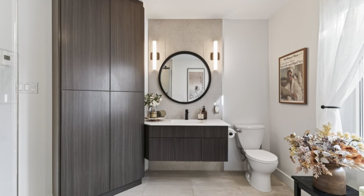
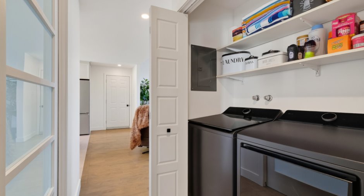
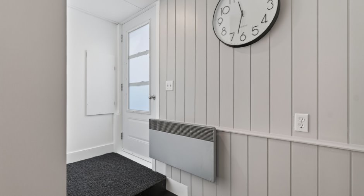
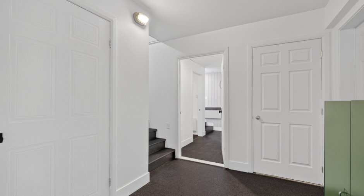
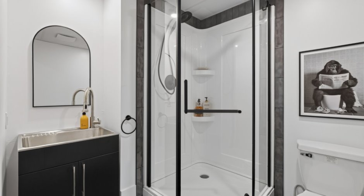
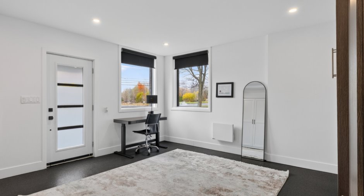
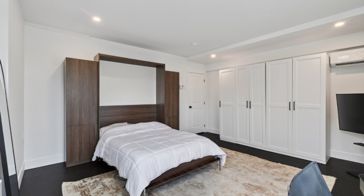
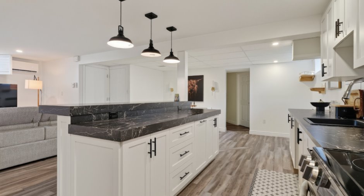
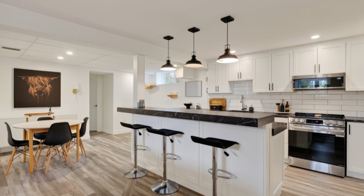
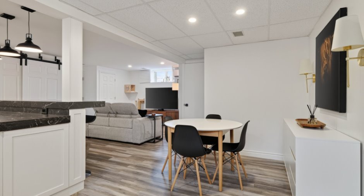
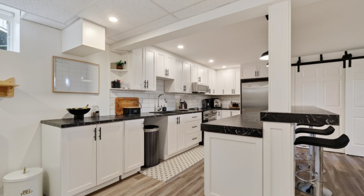
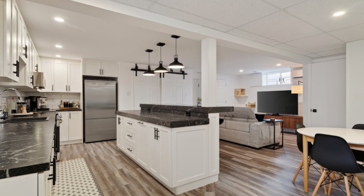
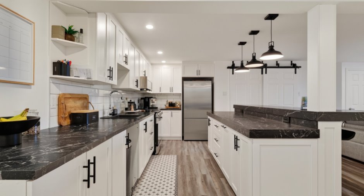
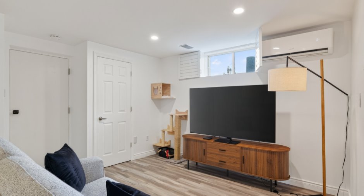
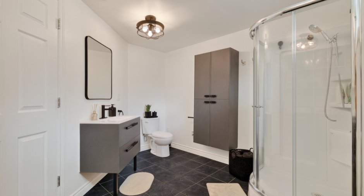
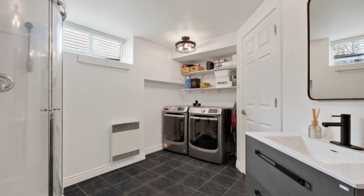
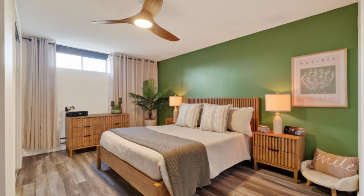
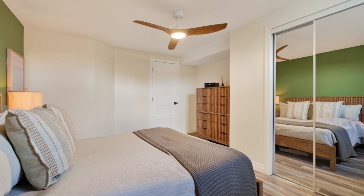
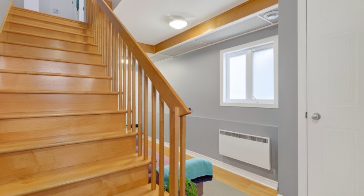
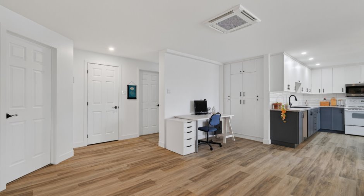
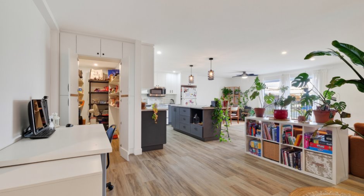
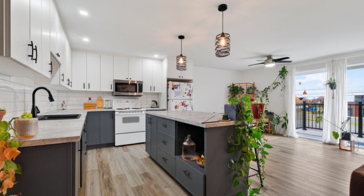
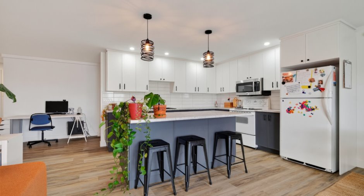
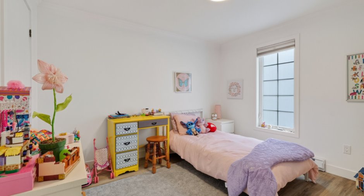
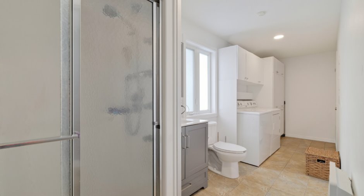
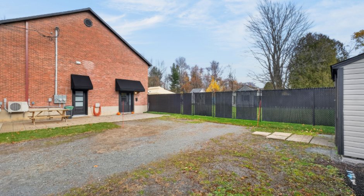
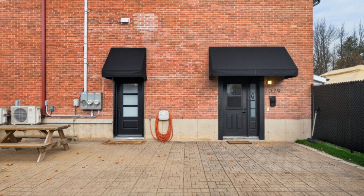
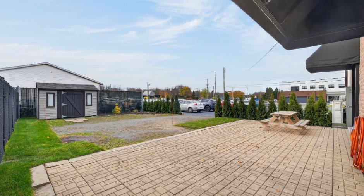
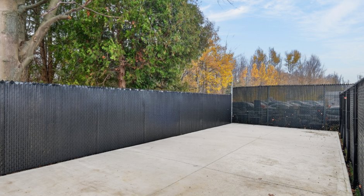
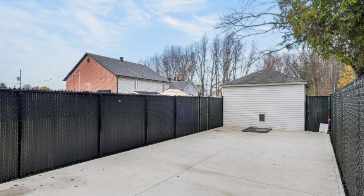
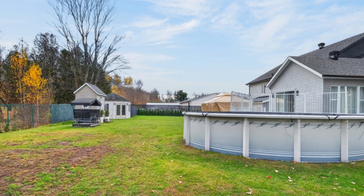
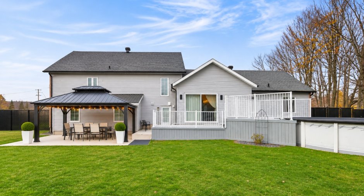
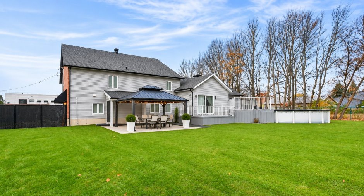
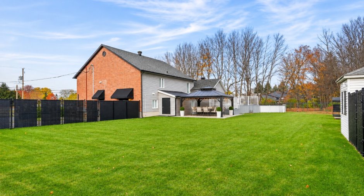
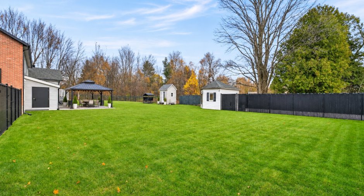
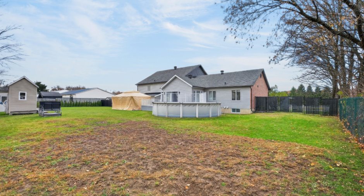
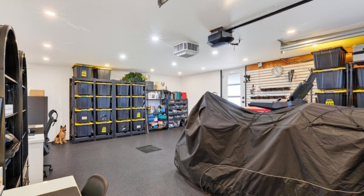
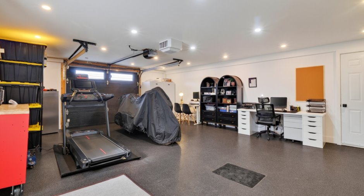
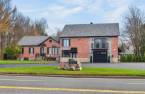
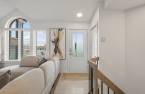
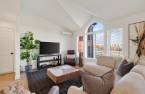
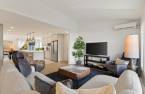
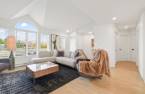
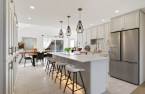
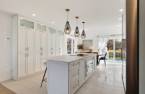
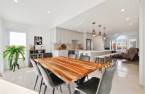
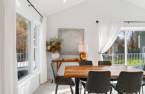
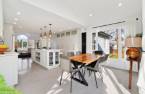
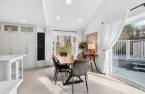
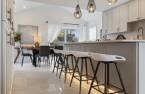
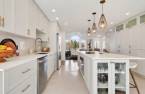
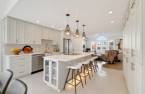
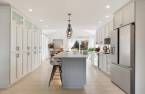
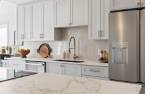
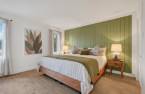
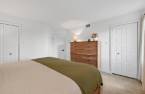
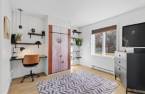
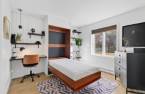
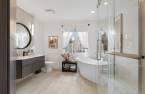
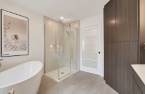
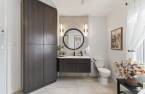
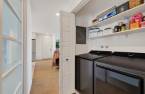
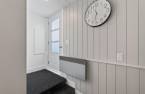
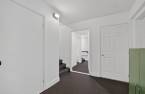
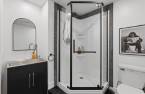
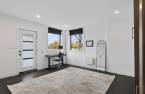
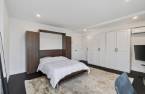
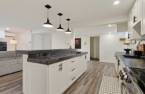
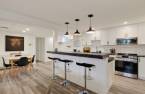
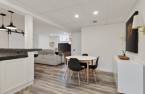
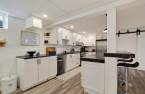
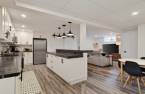
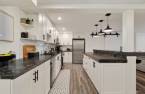
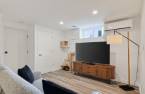
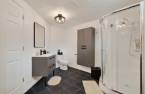
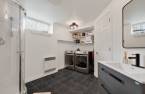
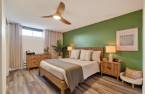
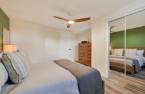
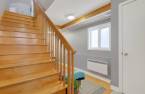
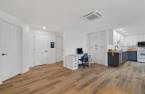
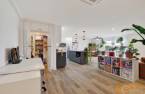
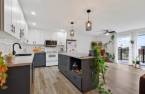
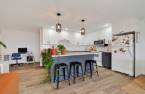
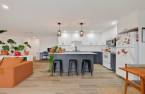
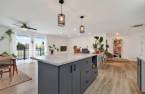
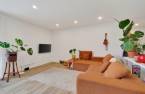
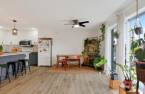
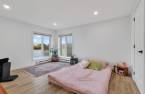
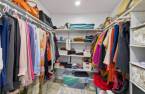
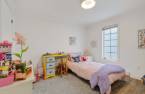
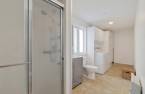
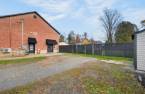
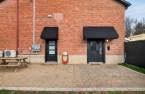
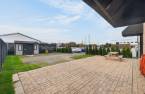
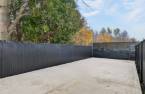
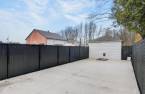
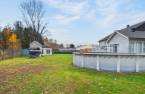
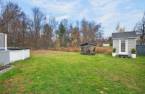
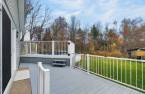
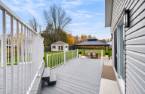
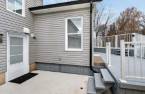
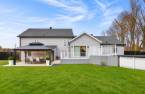
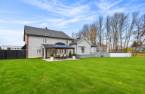
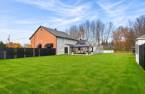
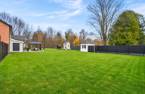
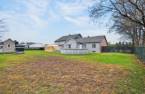
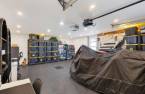
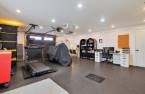
Please contact the selling broker for details about the property.
Create an account
CREATING AN ACCOUNT ALLOWS:
-
 Add favorites
-
 Save your searches
-
 Personalize your visits to viacapitalesells.com
-
 Activity on your properties
No: 11053837

4

3

n/a


I AM INTERESTED IN THIS PROPERTY

Patrick Charbonneau
Residential Real Estate Broker
VIA CAPITALE DU SOMMET
Real estate agency
I offer
 *
*

Jonathan St-Pierre
Residential Real Estate Broker
VIA CAPITALE DU SOMMET
Real estate agency
I offer
*
*
Certain conditions apply
Presentation
Please contact the selling broker for details about the property.
Building and interior
Year of construction
1994
Heating system
Thermopompe, Electric baseboard units, Radiant
Heating energy
Electricity
Window type
Sliding, Hung, Crank handle
Windows
PVC
Roofing
Asphalt shingles, Tin
Land and exterior
Siding
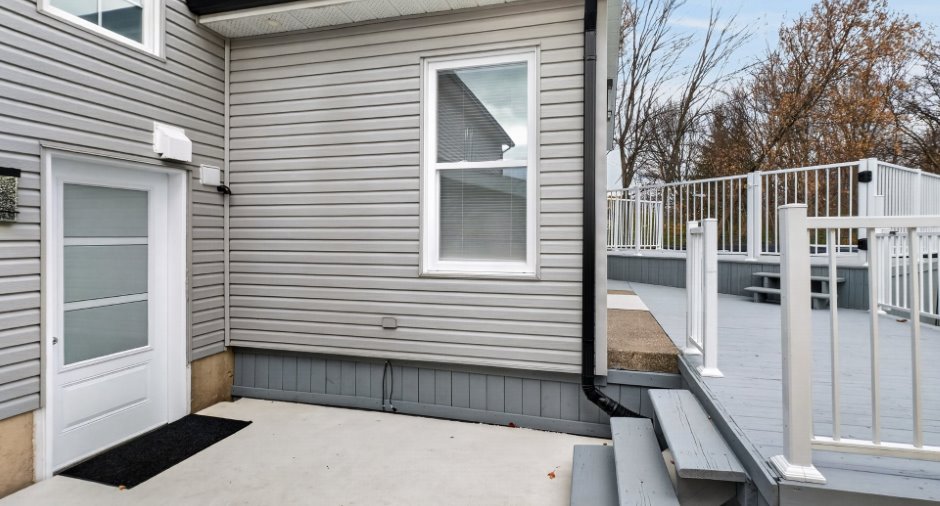
Brick, Vinyl
Landscaping
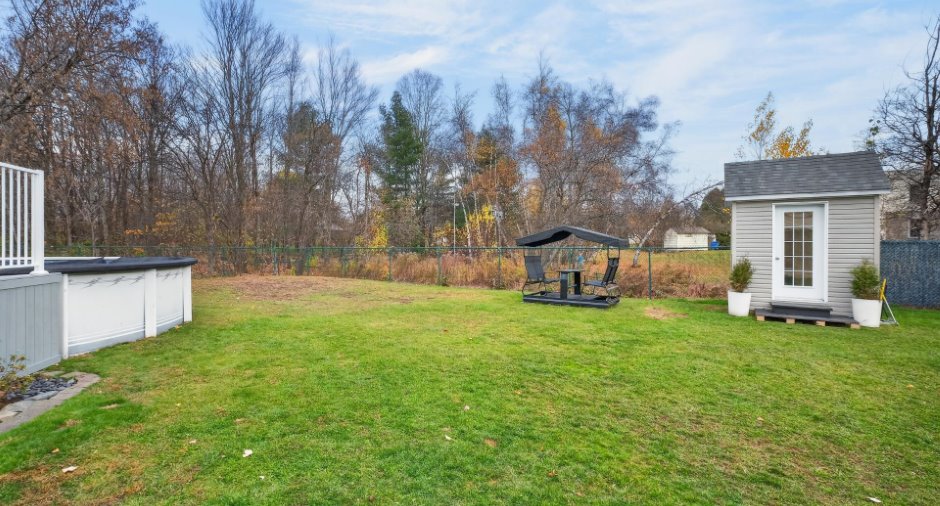
Fenced, Land / Yard lined with hedges, Landscape
Water supply
Artesian well
Sewage system
Municipal sewer
View
City
Proximity
, Cegep, Daycare centre, Golf, Hospital, Park - green area, Bicycle path, Elementary school, High school, Cross-country skiing
Dimensions
Size of building
22.87 m
Land area
2657.3 m²
Depth of building
11.66 m
Room details
Unité 1
Unité 2
| Room | Level | Dimensions | Ground Cover |
|---|---|---|---|
| Bathroom | Ground floor |
10' 5" x 9' 1" pi
Irregular
|
Ceramic tiles |
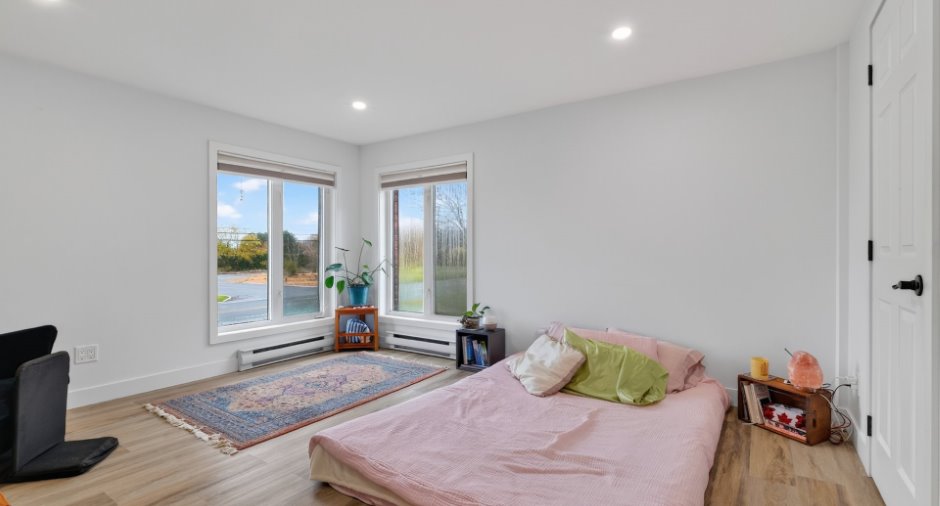
| Primary bedroom | Ground floor |
12' 7" x 12' 7" pi
Irregular
|
Wood |
| Bedroom | Ground floor |
10' 2" x 11' pi
Irregular
|
Wood |
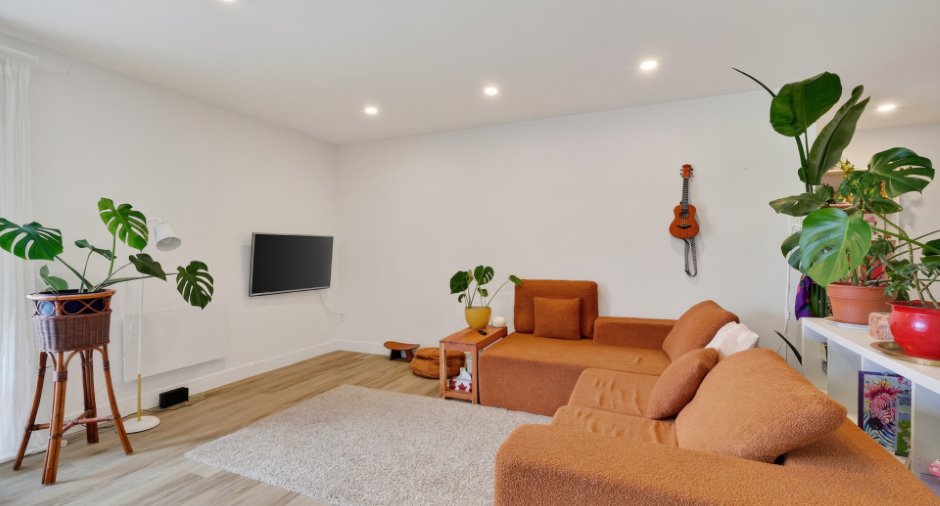
| Living room | Ground floor | 16' 4" x 10' 1" pi | Wood |
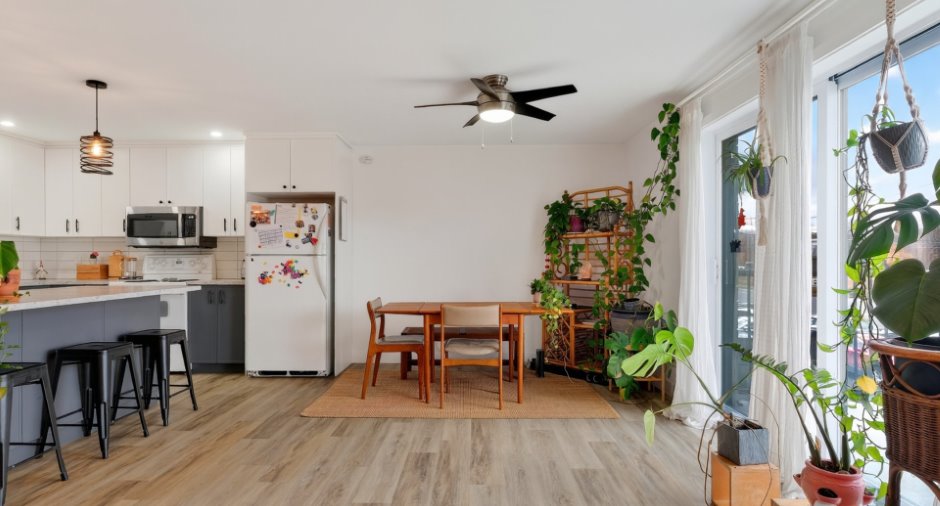
| Kitchen | Ground floor | 14' 2" x 17' pi | Ceramic tiles |
| Dining room | Ground floor | 8' 2" x 15' 9" pi | Ceramic tiles |
| Office | 14' 3" x 15' 9" pi | Other | |
| Bathroom |
6' 3" x 7' 4" pi
Irregular
|
Other | |
| Storage | 8' 5" x 5' 6" pi | Other | |
| Other | 10' x 7' 6" pi | Other | |
| Storage | Basement | 2' 1" x 9' 3" pi | Concrete |
| Storage | Basement |
5' x 4' 6" pi
Irregular
|
Floating floor |
| Storage | Basement | 4' 9" x 4' 5" pi | Floating floor |
| Bathroom | Basement |
12' 5" x 10' 1" pi
Irregular
|
Ceramic tiles |
| Bedroom | Basement |
15' 3" x 12' 8" pi
Irregular
|
Floating floor |
| Living room | Basement |
15' 5" x 11' 3" pi
Irregular
|
Floating floor |
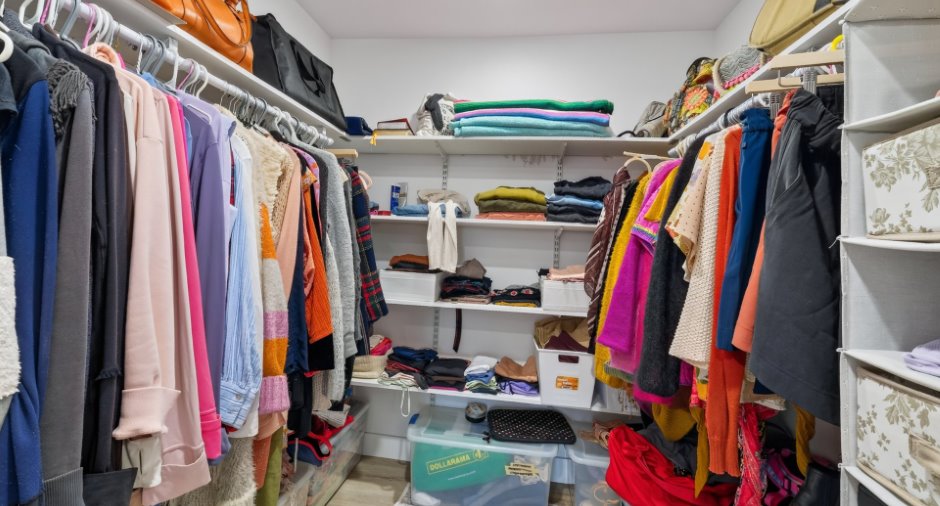
| Walk-in closet | Basement | 7' 1" x 2' 7" pi | Floating floor |
| Kitchen | Basement | 9' 8" x 17' pi | Floating floor |
| Dining room | Basement | 8' 6" x 15' 8" pi | Floating floor |
| Storage | Basement | 6' x 6' 7" pi | Concrete |
| Room | Level | Dimensions | Ground Cover |
|---|---|---|---|
| Hallway | 2nd floor | 18' 1" x 9' 9" pi | Ceramic tiles |
| Bathroom | 2nd floor | 5' 7" x 19' 9" pi | Ceramic tiles |
| Walk-in closet | 2nd floor | 5' 7" x 5' pi | Floating floor |
| Bedroom | 2nd floor |
11' 3" x 10' 4" pi
Irregular
|
Floating floor |
| Primary bedroom | 2nd floor | 13' 1" x 11' 1" pi | Floating floor |
| Walk-in closet | 2nd floor | 6' 1" x 10' 7" pi | Floating floor |
| Other | 2nd floor | 6' 7" x 4' 6" pi | Floating floor |
| Other | 2nd floor |
15' 1" x 16' 4" pi
Irregular
|
Floating floor |
| Kitchen | 2nd floor | 12' 3" x 8' 9" pi | Floating floor |
| Dining room | 2nd floor | 12' 4" x 12' 1" pi | Floating floor |
| Living room | 2nd floor | 9' 5" x 12' 9" pi | Floating floor |
Inclusions
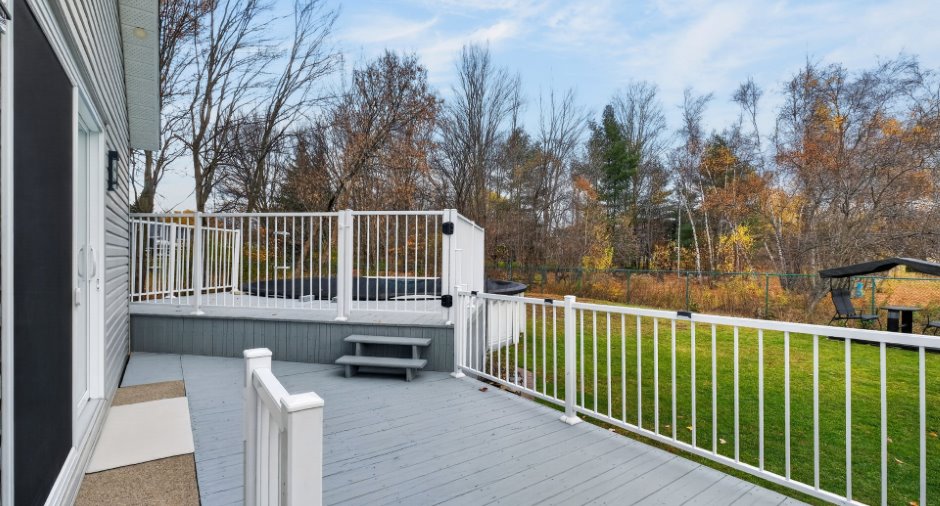
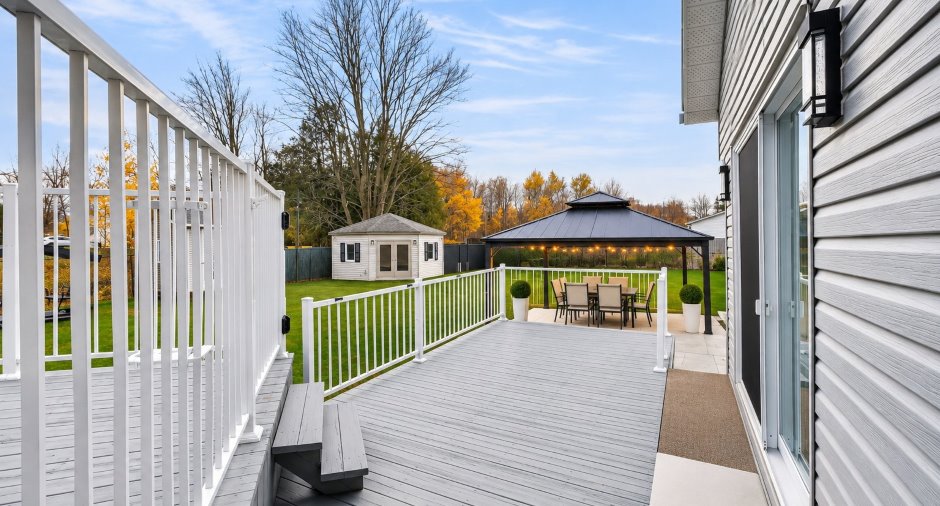
Pôles et rideaux, stores.-Fixtures et luminaires-Gazebo extérieur 20' X 14'-Chaise berçante 4 places extérieur-3 cabanons-2 lits escamotable(1 double et 1 simple)-3 armoires de rangement blanche dans la chambre/bureau prêt du garage-Piscine et accessoires-Deux Balayeuses centrale et accessoires-Borne électrique-Poêle et cuisinière à induction de marque Café avec hotte de poêle rétractable.
Exclusions
Fan de la chambre au sous-sol-Lave-vaisselle Hisense de couleur stainless.
Taxes and costs
Municipal Taxes (2026)
1 $
School taxes (2026)
482 $
Total
483 $
Evaluations (2026)
Building
546 000 $
Land
146 000 $
Total
692 000 $
Additional features
Occupation
95 days
Zoning
Commercial, Residential
