


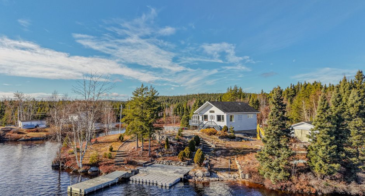
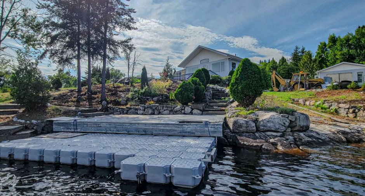
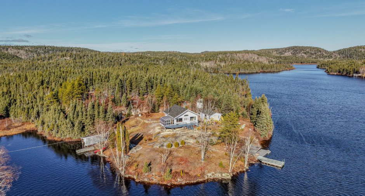
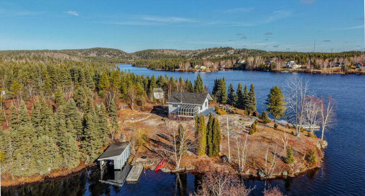
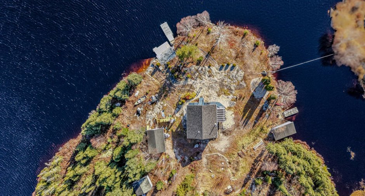
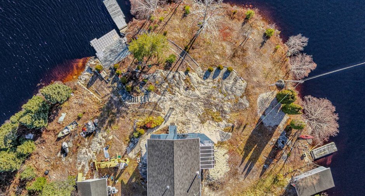
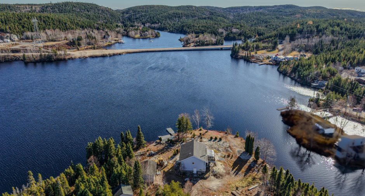
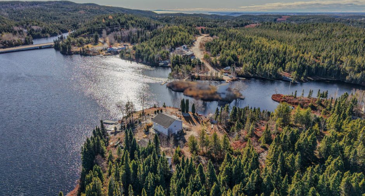
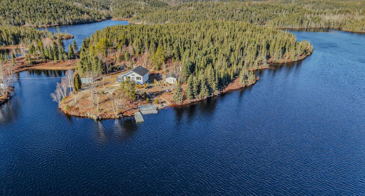
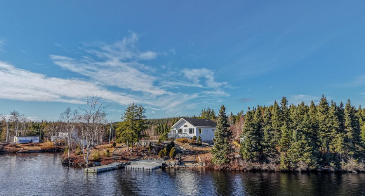
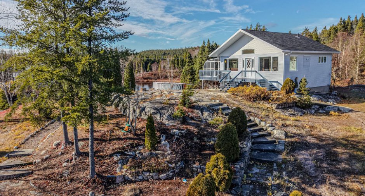
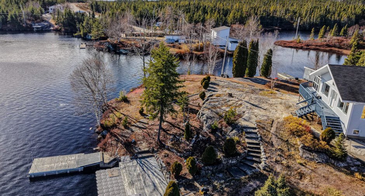
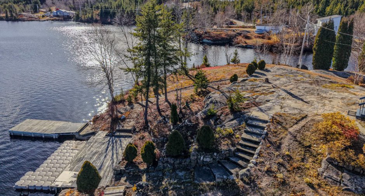
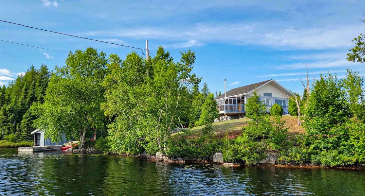
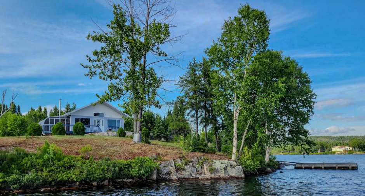
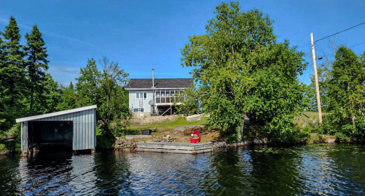
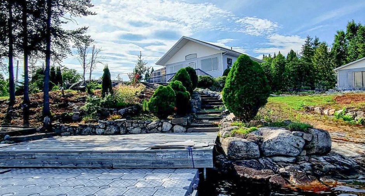
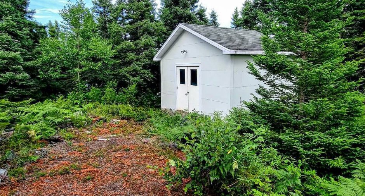
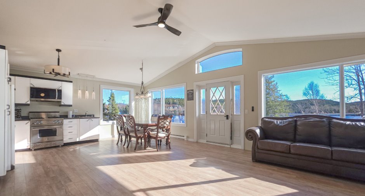
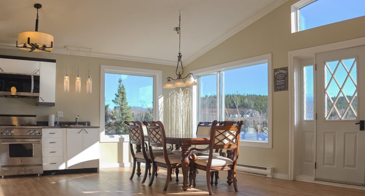
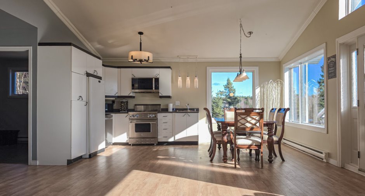
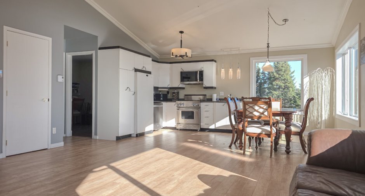
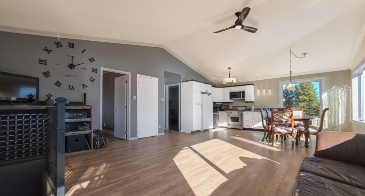
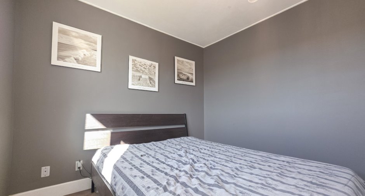
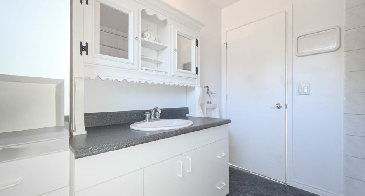
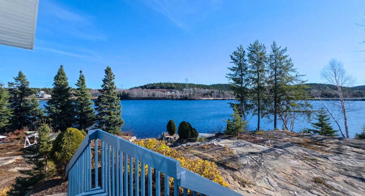
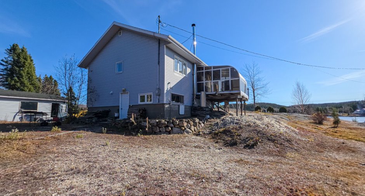
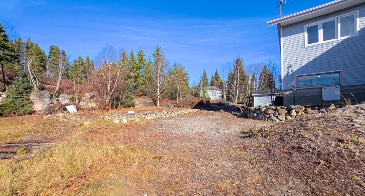
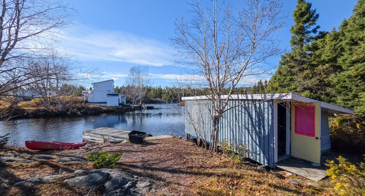
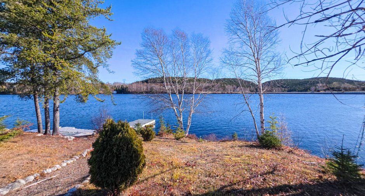
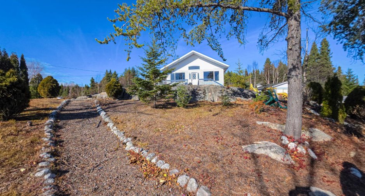
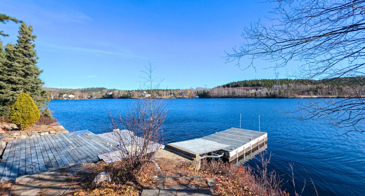
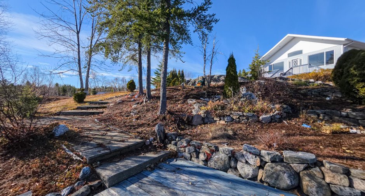
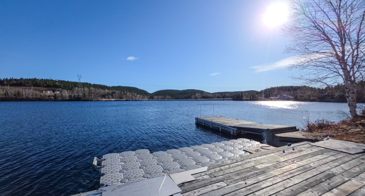
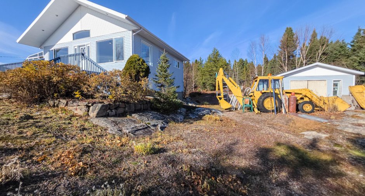
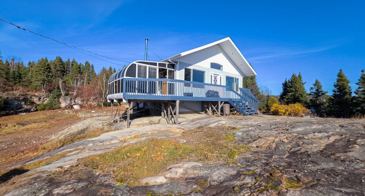
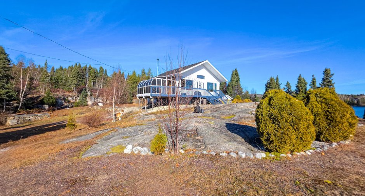
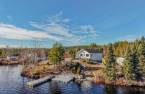
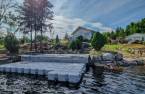
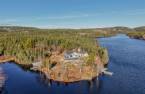
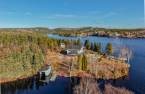

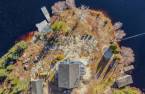
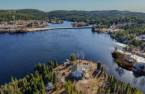

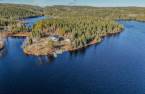
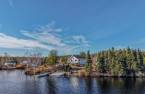
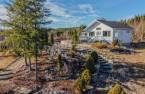
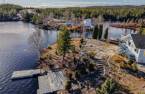
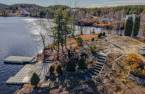

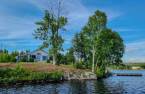
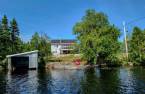
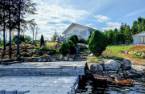
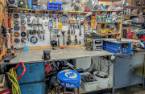
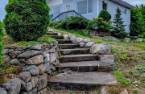
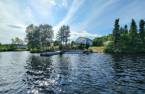
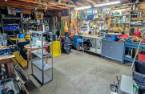
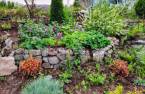
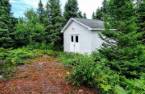
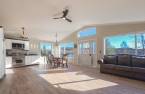
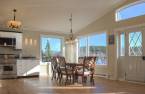
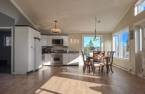
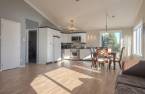
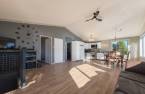
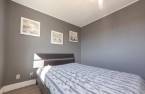
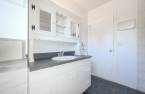
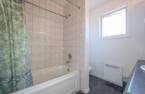
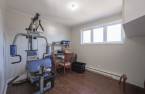
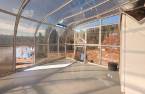
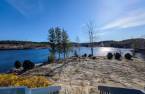
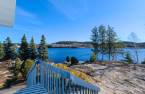
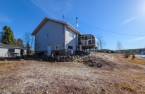
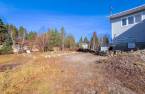
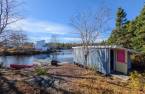

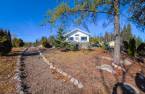

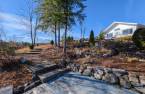
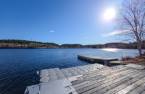
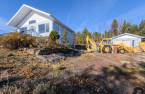
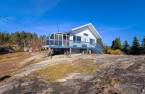
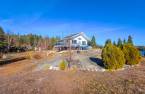
Please contact the selling broker for details about the property.
Create an account
CREATING AN ACCOUNT ALLOWS:
-
 Add favorites
-
 Save your searches
-
 Personalize your visits to viacapitalesells.com
-
 Activity on your properties

2

1

80.3m²


I AM INTERESTED IN THIS PROPERTY

Samantha St-Pierre Dufour
Residential and Commercial Real Estate Broker
Via Capitale Horizon
Real estate agency

Presentation
Please contact the selling broker for details about the property.
Building and interior
Year of construction
1998
Heating system
Electric baseboard units
Hearth stove
Wood burning stove
Heating energy
Wood, Electricity
Basement
Unfinished, Separate entrance
Cupboard
Melamine
Window type
Crank handle
Windows
PVC
Roofing
Asphalt shingles
Land and exterior
Foundation
Poured concrete
Siding
Vinyl
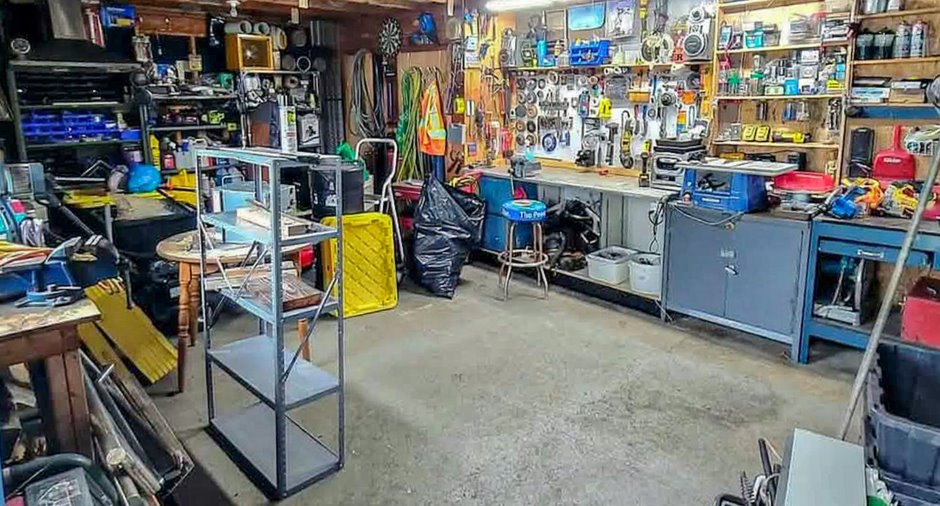
Garage
Detached, Single width
Parking (total)
Garage
Water supply
Lake water
Sewage system
Puit absorbant avec systeme Sun-mar
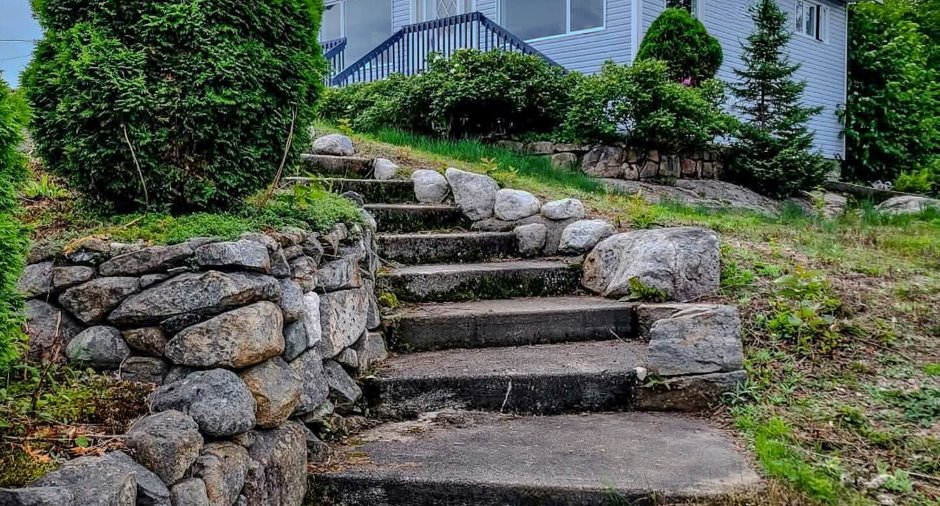
Topography
Steep
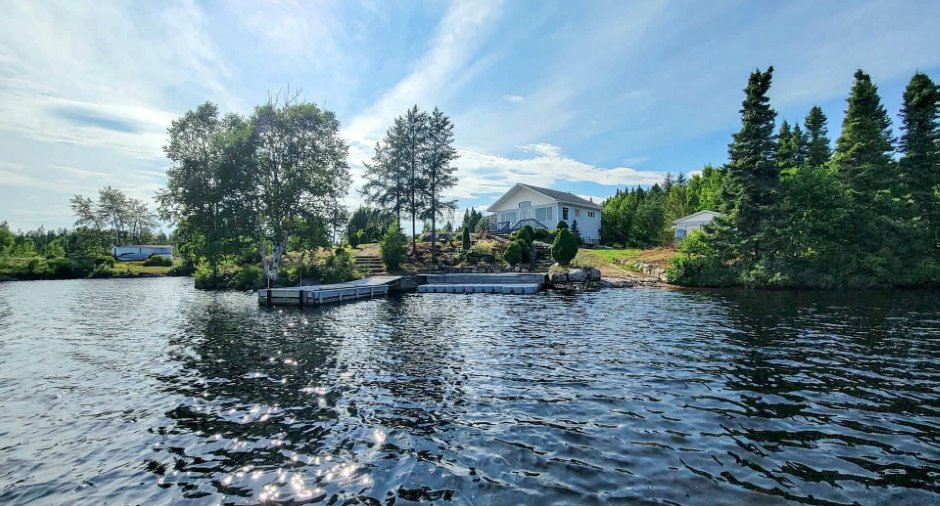
View
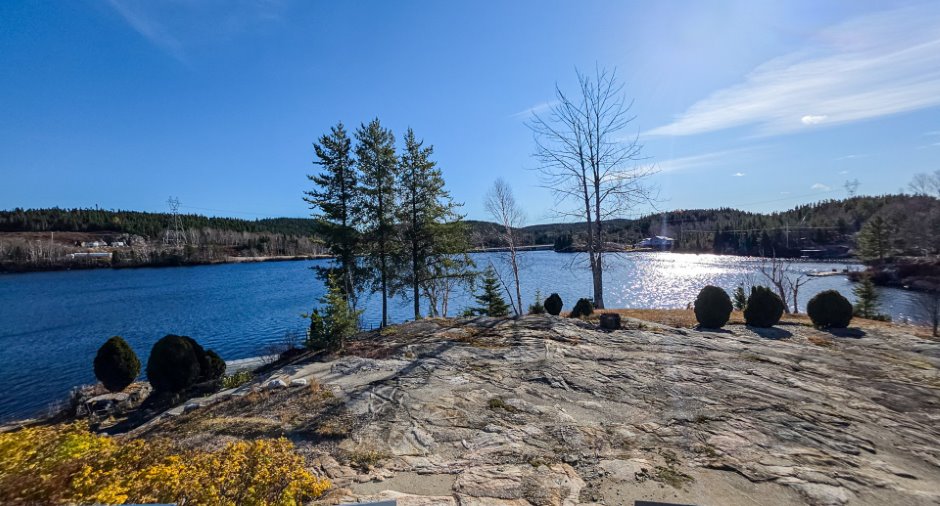
Water, Panoramic
Dimensions
Size of building
28 pi
Land area
5860 m²
Depth of building
30 pi
Private portion
80.3 m²
Room details
| Room | Level | Dimensions | Ground Cover |
|---|---|---|---|
| Kitchen | Ground floor | 11' 2" x 10' 1" pi | Floating floor |
| Dining room | Ground floor | 11' x 6' 6" pi | Floating floor |
| Living room | Ground floor | 17' x 14' pi | Floating floor |
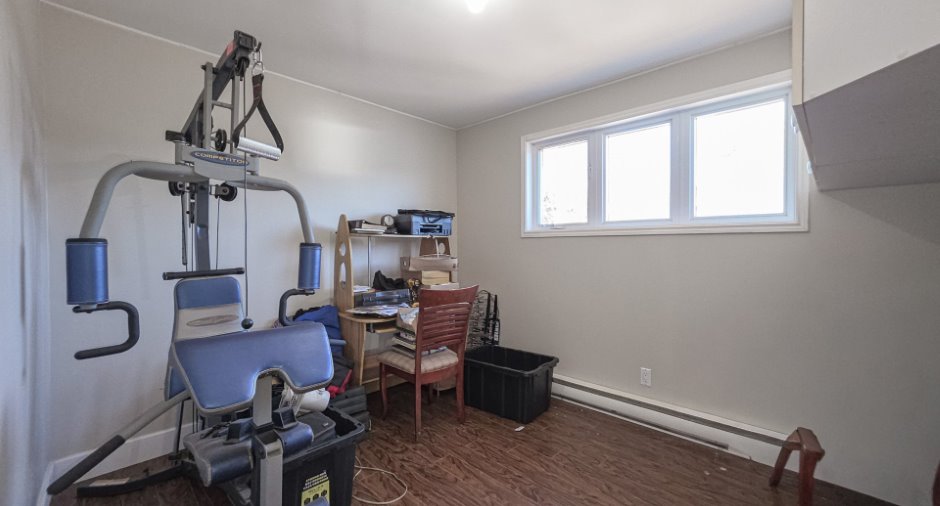
| Primary bedroom | Ground floor | 9' 5" x 9' 2" pi | Floating floor |
| Bedroom | Ground floor | 9' 7" x 11' pi | Floating floor |
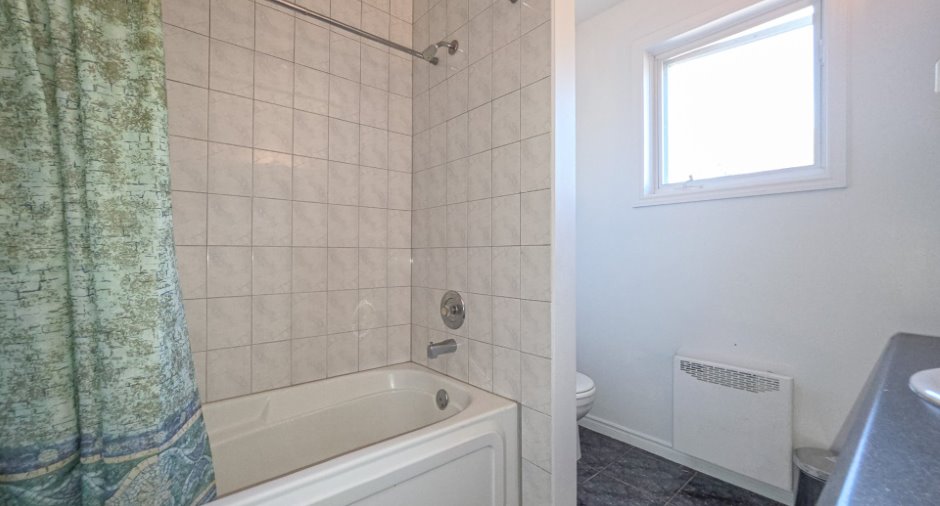
| Bathroom | Ground floor | 8' x 7' 5" pi | Ceramic tiles |
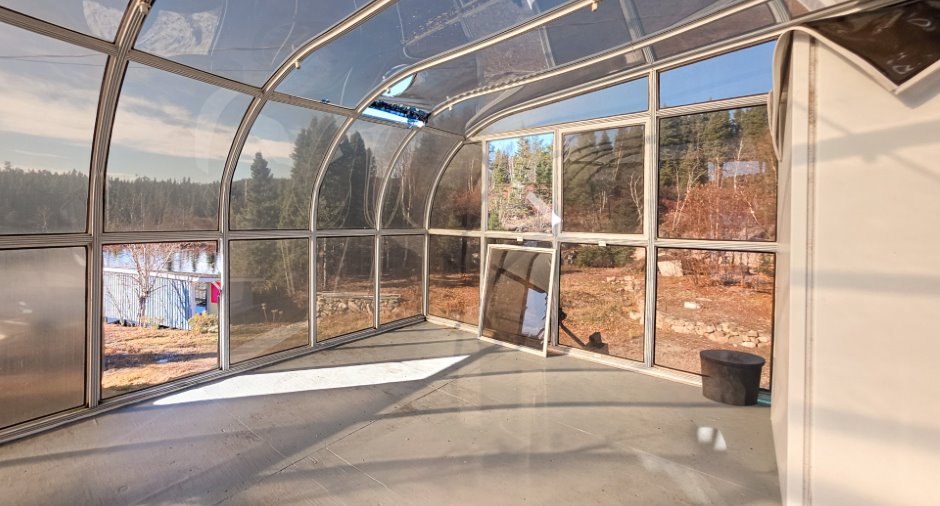
| Solarium/Sunroom | Ground floor | 12' x 14' pi | Wood |
| Other | Basement | 28' x 30' pi | Concrete |
Inclusions
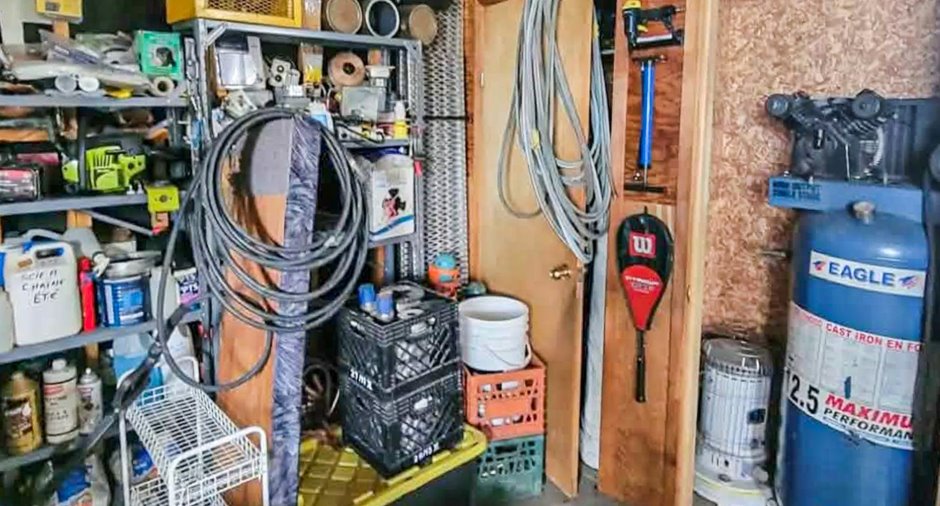
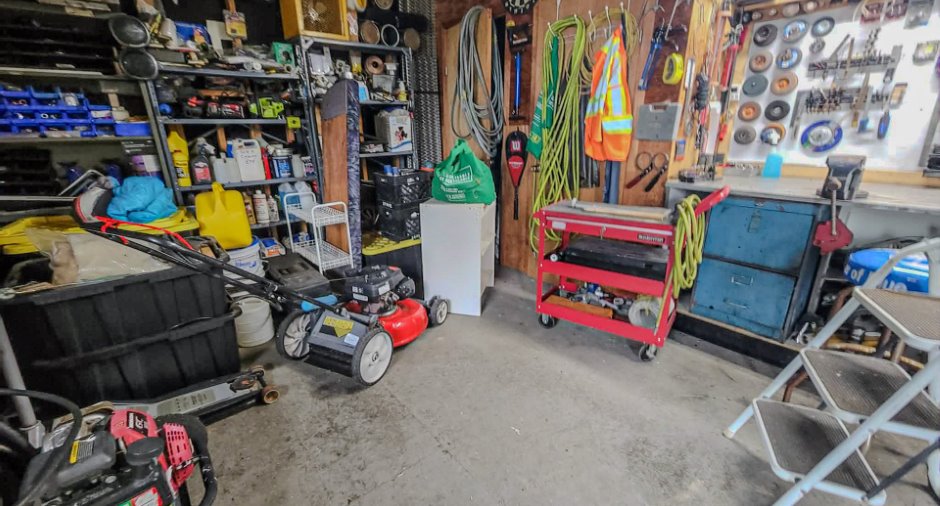
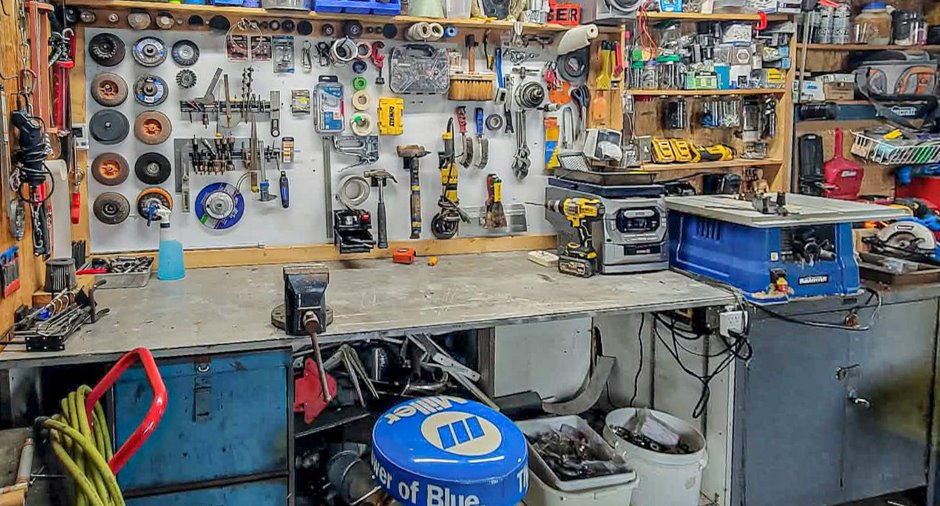
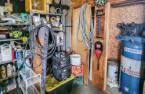
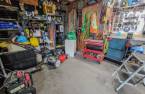
Électroménagers (Lave-vaisselle, réfrigérateur, réfrigérateur au propane, congélateur, laveuse-sécheuse), meubles, TV, lecteur DVD et divers petits électroménagers. Motoneige Yamaha Phazer 500 Tracteur-pépine Massey Ferguson MF50 fonctionnel, nécessitant certains travaux. Équipements d'entretien extérieur et outils DeWalt. Outils, matériaux et équipements du garage ( compresseur, une génératrice 110-240 volts, une génératrice 110 volts) Poêle aux bois à combustion lente Suite addenda
Exclusions
Matelas
Taxes and costs
Municipal Taxes (2026)
2144 $
School taxes (2026)
90 $
Total
2234 $
Monthly fees
Common expenses/Rental
52 $
Evaluations (2026)
Building
144 900 $
Land
15 800 $
Total
160 700 $
Additional features
Distinctive features
Water access, Lake access, , Water front, Lot with lake, Navigable, Resort/Chalet
Occupation
30 days
Zoning
Vacationing area
