





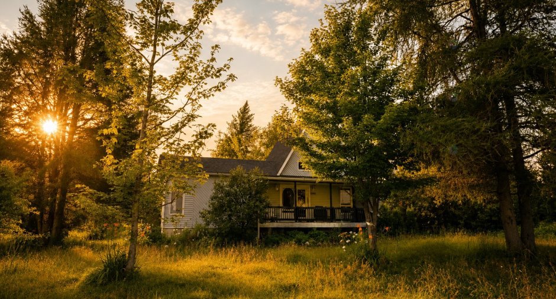
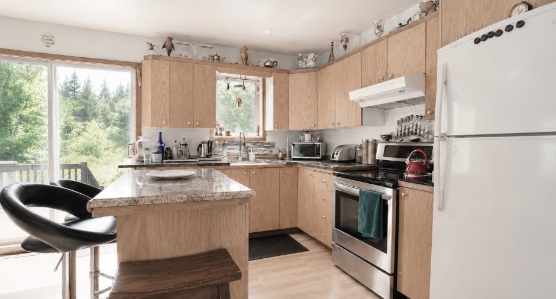
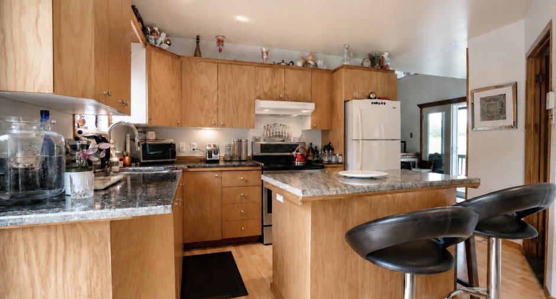
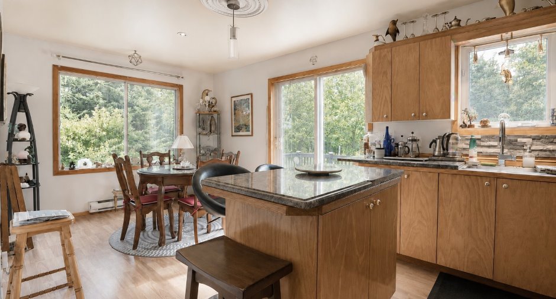
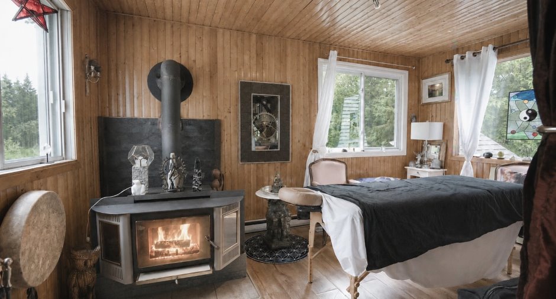
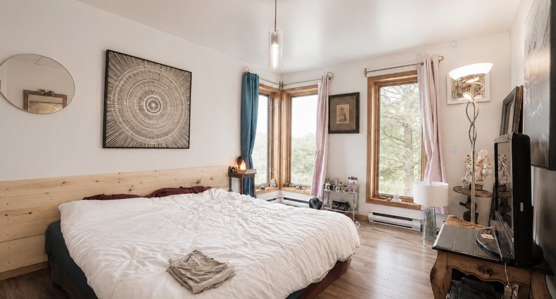
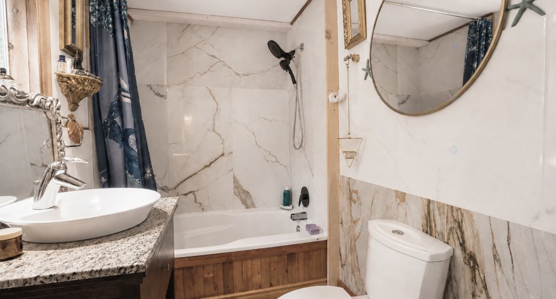
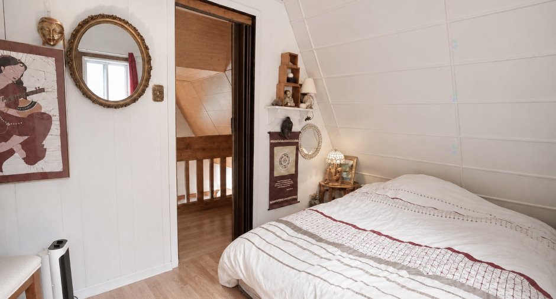
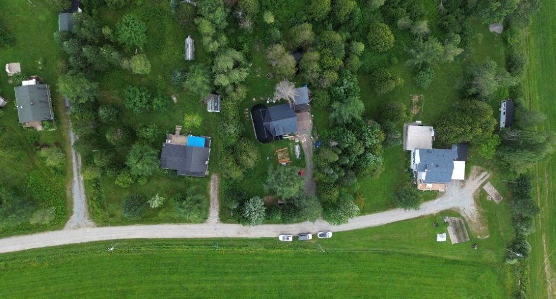
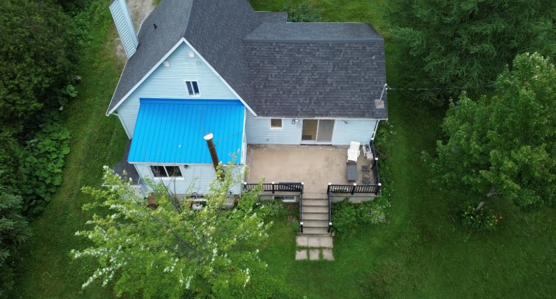
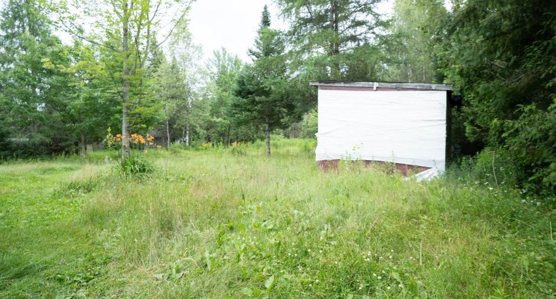
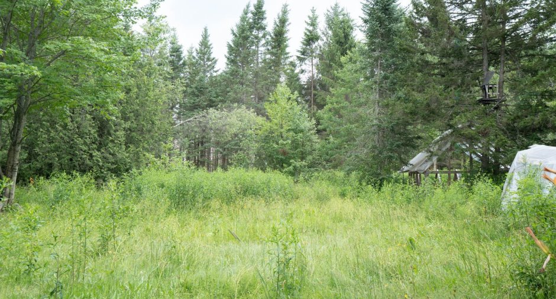
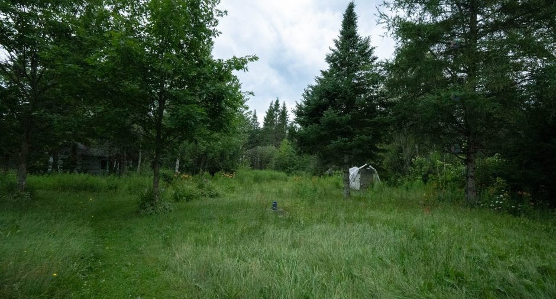
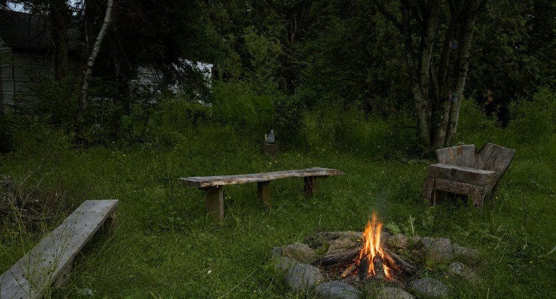
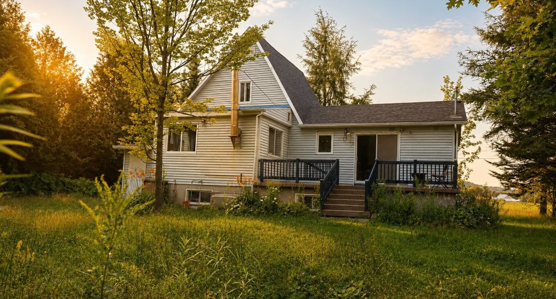
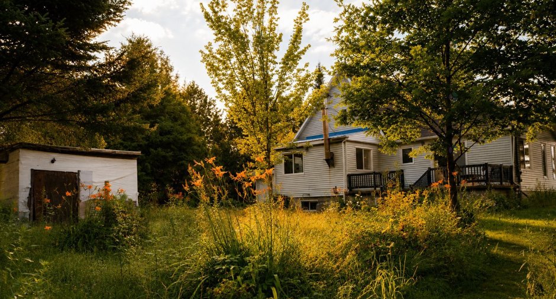
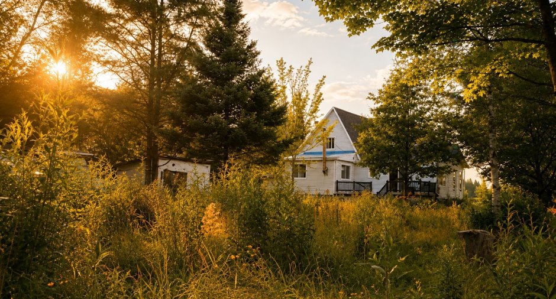
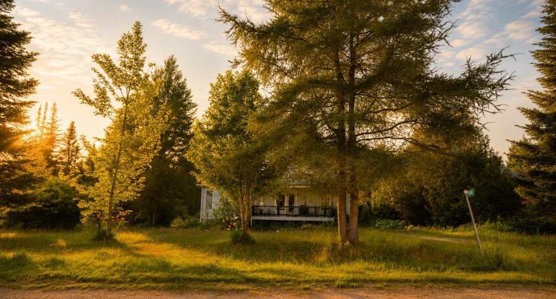
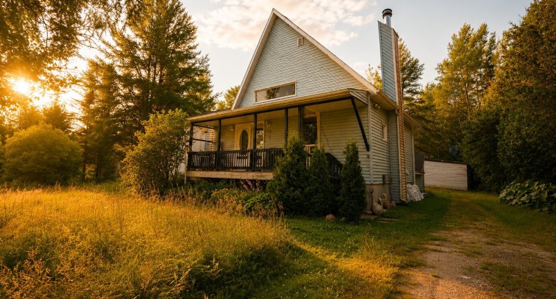
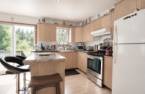
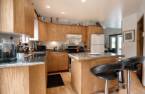
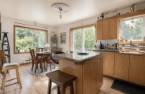
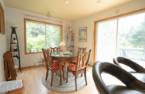
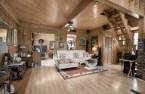
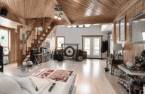
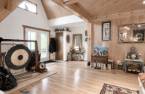
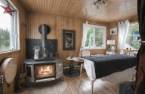
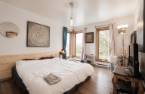
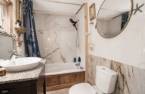

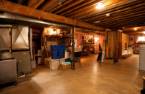
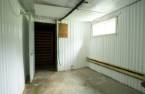
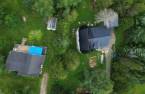
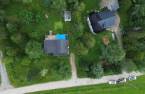
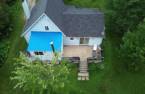
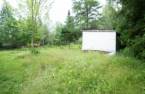
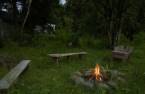
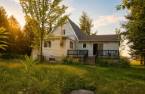
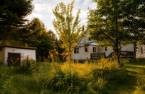
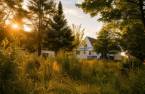
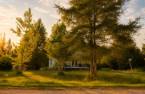
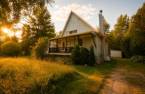
Please contact the selling broker for details about the property.
Create an account
CREATING AN ACCOUNT ALLOWS:
-
 Add favorites
-
 Save your searches
-
 Personalize your visits to viacapitalesells.com
-
 Activity on your properties


2

1

n/a


I AM INTERESTED IN THIS PROPERTY

Félix-Antoine Binette
Residential and Commercial Real Estate Broker
Via Capitale Expertise
Real estate agency
I offer
 *
*
*

Kellie Dionne-Labonté
Residential and Commercial Real Estate Broker
Via Capitale Expertise
Real estate agency
I offer
*
*
Certain conditions apply
Presentation
Please contact the selling broker for details about the property.
Building and interior
Year of construction
1975
Hearth stove
Wood burning stove (1)
Heating energy
Wood (1), Electricity (1), Heating oil (1)
Basement
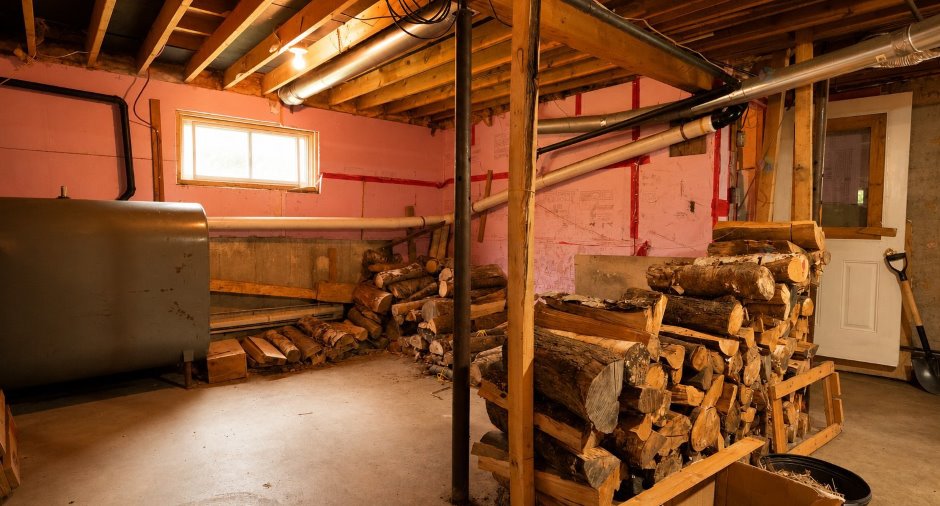
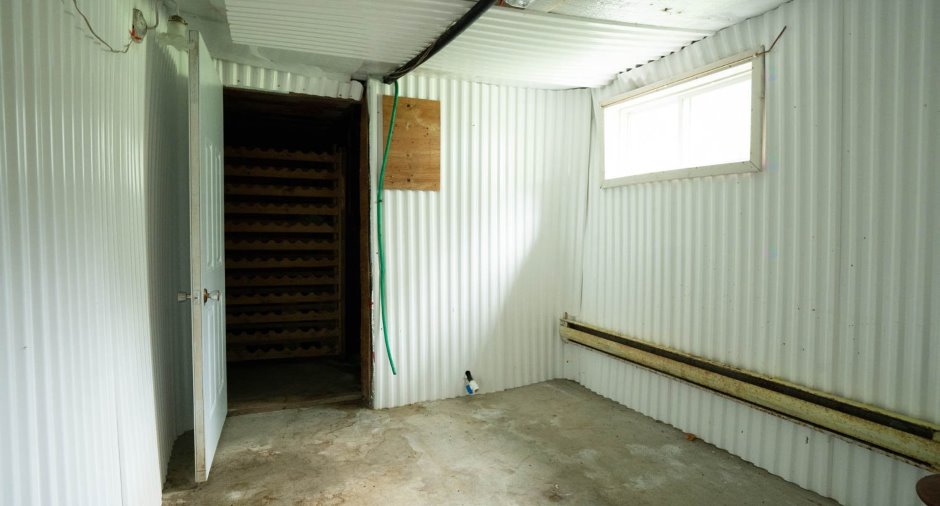
6 feet and over (1), Partially finished (1), Separate entrance (1)
Cupboard
Wood (1)
Windows
Aluminum (1), Wood (1), PVC (1)
Roofing
Asphalt shingles (1), Tin (1)
Land and exterior
Foundation
Poured concrete (1)
Siding
Vinyl (1)
Driveway
Not Paved (1)
Parking (total)

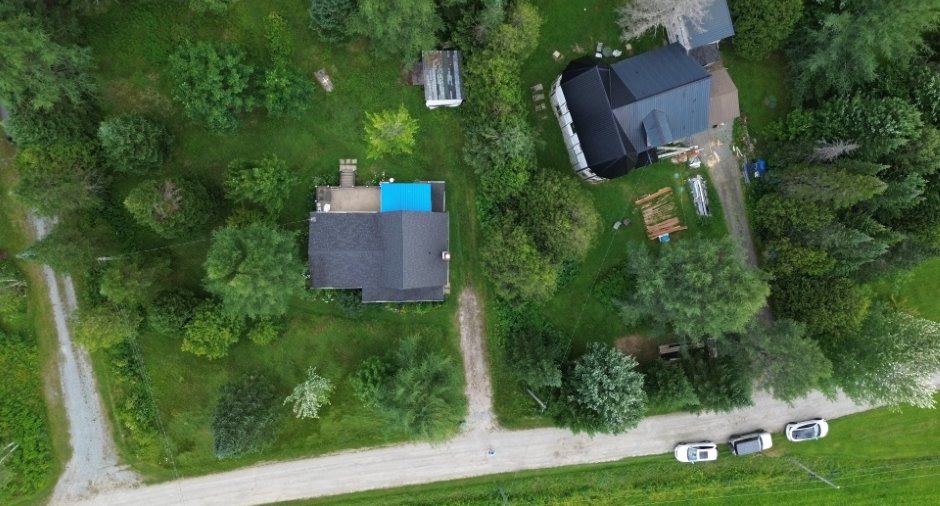
Outdoor (4)
Water supply
Private (1)
Sewage system
Private sewer (1)
Topography
Flat (1)
Dimensions
Size of building
42.5 pi
Depth of land
250
Depth of building
33.2 pi
Land area
31173.35 pi²
Frontage land
125
Room details
| Room | Level | Dimensions | Ground Cover |
|---|---|---|---|
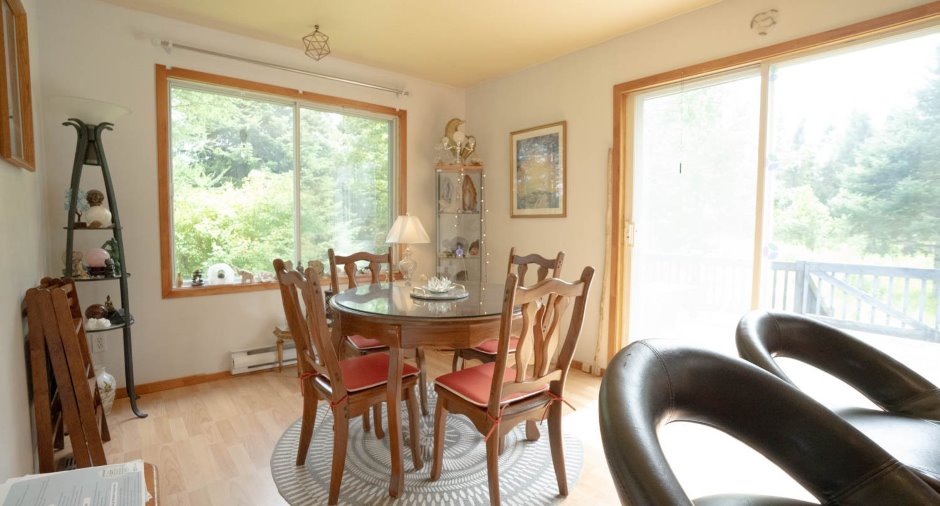
| Kitchen | Ground floor | 19' 9" x 10' 3" pi | Floating floor |
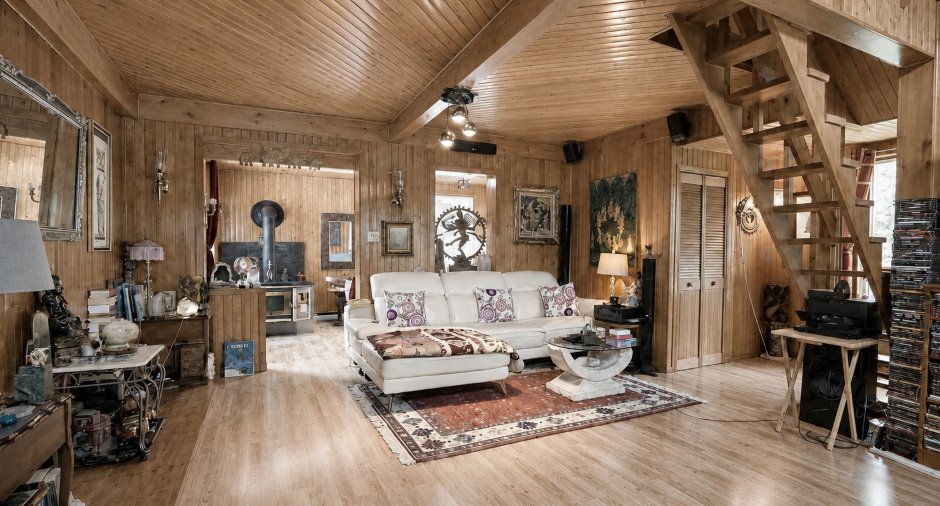
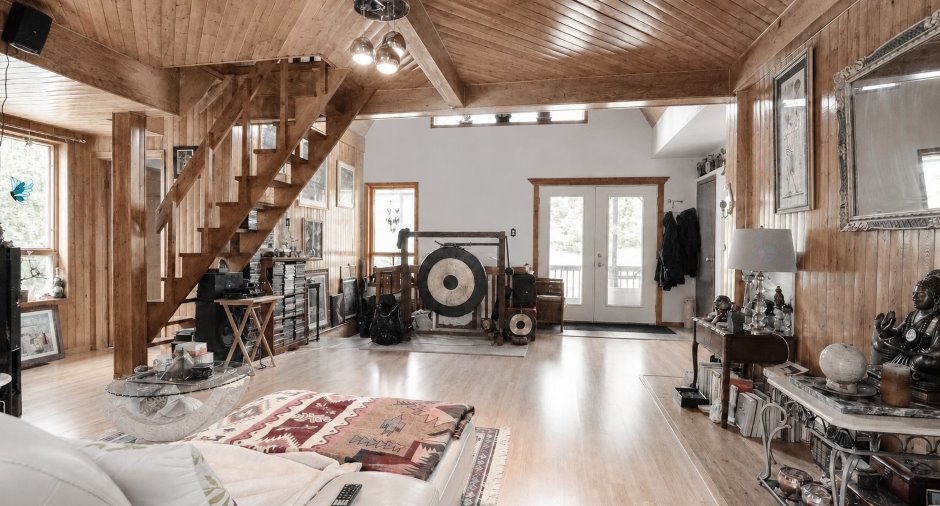
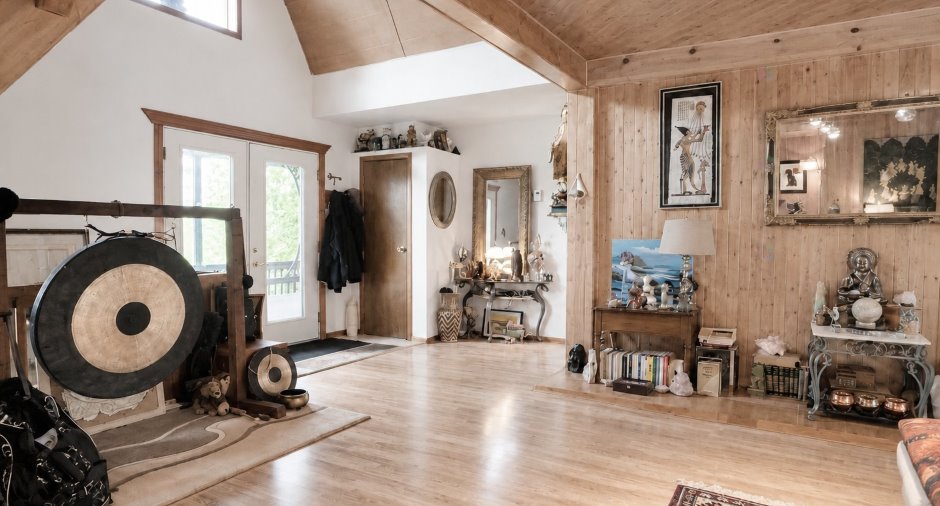
| Living room | Ground floor | 21' 7" x 14' 8" pi | Floating floor |
| Office | Ground floor | 14' 3" x 9' pi | Floating floor |
| Bedroom | Ground floor | 13' 6" x 10' 9" pi | Floating floor |
| Bathroom | Ground floor | 9' x 5' 2" pi | Flexible floor coverings |
| Laundry room | Ground floor | 5' 4" x 5' 1" pi | Flexible floor coverings |
| Bedroom | 2nd floor | 10' 6" x 8' 6" pi | Floating floor |
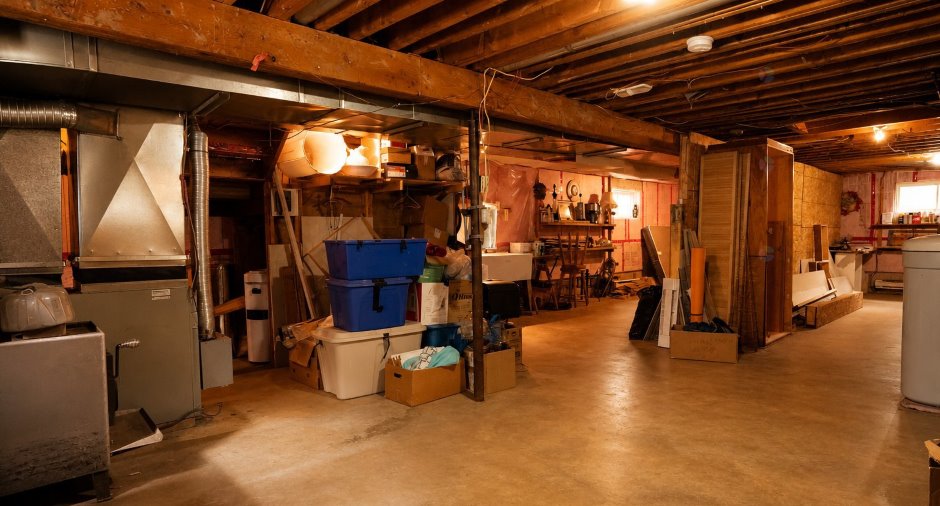
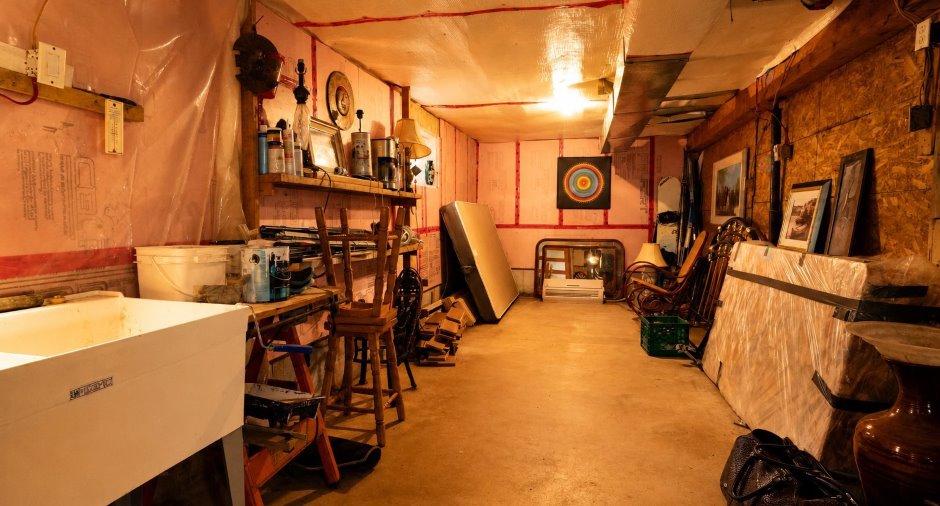
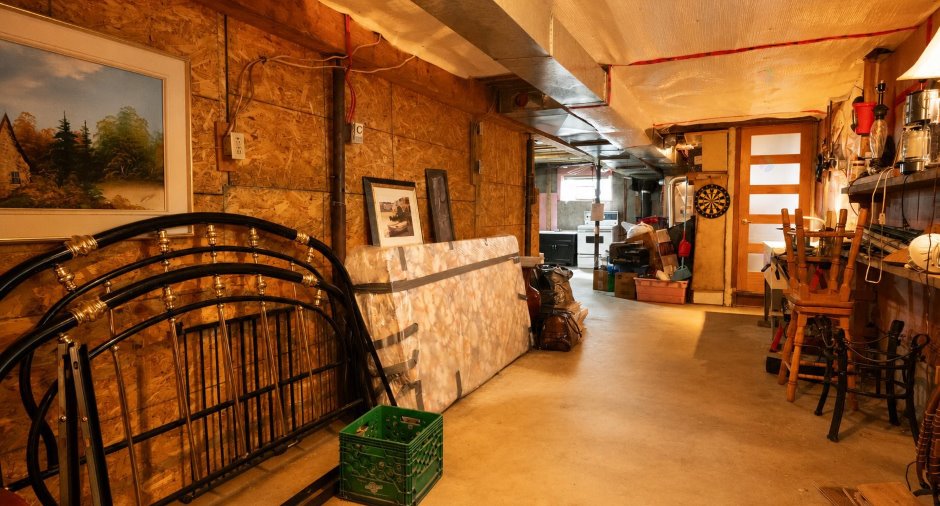
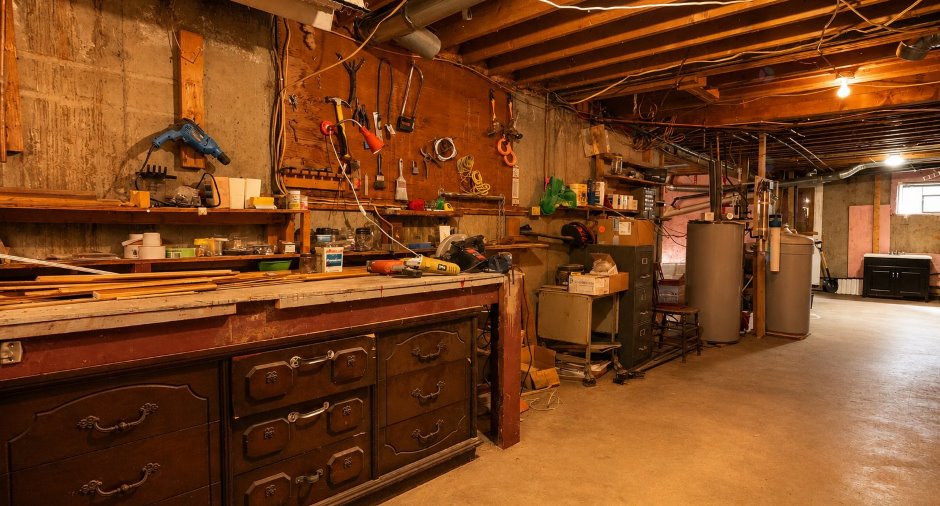
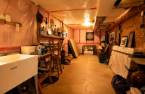
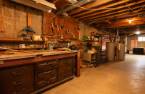
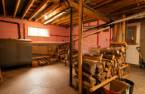
| Workshop | Basement | 40' 8" x 31' 2" pi | Concrete |
Inclusions
Luminaires, pôles et rideaux, ensemble Mastercraft avec pompe de secours immergée à batterie, génératrice Homelite 5500 watts bac de déchets extérieurs, canapé blanc du salon, table ronde de bois de la salle à manger + ses quatre (4) chaises, poêle à bois + bois restant, matelas King de la chambre des maîtres, lustres, meuble d'angle brun dans la pièce de massage, laveuse et sécheuse, Voir Addenda.
Exclusions
Cadres et effets personnels des vendeurs.
Taxes and costs
Municipal Taxes (2026)
1833 $
School taxes (2026)
98 $
Total
1931 $
Monthly fees
Energy cost
111 $
Evaluations (2026)
Building
148 300 $
Land
17 400 $
Total
165 700 $
Additional features
Distinctive features
Resort/Chalet (1)
Occupation
60 days
Zoning
Agricultural (1), Residential (1)
