





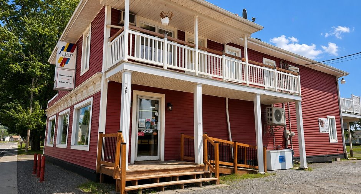
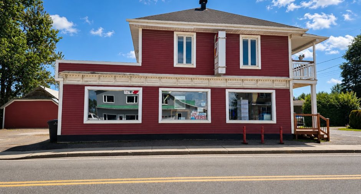
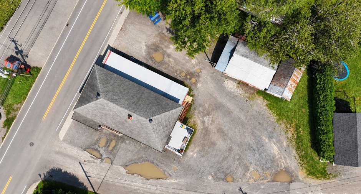
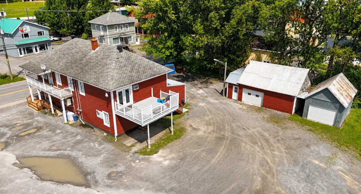
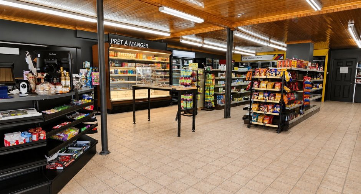
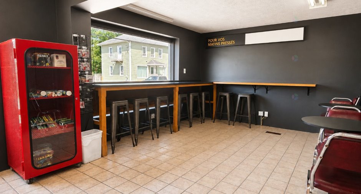
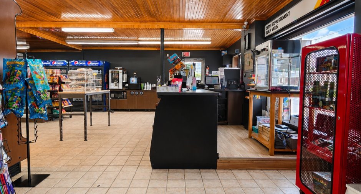
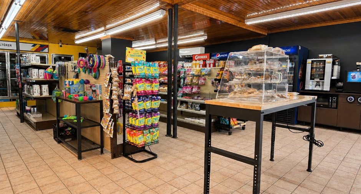
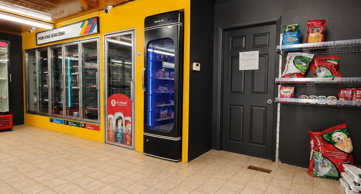
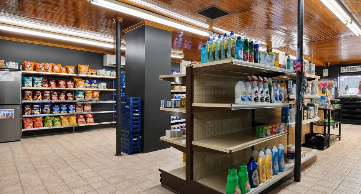
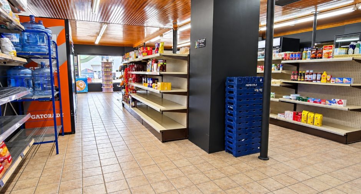
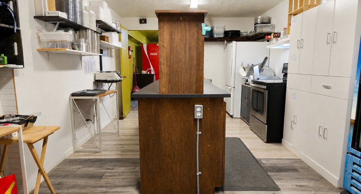
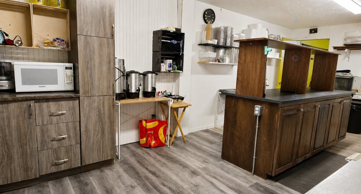
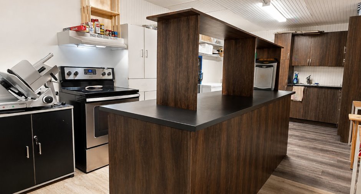
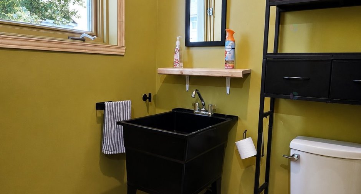
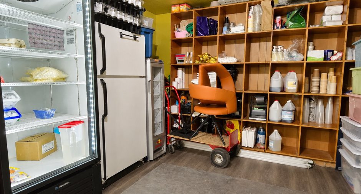
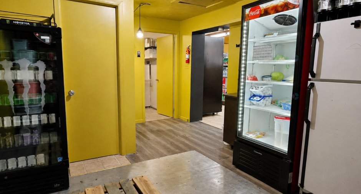
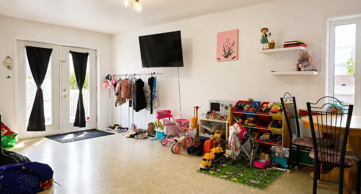
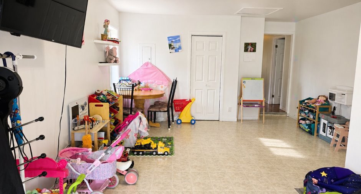
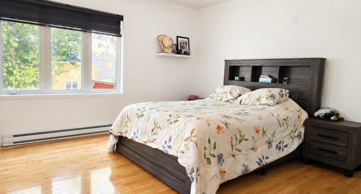
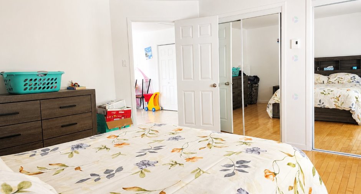
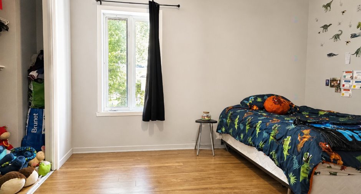
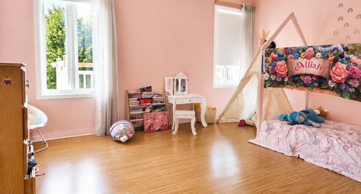
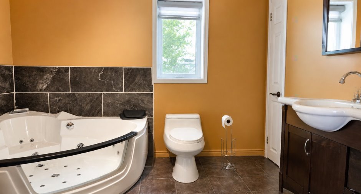
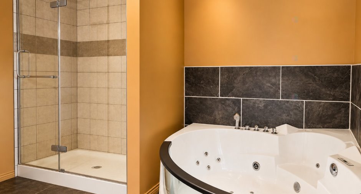
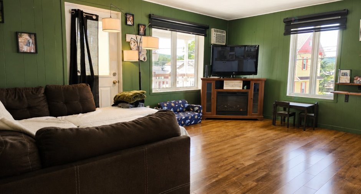
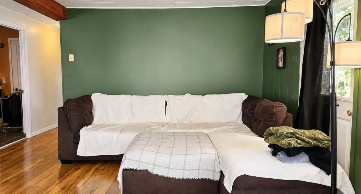
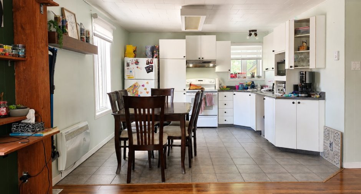
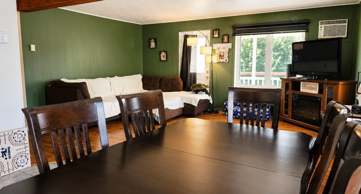
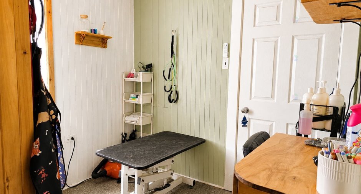
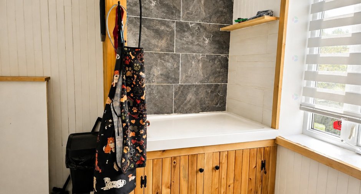
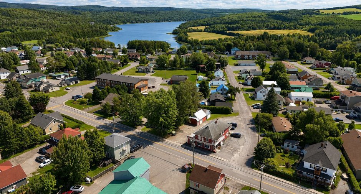
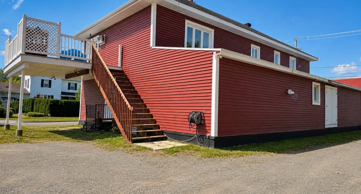
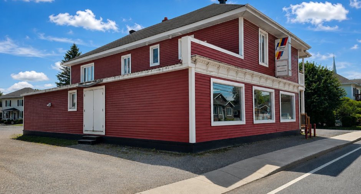
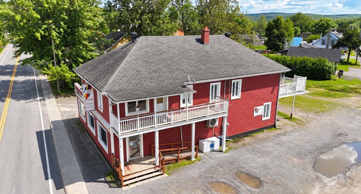
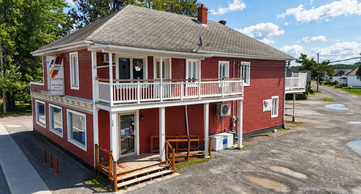
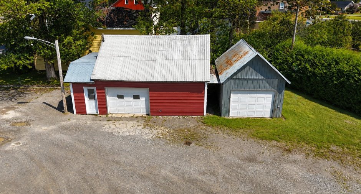
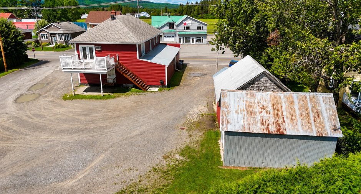
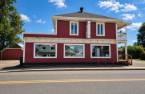
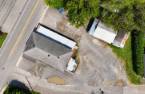
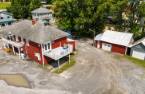
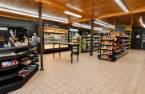
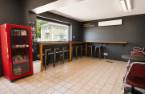
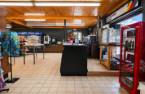
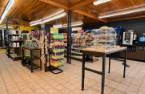
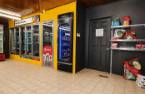
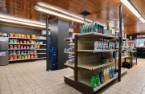
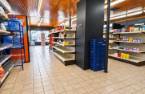
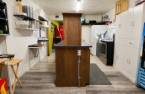
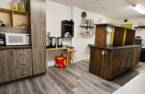
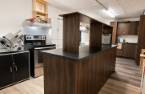
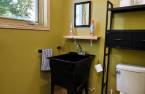
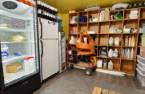
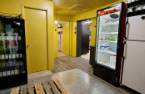
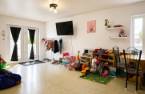
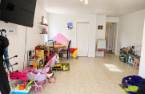
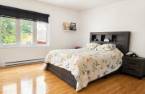
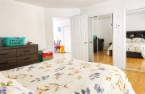
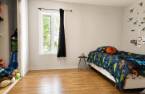
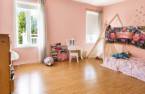
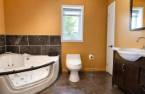
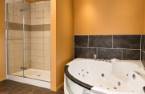
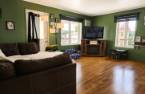
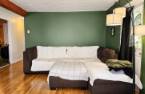
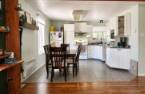
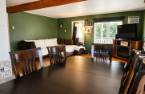

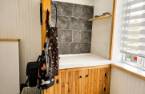
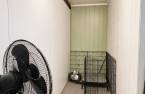
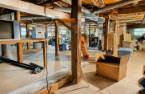
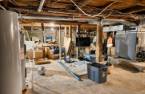
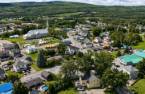
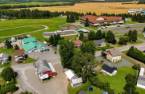
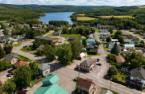
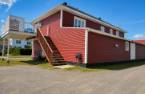
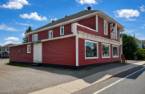
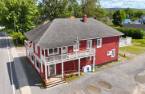
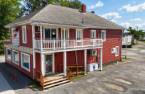
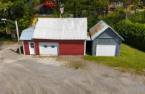
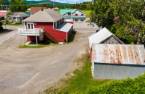


Please contact the selling broker for details about the property.
Create an account
CREATING AN ACCOUNT ALLOWS:
-
 Add favorites
-
 Save your searches
-
 Personalize your visits to viacapitalesells.com
-
 Activity on your properties


I AM INTERESTED IN THIS PROPERTY

Kay-Sha Ouellet
Residential and Commercial Real Estate Broker
Via Capitale Horizon
Real estate agency
Presentation
Please contact the selling broker for details about the property.
Building and interior
Year of construction
1935
Equipment available
Wall-mounted air conditioning (1), Wall-mounted heat pump (1)
Heating system
Thermopompe, Electric baseboard units (1)
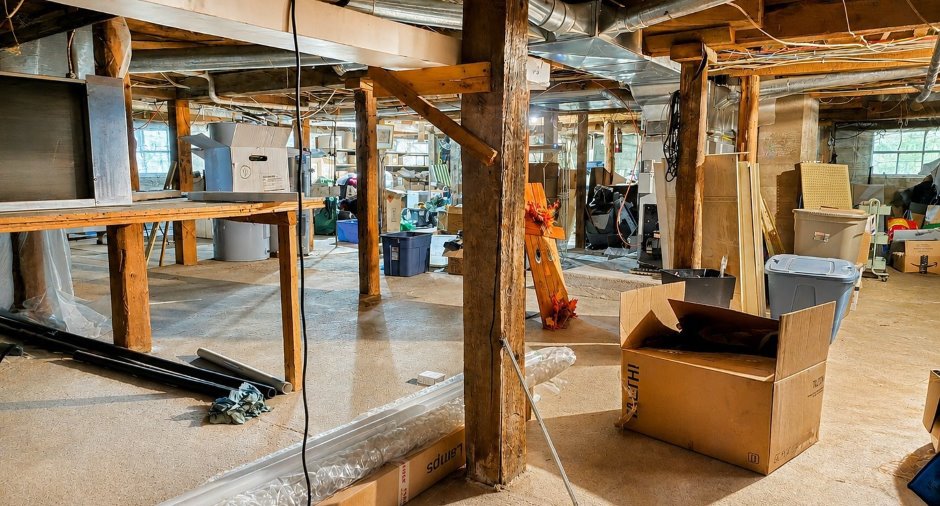
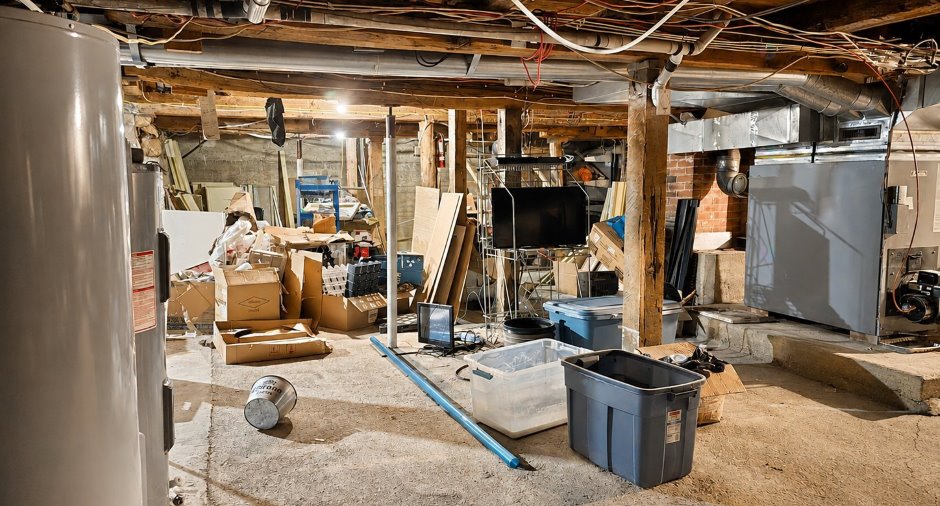
Basement
6 feet and over (1), Unfinished (1)
Roofing
Asphalt shingles (1)
Land and exterior
Foundation
Poured concrete (1)
Siding
Vinyl (1)
Garage
Detached (1)
Parking (total)
Garage (2)
Water supply
Municipality (1)
Sewage system
Municipal sewer (1)
Dimensions
Size of building
12.02 m
Depth of land
52.95
Depth of building
16.8 m
Land area
1296.8 m²
Frontage land
34.4
Income spaces
| Type | Free / Total |
|---|---|
|
Autre
Commercial |
0 / 1 |
Inclusions
Four à pizza, gros réchaud, machine à slush, petit réchaud avecfour, table chaude, frigidaire cuisine, poêle cuisine, congélateur, air fryer, 2 fours micro-onde, comptoir de travail cuisine, balance de cuisine, trancheuse à viande, frigidaire de l'entrepôt, congélateur 2 portes, frigidaire 2 portes, système de caisse, gros frigidaire, chambre froide, comptoir caisse, comptoir lunch et banc, système de caméra, laveuse et sécheuse de l'appartement
Exclusions
Inventaire non inclus, cafetière, plateau de traiteur, tout ce qui a rapport au traiteur
Taxes and costs
Municipal Taxes (2026)
4930 $
School taxes (2026)
97 $
Total
5027 $
Evaluations (2026)
Building
143 900 $
Land
12 000 $
Total
155 900 $
Additional features
Kind of commerce
Convenience Store (1)
Occupation
90 days
Zoning
Commercial (1), Residential (1)
