


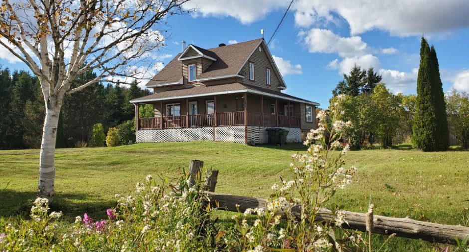
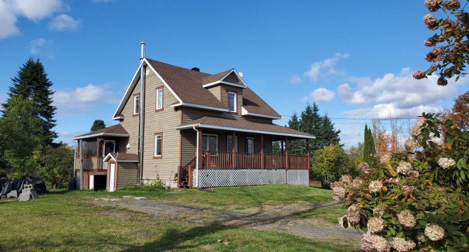
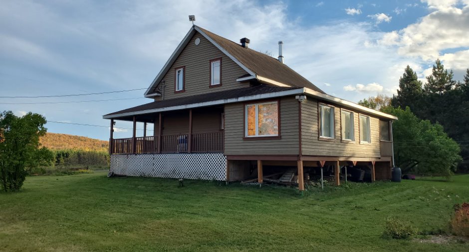
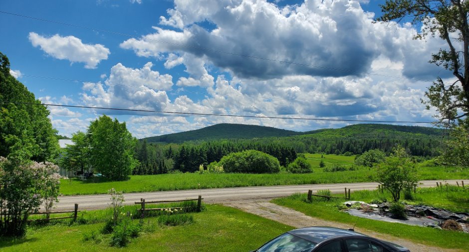
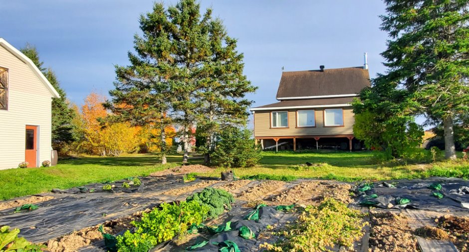
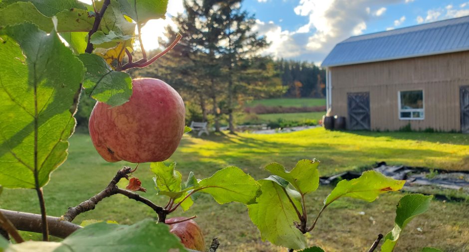
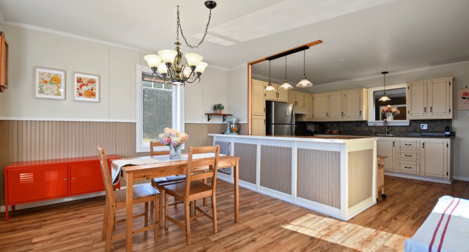
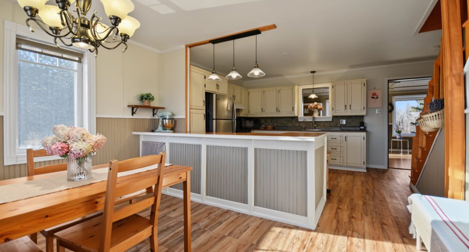
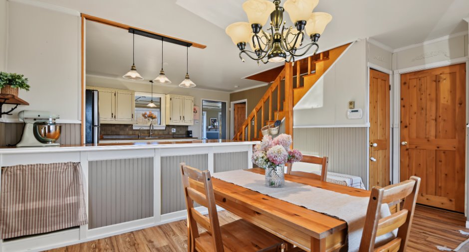
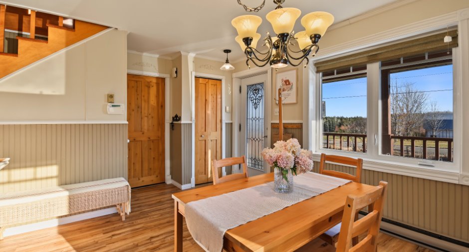
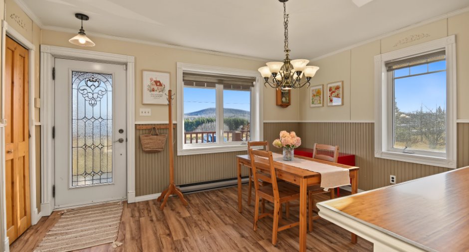
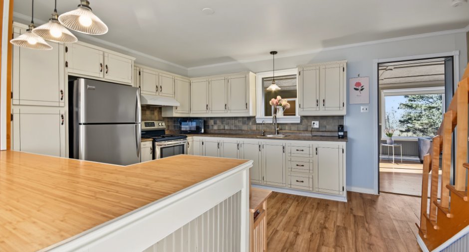
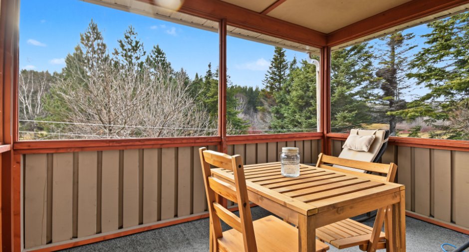
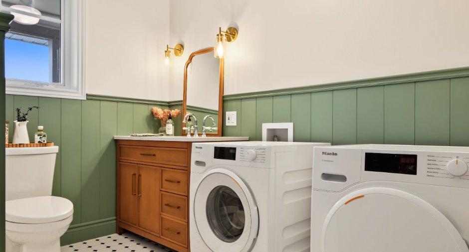
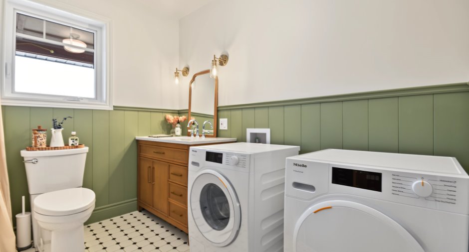
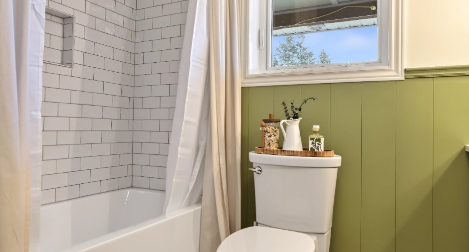
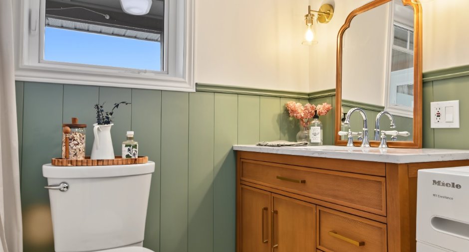
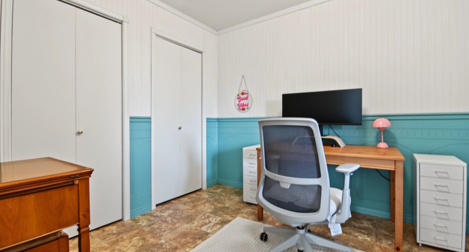
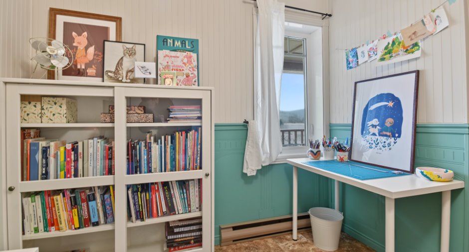
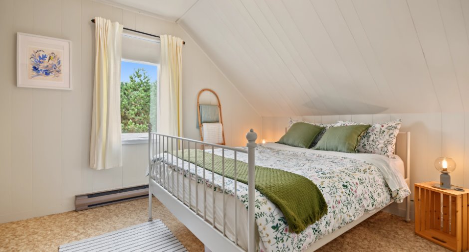
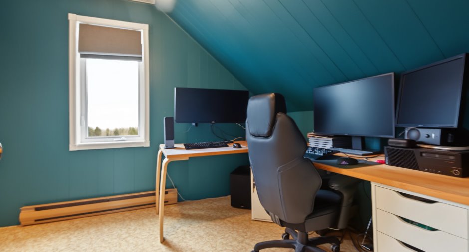
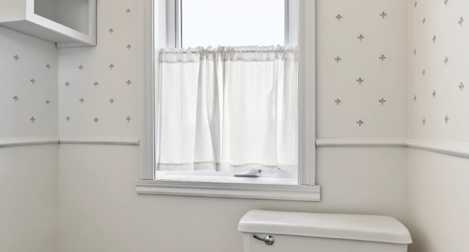
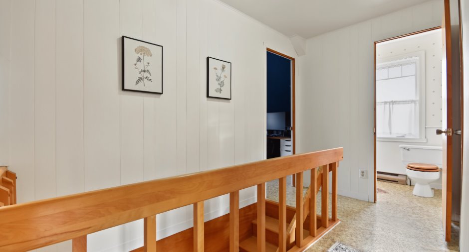
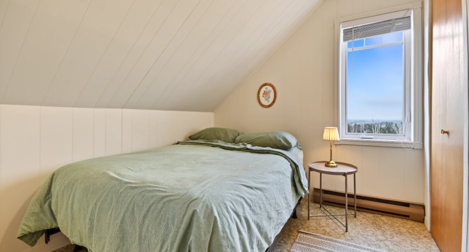
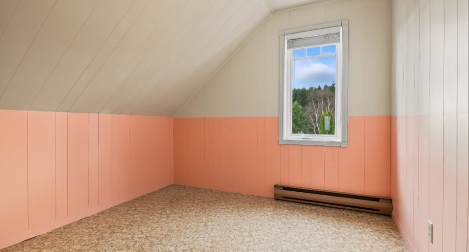
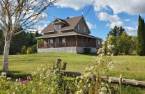
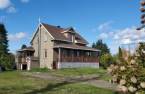
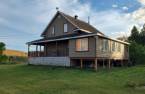
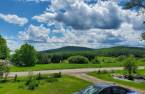
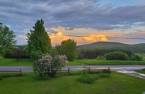
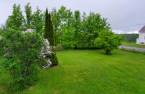
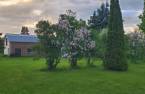
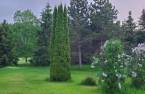
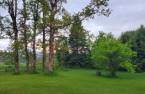
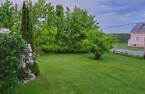
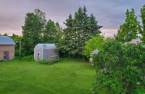
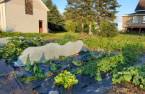
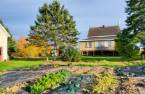
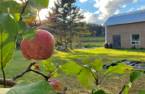
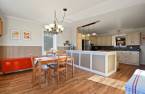
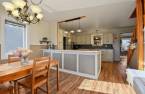
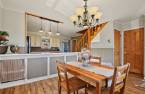
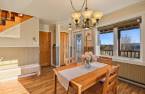
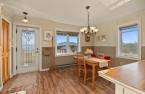
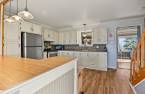
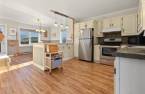
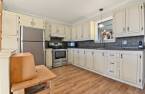
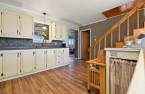
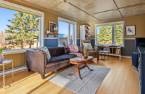
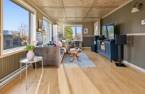
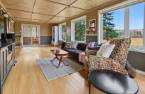
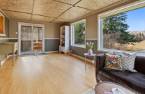
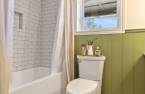
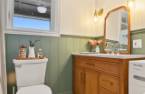
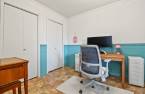
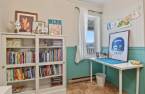
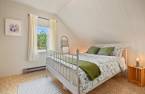
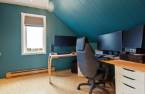
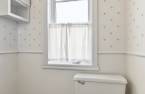
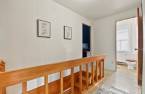
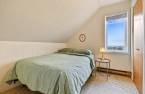
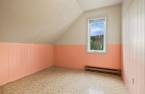
Please contact the selling broker for details about the property.
Create an account
CREATING AN ACCOUNT ALLOWS:
-
 Add favorites
-
 Save your searches
-
 Personalize your visits to viacapitalesells.com
-
 Activity on your properties
No: 10045426

5

1
+ 1

n/a


I AM INTERESTED IN THIS PROPERTY

Presentation
Please contact the selling broker for details about the property.
Building and interior
Year of construction
1960
Heating system
Electric baseboard units
Hearth stove
Wood burning stove
Heating energy
Wood, Electricity
Basement
6 feet and over, Unfinished, Separate entrance
Cupboard
Wood
Window type
Sliding, Crank handle
Windows
Wood, PVC
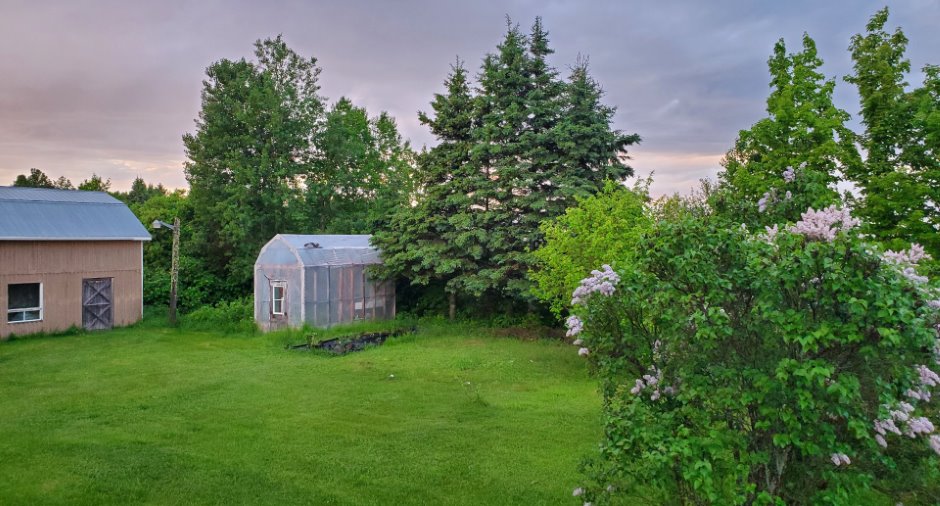
Additional spaces
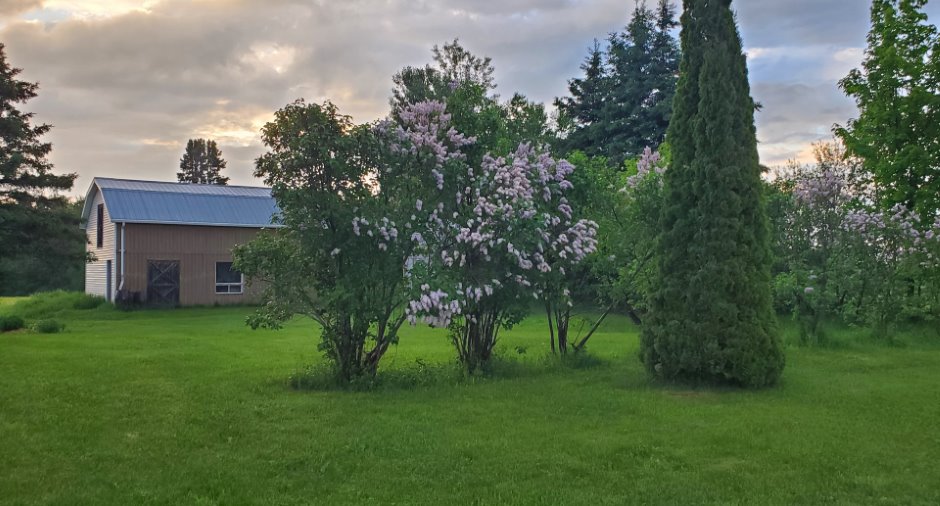
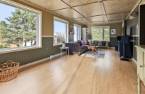
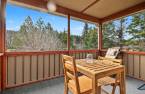
Serre, 8.10 X 16 ft / 2.69 X 4.88 m, Shed: 20 X 24 ft / 6.10 X 7.32 m
Roofing
Asphalt shingles
Land and exterior
Foundation
Poured concrete
Siding
Wood
Driveway
Not Paved
Parking (total)
Outdoor (10)
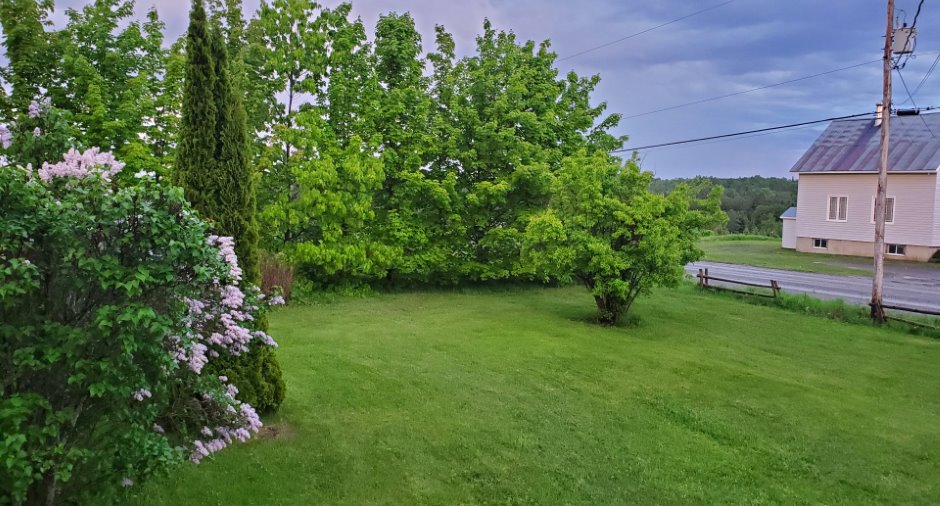
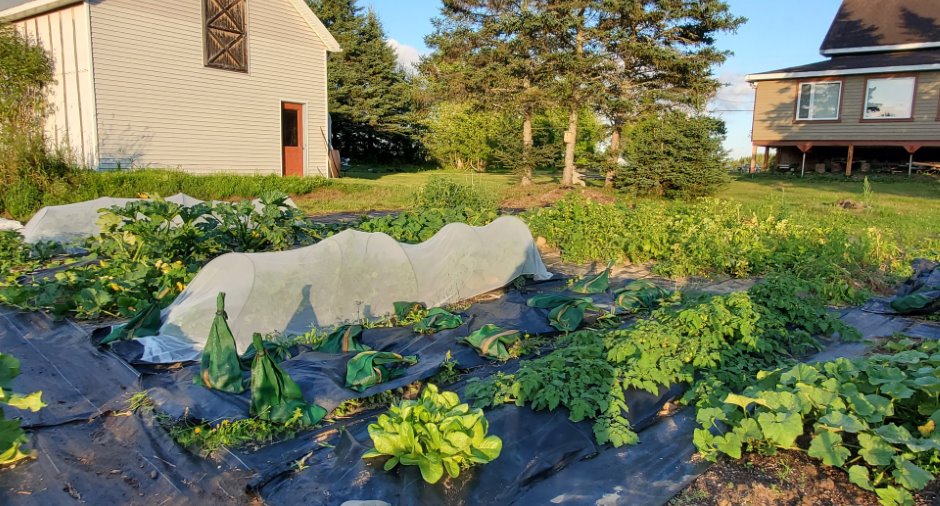
Landscaping
Landscape
Water supply
Artesian well
Sewage system
Biological filter, Septic tank
Topography
Flat
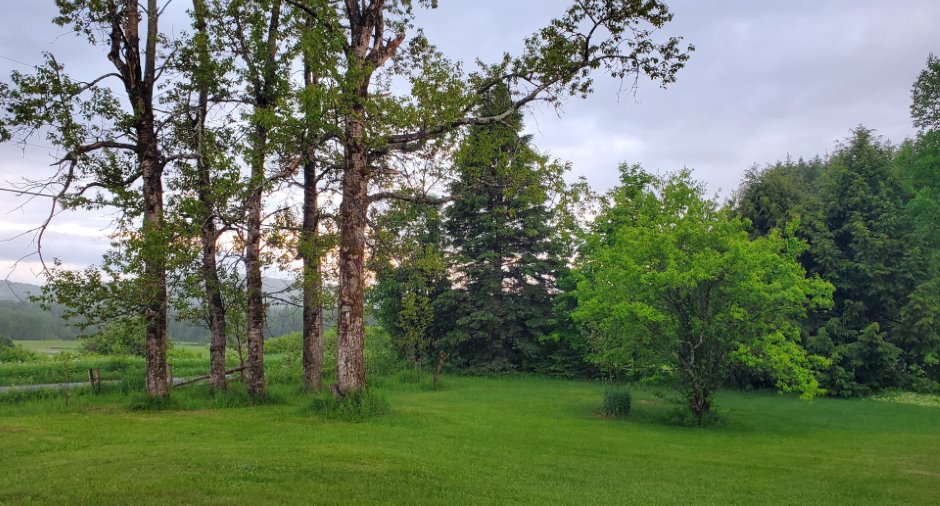
View
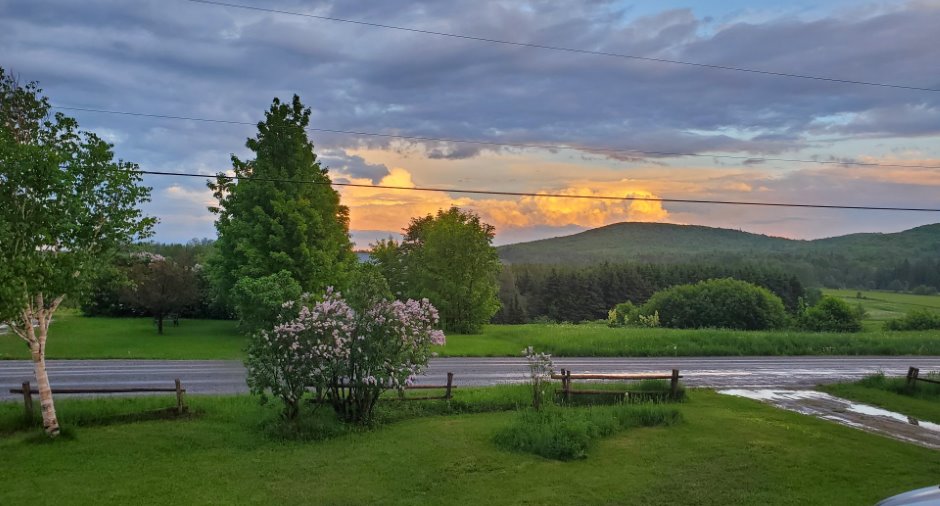
Mountain
Dimensions
Size of building
8.17 m
Depth of land
60.96
Depth of building
11.33 m
Land area
3716.1 m²
Frontage land
60.96
Room details
| Room | Level | Dimensions | Ground Cover |
|---|---|---|---|
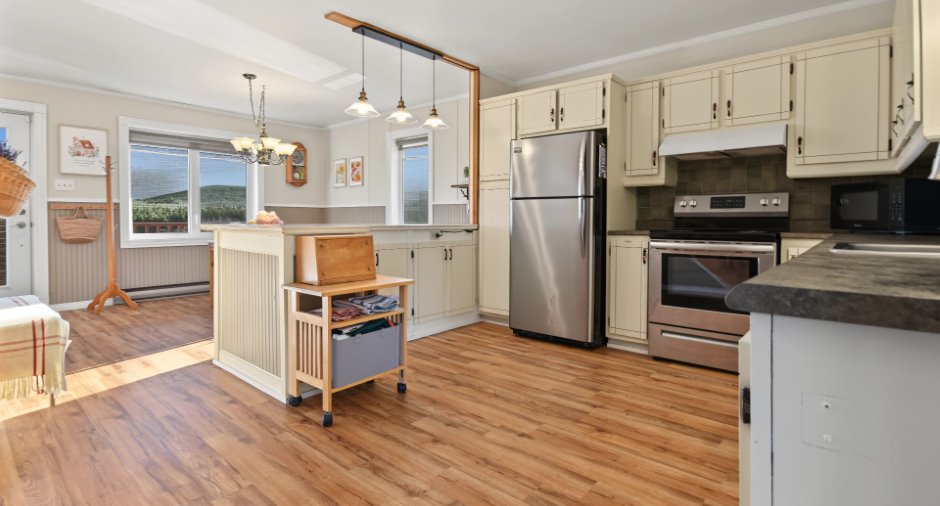
| Dining room | Ground floor | 12' 1" x 11' 2" pi | Floating floor |
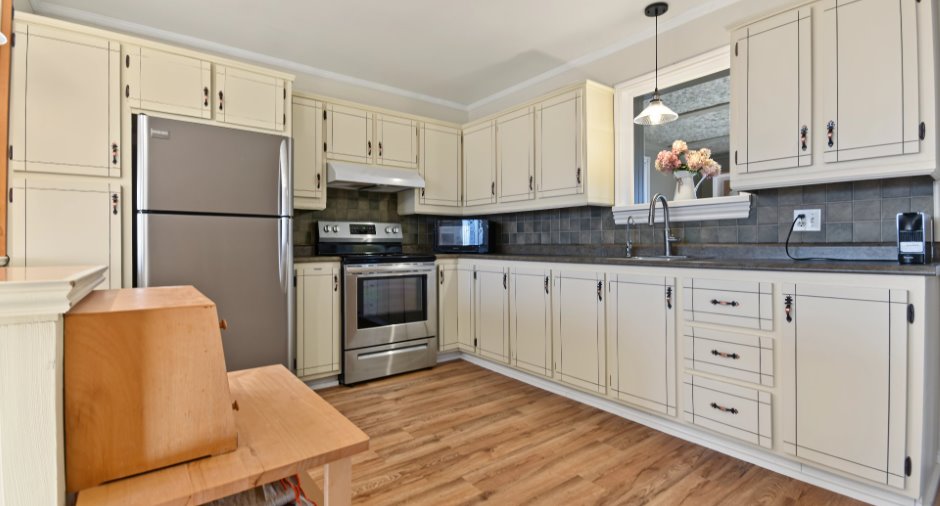
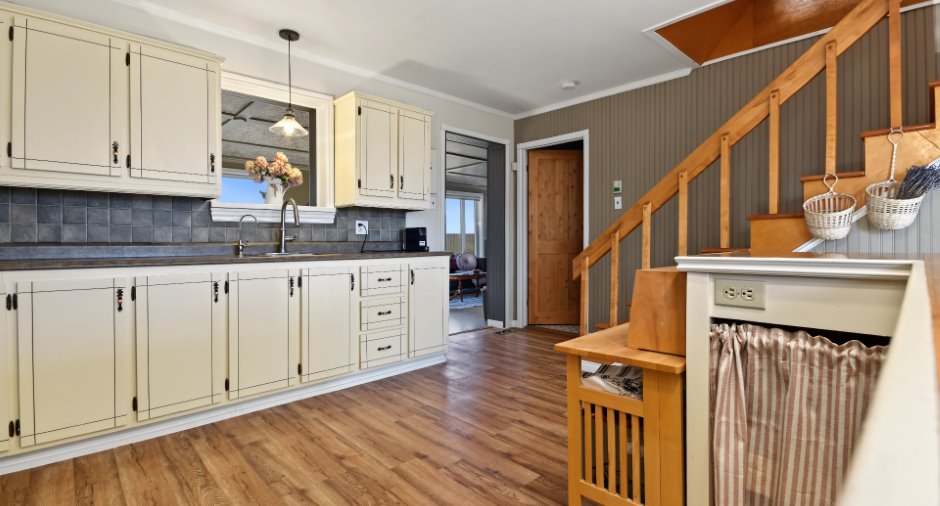
| Kitchen | Ground floor |
12' 1" x 15' 1" pi
Irregular
|
Floating floor |
| Bedroom | Ground floor | 12' 2" x 8' 9" pi | Flexible floor coverings |
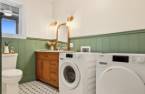
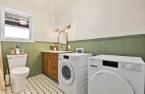
| Bathroom | Ground floor |
8' 1" x 8' 8" pi
Irregular
|
Ceramic tiles |
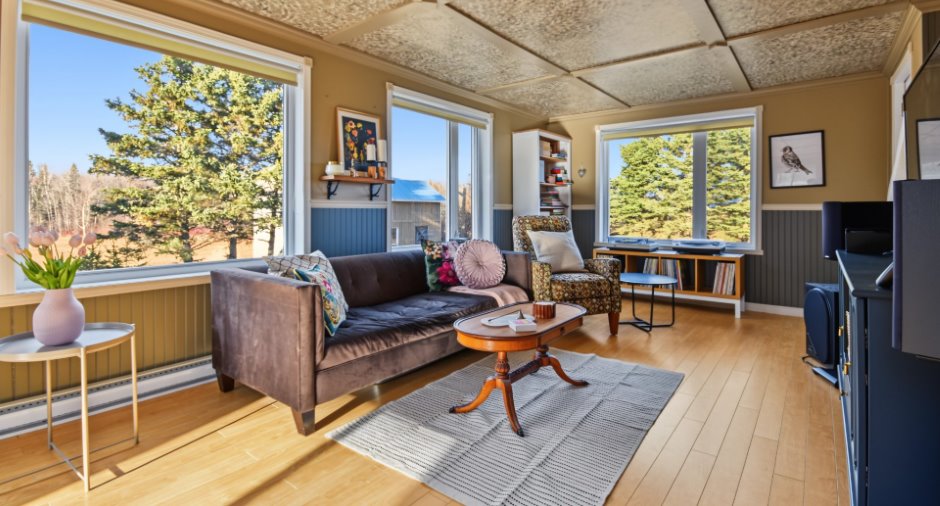
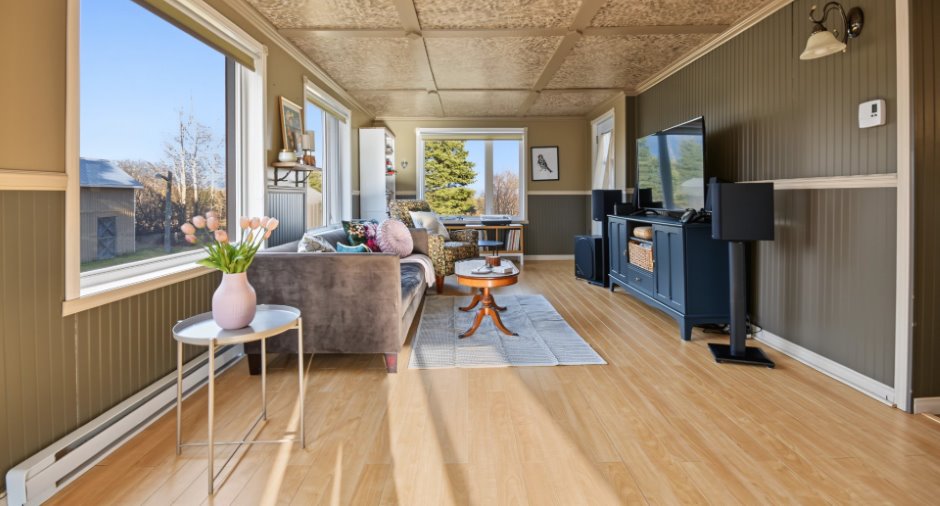
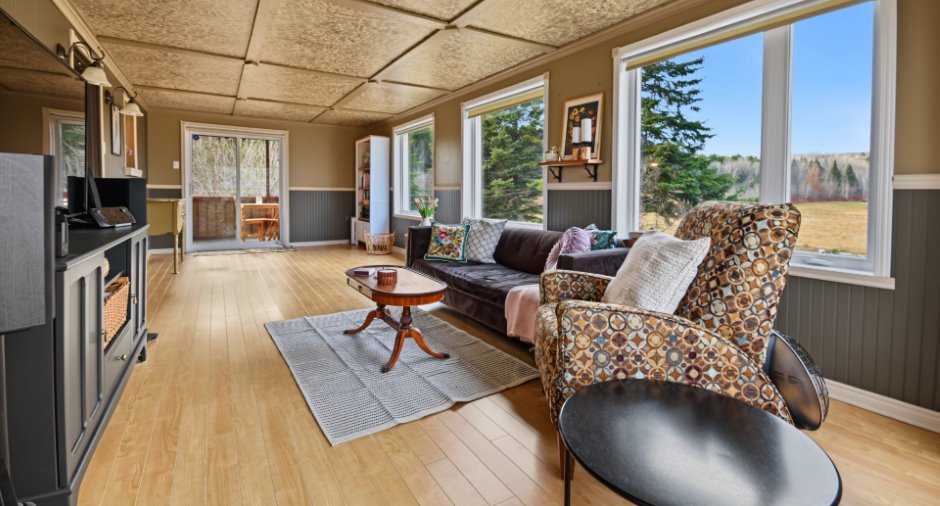
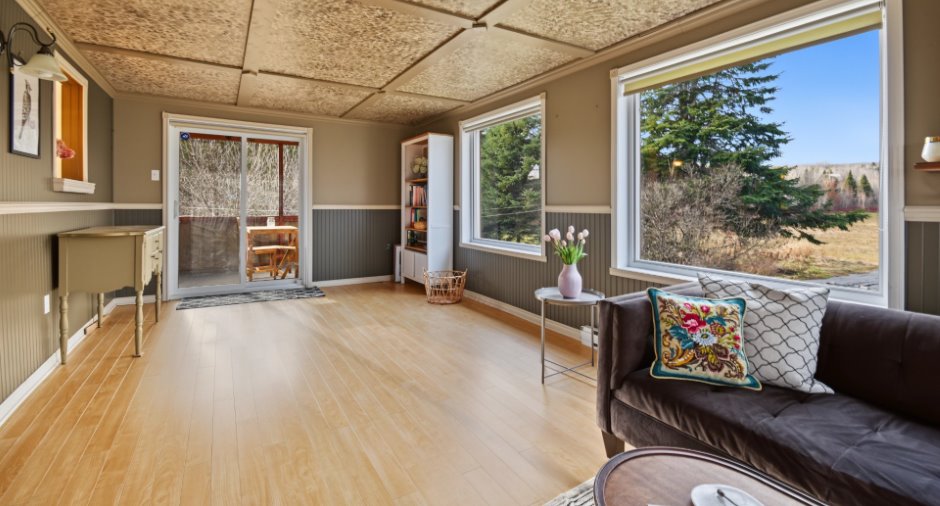
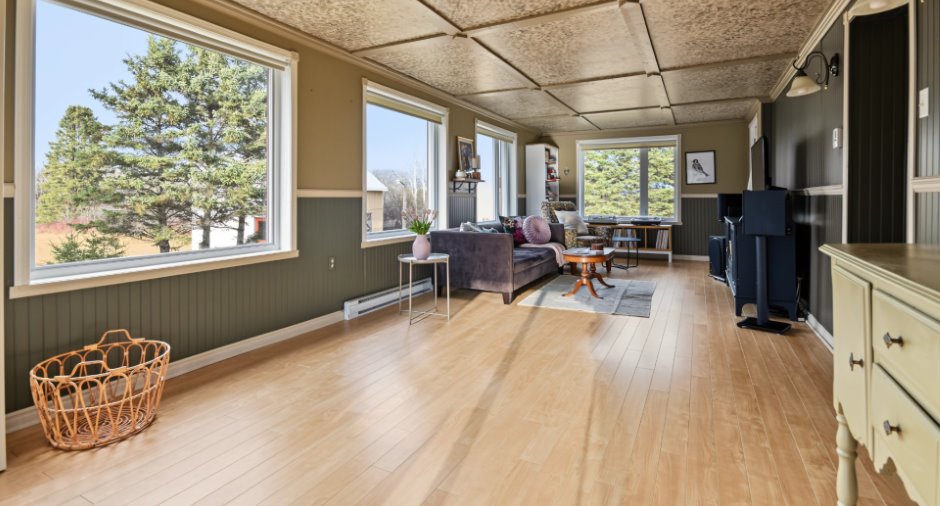
| Living room | Ground floor | 28' 9" x 11' 6" pi | Floating floor |
| Bedroom | 2nd floor | 8' 1" x 10' 6" pi | Linoleum |
| Washroom | 2nd floor | 4' x 5' 6" pi | Linoleum |
| Bedroom | 2nd floor | 9' 7" x 9' 4" pi | Linoleum |
| Bedroom | 2nd floor | 9' 7" x 11' 6" pi | Linoleum |
| Storage | 2nd floor | 5' x 6' pi | Linoleum |
| Bedroom | 2nd floor | 8' 1" x 8' pi | Linoleum |
| Cellar / Cold room | Basement | 7' 7" x 6' 1" pi | Concrete |
| Other | Ground floor | 11' 5" x 6' 1" pi | Carpet |
Inclusions
Lustres, garnitures des fenêtres, poêle à bois, bois de chauffage restant, cuisinière, réfrigérateur, bureau au sous-sol, congélateur du sous-sol.
Exclusions
Meubles et effets personnels
Taxes and costs
Municipal Taxes (2026)
1509 $
School taxes (2027)
78 $
Total
1587 $
Monthly fees
Energy cost
224 $
Evaluations (2026)
Building
136 500 $
Land
3700 $
Total
140 200 $
Additional features
Distinctive features
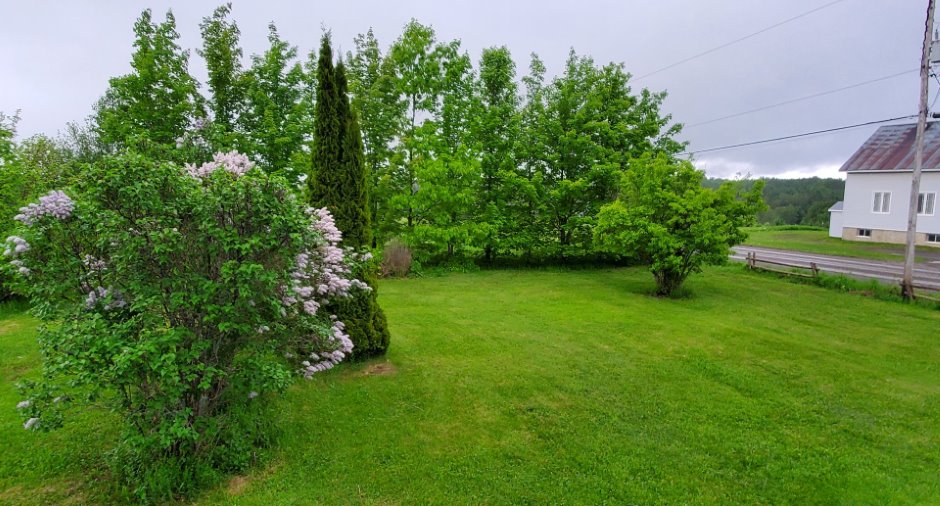
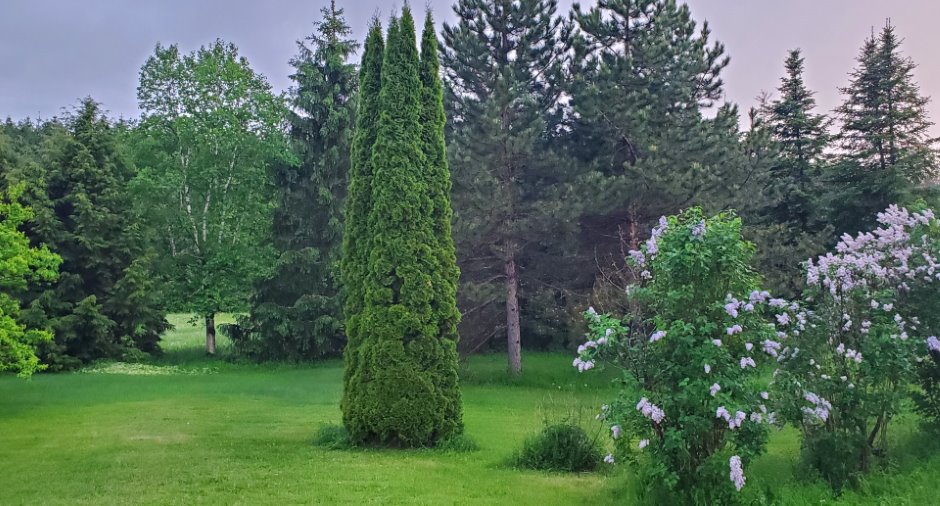
No neighbours in the back, Wooded
Occupation
30 days
Zoning
Agricultural
