





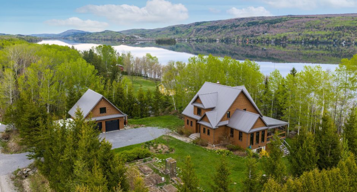
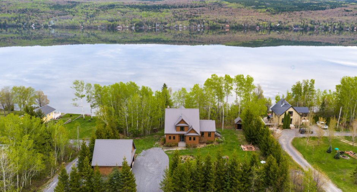
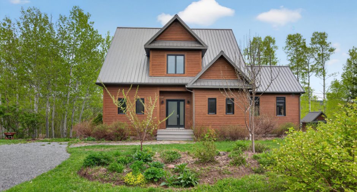
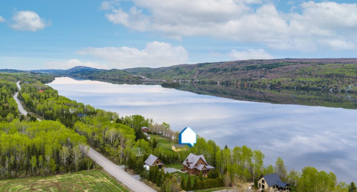
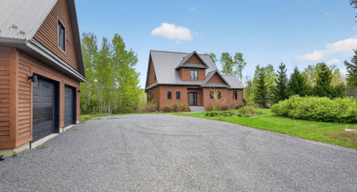
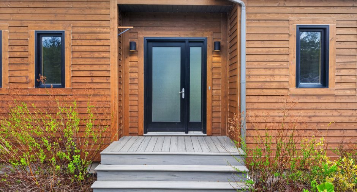
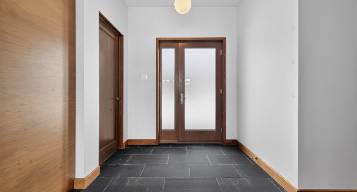
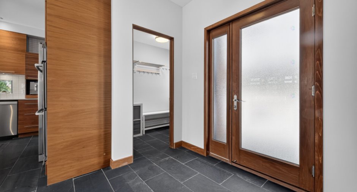
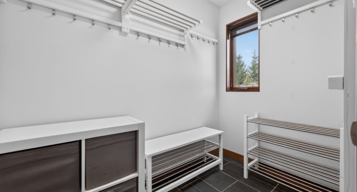
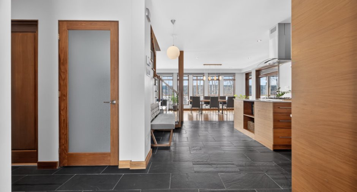
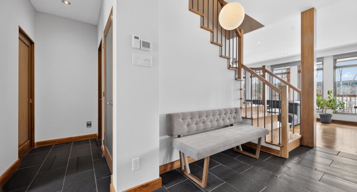
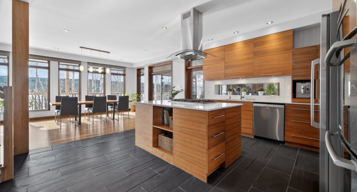
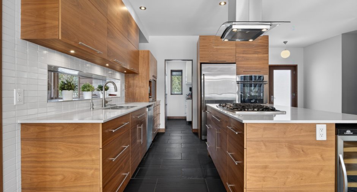
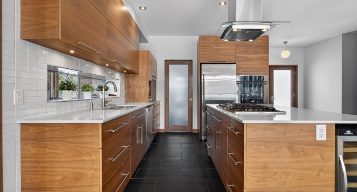
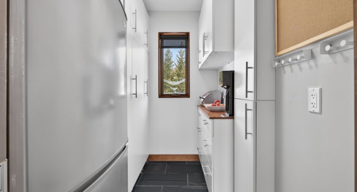
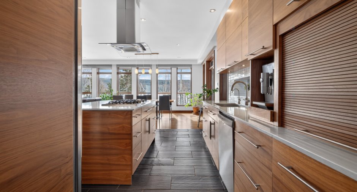
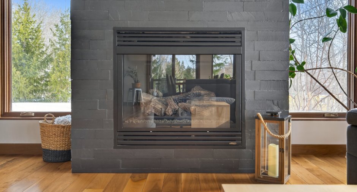
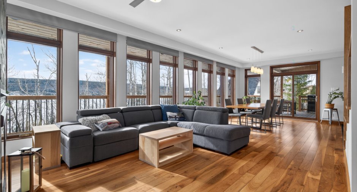
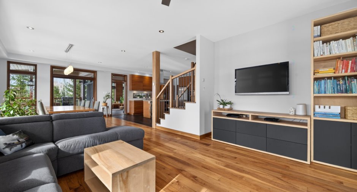
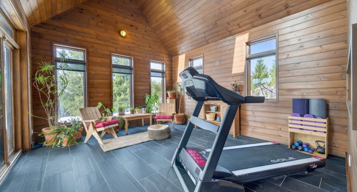
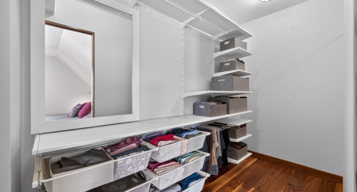
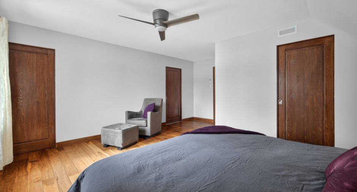
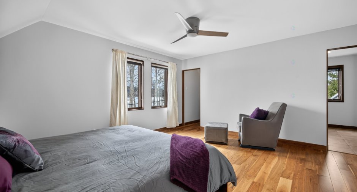
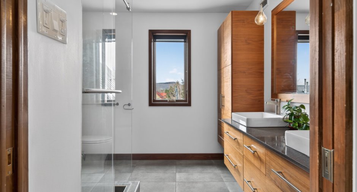
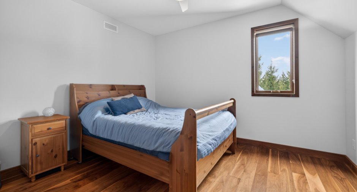
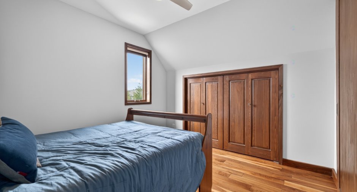
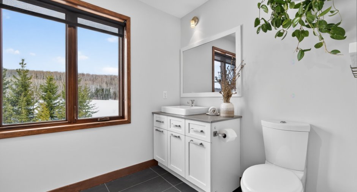
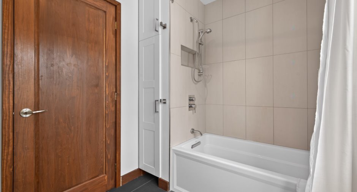
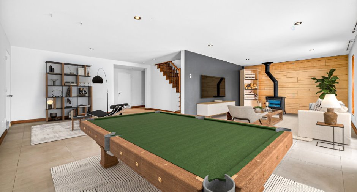
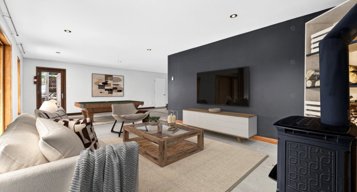
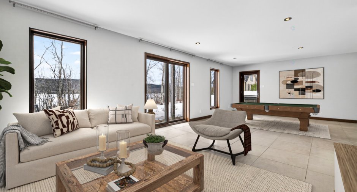
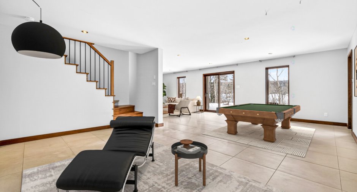
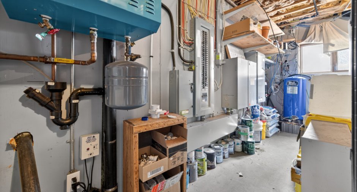
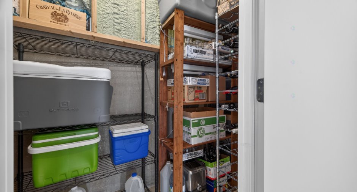
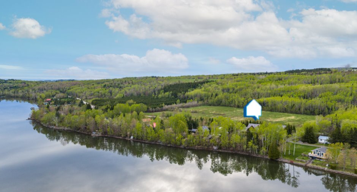
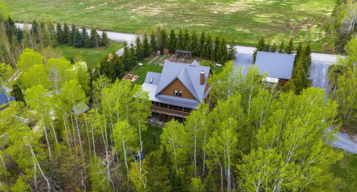
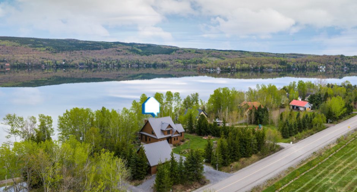
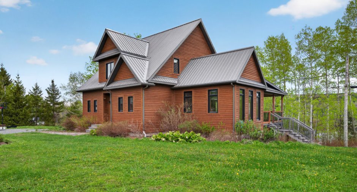
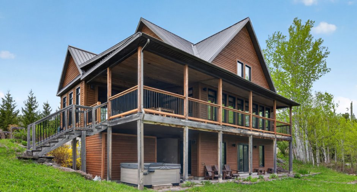
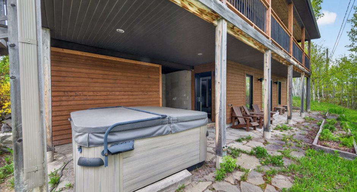
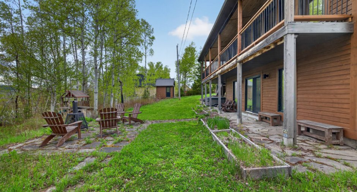
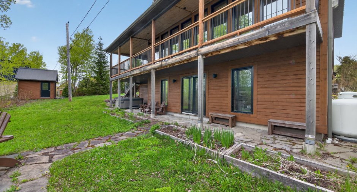
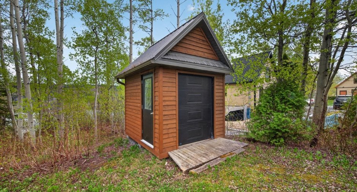
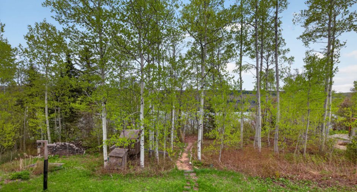
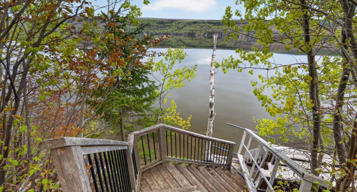
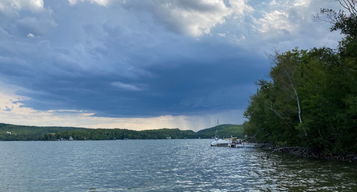
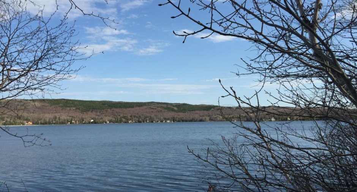
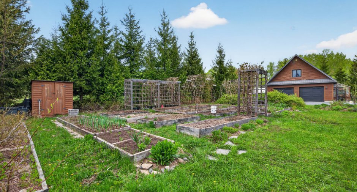
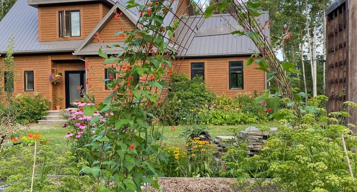
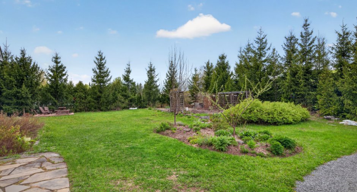
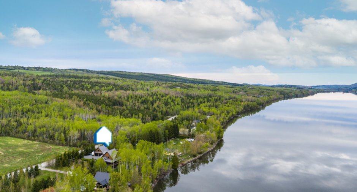
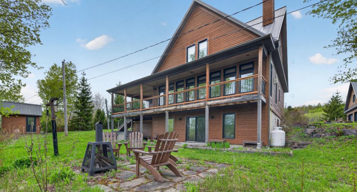
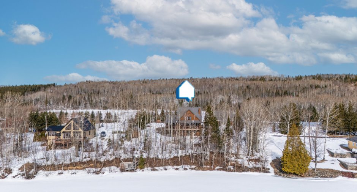
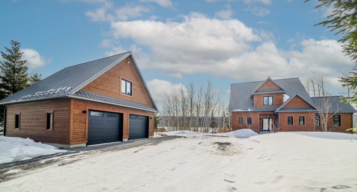
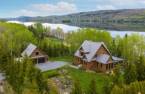
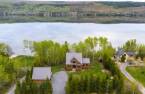
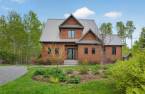
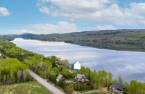
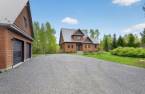
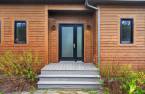
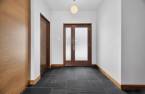
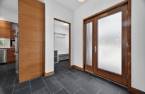
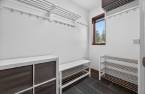
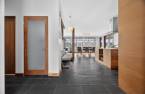
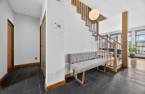
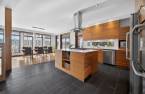
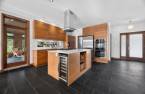
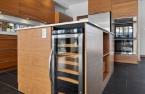
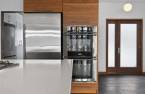
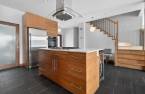
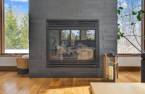
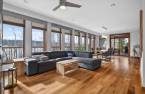
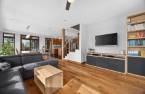
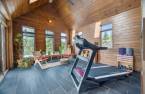
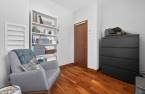
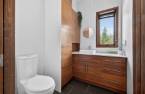
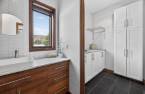
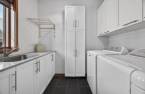
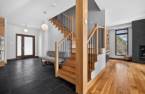
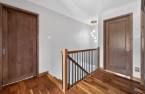
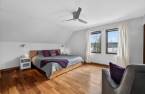
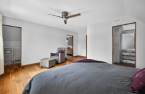
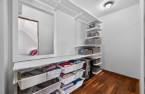
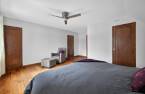
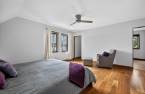
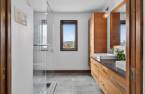
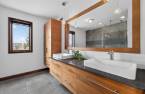
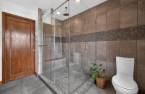
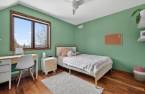
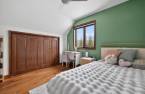
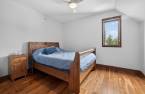
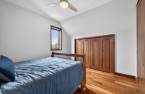
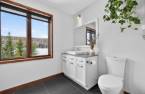
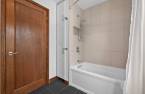
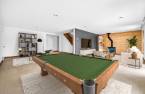
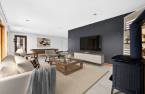
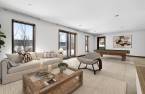
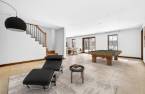
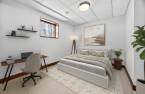
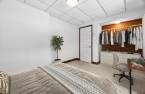
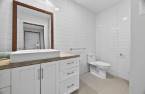
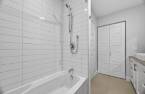
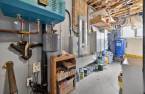
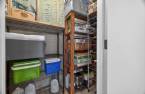
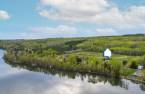
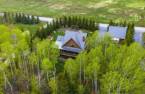
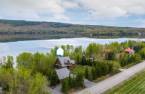
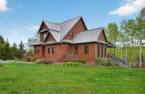
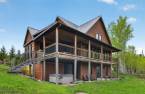
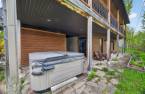
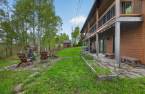
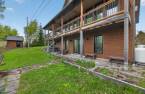
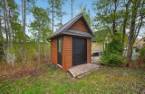
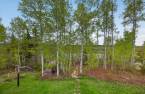
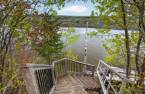


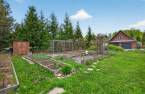
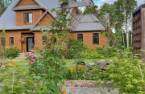
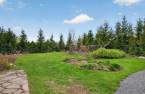
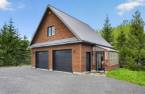
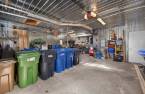
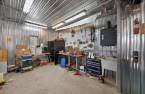
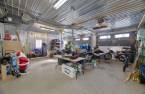
Please contact the selling broker for details about the property.
Create an account
CREATING AN ACCOUNT ALLOWS:
-
 Add favorites
-
 Save your searches
-
 Personalize your visits to viacapitalesells.com
-
 Activity on your properties

4

3
+ 1

n/a


I AM INTERESTED IN THIS PROPERTY

David Boulianne
Residential and Commercial Real Estate Broker
Via Capitale Horizon
Real estate agency
Presentation
Please contact the selling broker for details about the property.
Building and interior
Year of construction
2011
Equipment available
Central vacuum cleaner system installation (1), Electric garage door (1)
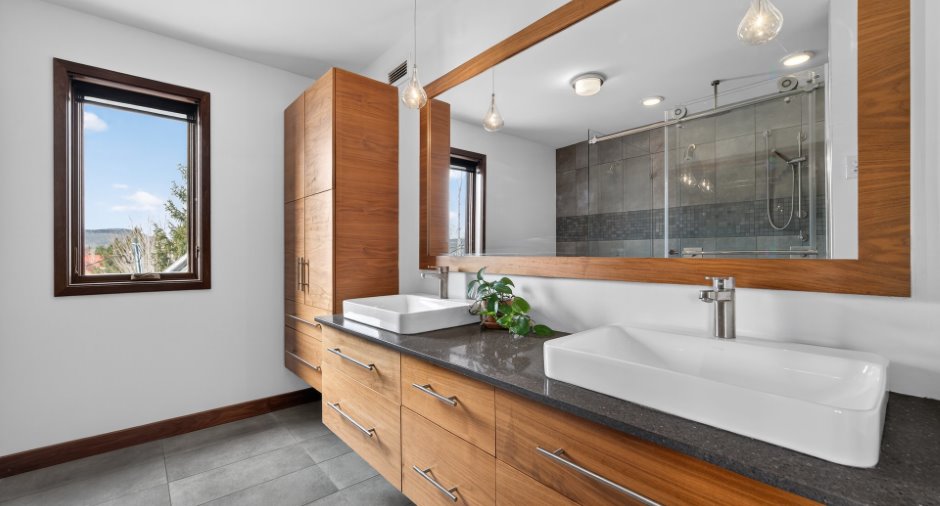
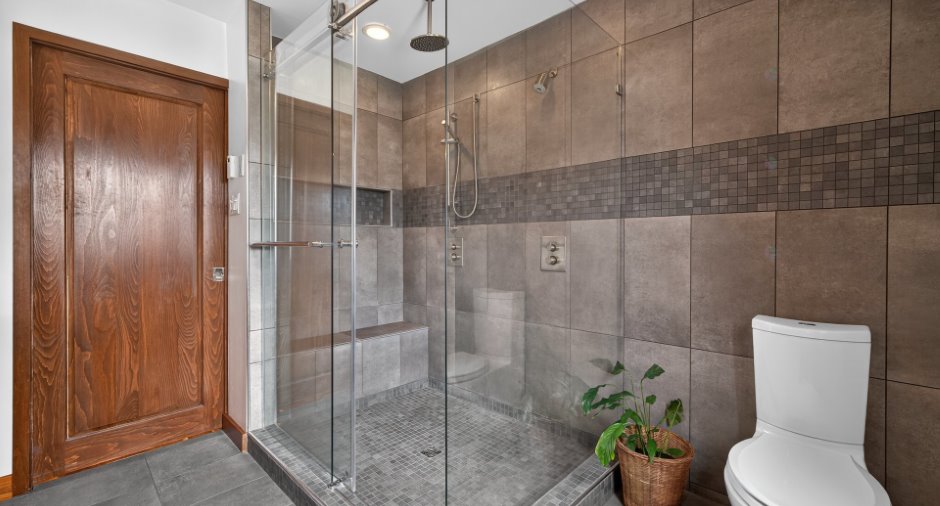
Bathroom / Washroom
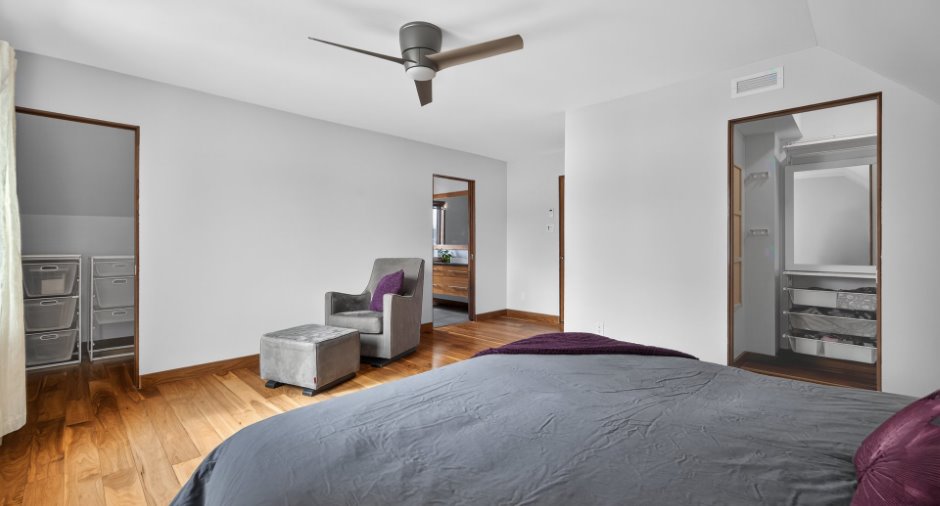
Adjoining to the master bedroom (1), Separate shower (1)
Heating energy
Electricity (1)
Basement
6 feet and over (1), Separate entrance (1)
Roofing
Tin (1)
Land and exterior
Foundation
Poured concrete (1)
Siding
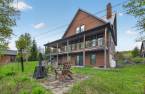
Wood (1)
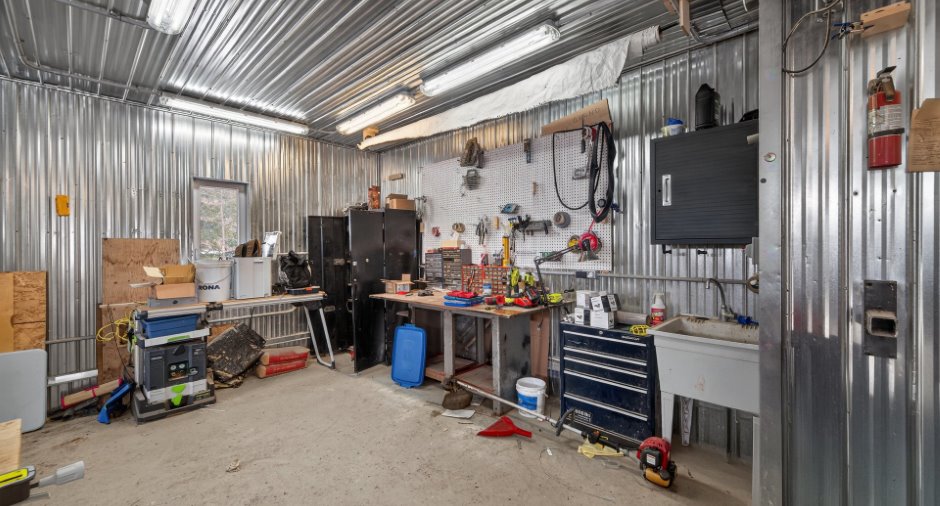
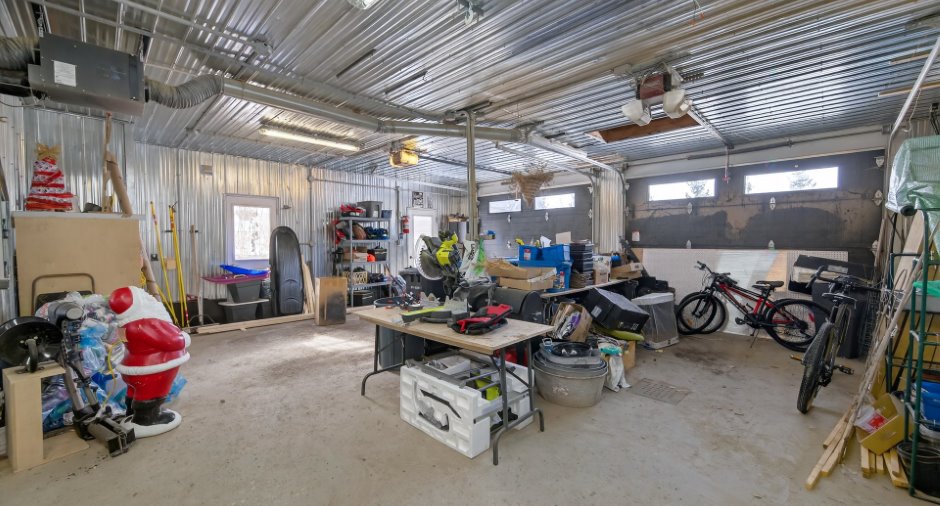
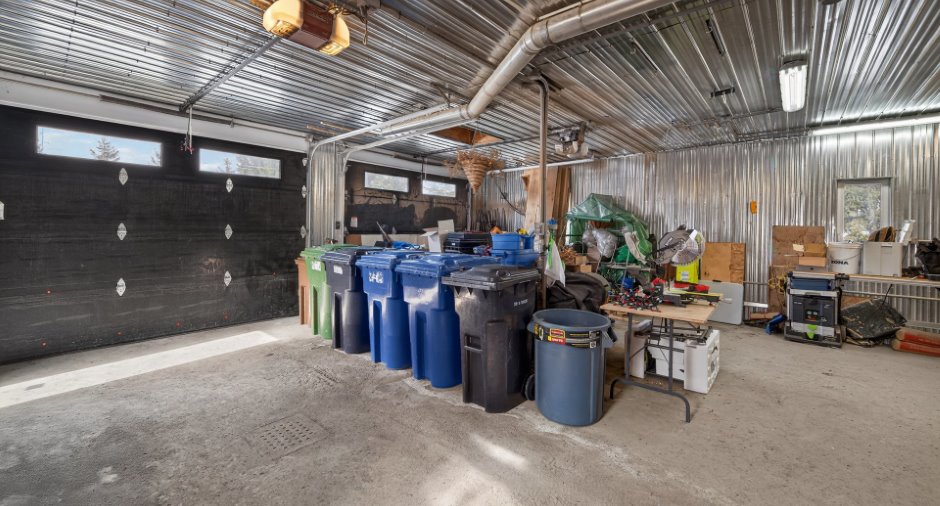
Garage
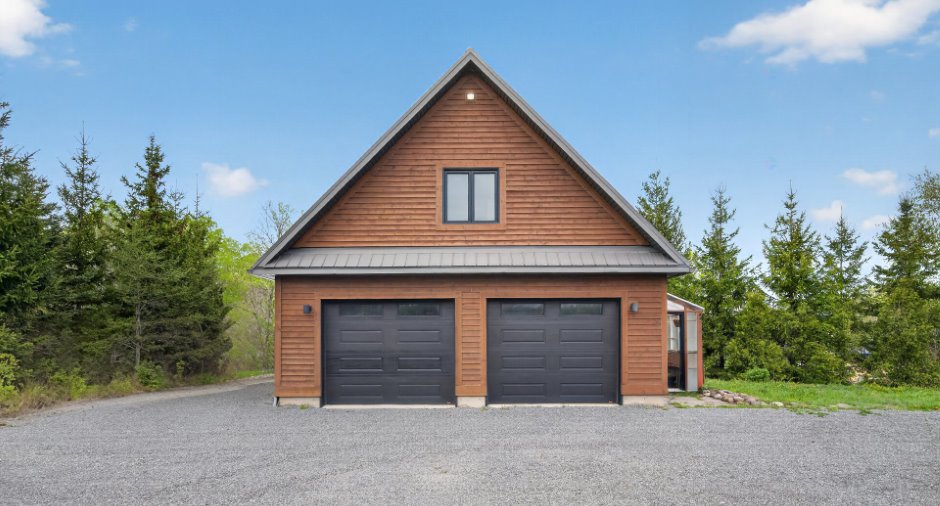
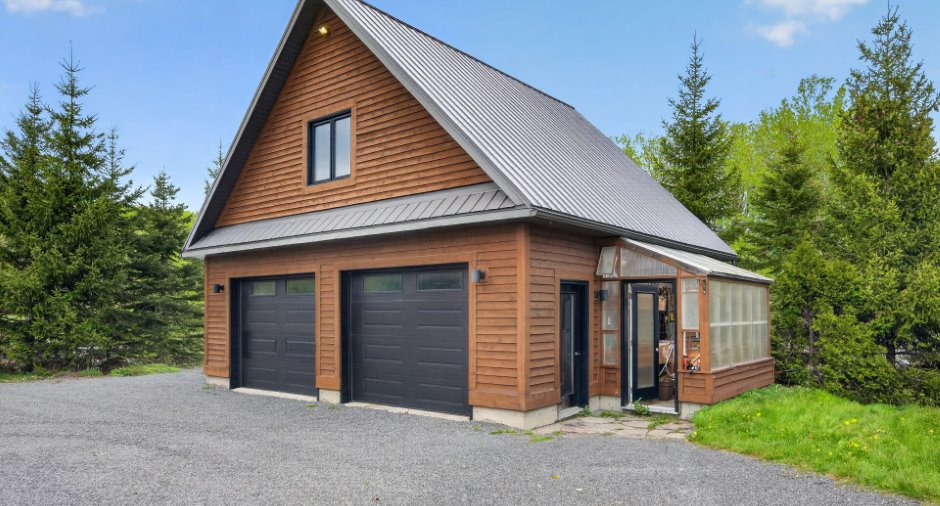
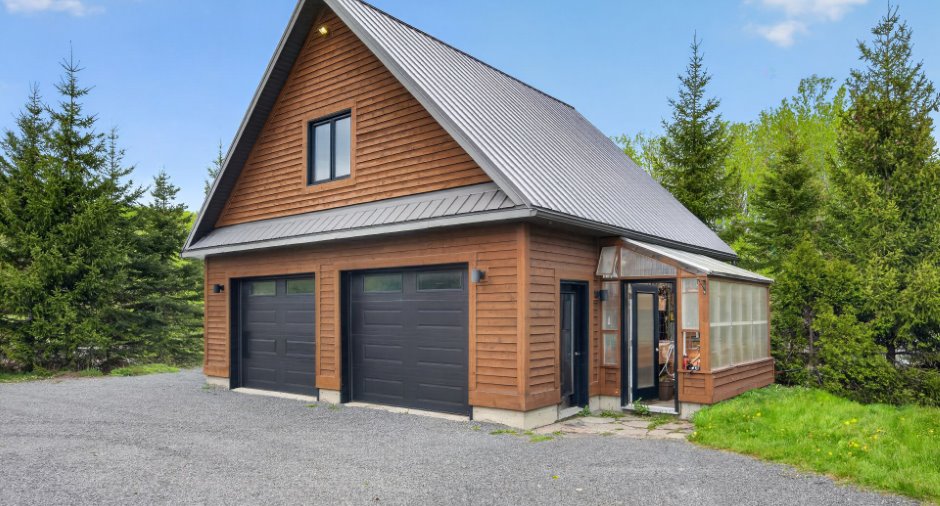
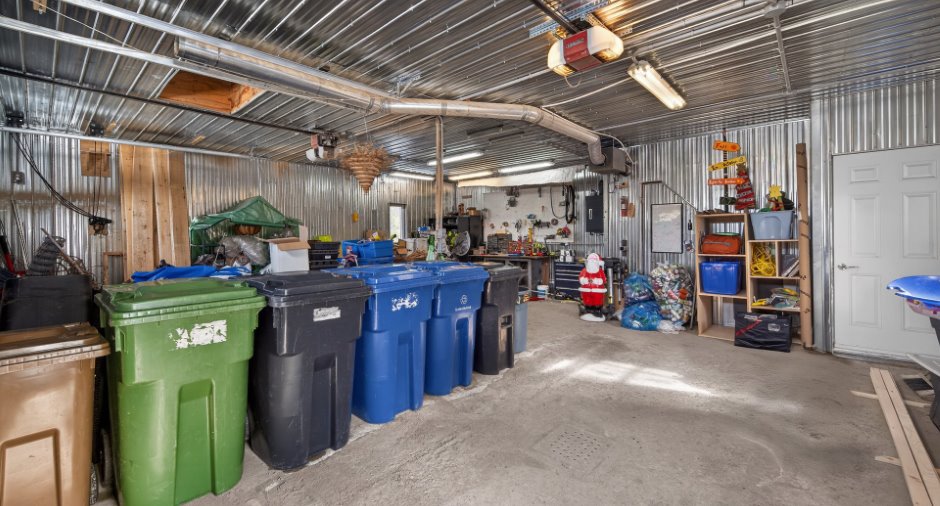
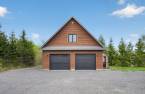
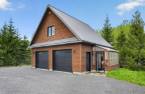
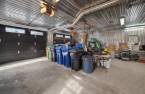
Heated (1), Detached (1), Double width or more (1)
Driveway
Asphalt (1), Double width or more (1)
Parking (total)
Outdoor (6), Garage (2)
Water supply
Artesian well (1), Surface well (1)
Sewage system
Dimensions
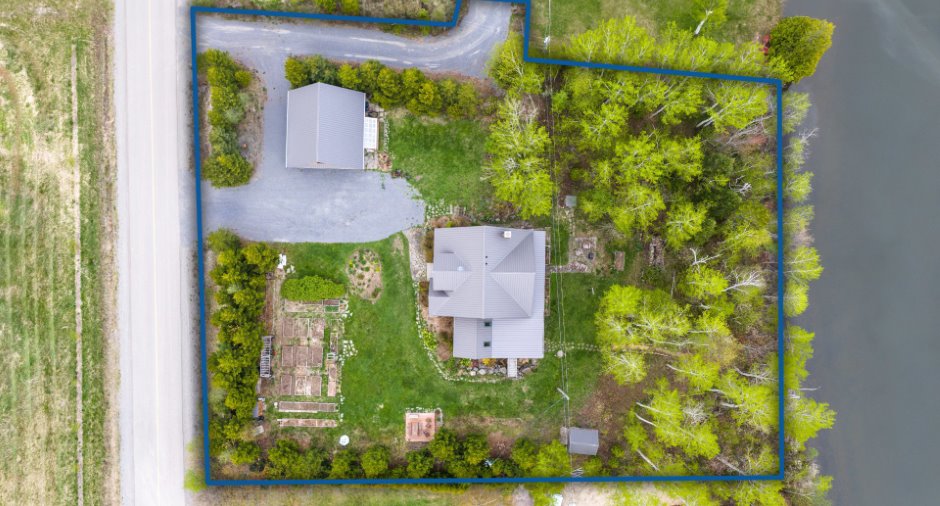
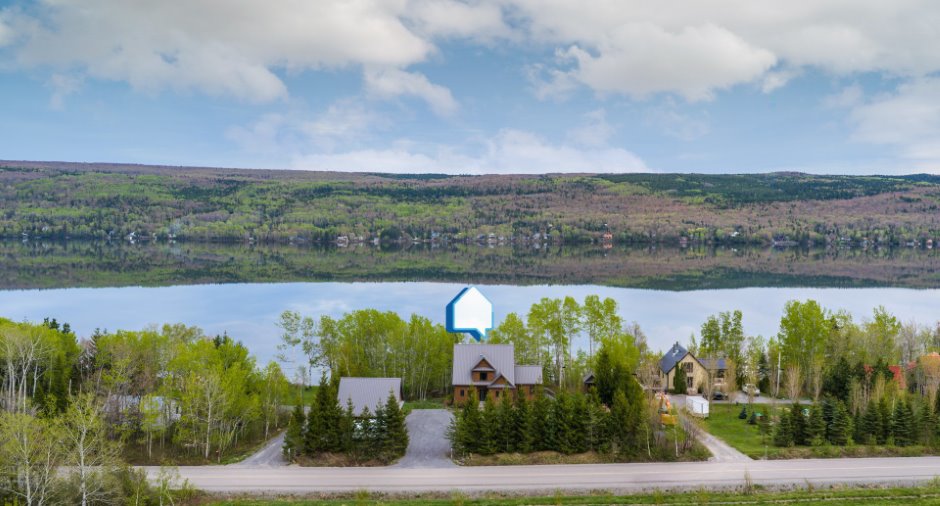
Frontage land
59.1 m
Land area
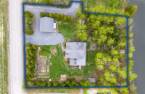
4312.6 m²
Depth of land
75.1 m
Room details
| Room | Level | Dimensions | Ground Cover |
|---|---|---|---|
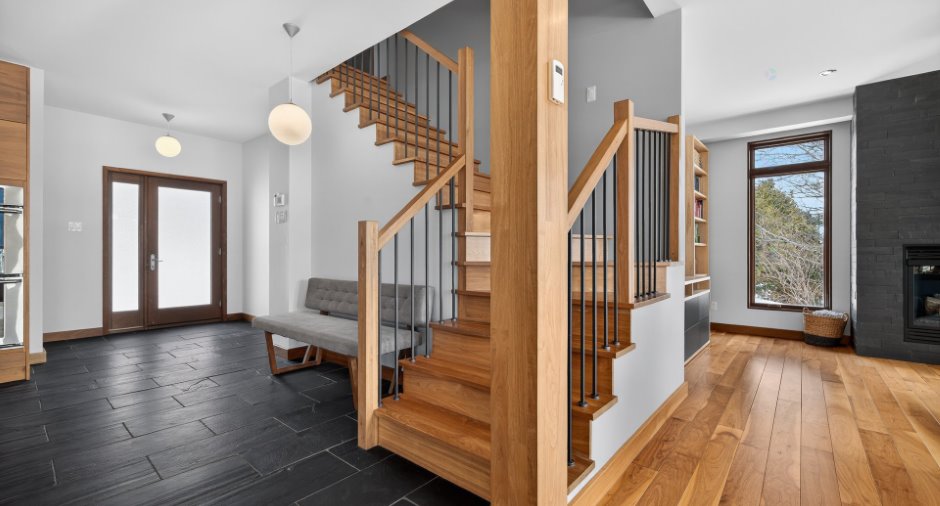
| Hallway | Ground floor | 4' 8" x 7' pi | Slate |
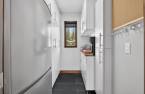
| Other | Ground floor | 7' 6" x 4' 6" pi | Slate |
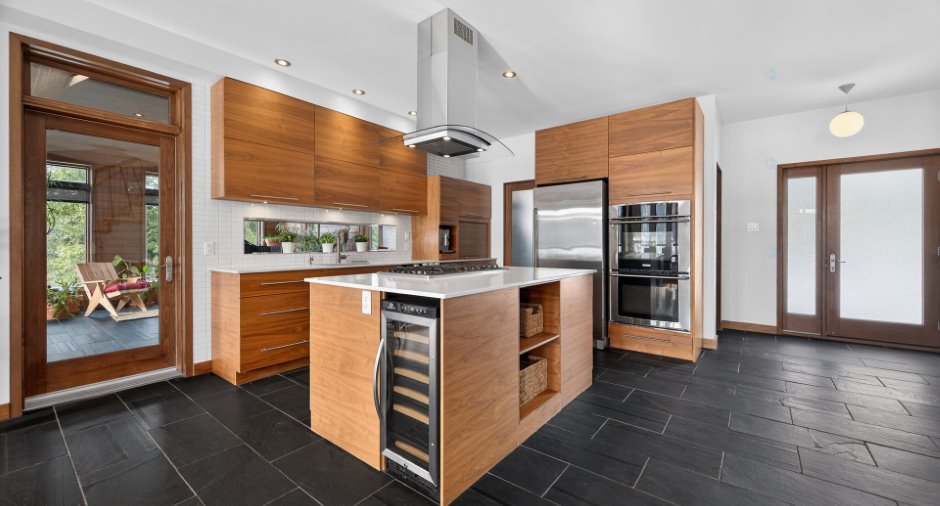
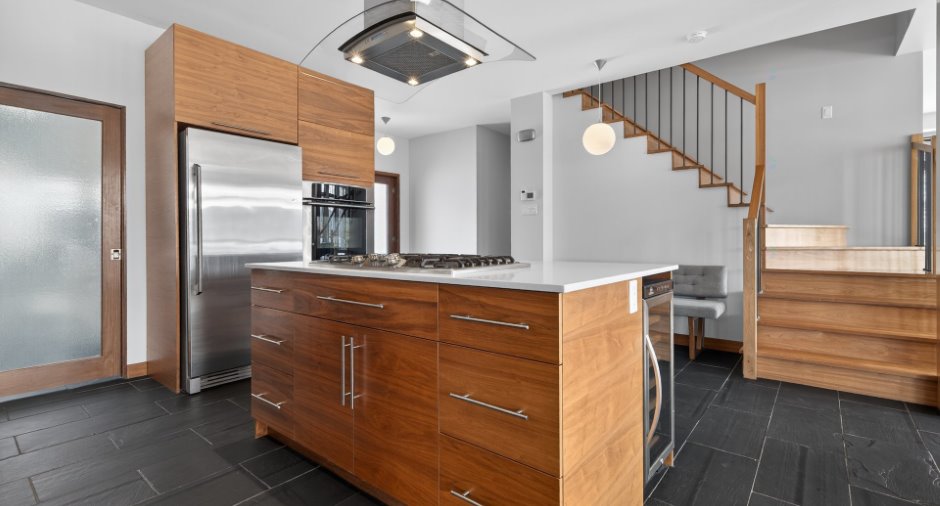
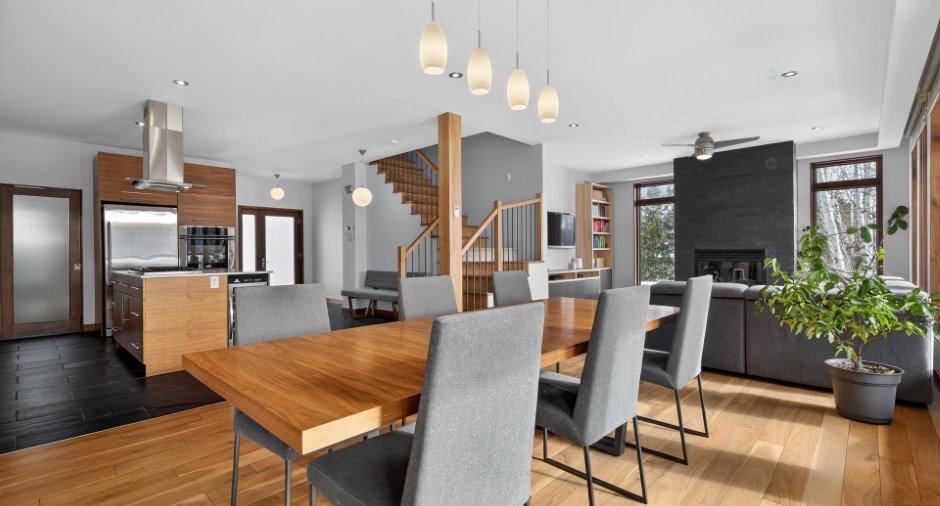
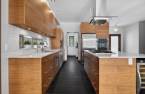
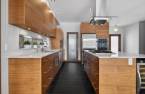
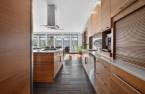
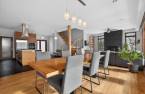
| Kitchen | Ground floor | 12' 2" x 11' 2" pi | Slate |
| Other | Ground floor | 7' 9" x 5' 7" pi | Slate |
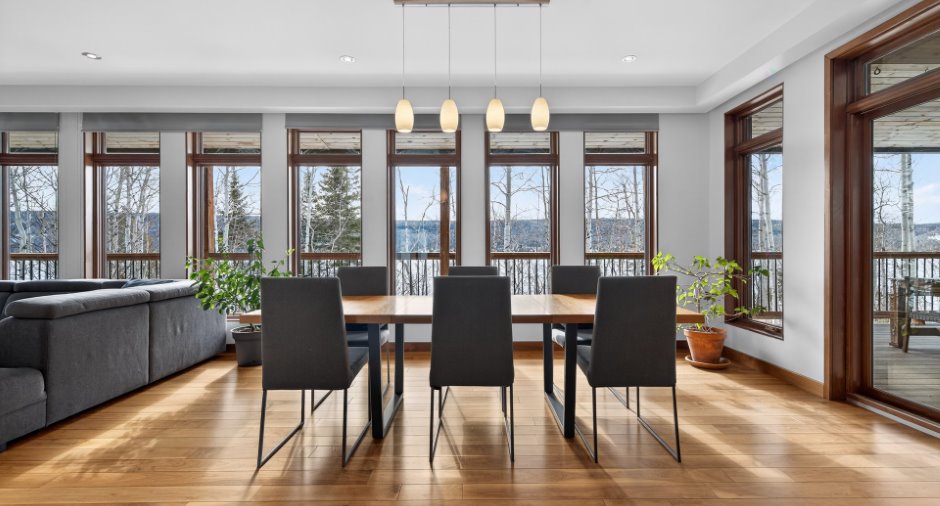
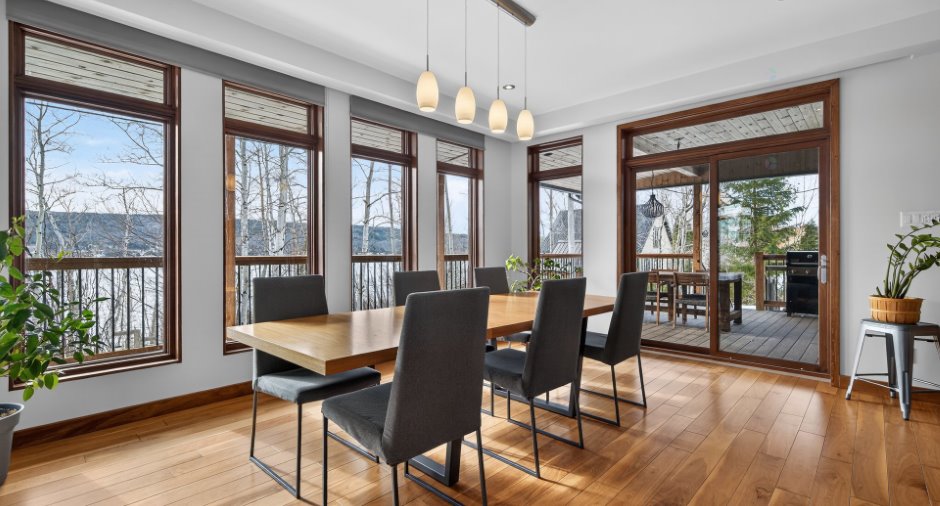
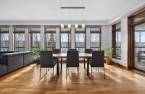
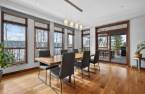
| Dining room | Ground floor | 13' 4" x 14' 3" pi | Wood |
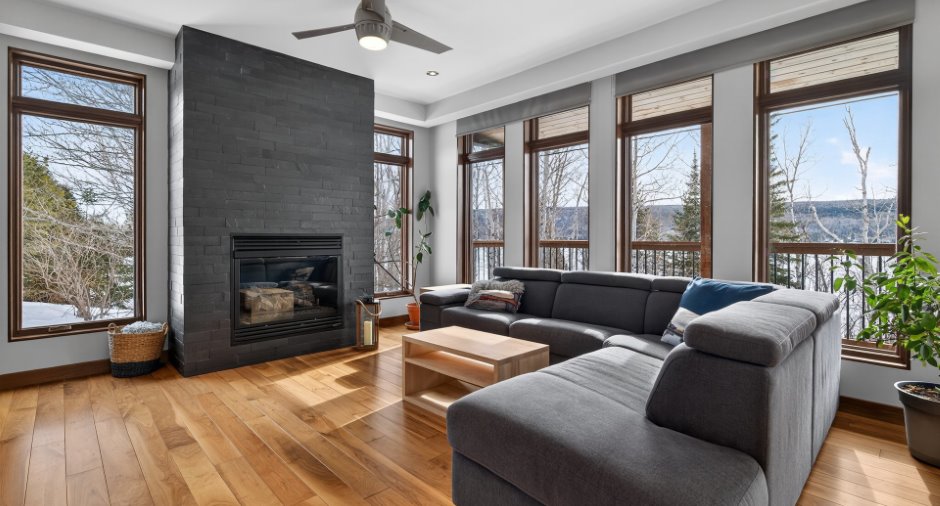
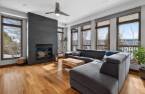
| Living room | Ground floor | 15' 2" x 16' 6" pi | Wood |
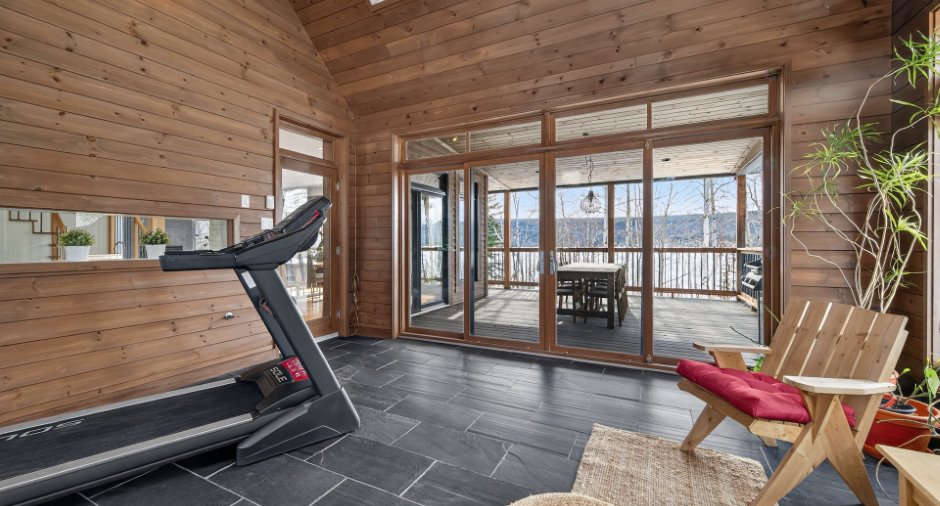
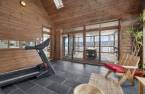
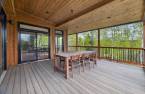
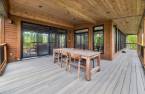
| Solarium/Sunroom | Ground floor | 14' 1" x 15' 8" pi | Slate |
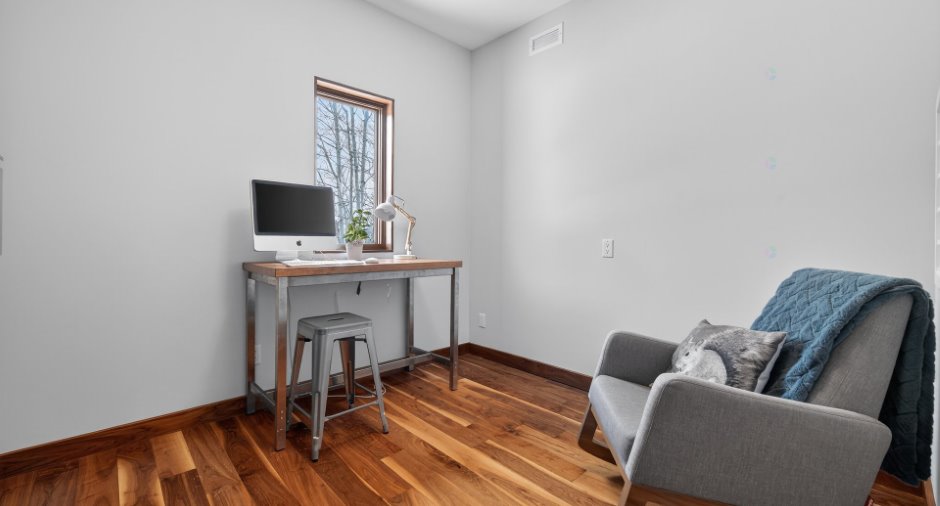
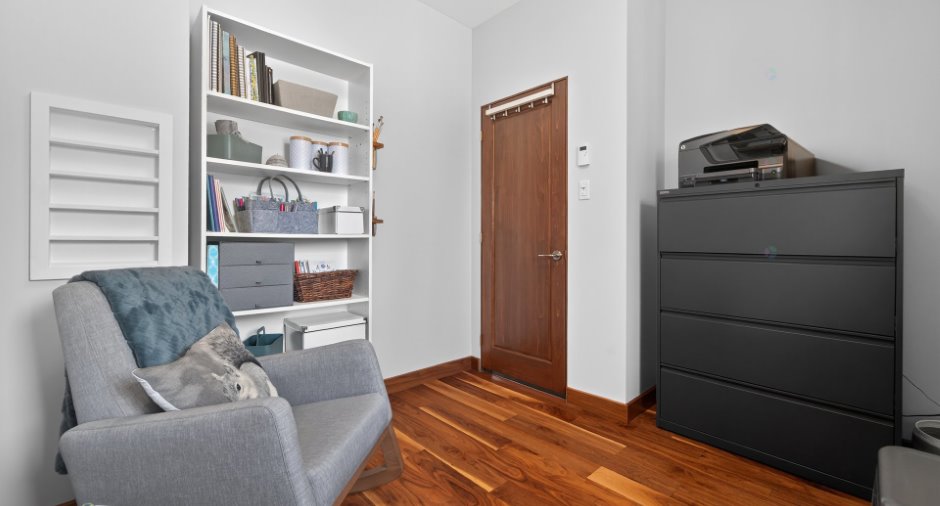
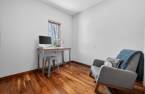
| Office | Ground floor | 10' 5" x 9' 9" pi | Wood |
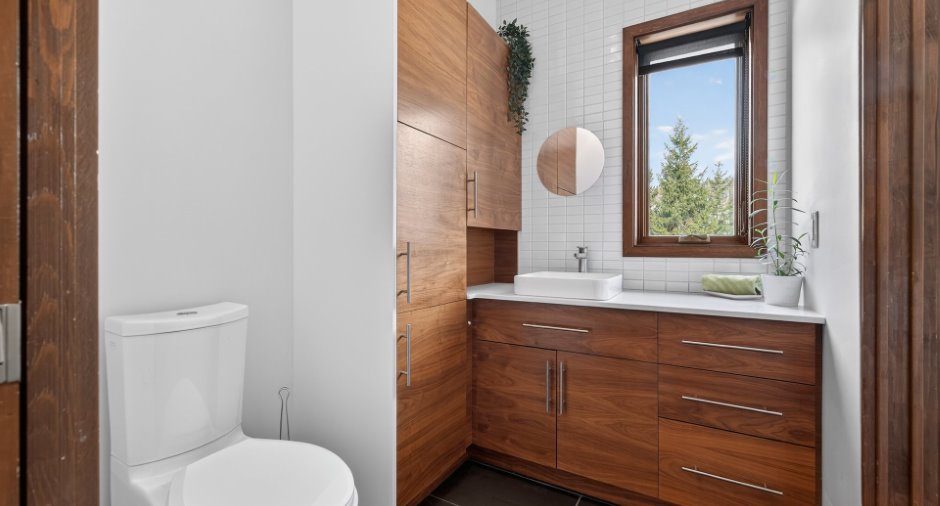
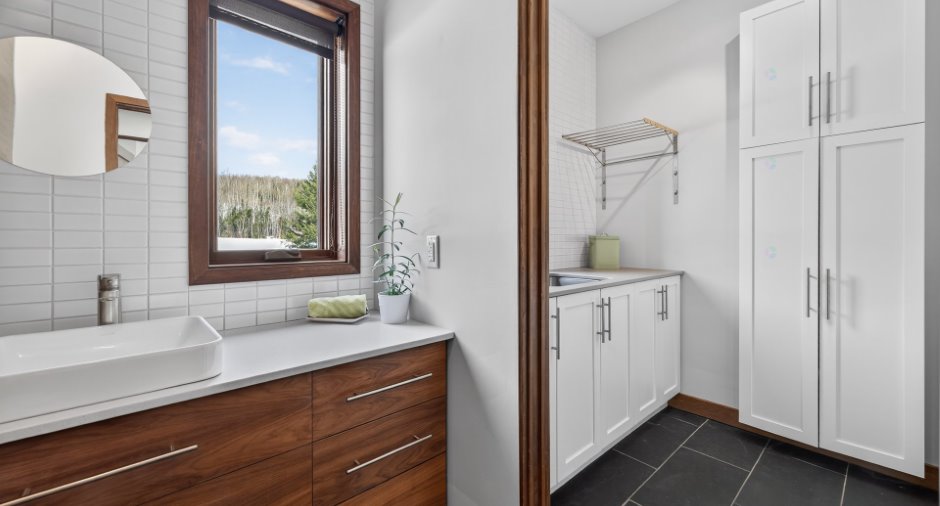
| Washroom | Ground floor | 6' 3" x 5' 4" pi | Slate |
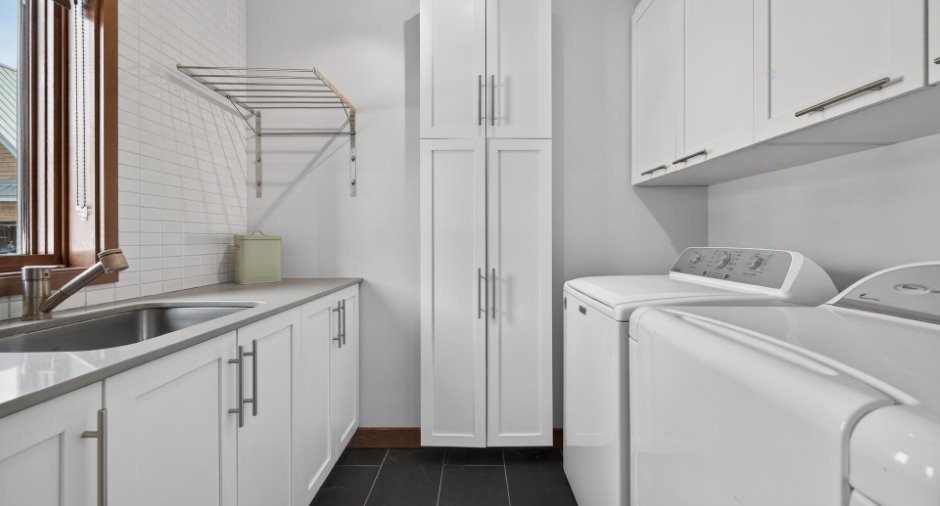
| Laundry room | Ground floor | 8' 3" x 5' 7" pi | Slate |
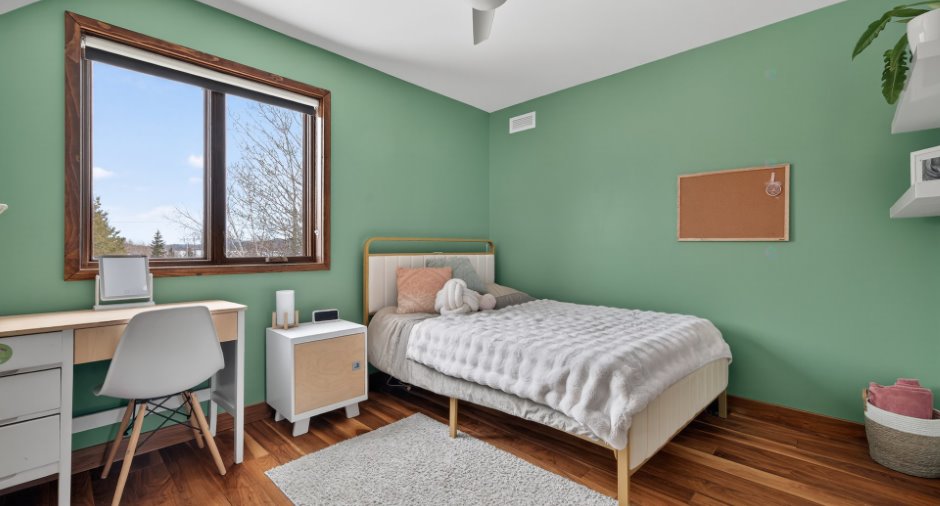
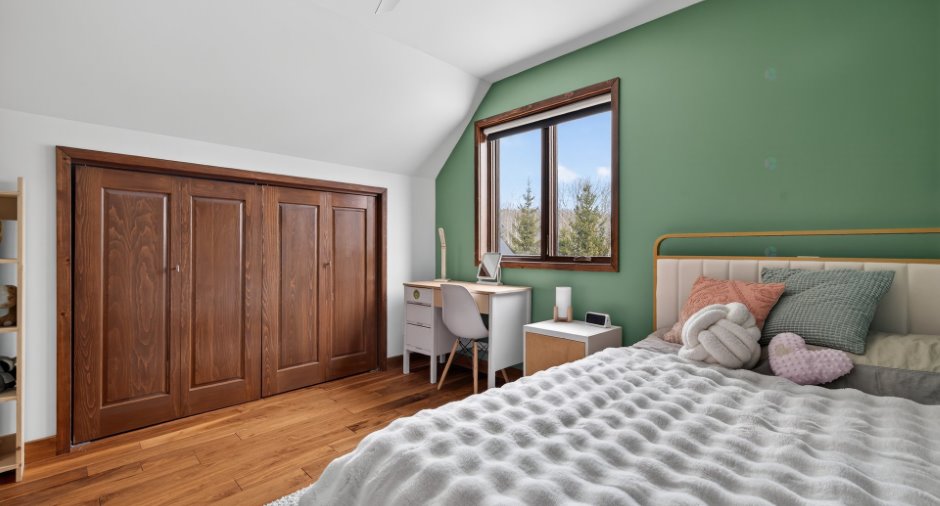
| Bedroom | 2nd floor | 11' 4" x 10' pi | Wood |
| Bathroom | 2nd floor | 6' 6" x 10' pi | Ceramic tiles |
| Bedroom | 2nd floor | 11' 6" x 9' 9" pi | Wood |
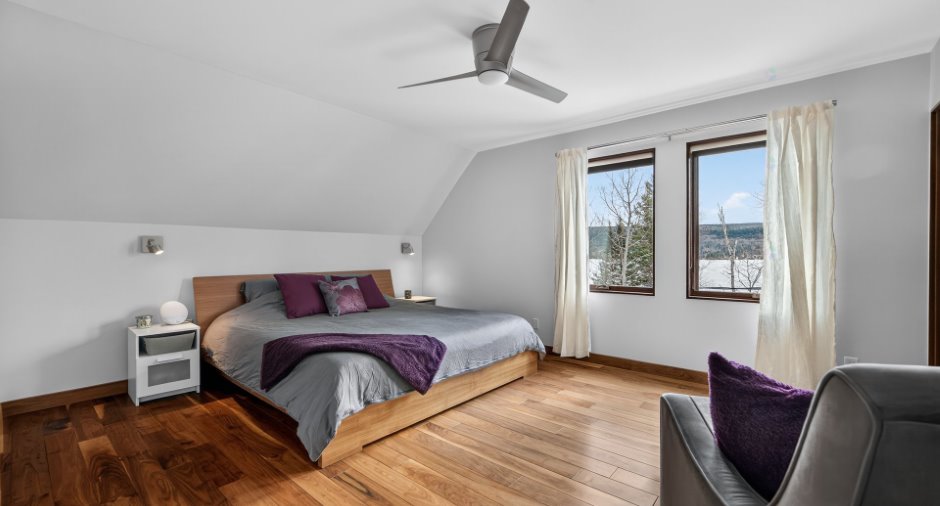
| Primary bedroom | 2nd floor | 17' 3" x 15' 8" pi | Wood |
| Other | 2nd floor |
10' 9" x 9' 9" pi
Irregular
|
Wood |
| Other | 2nd floor | 7' 9" x 5' 3" pi | Wood |
| Bathroom | 2nd floor | 9' x 10' pi | Ceramic tiles |
| Family room | Basement | 12' 8" x 29' 7" pi | Ceramic tiles |
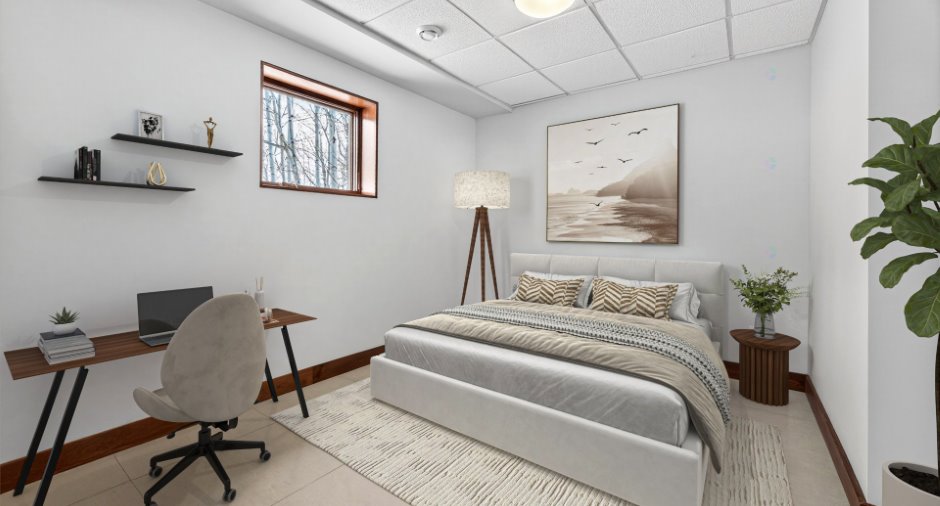
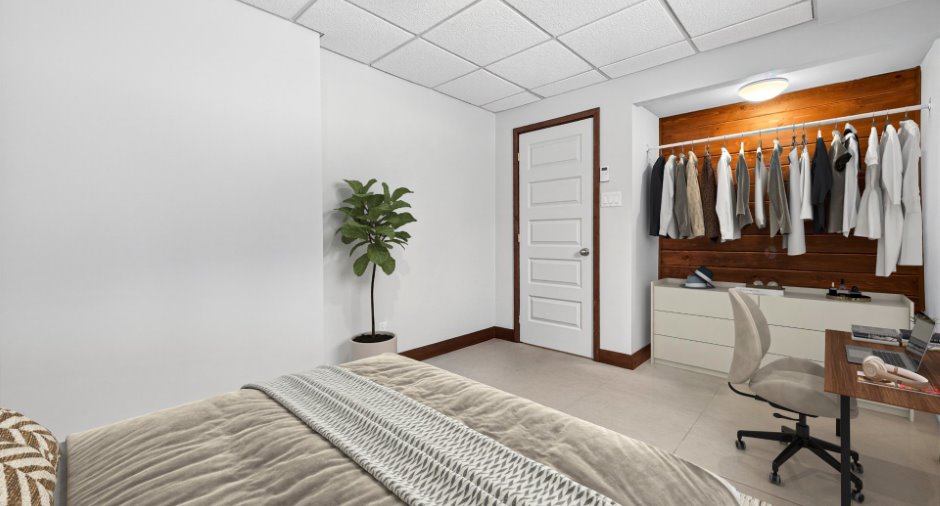
| Bedroom | Basement | 13' 2" x 9' 4" pi | Ceramic tiles |
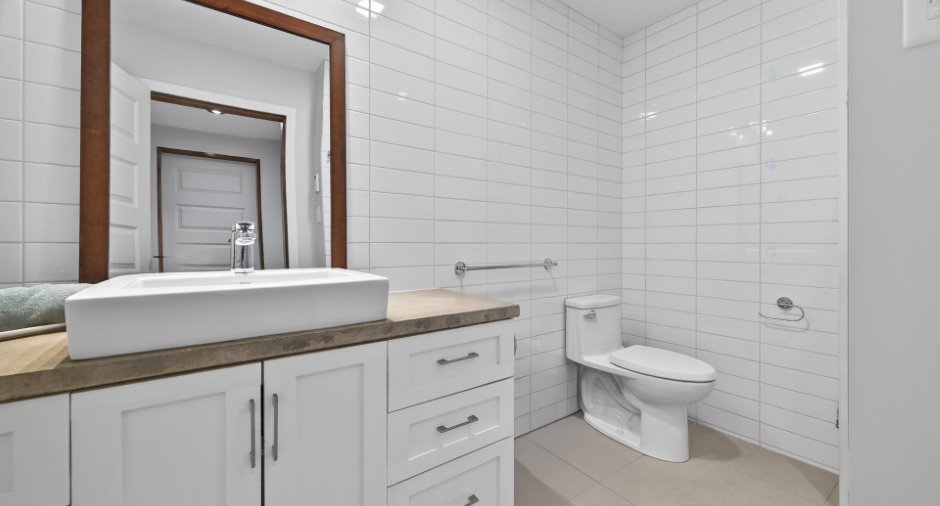
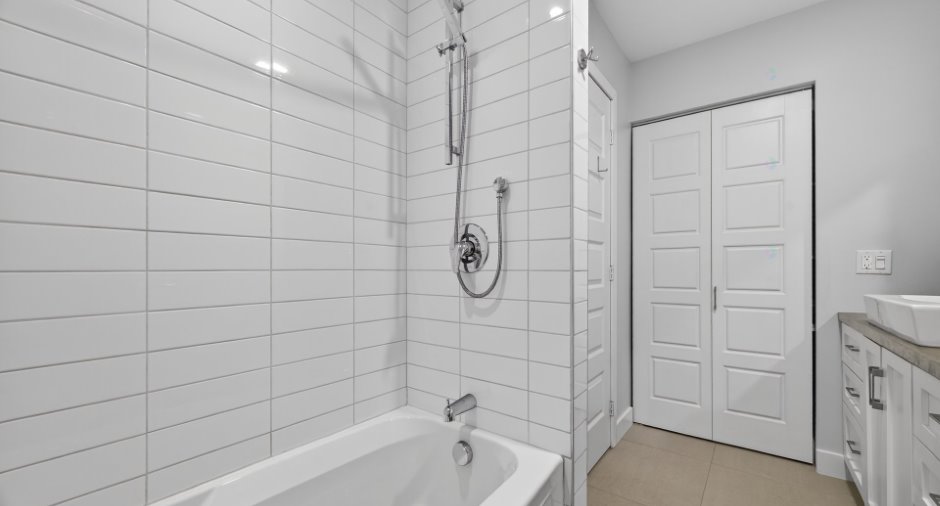
| Bathroom | Basement | 5' x 9' 7" pi | Ceramic tiles |
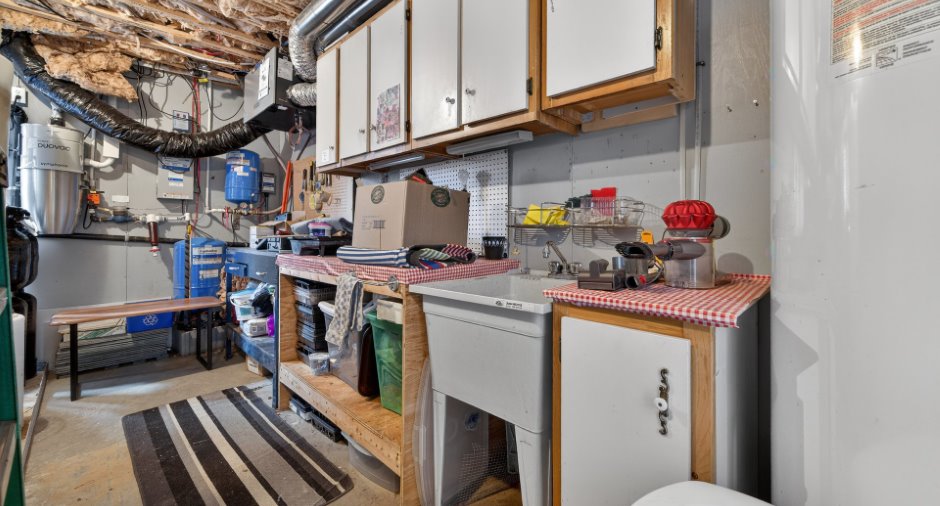
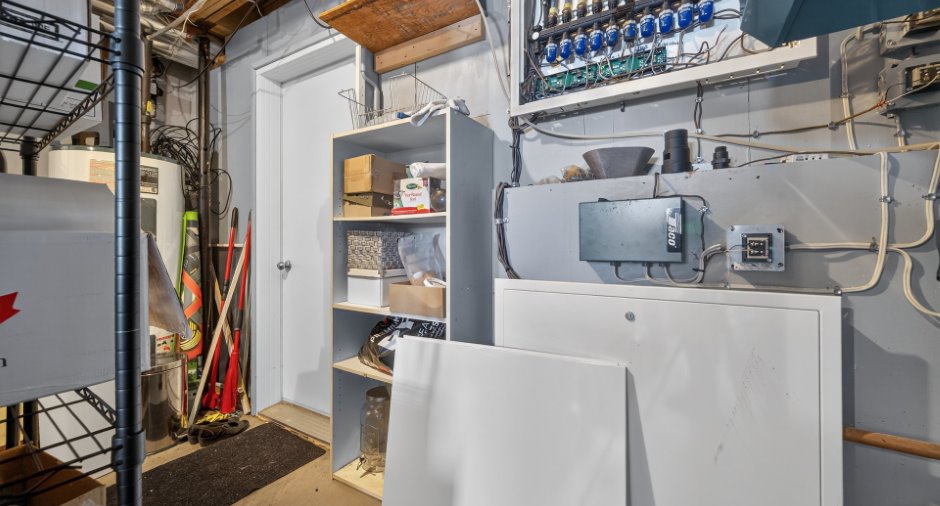
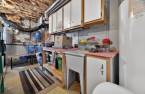
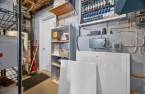
| Other | Basement | 12' 8" x 16' 6" pi | Concrete |
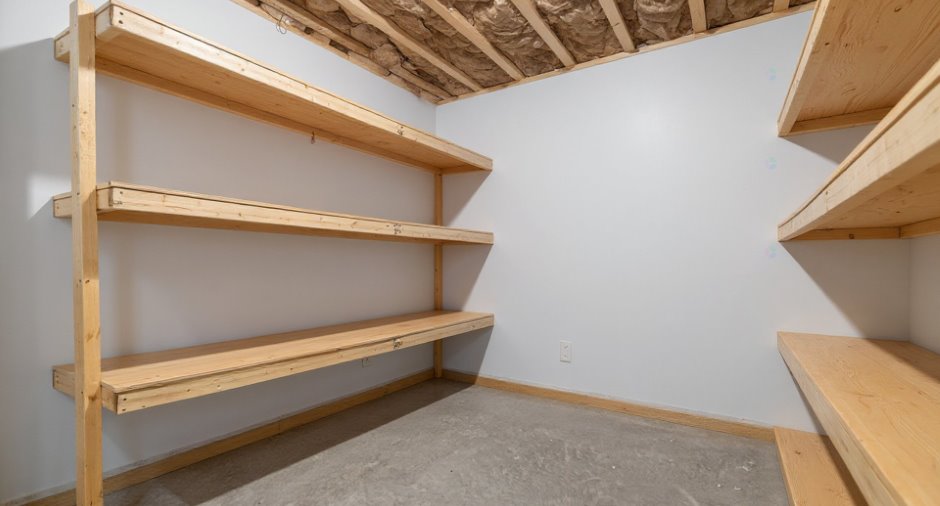
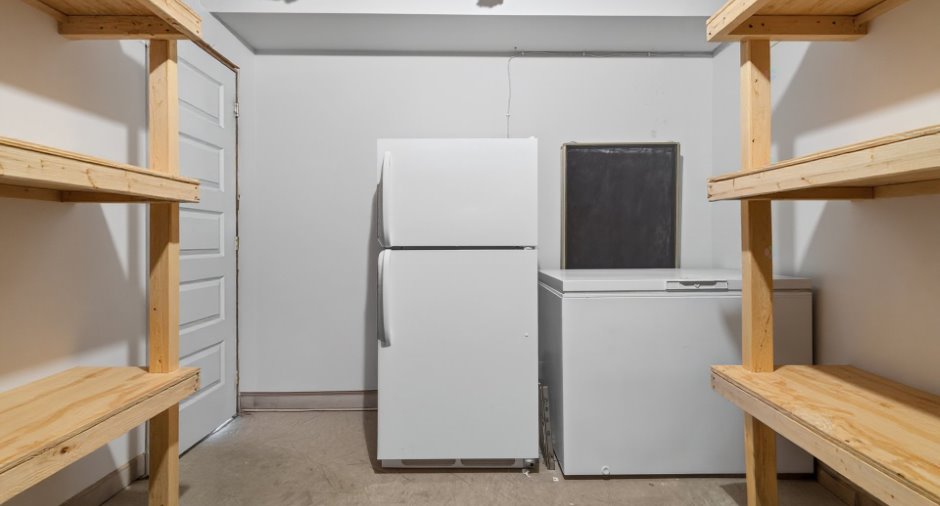
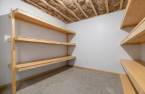
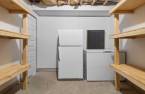
| Storage | Basement | 11' 6" x 9' 7" pi | Concrete |
| Cellar / Cold room | Basement | 3' 5" x 7' 5" pi | Concrete |
| Storage | Basement | 6' 5" x 3' pi | Ceramic tiles |
Inclusions
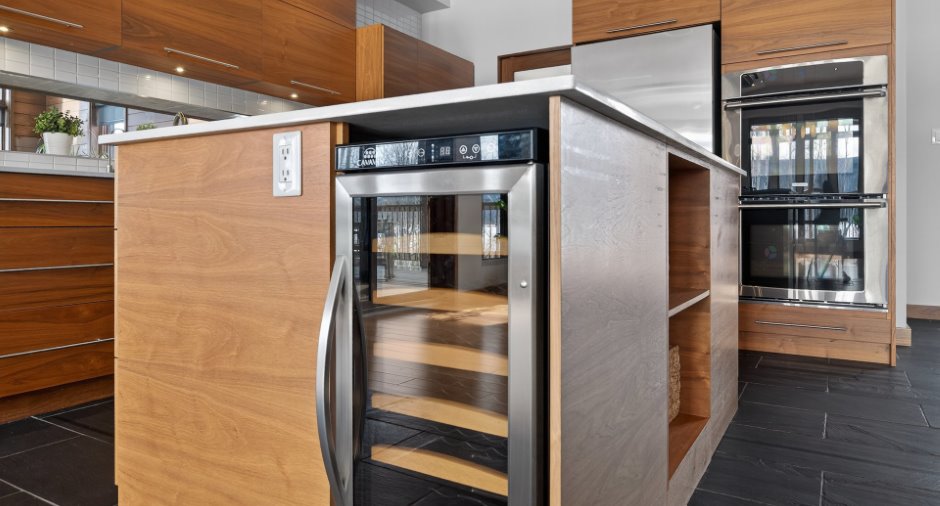
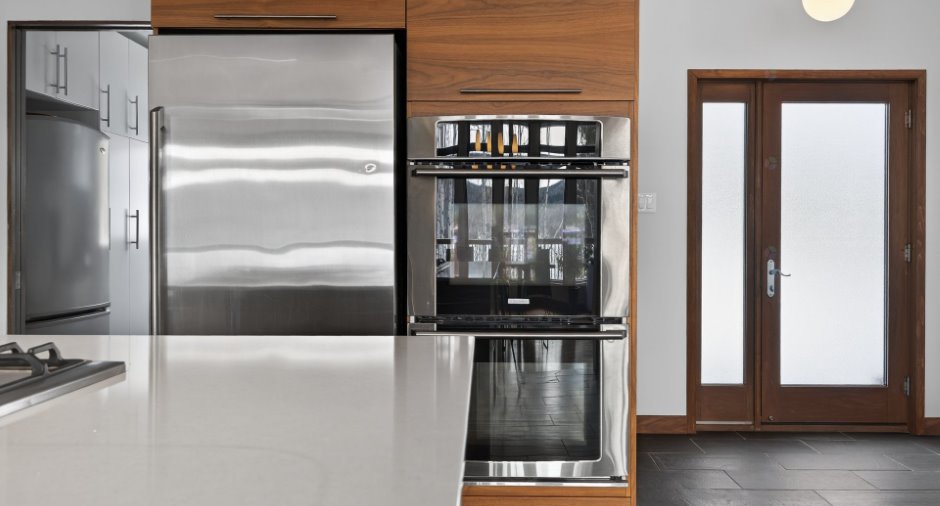
Les toiles aux fenêtres, les ventilateurs plafonniers, le lave-vaisselle, le cellier (affichage défectueux), la plaque de cuisson au propane, le four double encastré, le support mural pour téléviseur, les tringles à rideaux, le quai en aluminium avec plancher de cèdre ( 5 sections de 5 pi X 10 pi et 1 section de 3 pi X 15 pi), le système d'adoucisseur d'eau incluant ses filtres, ses bassins de décantation et son bassin de rétention. (Suite des inclusions à l'Addenda)
Exclusions
Le spa, le foyer extérieur.
Taxes and costs
Municipal Taxes (2026)
8496 $
School taxes (2025)
499 $
Total
8995 $
Monthly fees
Energy cost
351 $
Evaluations (2026)
Building
641 700 $
Land
103 100 $
Total
744 800 $
Additional features
Distinctive features
Wooded (1)
Occupation
60 days
