





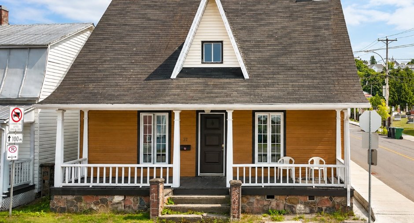
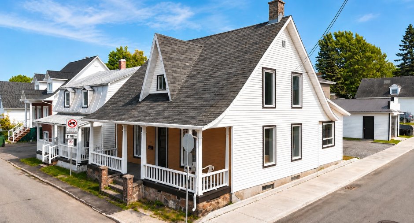
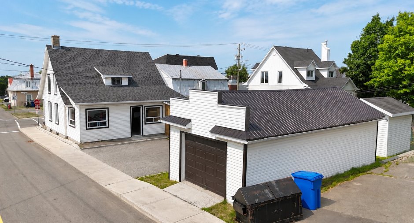
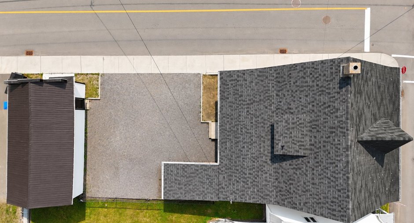
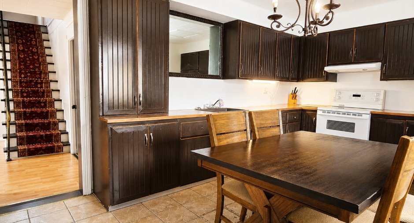
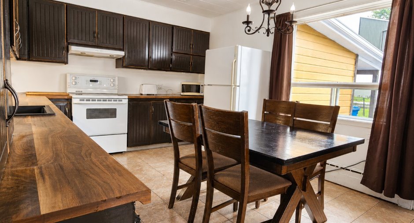
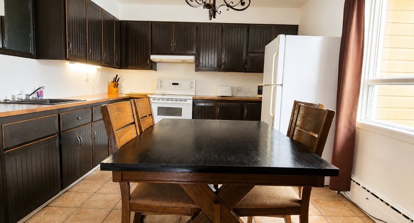
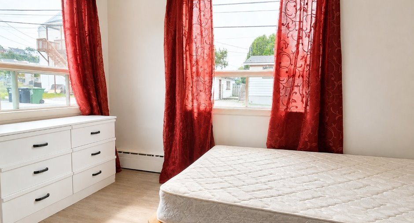
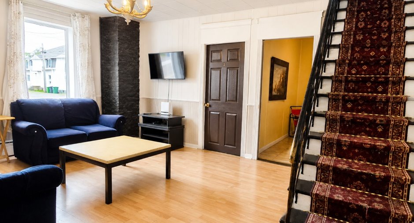
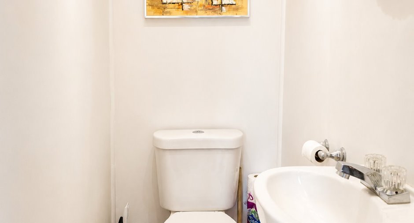
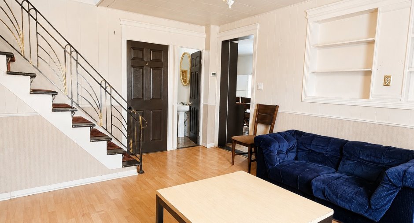
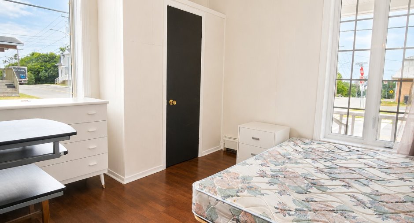
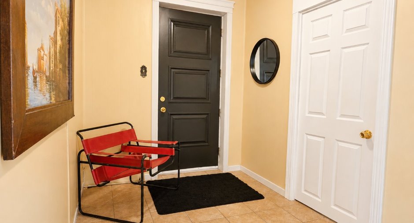
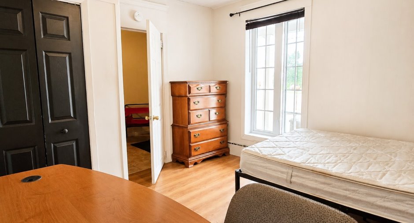
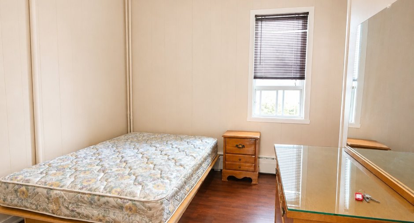
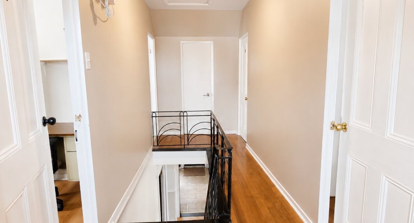
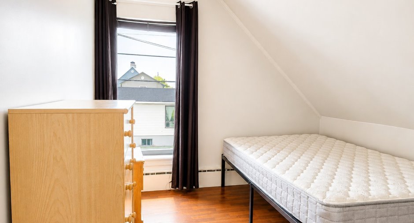
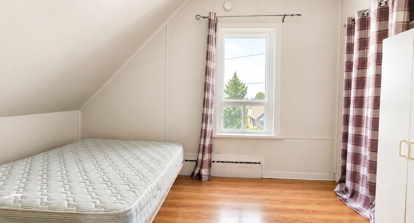
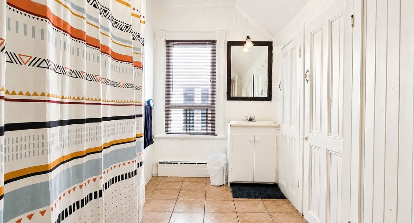
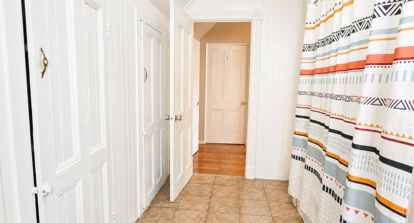
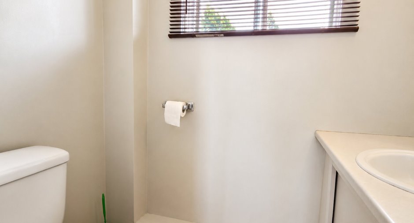
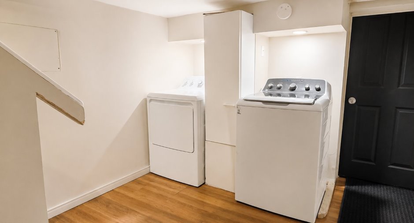
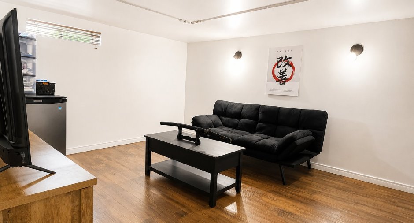
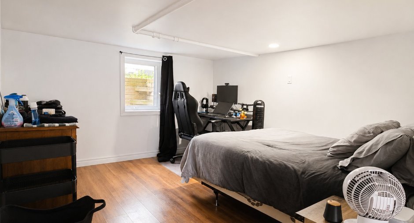
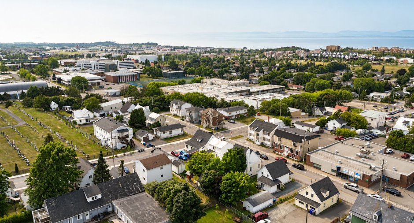
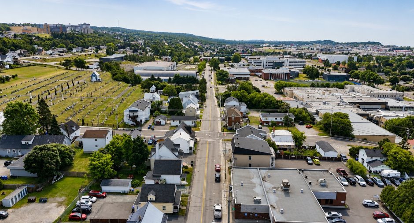
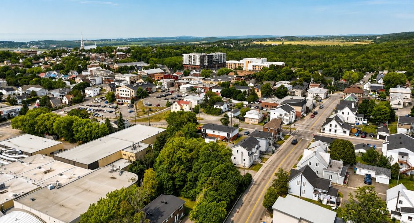
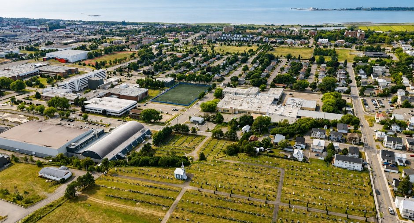
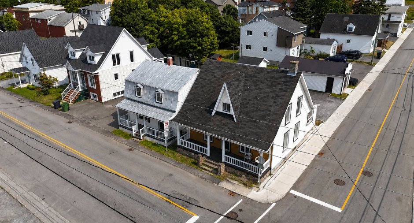
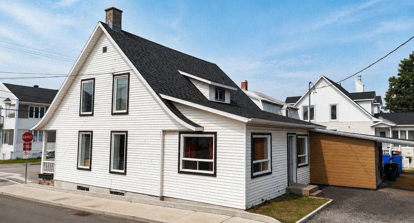
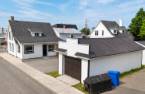
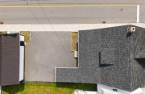
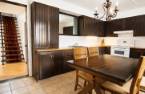
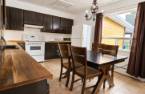
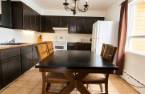
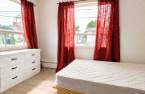
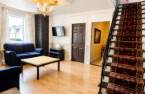
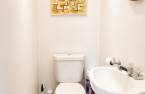
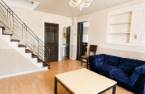
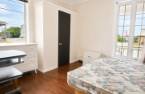
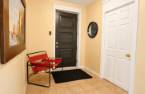
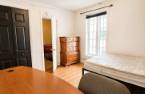
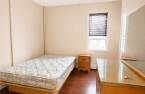
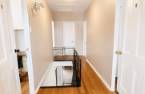
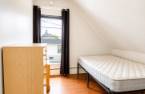
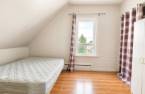
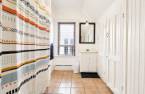
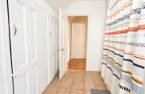
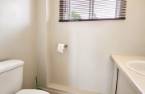
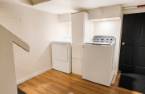
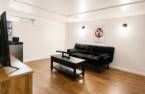
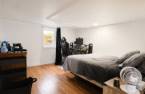
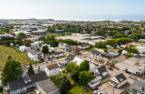
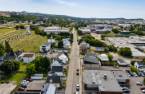
Please contact the selling broker for details about the property.
Create an account
CREATING AN ACCOUNT ALLOWS:
-
 Add favorites
-
 Save your searches
-
 Personalize your visits to viacapitalesells.com
-
 Activity on your properties
No: 22267201

1

0

n/a


I AM INTERESTED IN THIS PROPERTY

Kay-Sha Ouellet
Residential and Commercial Real Estate Broker
Via Capitale Horizon
Real estate agency


Presentation
Please contact the selling broker for details about the property.
Building and interior
Year of construction
1944
Heating system
Hot water (1)
Basement
Partially finished (1), Low (less than 6 feet) (1), Separate entrance (1)
Roofing
Asphalt shingles (1)
Land and exterior
Foundation
Poured concrete (1)
Siding
Vinyl (1)
Garage
Detached (1), Single width (1)
Parking (total)
Outdoor (4), Garage (1)
Water supply
Municipality (1)
Sewage system
Municipal sewer (1)
Proximity
Highway (1), Cegep (1), Daycare centre (1), Hospital (1), Park - green area (1), Elementary school (1), High school (1)
Dimensions
Size of building
9.39 m
Depth of land
30.48
Depth of building
11.26 m
Land area
315.9 m²
Frontage land
10.36
Inclusions
Meubles et électroménagers du VENDEUR
Exclusions
Effets personnels du propriétaire dans le garage, effets personnels et meubles des locataires
Taxes and costs
Municipal Taxes (2026)
2439 $
School taxes (2026)
108 $
Total
2547 $
Monthly fees
Insurance
289 $
Other operating cost
80 $
Energy cost
360 $
Snow removal / Lawn mowing
44 $
Total
773 $
Evaluations (2026)
Building
159 200 $
Land
36 300 $
Total
195 500 $
Additional features
Zoning
Residential (1)
