





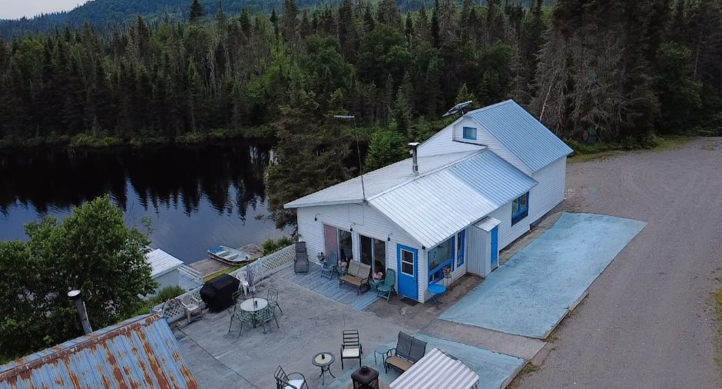
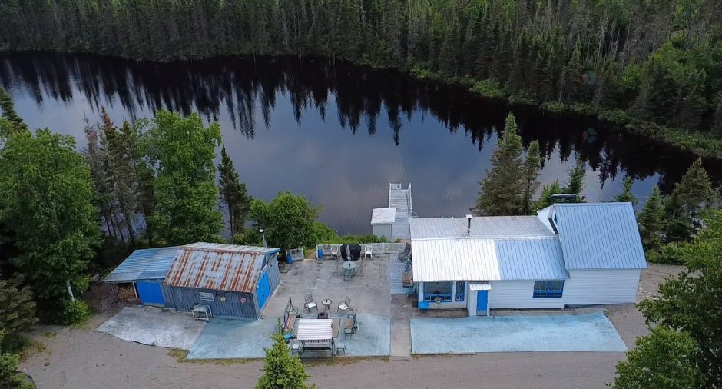
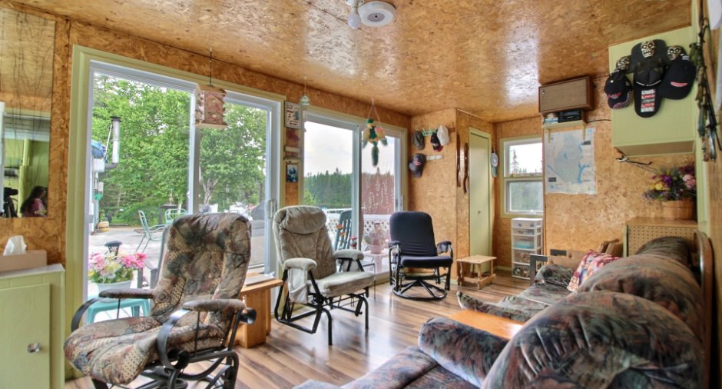
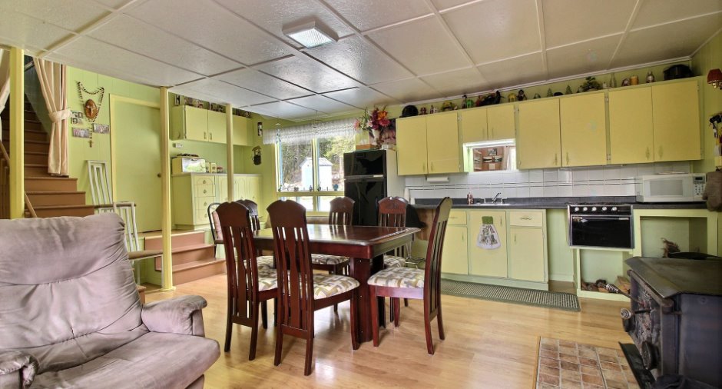
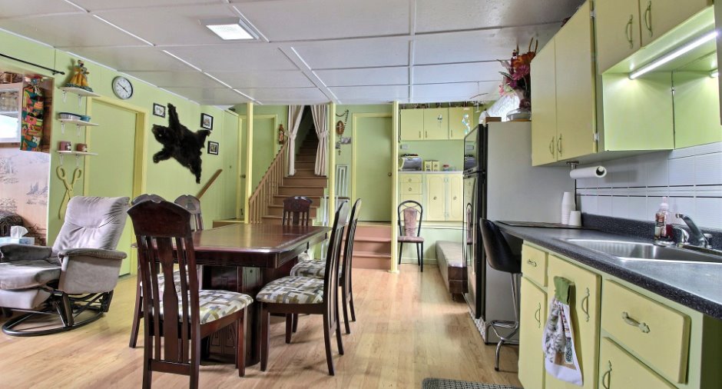
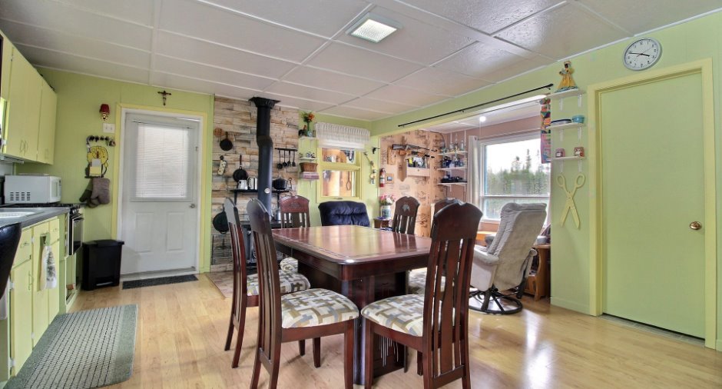
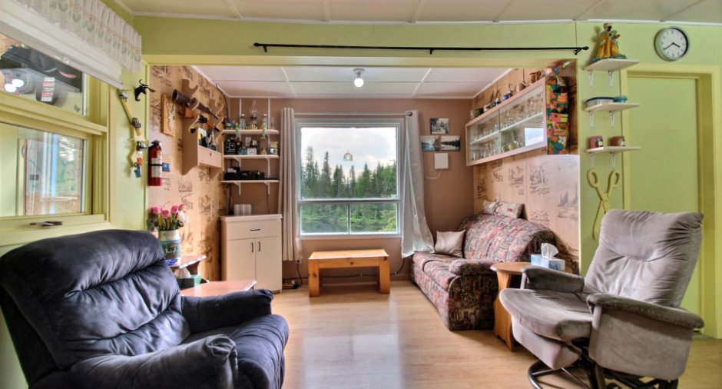
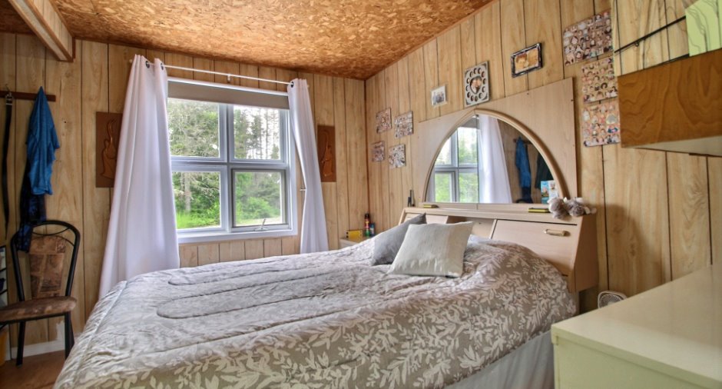
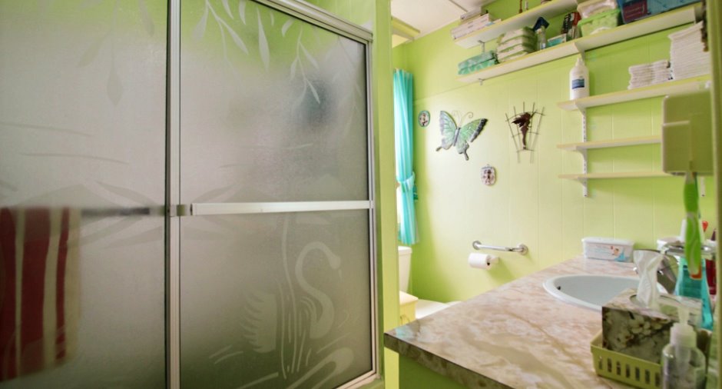
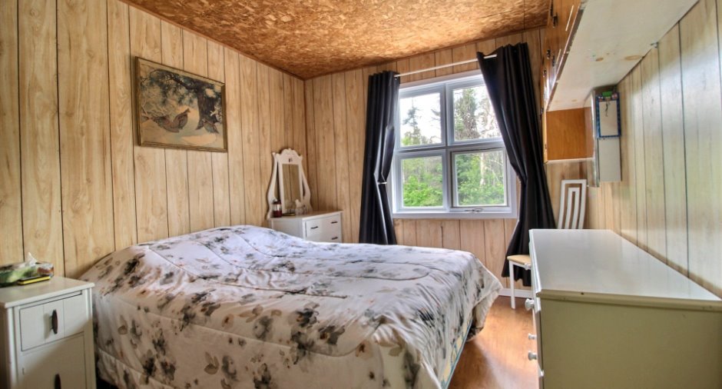
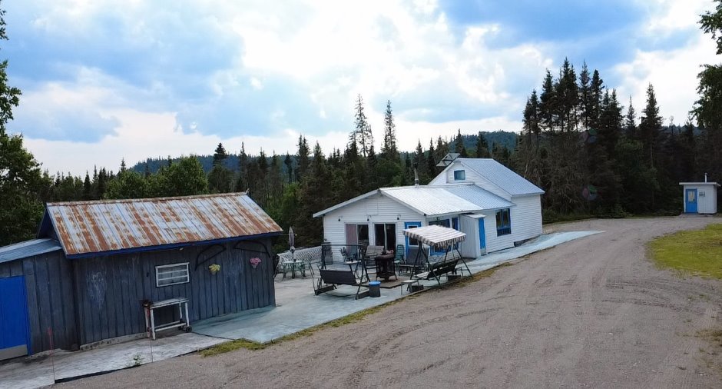
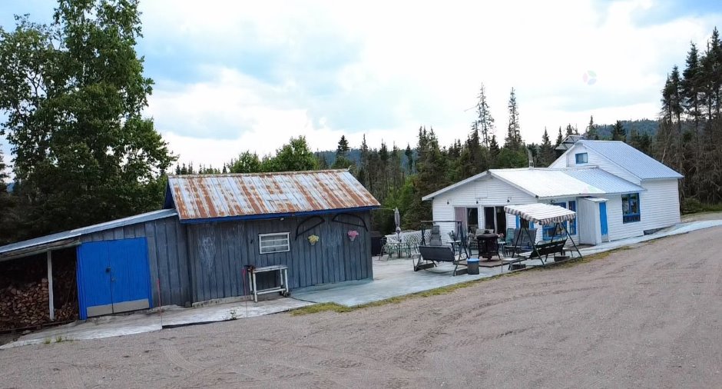
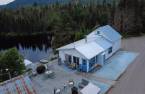
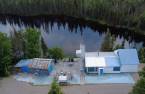
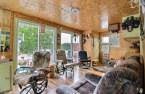
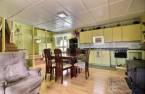
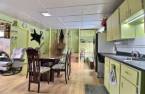
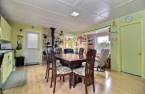
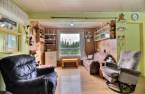
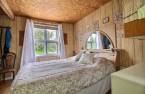
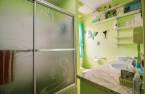
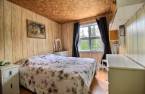
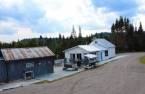
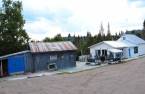


Please contact the selling broker for details about the property.
Create an account
CREATING AN ACCOUNT ALLOWS:
-
 Add favorites
-
 Save your searches
-
 Personalize your visits to viacapitalesells.com
-
 Activity on your properties


I AM INTERESTED IN THIS PROPERTY

Anne-Julie Sergerie-Simard
Residential Real Estate Broker
Via Capitale Saguenay/Lac St-Jean
Real estate agency

Frédéricke Savard
Residential Real Estate Broker
Via Capitale Saguenay/Lac St-Jean
Real estate agency

Guy Simard
Residential and Commercial Real Estate Broker
Via Capitale Saguenay/Lac St-Jean
Real estate agency
Presentation
Please contact the selling broker for details about the property.
Building and interior
Year of construction
1967
Basement
No basement (1)
Window type
Sliding (1)
Windows
Wood (1)
Roofing
Tin (1)
Land and exterior
Foundation
Poutre de bois
Siding
Vinyl (1)
Water supply
Lake water (1)
Sewage system
Baril
View
Water (1)
Dimensions
Frontage land
67
Land area
3500 m²
Depth of land
44
Room details
| Room | Level | Dimensions | Ground Cover |
|---|---|---|---|
| Solarium/Sunroom | Ground floor |
21' 6" x 9' 2" pi
Irregular
|
Floating floor |
| Kitchen | Ground floor |
15' 3" x 22' 2" pi
Irregular
|
Floating floor |
| Living room | Ground floor | 10' 5" x 6' 4" pi | Floating floor |
| Bathroom | Ground floor |
8' 7" x 5' 9" pi
Irregular
|
Flexible floor coverings |
| Bedroom | Ground floor |
11' 9" x 11' pi
Irregular
|
Floating floor |
| Bedroom | Ground floor | 9' 3" x 11' pi | Floating floor |
| Other | Ground floor | 13' 9" x 11' 5" pi | Flexible floor coverings |
Inclusions
Luminaires, pôles, rideaux, stores, génératrice, panneaux solaires, frigidaire, cuisinière et certains mobiliers.
Exclusions
Effets personnels du vendeur, canot 12 pieds, moteur électrique, batteries, les VTT.
Taxes and costs
Other taxes (2026)
241 $
Municipal Taxes (2026)
342 $
School taxes (2025)
29 $
Total
612 $
Evaluations (2025)
Building
58 700 $
Land
14 100 $
Total
72 800 $
Additional features
Distinctive features
Water access (1), Lake access (1), No neighbours in the back (1), Resort/Chalet (1)
Occupation
30 days
