





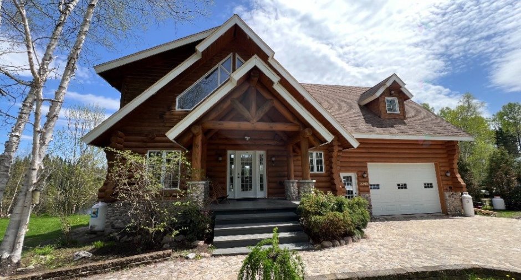
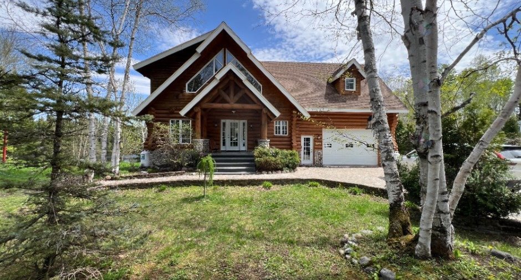
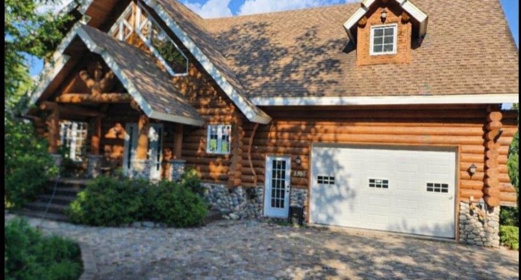
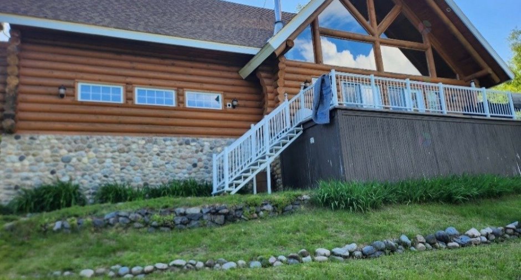
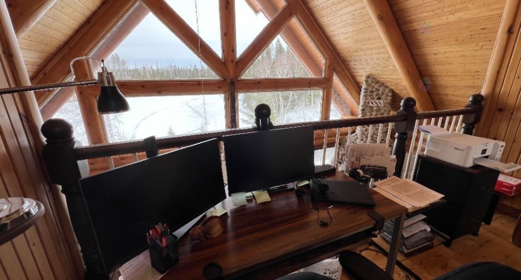
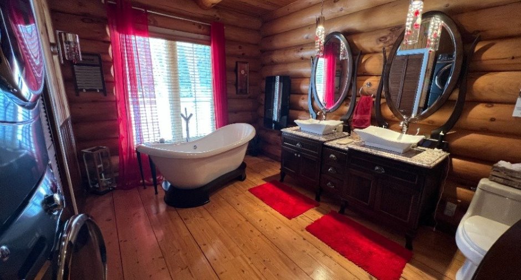
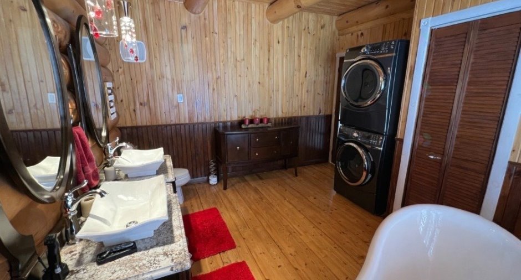
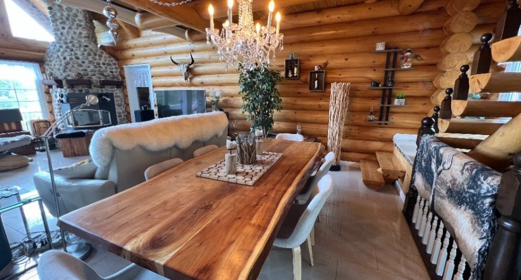
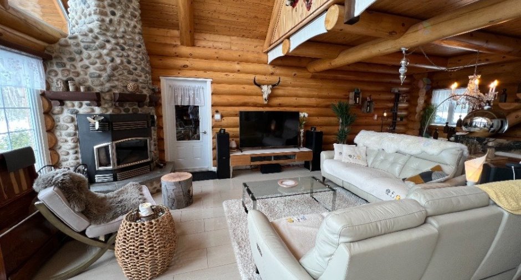
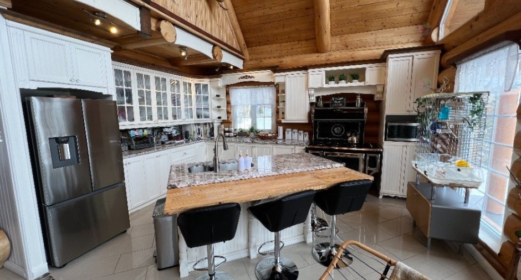
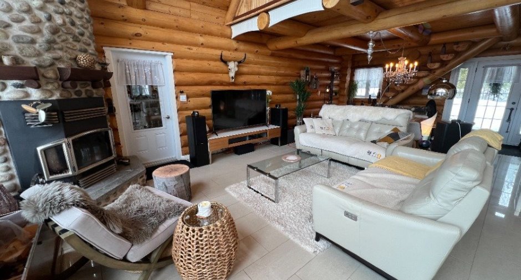
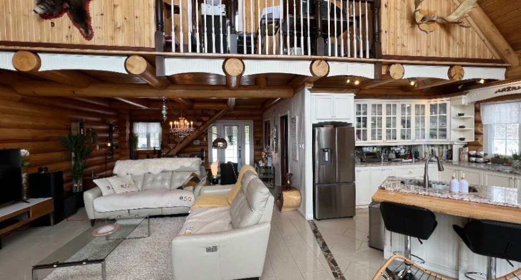
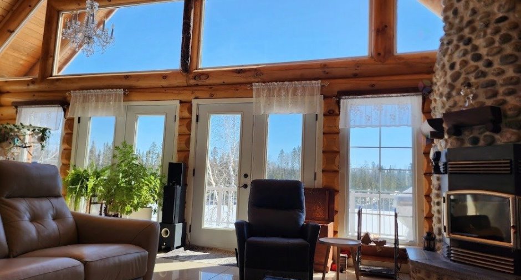
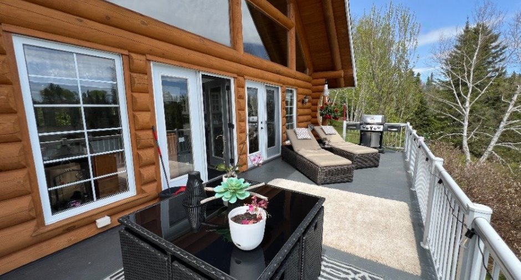
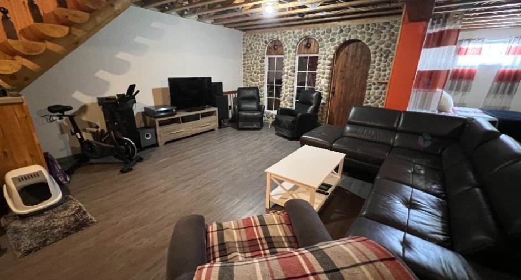
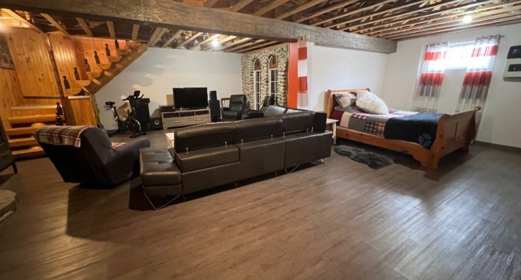
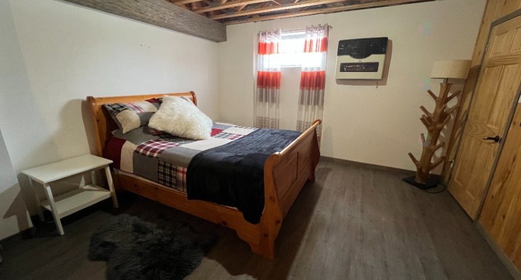
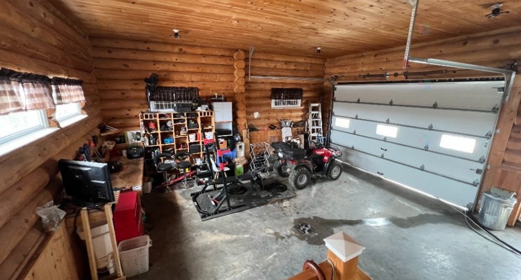
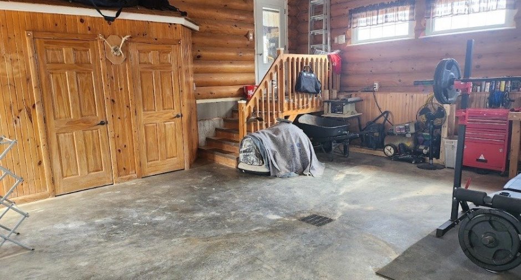
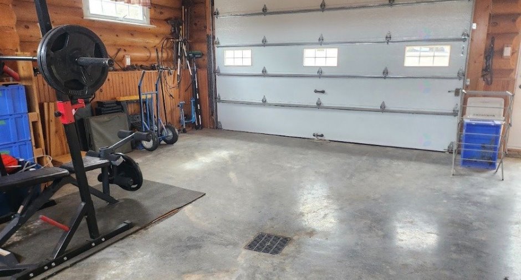
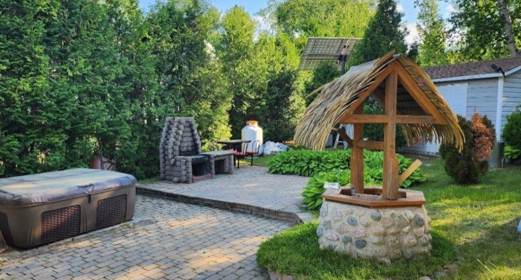
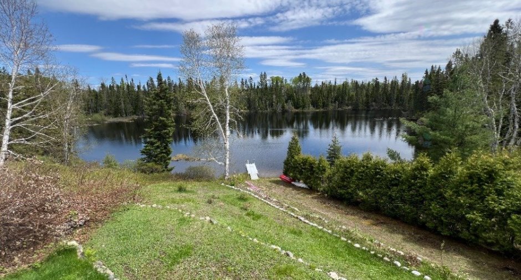
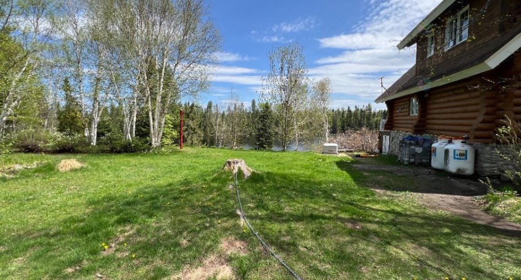
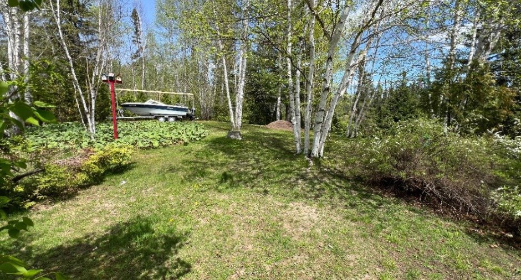


Please contact the selling broker for details about the property.
Create an account
CREATING AN ACCOUNT ALLOWS:
-
 Add favorites
-
 Save your searches
-
 Personalize your visits to viacapitalesells.com
-
 Activity on your properties

2

2

2164pi²


I AM INTERESTED IN THIS PROPERTY

Presentation
Please contact the selling broker for details about the property.
Building and interior
Year of construction
2009
Equipment available
Electric garage door, Shed, Partially furnished
Bathroom / Washroom
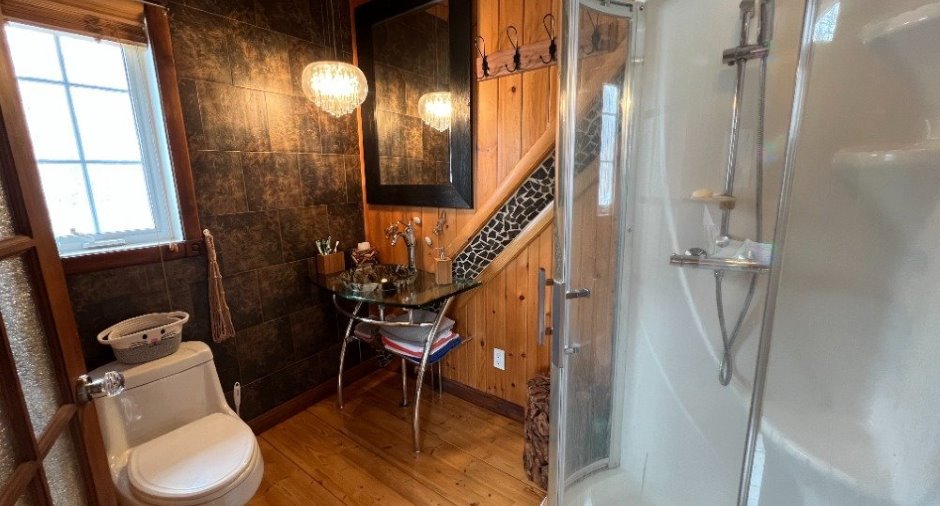
Salle de bains des maîtres., Separate shower
Heating system
Chauffrette murale au propane
Hearth stove
Wood fireplace
Heating energy
Wood, Propane, Solar energy
Basement
6 feet and over, Finished basement
Cupboard
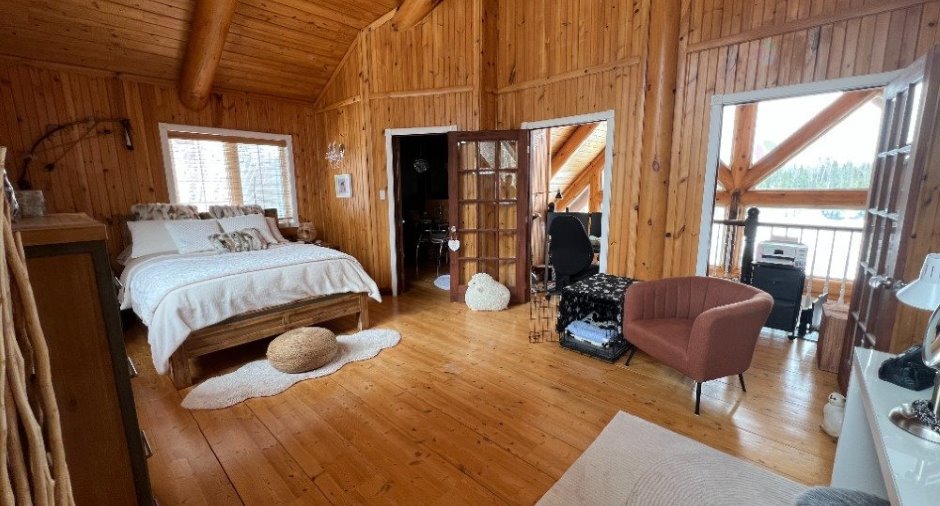
Wood
Window type
Crank handle
Windows
PVC
Roofing
Asphalt shingles
Land and exterior
Foundation
Poured concrete
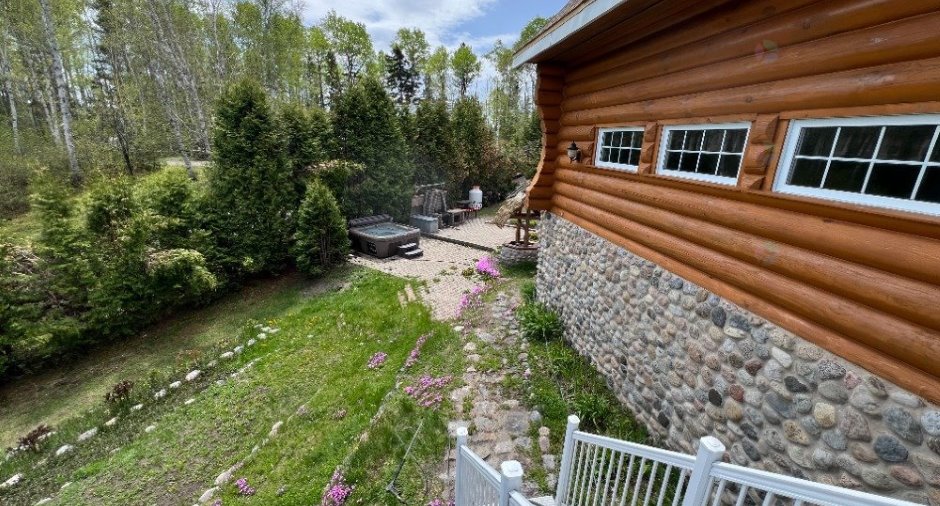
Siding
Wood
Garage
Attached, Heated, Double width or more
Driveway
Parking (total)
Outdoor (5), Garage (2)
Landscaping
Land / Yard lined with hedges
Water supply
Artesian well
Sewage system
Purification field, Septic tank
Topography
Sloped, Flat
View
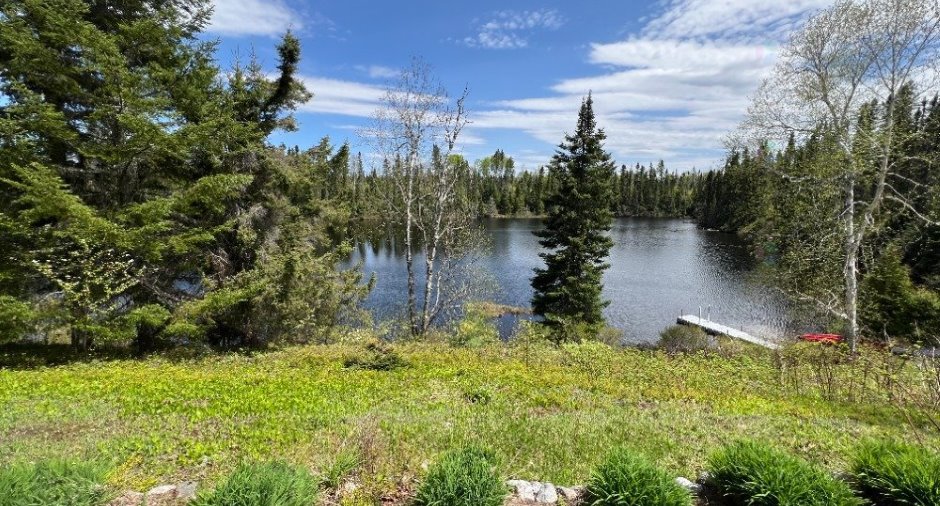
Water, Panoramic
Proximity
Snowmobile trail, ATV trail
Dimensions
Size of building
32 pi
Depth of land
145
Depth of building
32 pi
Land area
4000.1 m²
Building area
122.52 m²
Private portion
2164 pi²
Frontage land
296
Room details
| Room | Level | Dimensions | Ground Cover |
|---|---|---|---|
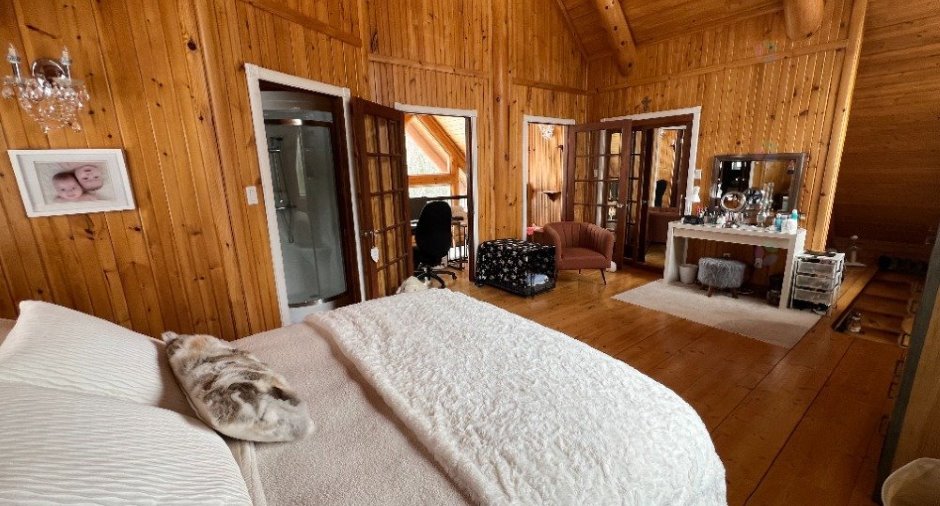
| Primary bedroom | 2nd floor | 16' x 22' pi | Wood |
|
Bathroom
douche
|
2nd floor | 10' 7" x 6' 6" pi | Wood |
| Kitchen | Ground floor | 15' x 14' pi | Ceramic tiles |
| Dining room | Ground floor | 15' x 13' pi | Ceramic tiles |
| Living room | Ground floor | 15' x 15' pi | Ceramic tiles |
|
Bathroom
Bain
|
Ground floor | 13' x 13' pi | Concrete |
| Family room | Basement | 14' x 28' pi | Floating floor |
| Family room | Basement | 12' x 14' pi | Floating floor |
|
Workshop
Possibilité de chambre de bain
|
Basement | 12' x 10' pi | Floating floor |
Inclusions
-Luminaires, -Toiles, -Rideaux. -Aspirateur central et accessoires. -Frigidaire -Cuisinière au propane -Laveuse -Sécheuse -Batterie ( 2 grosses de 200 amp ) -Panneau Solaire ( 8 ) -Génératrice 14000 W neuve (2026) -3 fauteuils inclinables au sous-sol. -Quai 12 pieds (4 saisons) , -Spa estivale. -Foyer ardant extérieur.
Exclusions
-Effets personnels des vendeurs
Taxes and costs
Municipal Taxes (2026)
2670 $
School taxes (2025)
283 $
Total
2953 $
Monthly fees
Energy cost
300 $
Evaluations (2026)
Building
370 900 $
Land
22 000 $
Total
392 900 $
Additional features
Distinctive features
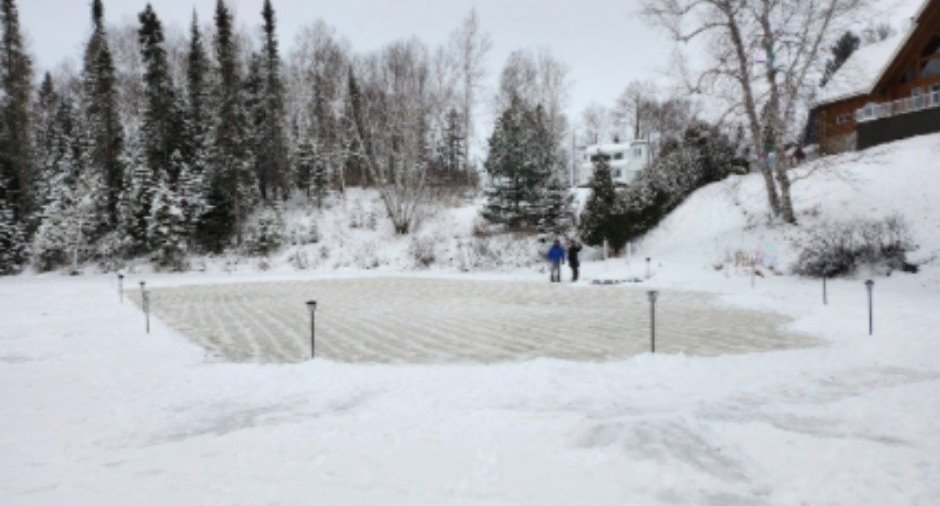
, Wooded, Water front, Lot with lake, Navigable, Unaccessible year-round, Resort/Chalet
Occupation
90 days
Zoning
Vacationing area
