


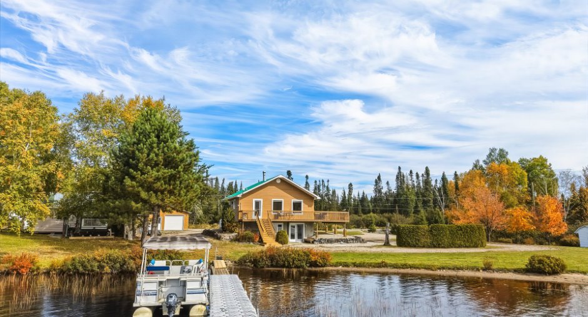
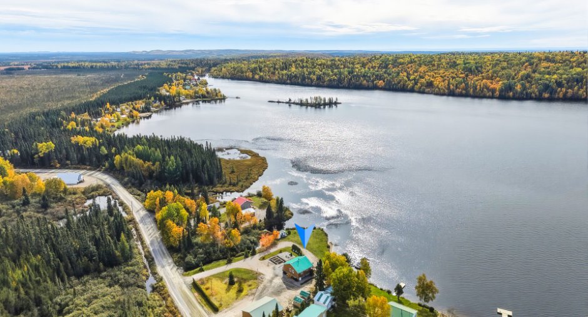
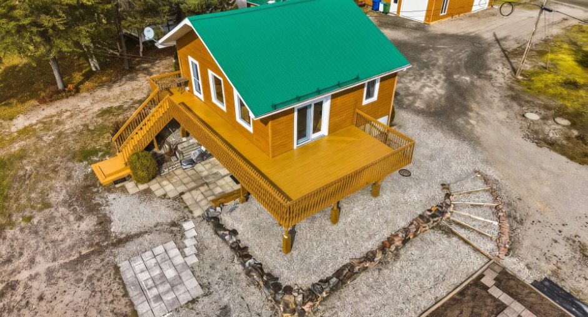
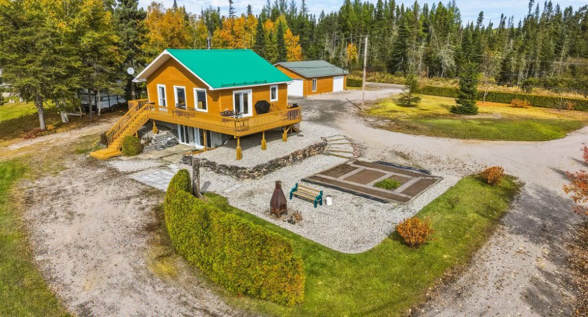
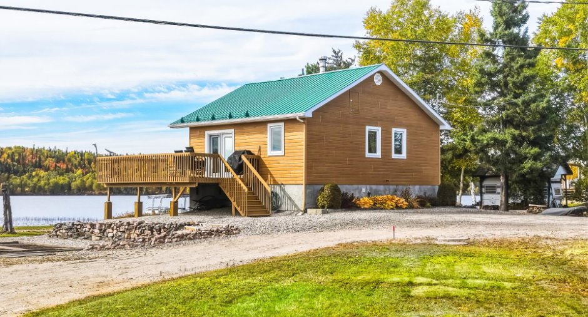
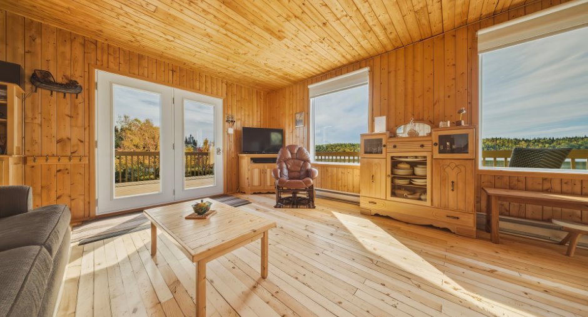
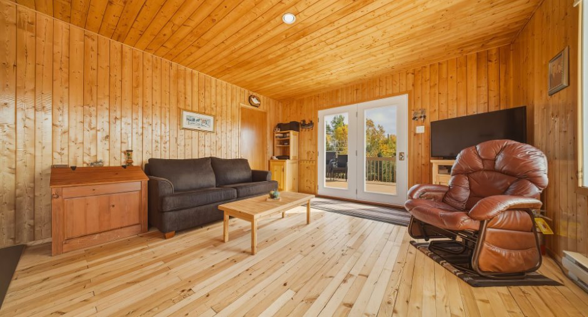
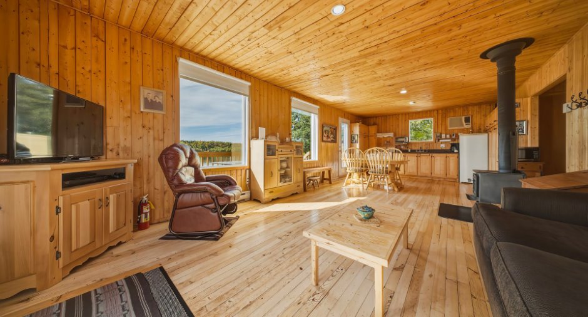
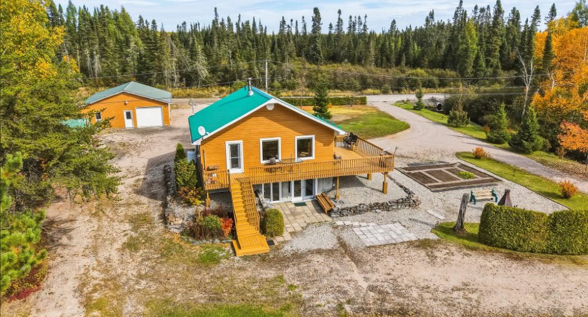
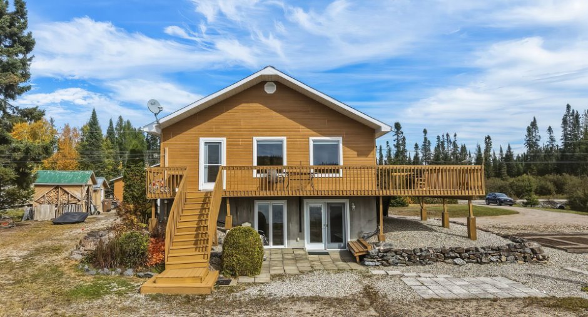
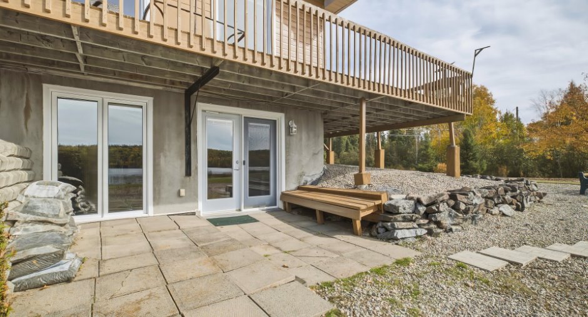
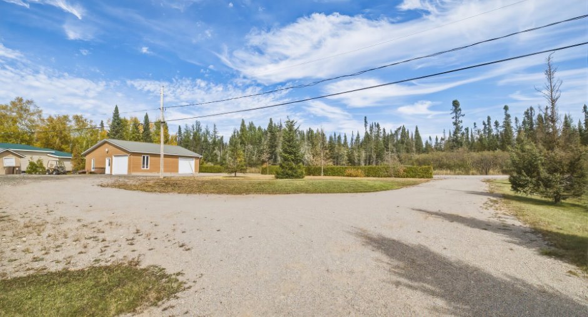
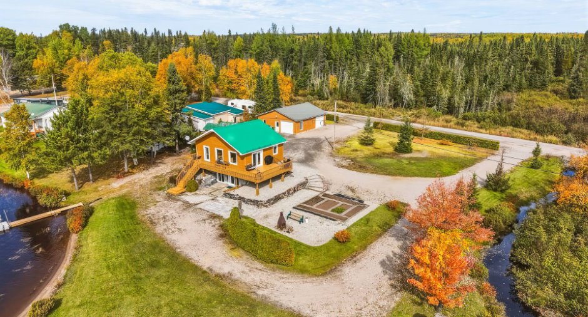
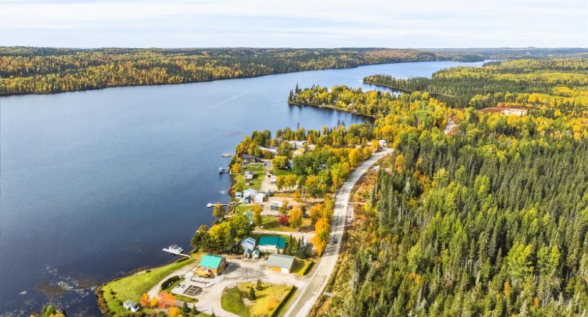
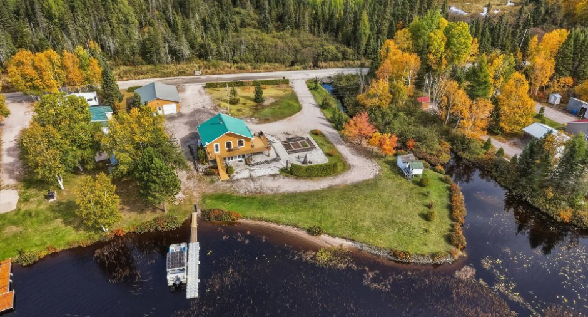
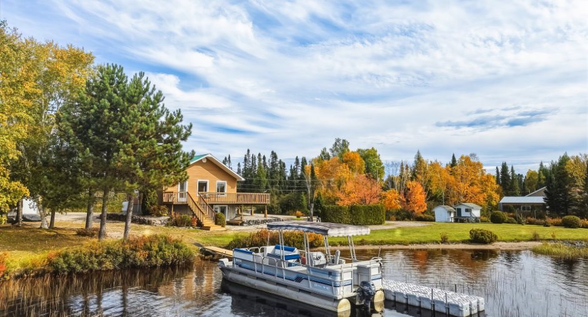
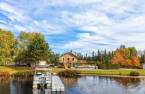
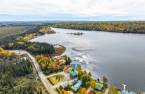
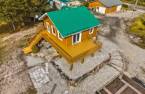
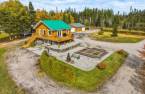
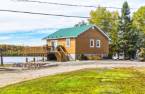
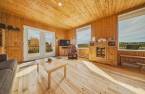
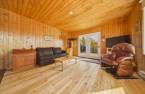
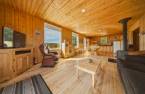
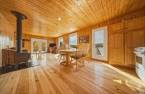
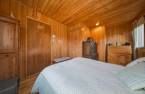
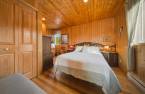
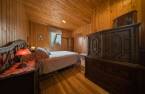
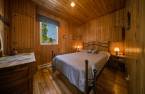
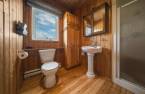
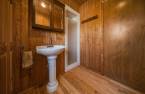
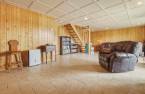
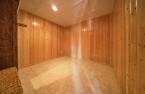
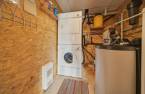
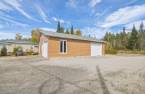
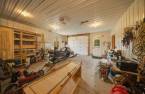
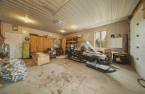
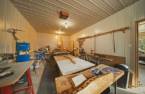
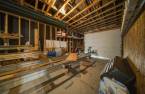
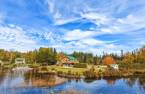
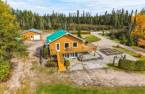
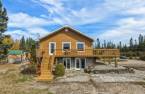
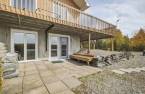
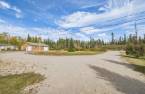


Please contact the selling broker for details about the property.
Create an account
CREATING AN ACCOUNT ALLOWS:
-
 Add favorites
-
 Save your searches
-
 Personalize your visits to viacapitalesells.com
-
 Activity on your properties


I AM INTERESTED IN THIS PROPERTY

Presentation
Please contact the selling broker for details about the property.
Building and interior
Year of construction
1997
Equipment available
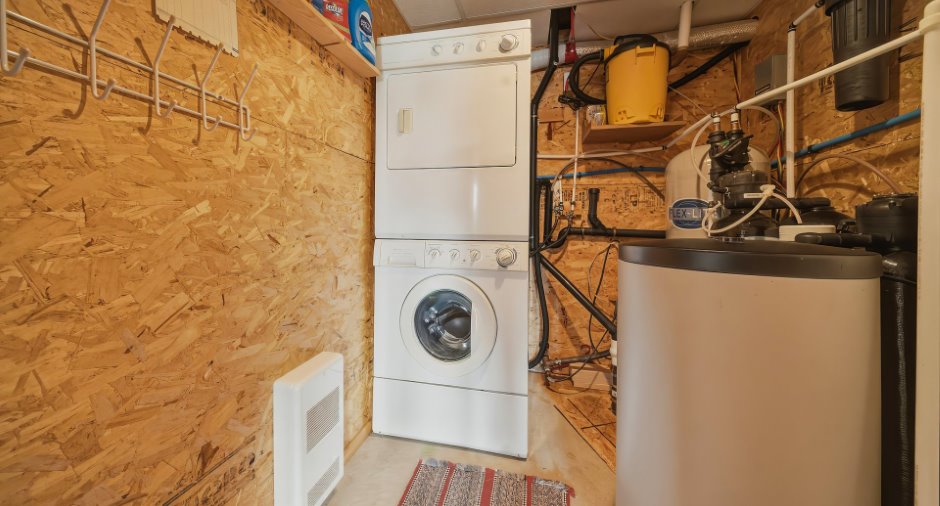
Water softener, Central vacuum cleaner system installation, Wall-mounted air conditioning, Shed
Bathroom / Washroom
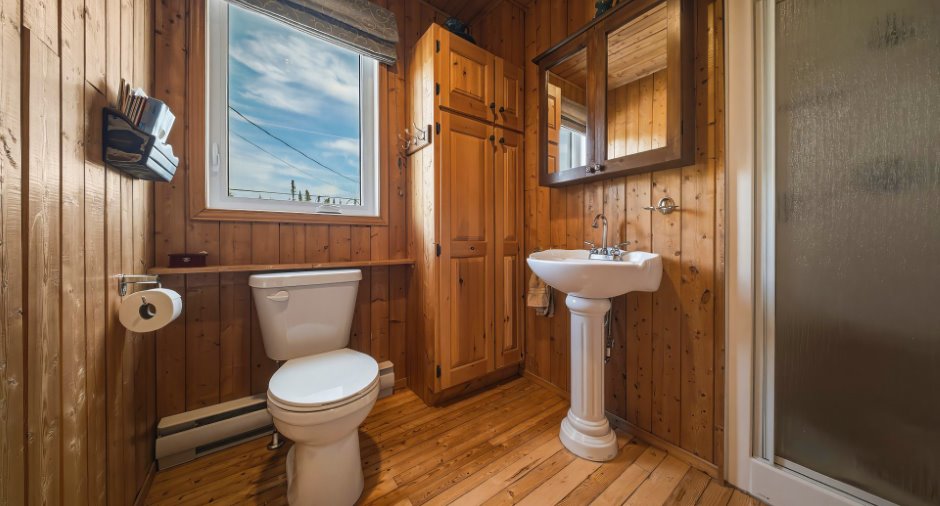
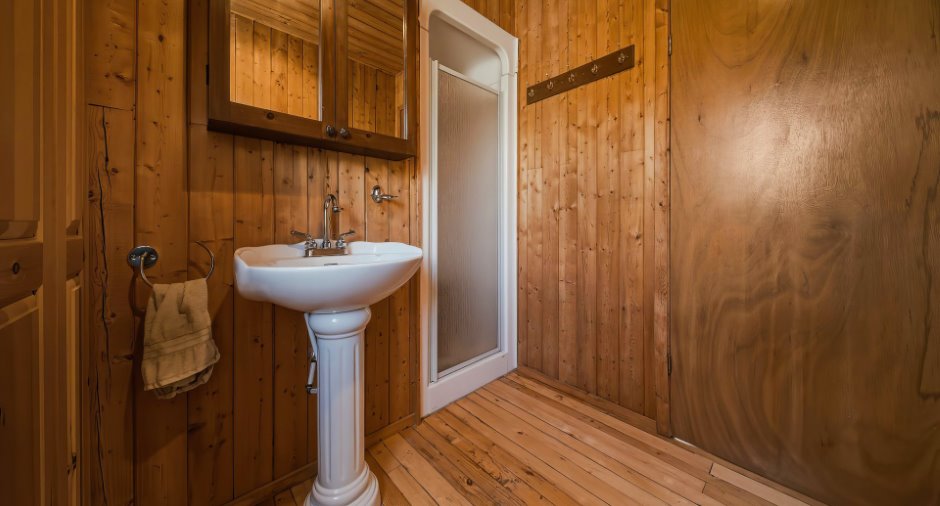
Separate shower
Heating system
Electric baseboard units, Radiant
Hearth stove
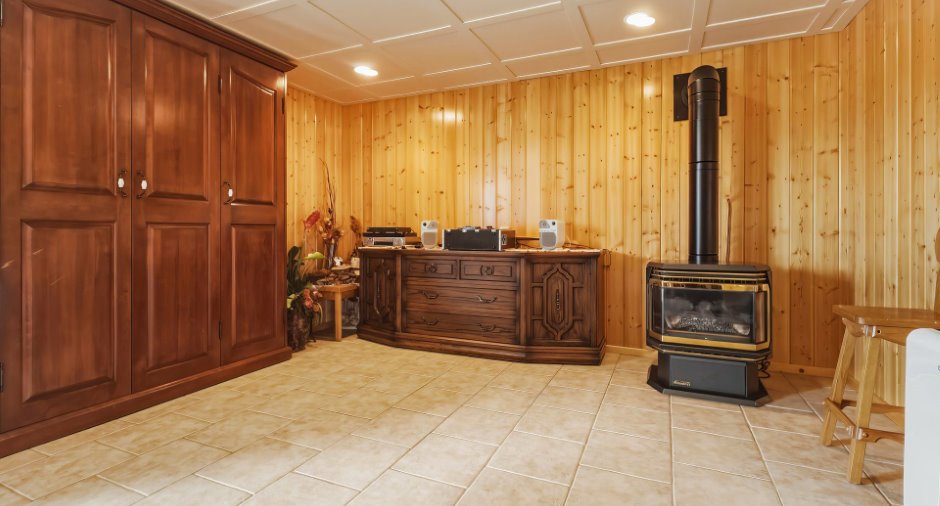
Wood burning stove, Gas stove
Basement
Rez-Jardin, No basement
Basement foundation
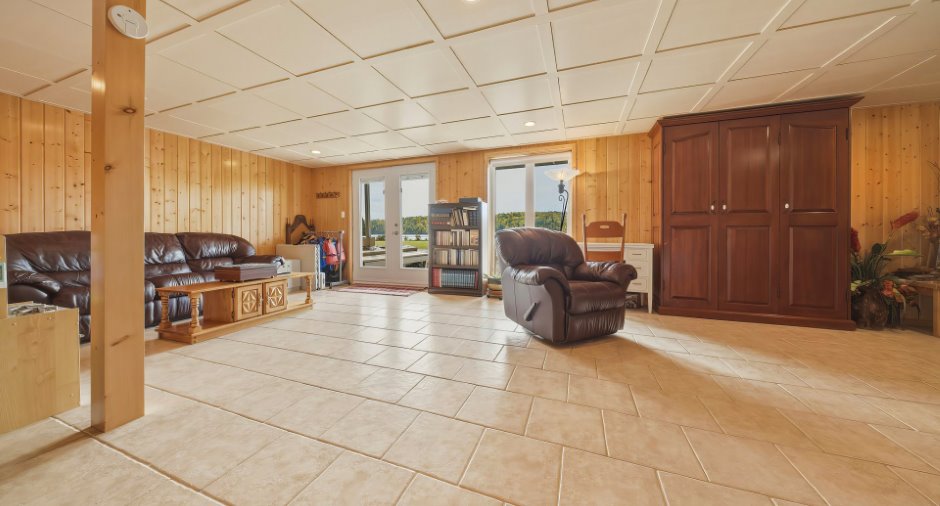
Concrete slab on the ground
Cupboard
Wood
Window type
2 Portes jardin, Crank handle
Windows
PVC
Rental appliances
Réservoir de propane
Additional spaces
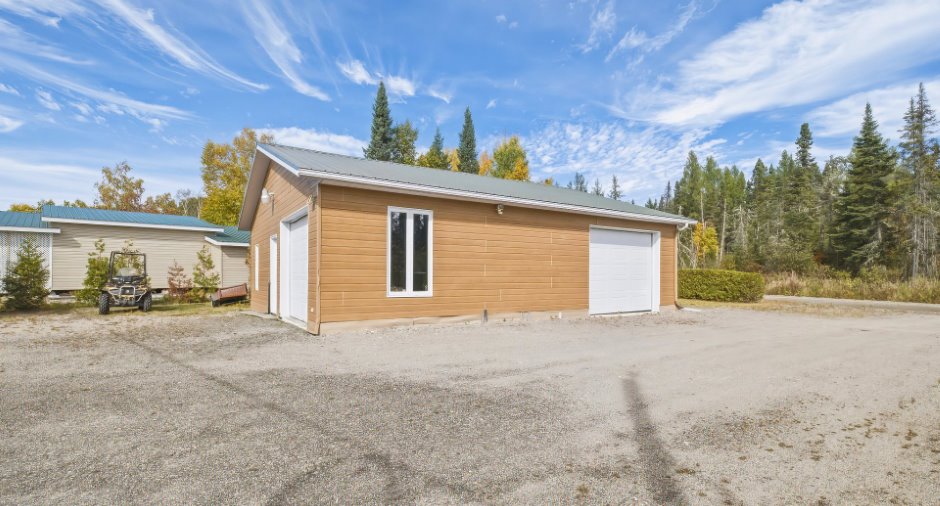
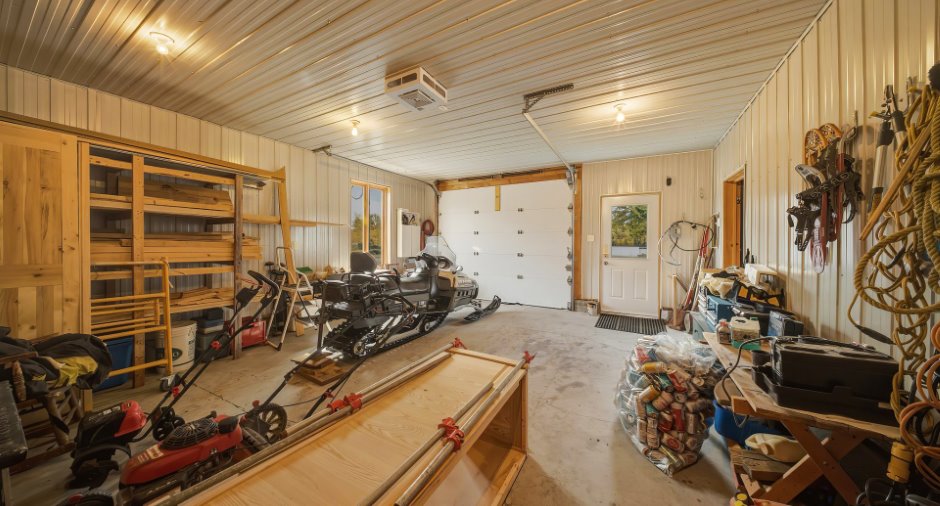
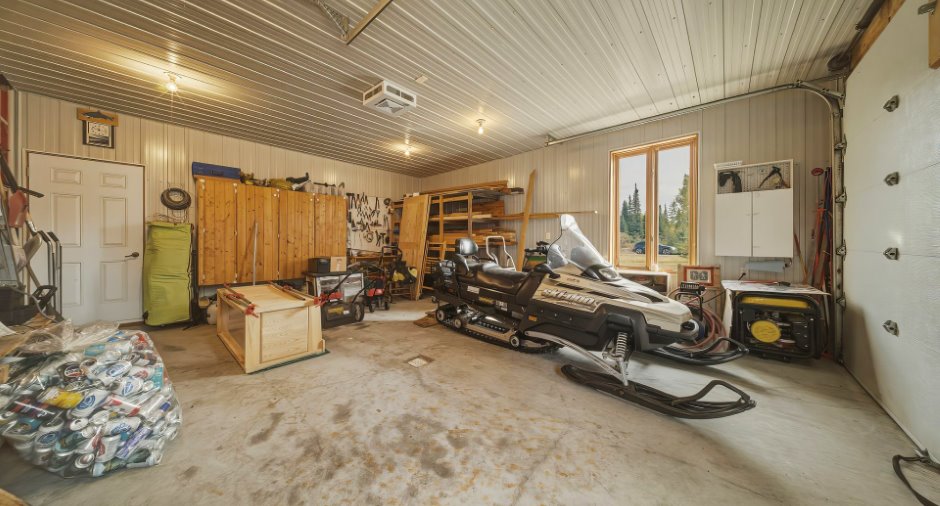
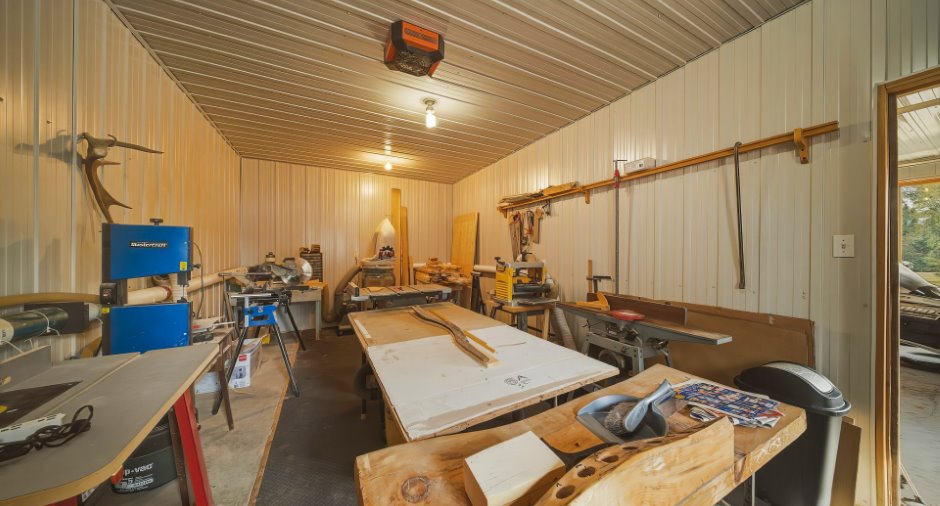
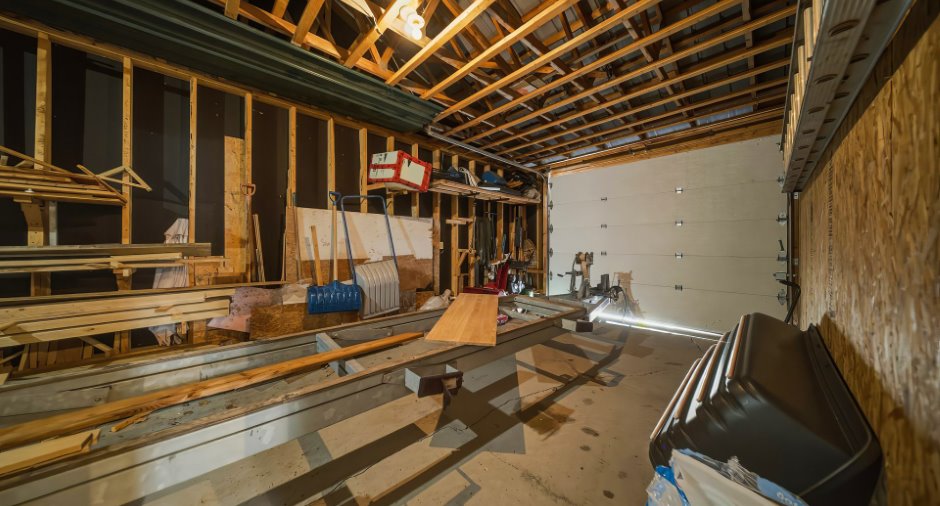
Garage (3): 18.4 X 21.10 ft ; 11.7 X 21.9 ft ; 31 X 13.3 ft
Roofing
Tin
Land and exterior
Siding
Pressed fibre
Garage
Detached, Double width or more
Driveway
Not Paved
Parking (total)
Outdoor (8), Garage (2)
Landscaping
Landscape
Water supply
Artesian well
Sewage system
Purification field, Septic tank
Topography
Flat
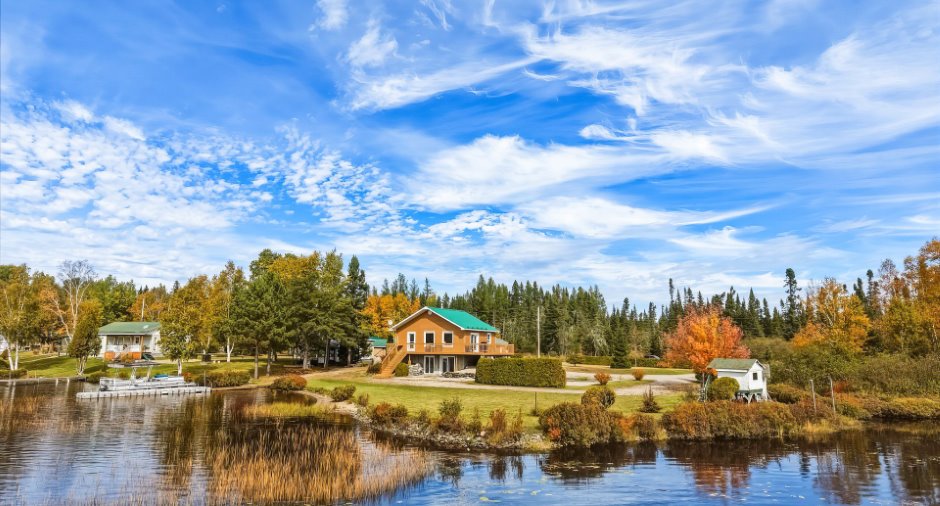
View
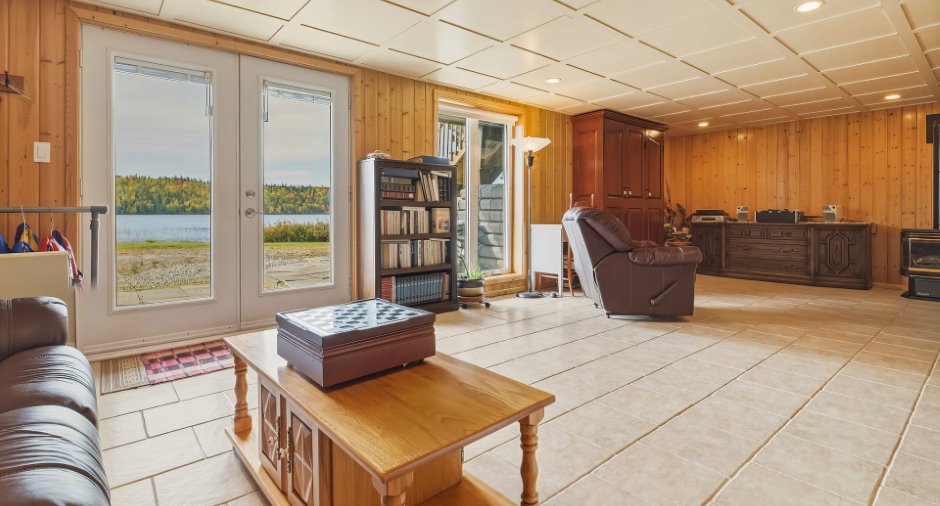
Water, Mountain
Proximity
Snowmobile trail, ATV trail
Available services
Fire detector
Dimensions
Land area
3086.6 m²
Room details
| Room | Level | Dimensions | Ground Cover |
|---|---|---|---|
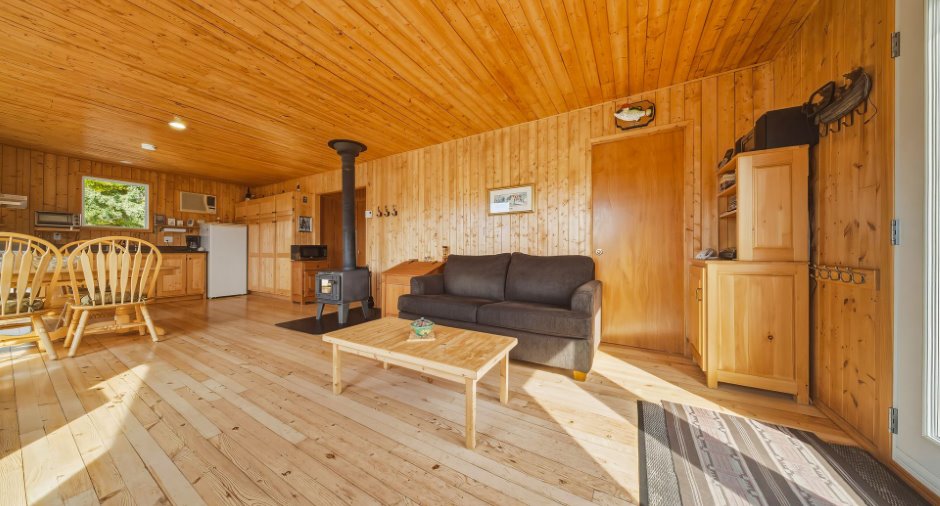
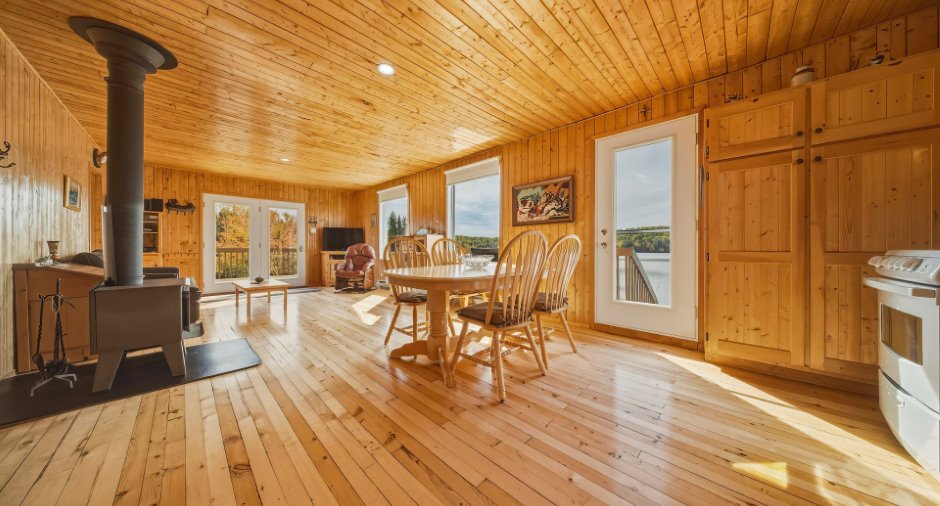
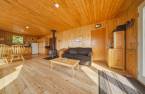
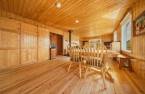
| Living room | Ground floor | 12' 5" x 13' 7" pi | Wood |
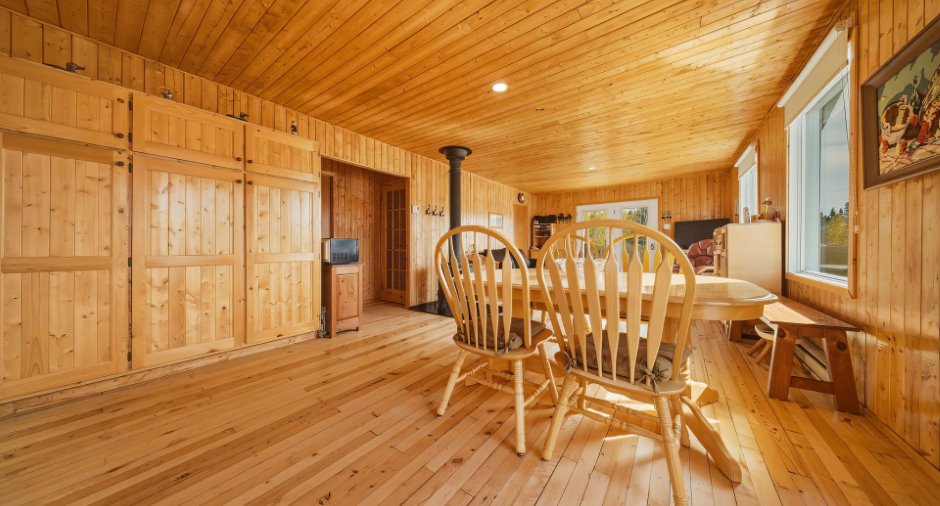
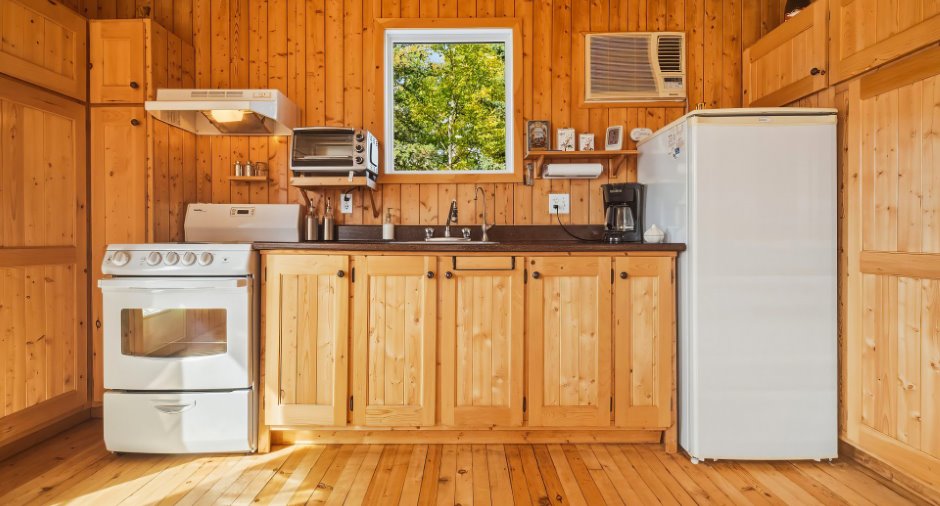
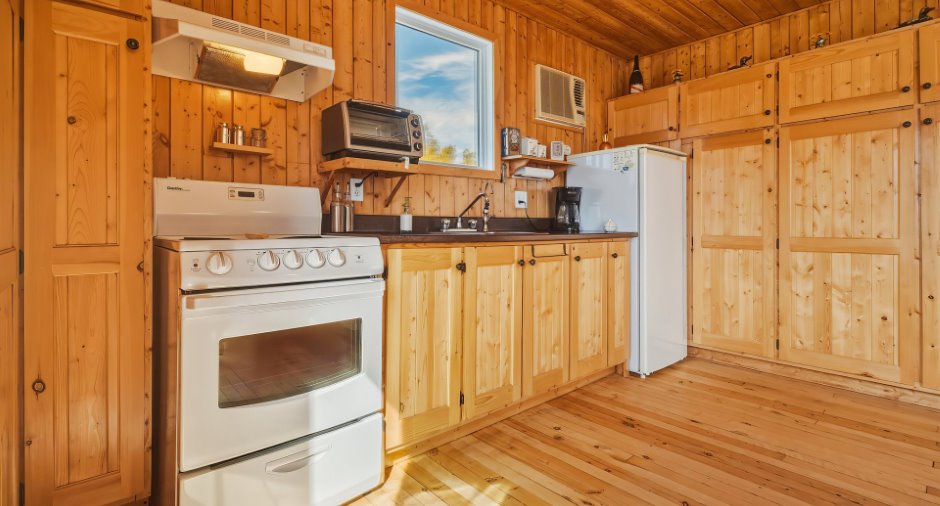
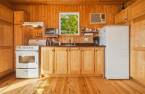
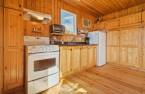
| Kitchen | Ground floor | 13' 6" x 16' 3" pi | Wood |
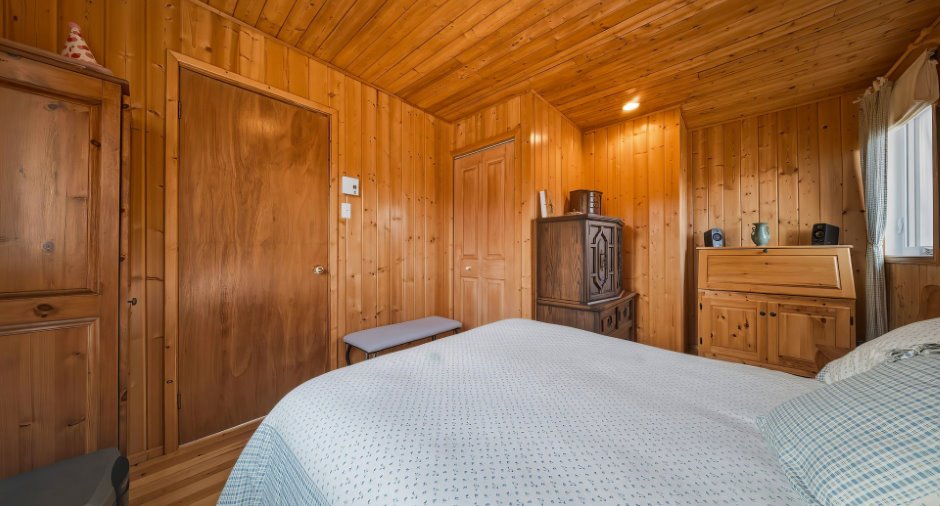
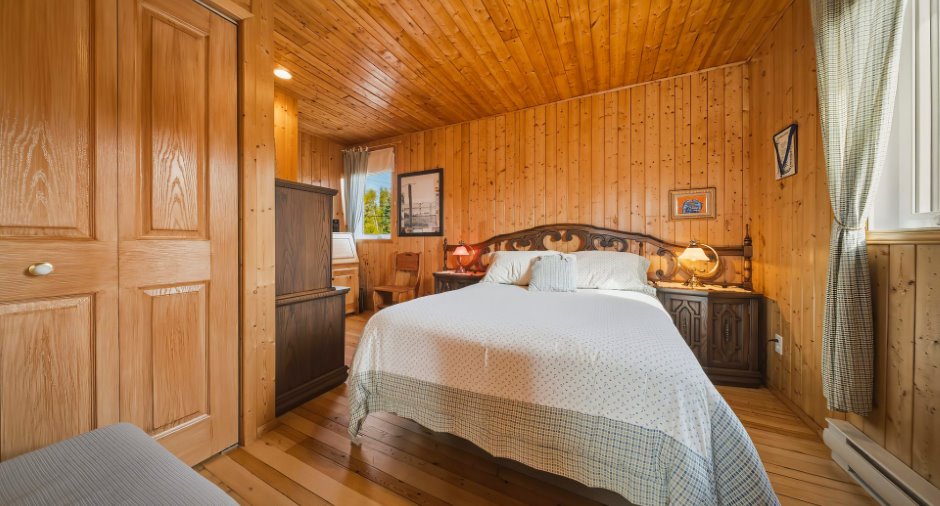
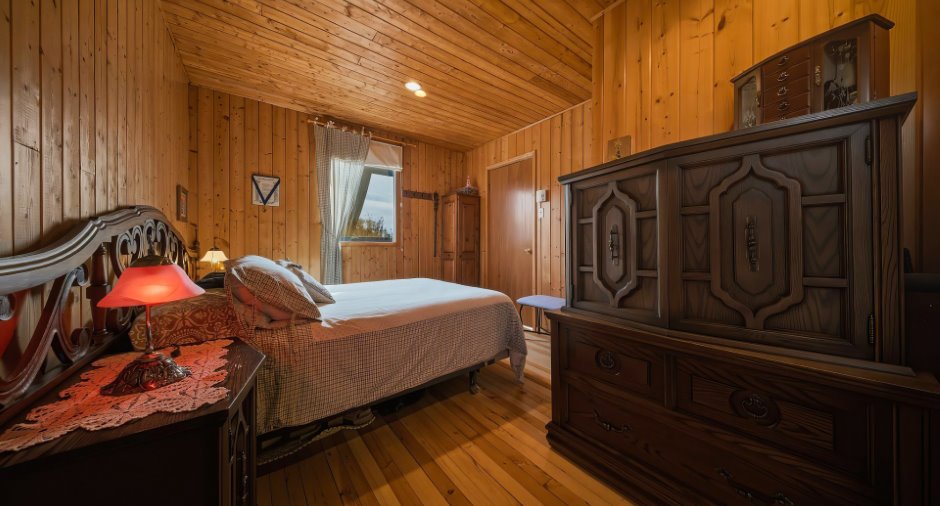
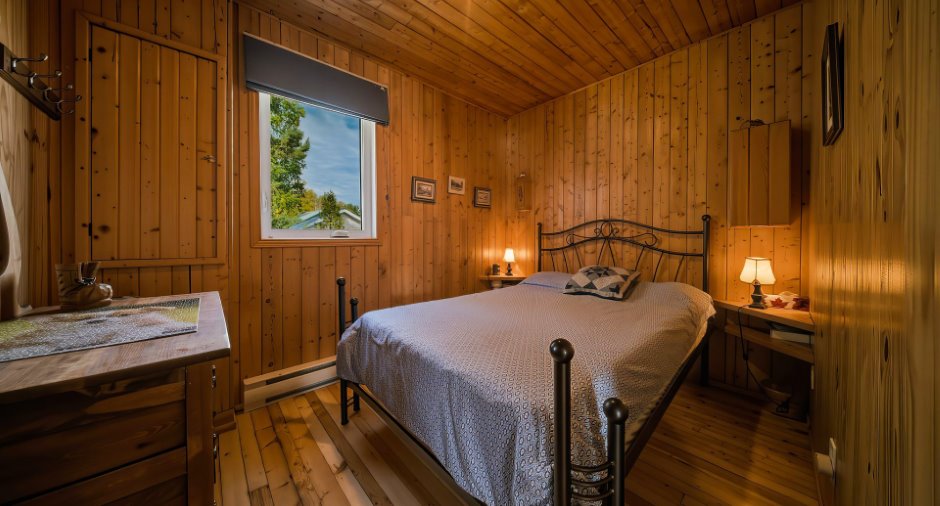
| Bedroom | Ground floor | 10' x 12' 2" pi | Wood |
| Bedroom | Ground floor | 10' x 7' 5" pi | Wood |
| Bathroom | Ground floor | 6' 1" x 5' 8" pi | Wood |
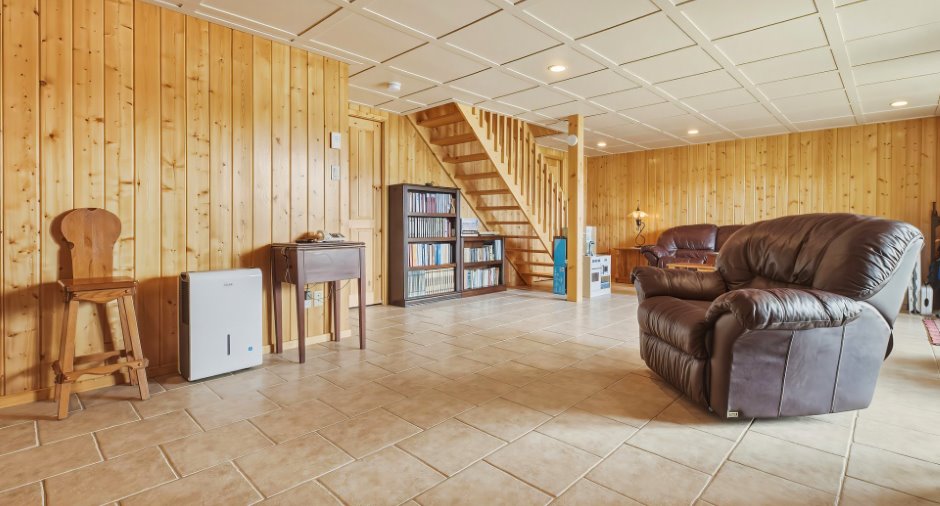
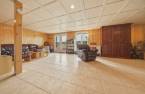
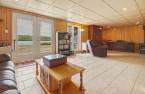
| Family room | 27' 6" x 16' 4" pi | Ceramic tiles | |
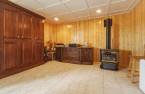
| Office | 8' 1" x 9' 6" pi | Ceramic tiles | |
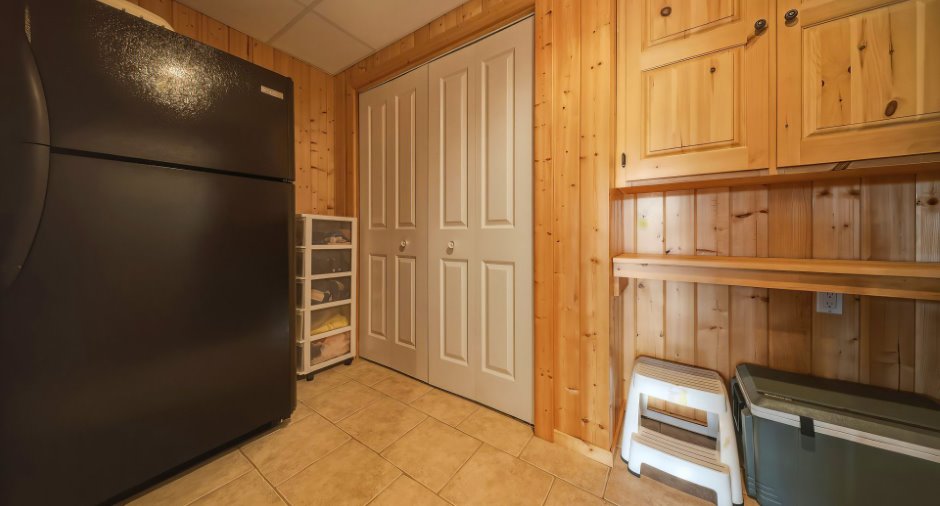
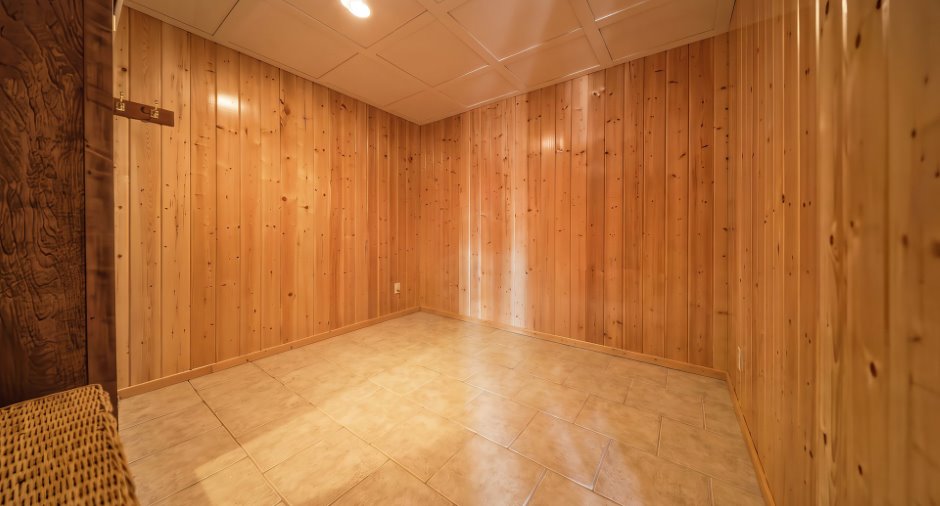
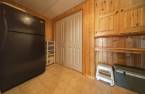
| Storage | 11' 8" x 6' 4" pi | Ceramic tiles | |
| Other | 6' 3" x 6' 2" pi | Concrete |
Inclusions
Ponton, remorque du ponton, quai, installations permanentes de chauffage, électricité, éclairage, stores, habillage des fenêtres, électroménagers, génératrice, aspirateur central et ses accessoires, lit escamotable sans matelas, équipement STAR-LINK, climatiseur mural, poêle au bois et poêle au propane. Tous autres biens laissés sur place au moment de l'acte de vente.
Exclusions
Biens personnels du vendeur.
Taxes and costs
Municipal Taxes (2026)
1737 $
School taxes (2027)
83 $
Total
1820 $
Monthly fees
Energy cost
101 $
Evaluations (2026)
Building
141 100 $
Land
30 600 $
Total
171 700 $
Additional features
Distinctive features
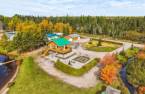
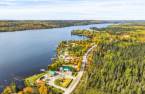
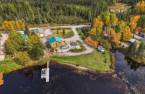
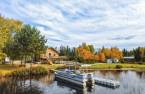
Water access, Lake access, Water front, Lot with lake, Navigable, Resort/Chalet
Occupation
90 days
