





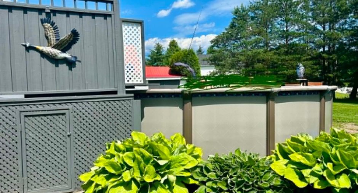
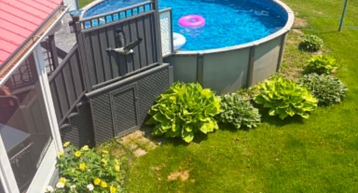
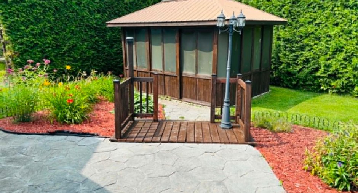
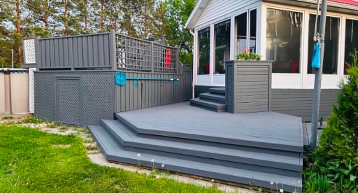
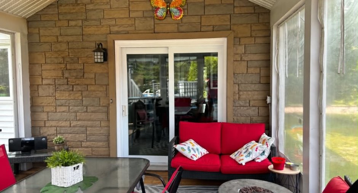
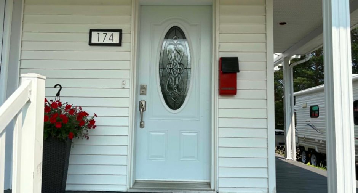
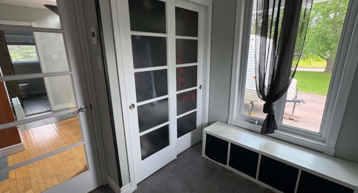
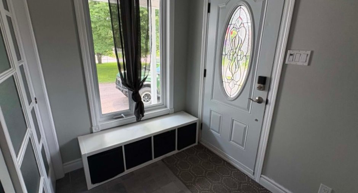
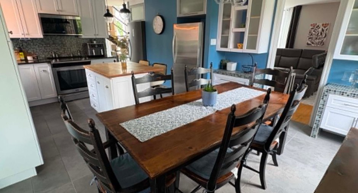
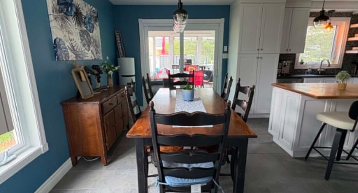
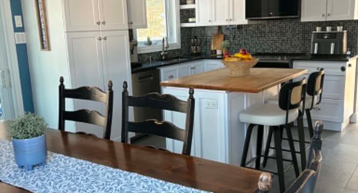
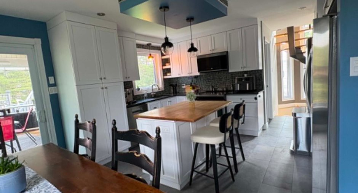
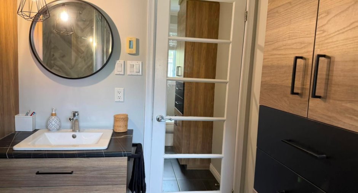
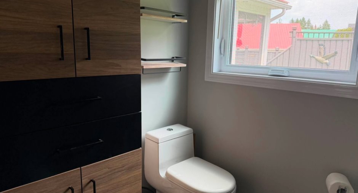
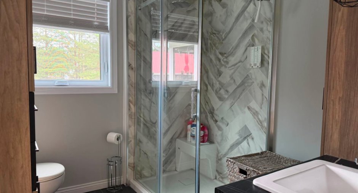
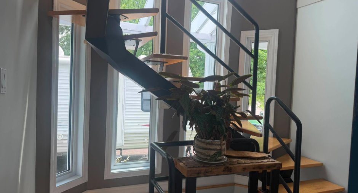
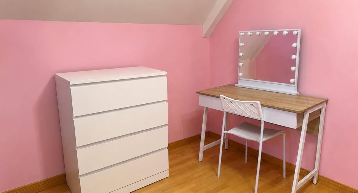
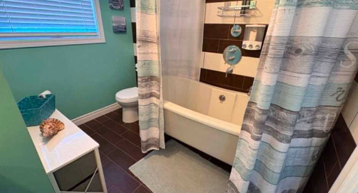
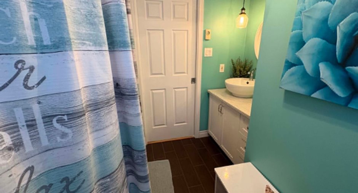
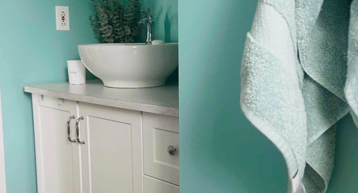
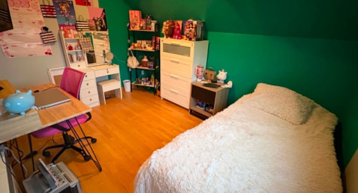
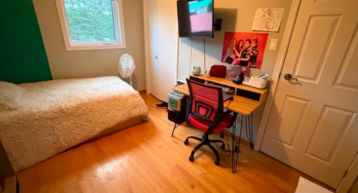
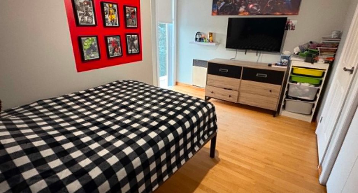
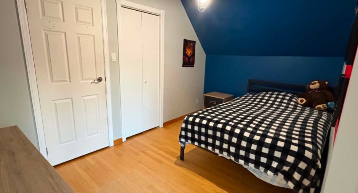
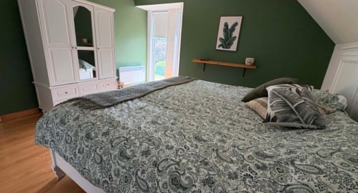
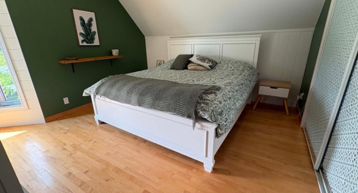
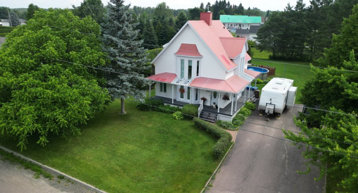
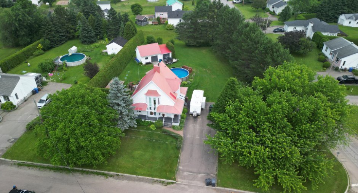
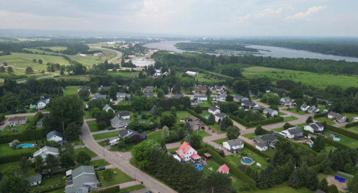
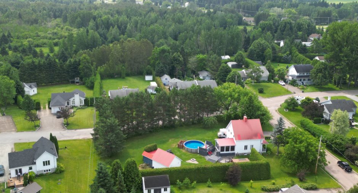
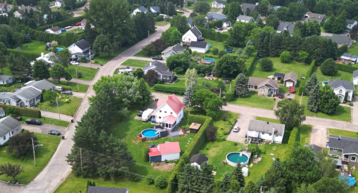
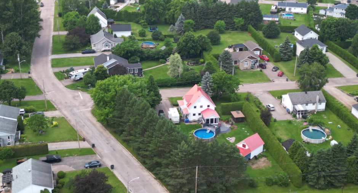
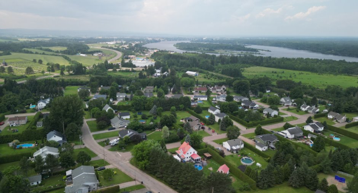
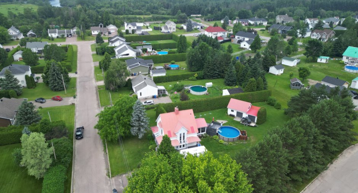
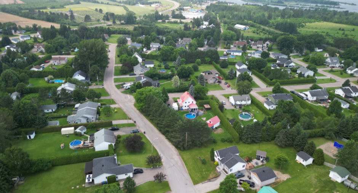
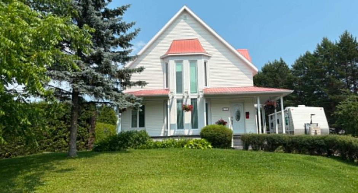
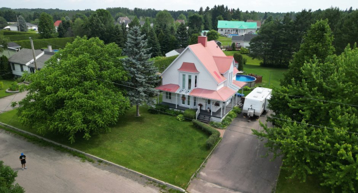
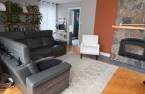
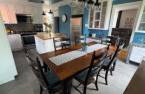
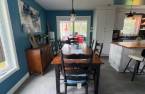
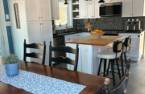
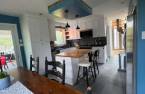
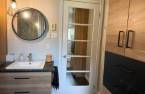
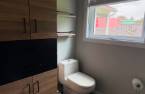
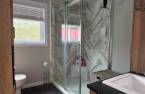
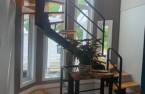
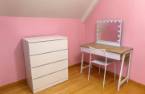
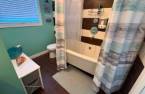
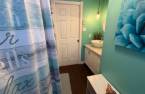

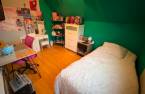
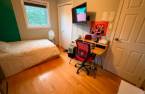
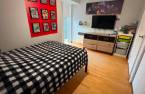
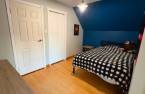
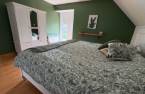
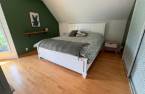
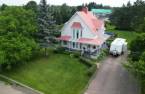
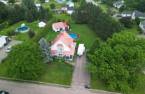
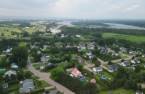
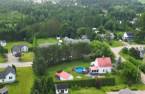
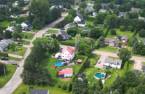
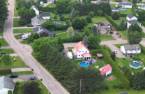
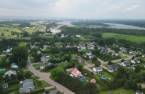
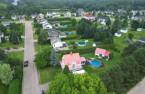
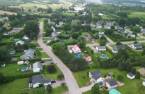
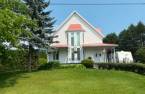
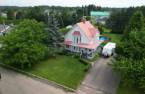
Please contact the selling broker for details about the property.
Create an account
CREATING AN ACCOUNT ALLOWS:
-
 Add favorites
-
 Save your searches
-
 Personalize your visits to viacapitalesells.com
-
 Activity on your properties

5

2
+ 1

n/a


I AM INTERESTED IN THIS PROPERTY

Nathalie Savoie
Residential Real Estate Broker
Via Capitale Saguenay/Lac St-Jean
Real estate agency
I offer
 *
*
*
Certain conditions apply
Presentation
Please contact the selling broker for details about the property.
Building and interior
Year of construction
1988
Basement
6 feet and over (1)
Windows
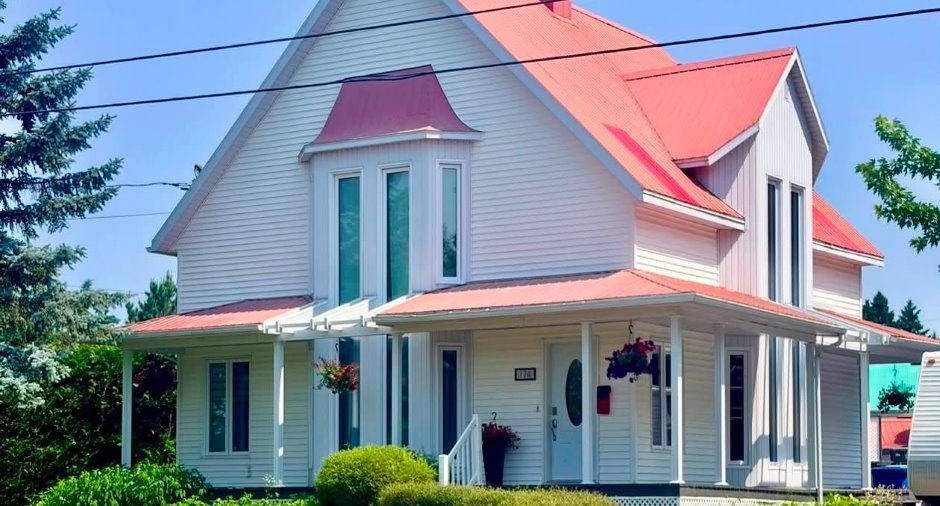
PVC (1)
Roofing
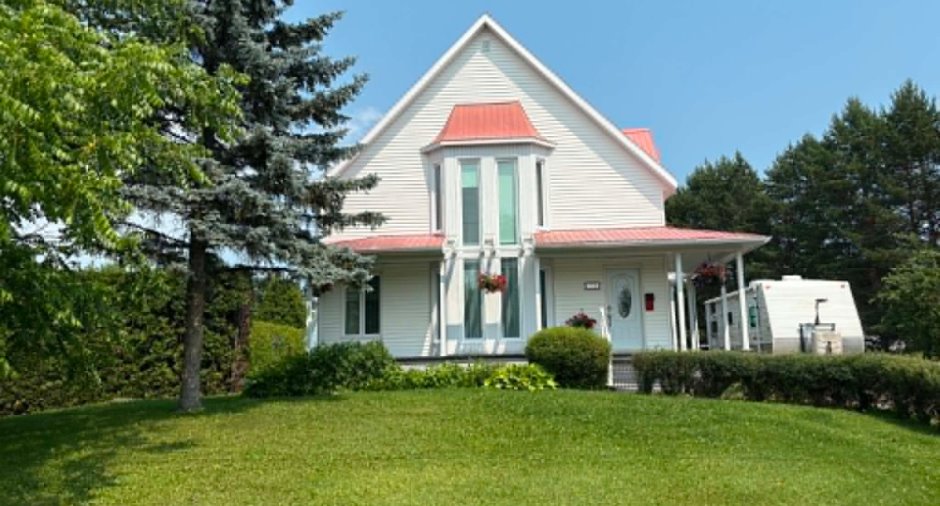
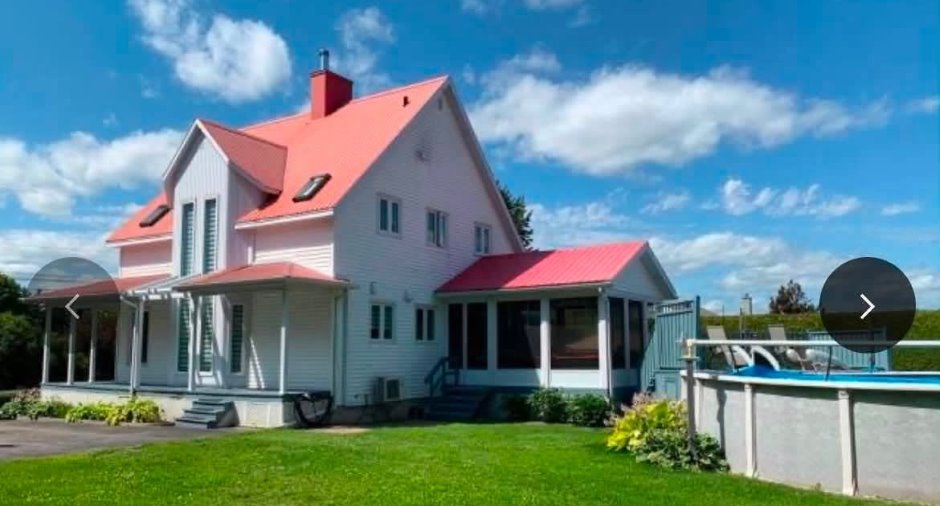
Tin (1)
Land and exterior
Foundation
Poured concrete (1)
Siding
Vinyl (1)
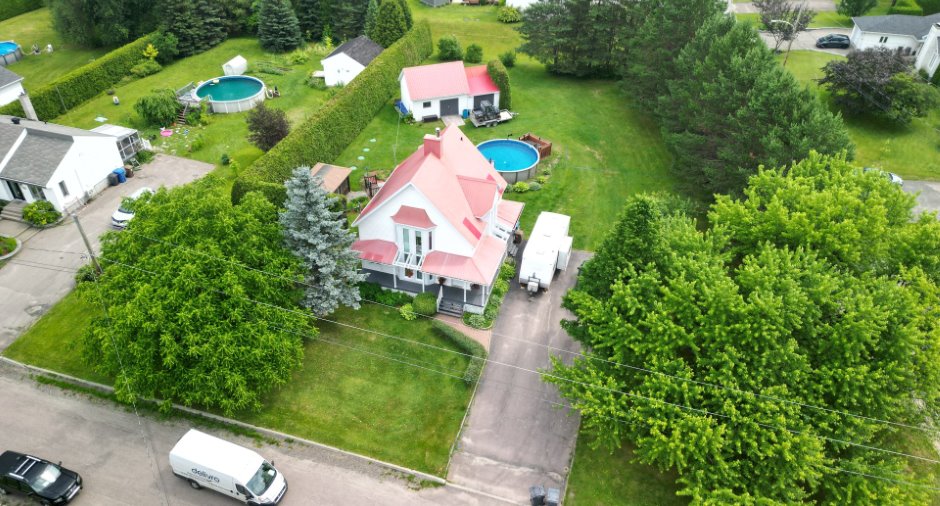
Driveway
Asphalt (1)
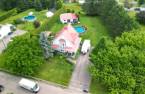
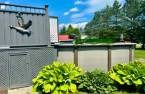
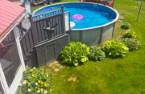
Pool
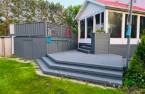
Above-ground (1)
Landscaping
Land / Yard lined with hedges (1)
Water supply
Municipality (1)
Sewage system
Purification field (1)
Topography
Flat (1)
Dimensions
Size of building
8.61 m
Depth of land
0.01
Depth of building
8.59 m
Land area
2454.6 m²
Frontage land
49.45
Room details
| Room | Level | Dimensions | Ground Cover |
|---|---|---|---|
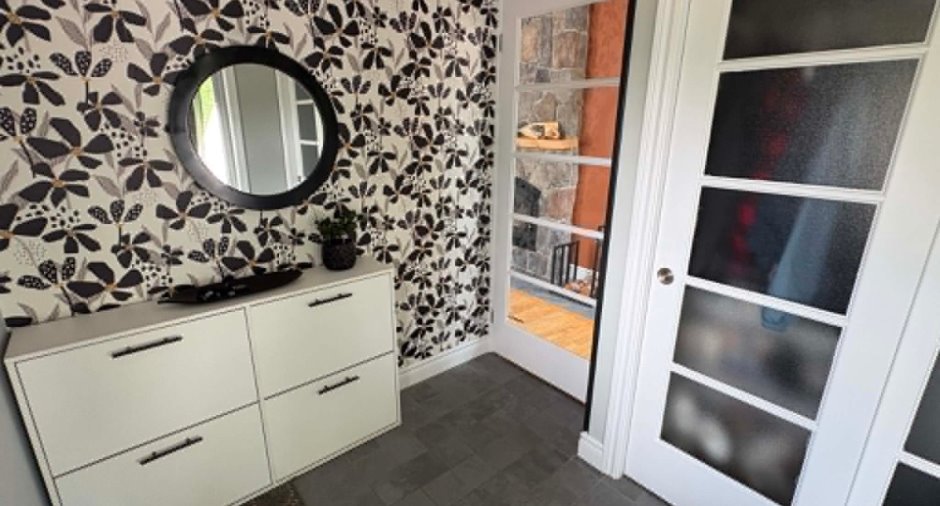
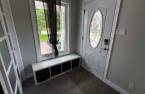
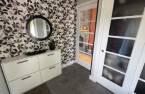
| Hallway | Ground floor | 8' 7" x 6' 7" pi | Ceramic tiles |
| Kitchen | Ground floor | 18' 7" x 13' 7" pi | Ceramic tiles |
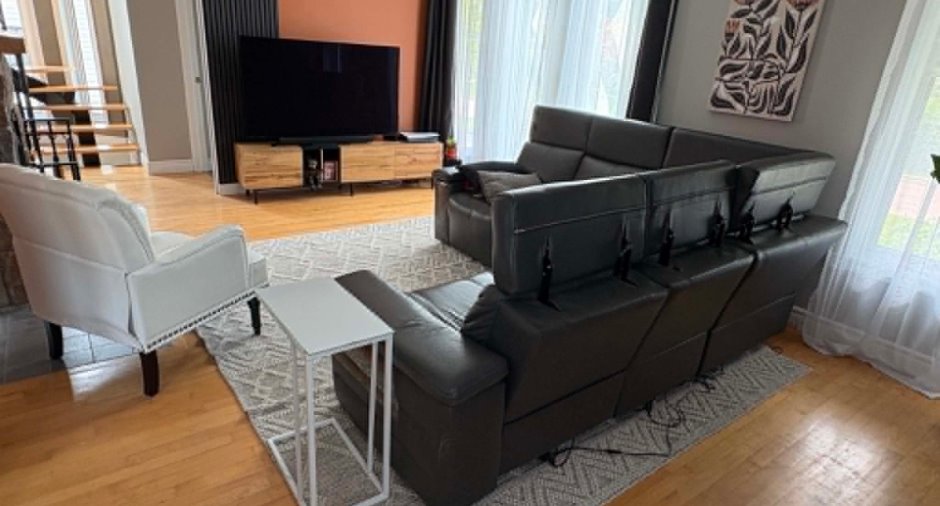
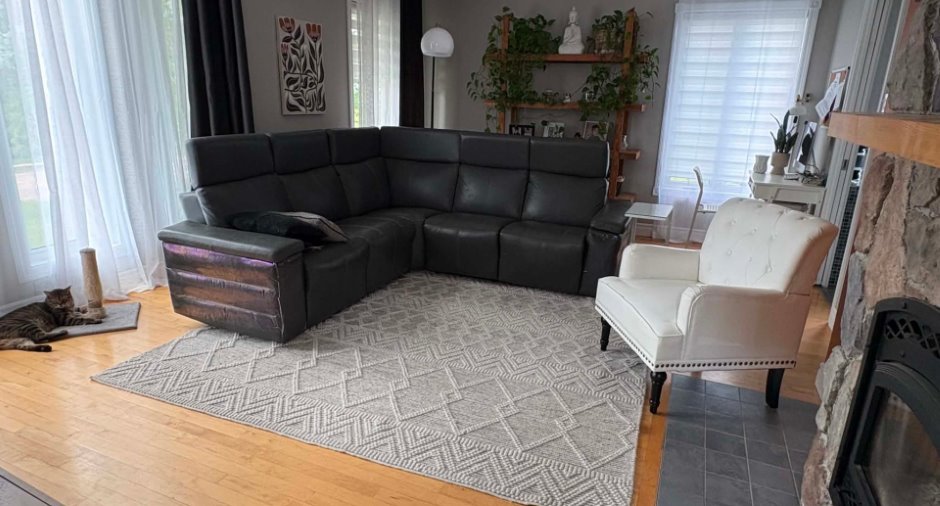
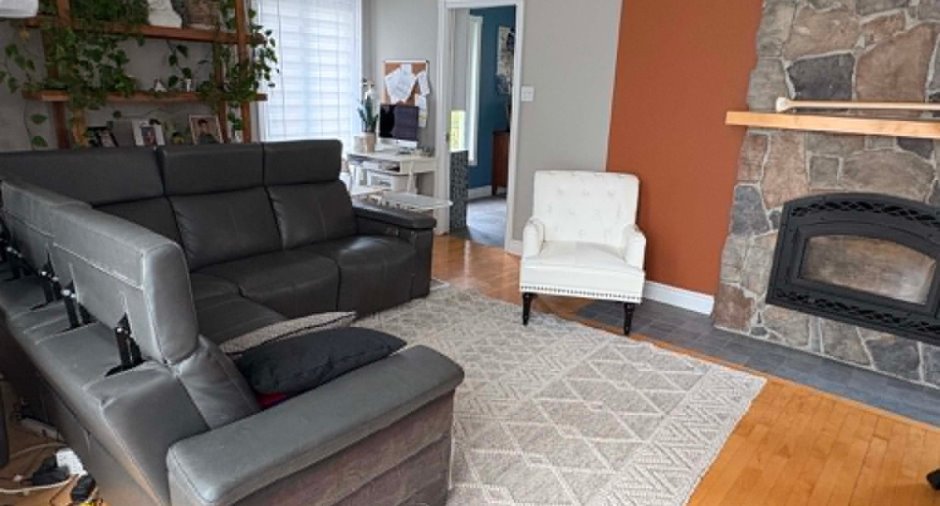
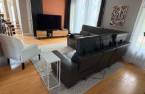
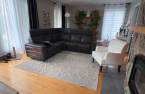
| Living room | Ground floor | 12' 8" x 18' 1" pi | Wood |
| Bathroom | Ground floor | 7' 7" x 8' 4" pi | Ceramic tiles |
| Primary bedroom | 2nd floor | 13' 5" x 11' 1" pi | Wood |
| Bedroom | 2nd floor | 13' 2" x 8' 1" pi | Wood |
| Bedroom | 2nd floor | 11' 1" x 9' pi | Wood |
| Bedroom | 2nd floor | 8' 1" x 8' 5" pi | Wood |
| Bathroom | 2nd floor | 8' 3" x 7' 1" pi | Ceramic tiles |
| Office | Basement | 8' 1" x 13' 1" pi | Floating floor |
| Living room | Basement | 12' 5" x 9' 1" pi | Floating floor |
| Storage | Basement | 7' 1" x 6' 1" pi | Concrete |
| Other | Basement | 11' 1" x 3' 7" pi | Concrete |
| Other | Basement | 8' x 2' 1" pi | Floating floor |
| Bedroom | Basement | 12' 1" x 10' 4" pi | Floating floor |
| Laundry room | Basement | 9' 4" x 7' 8" pi | Floating floor |
Taxes and costs
Municipal Taxes (2026)
3660 $
School taxes (2025)
229 $
Total
3889 $
Evaluations (2026)
Building
274 200 $
Land
35 300 $
Total
309 500 $
Additional features
Distinctive features
Street corner (1)
Occupation
60 days
Zoning
Agricultural (1), Residential (1)
