





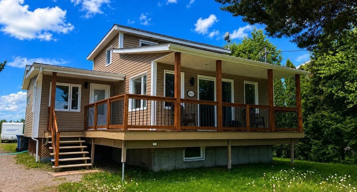
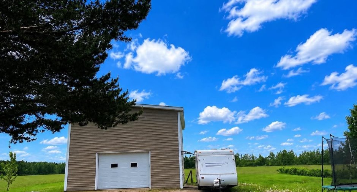
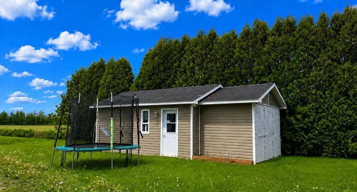
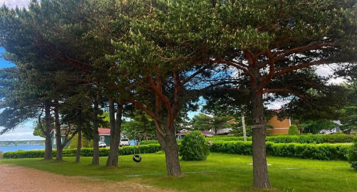
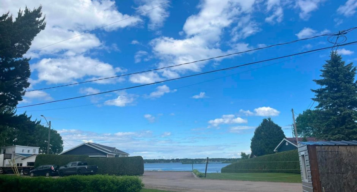
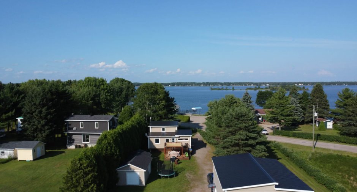
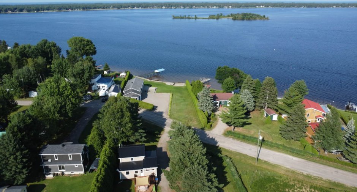
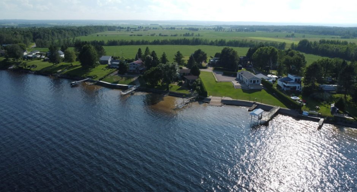
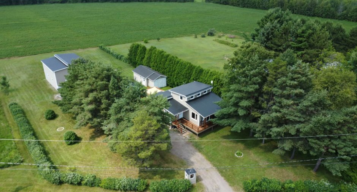
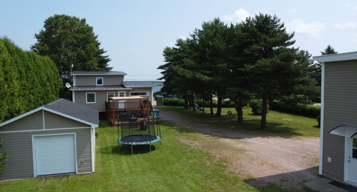
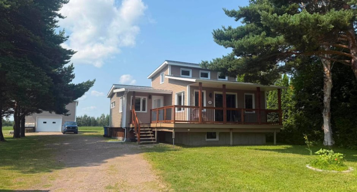
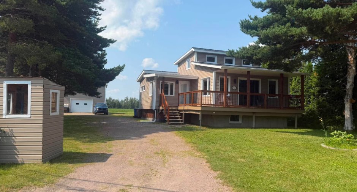
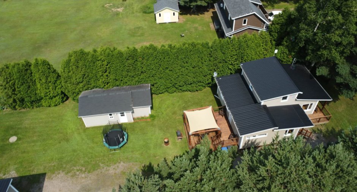
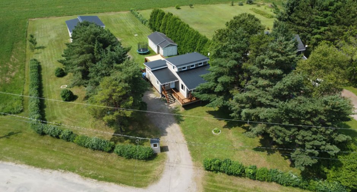
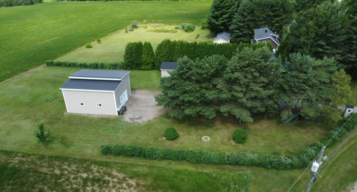
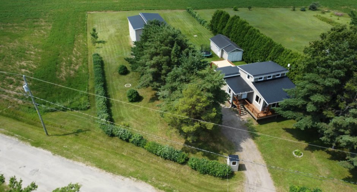
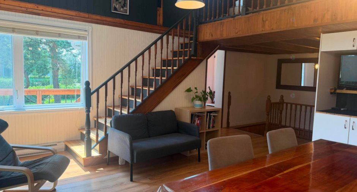
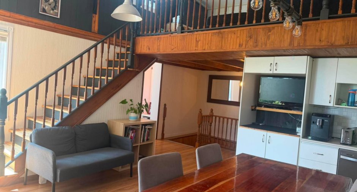
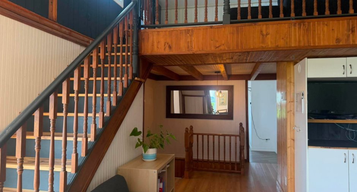
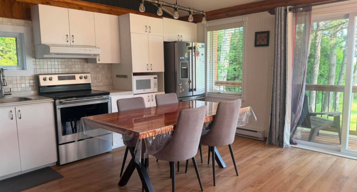
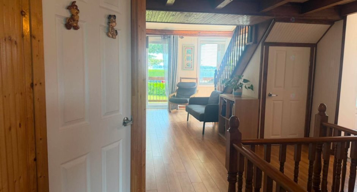
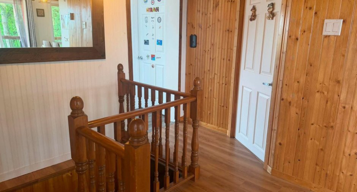
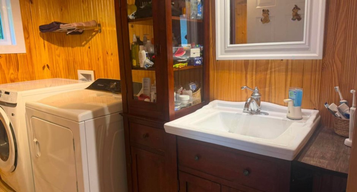
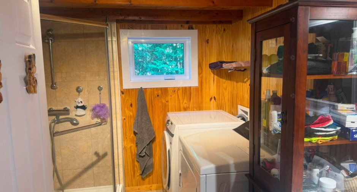
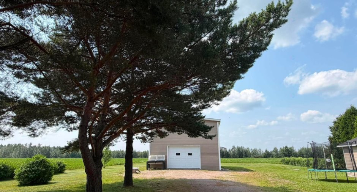
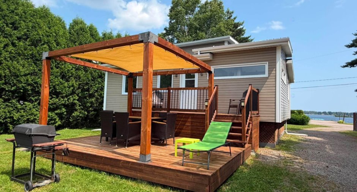
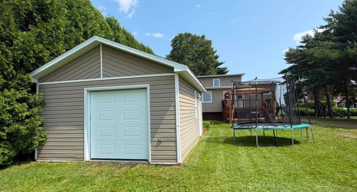
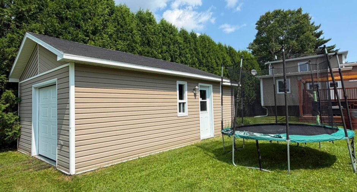
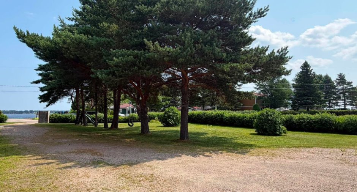
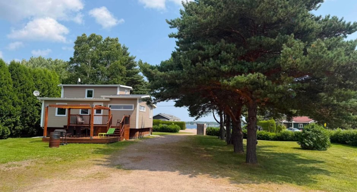
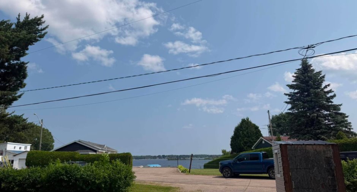
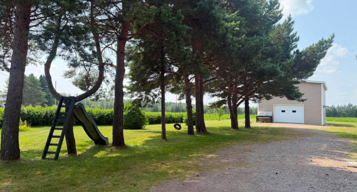
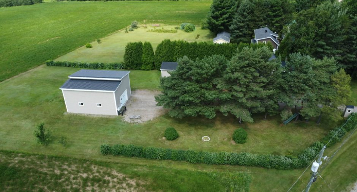
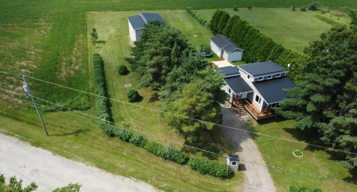
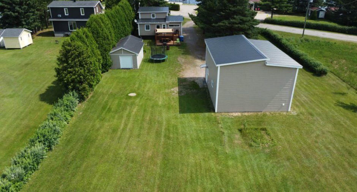
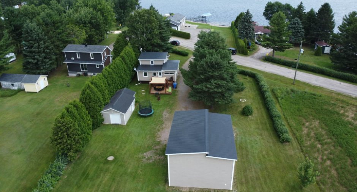
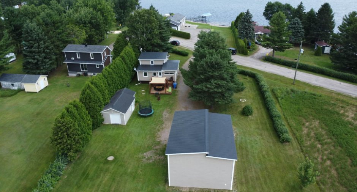
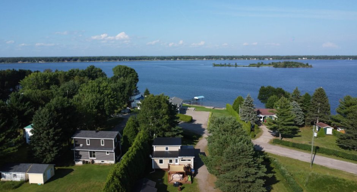
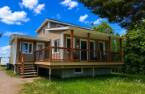
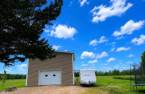
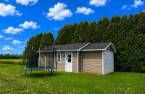
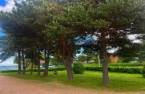
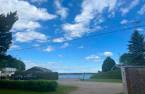
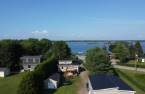
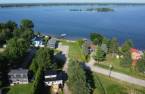
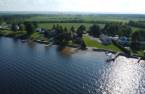

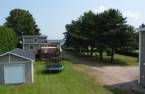
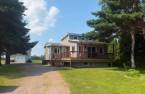
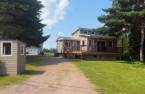
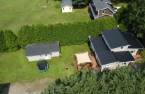
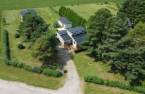
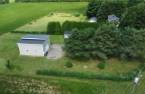
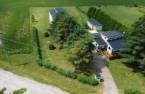
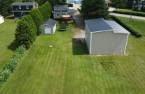
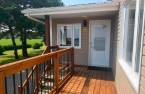

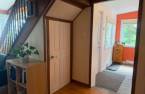
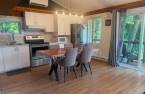
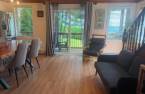
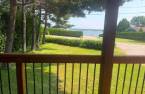
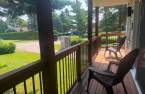
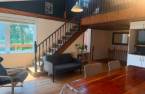
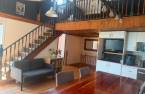
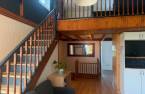
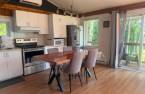
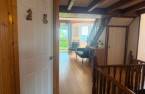
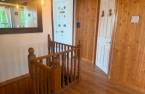
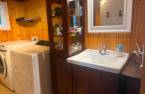
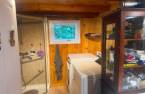
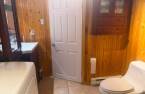

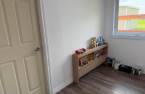
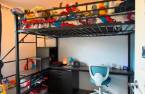
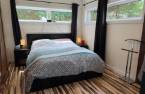
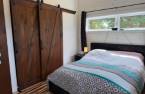
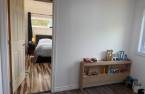
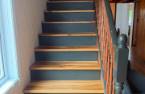
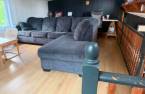
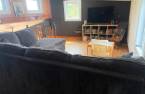
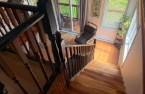
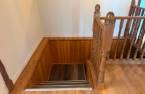
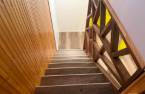
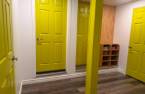
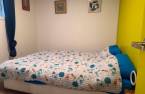
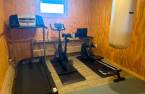
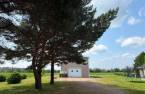
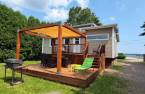
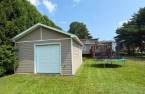
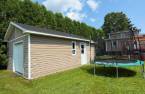
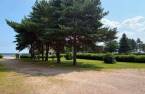
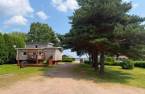
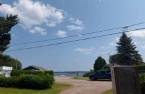
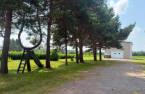
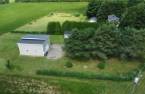
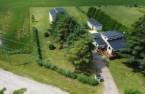
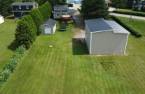
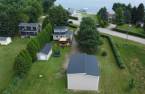
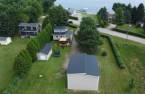
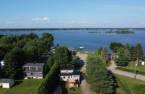
Please contact the selling broker for details about the property.
Create an account
CREATING AN ACCOUNT ALLOWS:
-
 Add favorites
-
 Save your searches
-
 Personalize your visits to viacapitalesells.com
-
 Activity on your properties

3

1

n/a


I AM INTERESTED IN THIS PROPERTY

Nathalie Savoie
Residential Real Estate Broker
Via Capitale Saguenay/Lac St-Jean
Real estate agency
I offer
 *
*
*
Certain conditions apply
Presentation
Please contact the selling broker for details about the property.
Building and interior
Year of construction
1984
Bathroom / Washroom
Pas de Bain, Separate shower (1)
Heating system
Electric baseboard units (1)
Heating energy
Electricity (1)
Basement
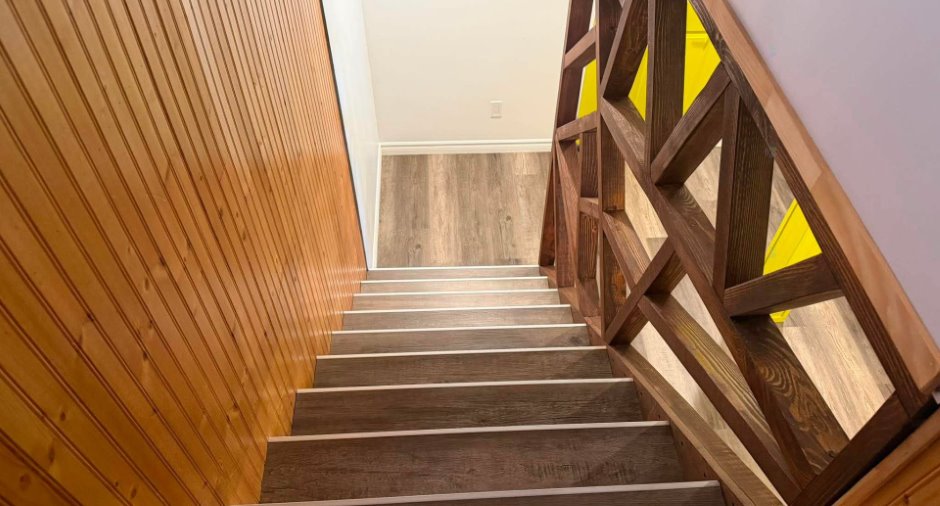
6 feet and over (1), Finished basement (1)
Window type
French window (1)
Windows
PVC (1)
Roofing
Tin (1)
Land and exterior
Foundation
Poured concrete (1)
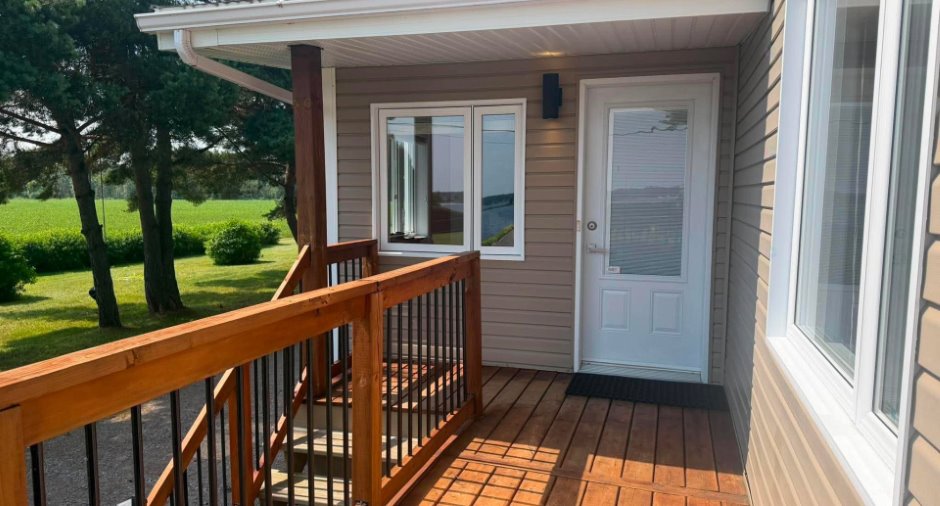
Siding
Vinyl (1)
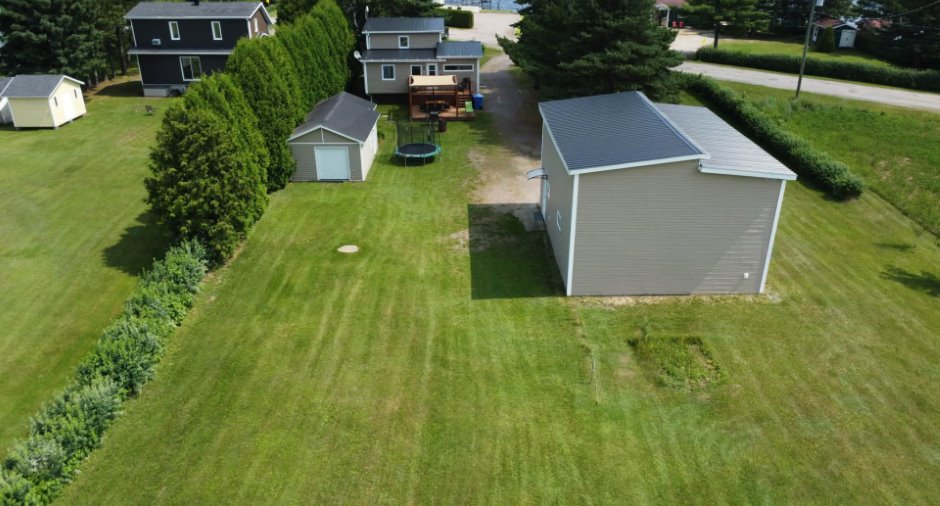
Garage
Detached (1), Double width or more (1)
Driveway
Not Paved (1)
Parking (total)
Garage (2)
Landscaping
Landscape (1)
Water supply
Surface well (1)
Sewage system
Purification field (1), Septic tank (1)
Topography
Flat (1)
View
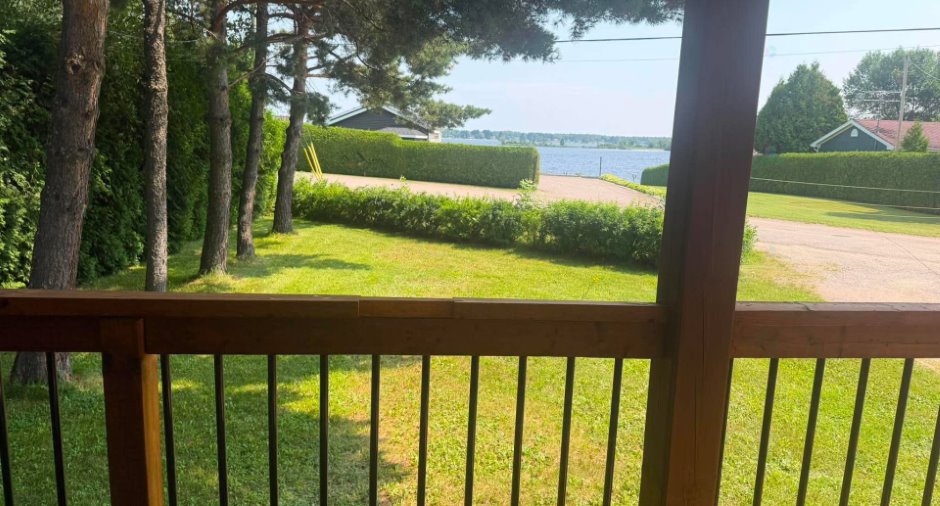
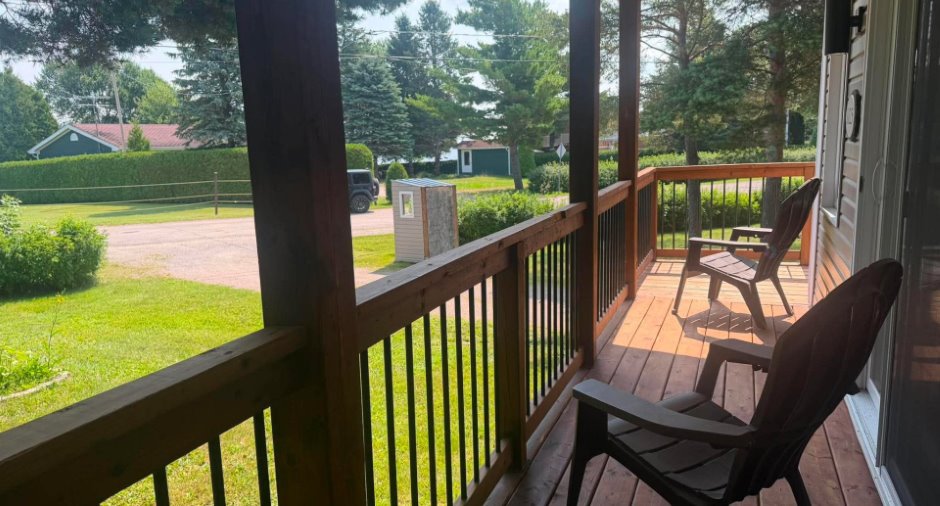
Champs, Water (1), Panoramic (1)
Dimensions
Size of building
9.29 m
Depth of land
0.01
Depth of building
10.68 m
Land area
2711 m²
Frontage land
45.8
Room details
| Room | Level | Dimensions | Ground Cover |
|---|---|---|---|
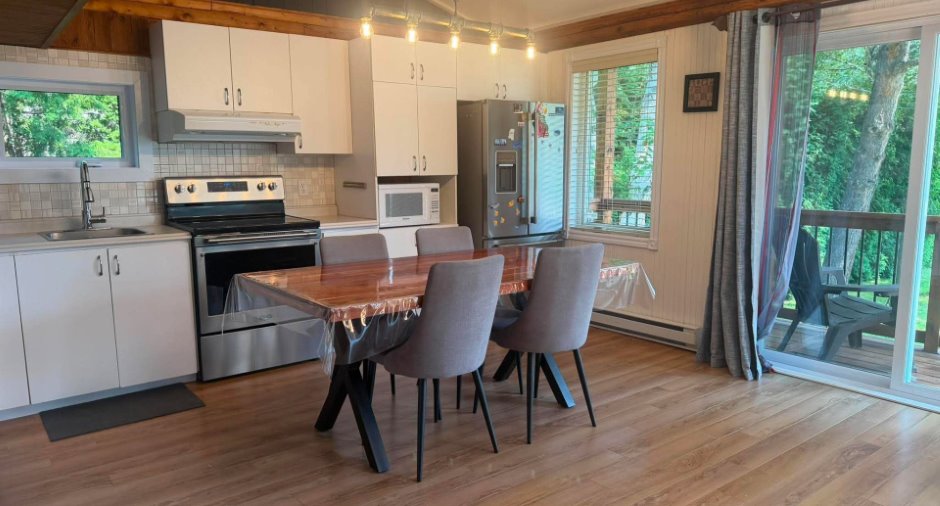
| Kitchen | Ground floor | 14' 9" x 14' 9" pi | Floating floor |
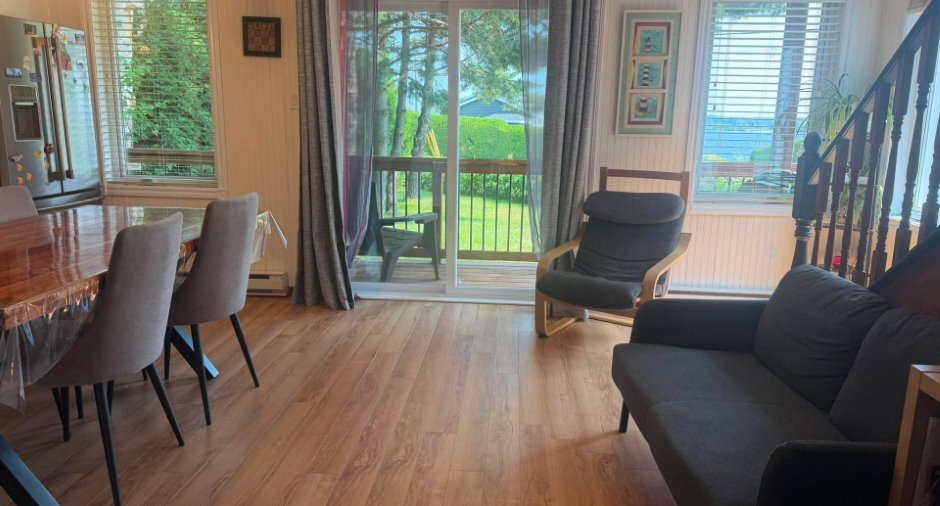
| Dining room | Ground floor | 12' 2" x 6' 5" pi | Floating floor |
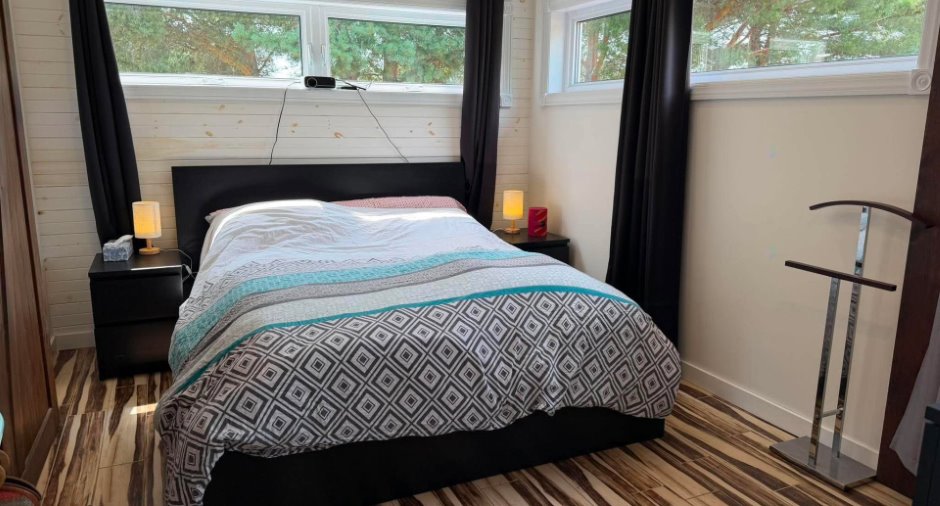
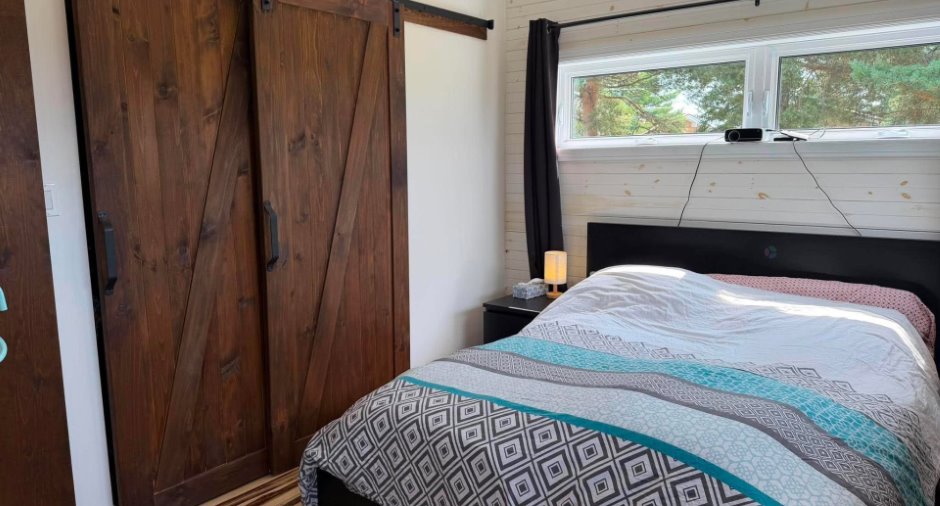
| Primary bedroom | Ground floor | 13' 7" x 9' 7" pi | Ceramic tiles |
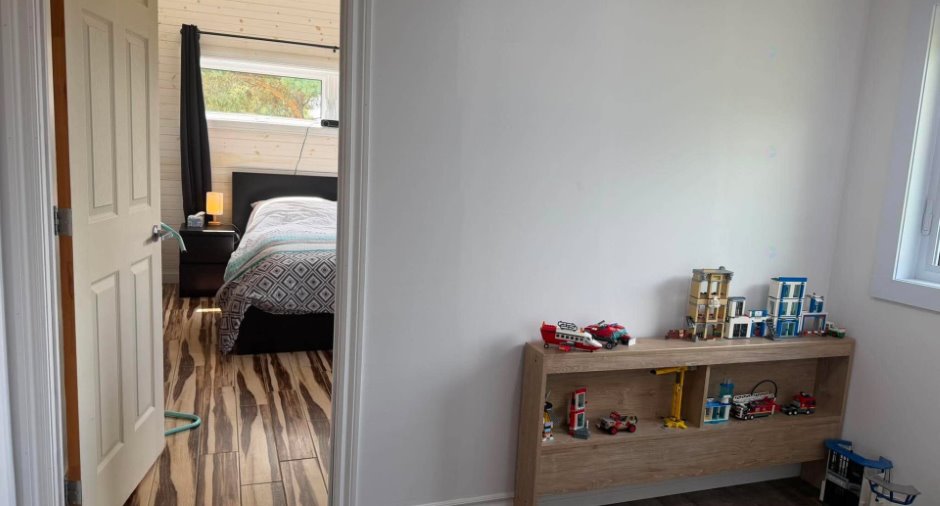
| Bedroom | Ground floor | 9' 6" x 8' 2" pi | Floating floor |
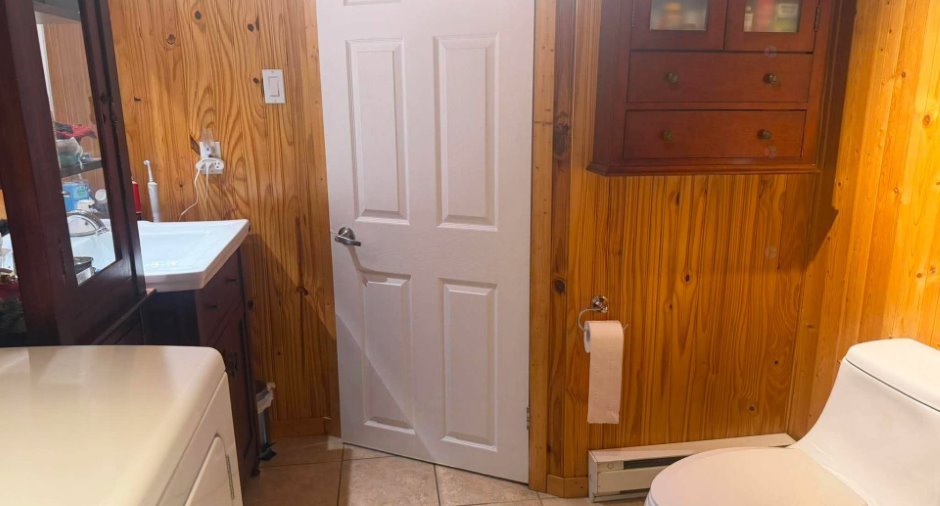
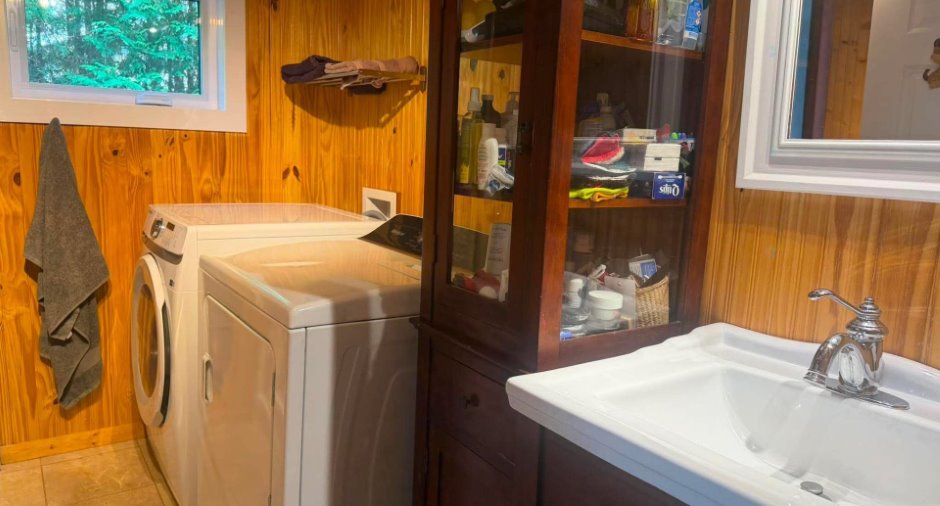
| Washroom | Ground floor | 9' 9" x 7' 1" pi | Ceramic tiles |
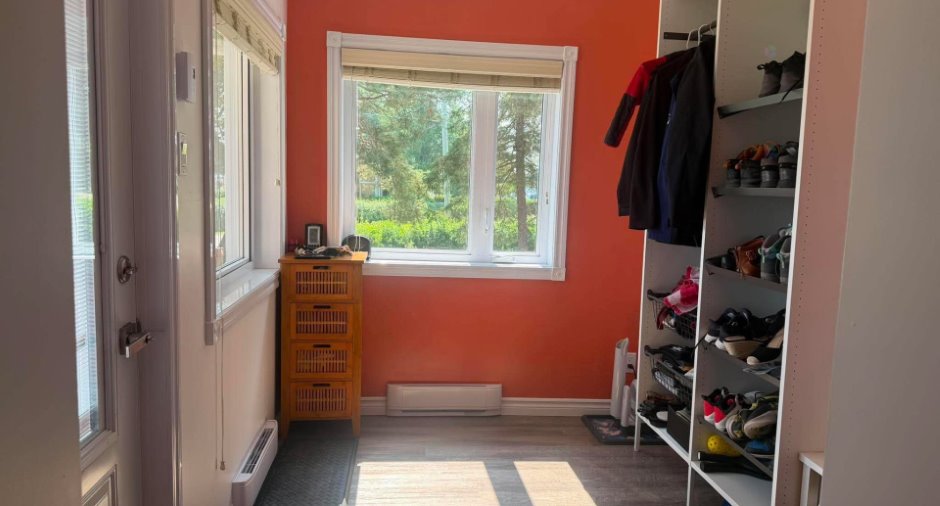
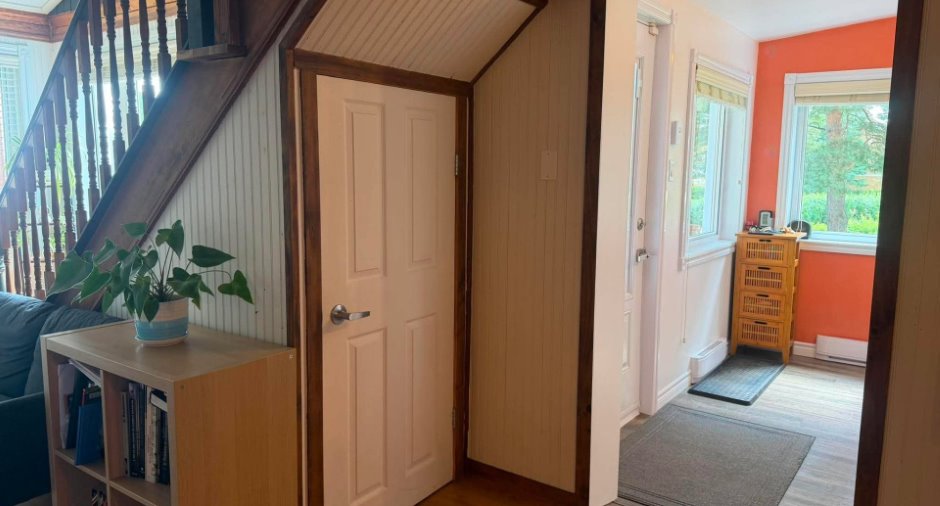
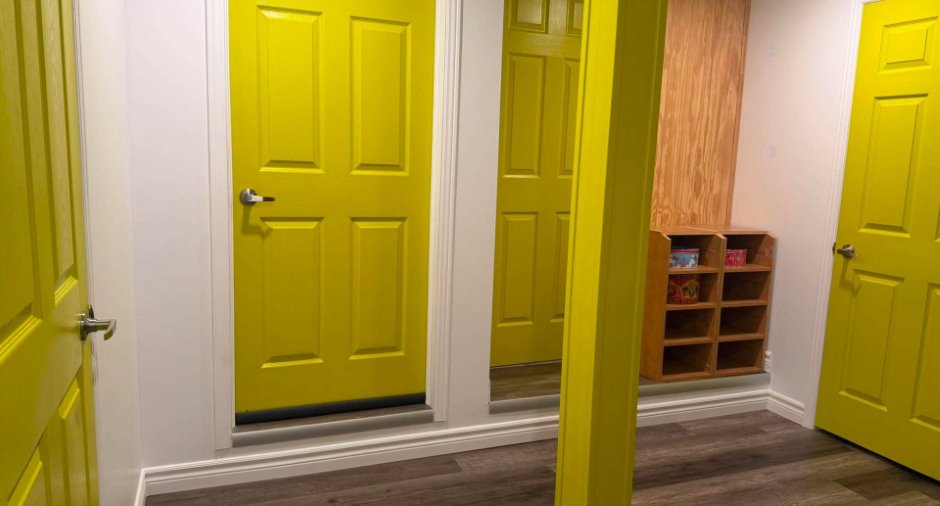
| Hallway | Ground floor | 9' 2" x 7' 1" pi | Floating floor |
| Other | Basement | 10' 4" x 4' 4" pi | Concrete |
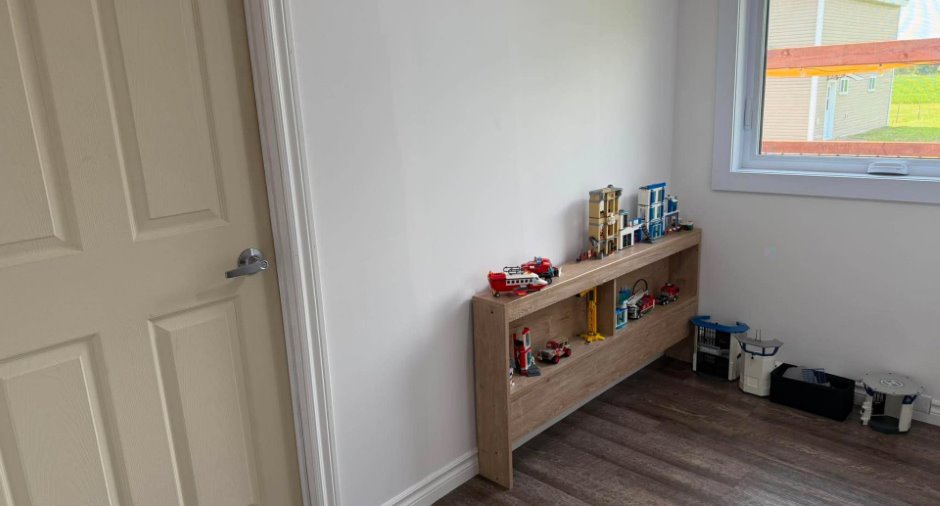
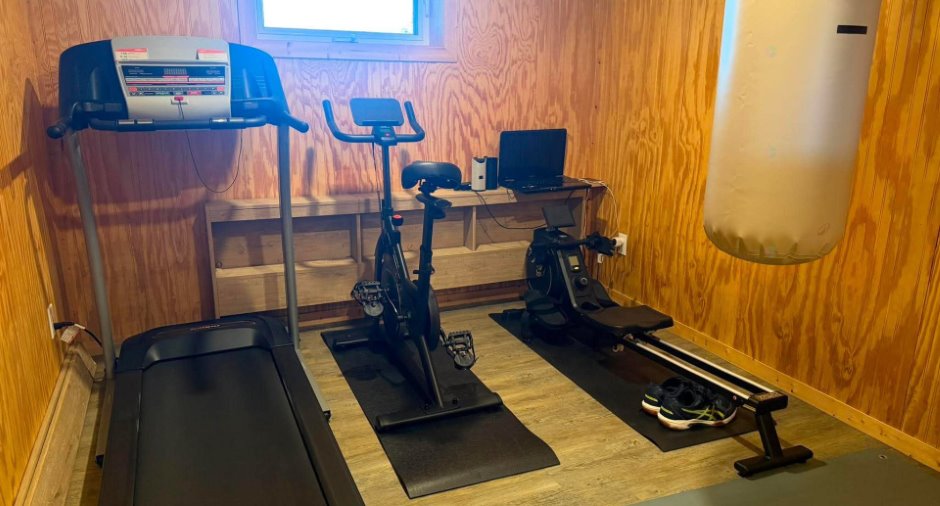
| Playroom | Basement | 10' 8" x 10' 4" pi | Floating floor |
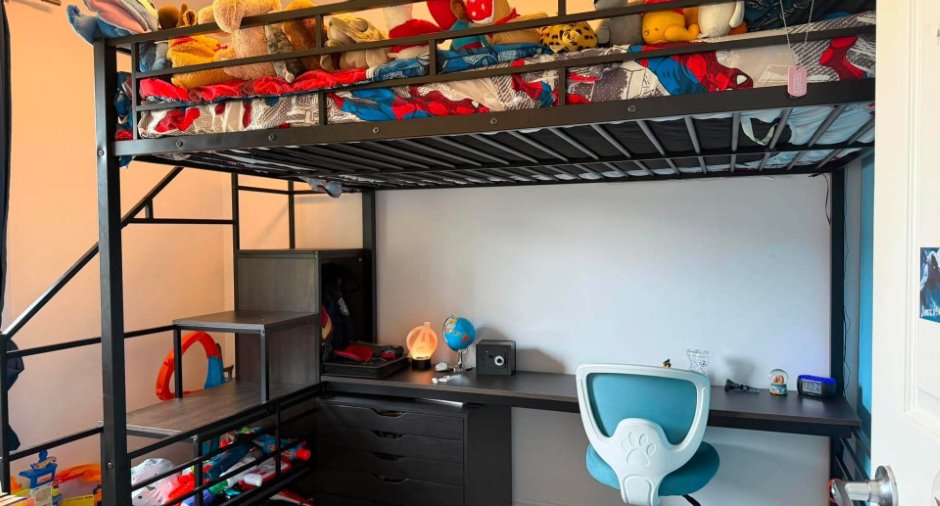
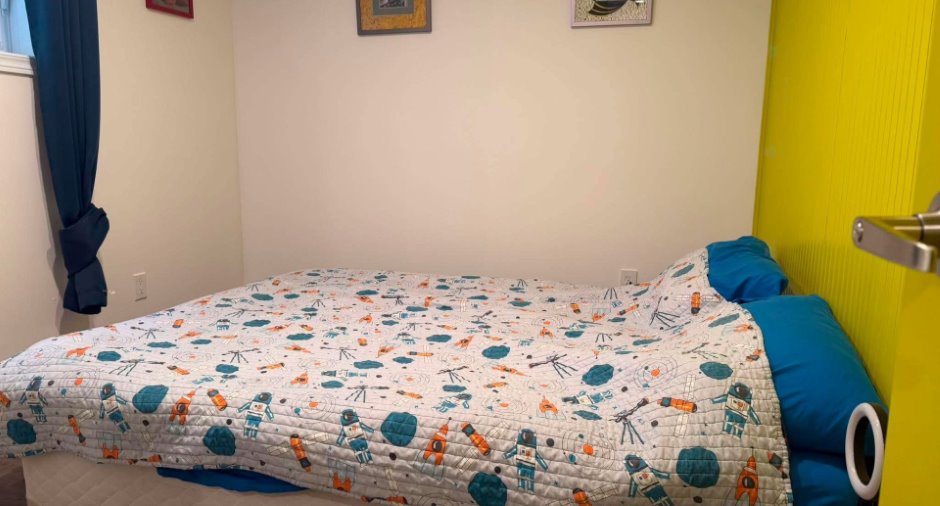
| Bedroom | Basement | 8' 4" x 8' 8" pi | Floating floor |
| Office | Basement | 10' 1" x 8' 7" pi | Floating floor |
| Storage | Basement | 11' 5" x 3' 1" pi | Floating floor |
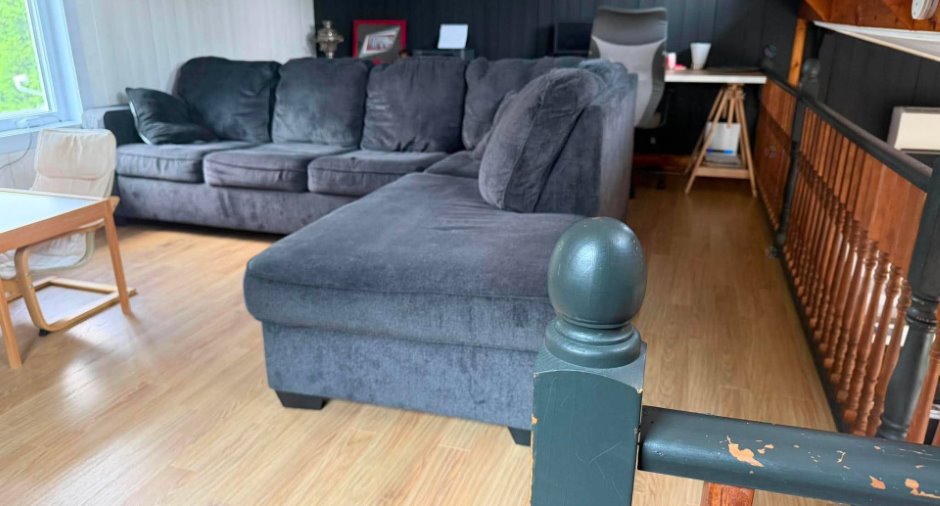
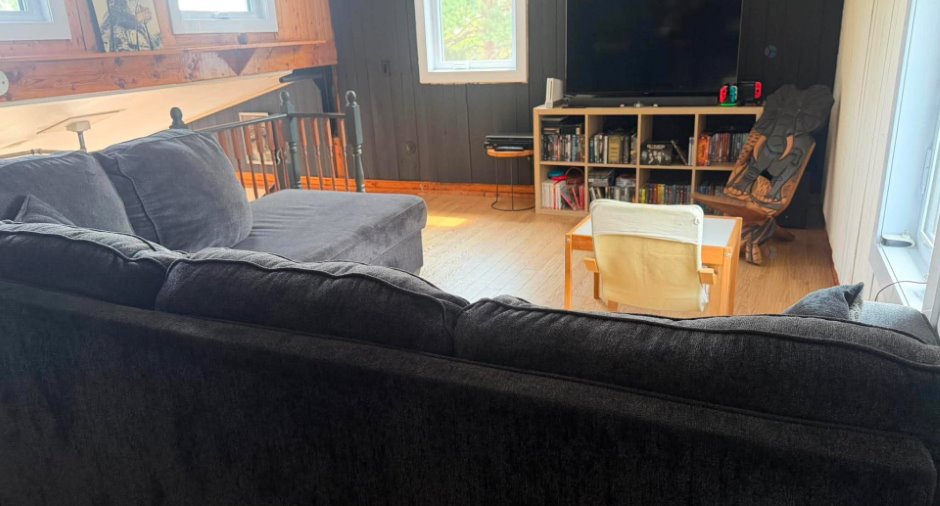
| Mezzanine | 2nd floor | 19' x 12' 4" pi | Floating floor |
Inclusions
Lustres ,lave vaisselle , déshumidificateur ,thermopompe chauffe et climatise, aspirateur est ses accessoires et le monte charge du garage.Tout les appareils seront sans garanti légale.
Exclusions
Les biens et effets personnels. (tracteur à gazon de la voisine entreposer dans le garage ) Il a possibilité d'inclure les électroménagers et certains meubles.
Taxes and costs
Municipal Taxes (2026)
2684 $
School taxes (2025)
170 $
Total
2854 $
Evaluations (2026)
Building
211 500 $
Land
28 600 $
Total
240 100 $
Additional features
Distinctive features
No neighbours in the back (1), Cul-de-sac (1)
Occupation
90 days
Zoning
Agricultural (1), Residential (1)
