





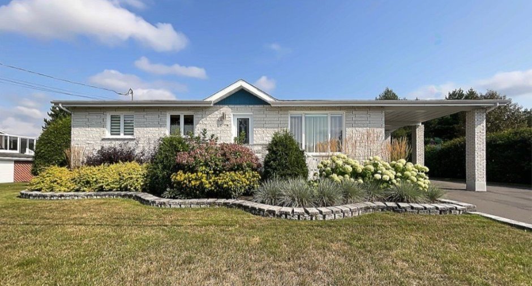
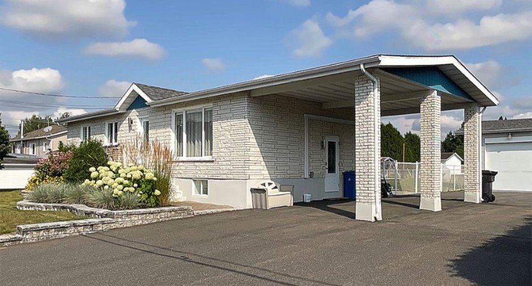
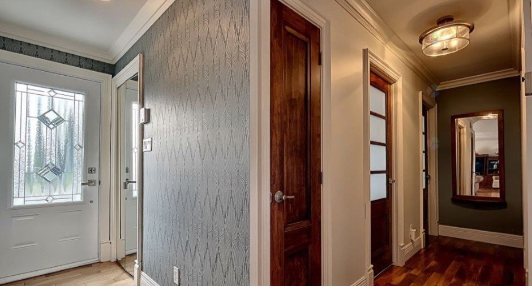
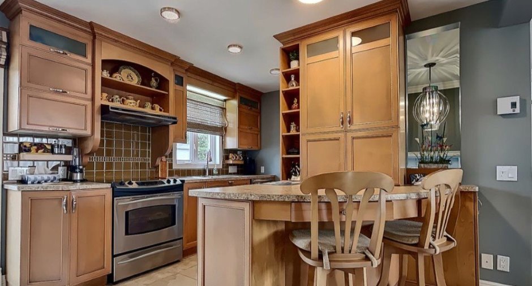
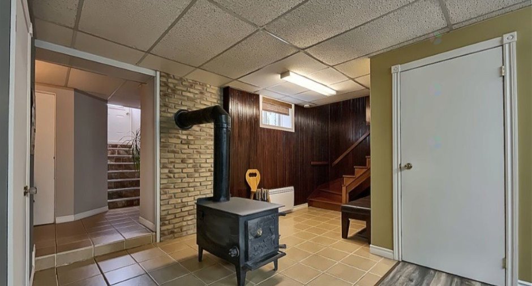
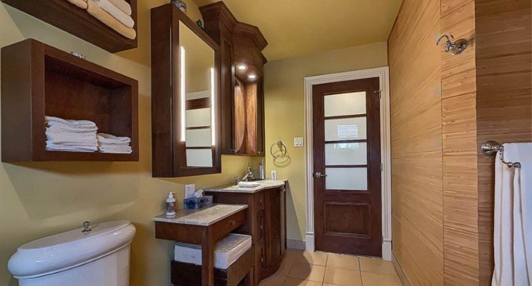
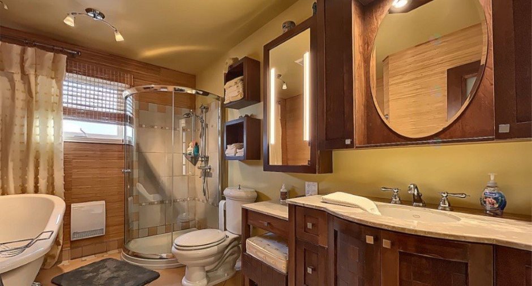
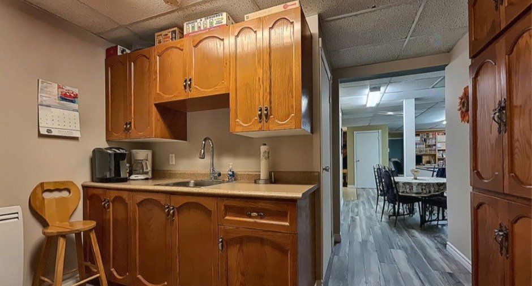
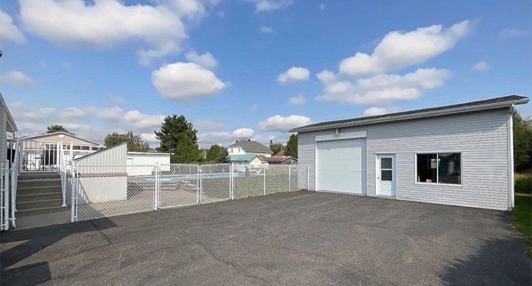
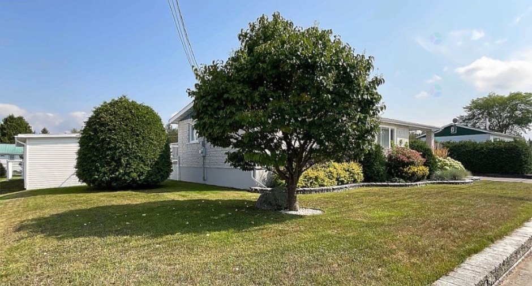
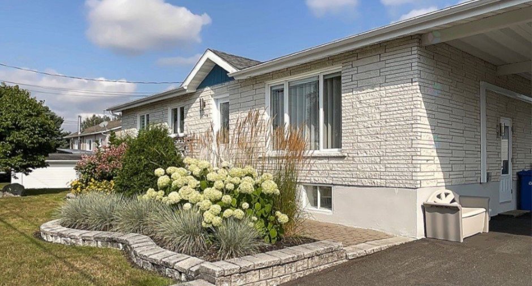
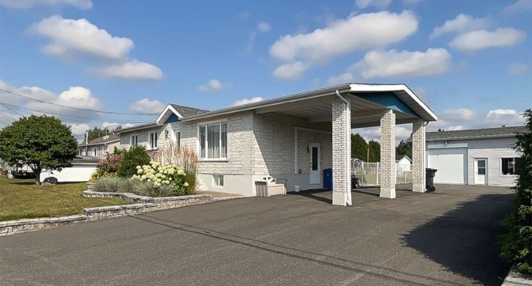
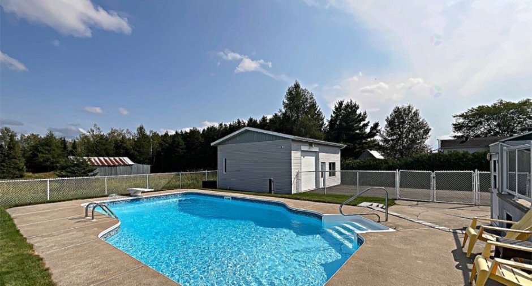
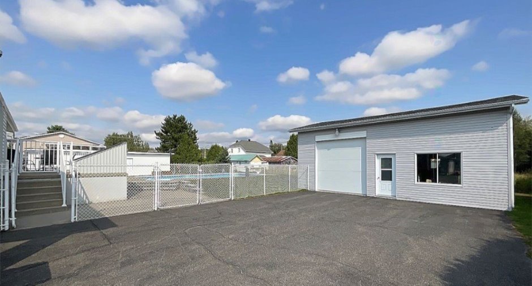
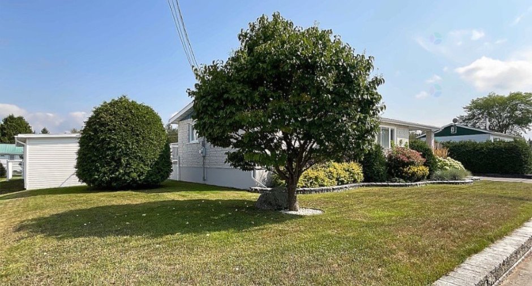
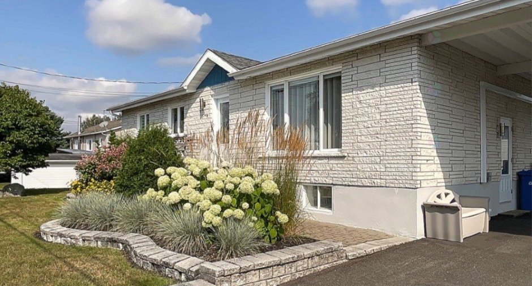
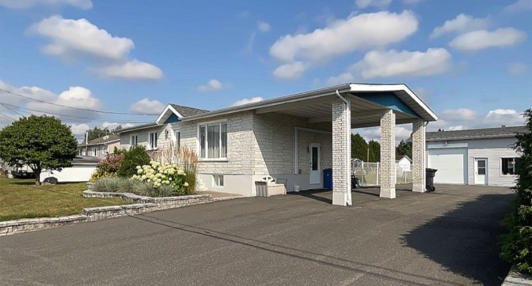
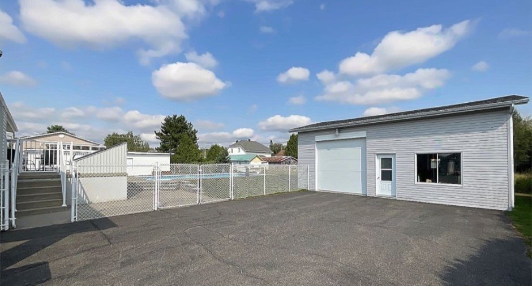
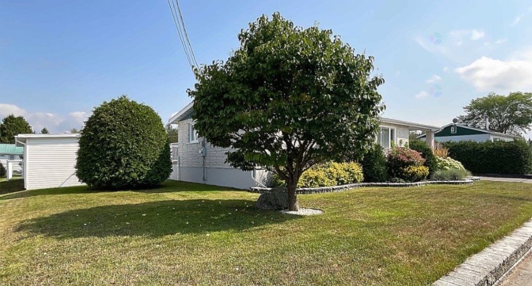
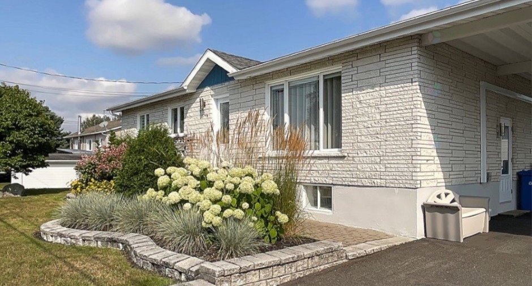
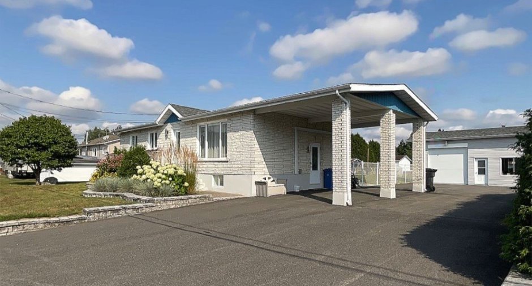
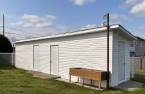
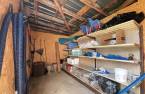
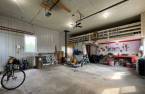
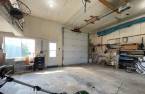
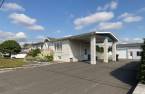
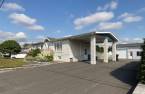
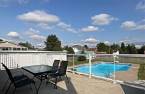
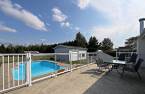
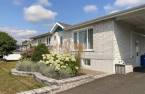
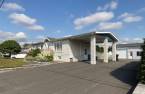
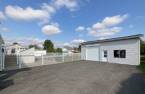
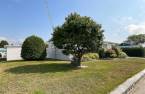
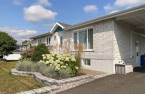
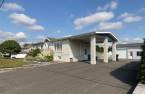
Please contact the selling broker for details about the property.
Create an account
CREATING AN ACCOUNT ALLOWS:
-
 Add favorites
-
 Save your searches
-
 Personalize your visits to viacapitalesells.com
-
 Activity on your properties

5

1
+ 2

n/a


I AM INTERESTED IN THIS PROPERTY

Simon Thibault
Residential and Commercial Real Estate Broker
Via Capitale Saguenay/Lac St-Jean
Real estate agency
Presentation
Please contact the selling broker for details about the property.
Building and interior
Year of construction
1976
Heating system
Space heating baseboards (1), Electric baseboard units (1)
Heating energy
Electricity (1)
Basement
6 feet and over (1), Finished basement (1), Separate entrance (1)
Cupboard
Polyester (1)
Roofing
, Asphalt shingles (1)
Land and exterior
Foundation
Poured concrete (1), Concrete block (1)
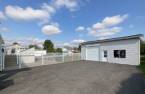
Garage
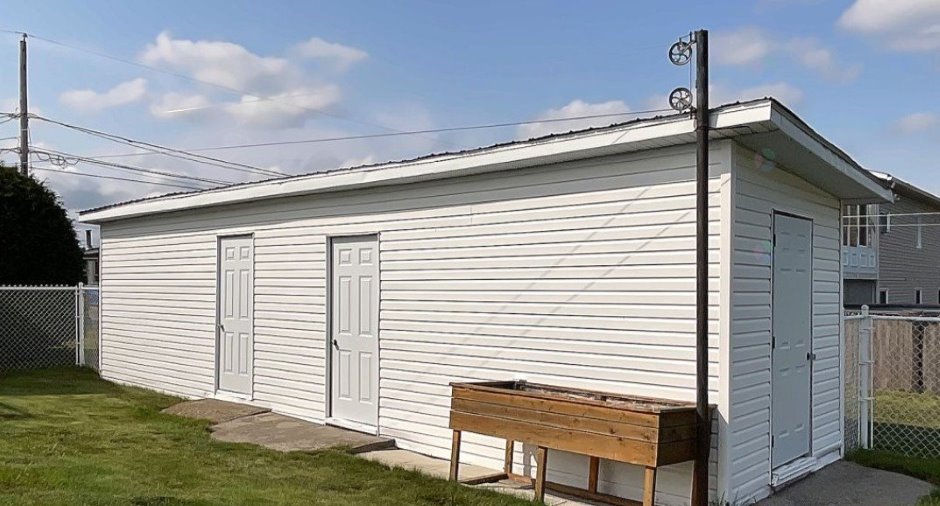
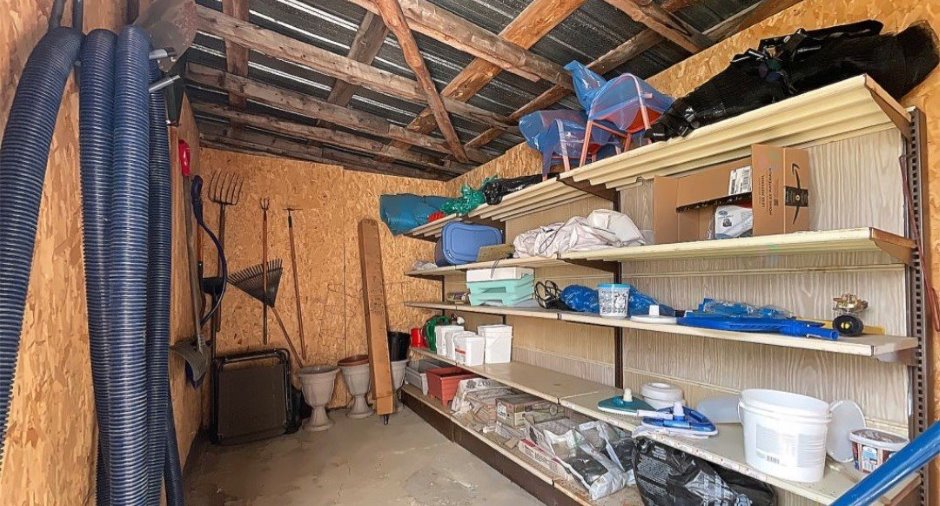
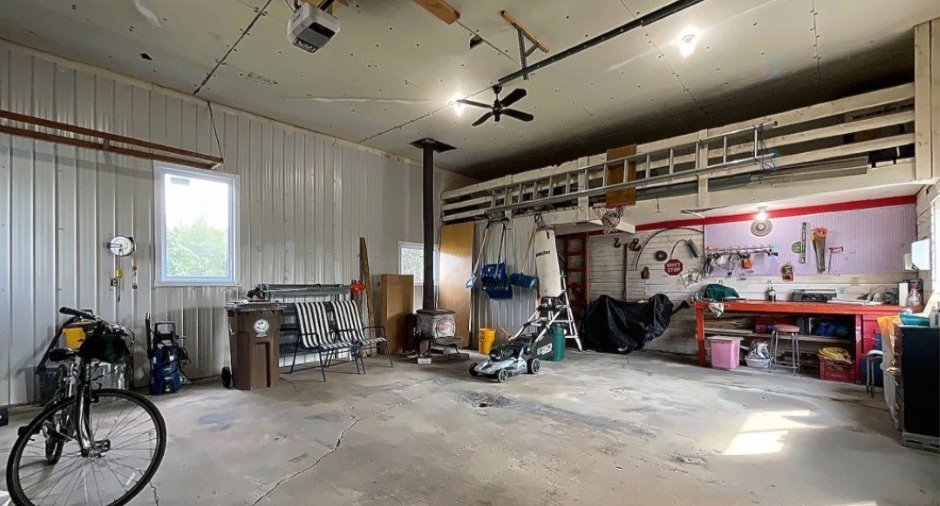
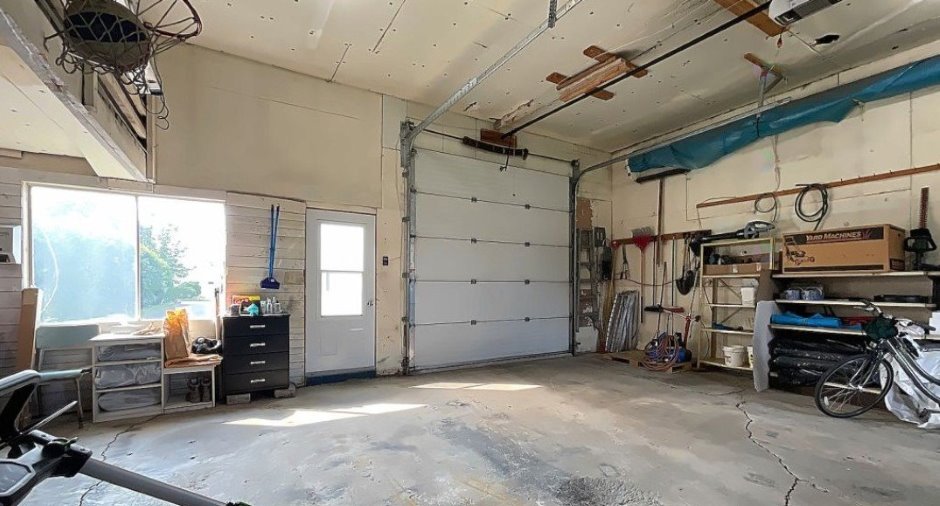
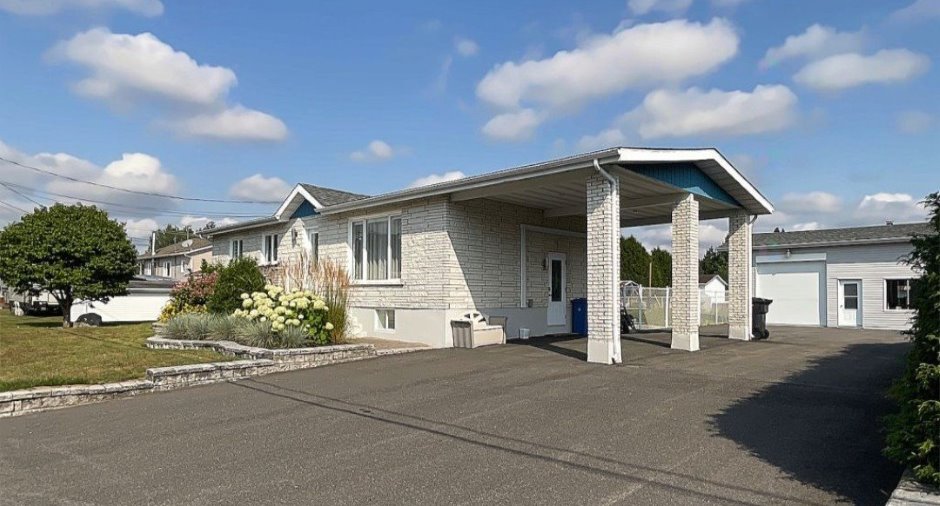
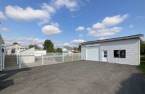
Attached (1), Heated (1), Detached (1)
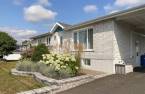
Carport
Attached (1)
Driveway
Asphalt (1)
Parking (total)
Outdoor (12), Garage (2)
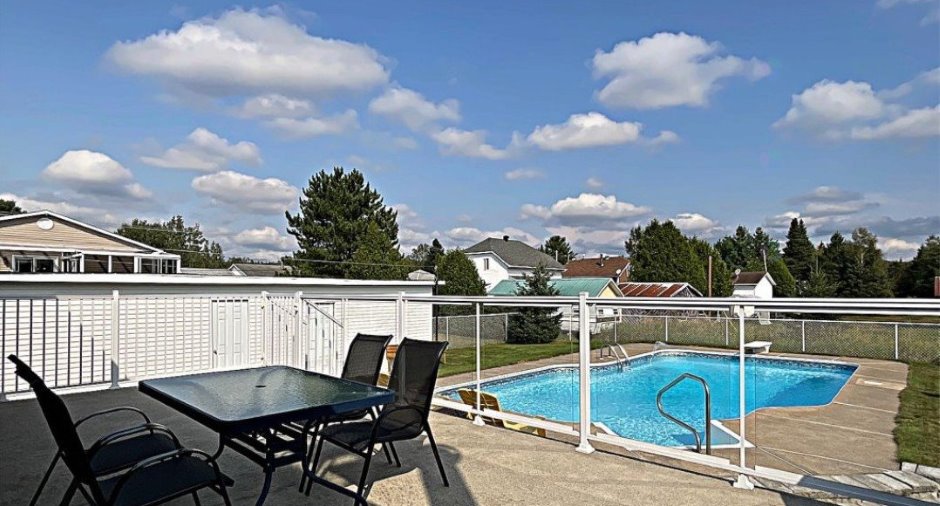
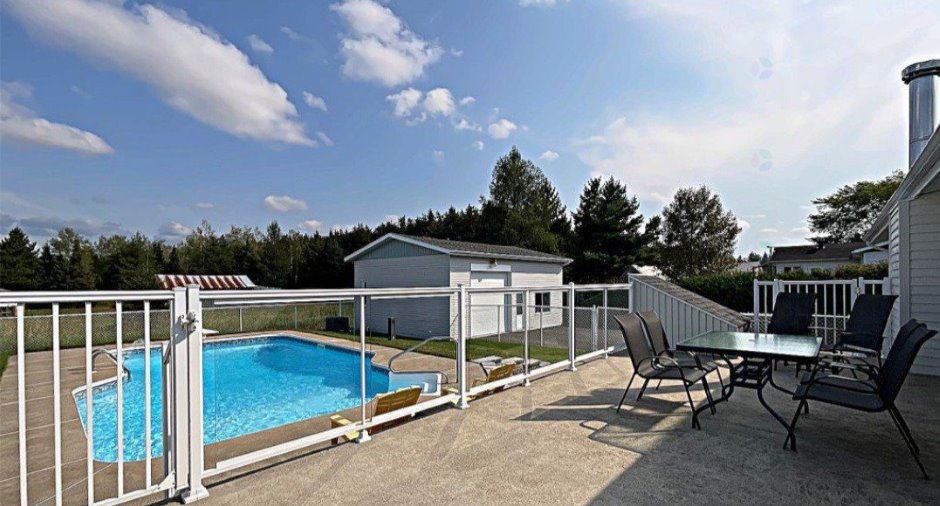
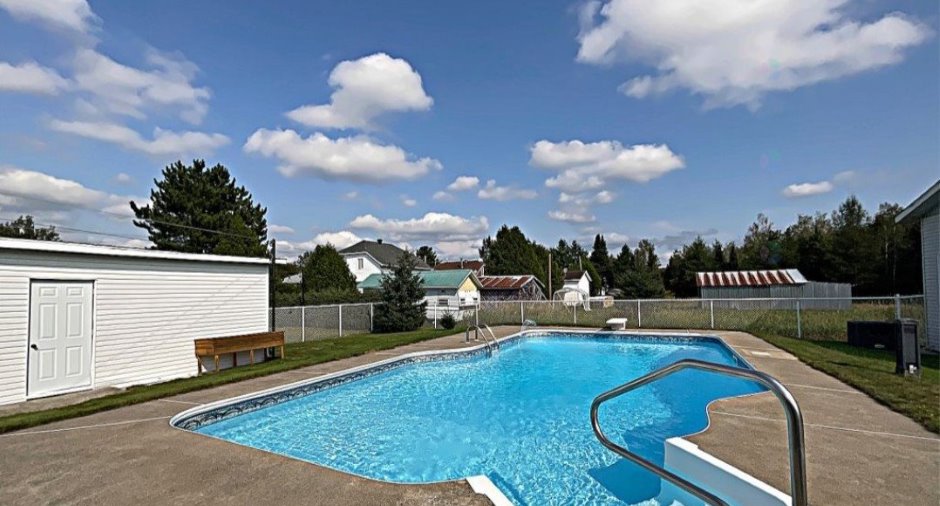
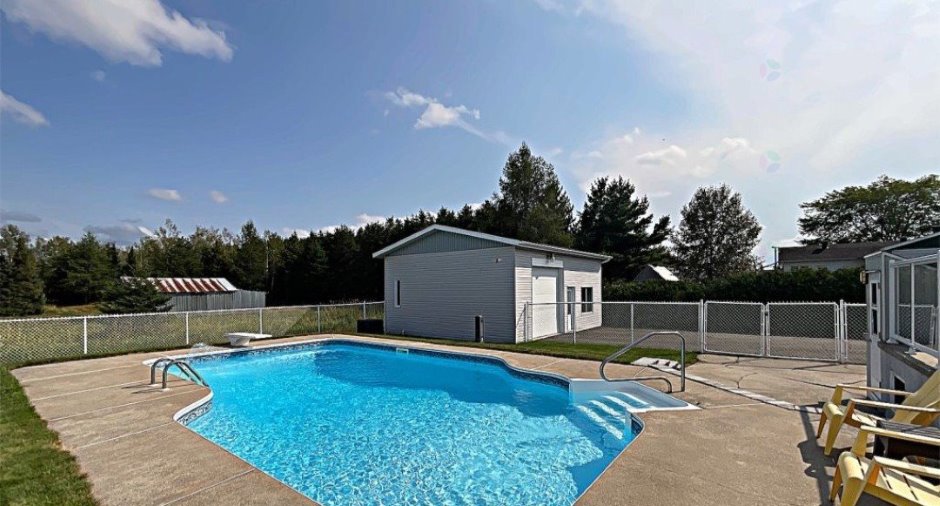
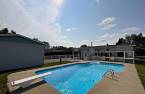
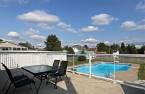
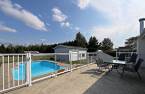
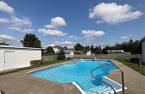
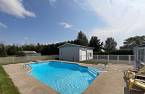
Pool
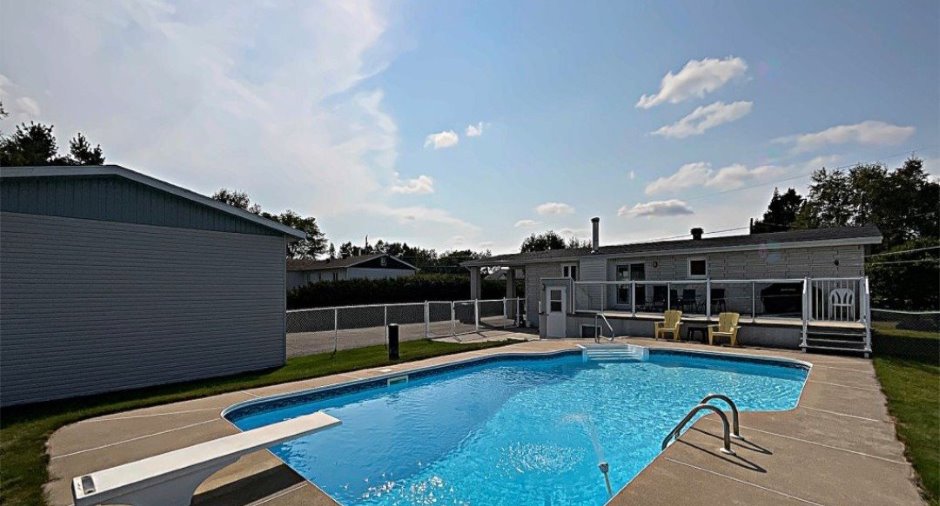
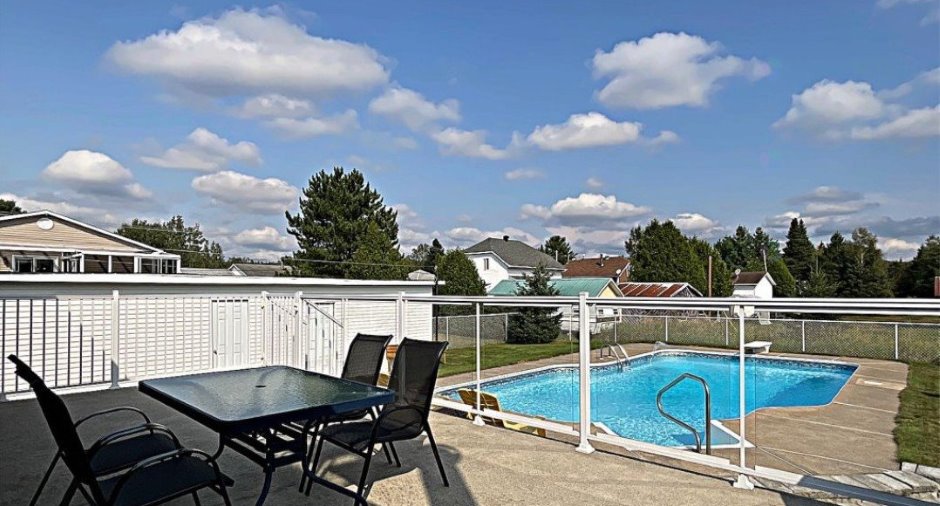
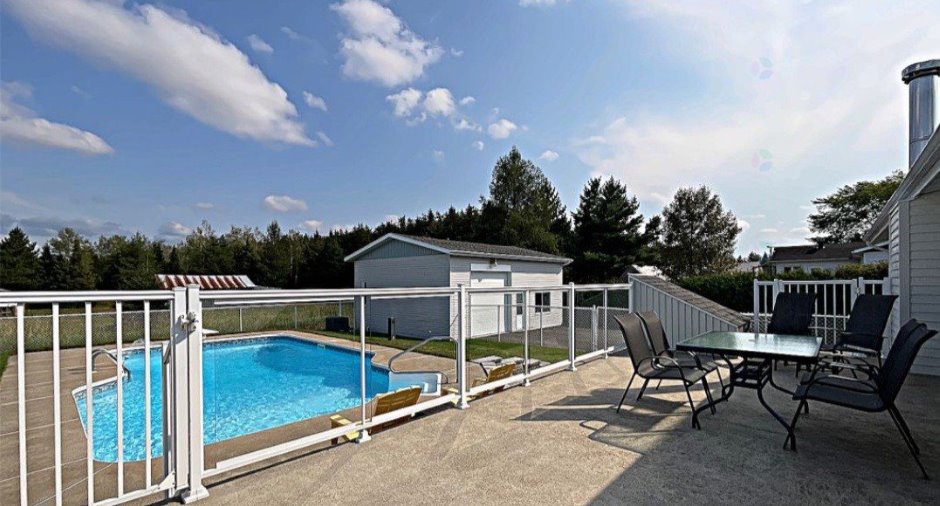
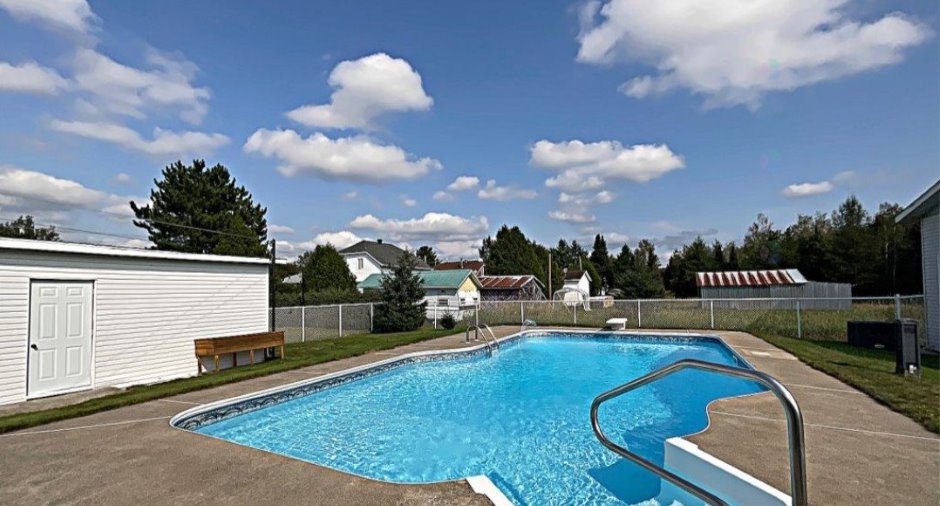
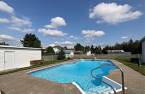
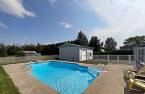
Heated (1), Inground (1)
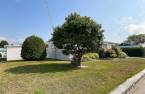
Landscaping
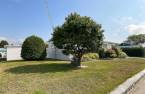
Landscape (1)
Water supply
Municipality (1)
Sewage system
Municipal sewer (1)
Topography
Flat (1)
Dimensions
Size of building
25 pi
Depth of land
110
Depth of building
43 pi
Land area
11175 pi²
Frontage land
105
Room details
| Room | Level | Dimensions | Ground Cover |
|---|---|---|---|
| Living room | Ground floor | 11' x 20' pi | Wood |
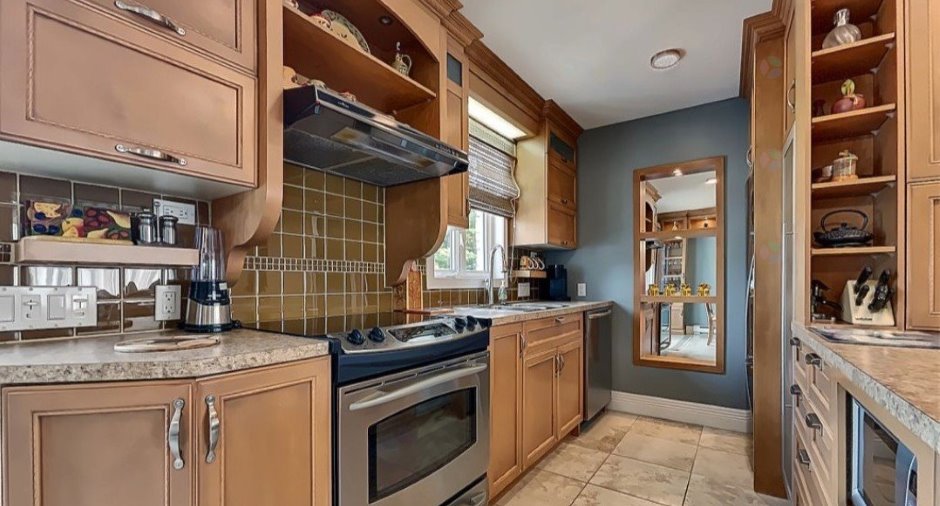
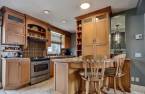
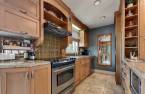
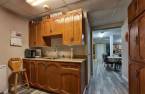
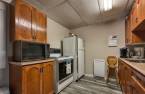
| Kitchen | Ground floor | 15' x 21' 6" pi | Ceramic tiles |
| Primary bedroom | Ground floor | 11' x 11' 4" pi | Wood |
| Office | Ground floor | 9' 4" x 10' 4" pi | Floating floor |
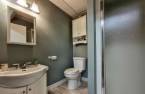
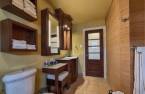
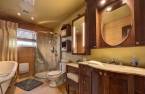
| Bathroom | Ground floor | 7' 8" x 11' 6" pi | Ceramic tiles |
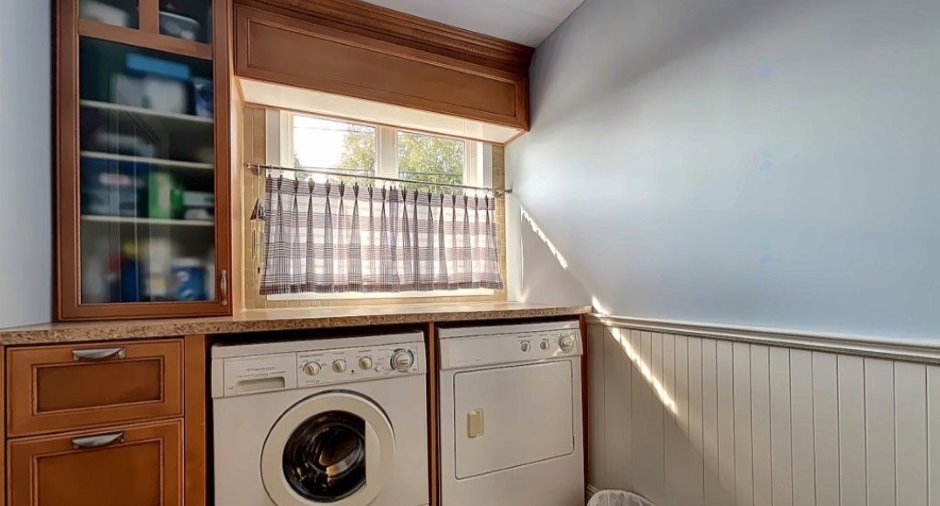
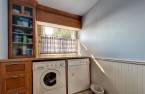
| Laundry room | Ground floor | 6' 6" x 7' 6" pi | Ceramic tiles |
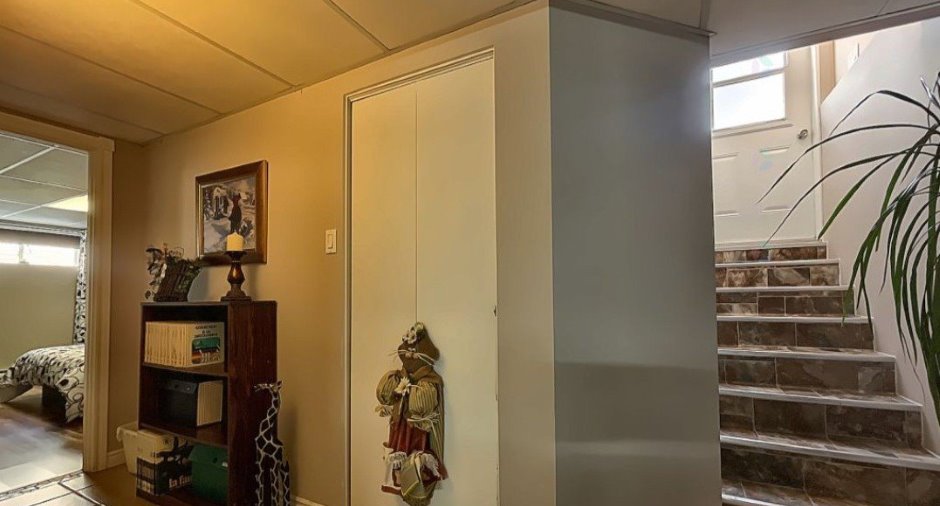
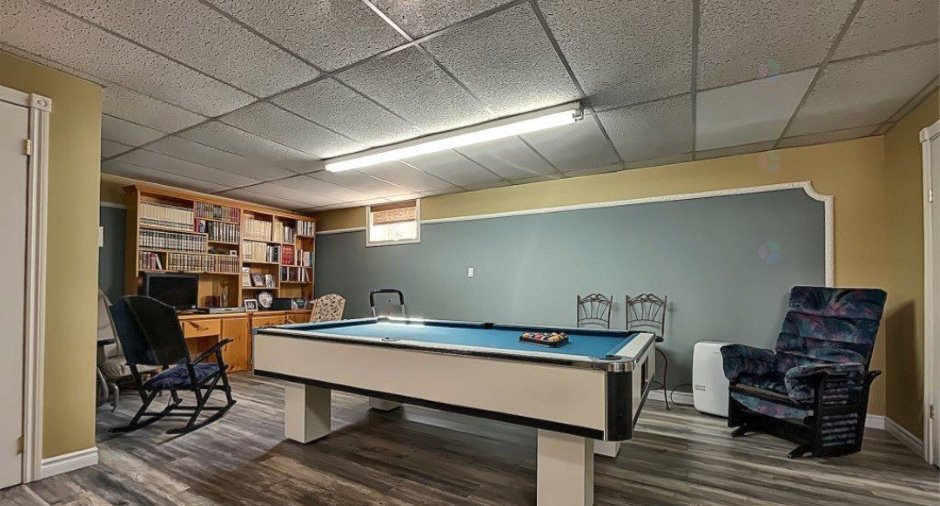
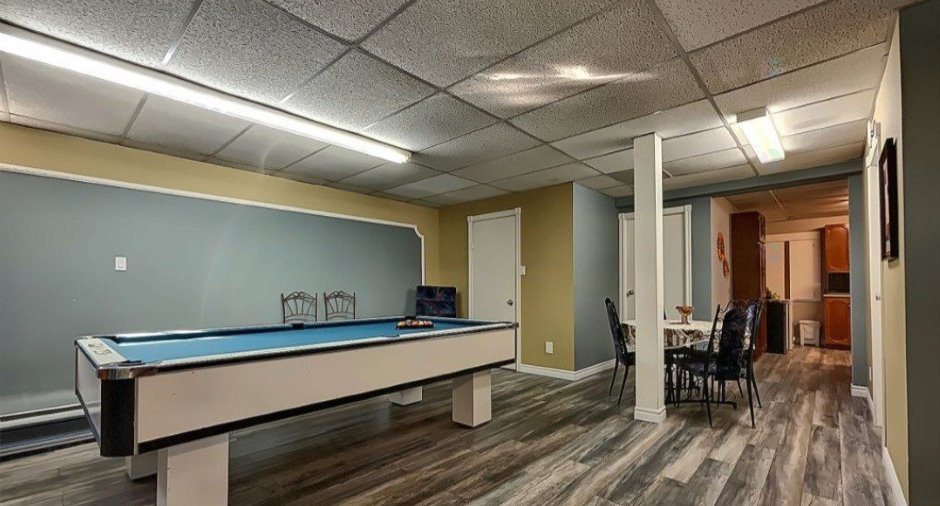
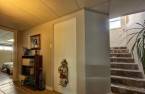
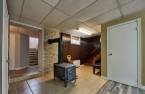
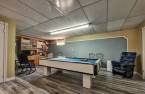
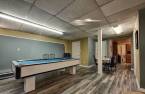
| Family room | Basement | 23' x 27' pi | Floating floor |
| Bedroom | Basement | 11' x 13' pi | Floating floor |
| Bedroom | Basement | 11' 6" x 14' pi | Floating floor |
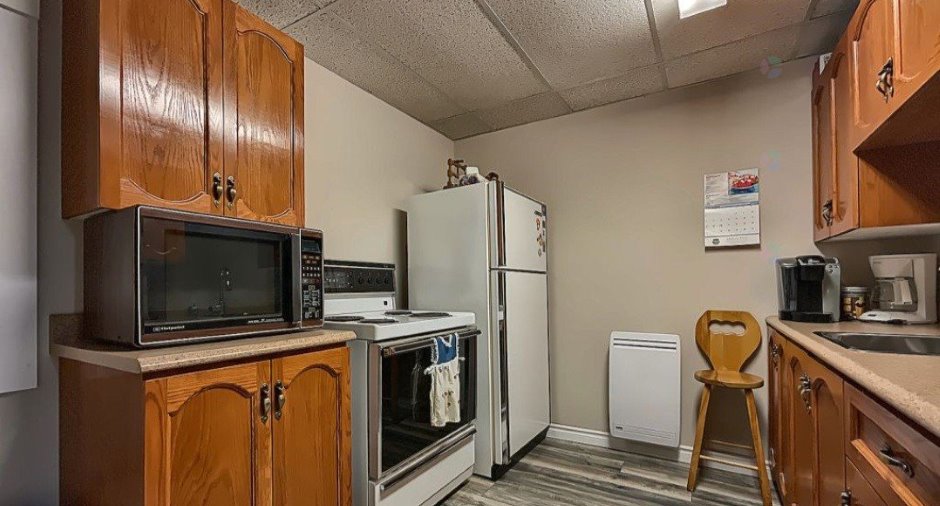
| Kitchen | Basement | 9' x 11' pi | Floating floor |
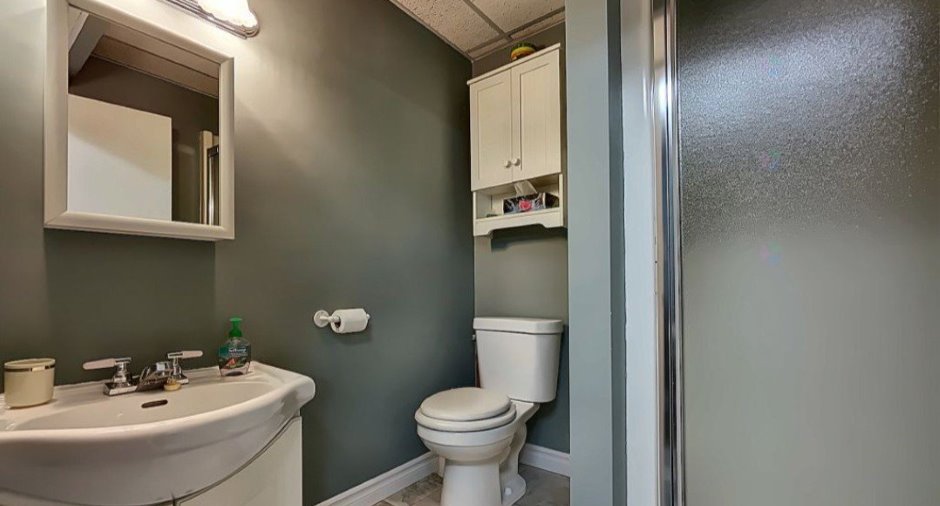
| Washroom | Basement | 5' 8" x 5' 8" pi | Flexible floor coverings |
| Storage | Basement | 7' 5" x 8' pi | Concrete |
Inclusions
Luminaires , stores, lave-vaisselles, 2 banc de comptoir, aspirateur centrale , accessoires de piscine avec le thermopompe 10 ans (6000$) , 2 combustion lente , Thermopompe, table de billard, ouvre porte de garage avec télécommande et clavier murale.( le tous sans garantie de fonctionnement )
Exclusions
Rideaux cuisine.
Taxes and costs
Municipal Taxes (2026)
2508 $
School taxes (2026)
11 $
Total
2519 $
Evaluations (2026)
Building
127 500 $
Land
20 000 $
Total
147 500 $
Additional features
Distinctive features
Wooded (1)
Occupation
60 days
