





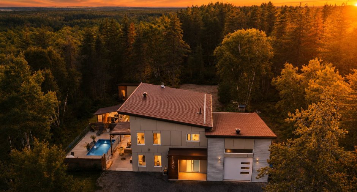
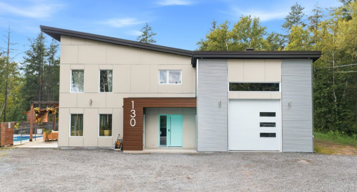
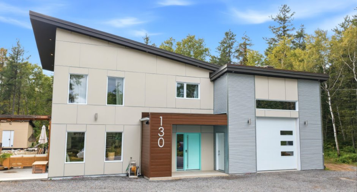
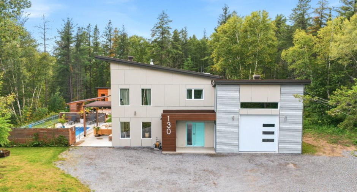
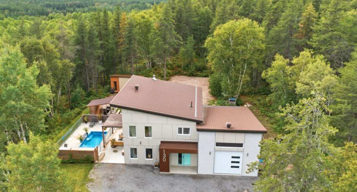
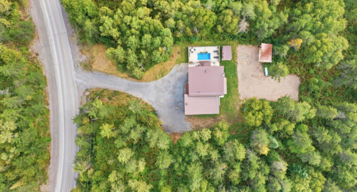
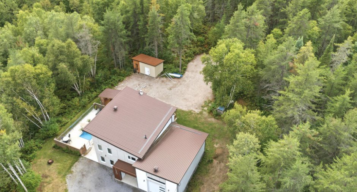
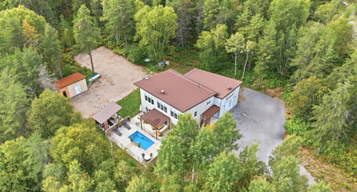
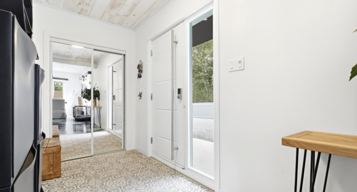
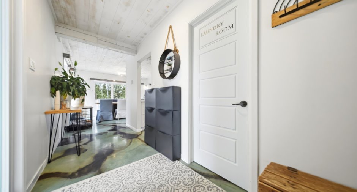
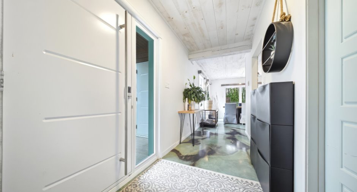
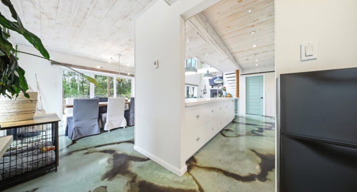
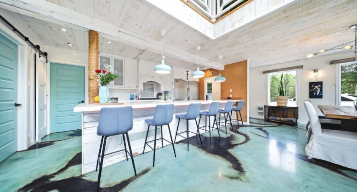
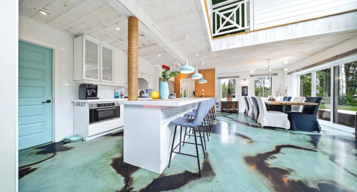
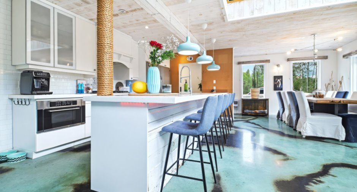
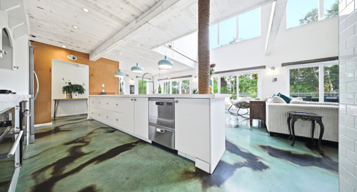
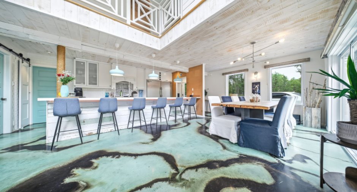
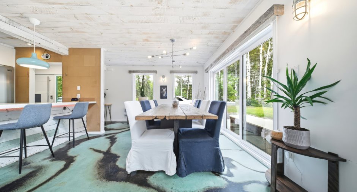
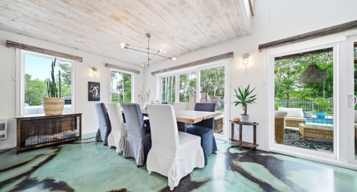
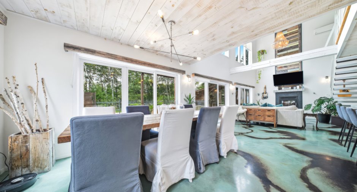
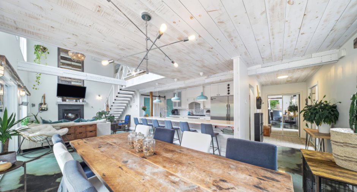
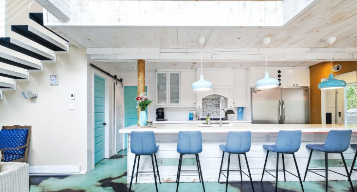
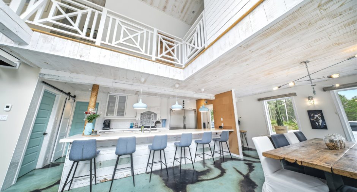
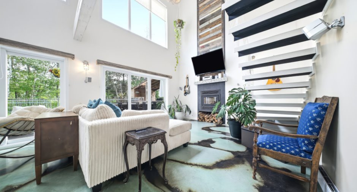
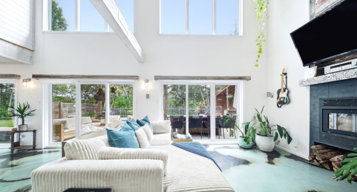
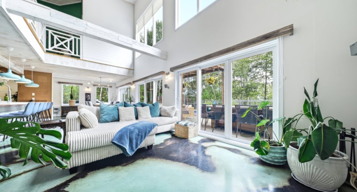
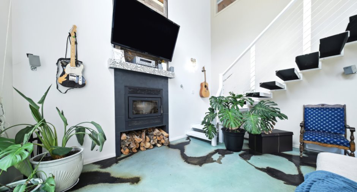
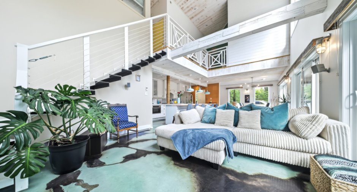
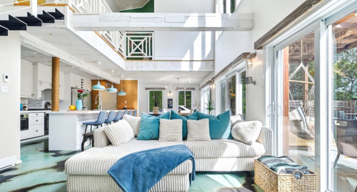
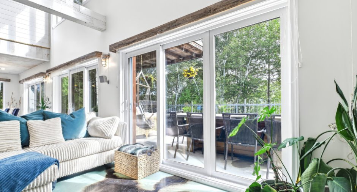
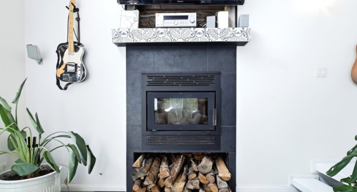
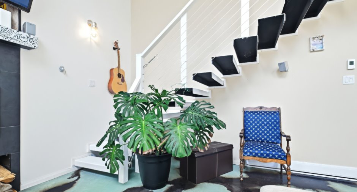
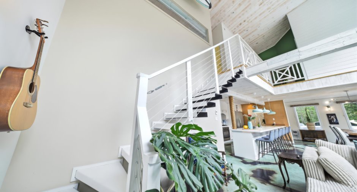
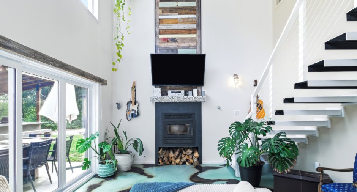
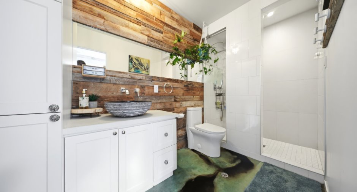
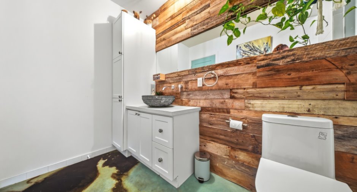
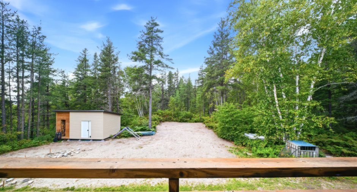
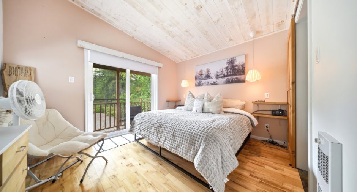
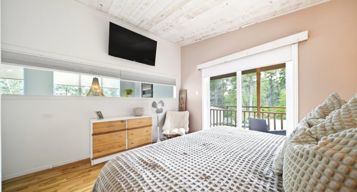
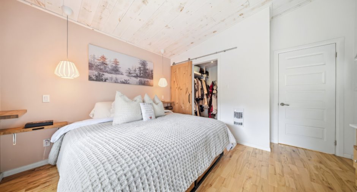
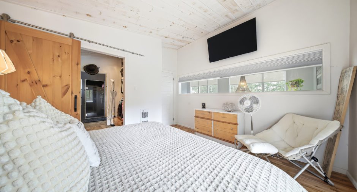
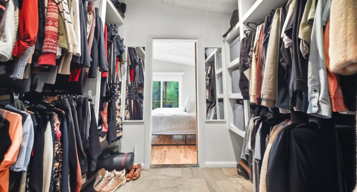
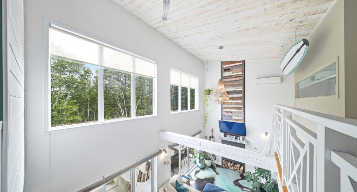
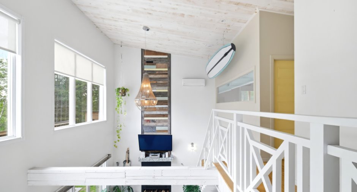
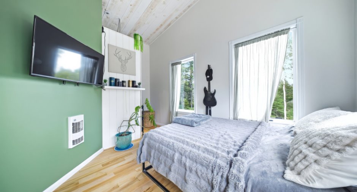
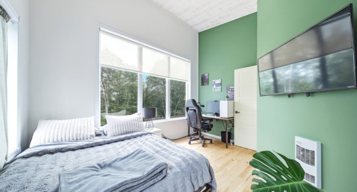
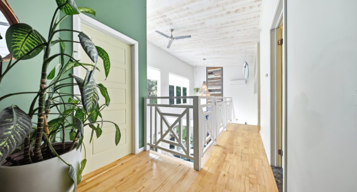
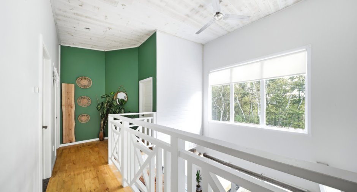
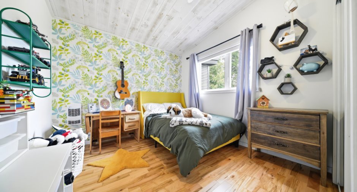
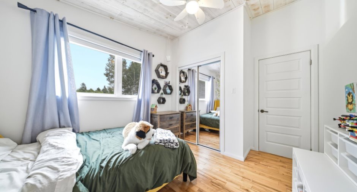
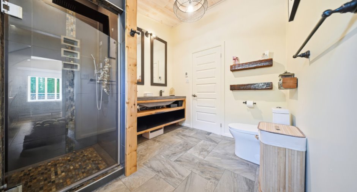
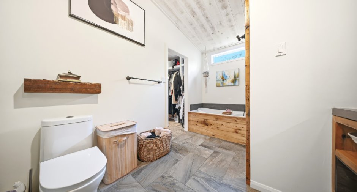
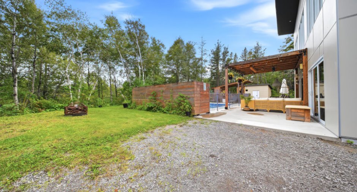
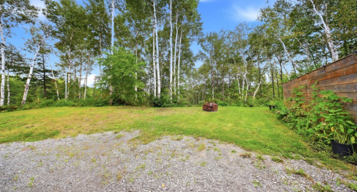
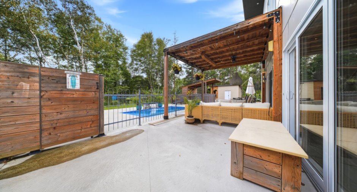
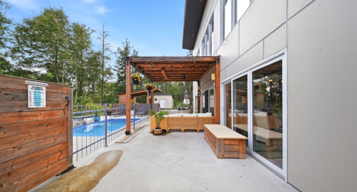
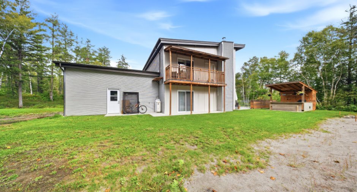
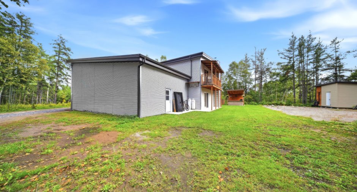
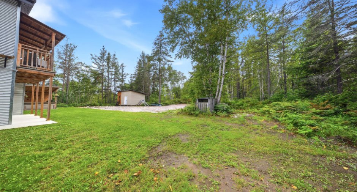
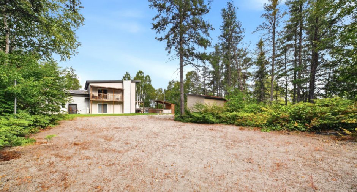
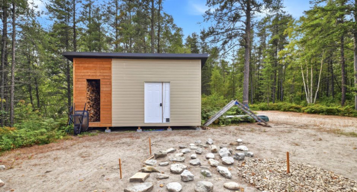
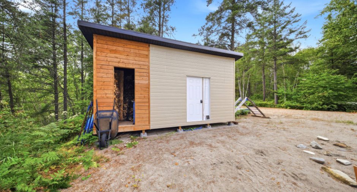
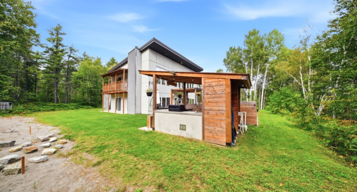
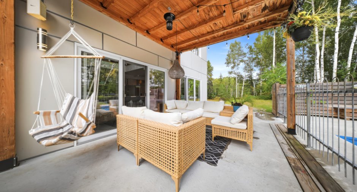
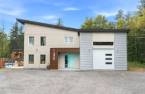
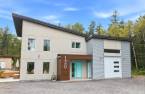
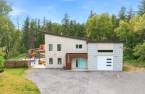
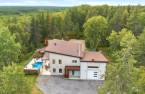
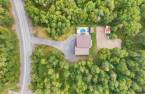
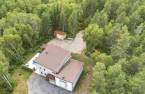
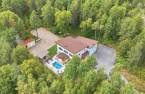
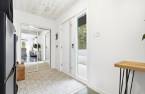
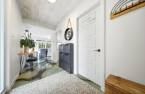
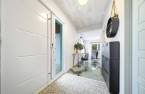
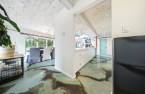
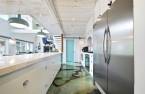
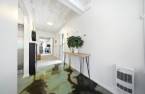
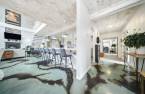
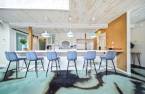
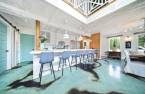
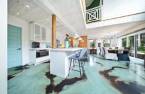
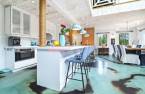
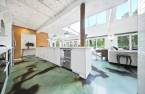
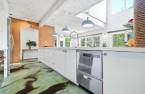
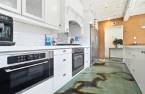
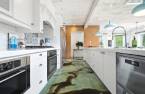
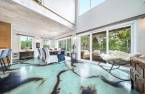
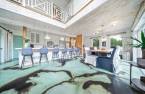
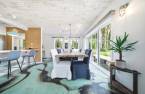
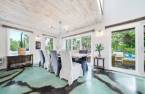
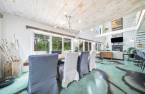
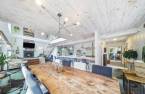
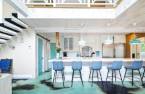
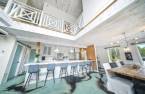
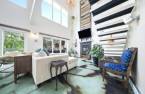
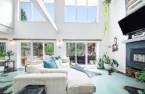
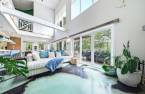
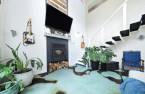
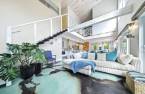
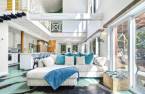
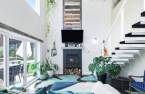
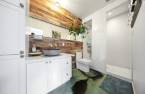
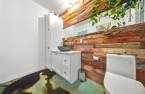
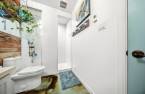
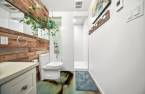
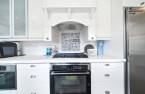
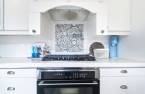
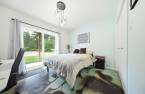
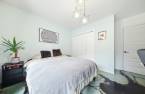
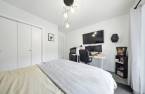
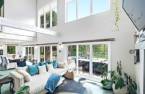
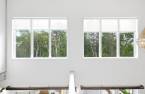
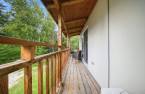
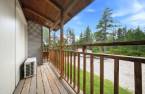
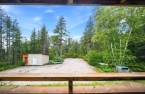
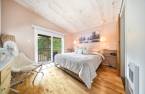
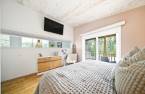
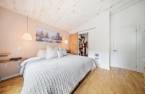
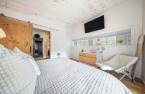
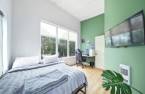
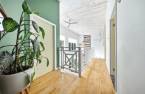
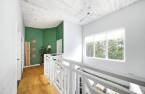
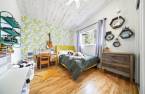
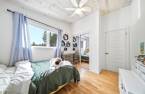
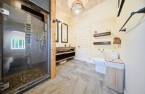
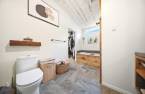
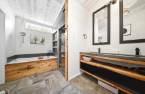
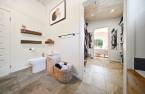
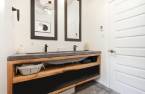
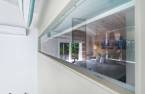
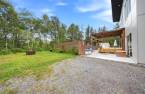
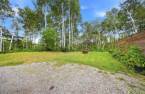
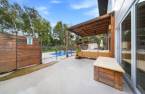
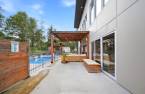
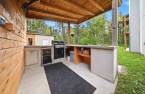
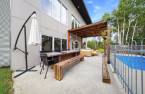

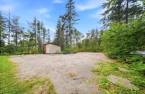
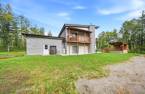
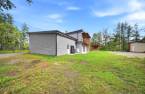
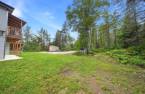
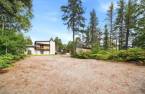
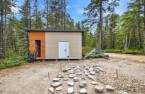
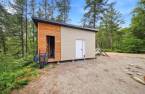
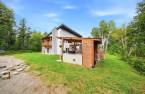
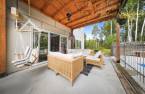
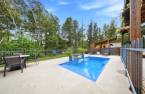
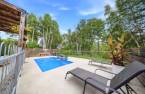
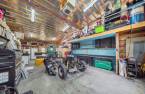
Please contact the selling broker for details about the property.
Create an account
CREATING AN ACCOUNT ALLOWS:
-
 Add favorites
-
 Save your searches
-
 Personalize your visits to viacapitalesells.com
-
 Activity on your properties

3

2
+ 1

n/a


I AM INTERESTED IN THIS PROPERTY

Audrey Roy
Residential and Commercial Real Estate Broker
Via Capitale Saguenay/Lac St-Jean
Real estate agency
I offer
 *
*
*

Joliane Boily
Residential Real Estate Broker
Via Capitale Saguenay/Lac St-Jean
Real estate agency
I offer
*
*

Réjean Aubry
Residential and Commercial Real Estate Broker
Via Capitale Saguenay/Lac St-Jean
Real estate agency
I offer
*
*
Certain conditions apply
Presentation
Please contact the selling broker for details about the property.
Building and interior
Year of construction
2017
Bathroom / Washroom
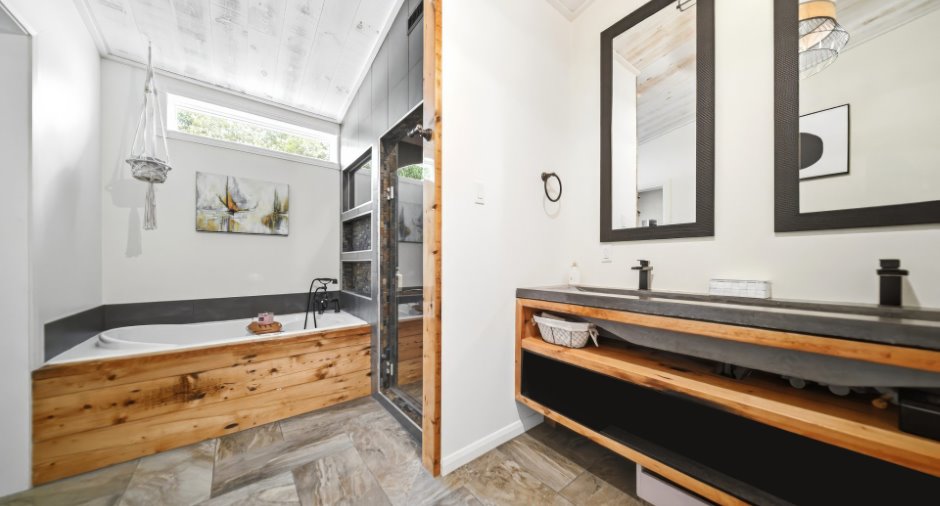
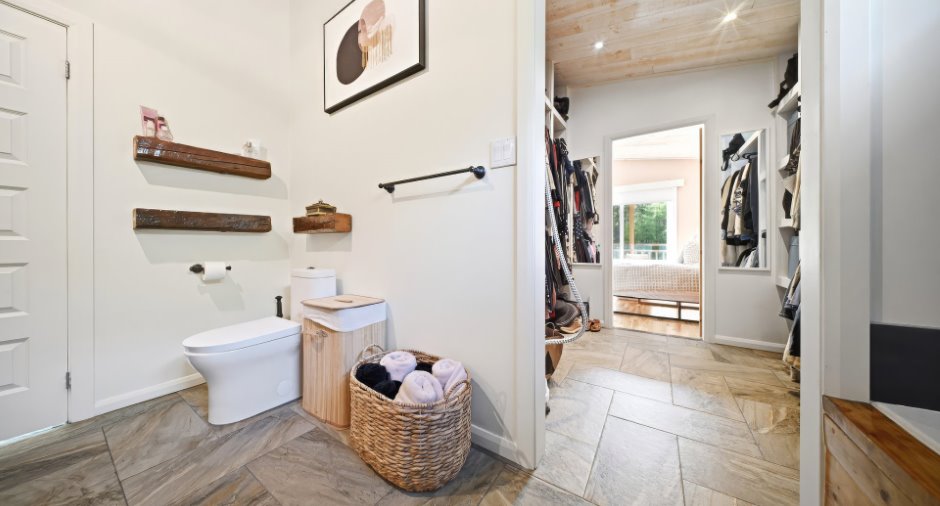
Adjoining to the master bedroom (1), Separate shower (1)
Heating system
Electric baseboard units (1), Radiant (1)
Hearth stove
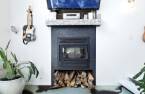
Wood burning stove (1)
Heating energy
Wood (1), Electricity (1)
Basement
No basement (1)
Basement foundation
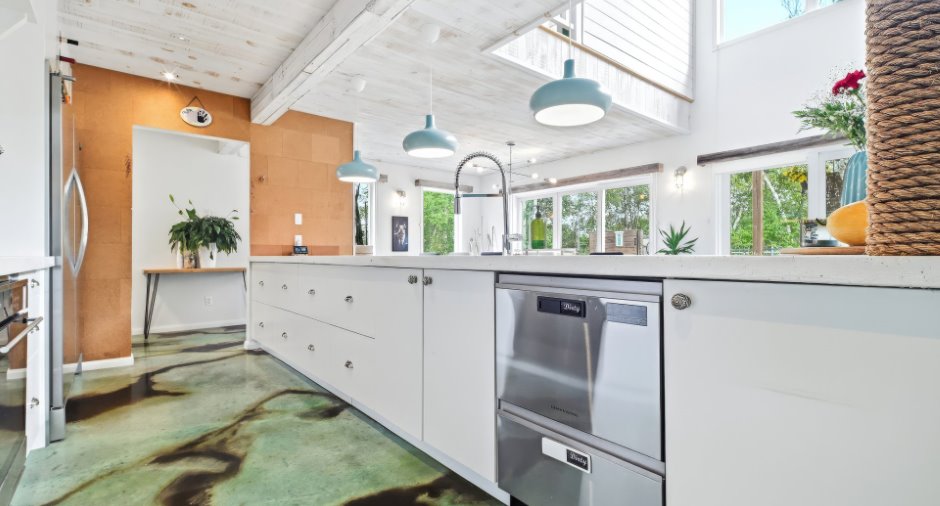
Concrete slab on the ground (1)
Cupboard
Wood (1), Polyester (1)
Window type
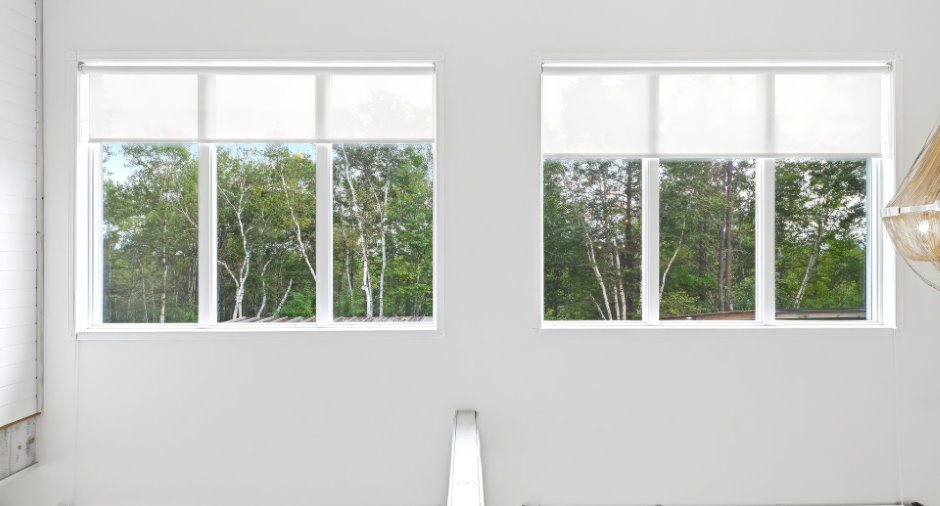
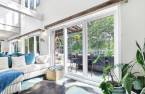
French window (1)
Windows
PVC (1)
Roofing
Tin (1)
Land and exterior
Foundation
Radiante
Siding
Fibro ciment tôle galvanisé
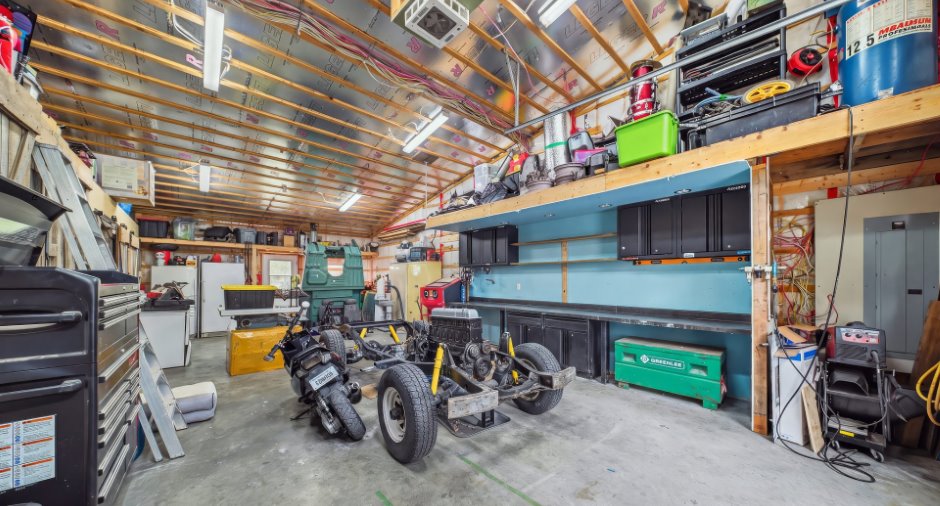
Garage
Attached (1), Heated (1)
Driveway
Not Paved (1)
Parking (total)
Outdoor (6), Garage (1)
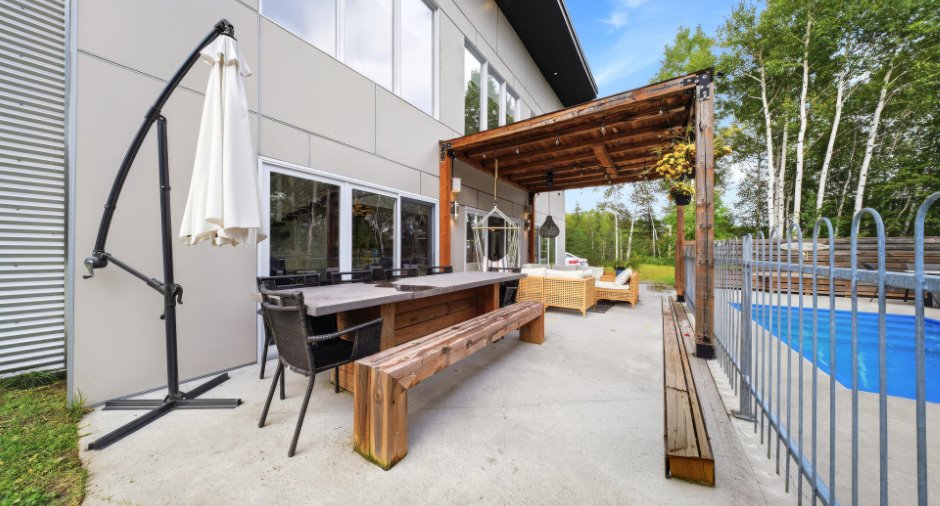
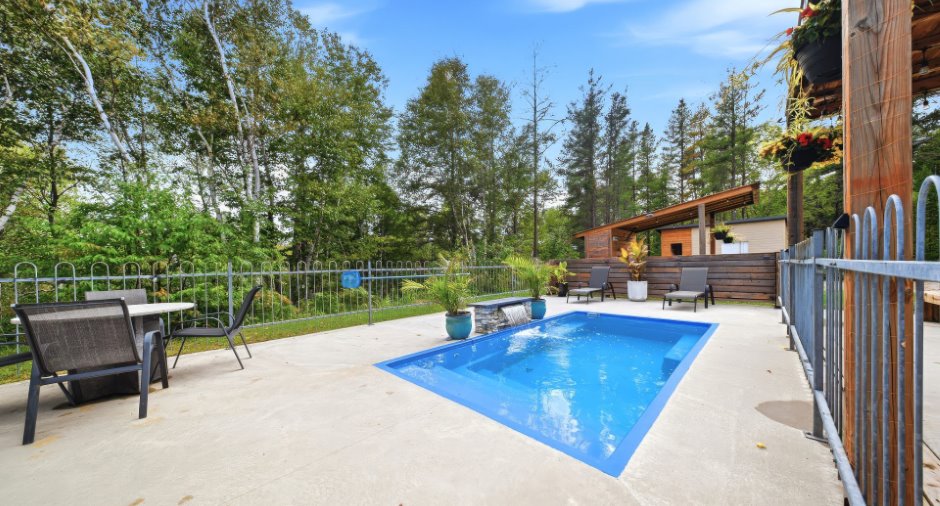
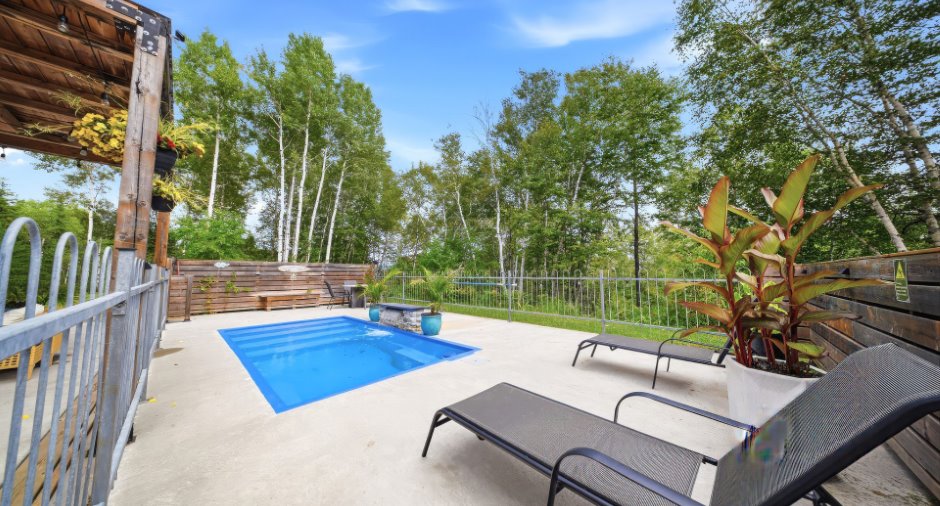
Pool
Inground (1)
Water supply
Municipality (1)
Sewage system
Septic tank (1)
Topography
Sloped (1), Flat (1)
Proximity
Park - green area (1), Elementary school (1), Alpine skiing (1), Snowmobile trail (1), ATV trail (1), Public transport (1)
Dimensions
Size of building
8.71 m
Frontage land
48.08
Depth of building
11.8 m
Depth of land
76.2
Building area
102.79 m²
Land area
2963.2 m²
Room details
| Room | Level | Dimensions | Ground Cover |
|---|---|---|---|
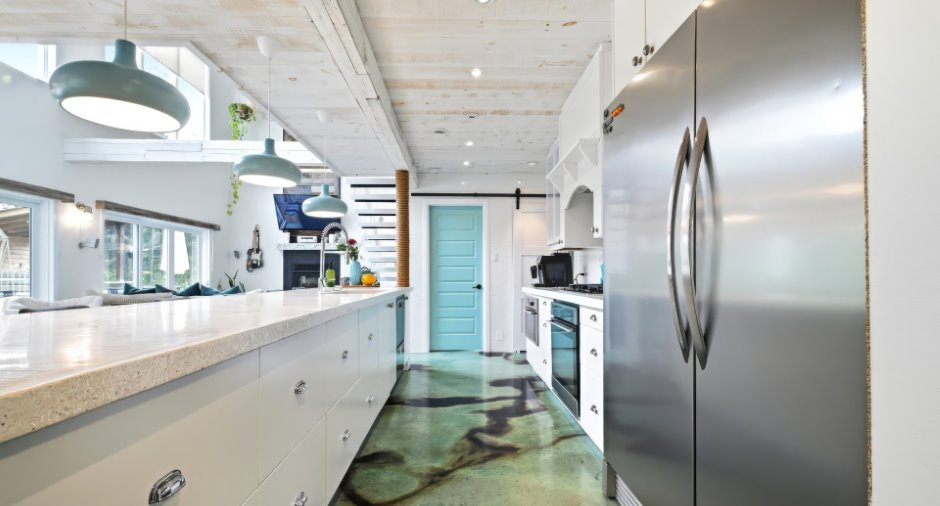
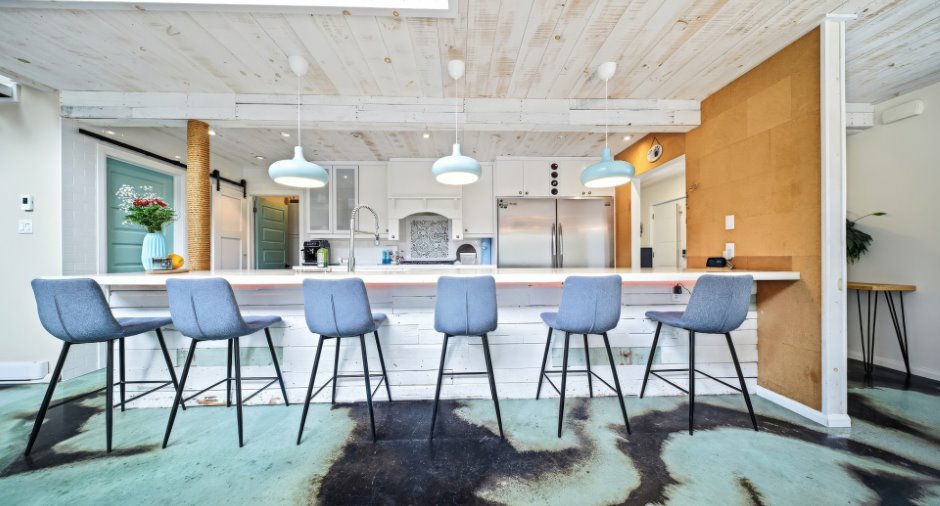

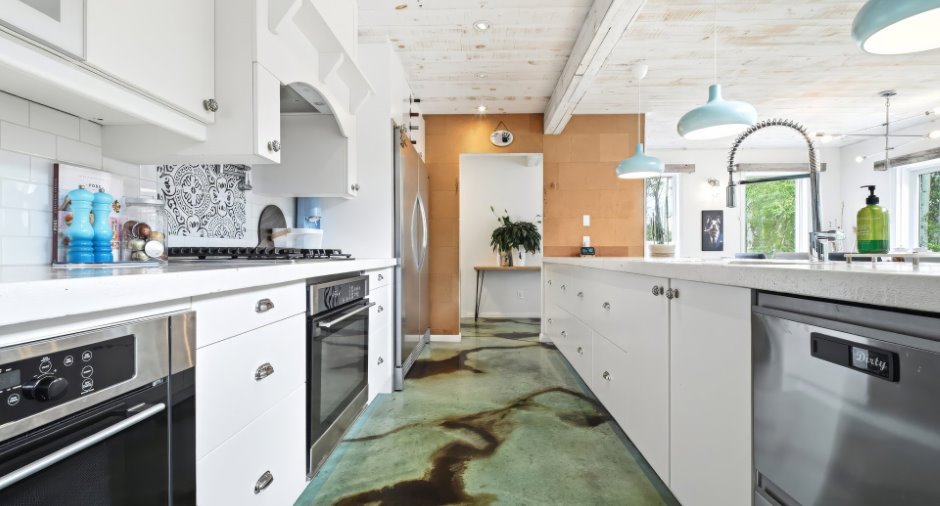
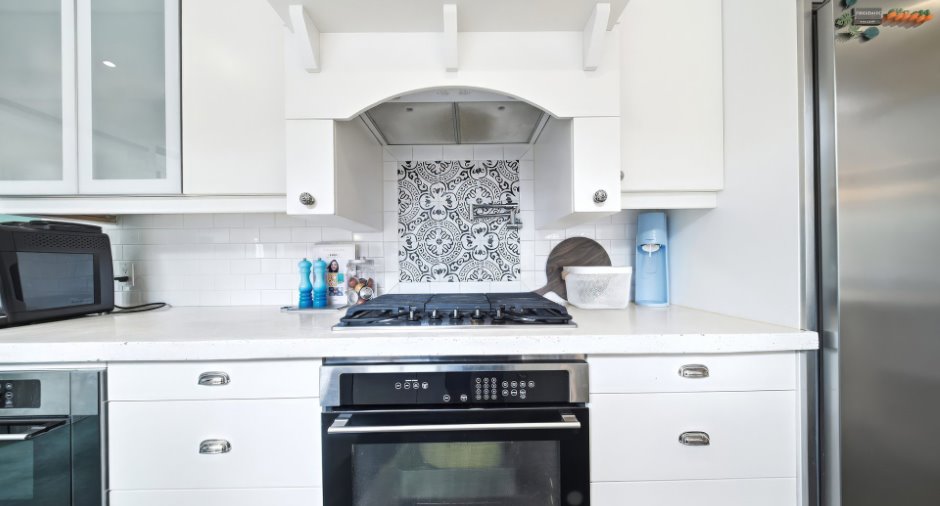
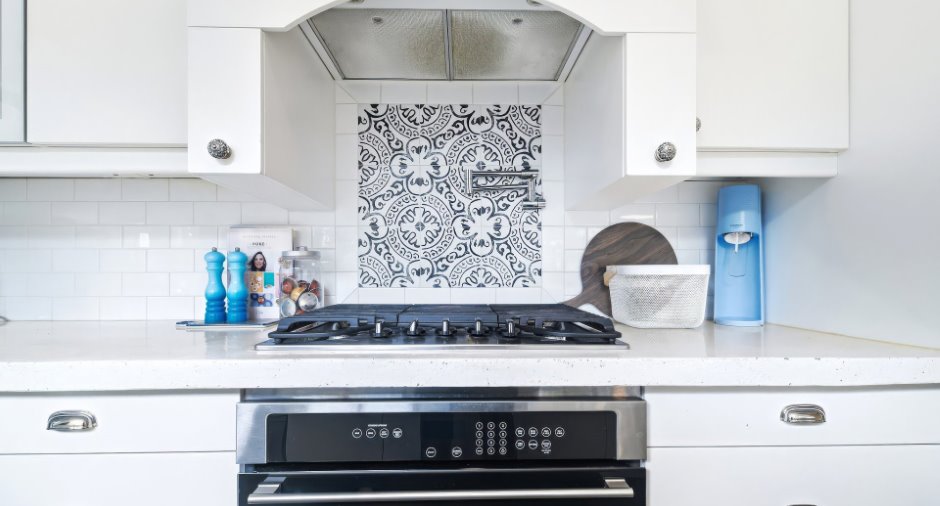
| Kitchen | Ground floor | 7' 1" x 18' 6" pi | Concrete |
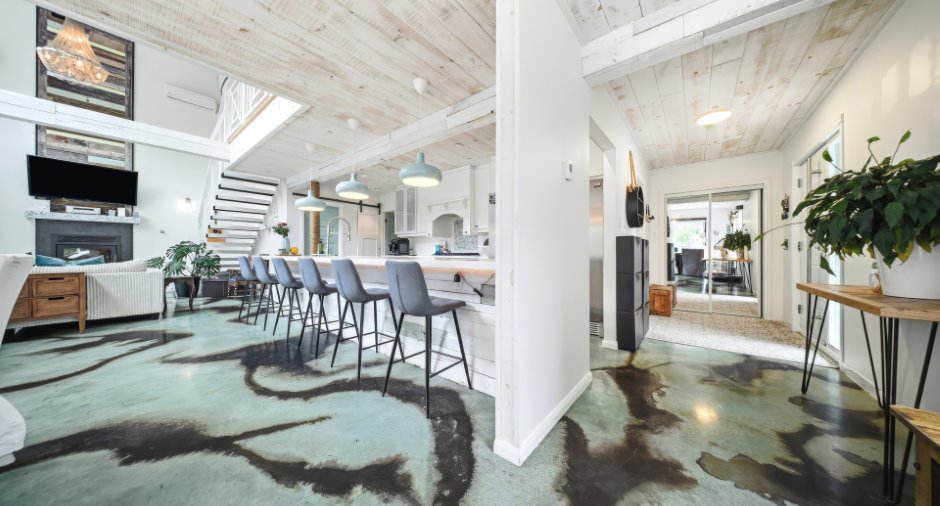
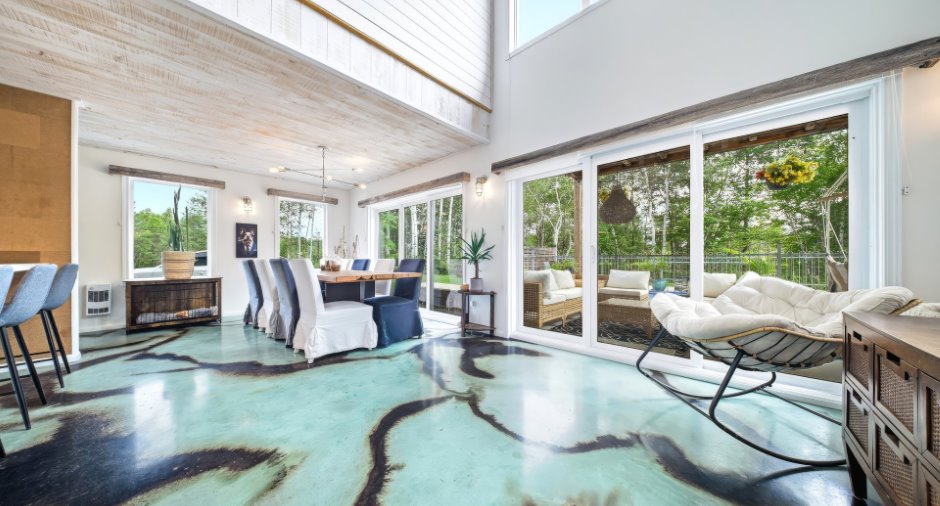
| Dining room | Ground floor | 13' 1" x 11' 9" pi | Concrete |
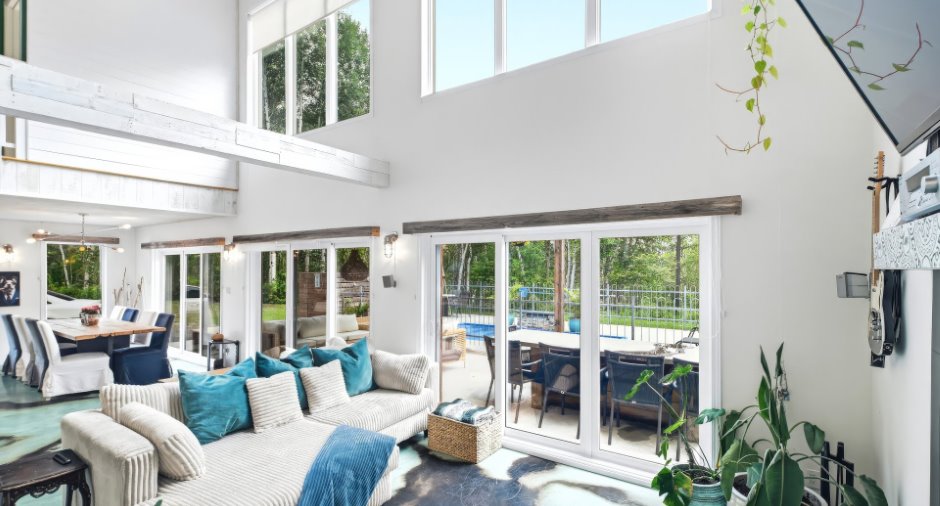
| Living room | Ground floor | 14' 3" x 24' 1" pi | Concrete |
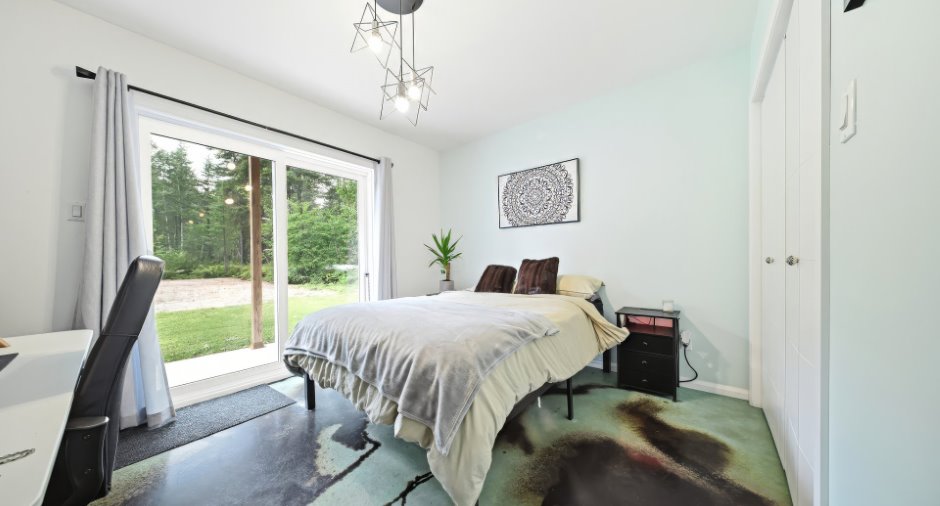
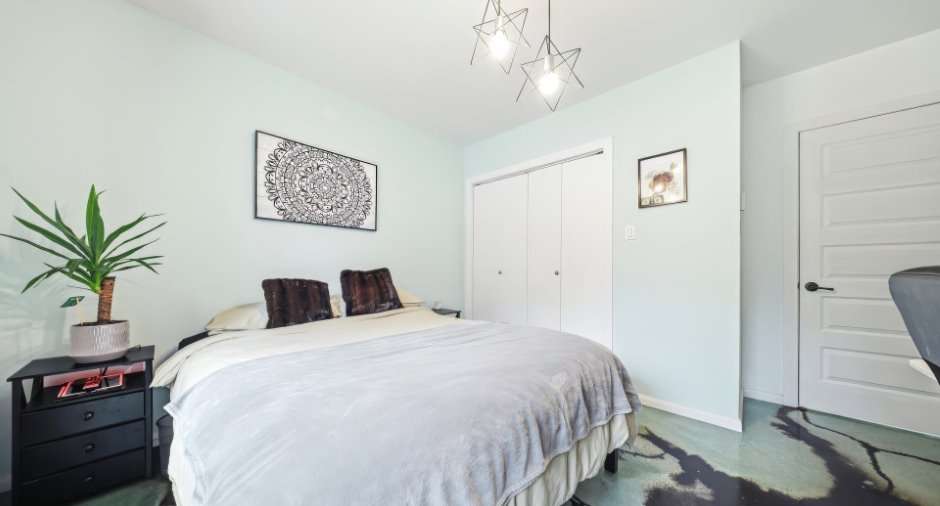
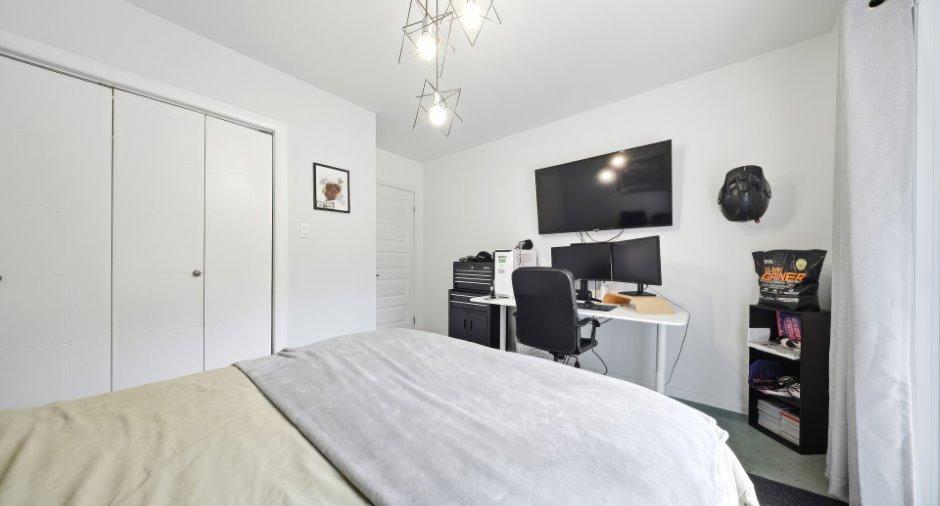
| Bedroom | Ground floor | 10' 3" x 12' 3" pi | Concrete |
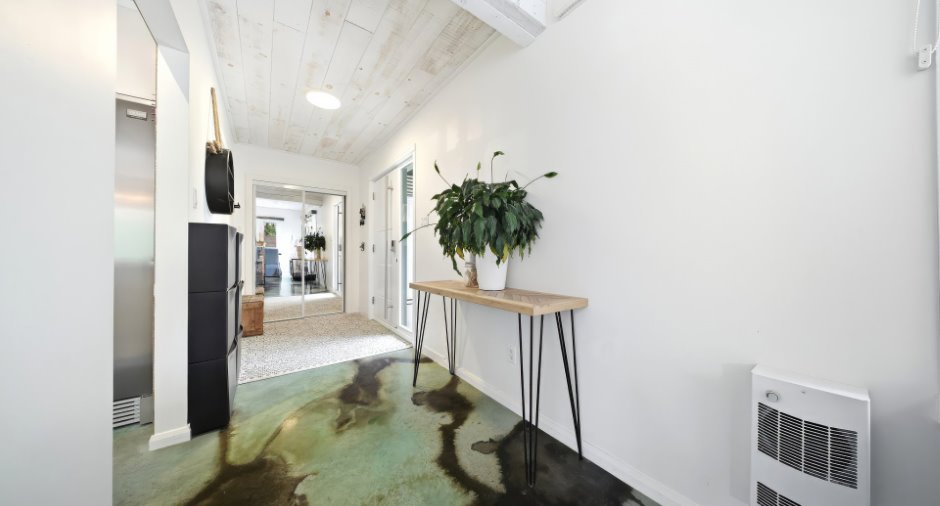
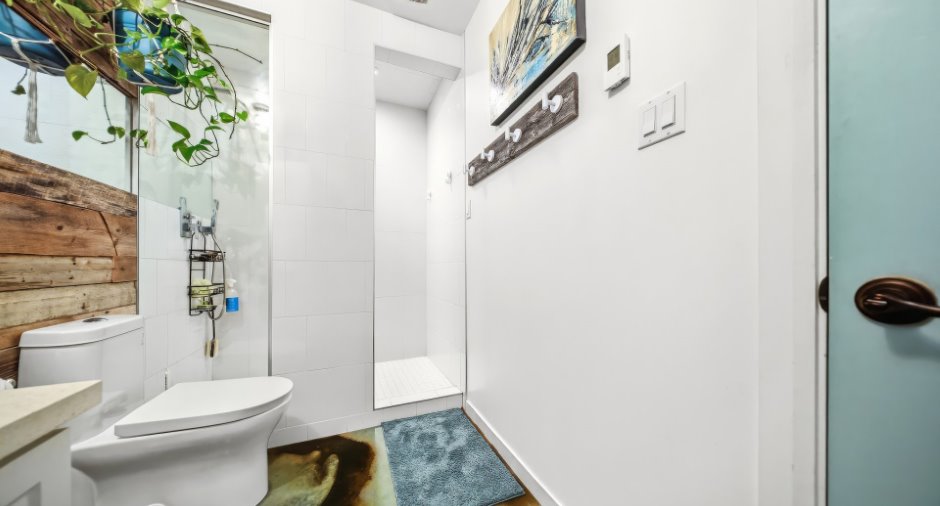
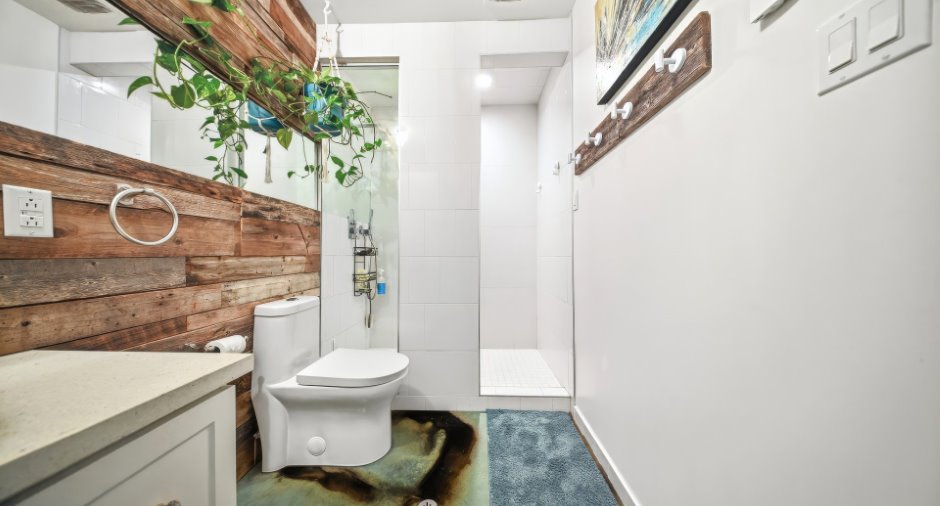
| Bathroom | Ground floor | 5' 4" x 8' 1" pi | Concrete |
| Laundry room | Ground floor | 5' 6" x 6' 1" pi | Concrete |
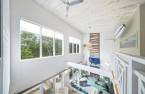
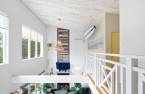
| Mezzanine | 2nd floor | 13' x 14' 4" pi | Wood |
| Bedroom | 2nd floor | 12' 4" x 9' 9" pi | Wood |
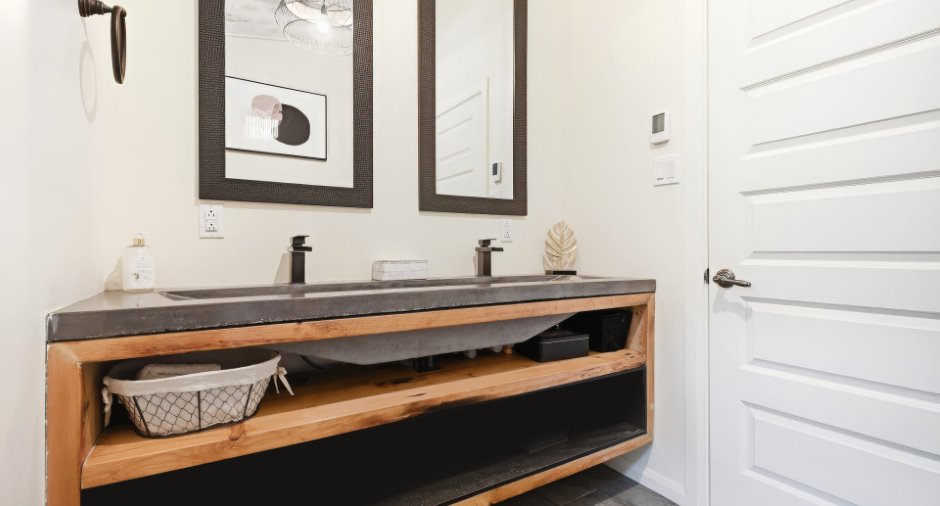
| Bathroom | 2nd floor | 8' 6" x 12' 4" pi | Ceramic tiles |
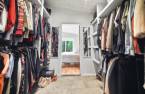
| Walk-in closet | 2nd floor | 12' 4" x 8' 4" pi | Wood |
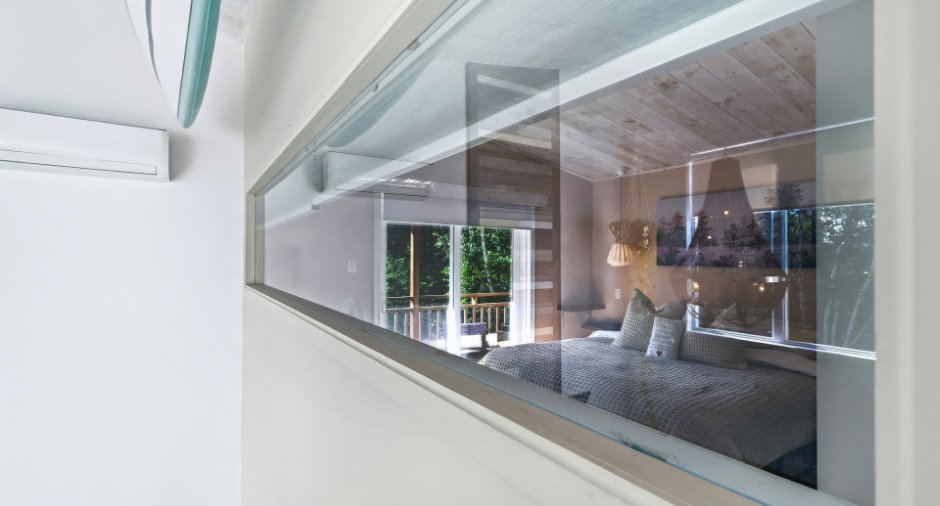
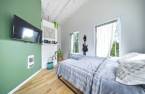
| Primary bedroom | 2nd floor | 10' 4" x 12' 4" pi | Wood |
Inclusions
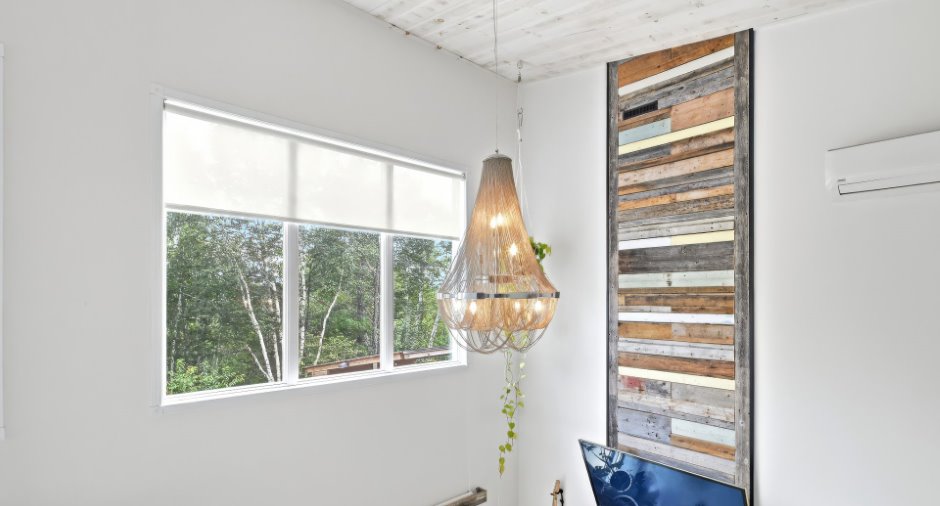
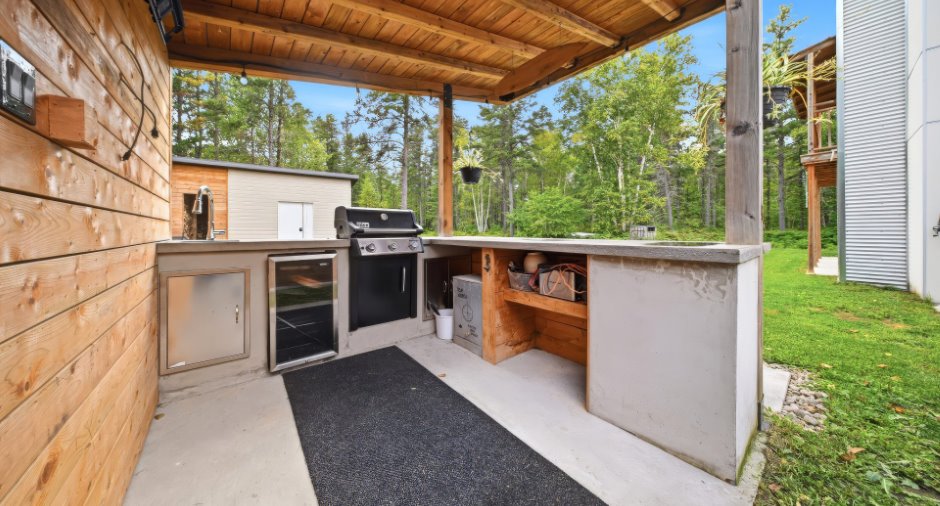
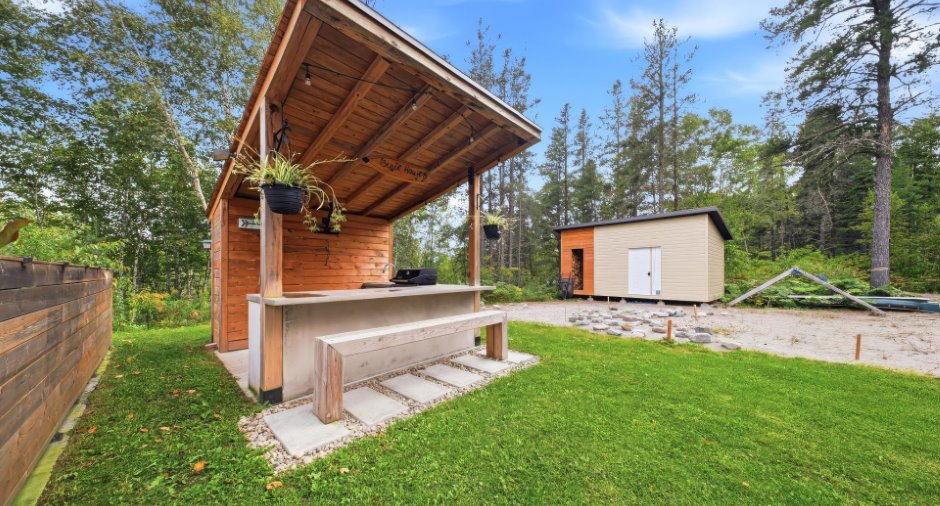
Luminaires, toiles, mobilier extérieur en bois et en béton fait sur mesure (tables, banquettes, bancs), plante suspendue dans le salon, réfrigérateur double, cuisinière, micro-ondes encastré, balayeuse centrale et ses accessoires, piscine creusée et ses accessoires.
Exclusions
Effets personnels des vendeurs, lave-vaisselle et compresseur du garage. *Tous les meubles peuvent être vendus.
Taxes and costs
Municipal Taxes (2026)
1 $
School taxes (2026)
338 $
Total
339 $
Monthly fees
Energy cost
315 $
Evaluations (2026)
Building
461 300 $
Land
62 000 $
Total
523 300 $
Additional features
Distinctive features
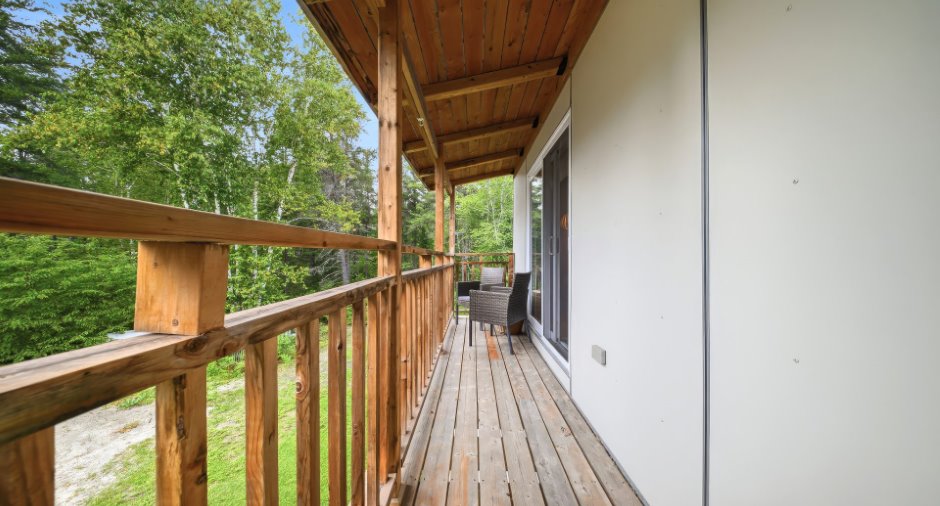
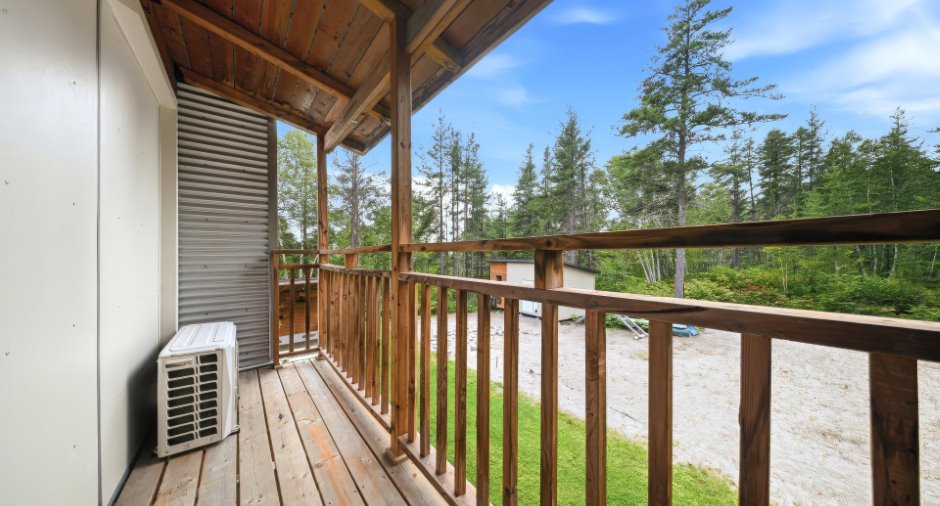
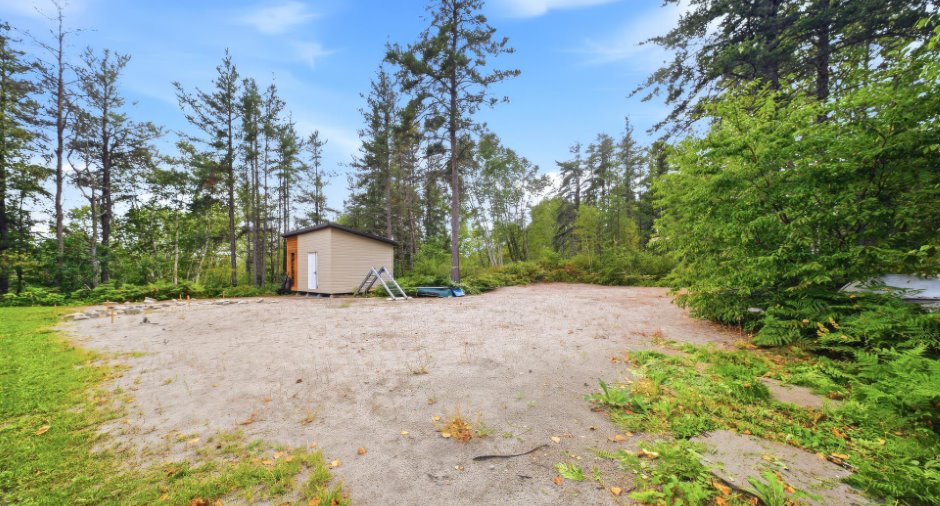
No neighbours in the back (1), Wooded (1)
Occupation
60 days
Zoning
Residential (1)
