





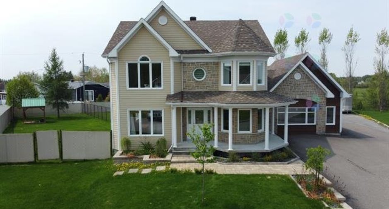
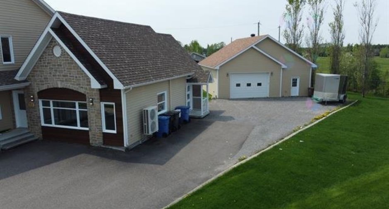
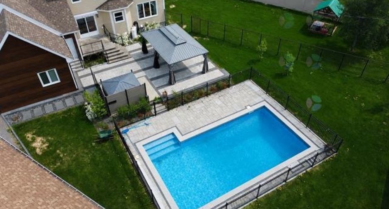
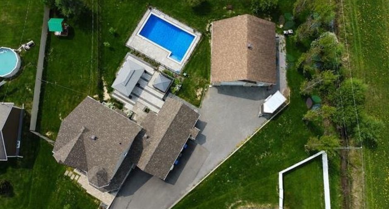
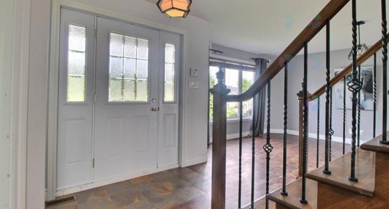
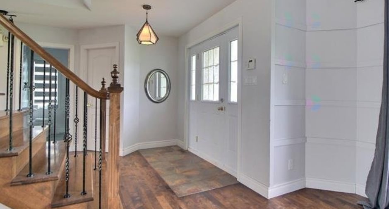
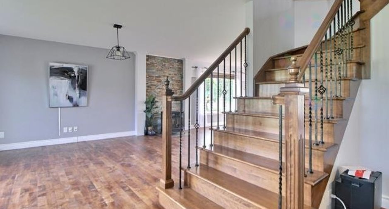
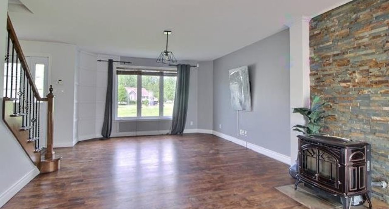
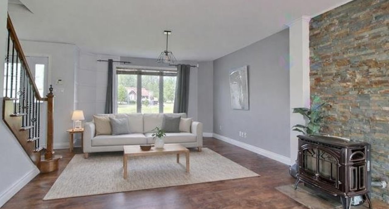
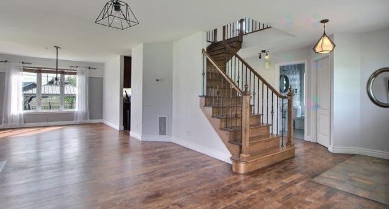
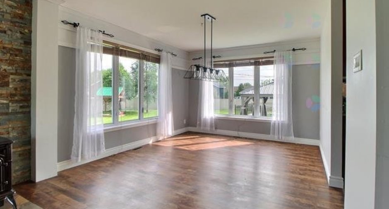
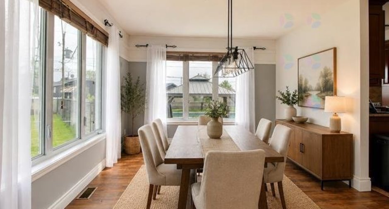
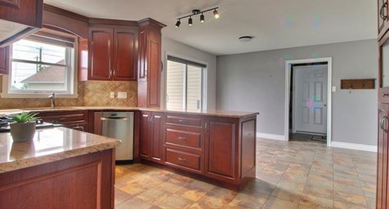
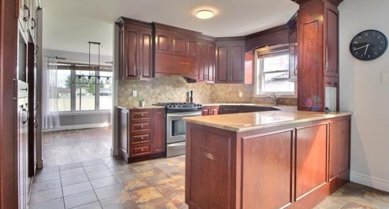
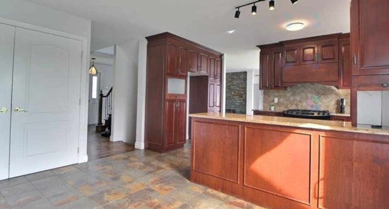
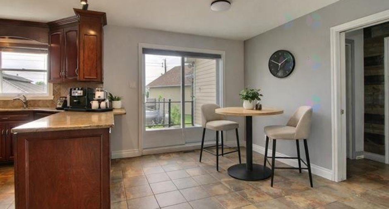
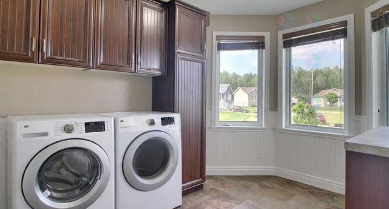
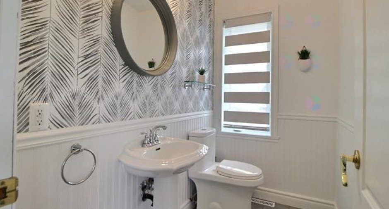
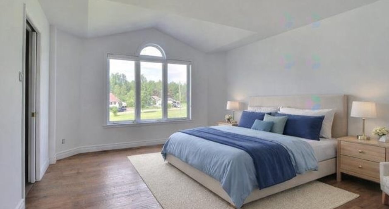
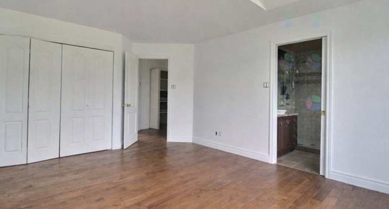
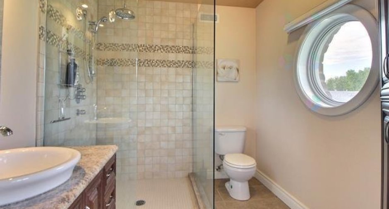
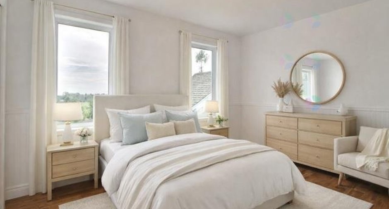
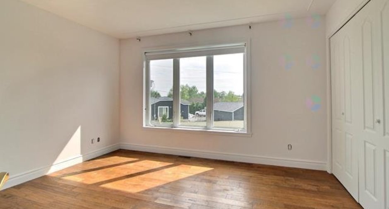
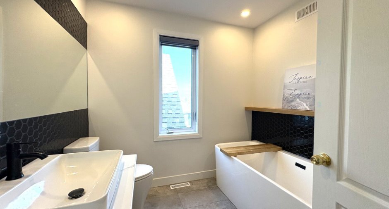
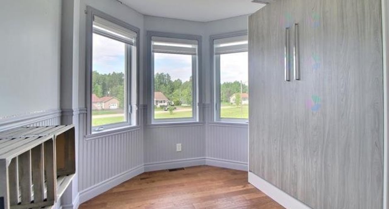
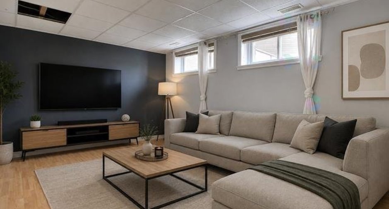
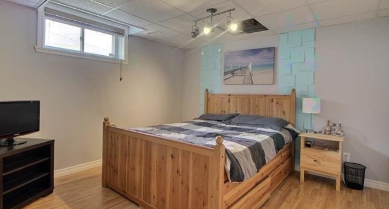
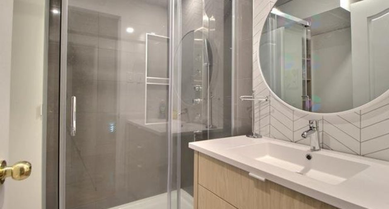
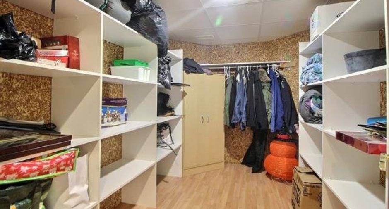
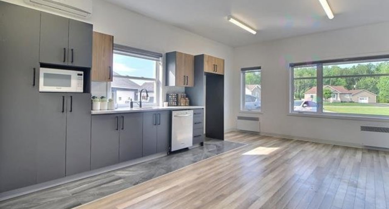
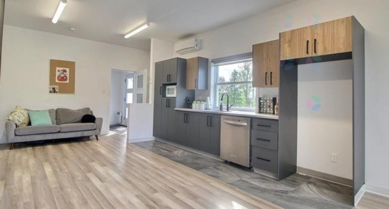
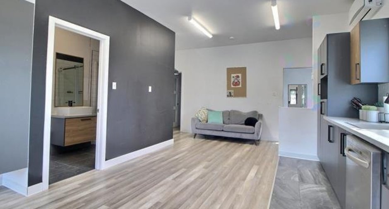
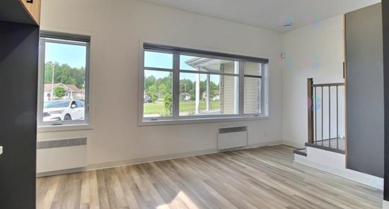
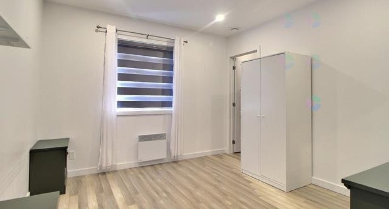
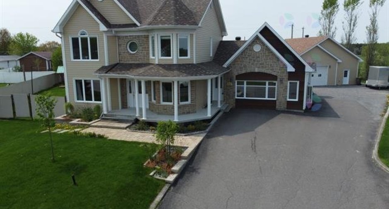
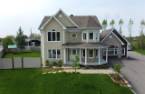
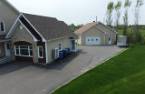
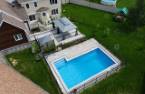
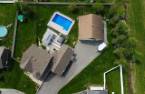
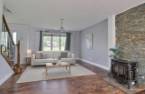
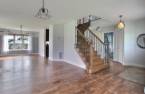
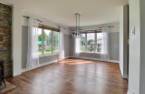
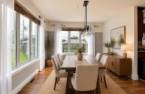
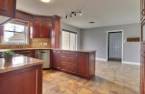
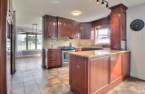
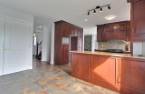
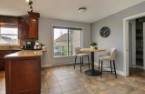
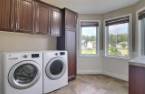
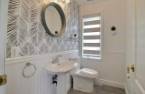
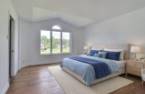
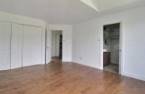
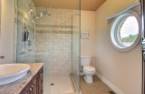
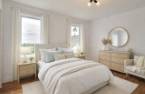
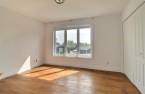
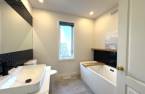
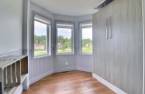
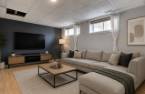
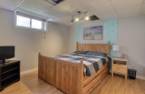
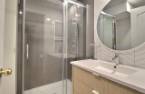
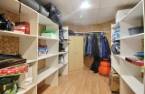
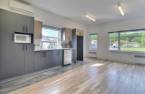
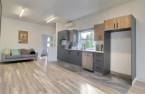
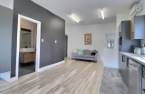
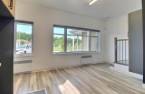
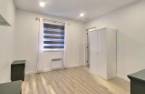
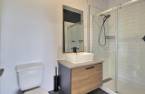
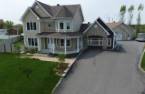
Please contact the selling broker for details about the property.
Create an account
CREATING AN ACCOUNT ALLOWS:
-
 Add favorites
-
 Save your searches
-
 Personalize your visits to viacapitalesells.com
-
 Activity on your properties

5

3
+ 1

n/a


I AM INTERESTED IN THIS PROPERTY


Jean-Marc Prince
Residential Real Estate Broker
Via Capitale Saguenay/Lac St-Jean
Real estate agency

Charles-Olivier Jean
Residential and Commercial Real Estate Broker
Via Capitale Saguenay/Lac St-Jean
Real estate agency

Michel Dufour
Residential and Commercial Real Estate Broker
Via Capitale Saguenay/Lac St-Jean
Real estate agency
Presentation
Please contact the selling broker for details about the property.
Building and interior
Year of construction
2008
Equipment available
Central vacuum cleaner system installation (1), Alarm system (1), Central heat pump (1), Wall-mounted heat pump (1)
Bathroom / Washroom
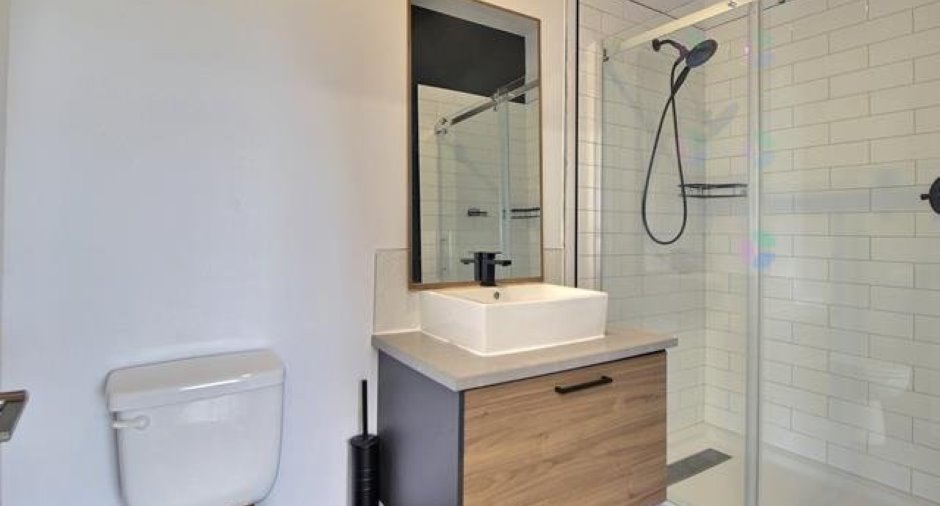
Adjoining to the master bedroom (1), Separate shower (1)
Heating system
Air circulation (1)
Hearth stove
Granule stove (1)
Heating energy
Electricity (1)
Basement
6 feet and over (1), Finished basement (1)
Cupboard
Wood (1)
Window type
Sliding (1), Hung (1), French window (1)
Windows
PVC (1)
Roofing
Asphalt shingles (1)
Land and exterior
Foundation
Poured concrete (1)
Siding
Brique style pierre & fibre de ciment
Garage
Heated (1), Detached (1), Double width or more (1)
Driveway
Asphalt (1), Double width or more (1)
Parking (total)
Outdoor (6), Garage (2), Exterior electric outlet (1)
Pool
Heated (1), Inground (1)
Landscaping
Fenced (1)
Water supply
Municipality (1)
Sewage system
Municipal sewer (1)
Topography
Flat (1)
Proximity
Daycare centre (1), Park - green area (1), Elementary school (1)
Dimensions
Size of building
17.77 m
Land area
2247.9 m²
Frontage land
20.49
Income spaces
| Type | Free / Total |
|---|---|
|
Autre
Residential |
1 / 1 |
Possible annual income : 40 200 $
Inclusions
Toiles, rideaux, luminaires, échangeur d'air, poêle aux granules, aspirateur central et accessoires, système d'alarme non relié, thermopompe, thermopompe de la piscine, spa avec couvercle rétractable et électrique, lit escamotable.
Exclusions
Effets personnels du vendeur.
Taxes and costs
Municipal Taxes (2026)
5032 $
School taxes (2026)
404 $
Total
5436 $
Monthly fees
Energy cost
482 $
Evaluations (2026)
Building
521 300 $
Land
75 500 $
Total
596 800 $
Additional features
Occupation
15 days
Zoning
Commercial (1)
