





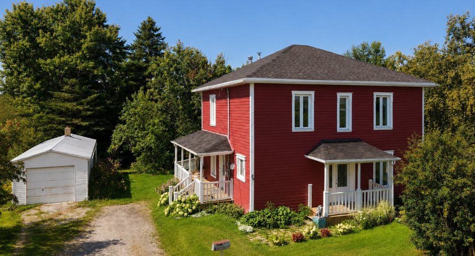
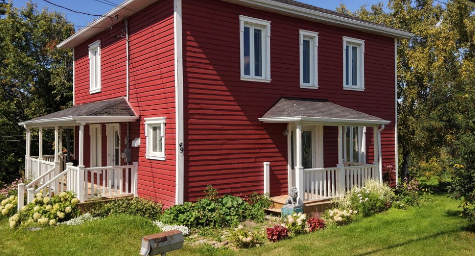
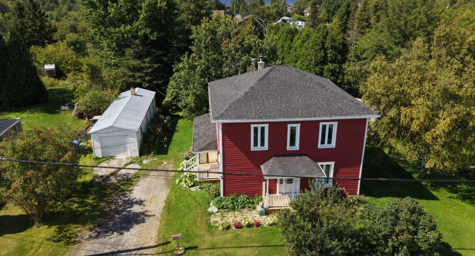
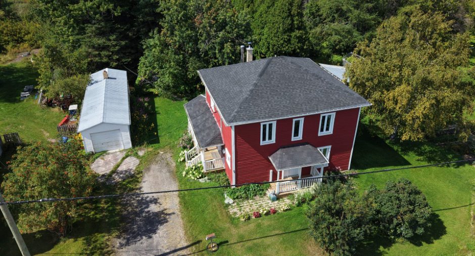
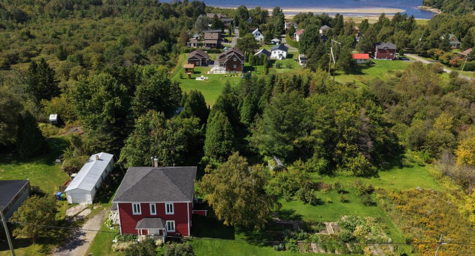
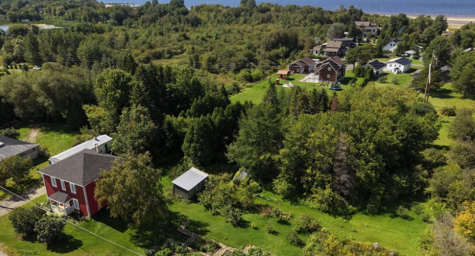
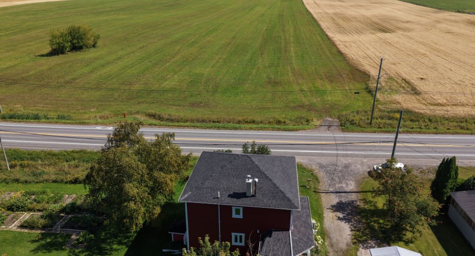
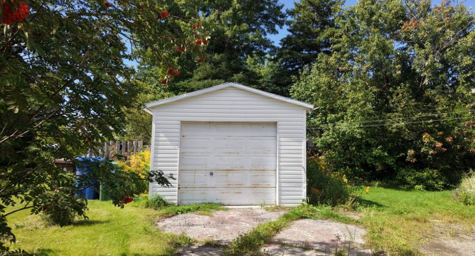
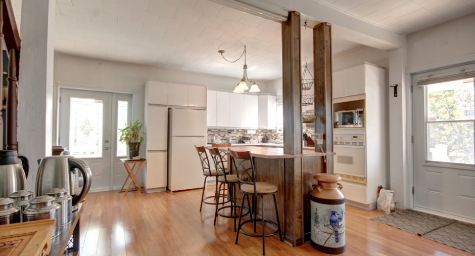
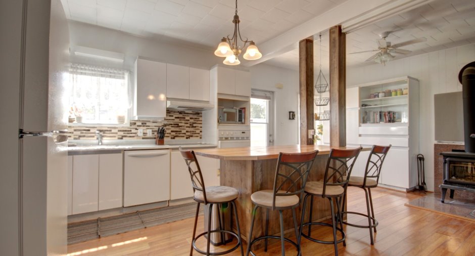
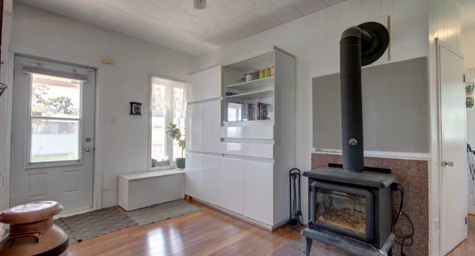
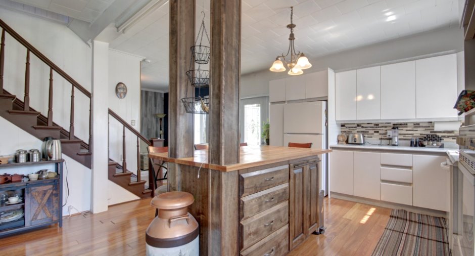
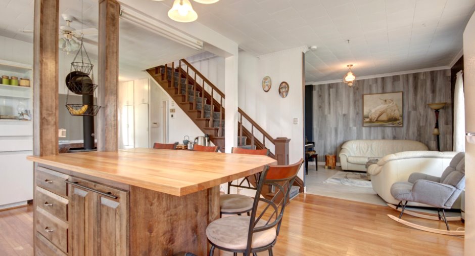
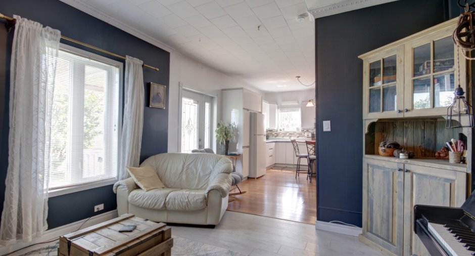
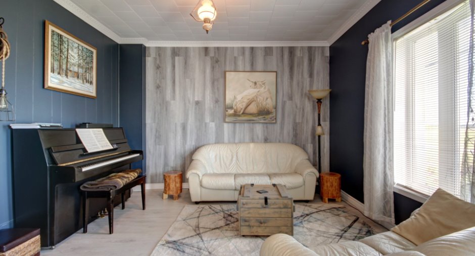
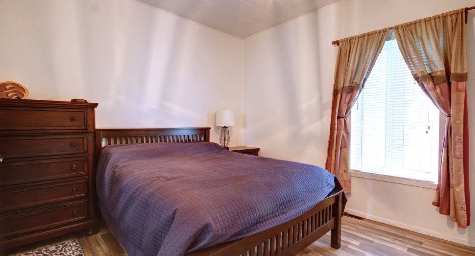
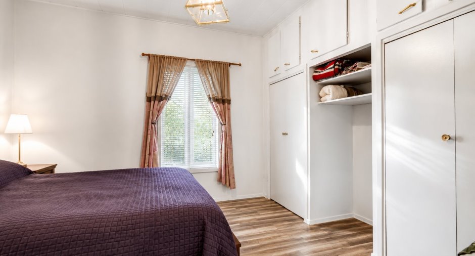
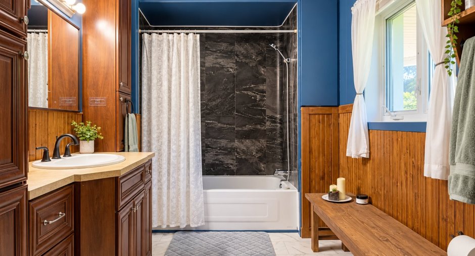
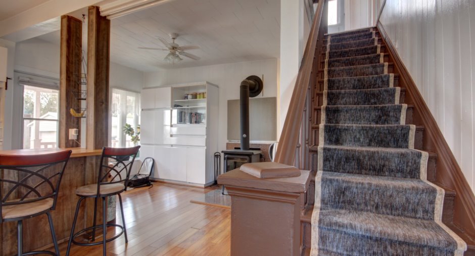
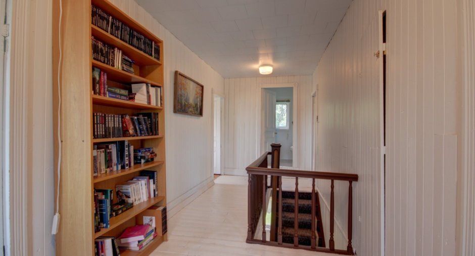
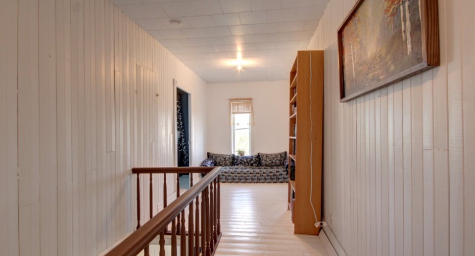
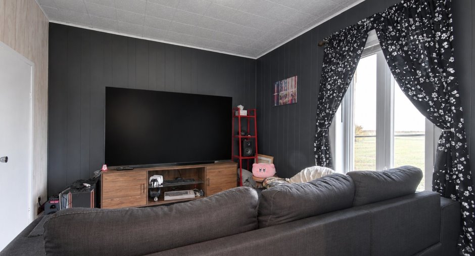
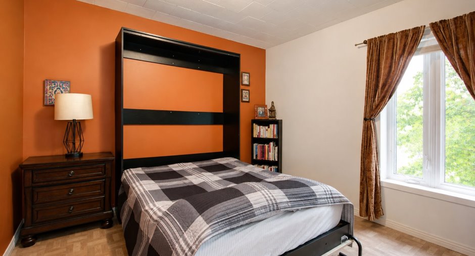
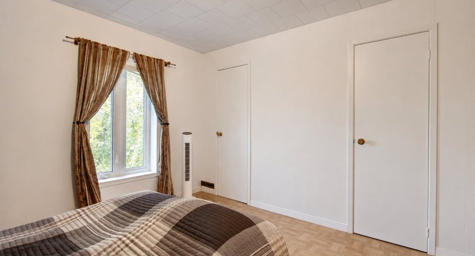
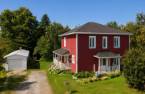
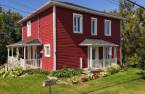
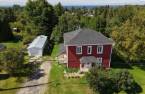
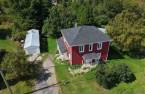
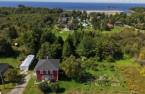
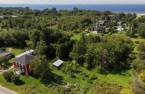
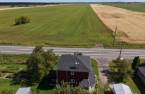
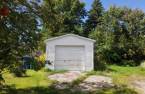
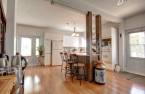
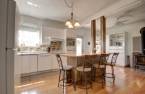
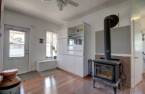
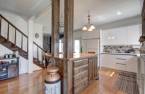
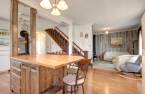
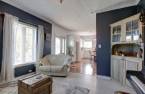
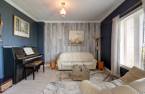
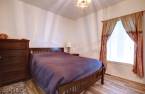
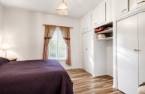
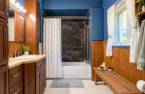
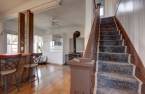
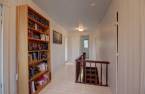
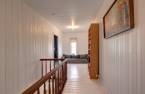
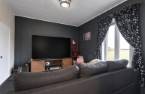
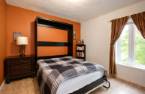
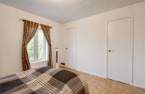
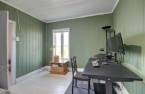
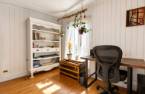
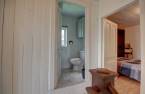
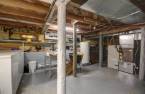
Please contact the selling broker for details about the property.
Create an account
CREATING AN ACCOUNT ALLOWS:
-
 Add favorites
-
 Save your searches
-
 Personalize your visits to viacapitalesells.com
-
 Activity on your properties


4

1
+ 1

n/a


I AM INTERESTED IN THIS PROPERTY

Marie-Josée Grenon
Residential Real Estate Broker
Via Capitale Saguenay/Lac St-Jean
Real estate agency
I offer
 *
*
*

Marc Dubois
Residential and Commercial Real Estate Broker
Via Capitale Saguenay/Lac St-Jean
Real estate agency
I offer
*
*
Certain conditions apply
Presentation
Please contact the selling broker for details about the property.
Building and interior
Year of construction
1930
Equipment available
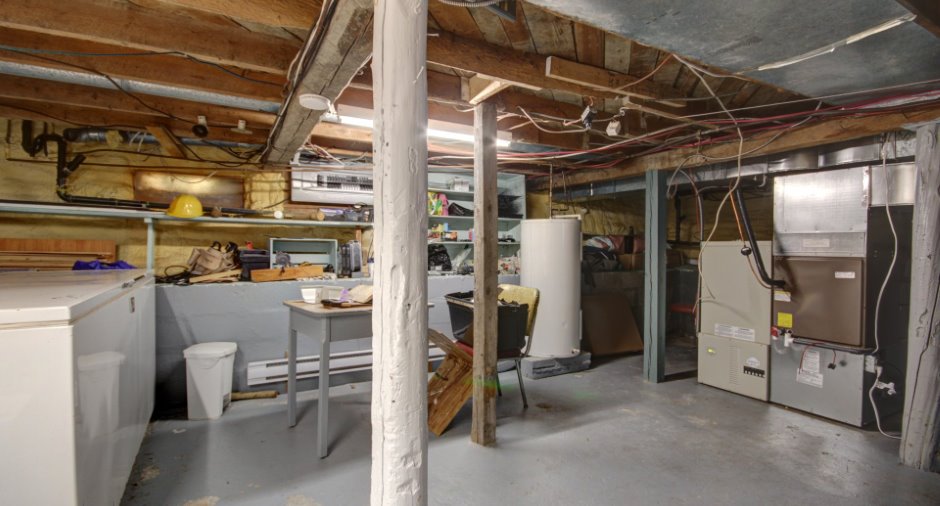
Central heat pump (1)
Heating system
Air circulation (1)
Hearth stove
Wood burning stove (1)
Heating energy
Fournaise à pierre volcanique
Basement
Crawl Space (1)
Cupboard
Melamine (1)
Roofing
Asphalt shingles (1)
Land and exterior
Foundation
Concrete block (1)
Siding
Wood (1)
Garage
Detached (1)
Driveway
Not Paved (1)
Parking (total)
Outdoor (4), Garage (1)
Landscaping
Landscape (1)
Water supply
Municipality (1)
Sewage system
Septic tank (1)
Topography
Sloped (1), Flat (1)
View
Sur le champs
Proximity
Golf (1), Bicycle path (1), Elementary school (1)
Dimensions
Size of building
9.37 m
Frontage land
65.53
Depth of building
8.55 m
Land area
4394 m²
Room details
| Room | Level | Dimensions | Ground Cover |
|---|---|---|---|
| Other | Ground floor | 11' 4" x 18' 4" pi | Floating floor |
| Living room | Ground floor | 11' 4" x 12' 6" pi | Floating floor |
| Bedroom | Ground floor | 11' 3" x 11' 7" pi | Other |
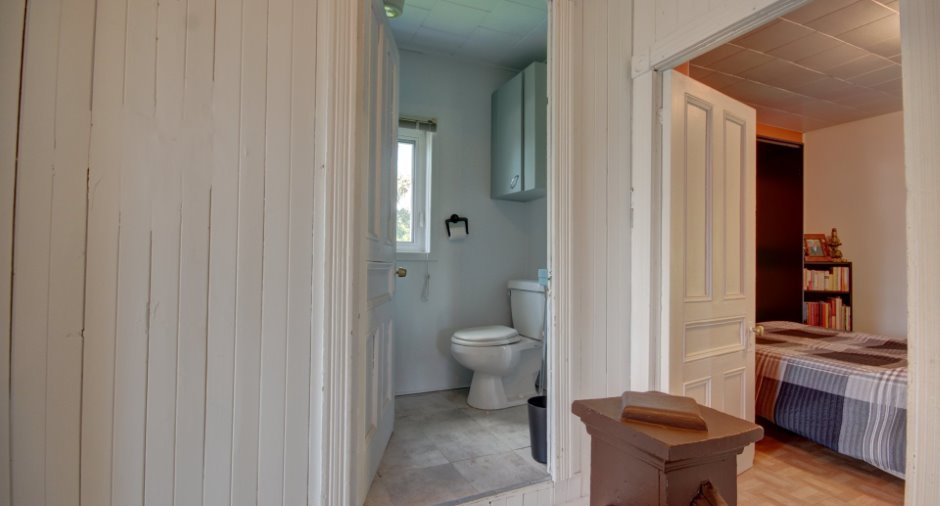
| Bathroom | Ground floor | 12' 5" x 6' pi | Other |
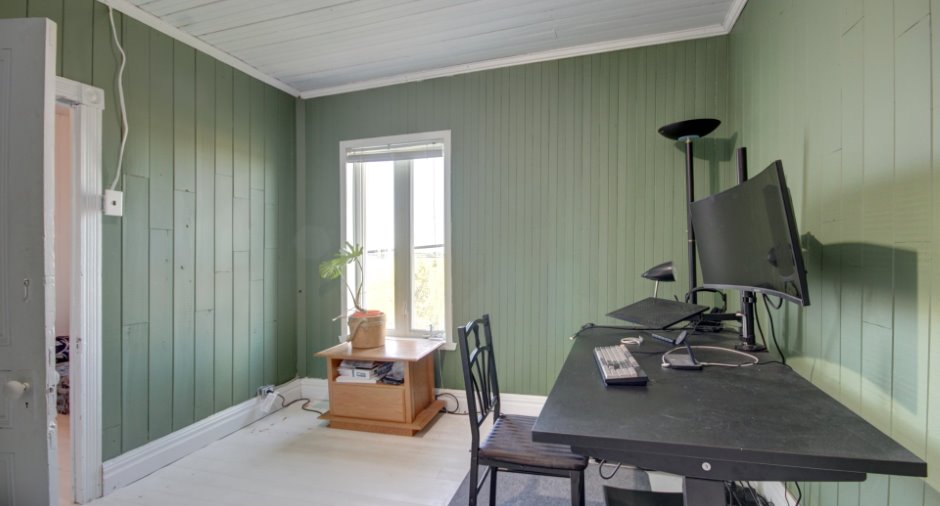
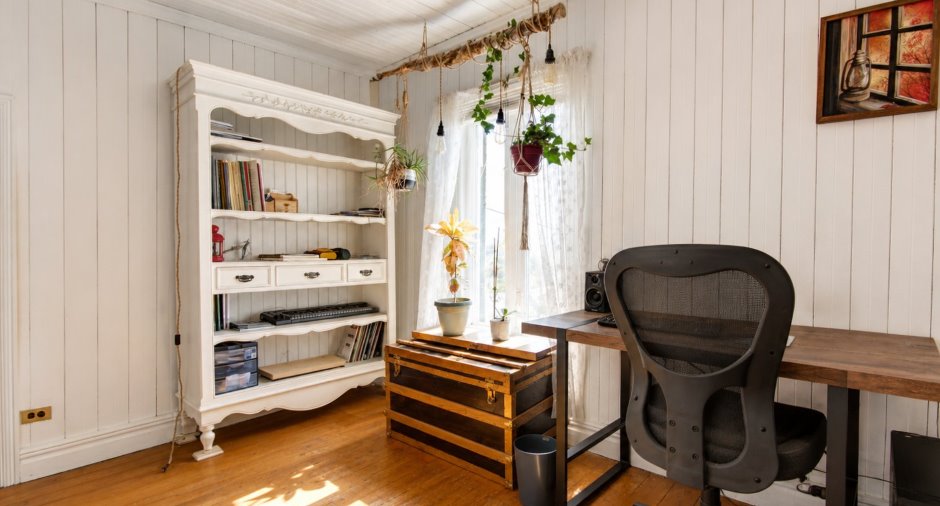
| Office | 2nd floor | 10' 3" x 12' 5" pi | Wood |
| Bedroom | 2nd floor | 11' 7" x 12' 1" pi | |
| Bedroom | 2nd floor | 10' 1" x 12' 2" pi | Wood |
| Bedroom | 2nd floor | 11' 8" x 10' pi | Wood |
| Washroom | 2nd floor | 4' x 7' 8" pi | |
| Den | 2nd floor | 11' x 7' pi | Wood |
| Other | Basement |
28' x 28' pi
Irregular
|
Concrete |
Inclusions
Plaque chauffante, cuisinière, lave-vaisselle, réfrigérateur, laveuse, sécheuse, congélateur du sous-sol, luminaires, toiles, rideaux, deux sofas du salon, meuble antique dans le bureau à l'étage, système d'alarme pas en fonction depuis l'acquisition, tracteur à pelouse, tondeuse, outils de jardinage, poêle à bois, aspirateur central et ses accessoires.
Exclusions
Effets personnels des vendeurs.
Taxes and costs
Municipal Taxes (2026)
1955 $
School taxes (2026)
133 $
Total
2088 $
Evaluations (2026)
Building
141 700 $
Land
67 900 $
Total
209 600 $
Additional features
Distinctive features
, No neighbours in the back (1)
Occupation
2026-11-15
Zoning
Residential (1)
