





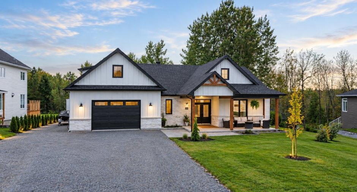
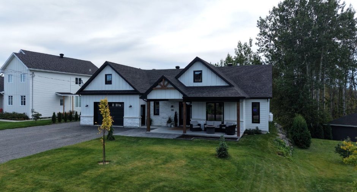
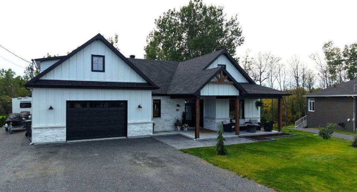
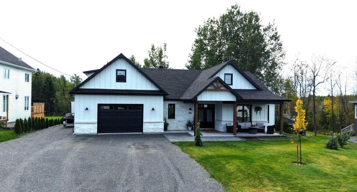
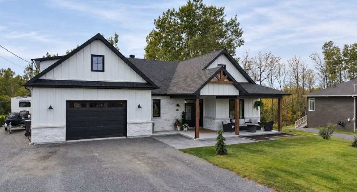
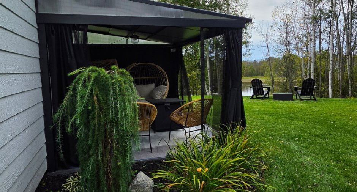
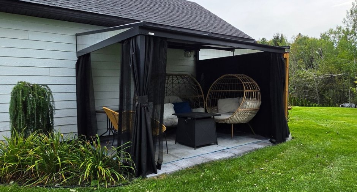
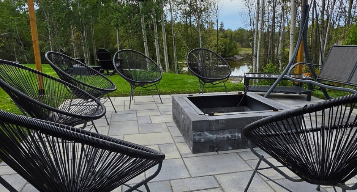
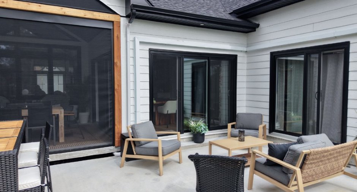
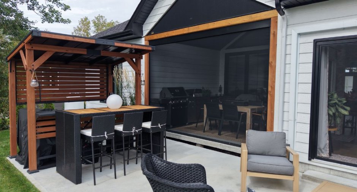
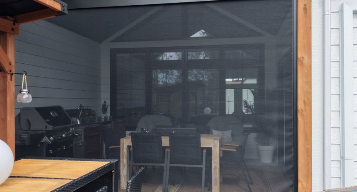
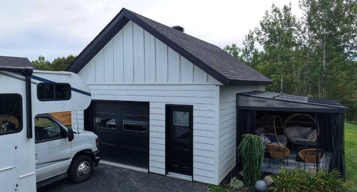
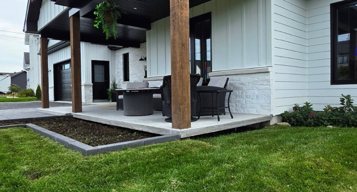
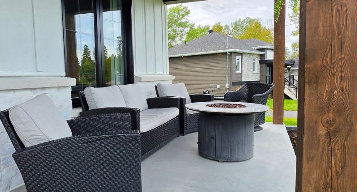
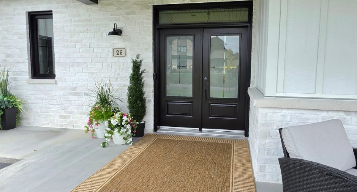
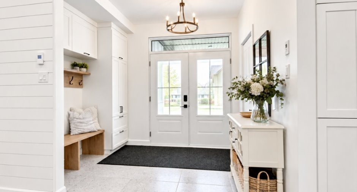
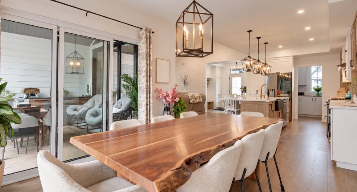
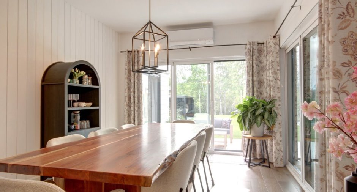
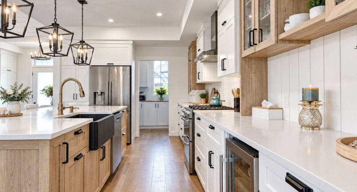
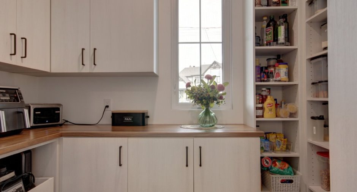
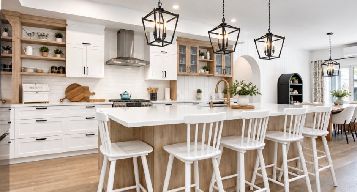
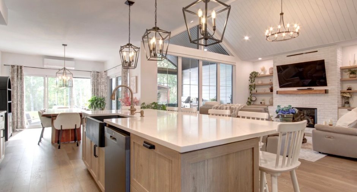
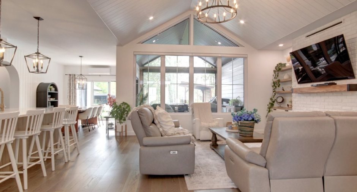
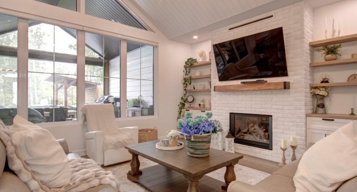
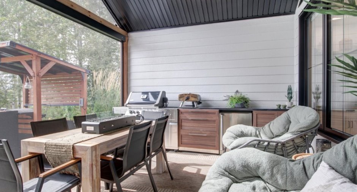
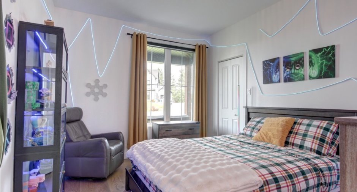
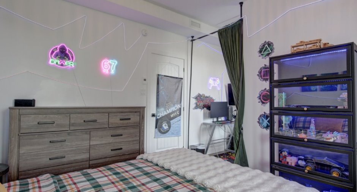
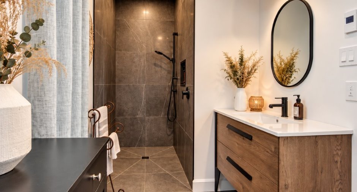
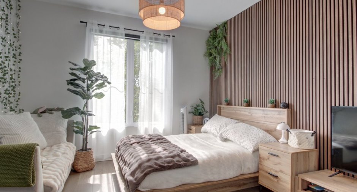
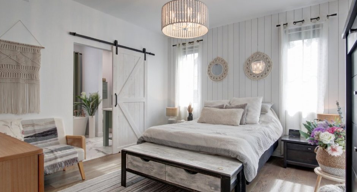
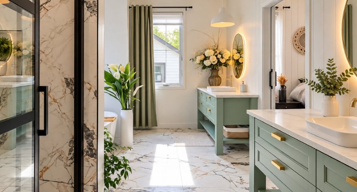
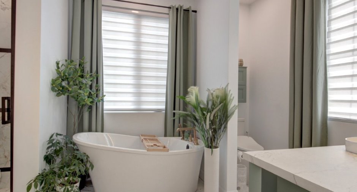
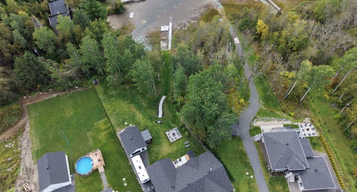
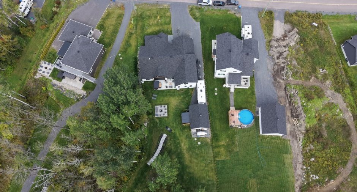
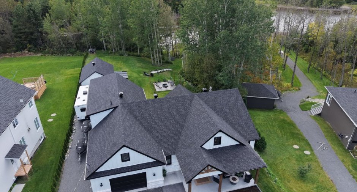
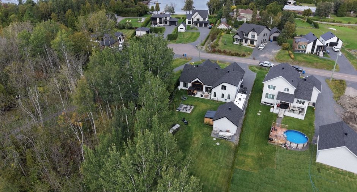
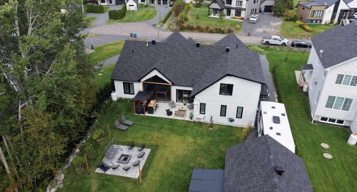
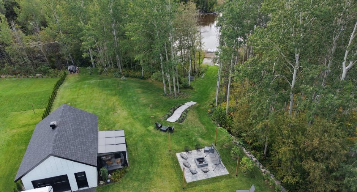
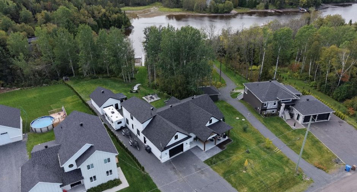
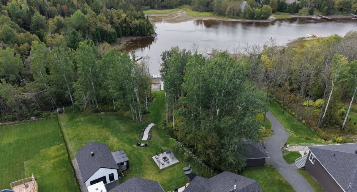
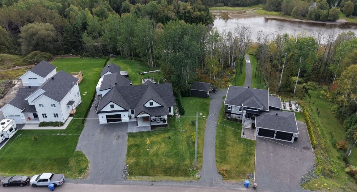
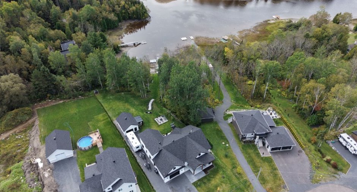
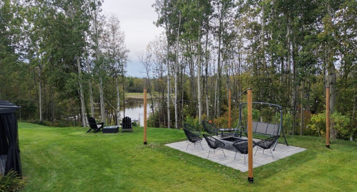
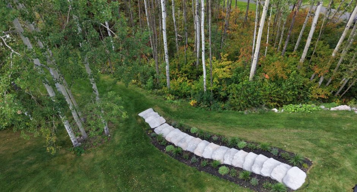
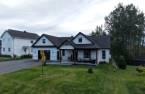
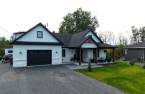
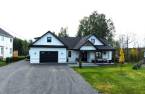
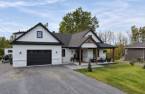
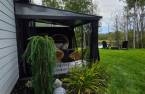
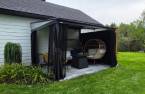
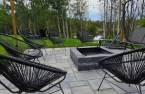
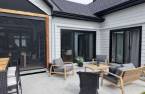
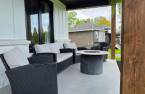
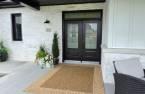
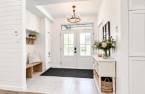
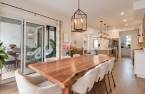
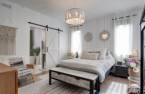


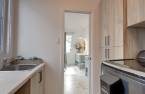
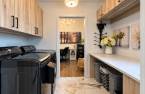
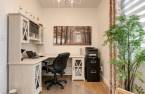
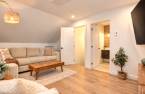
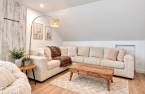
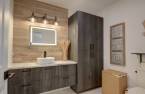
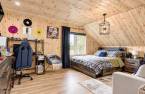
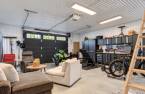
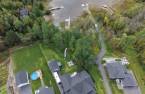
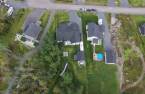
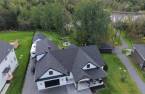
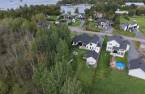
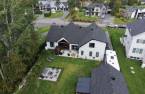
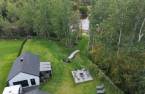
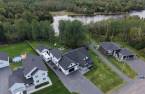
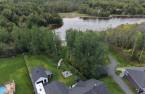
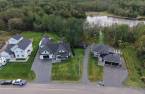
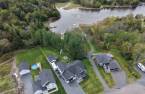
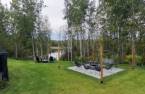
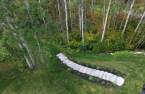
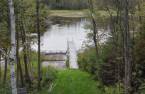
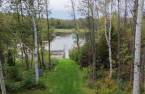
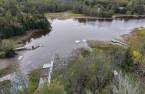
Please contact the selling broker for details about the property.
Create an account
CREATING AN ACCOUNT ALLOWS:
-
 Add favorites
-
 Save your searches
-
 Personalize your visits to viacapitalesells.com
-
 Activity on your properties


4

2
+ 1

n/a


I AM INTERESTED IN THIS PROPERTY

Rébecca Duchesne
Residential Real Estate Broker
Via Capitale Saguenay/Lac St-Jean
Real estate agency
Presentation
Please contact the selling broker for details about the property.
Building and interior
Year of construction
2025
Equipment available
Wall-mounted heat pump (1)
Hearth stove
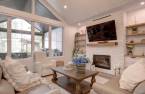
Gaz fireplace (1)
Heating energy
Electricity (1)
Roofing
Asphalt shingles (1)
Land and exterior
Foundation
Poured concrete (1)
Garage
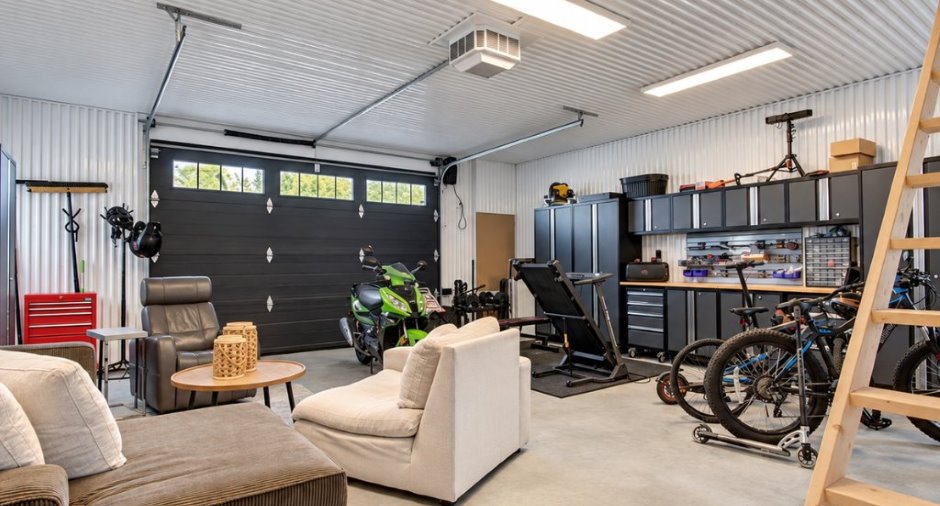
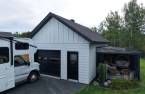
Attached (1), Detached (1)
Driveway
Asphalt (1)
Parking (total)
Outdoor (2), Garage (2)
Landscaping
Landscape (1)
Water supply
Municipality (1)
Sewage system
Purification field (1), Septic tank (1)
View
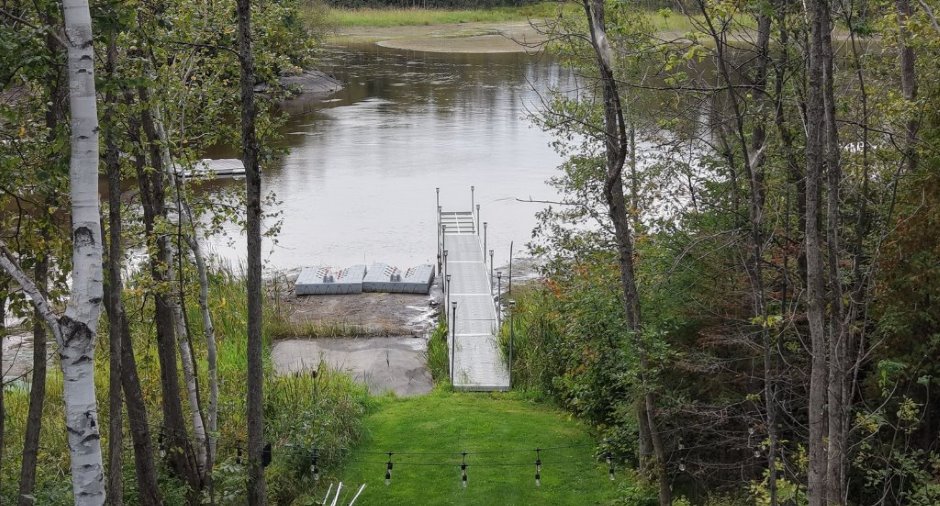
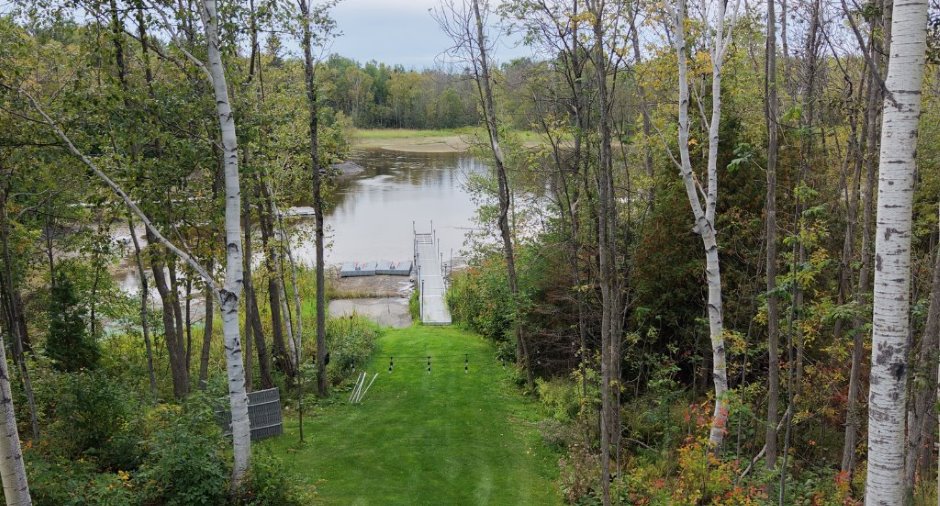
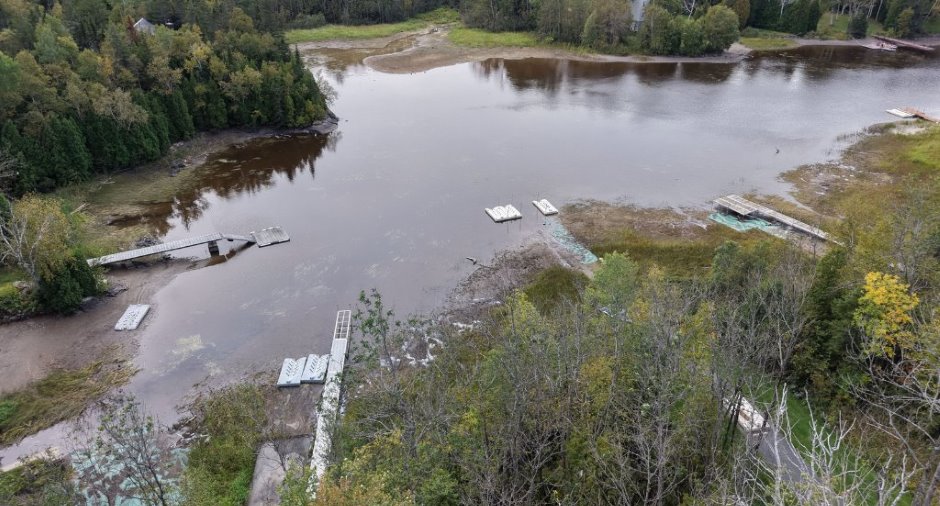
Water
Proximity
Elementary school (1)
Dimensions
Land area
2000 m²
Room details
| Room | Level | Dimensions | Ground Cover |
|---|---|---|---|
| Hallway | Ground floor | 10' x 8' 1" pi | Other |
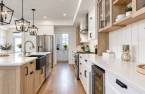
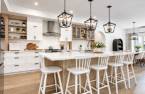
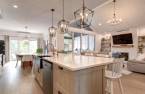
| Kitchen | Ground floor | 12' x 19' pi | Other |
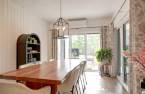
| Dining room | Ground floor | 11' 6" x 13' 4" pi | Other |
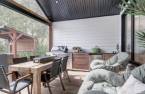
| Solarium/Sunroom | Ground floor | 14' x 12' 6" pi | Concrete |
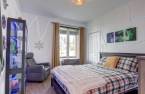
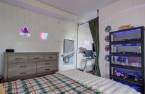
| Bedroom | Ground floor | 13' x 10' pi | Other |
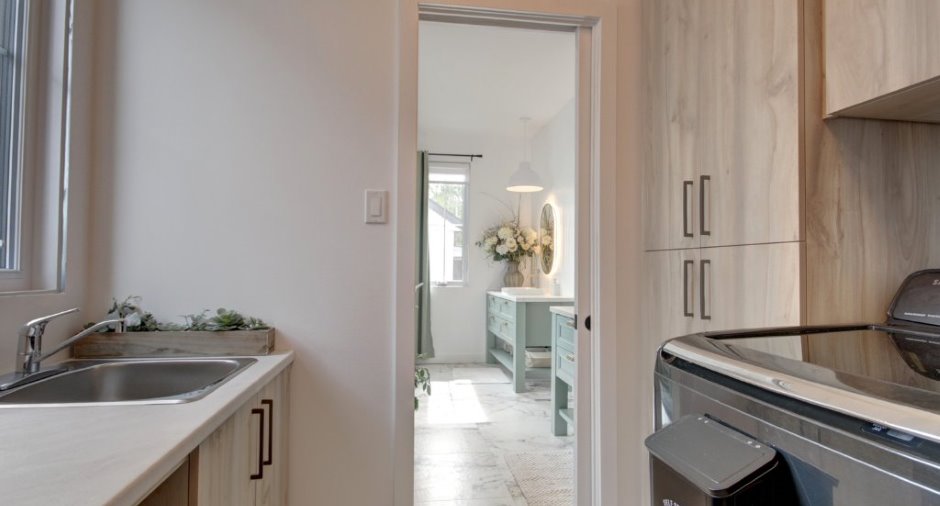
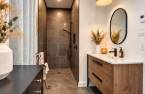
| Bathroom | Ground floor | 14' 1" x 5' 5" pi | Ceramic tiles |
| Bedroom | Ground floor | 5' 5" x 12' 9" pi | Other |
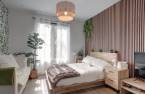
| Primary bedroom | Ground floor | 12' 1" x 13' 7" pi | Other |
| Walk-in closet | Ground floor | 9' 1" x 7' 6" pi | Other |
| Bathroom | Ground floor | 9' 5" x 14' pi | Ceramic tiles |
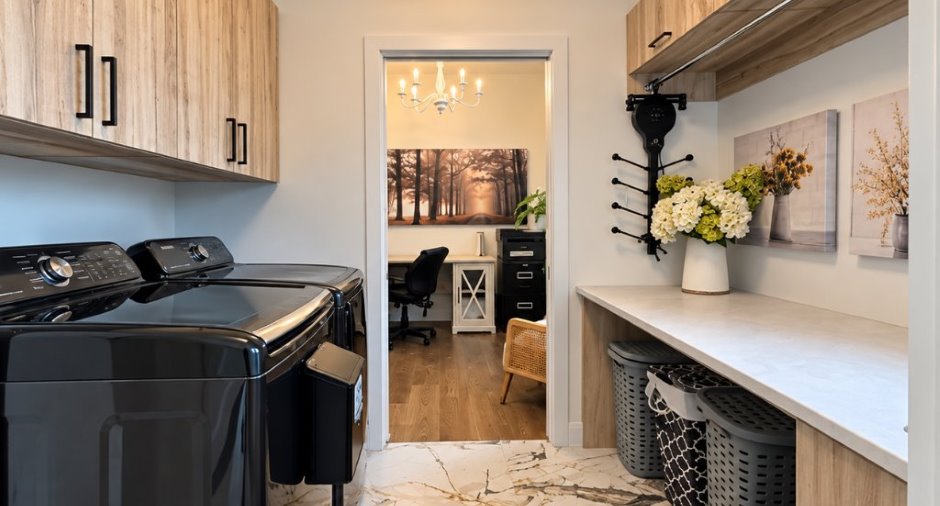
| Laundry room | Ground floor | 9' 5" x 6' pi | Ceramic tiles |
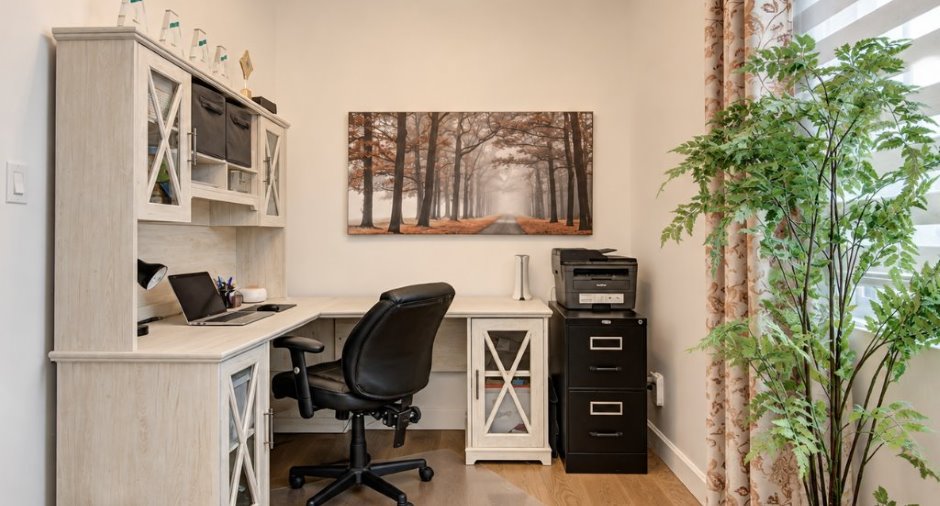
| Office | Ground floor | 9' 5" x 7' 8" pi | Other |
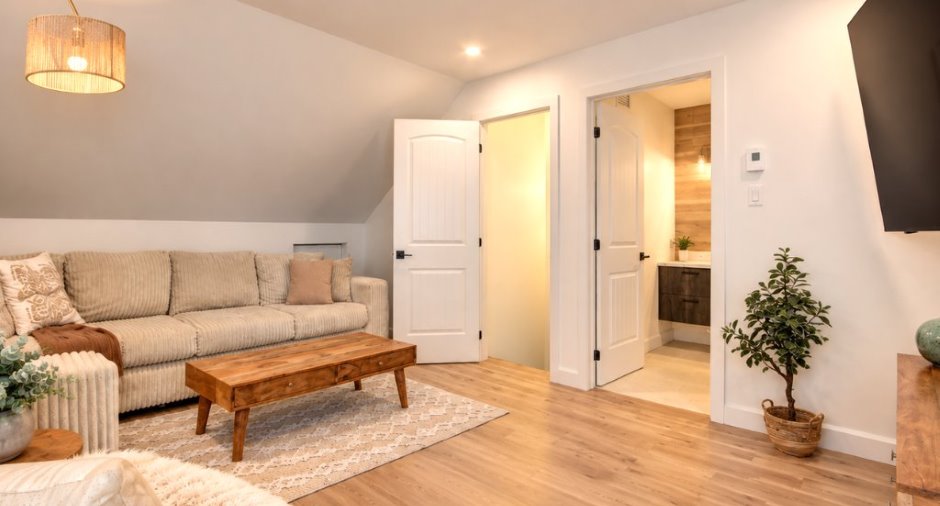
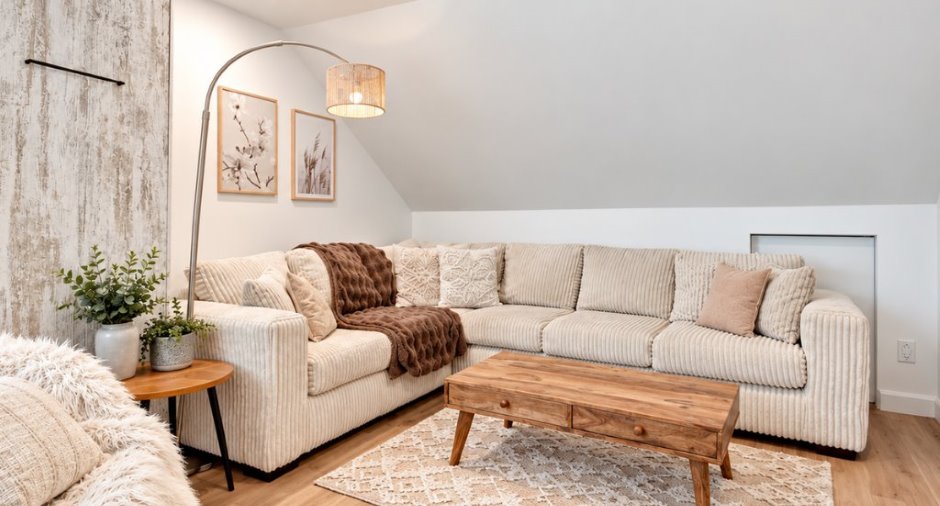
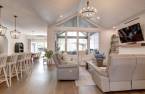
| Family room | 2nd floor | 16' 8" x 11' 1" pi | Other |
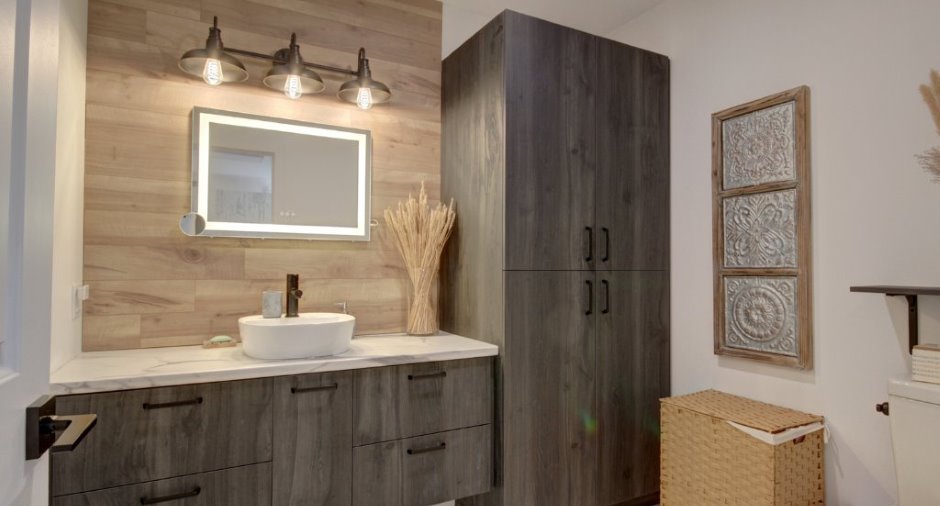
| Washroom | 2nd floor | 7' 2" x 7' 7" pi | Ceramic tiles |
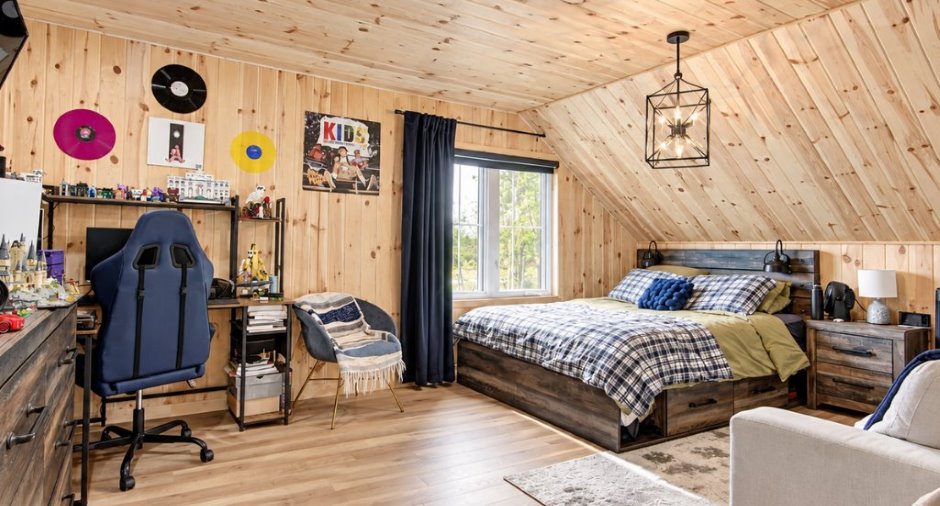
| Bedroom | 2nd floor | 16' 7" x 11' 9" pi | Other |
Inclusions
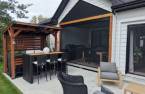
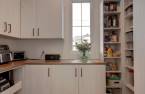
Cuisine extérieure,, armoire de garage, toiles intérieures, luminaires, gazebo extérieur, cellier, lave-vaisselle, banc de comptoir
Exclusions
Bbq, plancha, quai principale et les deux quais de motomarine.
Taxes and costs
Municipal Taxes (2026)
7035 $
School taxes (2026)
42 $
Total
7077 $
Monthly fees
Energy cost
464 $
Evaluations (2025)
Building
718 300 $
Land
89 400 $
Total
807 700 $
Additional features
Distinctive features
Water access (1), Lake access (1)
Occupation
2027-08-02
Zoning
Residential (1)
