





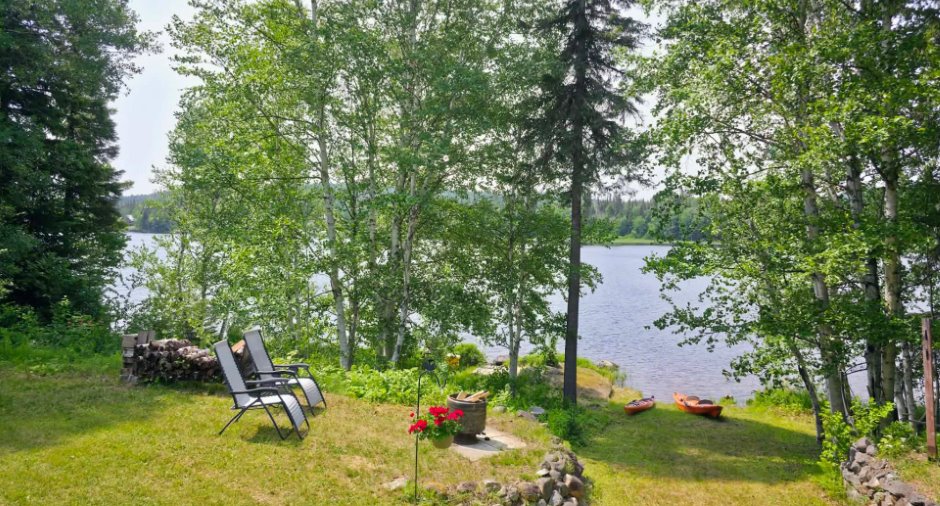
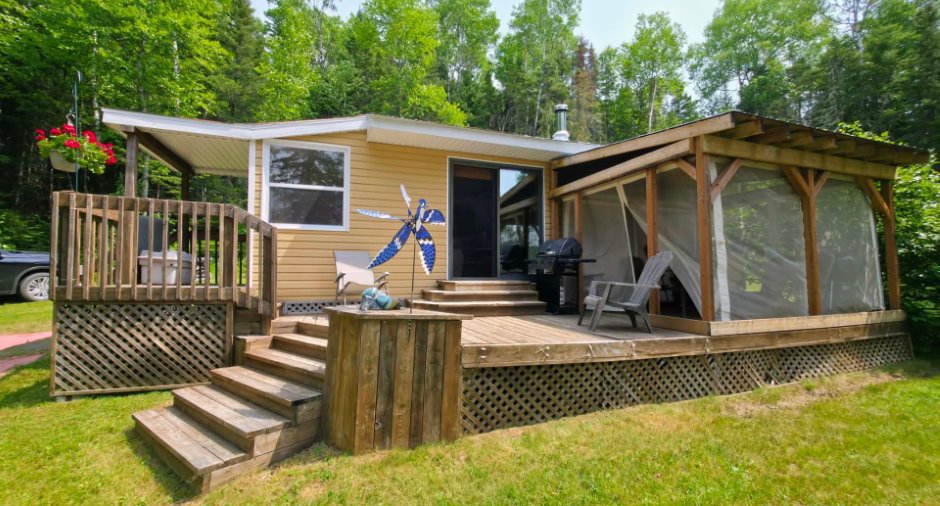
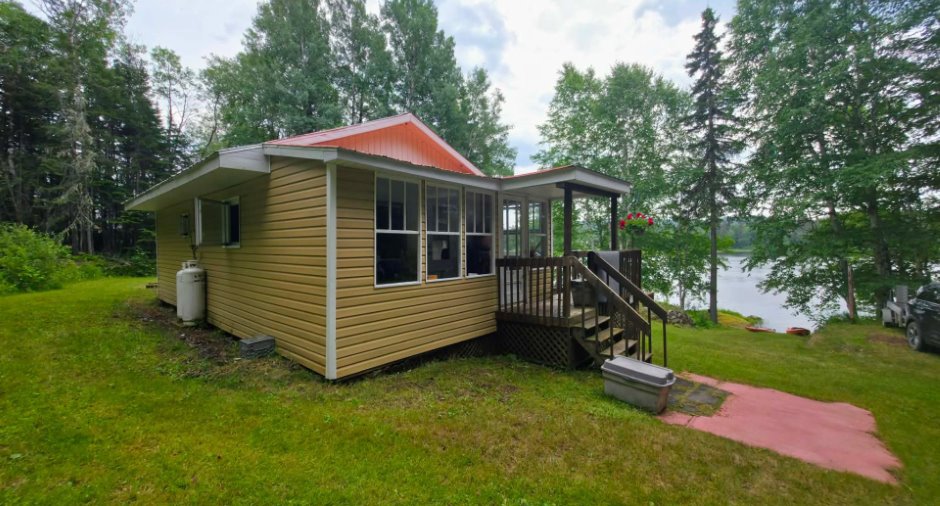
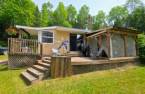
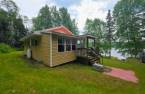
Please contact the selling broker for details about the property.
Create an account
CREATING AN ACCOUNT ALLOWS:
-
 Add favorites
-
 Save your searches
-
 Personalize your visits to viacapitalesells.com
-
 Activity on your properties

2

0
+ 1

38.6m²


I AM INTERESTED IN THIS PROPERTY

Hélène Cabarrus
Residential and Commercial Real Estate Broker
Via Capitale Saguenay/Lac St-Jean
Real estate agency
Presentation
Please contact the selling broker for details about the property.
Building and interior
Year of construction
1960
Equipment available
Shed (1)
Bathroom / Washroom
, Separate shower (1)
Heating energy
Wood (1)
Basement
No basement (1)
Cupboard
Wood (1), Melamine (1)
Roofing
Tin (1)
Land and exterior
Foundation
Wood (1)
Siding
Vinyl (1)
Garage
Detached (1)
Driveway
Not Paved (1)
Parking (total)
Outdoor (4), Garage (1)
Water supply
Lake water (1)
Sewage system
Purification field (1), Septic tank (1)
Topography
Sloped (1), Flat (1)
View
Water (1)
Proximity
Snowmobile trail (1), ATV trail (1)
Dimensions
Size of building
4.9 m
Land area
4085 m²
Depth of building
7.3 m
Private portion
38.6 m²
Room details
| Room | Level | Dimensions | Ground Cover |
|---|---|---|---|
| Kitchen | Ground floor | 15' x 14' pi | Flexible floor coverings |
| Bedroom | Ground floor | 8' x 7' pi | Flexible floor coverings |
| Bedroom | Ground floor | 8' x 7' pi | Flexible floor coverings |
| Washroom | Ground floor | 2' x 3' pi | Flexible floor coverings |
| Solarium/Sunroom | Ground floor | 15' x 5' pi | Flexible floor coverings |
Inclusions
Pour la liste voir ADDENDA
Exclusions
Effets personnels des vendeurs.
Taxes and costs
Municipal Taxes (2026)
924 $
School taxes (2025)
21 $
Total
945 $
Evaluations (2026)
Building
37 900 $
Land
26 500 $
Total
64 400 $
Additional features
Distinctive features
Water access (1), Lake access (1), Wooded (1), Water front (1), Lot with lake (1), Unaccessible year-round (1), Resort/Chalet (1)
Occupation
30 days
