


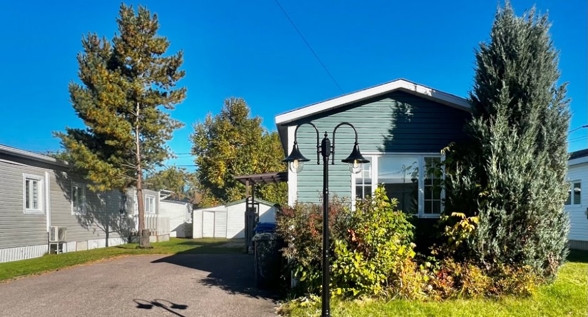
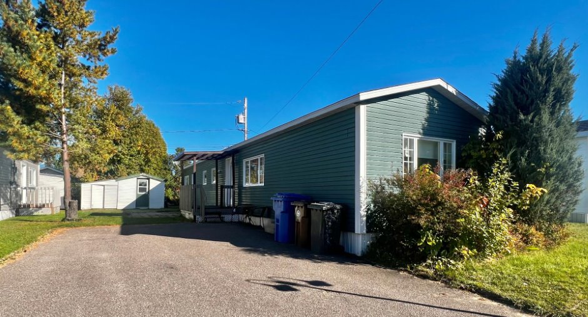
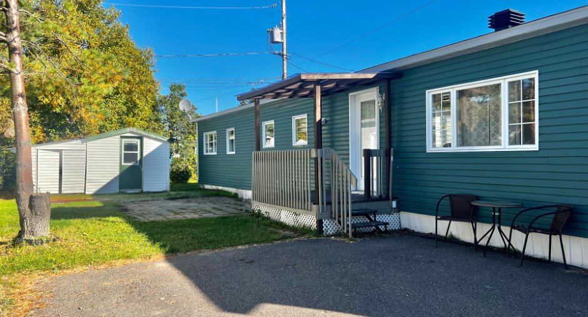
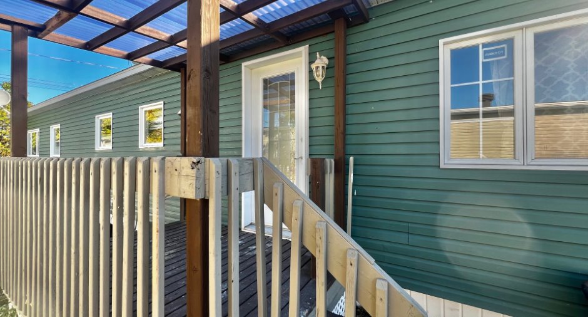
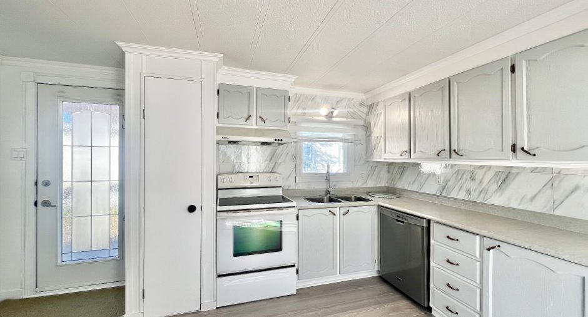
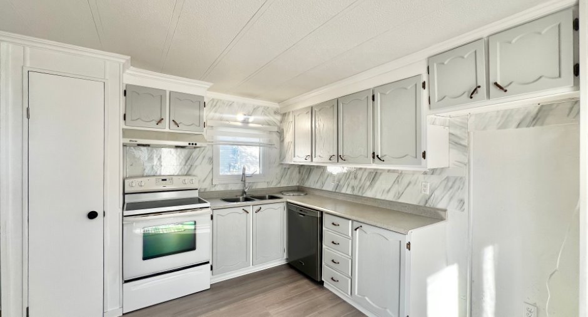
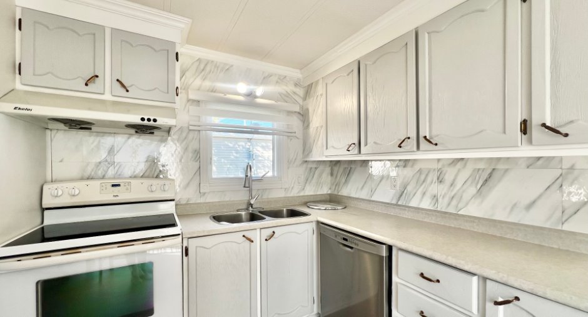
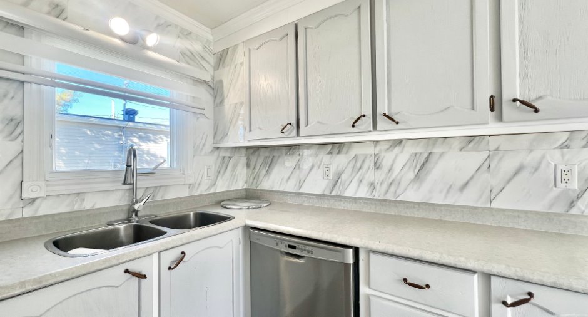
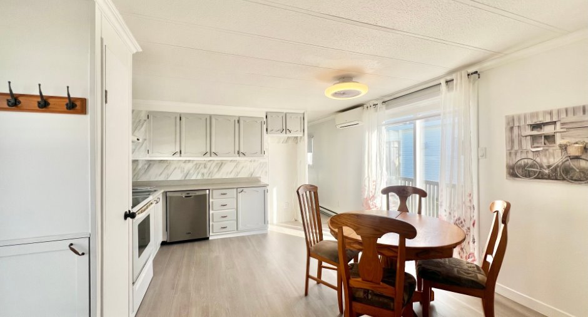
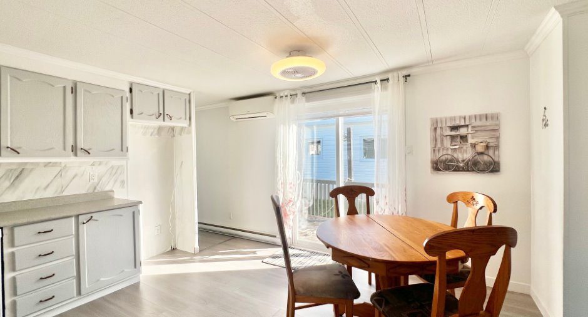
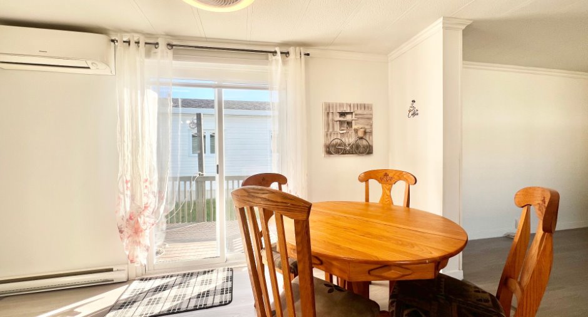
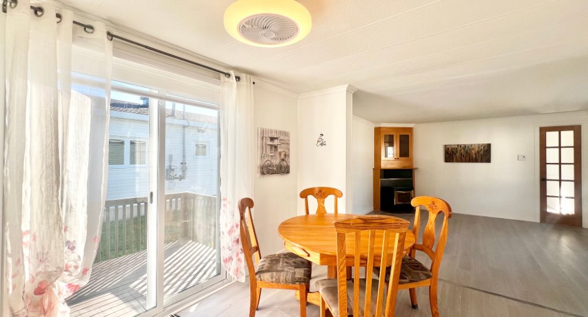
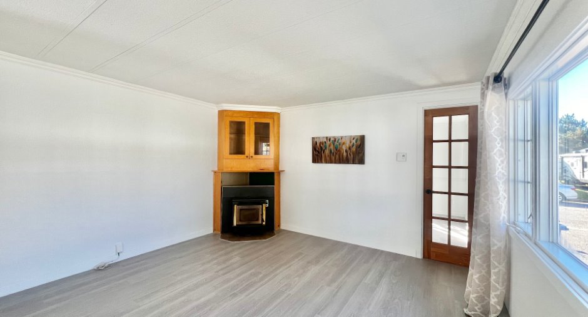
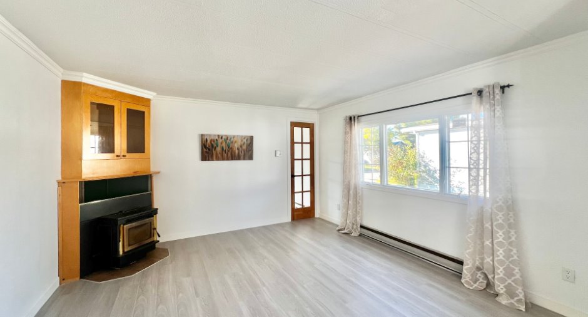
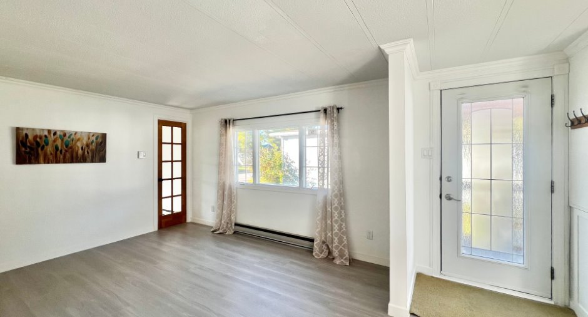
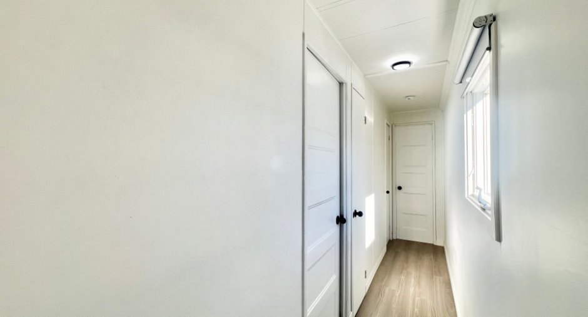
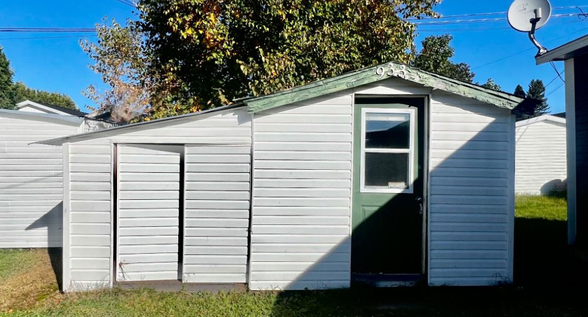
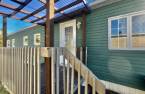
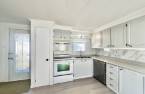
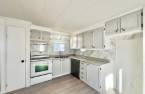
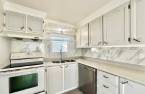
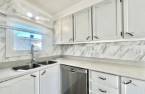
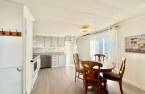
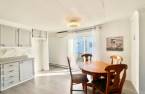
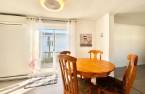
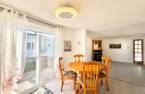
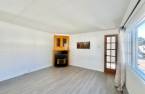
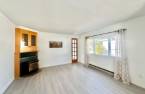
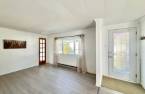
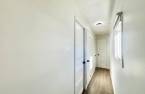
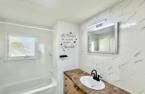
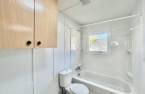
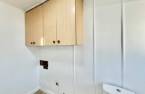
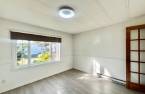
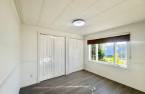
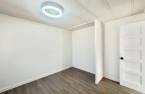
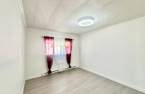
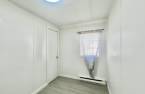
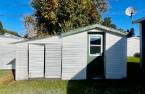
Please contact the selling broker for details about the property.
Create an account
CREATING AN ACCOUNT ALLOWS:
-
 Add favorites
-
 Save your searches
-
 Personalize your visits to viacapitalesells.com
-
 Activity on your properties

3

1

n/a


I AM INTERESTED IN THIS PROPERTY

Barbara Laflamme
Residential and Commercial Real Estate Broker
Via Capitale Saguenay/Lac St-Jean
Real estate agency
Presentation
Please contact the selling broker for details about the property.
Building and interior
Year of construction
1976
Equipment available
Wall-mounted heat pump
Hearth stove
Granule stove
Heating energy
Electricity
Windows
PVC
Roofing
Asphalt shingles
Land and exterior
Driveway
Asphalt
Water supply
Municipality
Sewage system
Municipal sewer
Proximity
Park - green area
Dimensions
Size of building
14 pi
Depth of land
98
Depth of building
68 pi
Land area
4521 pi²
Frontage land
46
Room details
| Room | Level | Dimensions | Ground Cover |
|---|---|---|---|
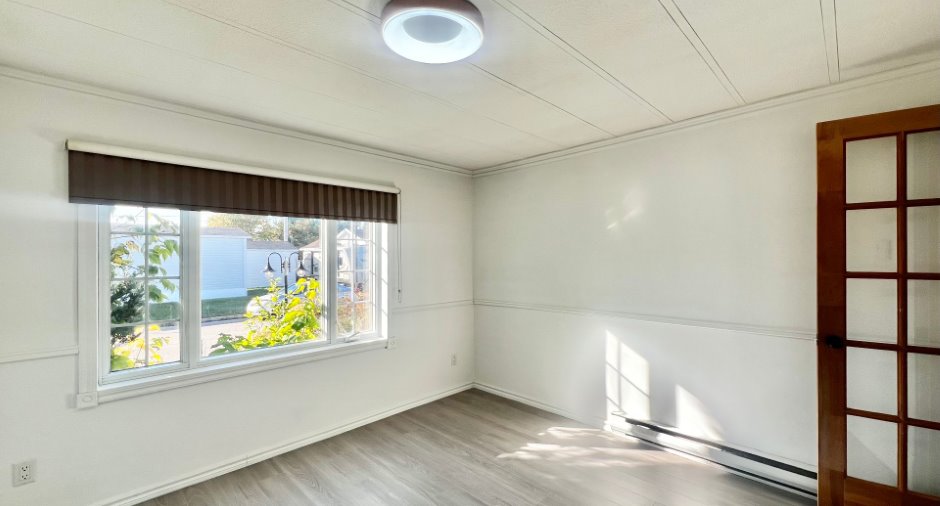
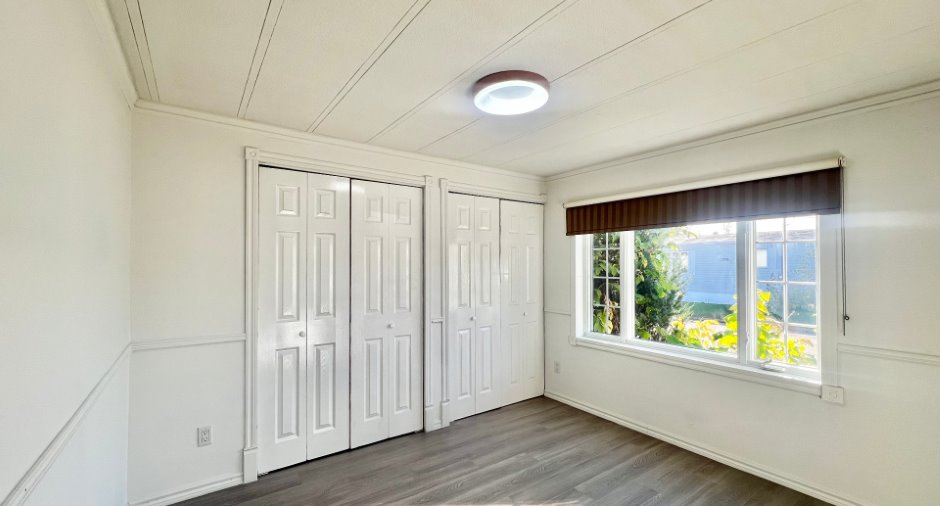
| Kitchen | Ground floor | 10' x 10' pi | Floating floor |
| Dining room | Ground floor | 9' x 7' pi | Floating floor |
| Living room | Ground floor | 13' x 12' 8" pi | Floating floor |
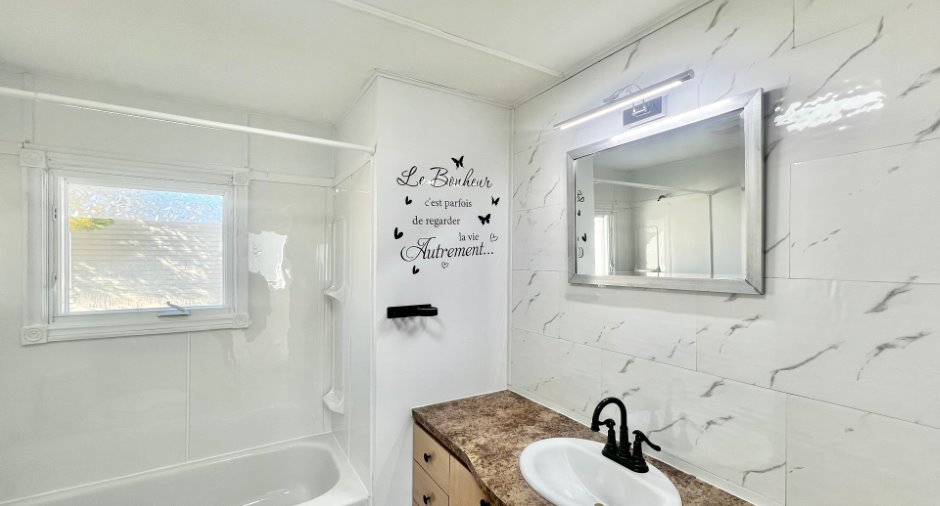
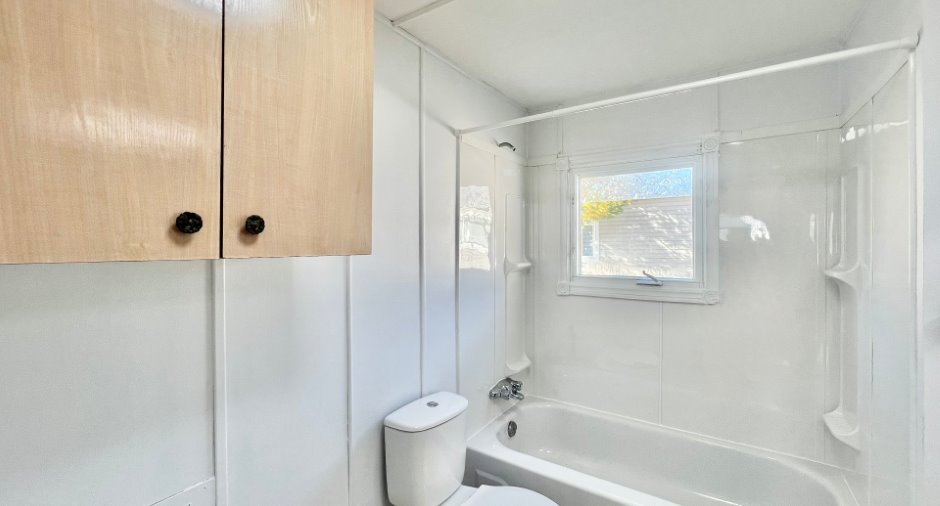
| Bathroom | Ground floor | 10' x 7' 4" pi | Ceramic tiles |
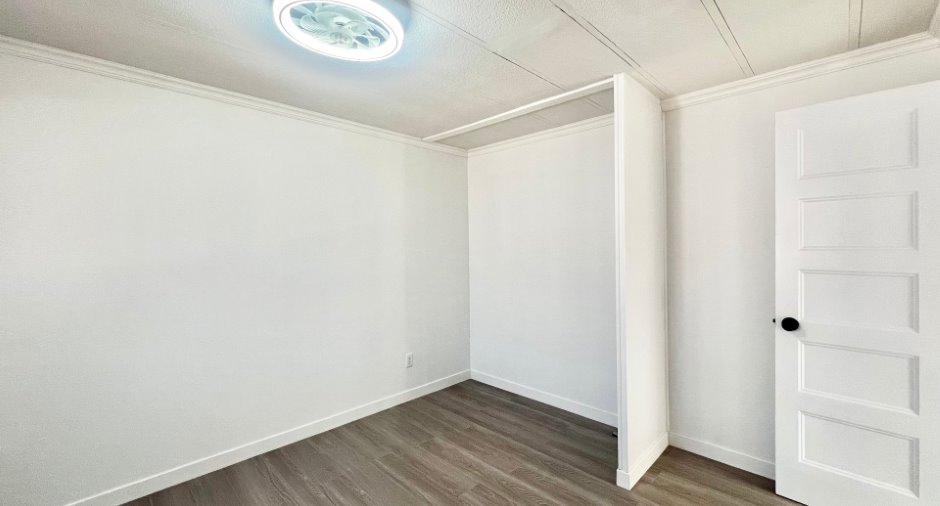
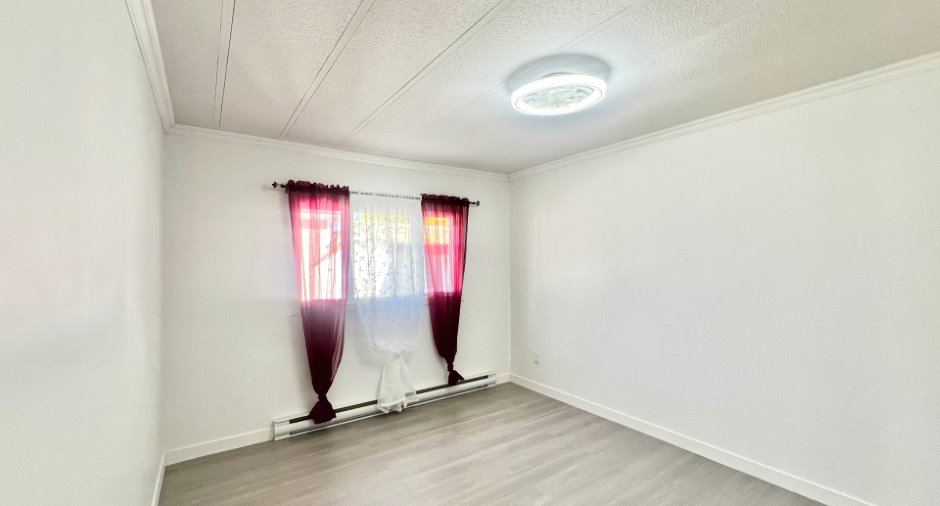
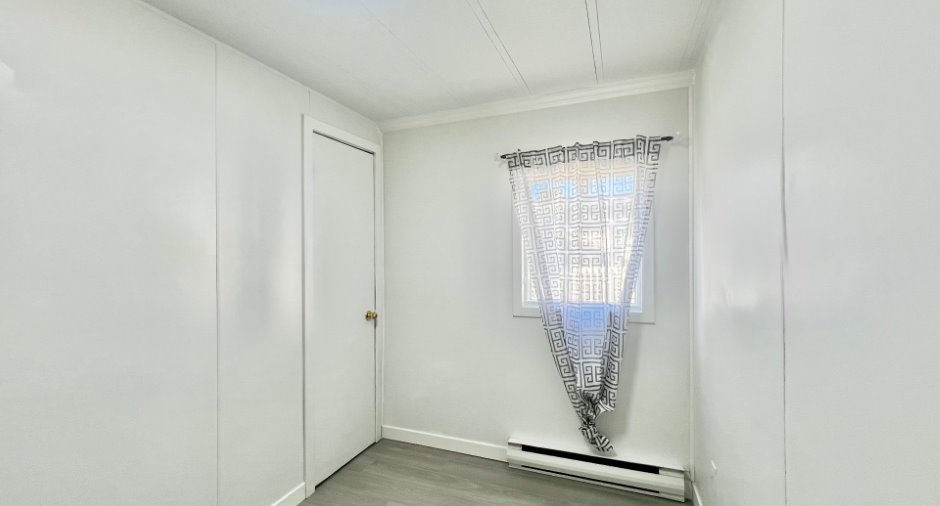
| Primary bedroom | Ground floor | 10' 8" x 10' 7" pi | Floating floor |
| Bedroom | Ground floor | 12' 8" x 9' 9" pi | Floating floor |
| Bedroom | Ground floor | 10' x 6' 6" pi | Floating floor |
Inclusions
Lustres, poêle aux granules avec environ dix (10) sacs de granules, lave-vaisselle, cuisinière, rideaux, BBQ et thermopompe.
Exclusions
Effets personnels
Taxes and costs
Municipal Taxes (2026)
1509 $
School taxes (2026)
53 $
Total
1562 $
Monthly fees
Energy cost
33 $
Energy cost
112 $
Total
145 $
Evaluations (2026)
Building
90 300 $
Land
16 600 $
Total
106 900 $
Additional features
Occupation
45 days
Zoning
Residential
