





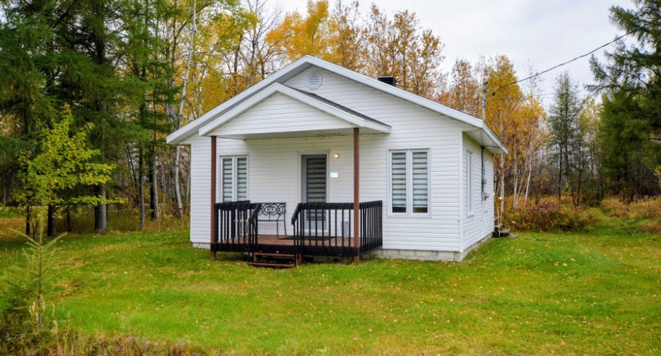
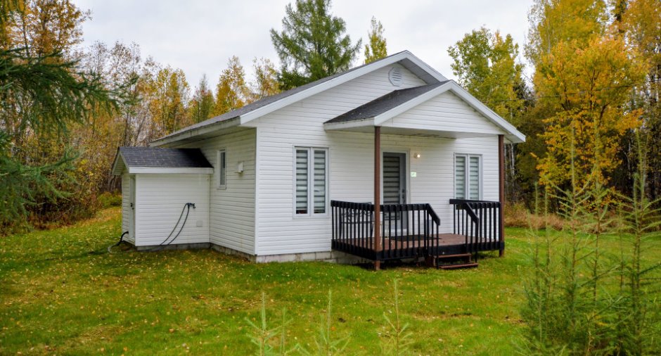
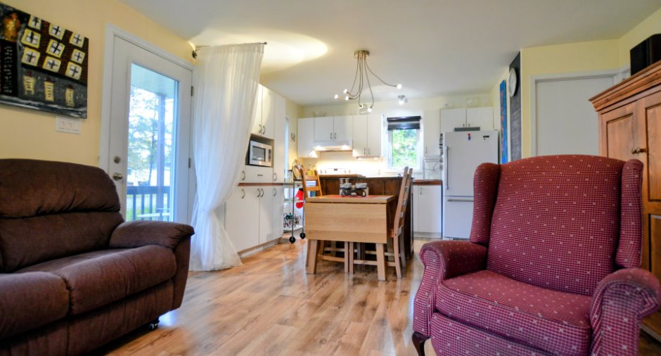
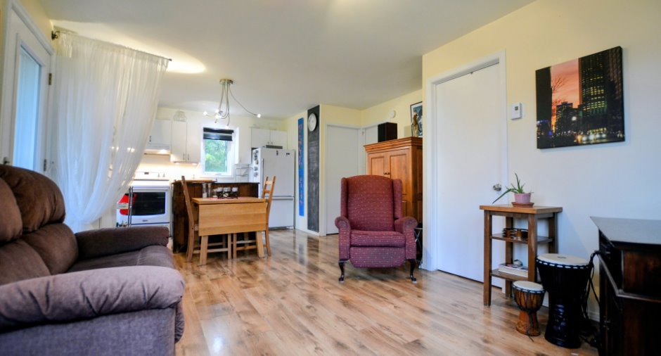
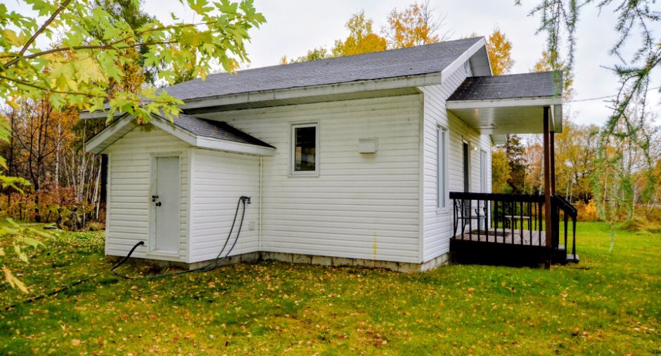
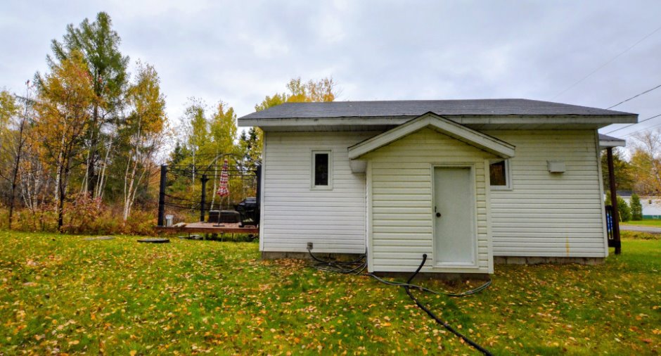
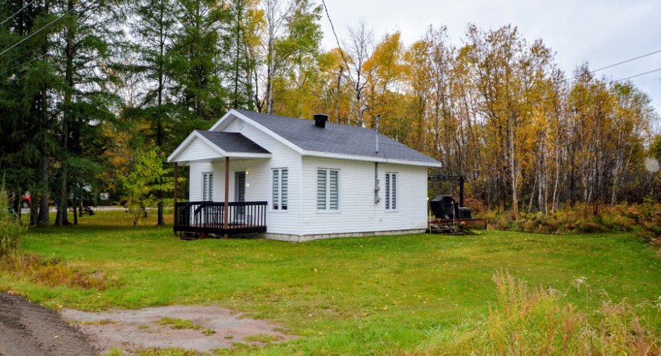
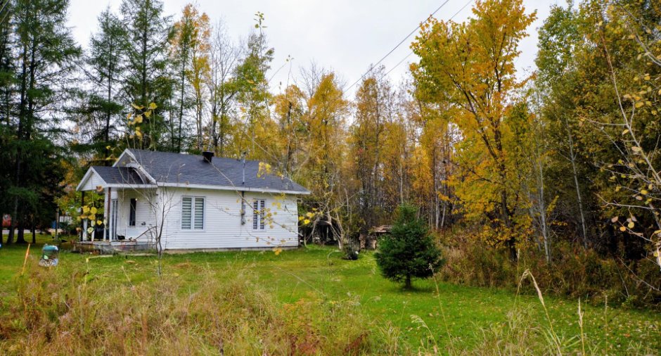
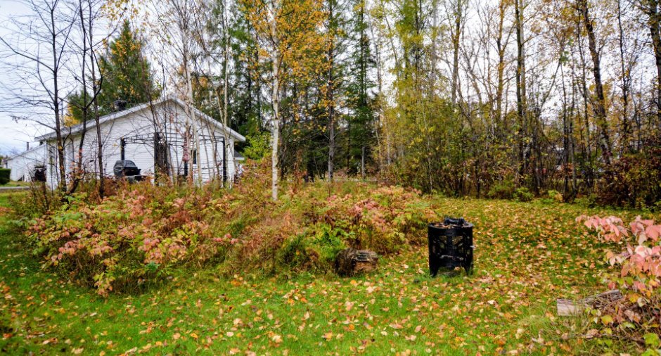
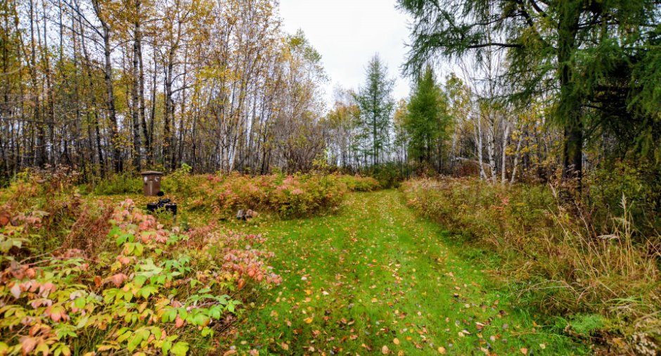
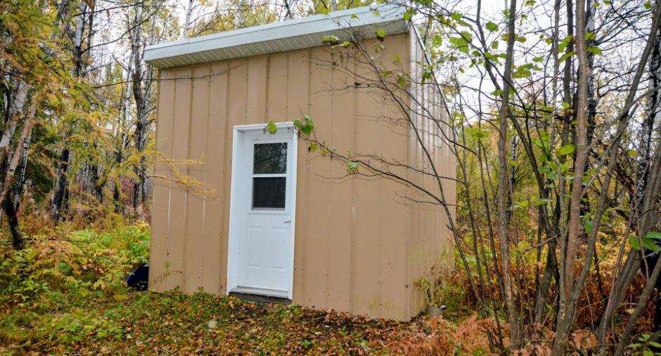
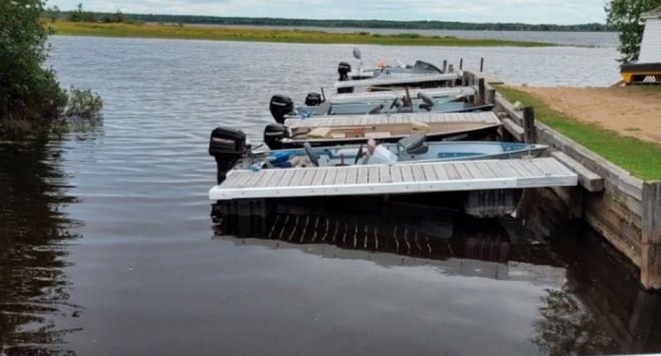
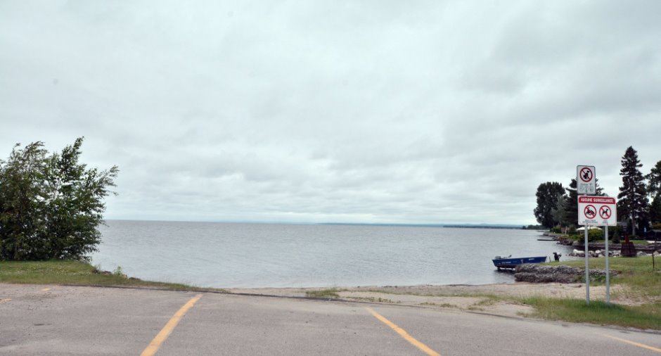
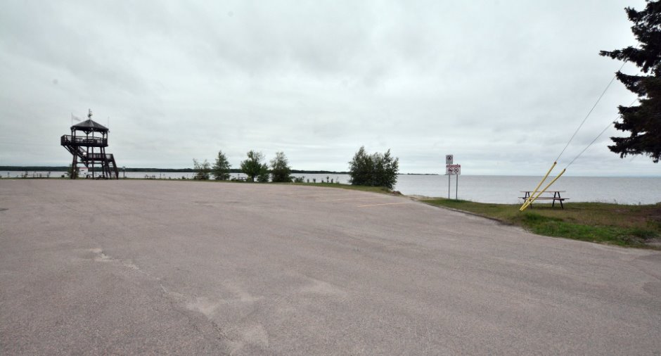
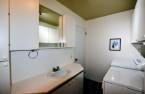
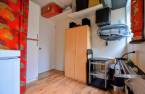
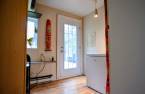
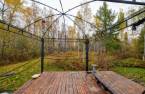
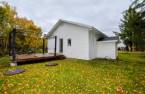
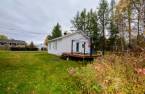
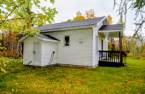
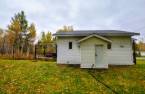
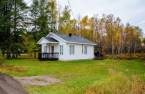
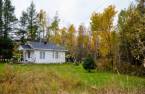
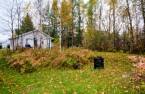
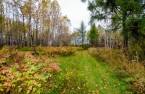
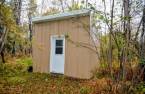
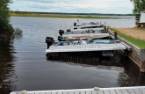
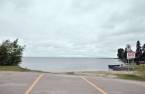
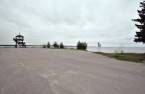
Please contact the selling broker for details about the property.
Create an account
CREATING AN ACCOUNT ALLOWS:
-
 Add favorites
-
 Save your searches
-
 Personalize your visits to viacapitalesells.com
-
 Activity on your properties

2

1

n/a


I AM INTERESTED IN THIS PROPERTY

Presentation
Please contact the selling broker for details about the property.
Building and interior
Year of construction
1981
Bathroom / Washroom
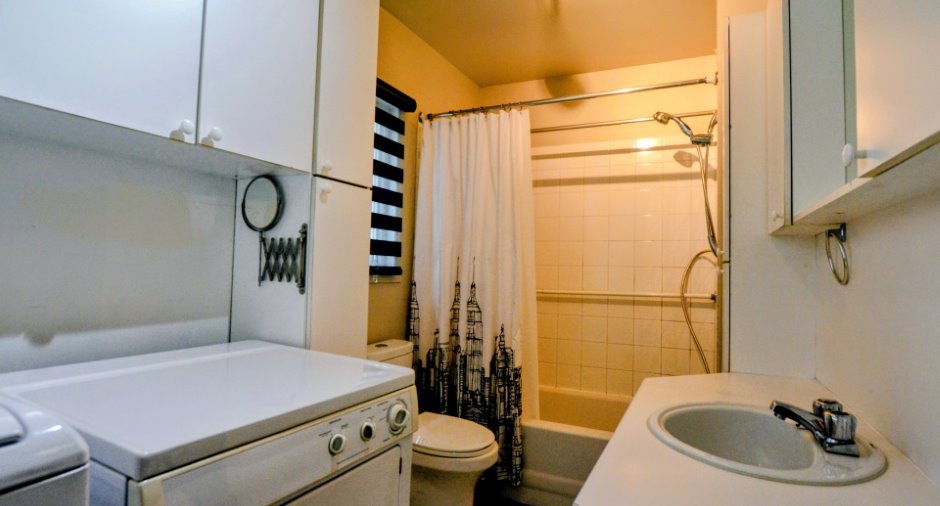
Separate shower (1)
Heating system
Electric baseboard units (1)
Heating energy
Electricity (1)
Basement
Crawl Space (1)
Cupboard
Melamine (1)
Window type
Crank handle (1)
Windows
PVC (1)
Roofing
Asphalt shingles (1)
Land and exterior
Foundation
Concrete block (1)
Siding
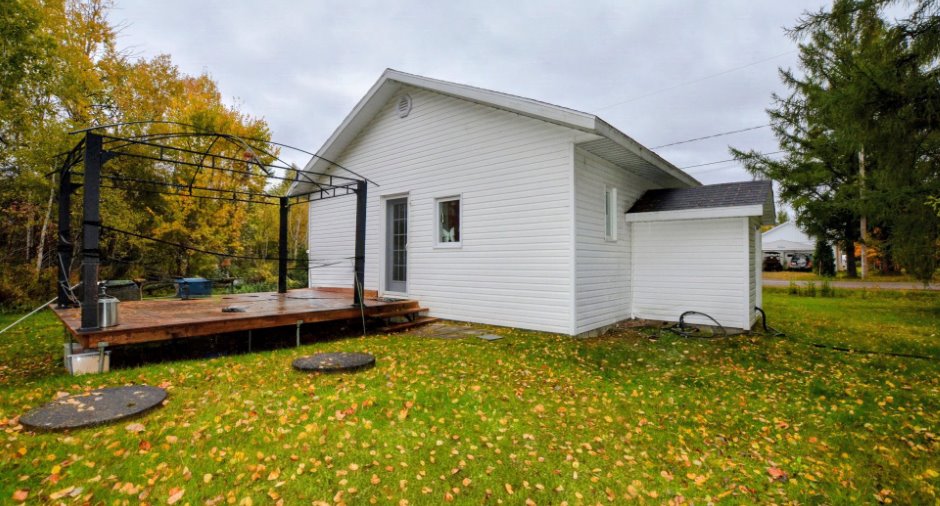
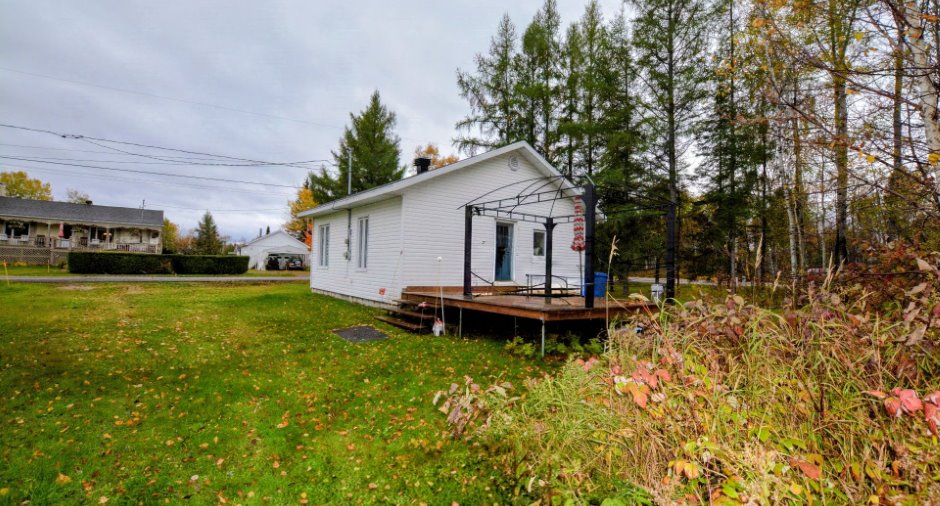
Vinyl (1)
Driveway
Not Paved (1)
Parking (total)
Outdoor (4)
Water supply
Artesian well (1)
Sewage system
Purification field (1), Septic tank (1)
Topography
Flat (1)
Dimensions
Size of building
7.48 m
Frontage land
45.09
Depth of building
7.48 m
Land area
4734.7 m²
Room details
| Room | Level | Dimensions | Ground Cover |
|---|---|---|---|
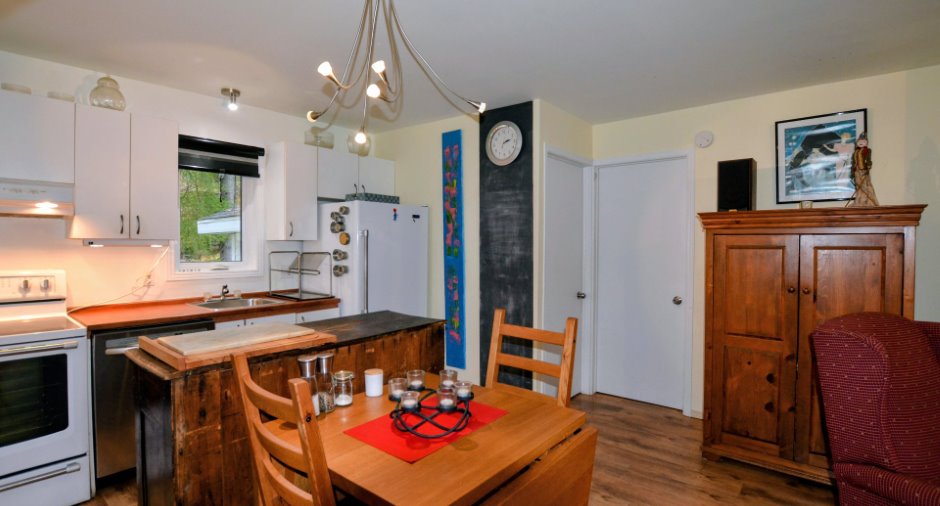
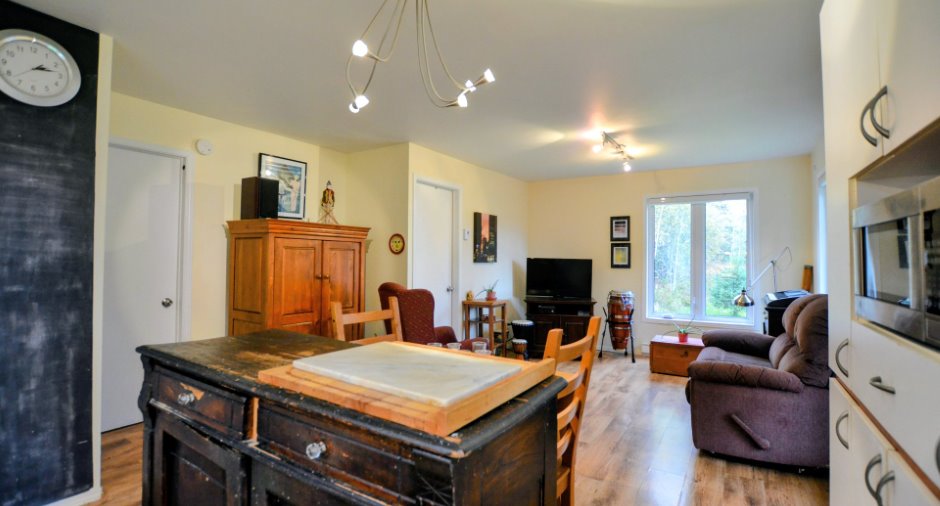
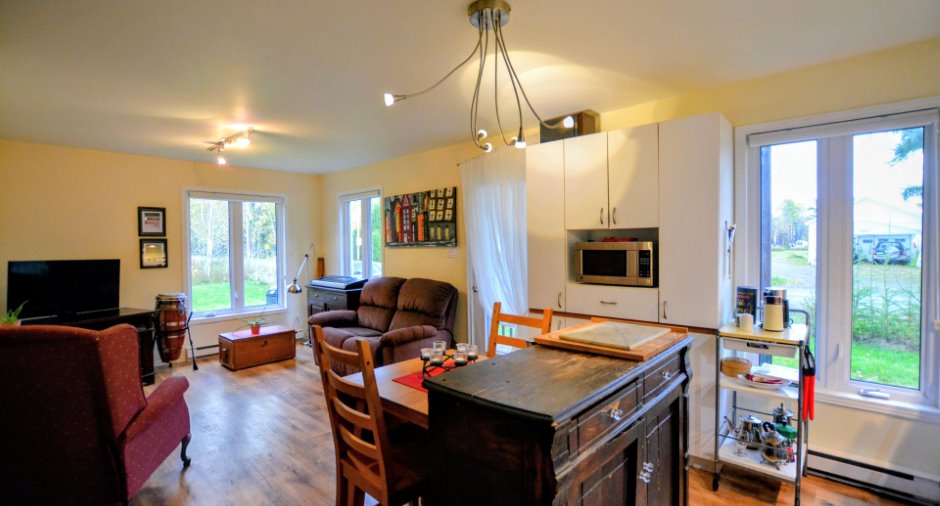
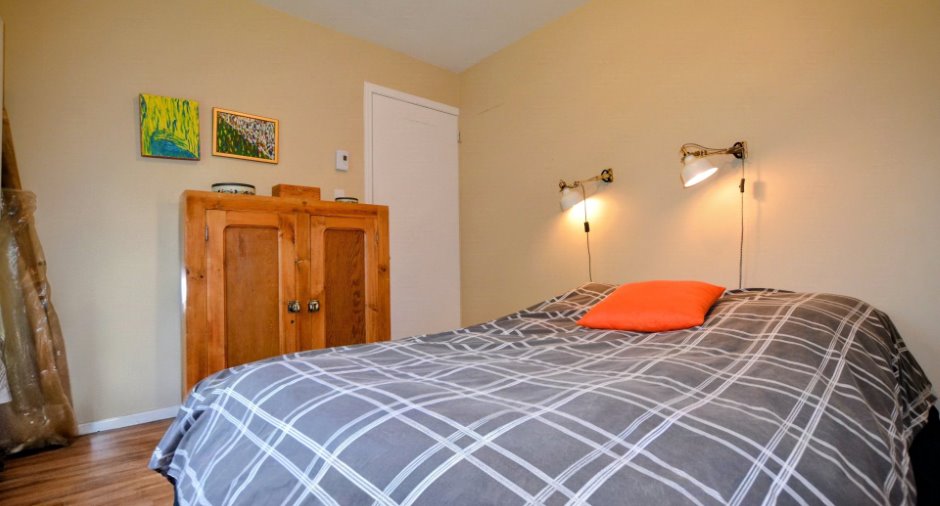
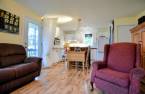
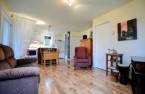
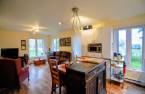
| Living room | Ground floor | 13' 3" x 11' 4" pi | Floating floor |
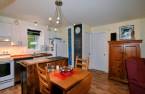
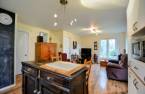
| Kitchen | Ground floor | 13' 3" x 9' 9" pi | Floating floor |
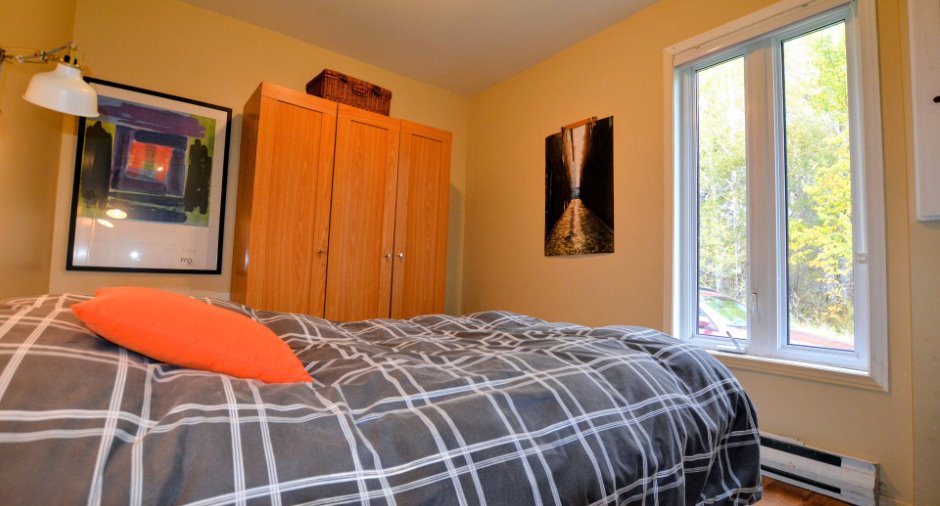
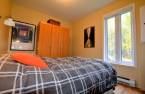
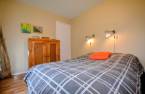
| Bedroom | Ground floor | 11' 3" x 8' 4" pi | Floating floor |
| Bedroom | Ground floor | 8' x 8' 3" pi | Floating floor |
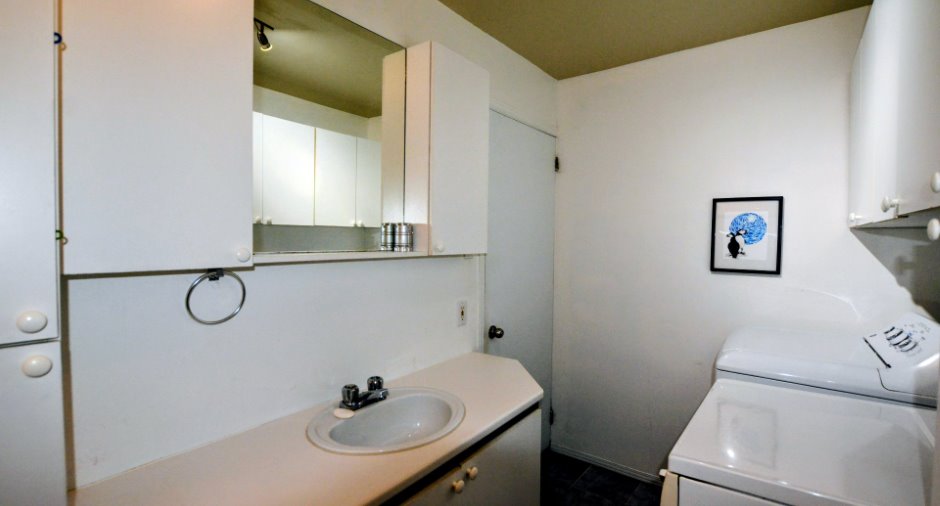
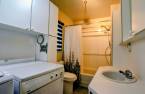
| Bathroom | Ground floor | 11' 3" x 5' 1" pi | Floating floor |
Inclusions
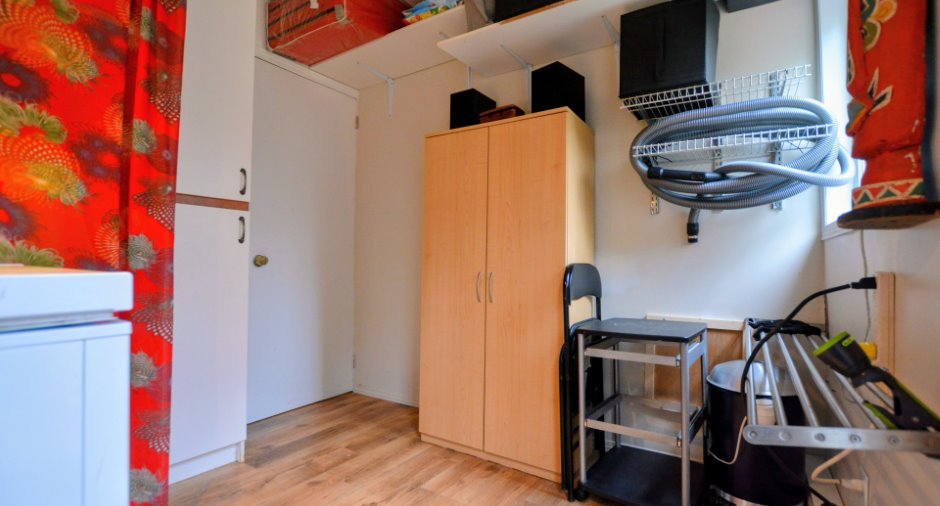
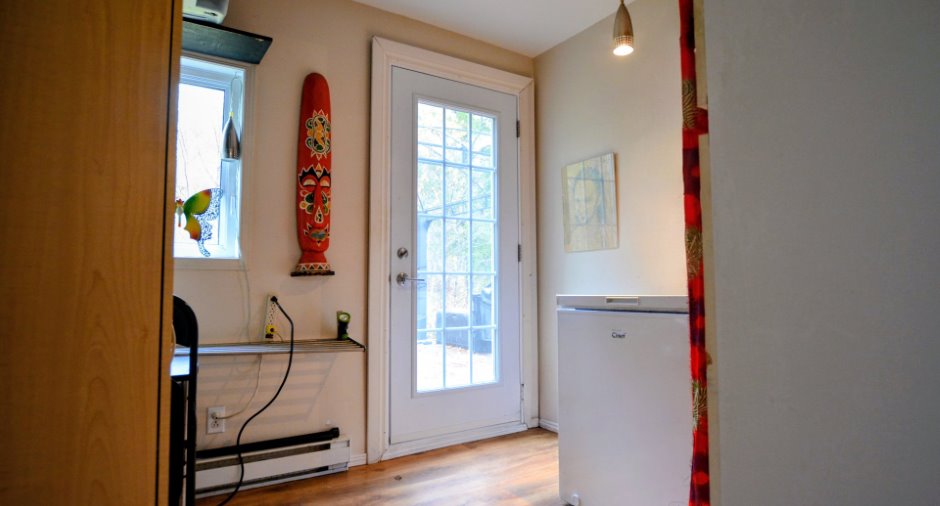
Luminaires, habillages de fenêtre, cuisinière (four), réfrigérateur, laveuse, sécheuse, lave-vaisselle, télévision, madriers 2 x 4 x 8 dans la remise, trois armoires dans les deux chambres, déshumidificateur du vide sanitaire, boyaux d'arrosage, bacs à compost, recyclage et déchets, pelle à neige large, fauteuil bergère et tôle près de la remise.
Exclusions
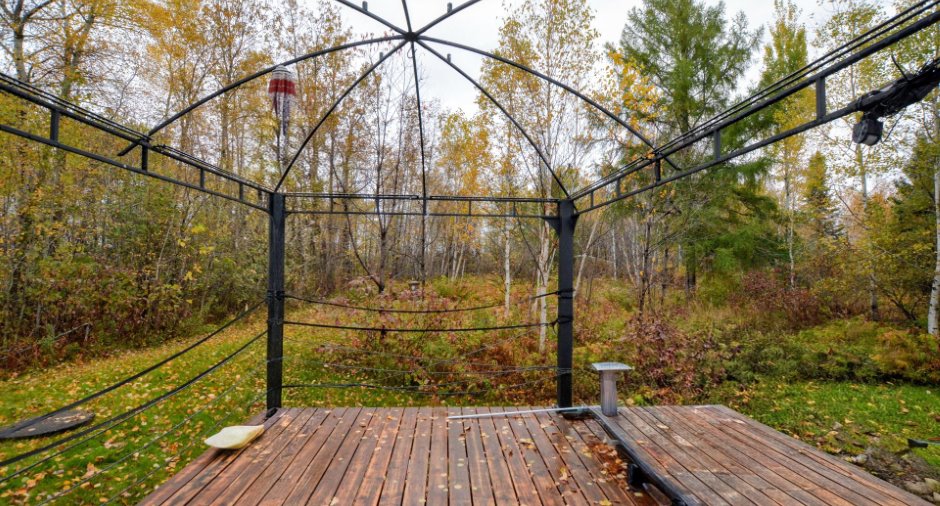
Abri solaire, foyer extérieur et tous les autres biens meubles non expressément inclus.
Details of renovations
Insulation
2021
Roof - covering
2022
Taxes and costs
Municipal Taxes (2026)
1008 $
School taxes (2026)
46 $
Total
1054 $
Evaluations (2026)
Building
65 900 $
Land
14 000 $
Total
79 900 $
Additional features
Distinctive features
Wooded (1)
Occupation
30 days
Zoning
Residential (1)
