





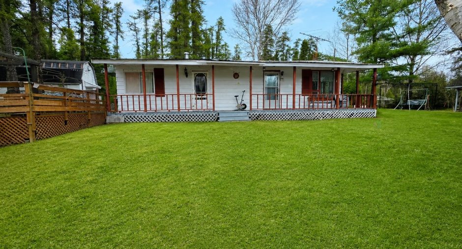
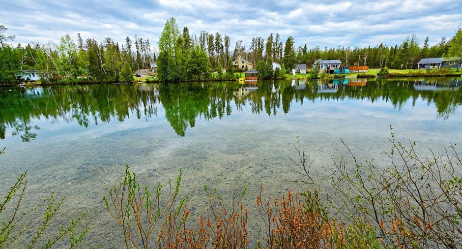
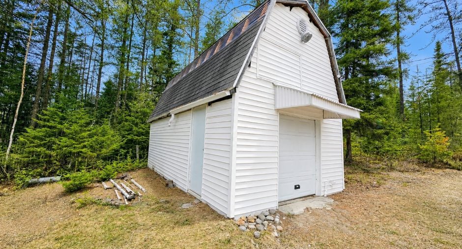
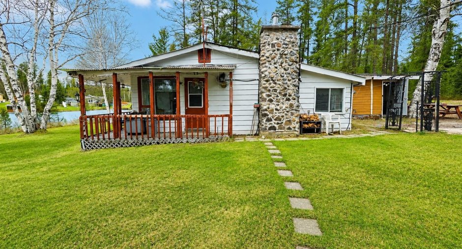
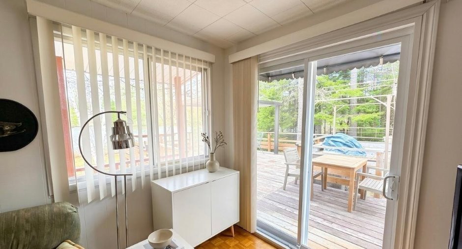
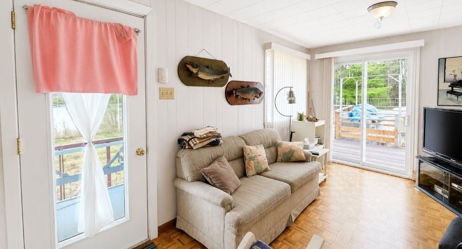
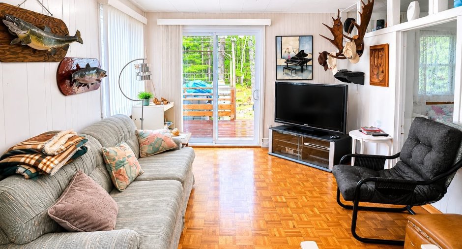
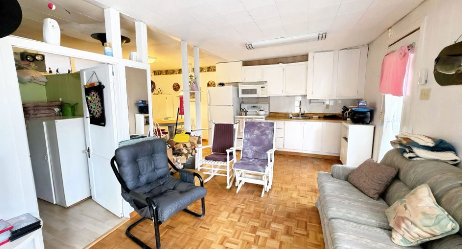
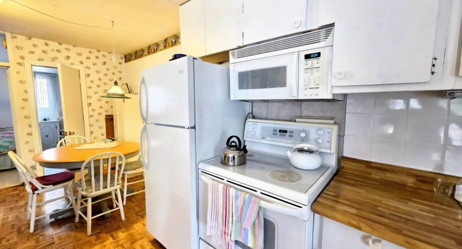
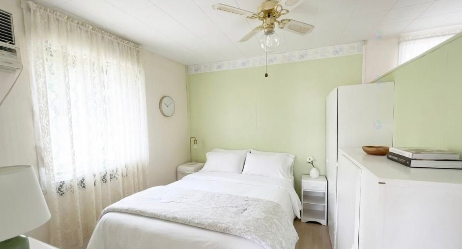
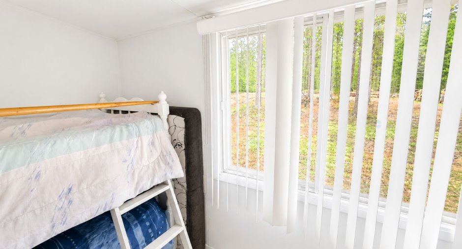
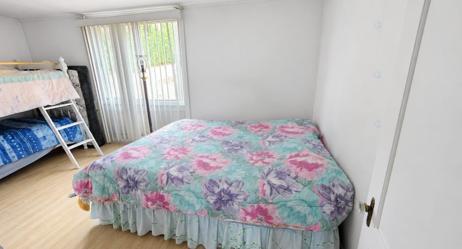
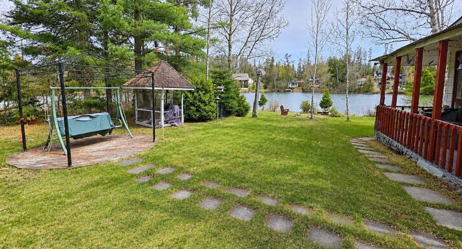
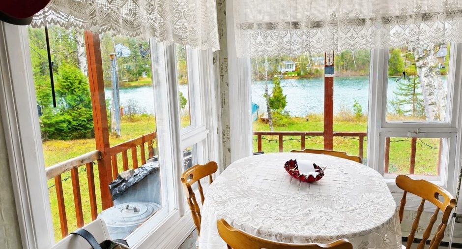
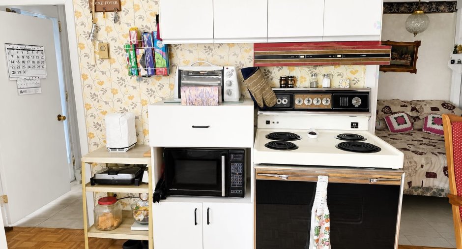
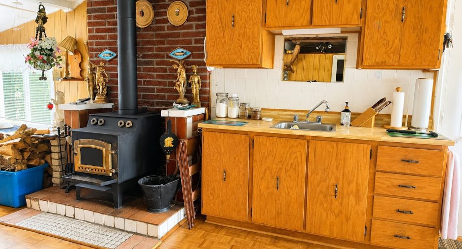
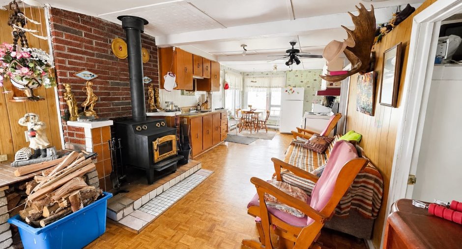
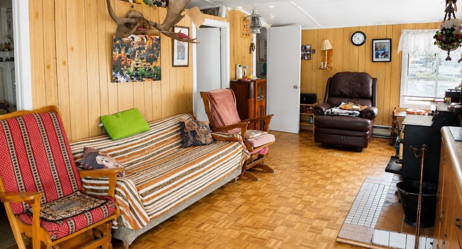
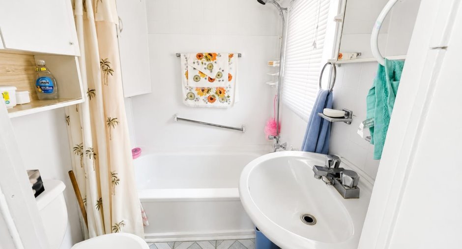
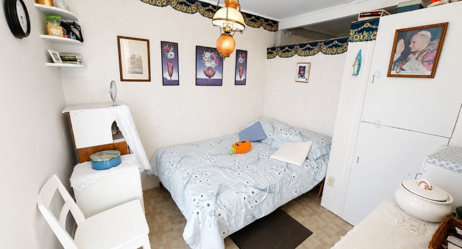
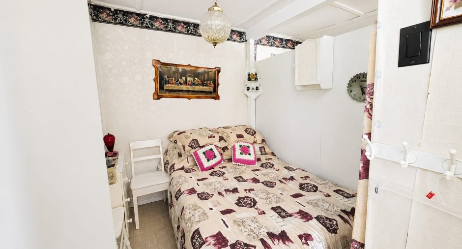
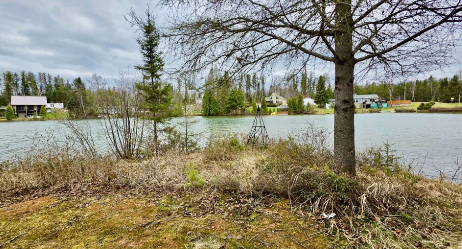
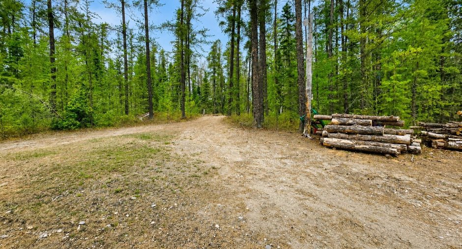
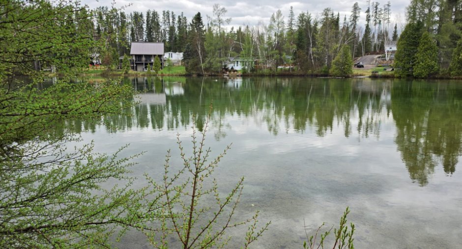
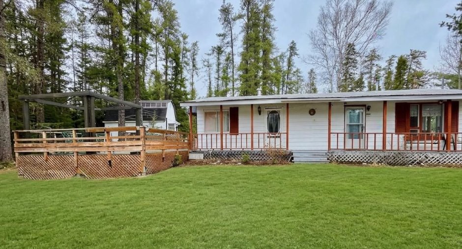
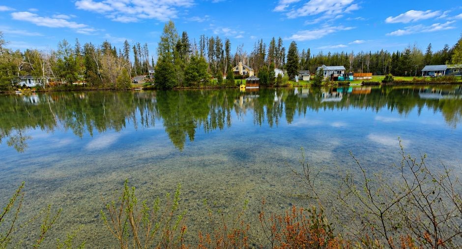
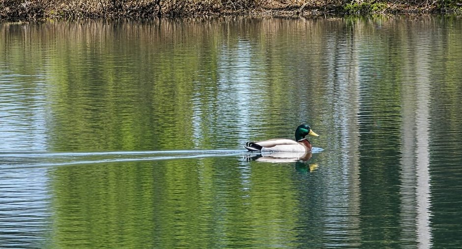
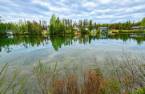
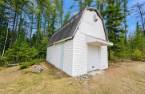
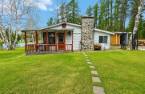
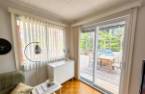
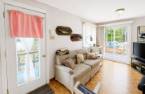
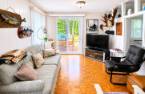
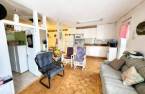
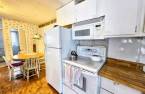
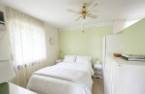
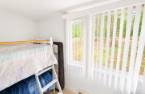
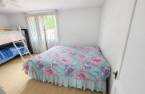
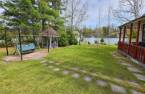
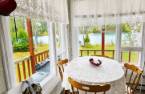
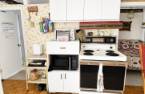
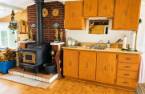
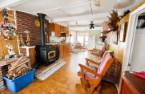
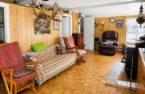
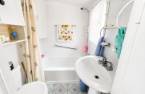
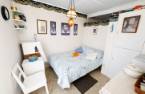
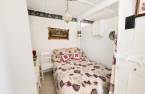
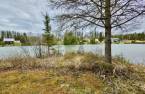
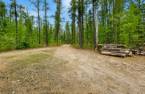
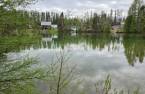
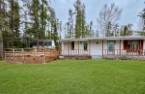
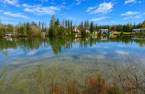

Lake des Cèdres Waterfront! Discover this charming craftsman-style property set on a vast 39,244 sq. ft. wooded lot, offering exceptional privacy and a peaceful natural setting. Ideal for a multigenerational project or an investor, the property features two separate dwelling units: one with 2 bedrooms and the other with 1 bedroom, both offering excellent potential with some updating and improvements. Enjoy private direct access to the lake, breathtaking panoramic water views, and a large storage building with a garage door. A unique opportunity to bring your vision to life in an enchanting lakeside setting.
Create an account
CREATING AN ACCOUNT ALLOWS:
-
 Add favorites
-
 Save your searches
-
 Personalize your visits to viacapitalesells.com
-
 Activity on your properties

3

2

n/a


I AM INTERESTED IN THIS PROPERTY

Jean-Guy Laplante
Residential Real Estate Broker
Via Capitale Saguenay/Lac St-Jean
Real estate agency
Presentation
Lake des Cèdres Waterfront! Discover this charming craftsman-style property set on a vast 39,244 sq. ft. wooded lot, offering exceptional privacy and a peaceful natural setting. Ideal for a multigenerational project or an investor, the property features two separate dwelling units: one with 2 bedrooms and the other with 1 bedroom, both offering excellent potential with some updating and improvements. Enjoy private direct access to the lake, breathtaking panoramic water views, and a large storage building with a garage door. A unique opportunity to bring your vision to life in an enchanting lakeside setting.
Addendum
***Open visit Saturday, May 30th from 11:30 am to 1:00 pm*** A True Lakeside Retreat on Lake des Cèdres! Nestled on a beautiful 39,244 sq. ft. wooded lot, this property offers direct access to the lake and breathtaking panoramic water views. From the moment you arrive, you will be captivated by the tranquility, privacy, and exceptional natural surroundings.
This handcrafted chalet features two separate living units: one with 2 bedrooms and the other with 3 bedrooms. While some work is required, the property offers excellent potential for a multigenerational living arrangement or an income-generating rental project.
The property also include...
See More ...
Building and interior
Year of construction
1967
Heating system
Electric baseboard units (1)
Land and exterior
Parking (total)
Outdoor (6)
Water supply
Well point (1), Surface well (1)
Sewage system
Septic tank (1)
View
Water (1), Panoramic (1)
Proximity
Highway (1)
Dimensions
Land area
39244 pi²
Room details
| Room | Level | Dimensions | Ground Cover |
|---|---|---|---|
| Living room | Ground floor |
12' 5" x 9' 9" pi
Irregular
|
|
| Dining room | Ground floor |
10' 7" x 9' 2" pi
Irregular
|
|
| Bedroom | Ground floor |
9' 6" x 8' 8" pi
Irregular
|
|
| Bedroom | Ground floor |
14' 1" x 7' 1" pi
Irregular
|
|
| Bathroom | Ground floor |
8' 1" x 4' 7" pi
Irregular
|
|
| Kitchen | Ground floor |
9' 2" x 8' 9" pi
Irregular
|
|
| Office | Ground floor |
8' 8" x 7' 6" pi
Irregular
|
|
| Bedroom | Ground floor |
11' x 10' 9" pi
Irregular
|
|
| Office | Ground floor |
8' 1" x 8' 1" pi
Irregular
|
|
| Kitchen | Ground floor |
15' 2" x 10' 9" pi
Irregular
|
|
| Living room | Ground floor |
11' x 10' 9" pi
Irregular
|
Inclusions
Furniture and accessories
Exclusions
The occupants' personal belongings, tractor, and camper.
Taxes and costs
Municipal Taxes (2025)
517 $
School taxes (2026)
53 $
Total
570 $
Evaluations (2026)
Building
80 100 $
Land
27 000 $
Total
107 100 $
Additional features
Distinctive features
Water access (1), Lake access (1), No neighbours in the back (1), Water front (1), Lot with lake (1), Resort/Chalet (1)
Occupation
30 days
