





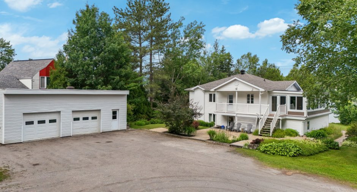
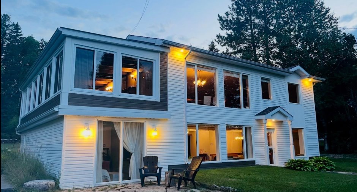
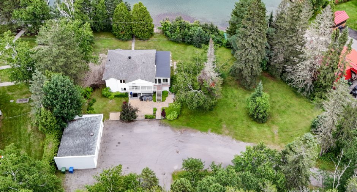
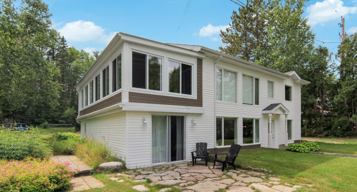
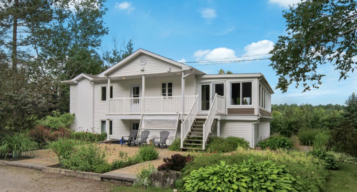
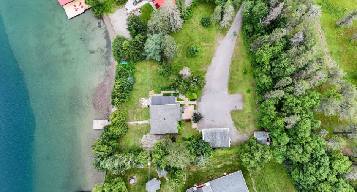
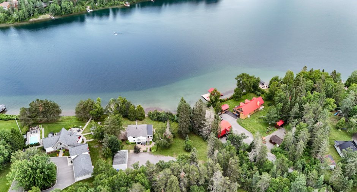
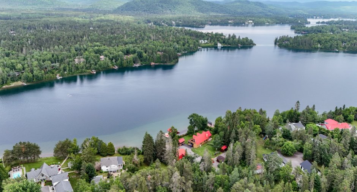
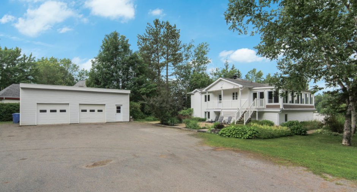
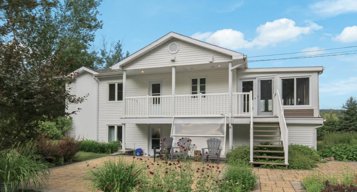
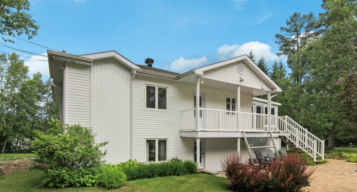
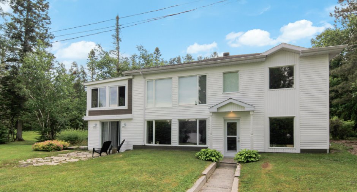
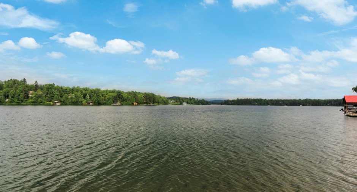
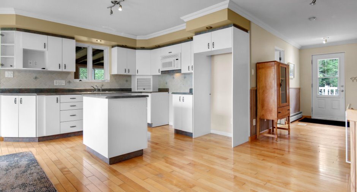
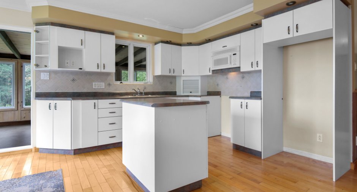
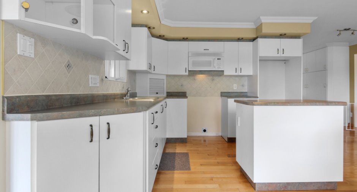
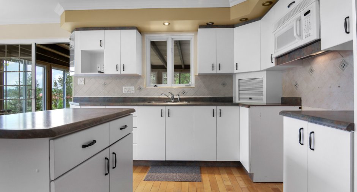
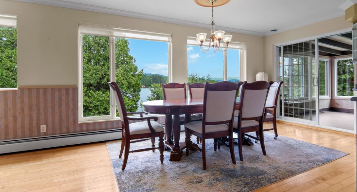
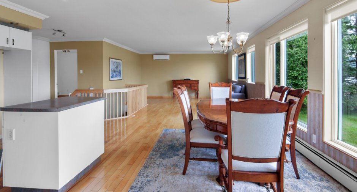
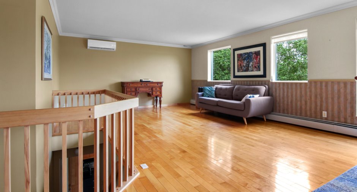
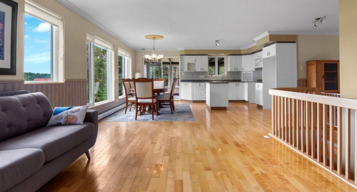
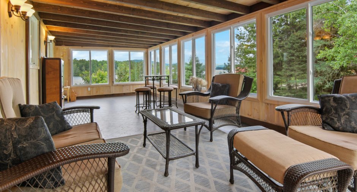
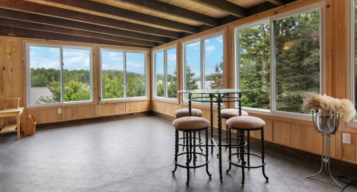
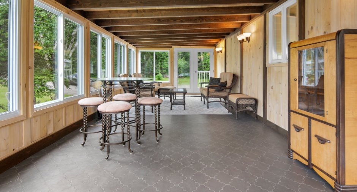
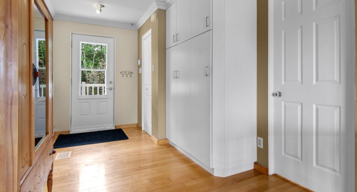
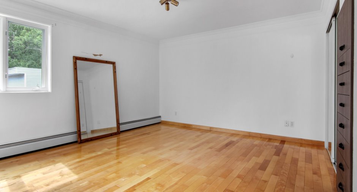
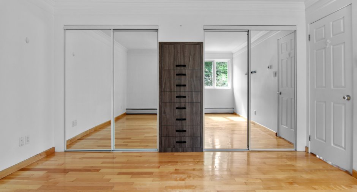
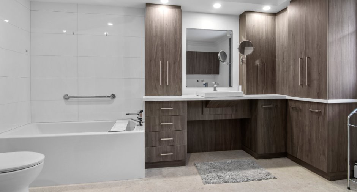
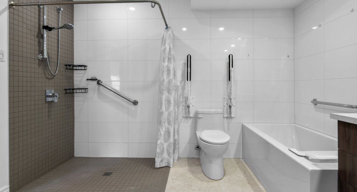
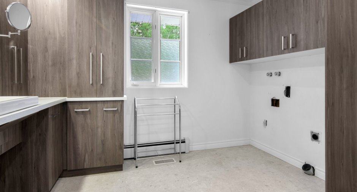
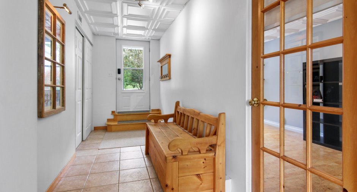
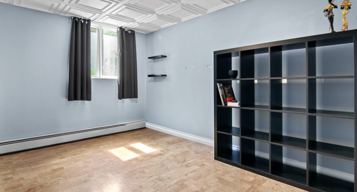
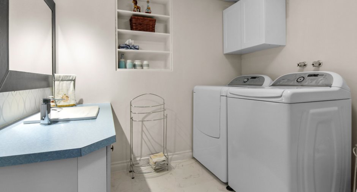
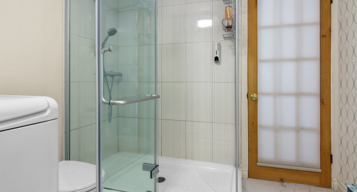
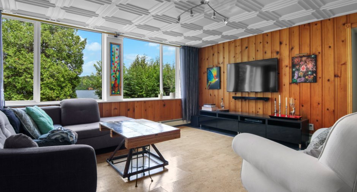
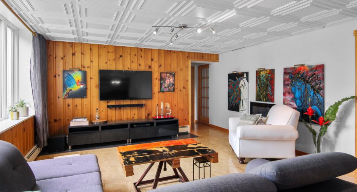
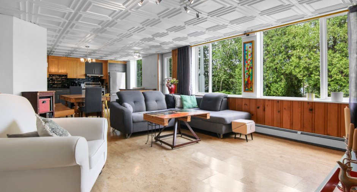
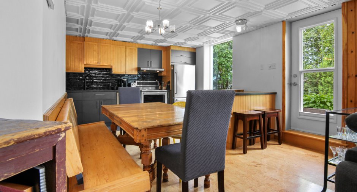
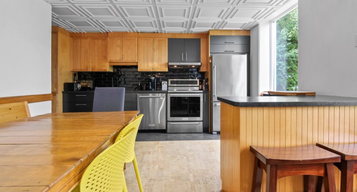
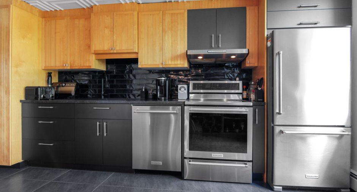
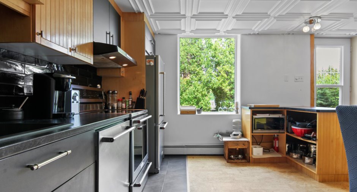
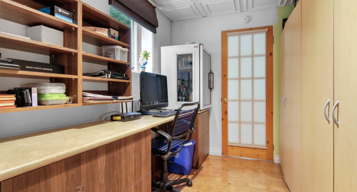
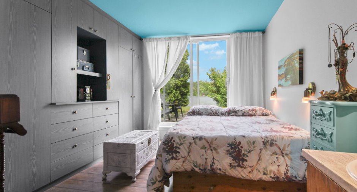
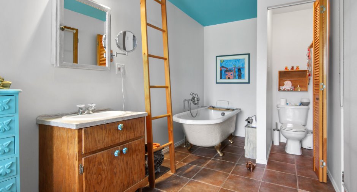
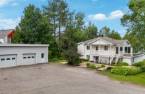
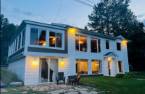
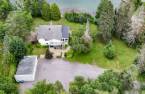
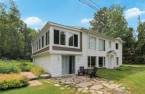
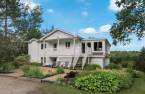
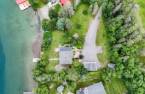
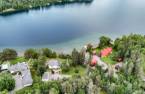
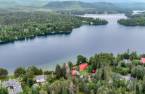
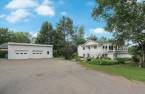
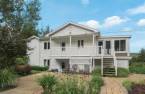
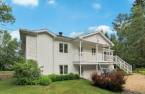
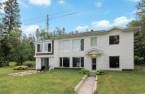
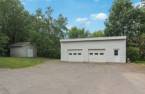
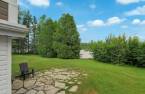
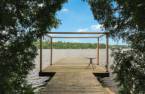
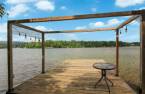
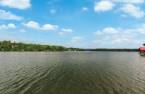
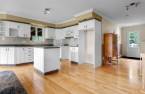
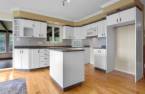
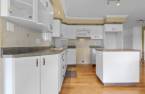
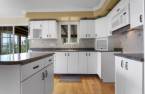
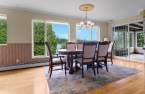
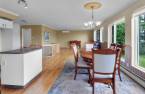
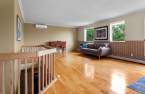
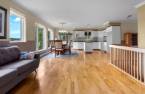
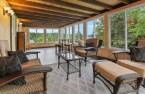
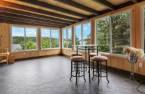
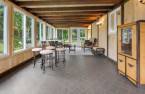
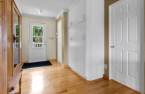
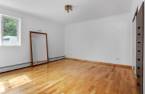
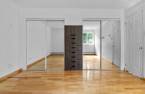
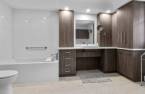
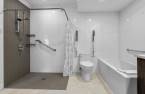
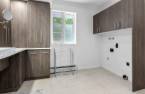
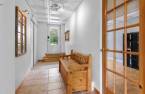
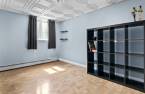
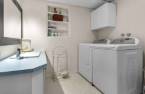
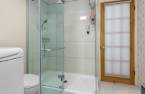
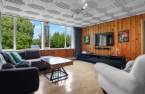
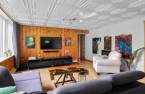
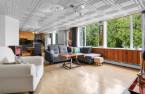
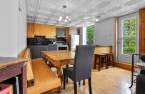
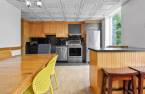
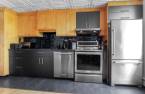
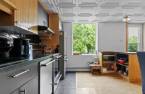
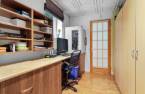
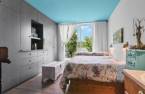
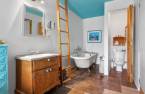


Please contact the selling broker for details about the property.
Create an account
CREATING AN ACCOUNT ALLOWS:
-
 Add favorites
-
 Save your searches
-
 Personalize your visits to viacapitalesells.com
-
 Activity on your properties


I AM INTERESTED IN THIS PROPERTY

Jean-Michel Lafontaine
Residential and Commercial Real Estate Broker
Via Capitale Saguenay/Lac St-Jean
Real estate agency
I offer
 *
*
*
Certain conditions apply
Presentation
Please contact the selling broker for details about the property.
Building and interior
Year of construction
1998
Equipment available
Private yard (1), Wall-mounted heat pump (1)
Heating system
Hot water (1)
Heating energy
Electricity (1)
Basement
Finished basement (1), Rez-de-jardin, Separate entrance (1)
Window type
Crank handle (1)
Windows
PVC (1)
Roofing
Asphalt shingles (1)
Land and exterior
Foundation
Poured concrete (1)
Siding
Vinyl (1)
Garage
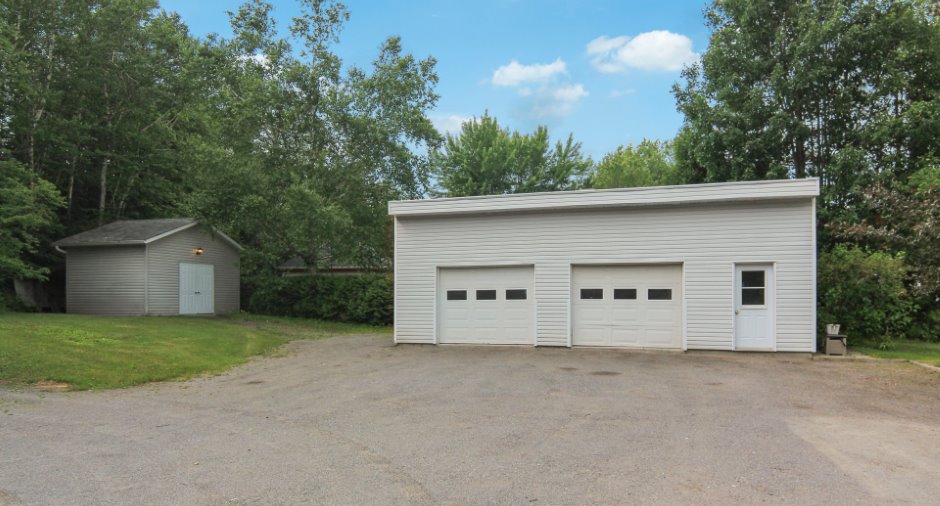
Heated (1), Detached (1), Double width or more (1)
Driveway
Not Paved (1)
Parking (total)
Outdoor (8), Garage (2)
Water supply
Municipality (1)
Sewage system
Purification field (1), Septic tank (1)
View
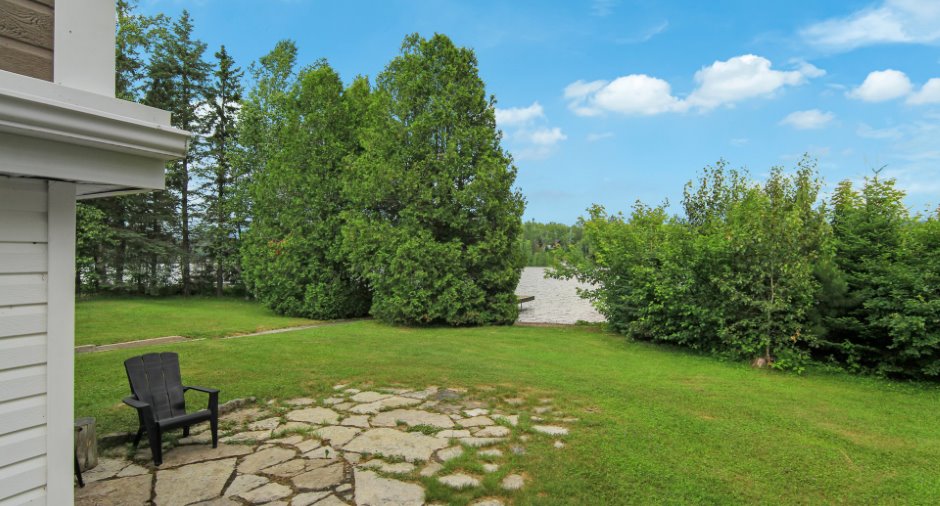
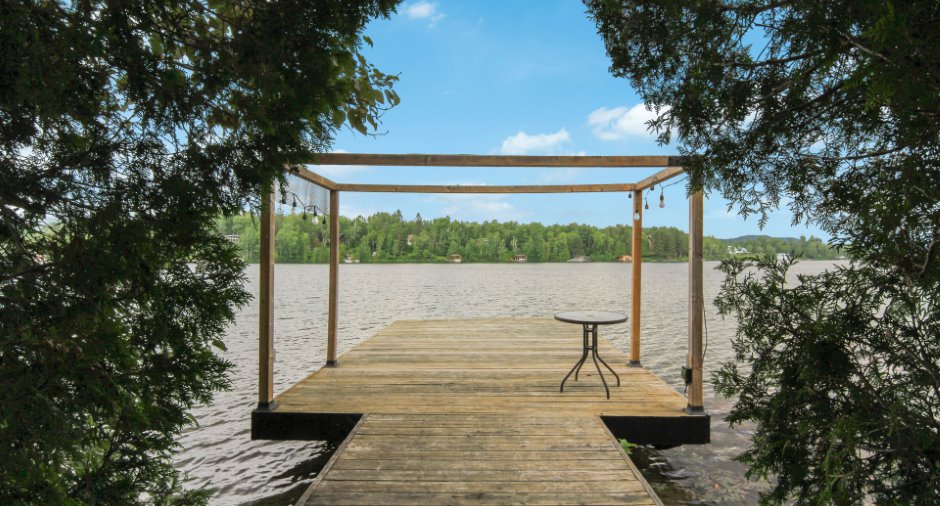
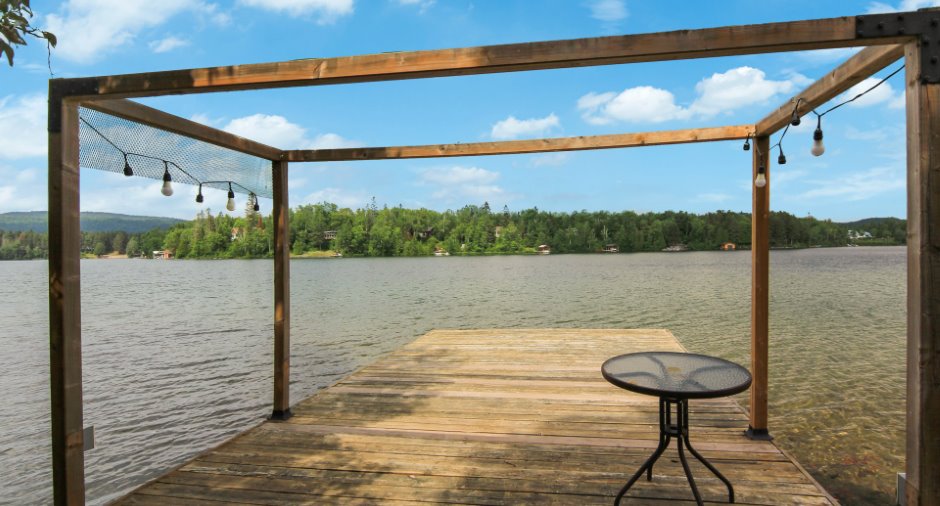
Water (1)
Proximity
Daycare centre (1), Park - green area (1), Elementary school (1), Alpine skiing (1), High school (1), Snowmobile trail (1), ATV trail (1)
Dimensions
Building area
2542 pi²
Land area
50277 pi²
Frontage land
28.7
Room details
Unité 1
Unité 2
| Room | Level | Dimensions | Ground Cover |
|---|---|---|---|
| Hallway | 14' 9" x 5' 2" pi | Ceramic tiles | |
| Kitchen | 15' 2" x 11' 5" pi | Floating floor | |
| Living room | 16' 7" x 15' 6" pi | Floating floor | |
|
Bathroom
tuile clips
|
9' 7" x 7' 9" pi | Floating floor | |
| Primary bedroom | 11' 3" x 10' 6" pi | Floating floor | |
| Bedroom | 8' 8" x 12' 6" pi | Floating floor | |
| Office | 9' 4" x 10' 7" pi | Floating floor | |
|
Bathroom
bain
|
6' 6" x 10' 6" pi | Ceramic tiles | |
| Office | 7' 3" x 11' 6" pi | Floating floor | |
| Other | 7' 3" x 7' 1" pi | Ceramic tiles |
| Room | Level | Dimensions | Ground Cover |
|---|---|---|---|
| Hallway | Ground floor | 9' 7" x 5' 6" pi | Wood |
| Kitchen | Ground floor | 11' 3" x 10' 9" pi | Wood |
| Dining room | Ground floor | 6' 8" x 15' pi | Wood |
|
Living room
tuiles clips
|
Ground floor | 17' 8" x 15' 3" pi | Wood |
| Bathroom | Ground floor | 10' 5" x 12' 8" pi | Ceramic tiles |
| Primary bedroom | Ground floor | 13' 3" x 12' 9" pi | Wood |
| Solarium/Sunroom | Ground floor | 11' 5" x 30' 3" pi | Flexible floor coverings |
Inclusions
Lustres, luminiaires, pôles, toiles, rideaux, échangeur d'air, aspirateur centrale et ses accessoires, Lave-vaisselle.
Exclusions
Foyer extérieur et balançoire, bien meubles et effets personnels.
Taxes and costs
Municipal Taxes (2026)
2859 $
School taxes (2025)
293 $
Total
3152 $
Monthly fees
Energy cost
415 $
Evaluations (2026)
Building
388 100 $
Land
151 400 $
Total
539 500 $
Additional features
Distinctive features
Water access (1), Lake access (1), Water front (1), Lot with lake (1), Navigable (1)
Occupation
30 days
Zoning
Vacationing area (1)
