





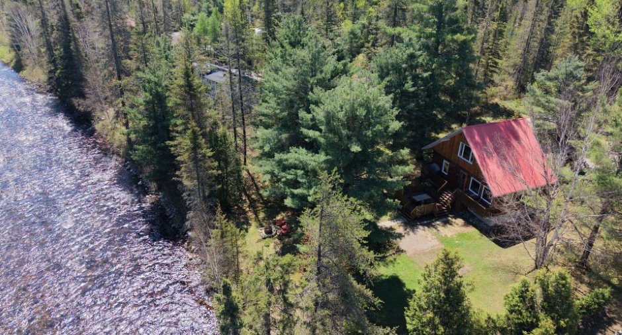
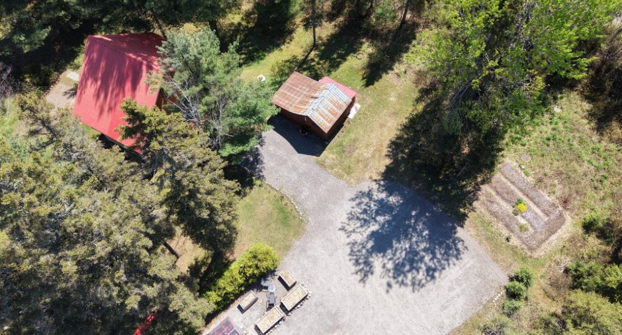
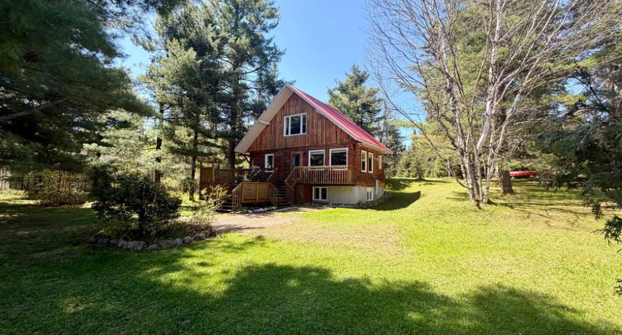
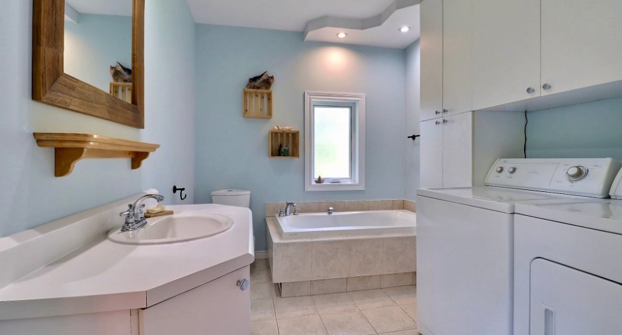
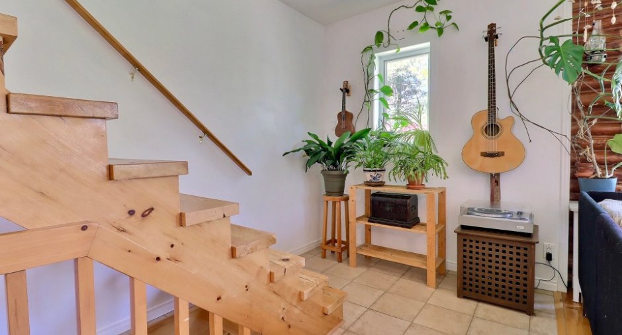
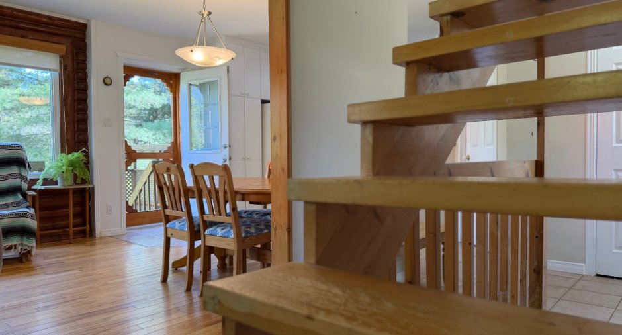
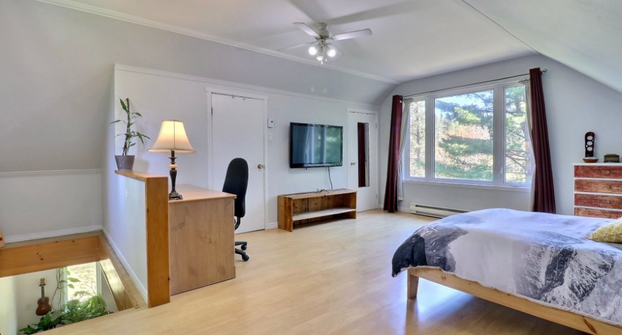
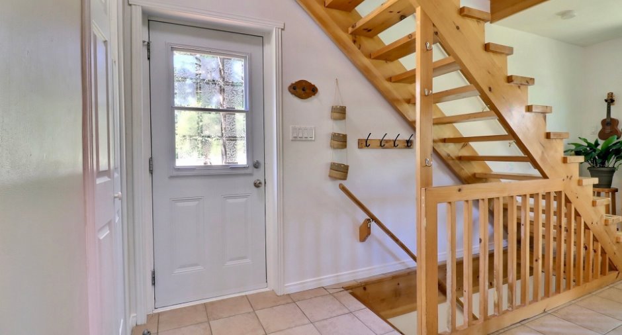
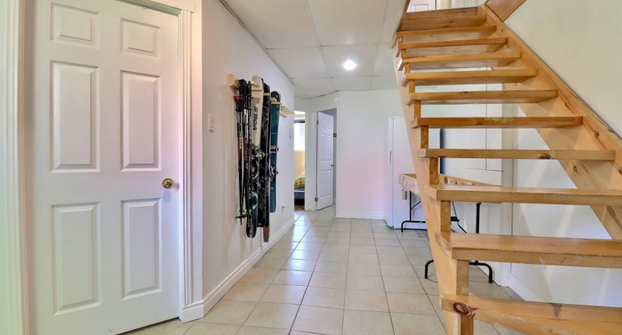
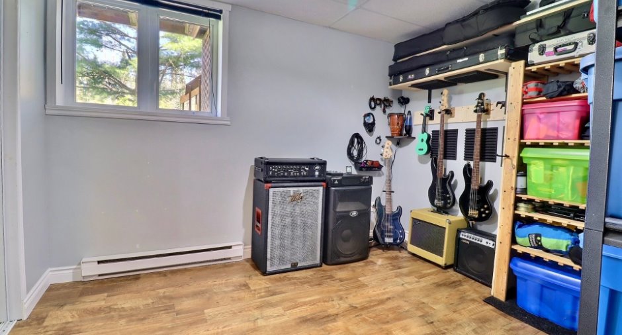
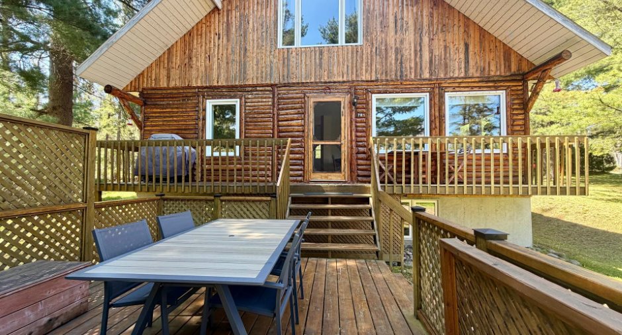
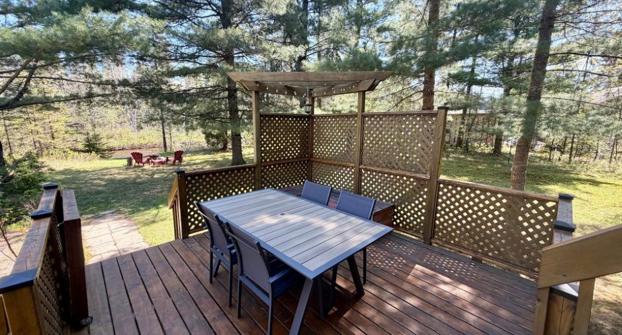
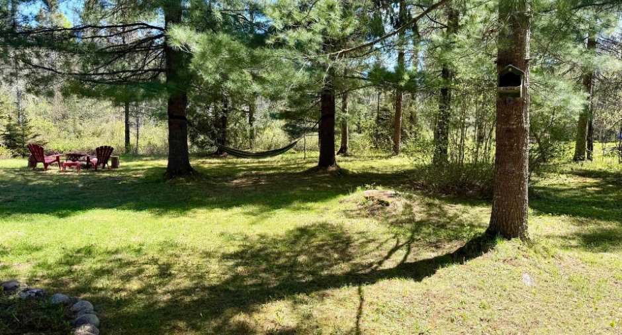
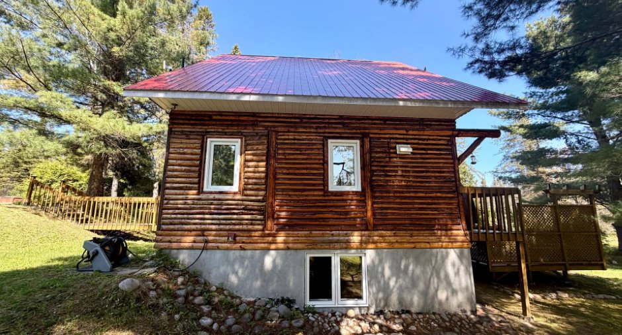
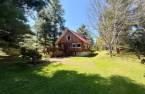
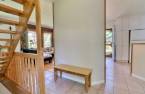
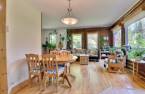
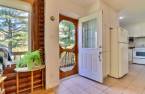
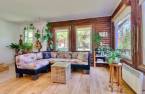
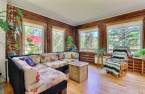
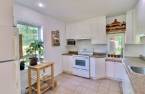
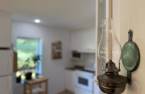
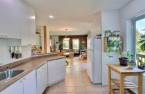
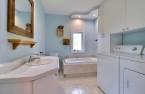
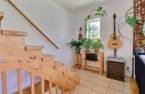
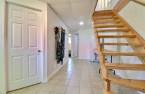
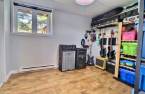
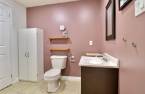
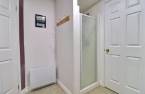
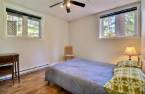
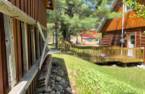
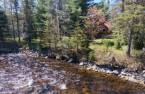
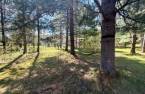
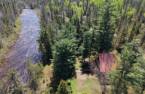

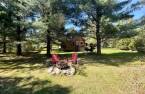
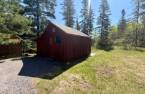
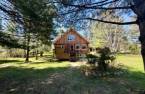
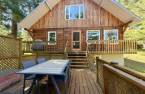
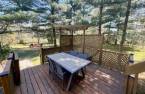
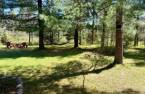
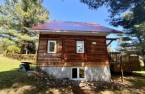
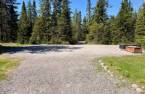
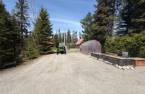


Please contact the selling broker for details about the property.
Create an account
CREATING AN ACCOUNT ALLOWS:
-
 Add favorites
-
 Save your searches
-
 Personalize your visits to viacapitalesells.com
-
 Activity on your properties


I AM INTERESTED IN THIS PROPERTY

François Chayer
Residential and Commercial Real Estate Broker
Via Capitale Saguenay/Lac St-Jean
Real estate agency

Marie-Eve Desroches
Residential Real Estate Broker
Via Capitale Saguenay/Lac St-Jean
Real estate agency

Alexandra Desbiens
Residential and Commercial Real Estate Broker
Via Capitale Saguenay/Lac St-Jean
Real estate agency
Presentation
Please contact the selling broker for details about the property.
Building and interior
Year of construction
1979
Heating system
Electric baseboard units (1)
Hearth stove
Propane
Heating energy
Electricity (1)
Basement
6 feet and over (1), Finished basement (1)
Cupboard
Comptoir en stratifié, Melamine (1)
Roofing
Tin (1)
Land and exterior
Foundation
Poured concrete (1)
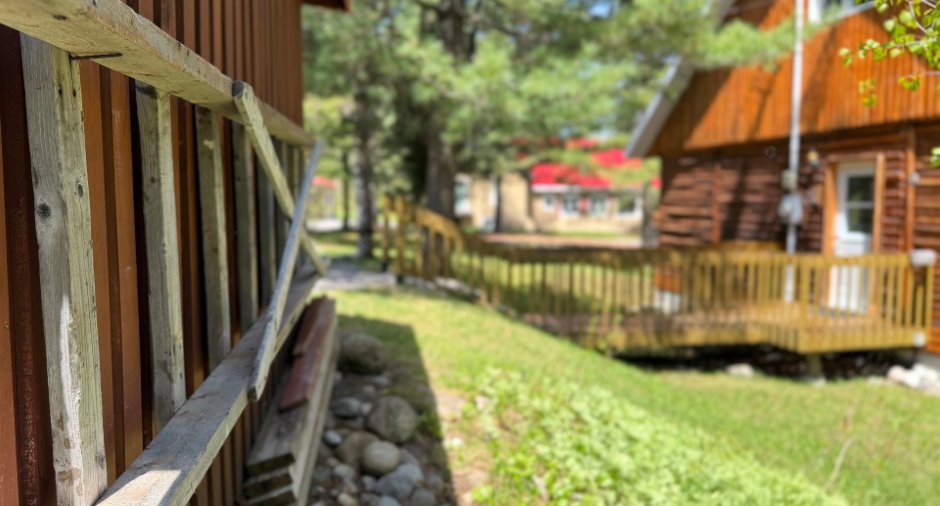
Siding
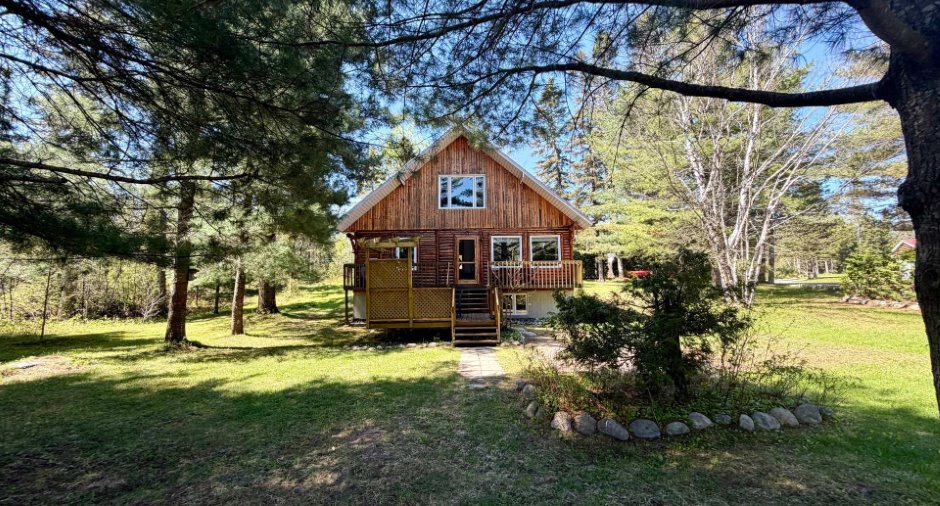
Wood (1)
Driveway
, Double width or more (1)
Parking (total)
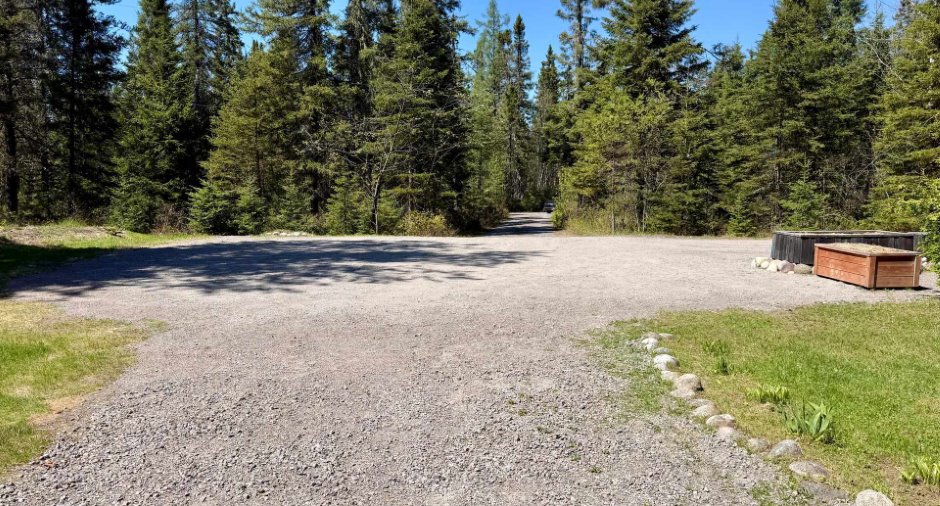
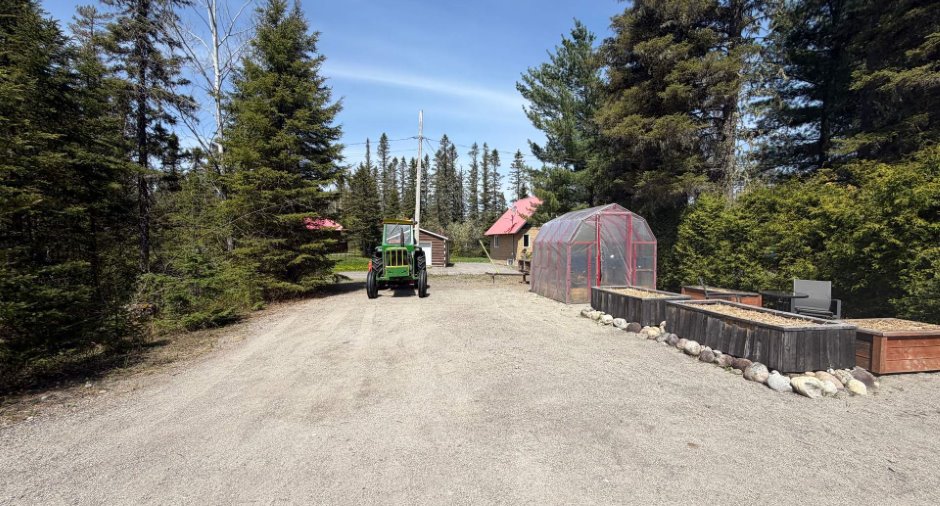
Outdoor (10)
Water supply
Pointe, Lake water (1)
Sewage system
Purification field (1), Septic tank (1)
Topography
Flat (1)
View
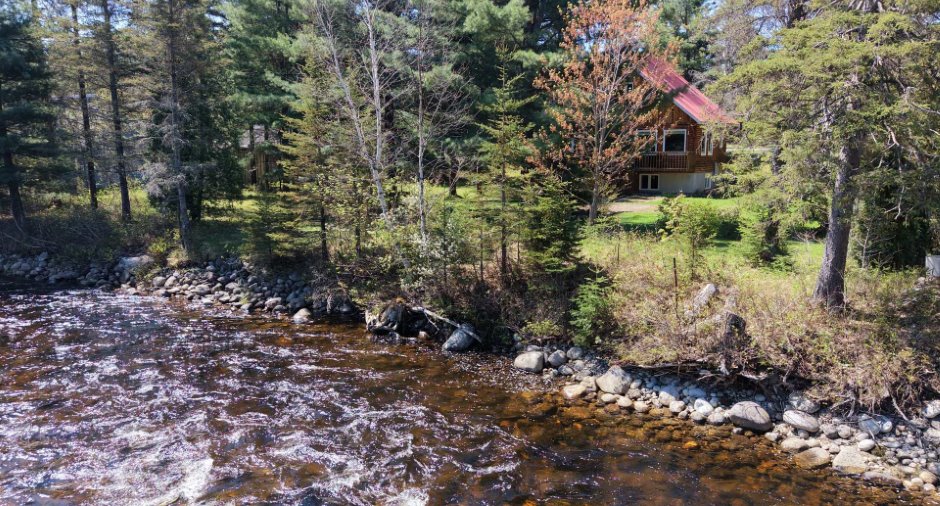
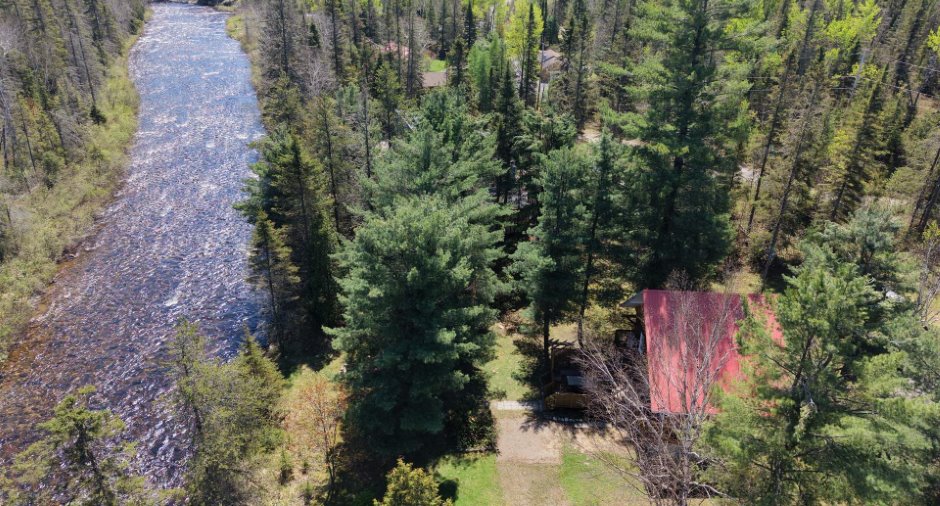
Water (1)
Proximity
Alpine skiing (1), Snowmobile trail (1), ATV trail (1)
Dimensions
Size of building
32 pi
Land area
39204 pi²
Depth of building
20 pi
Room details
| Room | Level | Dimensions | Ground Cover |
|---|---|---|---|
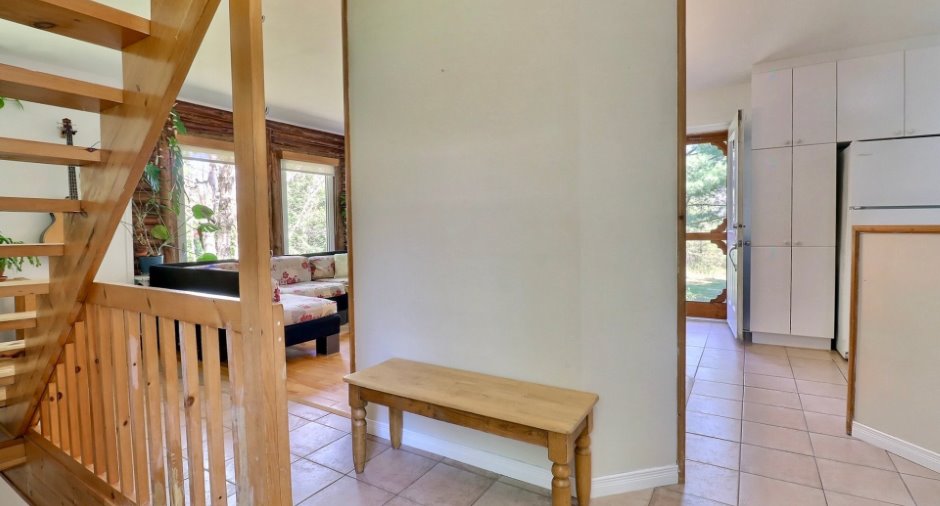
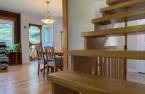
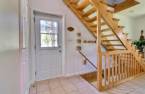
| Hallway | Ground floor |
6' 7" x 4' 9" pi
Irregular
|
Ceramic tiles |
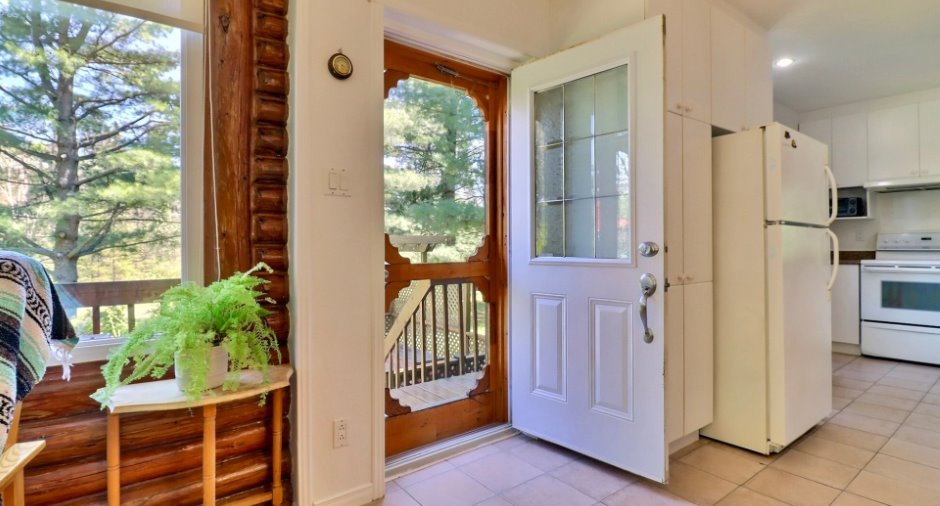
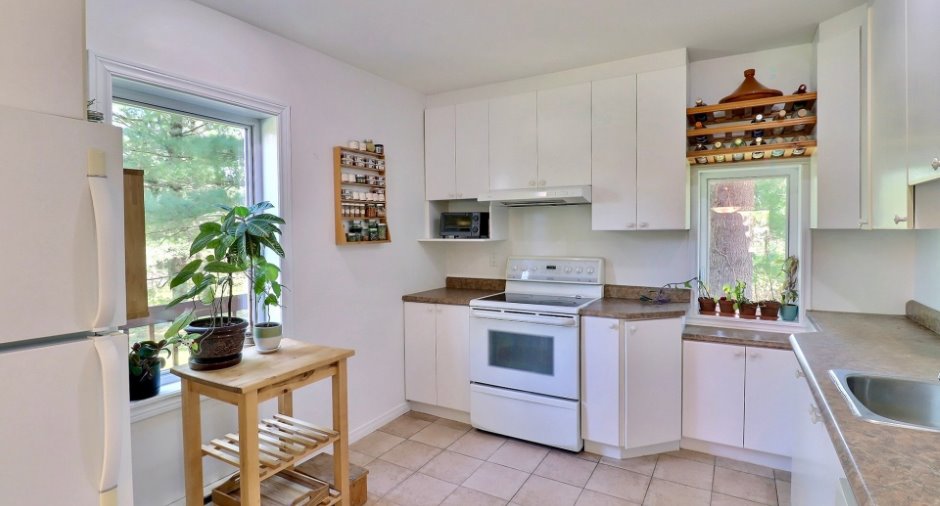
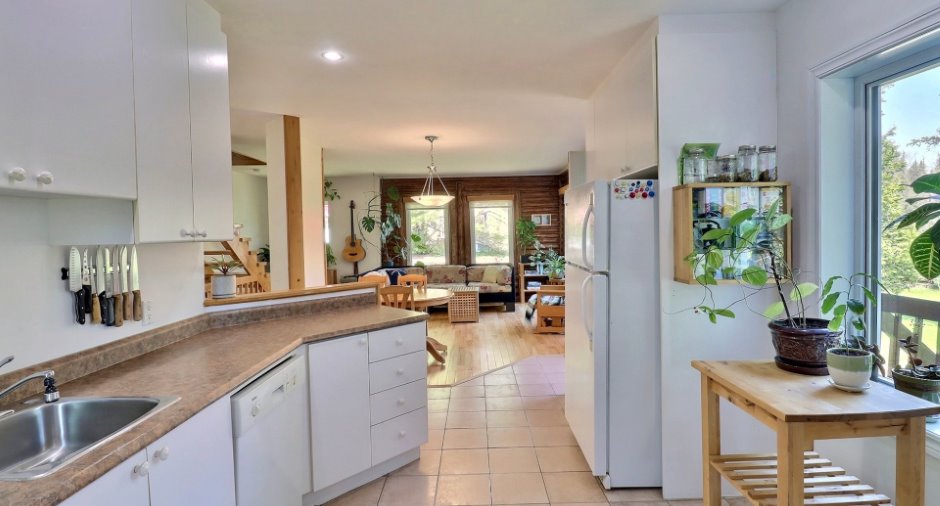
| Kitchen | Ground floor |
10' 3" x 11' 9" pi
Irregular
|
Ceramic tiles |
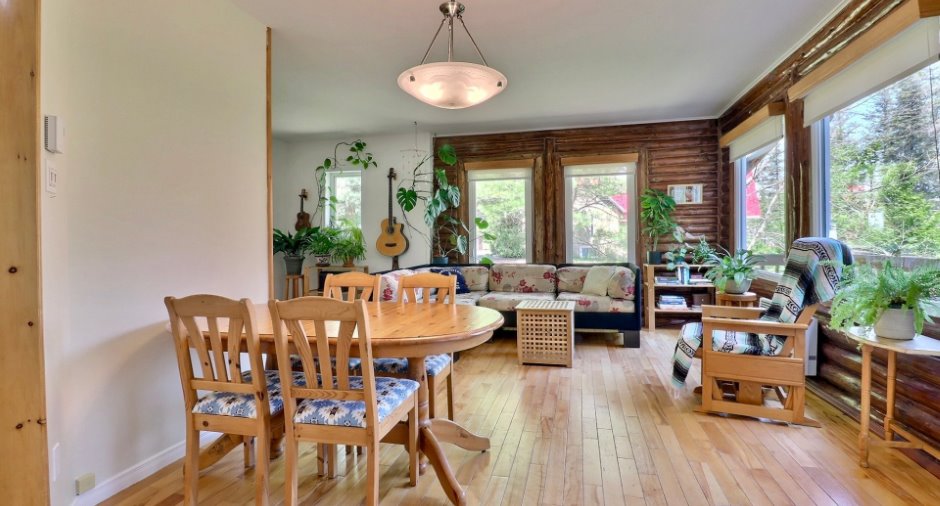
| Dining room | Ground floor |
10' 6" x 4' 8" pi
Irregular
|
Wood |
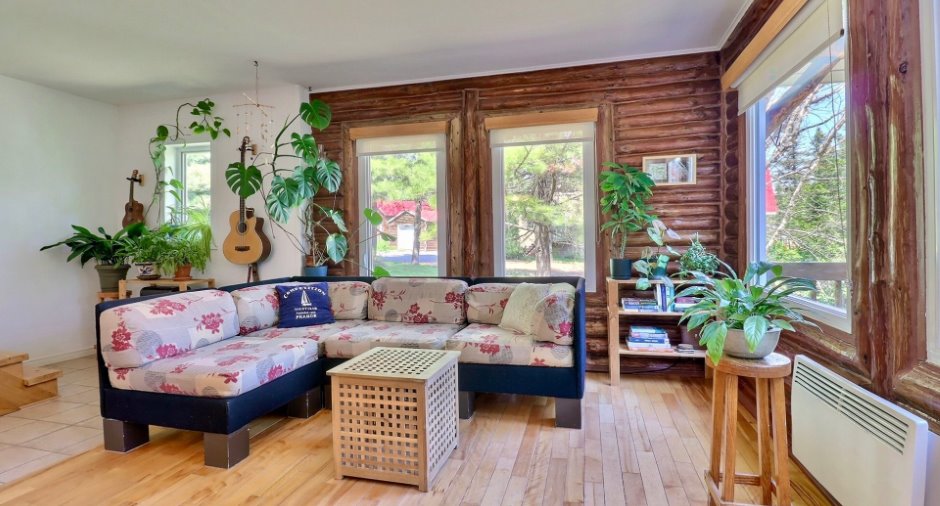
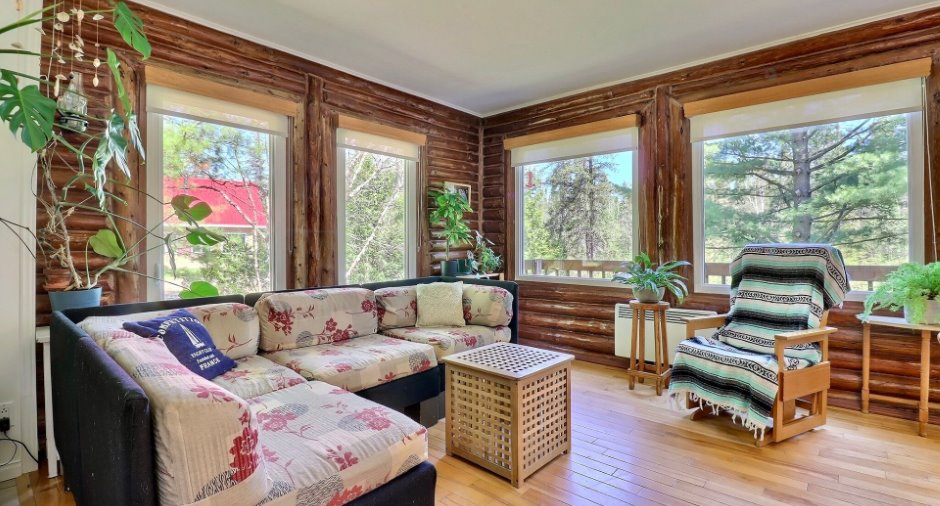
| Living room | Ground floor |
11' 7" x 10' 3" pi
Irregular
|
Wood |
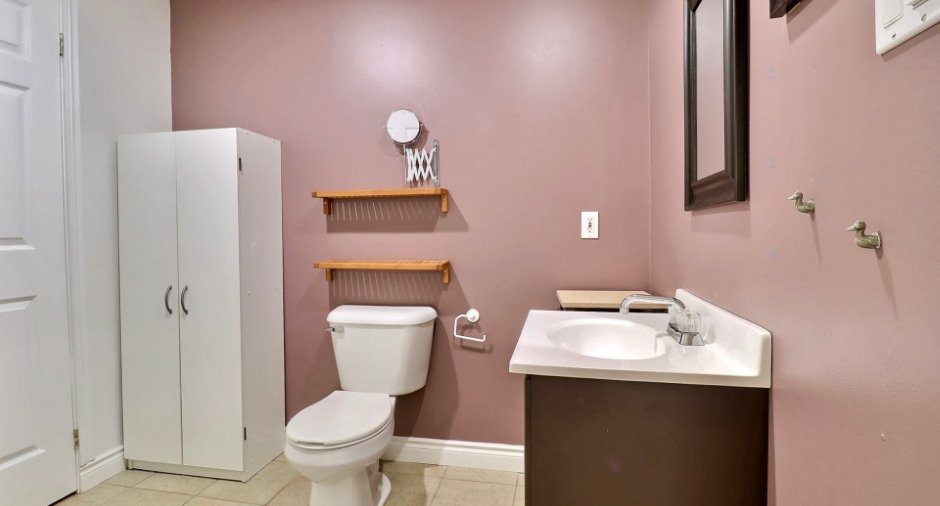
| Bathroom | Ground floor |
7' 8" x 10' 1" pi
Irregular
|
Ceramic tiles |
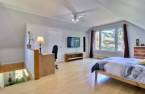
| Primary bedroom | 2nd floor |
12' 8" x 19' pi
Irregular
|
Floating floor |
| Other | Basement |
10' 5" x 7' 7" pi
Irregular
|
Ceramic tiles |
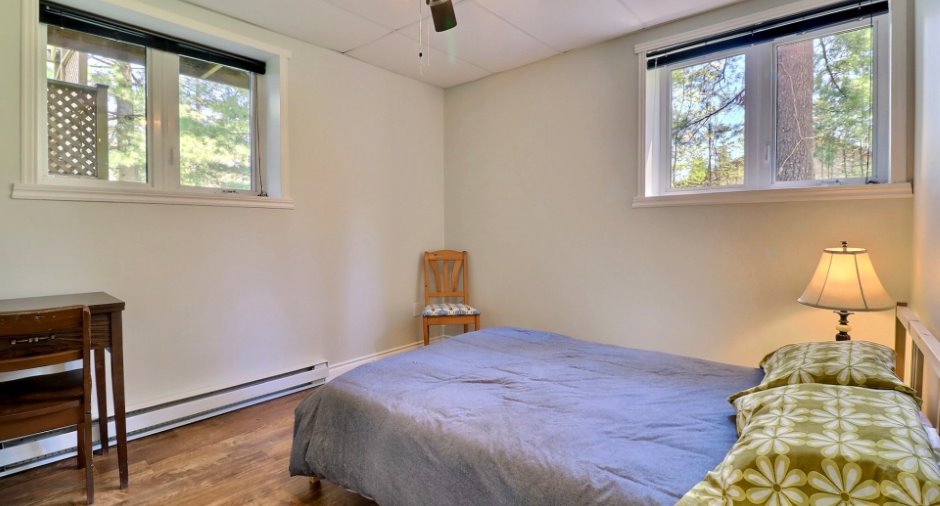
| Bedroom | Basement |
9' 6" x 11' pi
Irregular
|
Floating floor |
| Bedroom | Basement |
9' 9" x 10' 9" pi
Irregular
|
Floating floor |
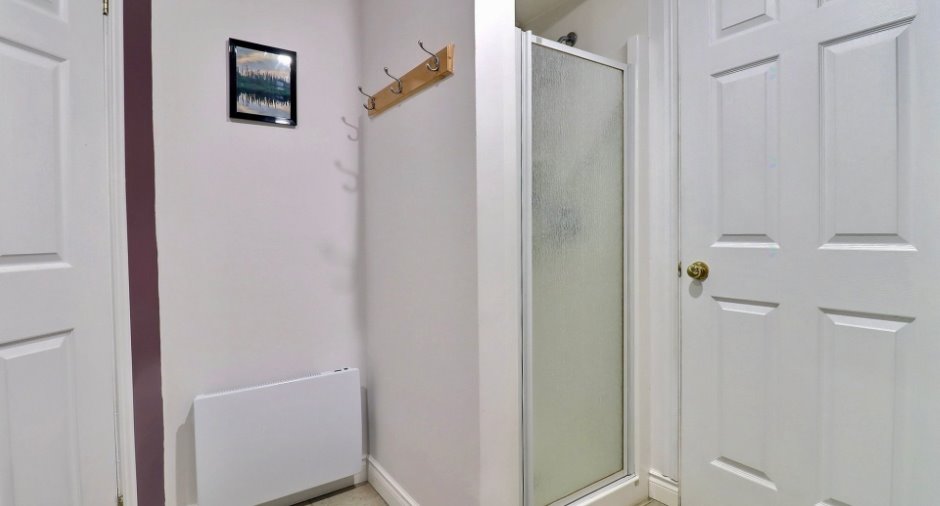
| Bathroom | Basement |
7' 6" x 7' 4" pi
Irregular
|
Ceramic tiles |
Inclusions
Pôles, rideaux, stores, luminaires, lave-vaisselle, bac de jardin (4), serres, foyer extérieur (tel quel), bac à poubelles roulant.
Exclusions
Tous les effets personnels des propriétaires, téléviseurs ainsi que leur support. Les tablettes de la salle de bain du sous-sol, les supports à skis au sous-sol, les instruments de musique, les tablettes et crochets de la chambre du sous-sol ainsi que les crochets de la cage d'escalier.
Taxes and costs
Municipal Taxes (2026)
1507 $
School taxes (2025)
121 $
Total
1628 $
Monthly fees
Energy cost
187 $
Additional features
Distinctive features
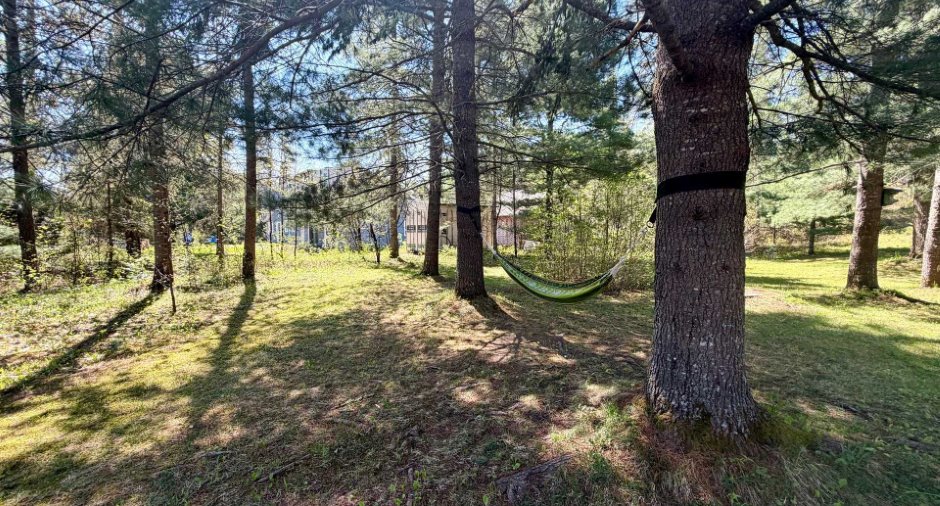
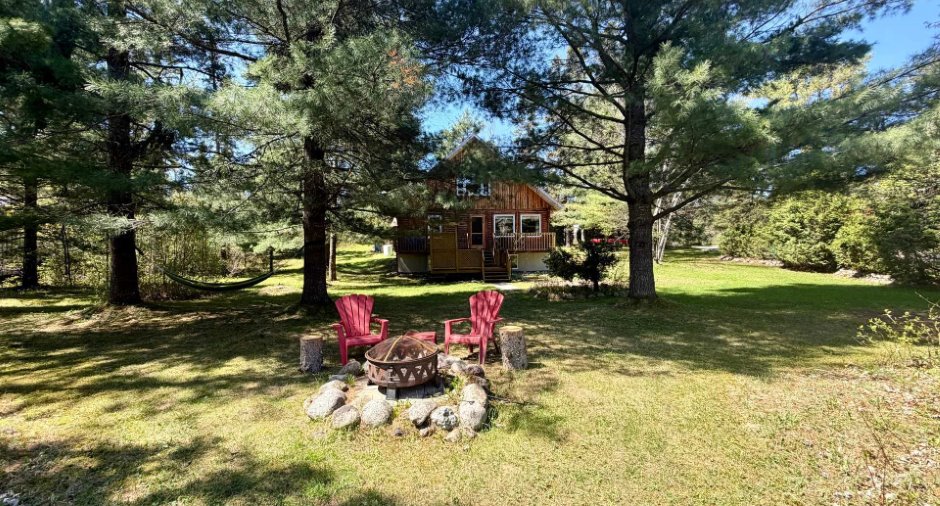
Wooded (1), Water front (1), Resort/Chalet (1)
Occupation
2026-08-15
