





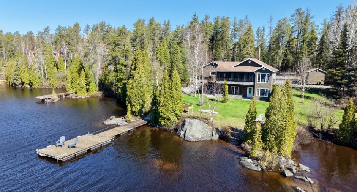
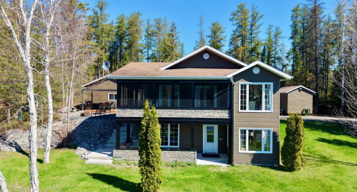
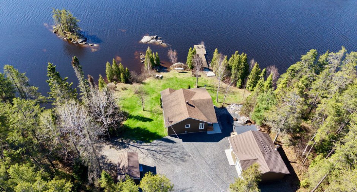
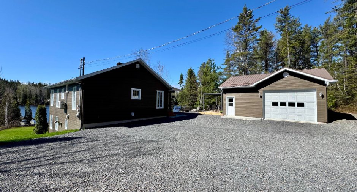
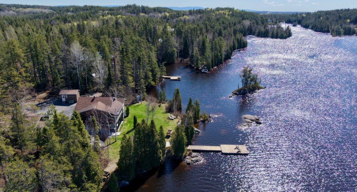
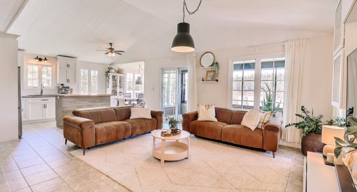
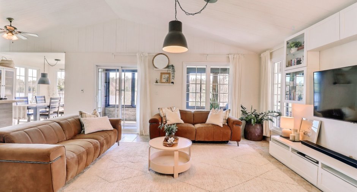
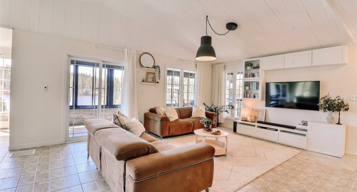
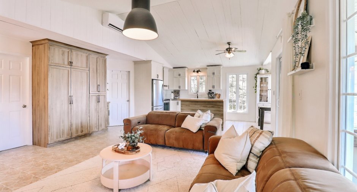
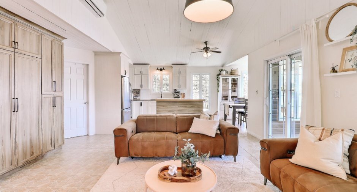
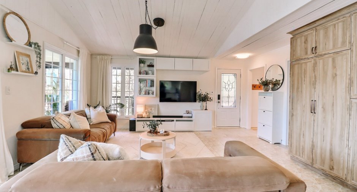
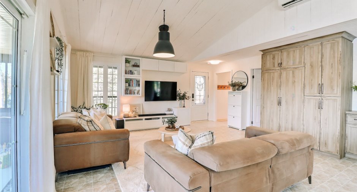
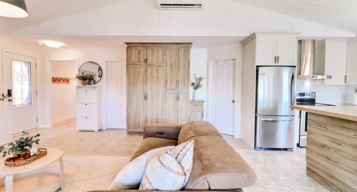
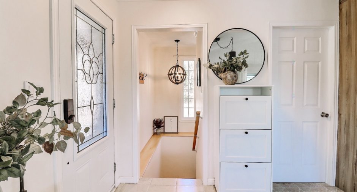
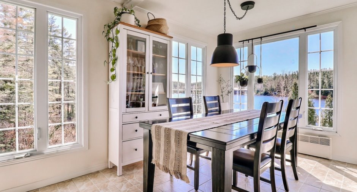
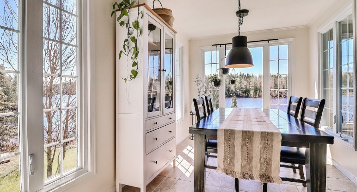
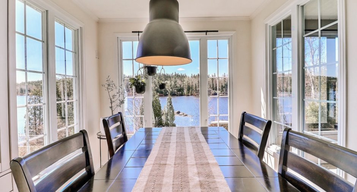
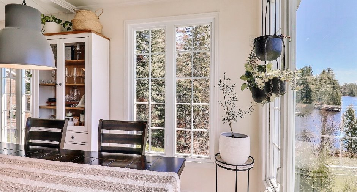
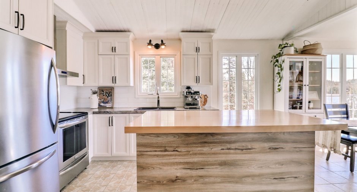
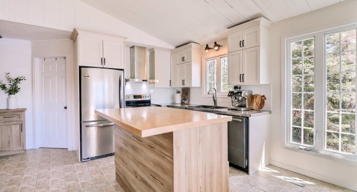
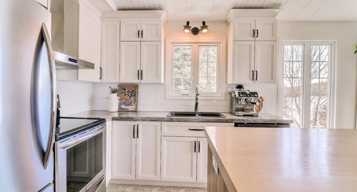
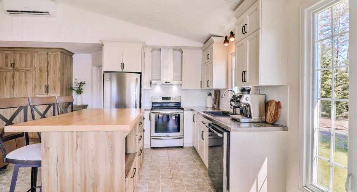
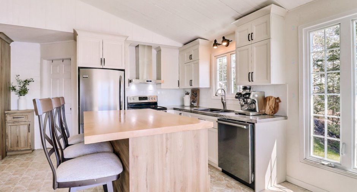
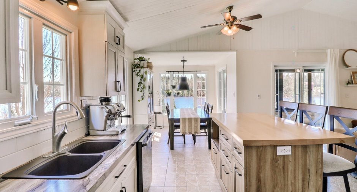
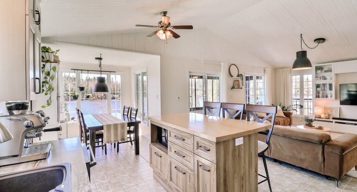
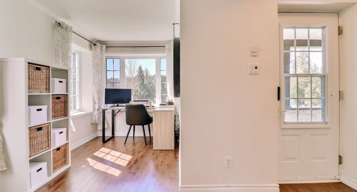
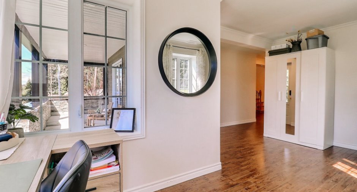
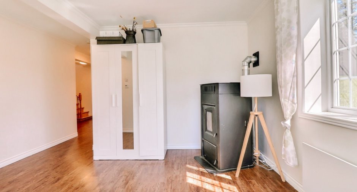
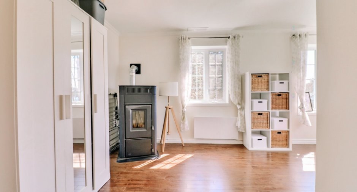
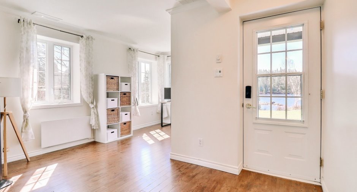
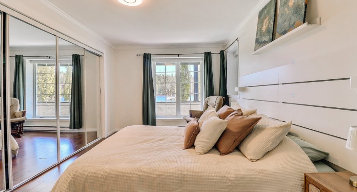
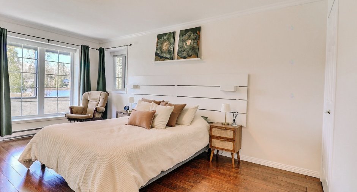
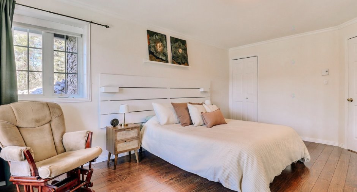
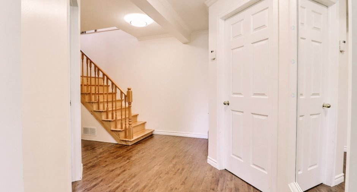
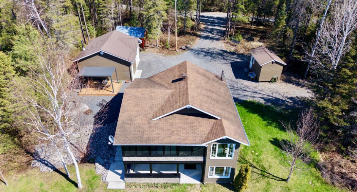
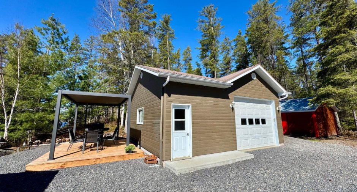
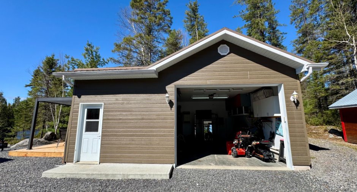
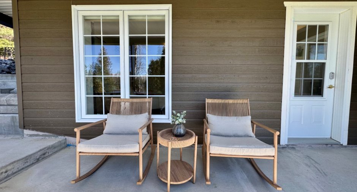
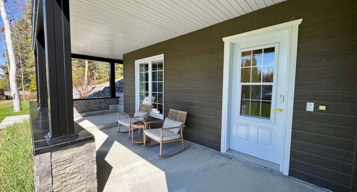
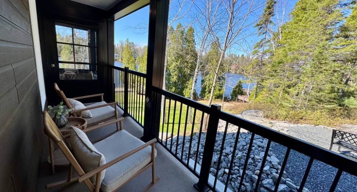
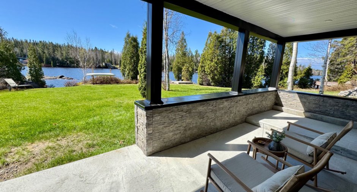
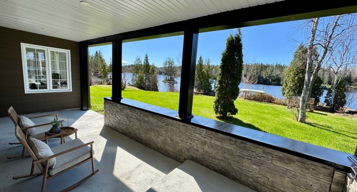
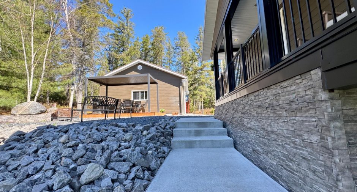
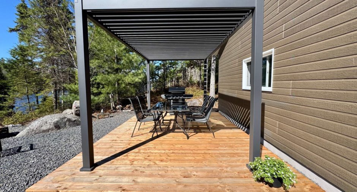
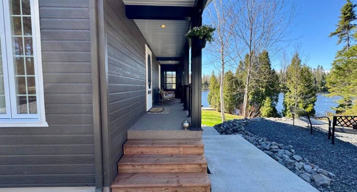
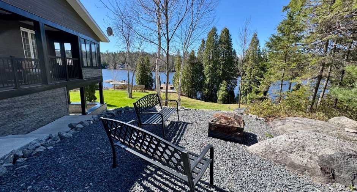
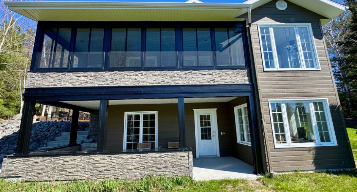
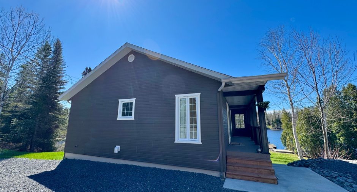
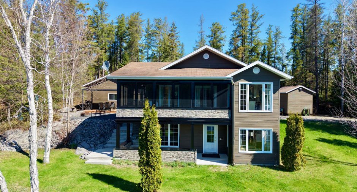
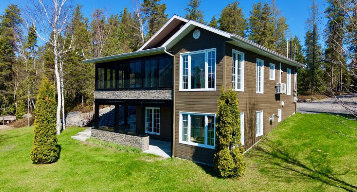
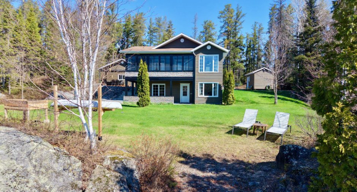
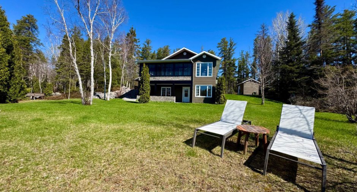
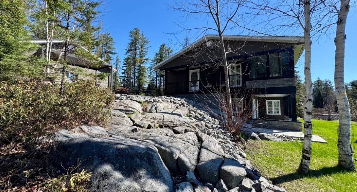
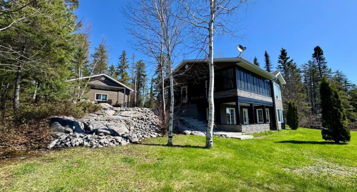
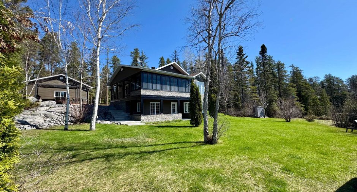
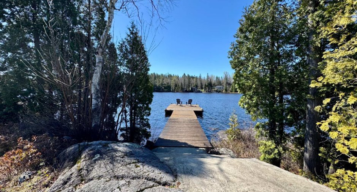
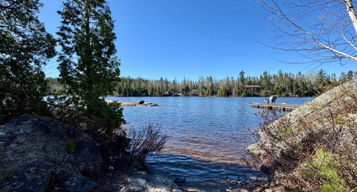
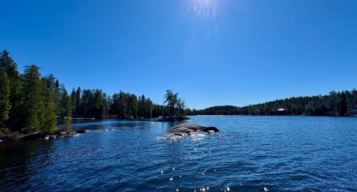
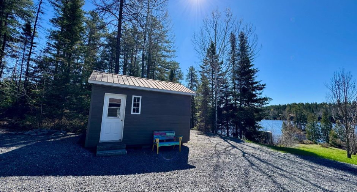
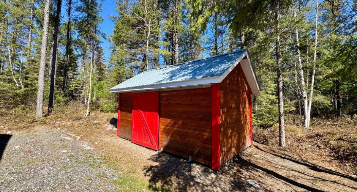
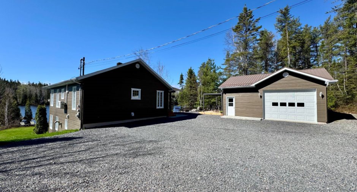
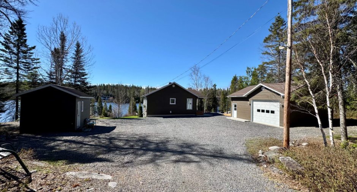
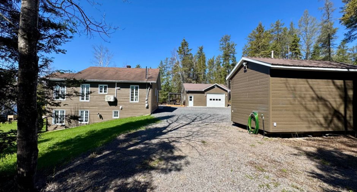
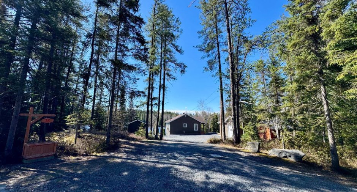
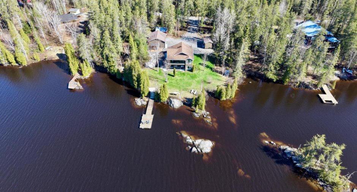
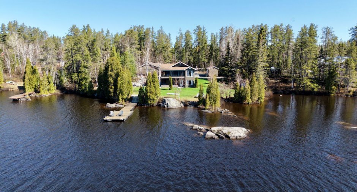
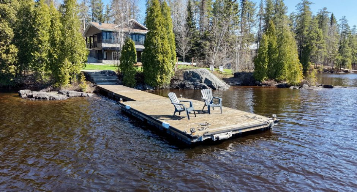
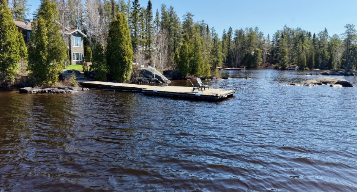
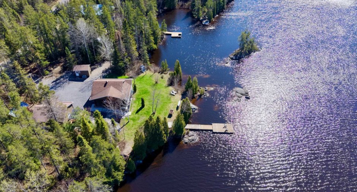
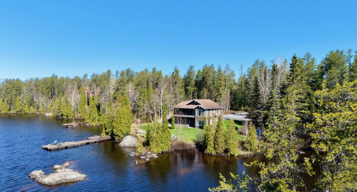
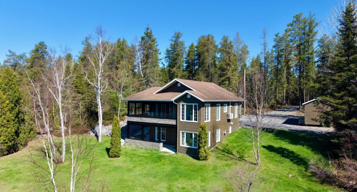
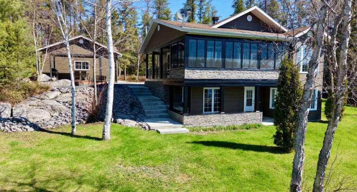
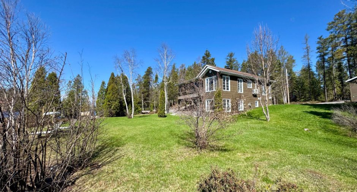
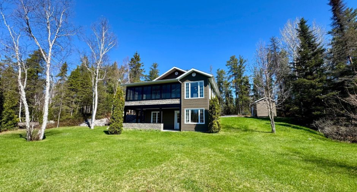
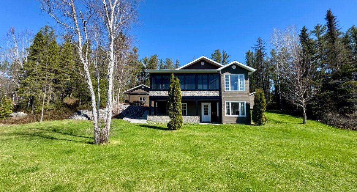
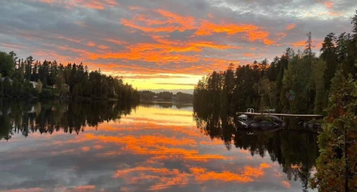
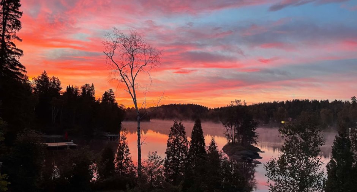
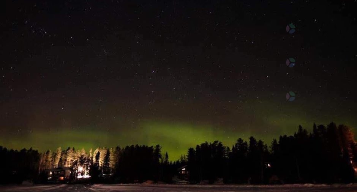
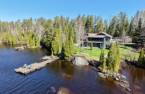
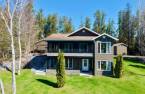
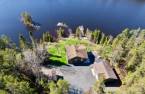
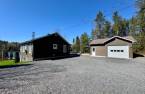
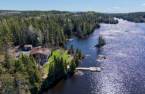
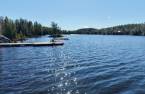
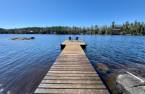
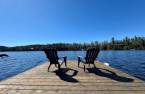
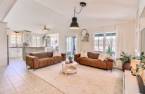
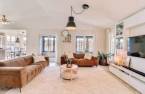
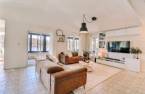
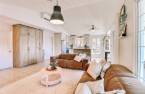
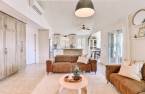
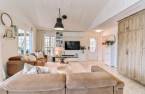
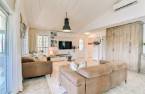
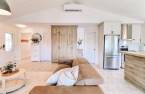
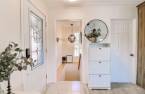
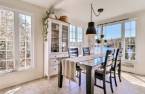
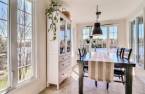
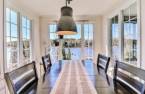
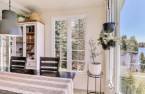
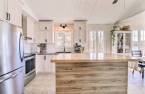
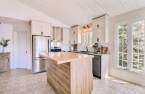
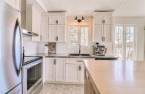
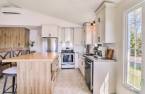
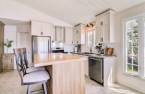
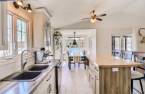
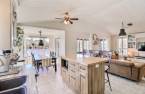
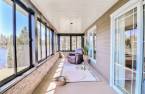
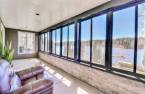
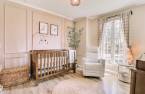
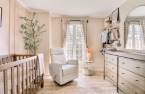
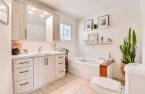
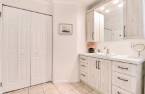
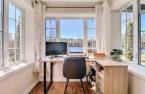
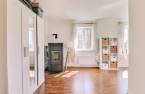
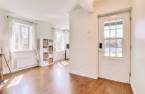
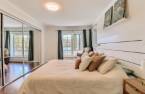
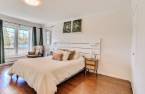
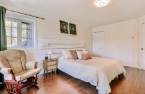
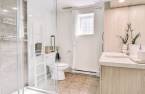
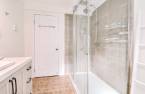
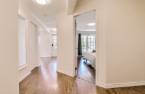
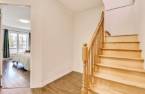
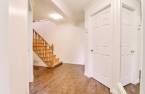
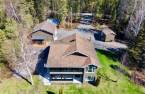
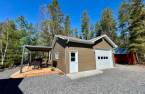
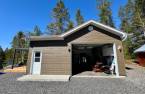
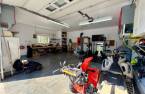
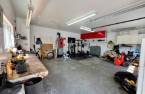
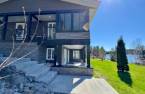
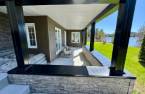
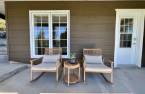
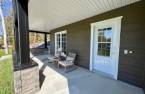
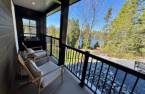
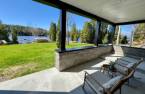
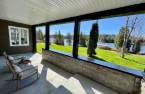
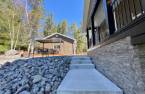
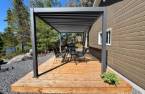
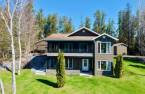
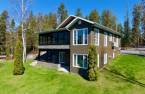
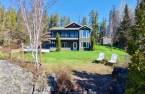
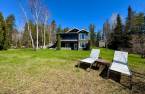
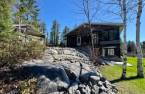
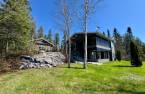
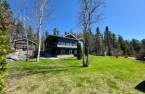
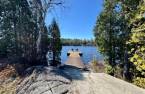
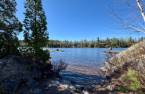
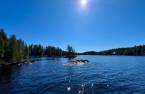
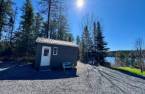
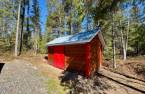
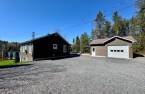
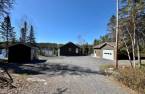
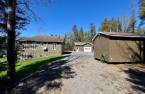
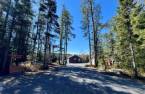
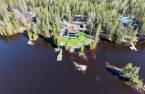
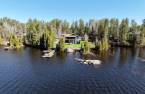
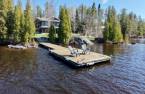
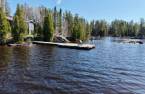
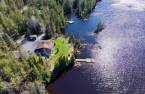
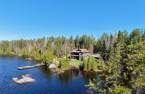
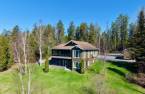
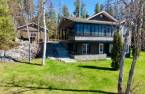
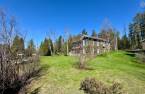
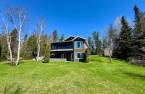
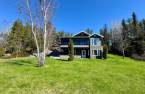
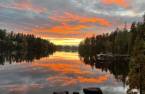



Please contact the selling broker for details about the property.
Create an account
CREATING AN ACCOUNT ALLOWS:
-
 Add favorites
-
 Save your searches
-
 Personalize your visits to viacapitalesells.com
-
 Activity on your properties


I AM INTERESTED IN THIS PROPERTY

Marie-Eve Desroches
Residential Real Estate Broker
Via Capitale Saguenay/Lac St-Jean
Real estate agency

François Chayer
Residential and Commercial Real Estate Broker
Via Capitale Saguenay/Lac St-Jean
Real estate agency

Alexandra Desbiens
Residential and Commercial Real Estate Broker
Via Capitale Saguenay/Lac St-Jean
Real estate agency
Presentation
Please contact the selling broker for details about the property.
Building and interior
Year of construction
1993
Equipment available
Central vacuum cleaner system installation (1), Electric garage door (1), Wall-mounted heat pump (1)
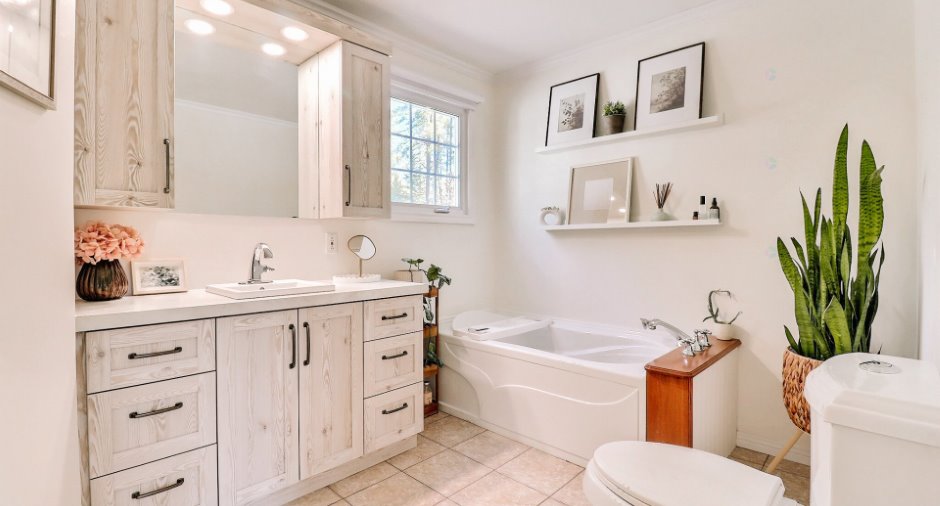
Bathroom / Washroom
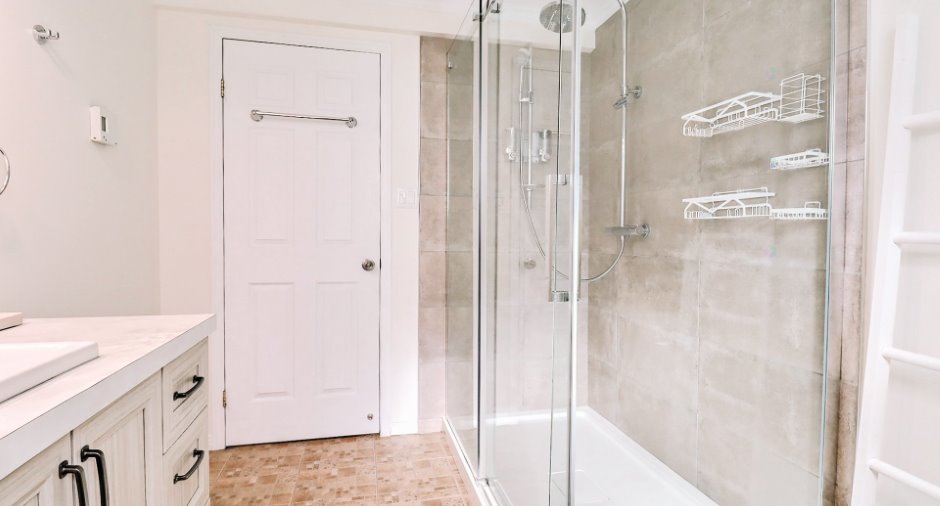
Separate shower (1)
Heating system
Electric baseboard units (1)
Heating energy
Electricity (1)
Basement
6 feet and over (1), Finished basement (1)
Roofing
Asphalt shingles (1)
Land and exterior
Foundation
Poured concrete (1)
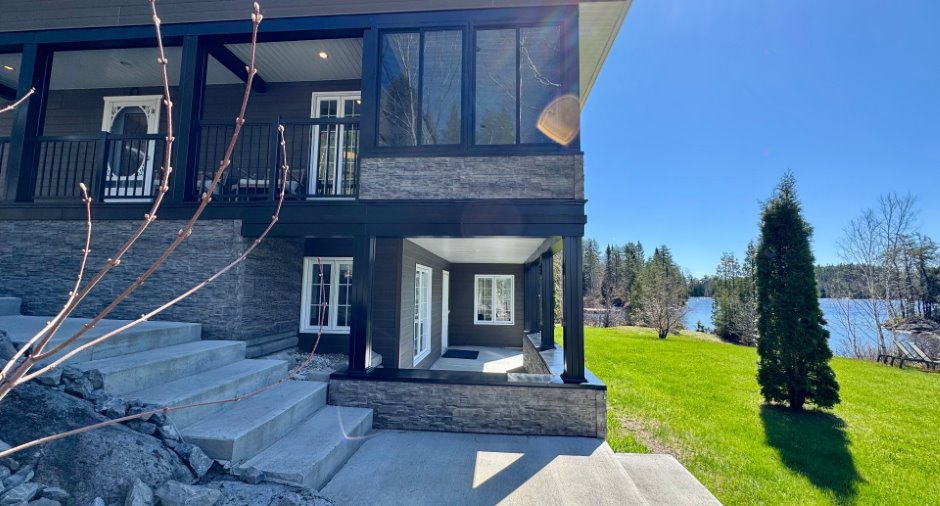
Siding
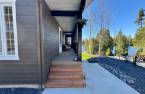
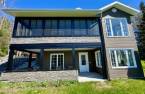
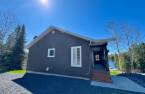
Pressed fibre (1), Rock immitation (1)
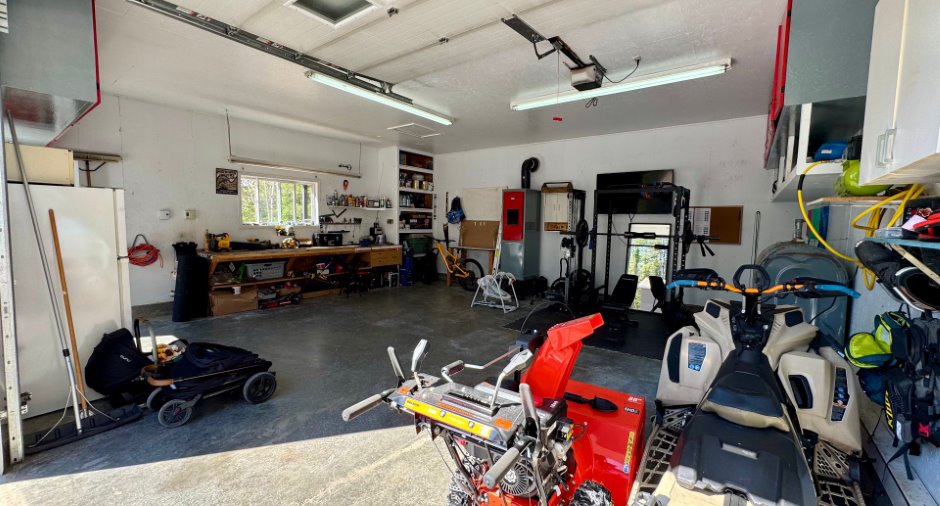
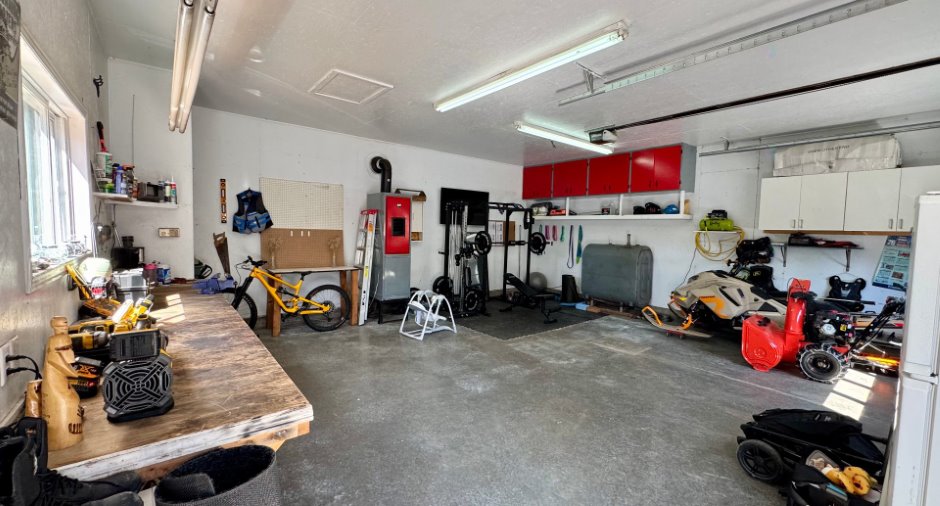
Garage
, Heated (1), Double width or more (1)
Driveway
Parking (total)
Outdoor (10), Garage (2)
Landscaping
Landscape (1)
Water supply
Artesian well (1), Surface well (1)
Sewage system
Septic tank (1)
Topography
Flat (1)
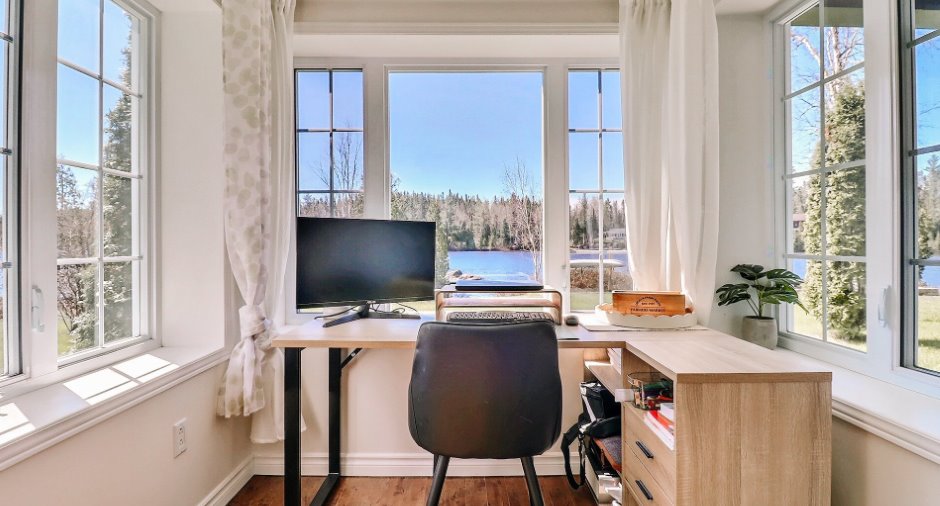
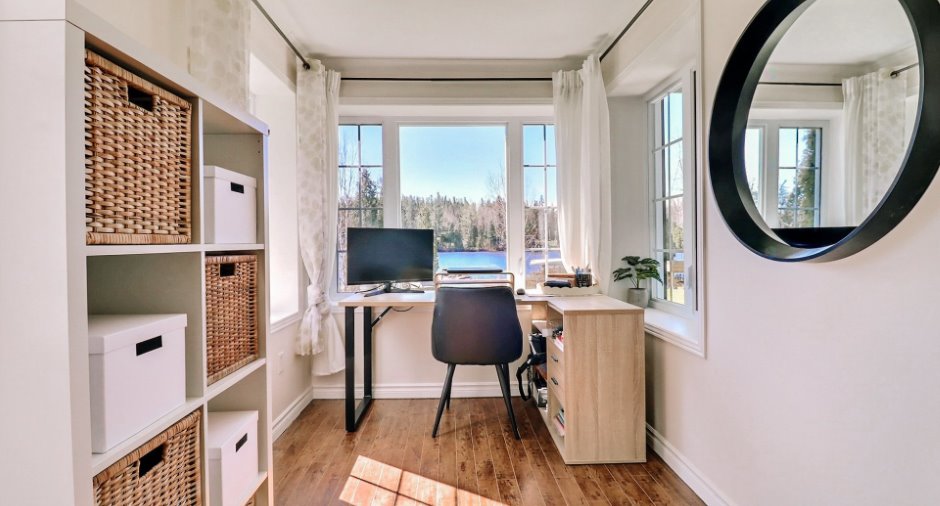
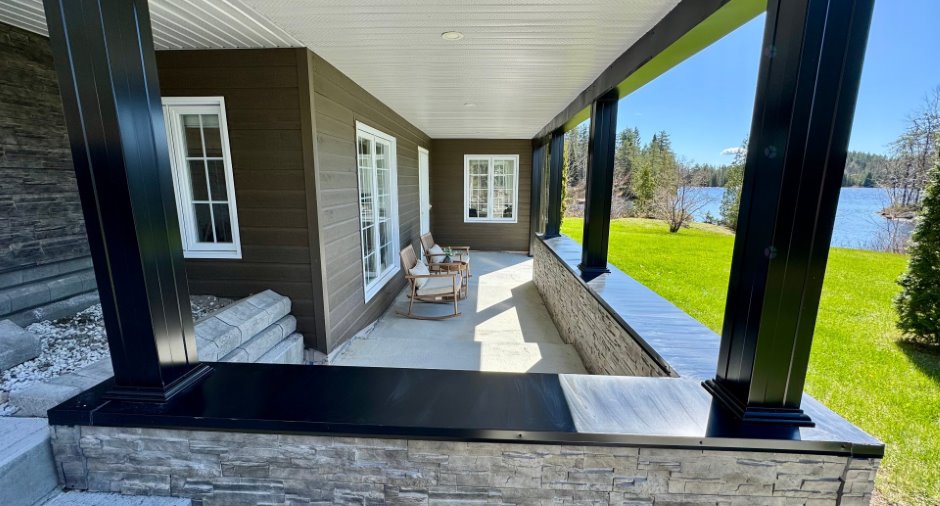
View
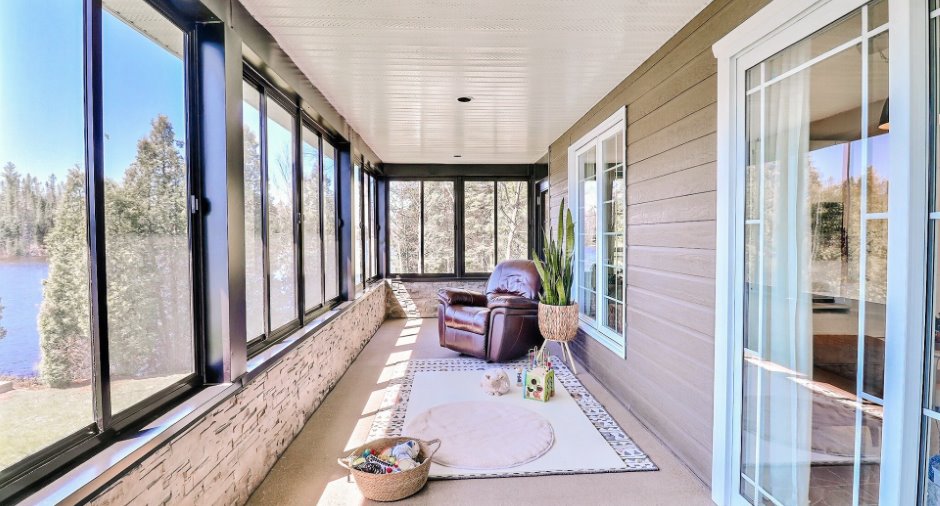
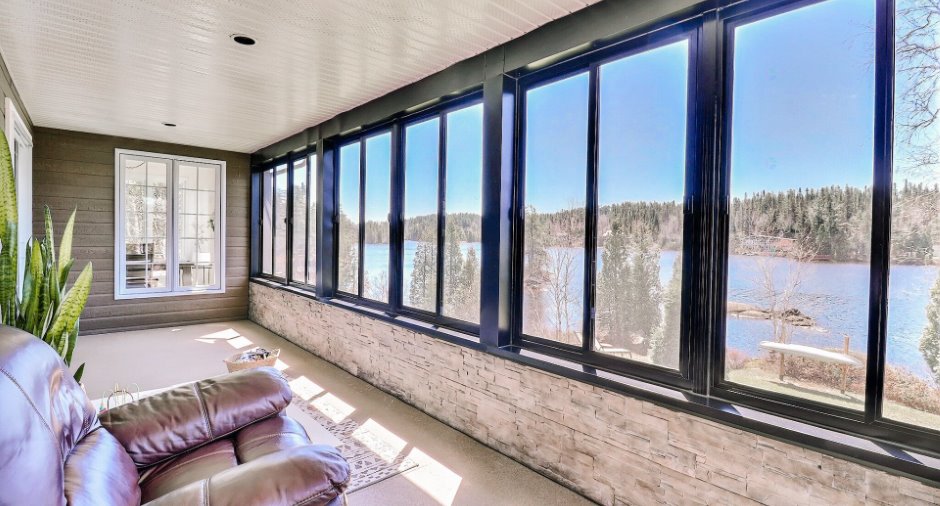
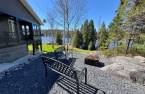
Water (1), Panoramic (1)
Dimensions
Size of building
28.3 pi
Land area
54861.5 pi²
Room details
| Room | Level | Dimensions | Ground Cover |
|---|---|---|---|
| Kitchen | Ground floor | 12' 2" x 8' 7" pi | Ceramic tiles |
| Dining room | Ground floor | 8' 3" x 10' 6" pi | Ceramic tiles |
| Living room | Ground floor | 18' 9" x 17' 2" pi | Ceramic tiles |
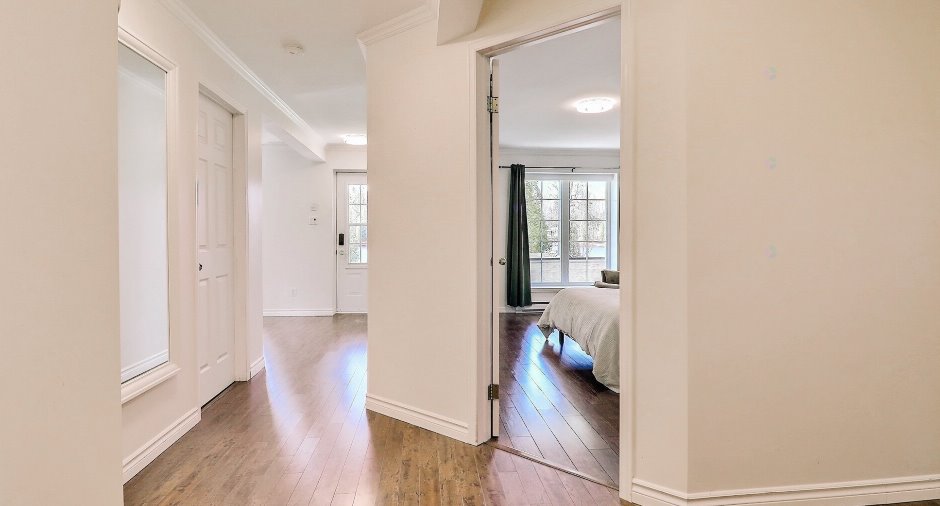
| Bedroom | Ground floor | 10' 1" x 10' 1" pi | Ceramic tiles |
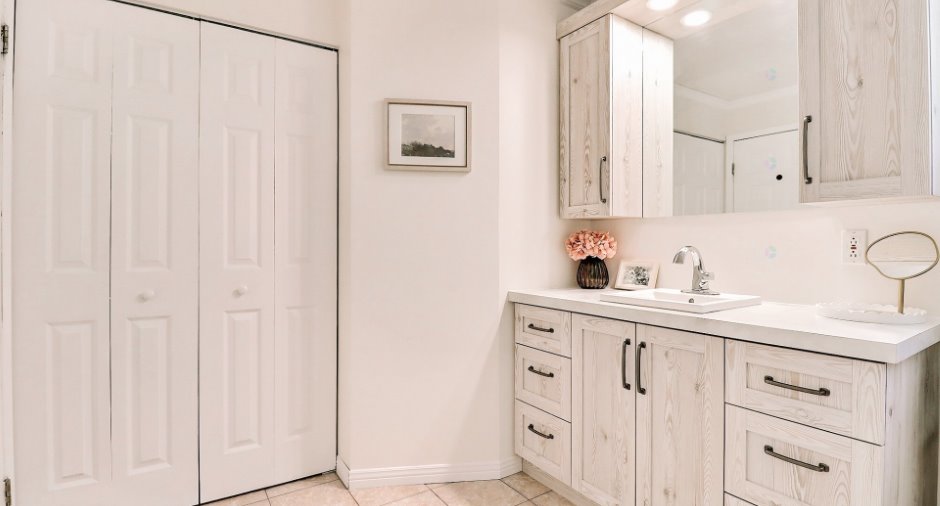
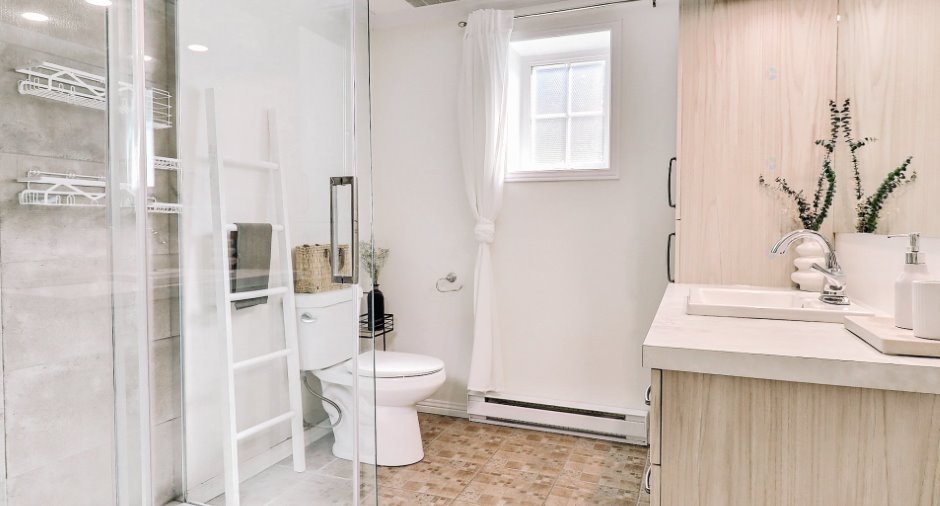
| Bathroom | Ground floor | 9' 1" x 7' 1" pi | Ceramic tiles |
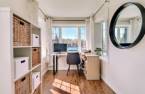
| Office | 9' 5" x 16' 1" pi | Floating floor | |
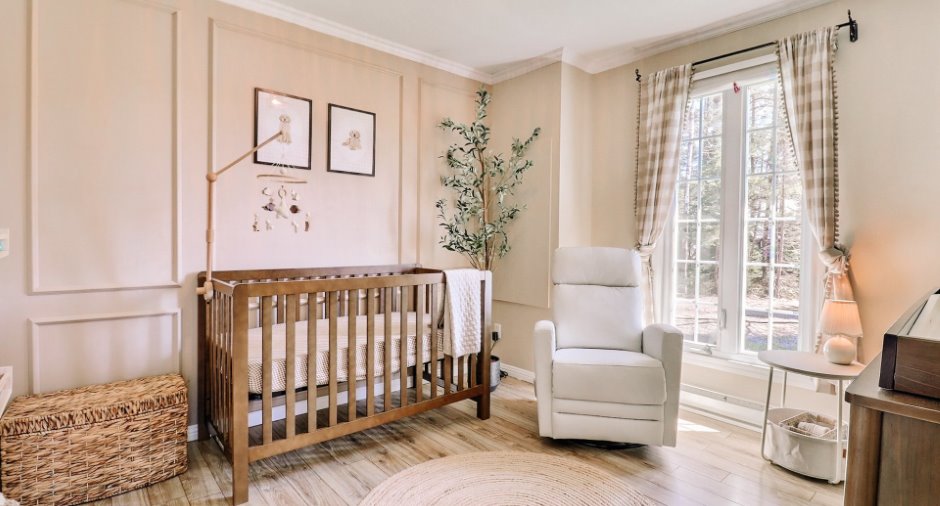
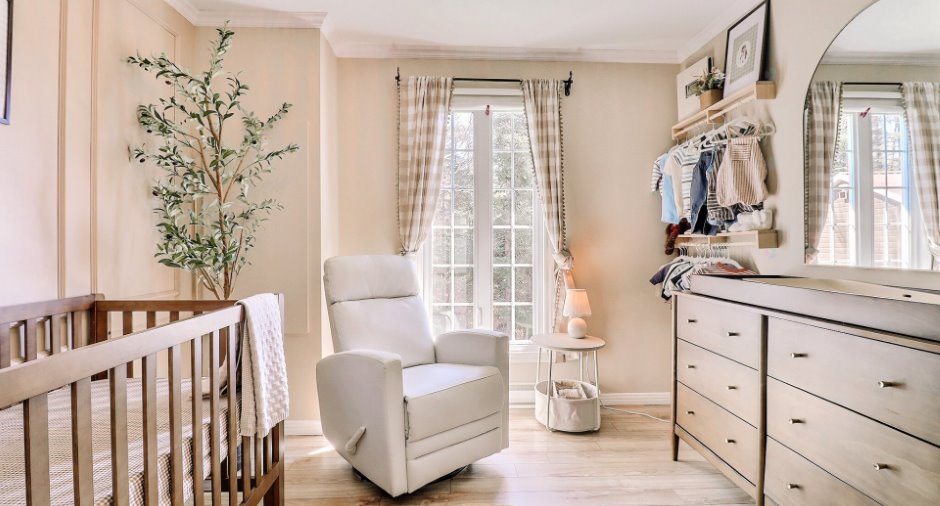
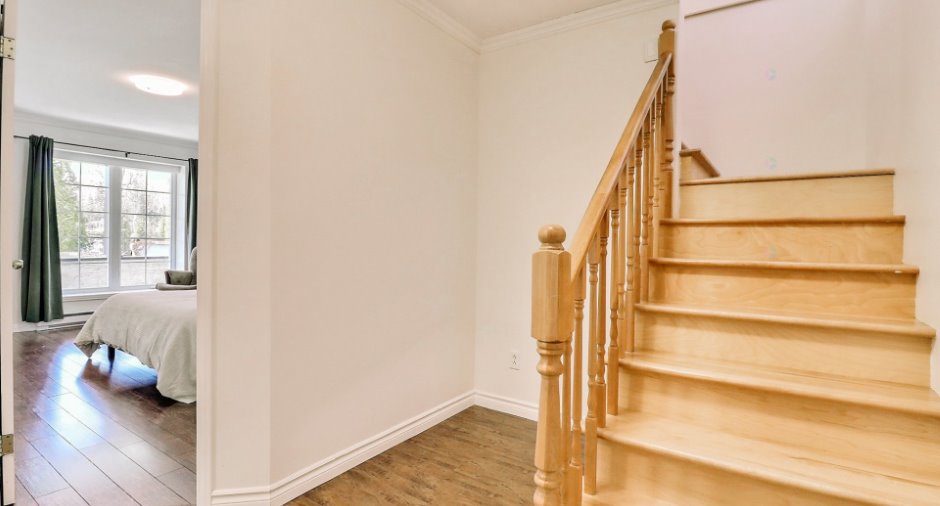
| Bedroom | 19' 1" x 16' 6" pi | Floating floor | |
| Bathroom | 9' 6" x 7' 6" pi | Ceramic tiles | |
| Laundry room | 12' 3" x 6' 8" pi | Concrete |
Inclusions
Pôles, rideaux, stores, luminaires, toiles, aspirateur central et acc., ouvre-porte électrique du garage, bac de jardin, foyer extérieur, corde de bois restante, gazébo, cabanon en plastique, armoires et établis du garage, bancs de comptoir, fauteuil de la vérenda, meuble multimédia pour la télévision, support à kayak extérieur, quai.
Exclusions
Tous les effets personnels du propriétaire, lave-vaisselle, téléviseur et support mural, base de lit de la chambre du rez-de-jardin, meuble blanc pour souliers de l'entrée, tablettes.
Taxes and costs
Municipal Taxes (2026)
4277 $
School taxes (2025)
266 $
Total
4543 $
Monthly fees
Energy cost
188 $
Additional features
Distinctive features
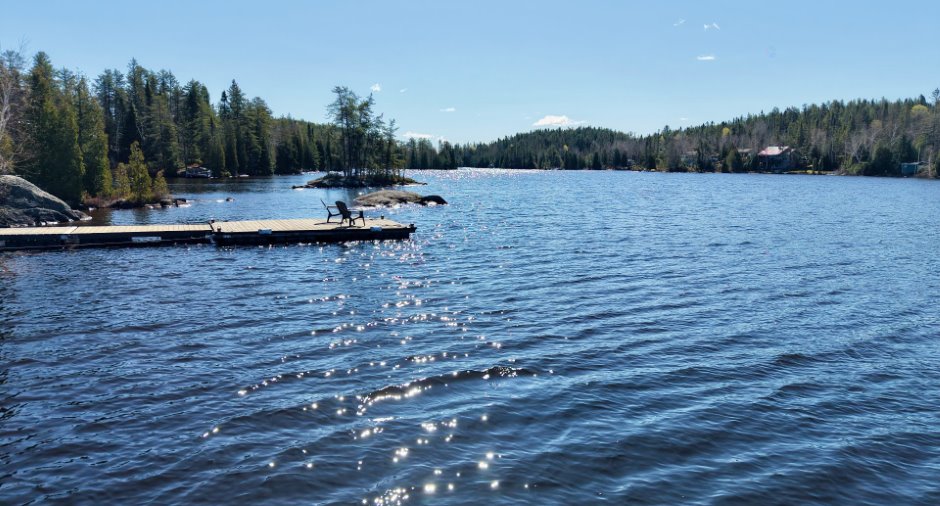
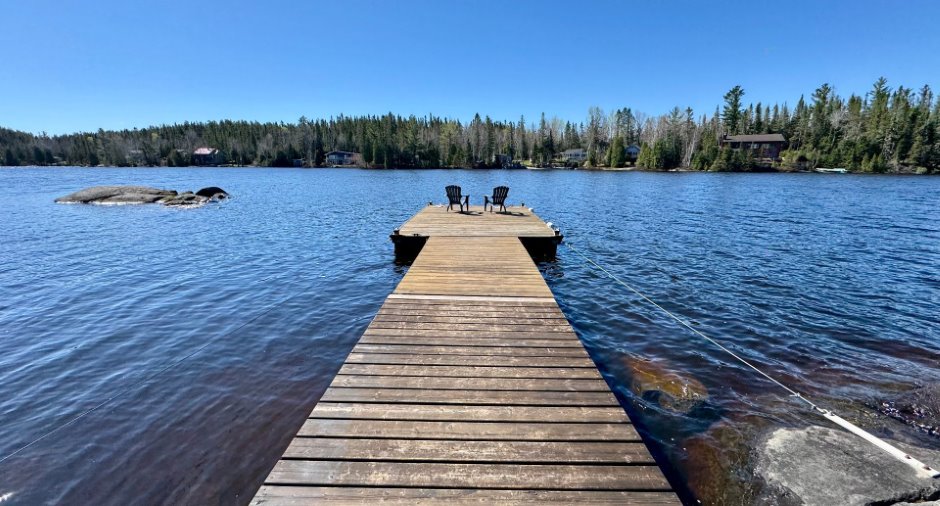
Water access (1), Lake access (1), Wooded (1), Cul-de-sac (1), Water front (1), Lot with lake (1), Navigable (1)
Occupation
2026-08-24
