


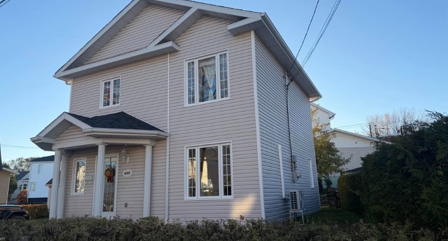
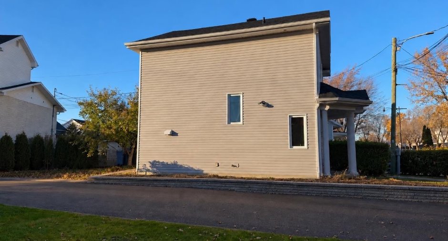
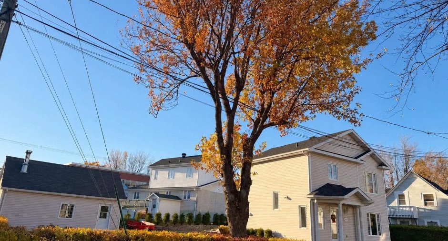
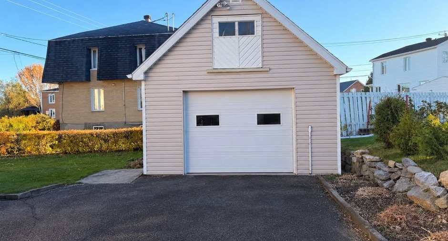
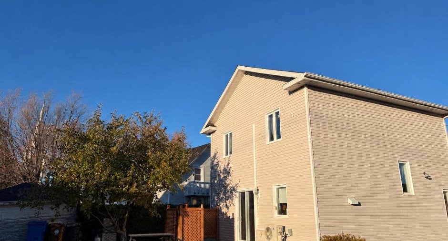
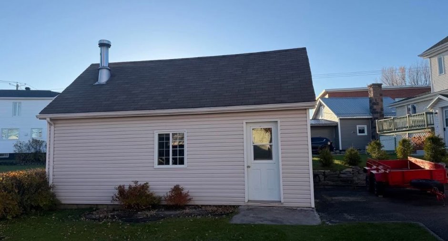
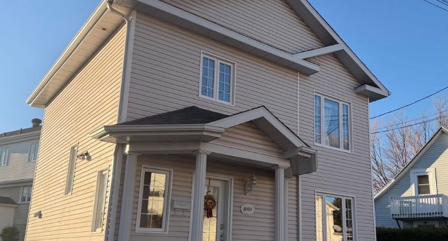
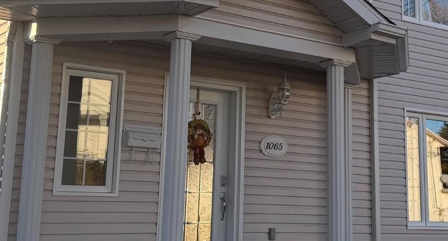
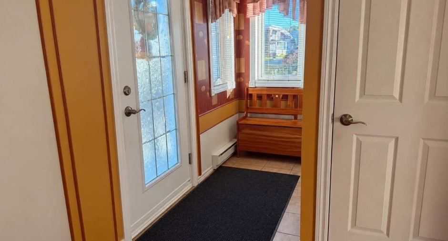
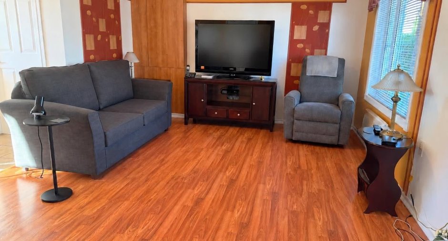
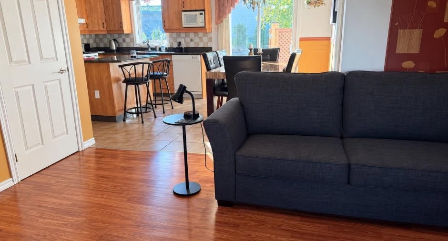
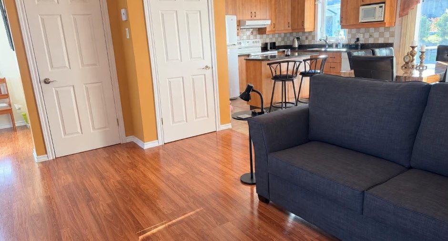
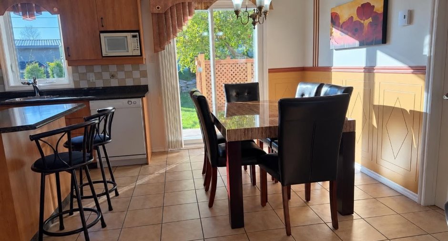
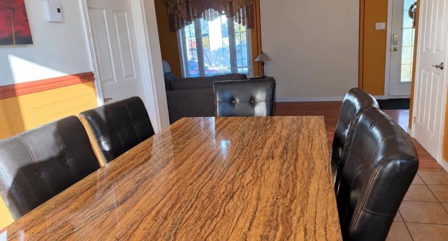
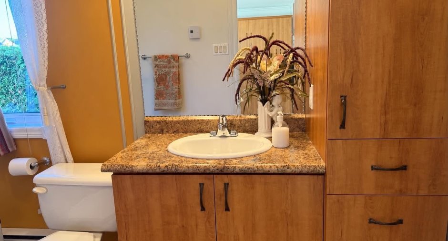
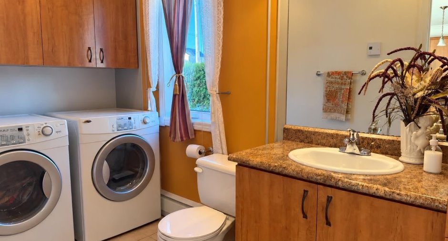
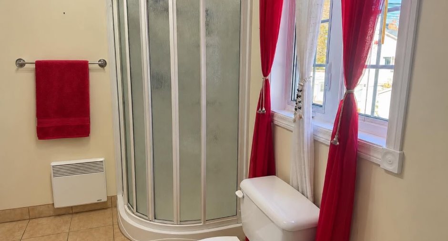
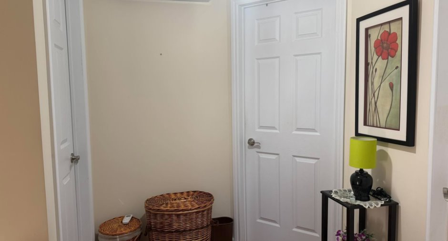
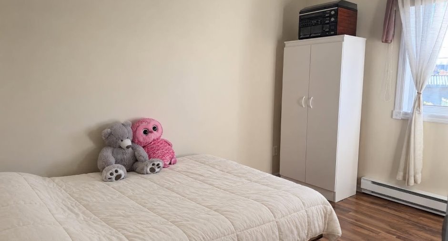
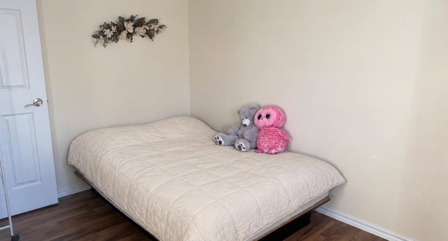
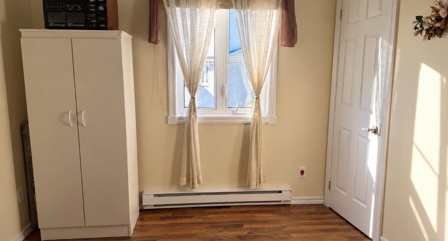
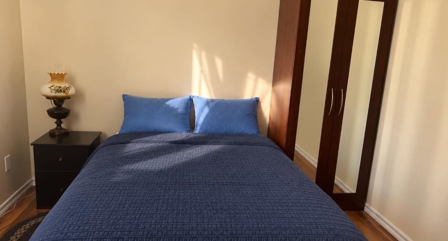
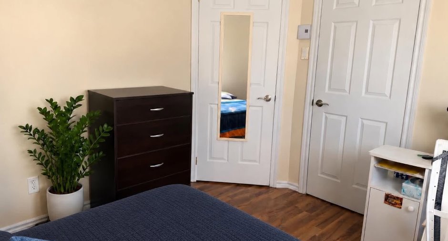
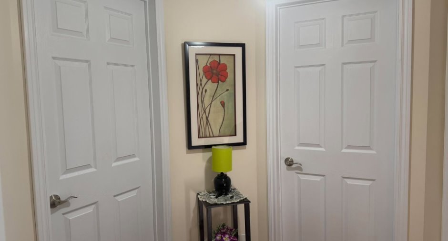
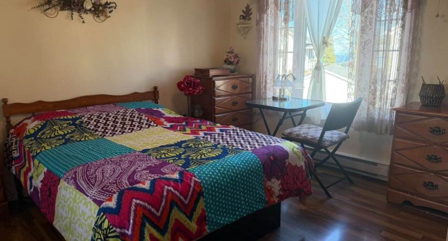
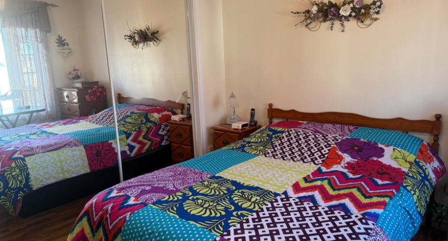
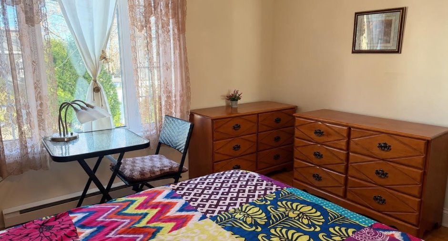
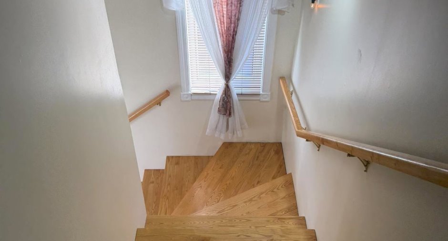
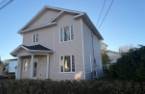
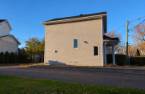
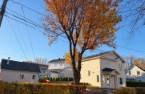
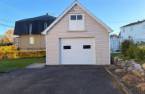
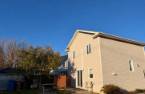
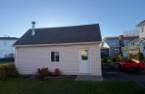
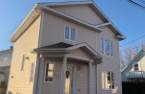
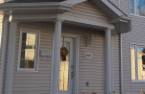
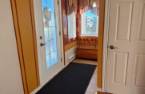
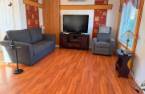
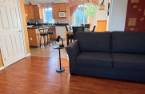
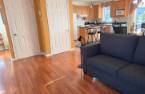
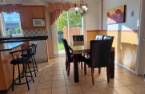
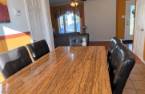
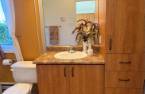
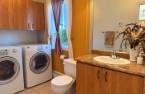
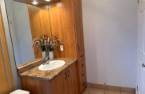
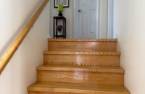
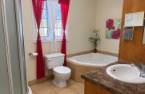
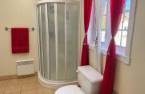
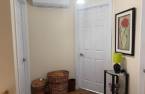
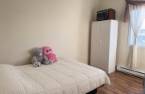
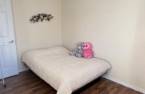
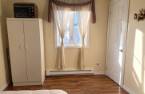
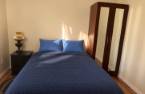
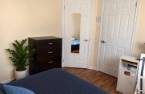
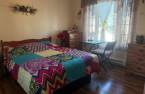
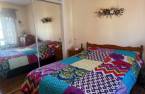
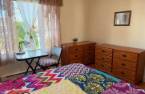
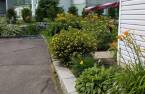
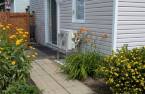
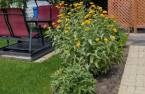
Please contact the selling broker for details about the property.
Create an account
CREATING AN ACCOUNT ALLOWS:
-
 Add favorites
-
 Save your searches
-
 Personalize your visits to viacapitalesells.com
-
 Activity on your properties

3

1
+ 1

n/a


I AM INTERESTED IN THIS PROPERTY

Nathalie Savoie
Residential Real Estate Broker
Via Capitale Saguenay/Lac St-Jean
Real estate agency
I offer
 *
*

Cynthia Gagné
Residential Real Estate Broker
Via Capitale Saguenay/Lac St-Jean
Real estate agency
I offer
*
*
Certain conditions apply
Presentation
Please contact the selling broker for details about the property.
Building and interior
Year of construction
2006
Land and exterior
Water supply
Municipality
Sewage system
Municipal sewer
Dimensions
Size of building
7.32 m
Depth of land
18.59
Depth of building
7.32 m
Land area
528.6 m²
Frontage land
28.35
Room details
| Room | Level | Dimensions | Ground Cover |
|---|---|---|---|
| Hallway | Ground floor | 6' 9" x 3' 7" pi | Ceramic tiles |
| Living room | Ground floor | 16' 1" x 13' 3" pi | Floating floor |
| Dining room | Ground floor | 11' 9" x 7' 7" pi | Ceramic tiles |
| Kitchen | Ground floor | 11' 2" x 9' 4" pi | Ceramic tiles |
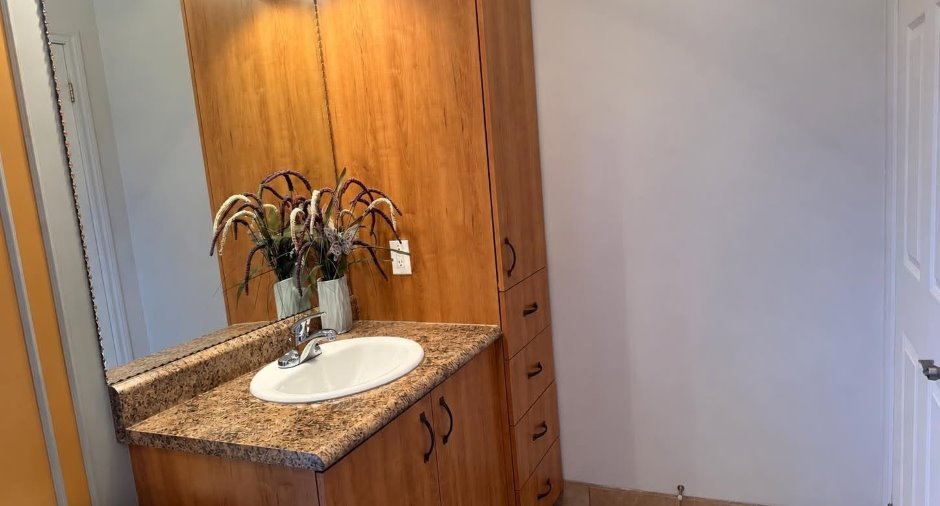
| Washroom | Ground floor | 5' 4" x 11' 2" pi | Ceramic tiles |
| Den | 2nd floor | 5' 8" x 7' 1" pi | Floating floor |
| Primary bedroom | 2nd floor | 11' 1" x 10' 4" pi | Floating floor |
| Bedroom | 2nd floor | 9' 7" x 11' pi | Floating floor |
| Bedroom | 2nd floor | 8' 1" x 11' 3" pi | Floating floor |
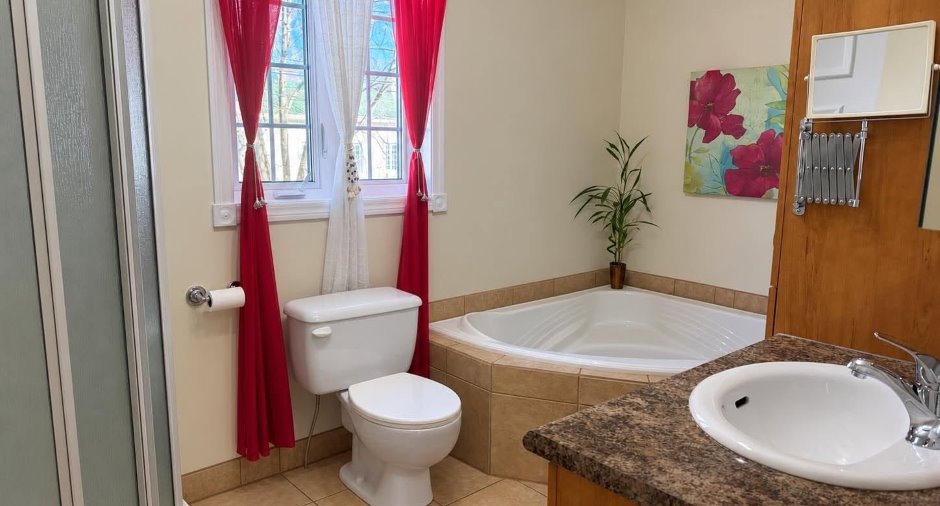
| Bathroom | 2nd floor | 7' 4" x 11' 3" pi | Ceramic tiles |
Inclusions
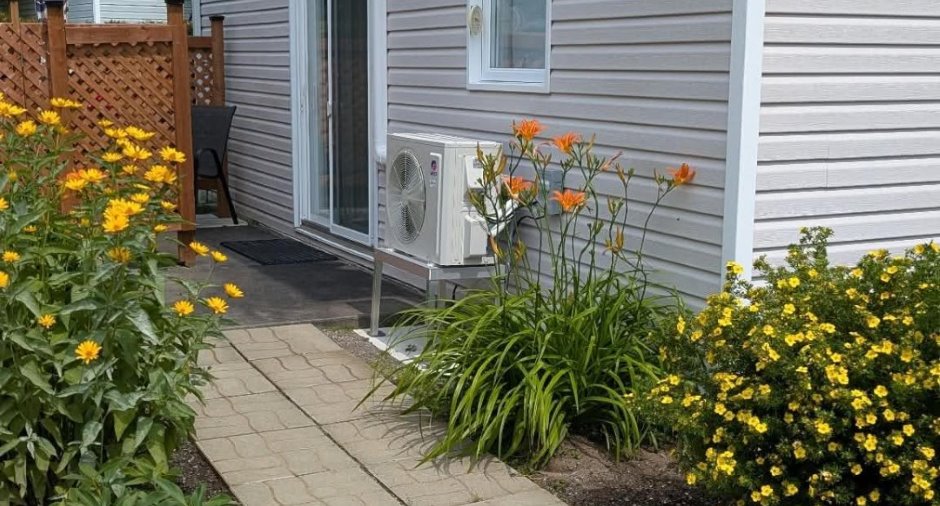
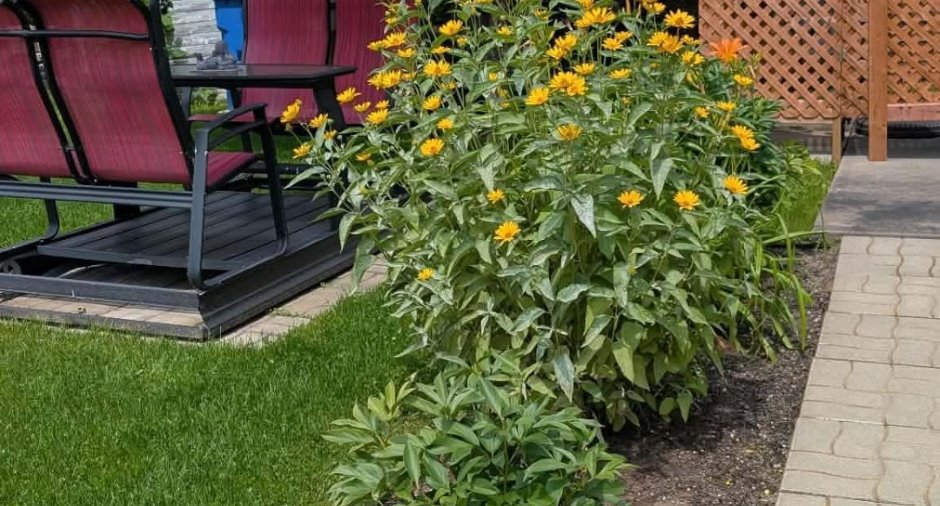
Les rideaux (cuisine, salon et de l'entrée principale), les lustres, lave vaisselle (sans garantie légale), balançoire ,les ventilateurs, deux thermopompes 2024 à -25, aspirateur central et ses accessoires et le poêle à bois du garag (l'acheteur devra vérifier sa conformité).
Exclusions
Les biens et effets personnels .
Taxes and costs
Municipal Taxes (2026)
2318 $
School taxes (2026)
132 $
Total
2450 $
Evaluations (2026)
Building
224 200 $
Land
23 000 $
Total
247 200 $
Additional features
Occupation
60 days
