


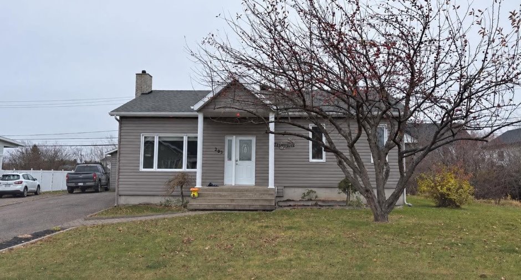
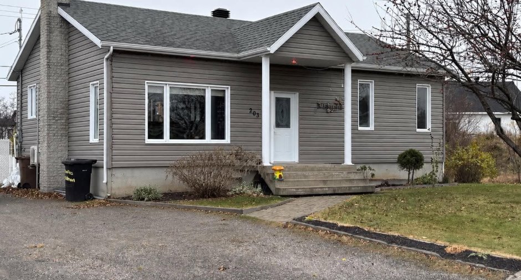
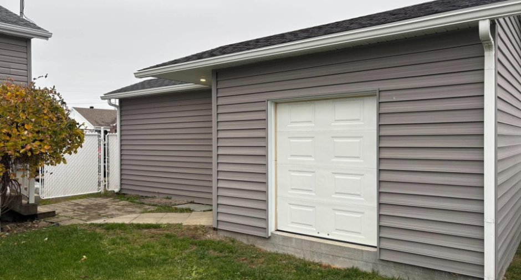
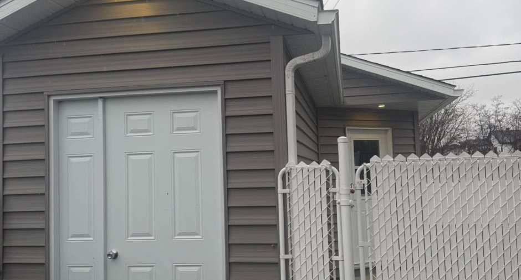
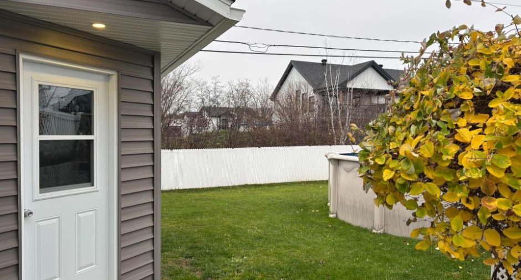
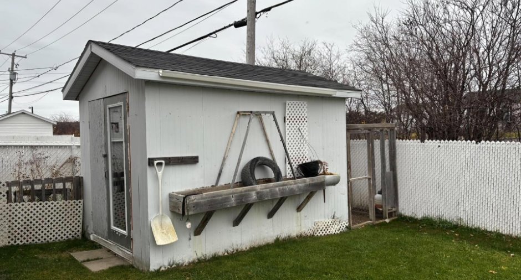
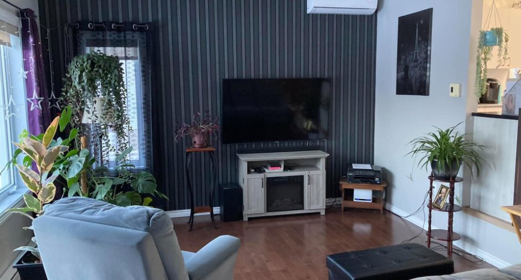
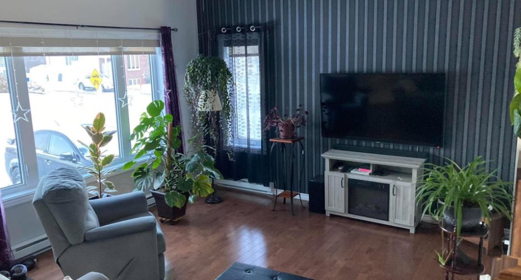
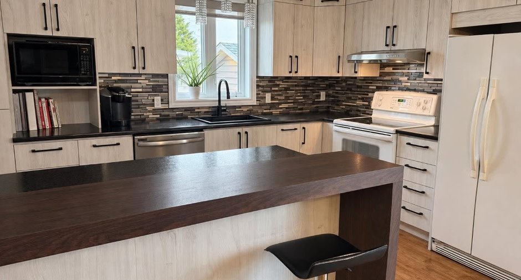
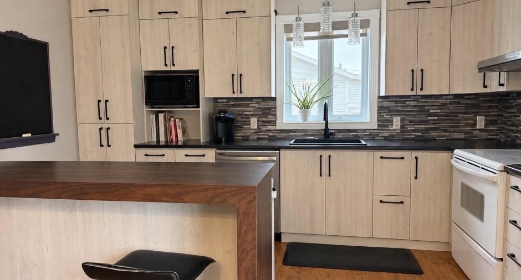
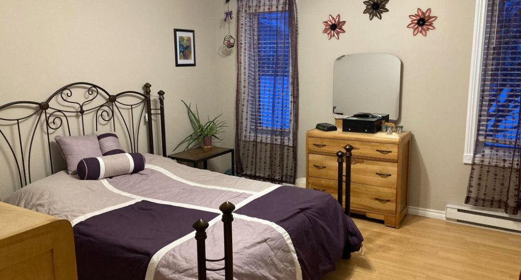
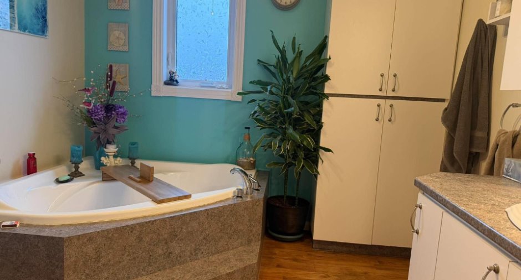
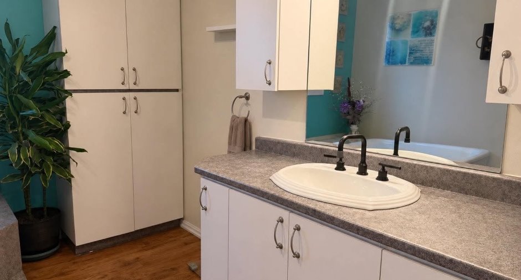
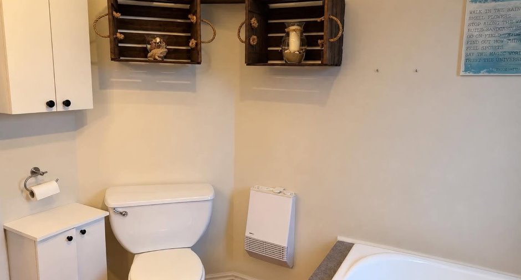
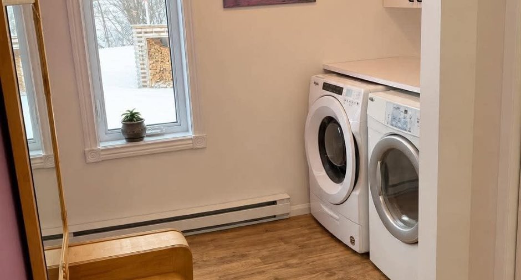
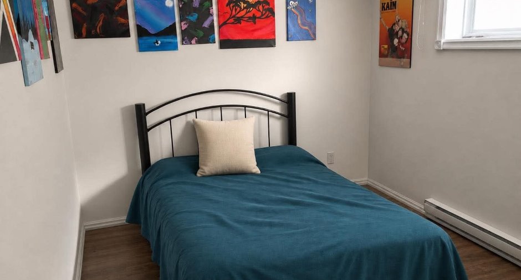
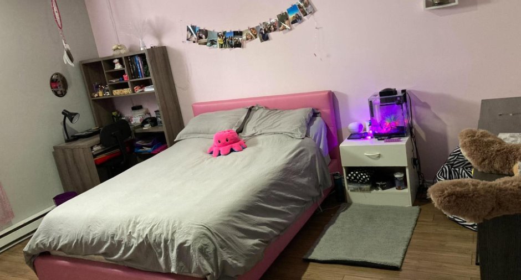
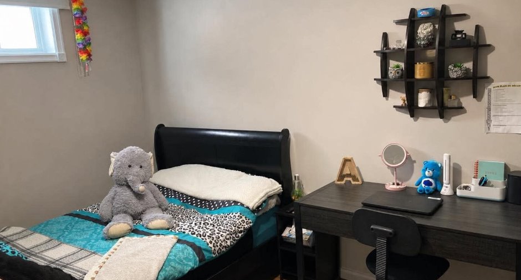
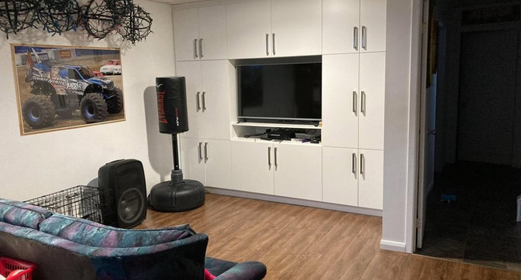
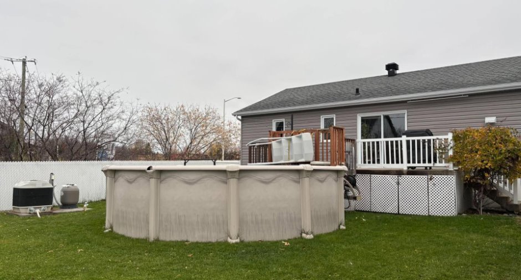
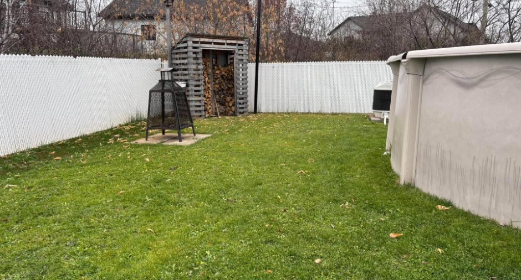
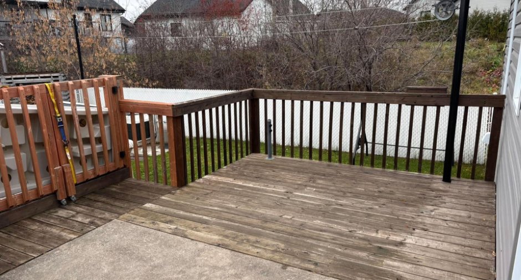
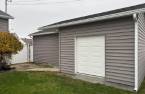
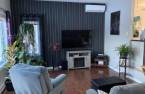
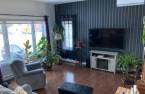
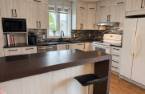
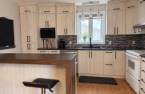
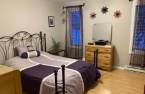
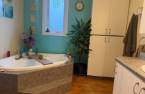
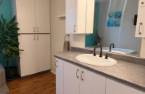
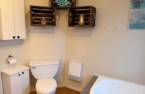
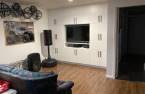
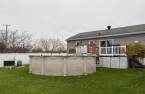
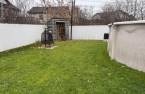
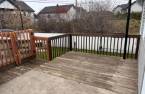
Please contact the selling broker for details about the property.
Create an account
CREATING AN ACCOUNT ALLOWS:
-
 Add favorites
-
 Save your searches
-
 Personalize your visits to viacapitalesells.com
-
 Activity on your properties

4

2

n/a


I AM INTERESTED IN THIS PROPERTY

Nathalie Savoie
Residential Real Estate Broker
Via Capitale Saguenay/Lac St-Jean
Real estate agency
I offer
 *
*
Certain conditions apply
Presentation
Please contact the selling broker for details about the property.
Building and interior
Year of construction
1994
Equipment available
Central vacuum cleaner system installation, Ventilation system
Bathroom / Washroom
Separate shower
Heating system
Electric baseboard units
Heating energy
Electricity
Basement
6 feet and over, Finished basement
Cupboard
Melamine
Window type
Crank handle
Windows
PVC 2017
Roofing
Bardeaux d asphalte 2017
Land and exterior
Foundation
Poured concrete
Siding
Vinyle 2017
Driveway
Not Paved
Parking (total)
Outdoor (4)
Landscaping
Fenced
Water supply
Municipality
Sewage system
Municipal sewer
Topography
Flat
Proximity
Dimensions
Size of building
28.3 pi
Depth of land
32
Depth of building
38.2 pi
Land area
608 pi²
Frontage land
19
Room details
| Room | Level | Dimensions | Ground Cover |
|---|---|---|---|
| Kitchen | Ground floor | 11' x 13' pi | Flexible floor coverings |
| Dining room | Ground floor | 8' x 13' pi | Flexible floor coverings |
| Living room | Ground floor | 16' x 22' pi | Wood |
| Primary bedroom | Ground floor | 13' x 14' 6" pi | Floating floor |
| Bathroom | Ground floor | 5' x 5' 6" pi | Flexible floor coverings |
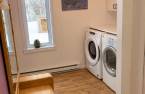
| Laundry room | Ground floor | 8' x 13' pi | Flexible floor coverings |
| Family room | Basement | 17' x 14' pi | Floating floor |
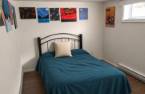
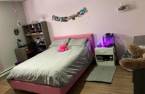
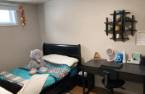
| Bedroom | Basement | 9' x 12' pi | Floating floor |
| Bedroom | Basement | 14' x 12' pi | Floating floor |
| Bedroom | Basement | 13' x 9' pi | Floating floor |
| Bathroom | Basement | 9' x 9' pi | Flexible floor coverings |
Inclusions
Les lustres ,l'aspirateur central et ses accessoires , le thermopompe, piscine(sans garanti légale)ainsi que l'échangeur d'air.
Exclusions
Les biens et les effets personnels, les rideaux ,deux armoires de bar accroché au mur de la salle a diner , poulailler , le booster de cellulaire ,les bancs de comptoir en bois (6), petit miroir téléscopique au mur et support fixer au mur pour sécher le linge ainsi plantes et pots dans la rocaille et fleur pivoine de chine et un support a colibri.
Taxes and costs
Municipal Taxes (2026)
2606 $
School taxes (2027)
160 $
Total
2766 $
Monthly fees
Energy cost
327 $
Evaluations (2026)
Building
232 100 $
Land
29 500 $
Total
261 600 $
Additional features
Occupation
90 days
Zoning
Residential
