


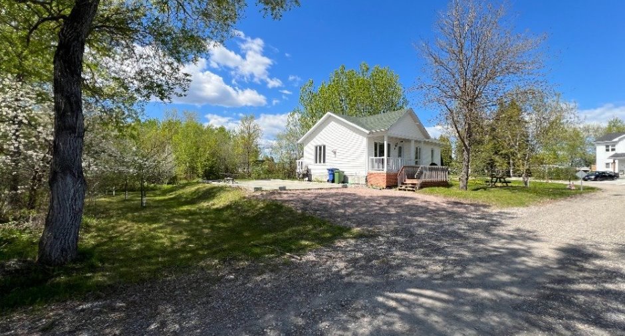
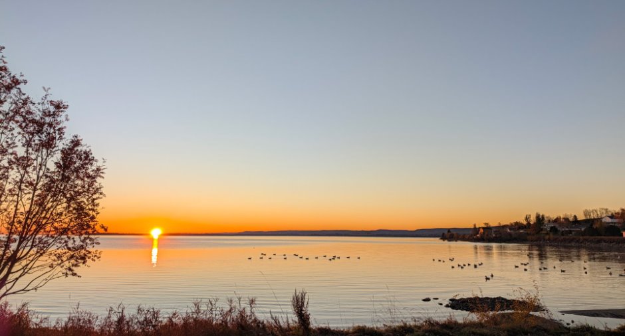
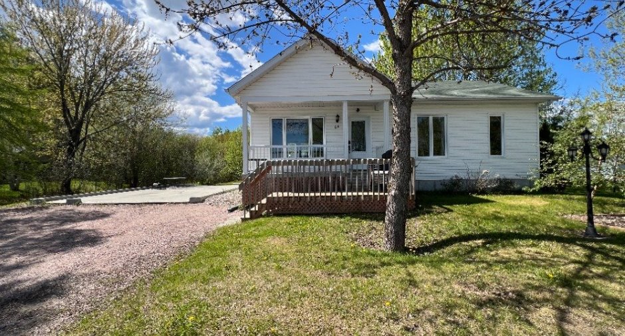
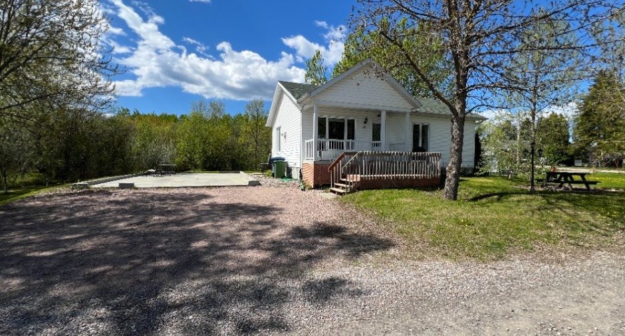
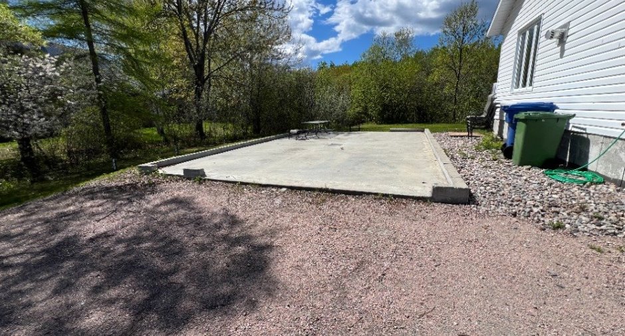
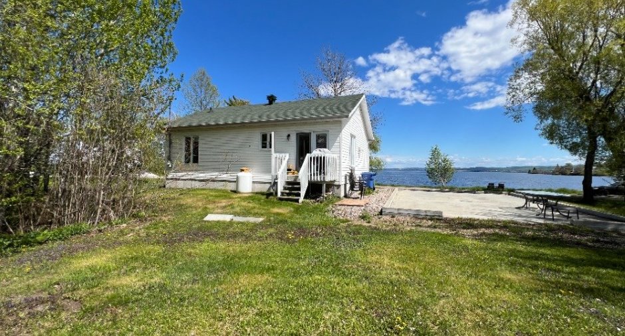
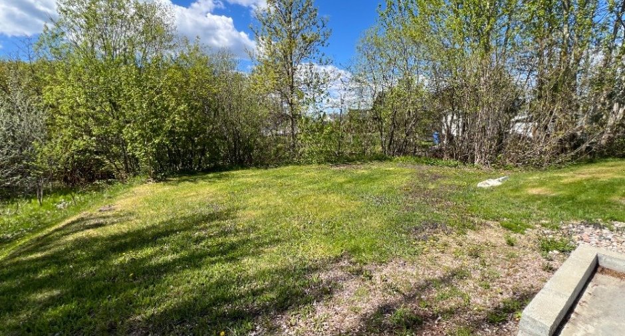
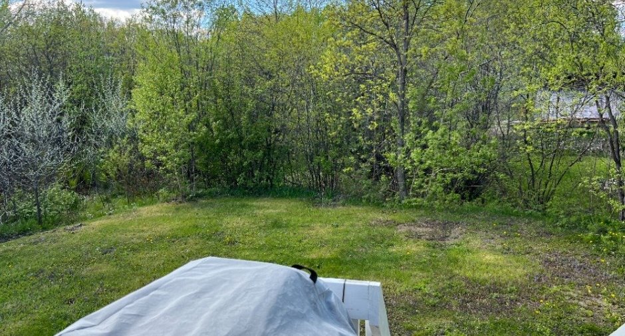
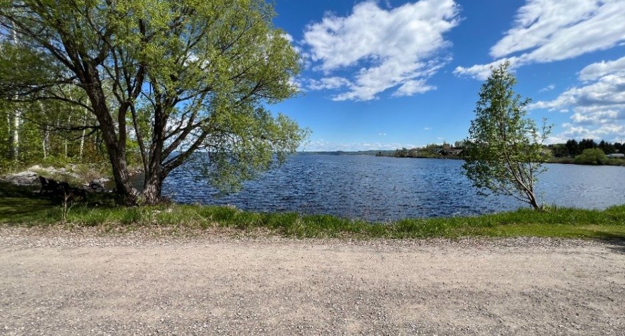
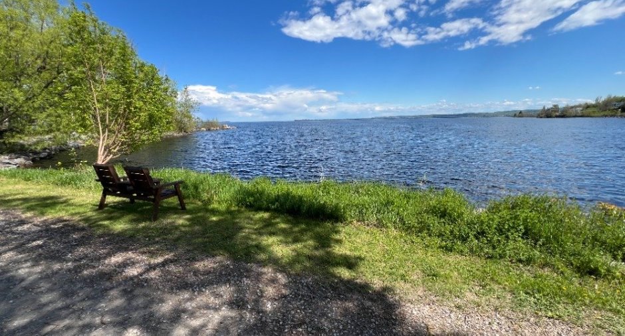
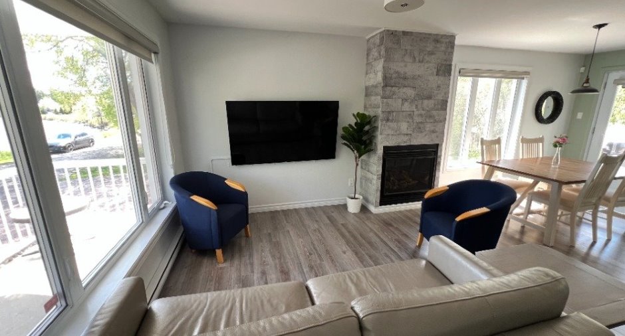
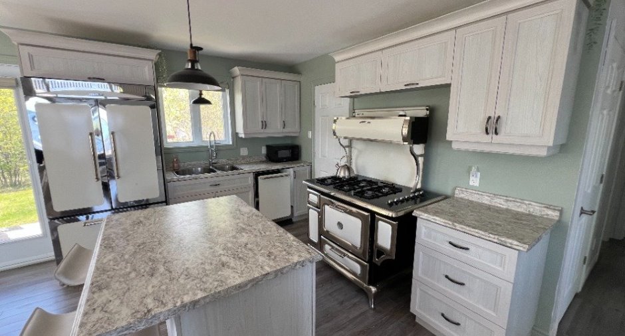
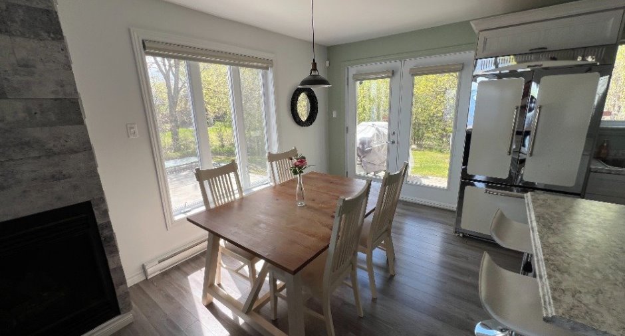
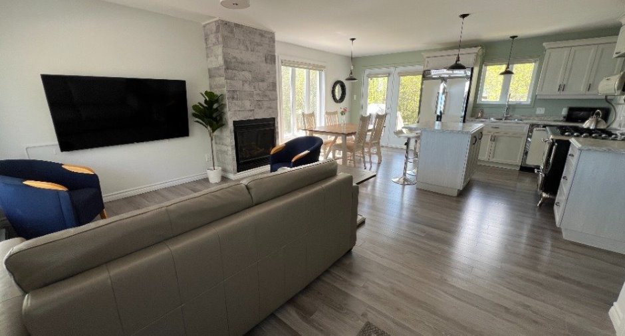
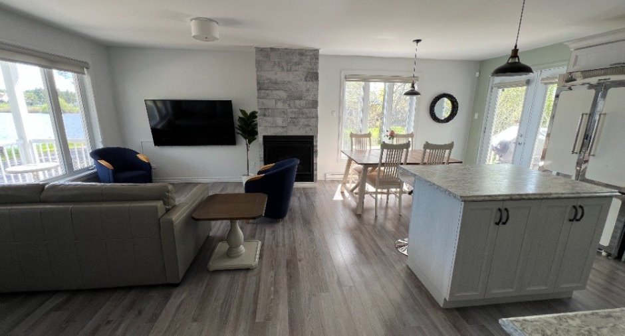
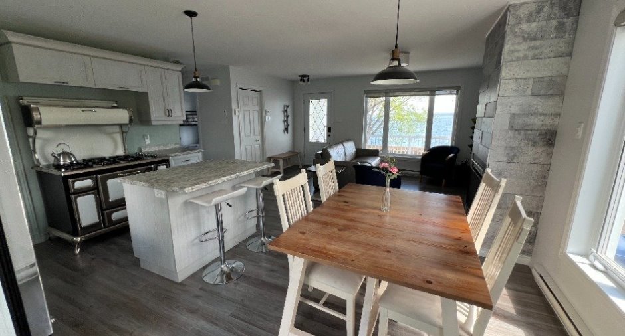
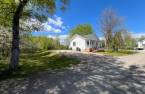

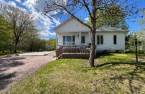
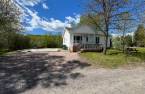
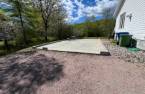
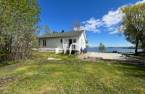
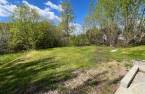
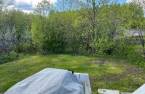
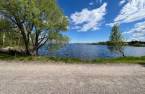
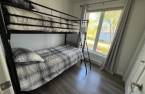
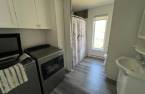
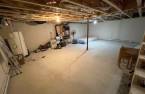
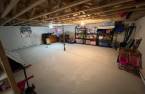
Please contact the selling broker for details about the property.
Create an account
CREATING AN ACCOUNT ALLOWS:
-
 Add favorites
-
 Save your searches
-
 Personalize your visits to viacapitalesells.com
-
 Activity on your properties
No: 16323593

2

1

864.34pi²


I AM INTERESTED IN THIS PROPERTY

Presentation
Please contact the selling broker for details about the property.
Building and interior
Year of construction
2016
Equipment available
Ventilation system, Shed
Heating system
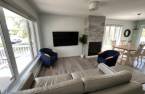
Foyer Propane, Electric baseboard units
Hearth stove
Foyer Propane
Heating energy
Electricity, Propane
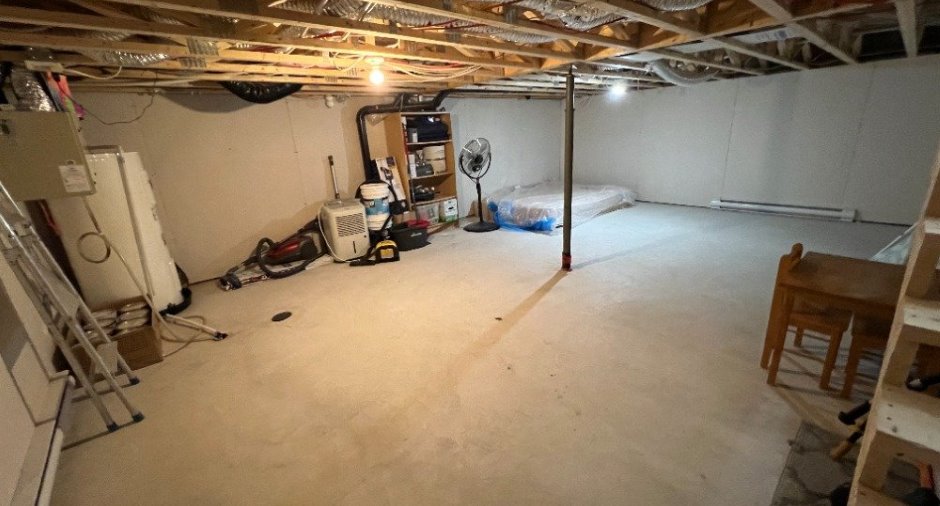
Basement
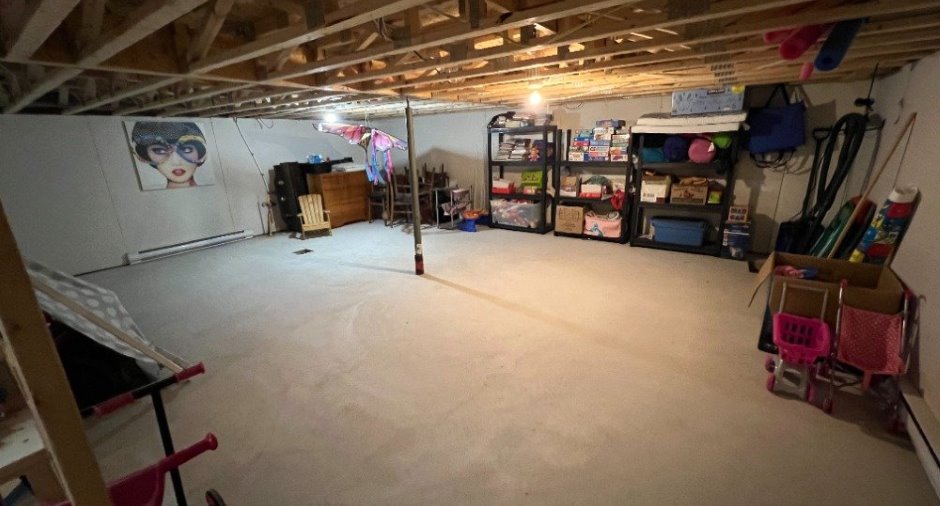
Partially finished, Low (less than 6 feet)
Cupboard
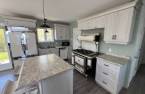
Laminated
Window type
Crank handle
Windows
PVC
Roofing
Asphalt shingles
Land and exterior
Siding
Vinyl
Driveway
Not Paved
Parking (total)
Outdoor (3)
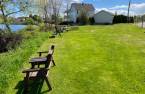
Landscaping
Landscape
Water supply
Municipality
Sewage system
Municipal sewer
Topography
Flat
View
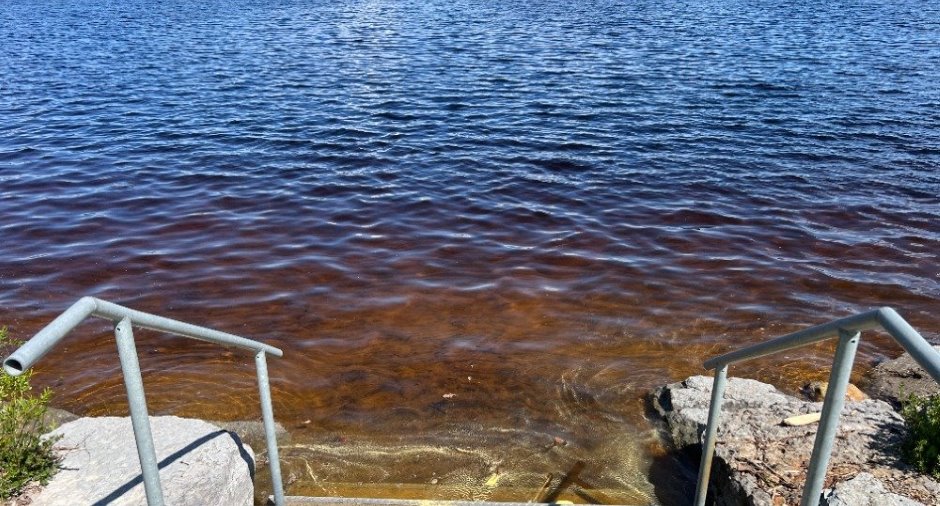
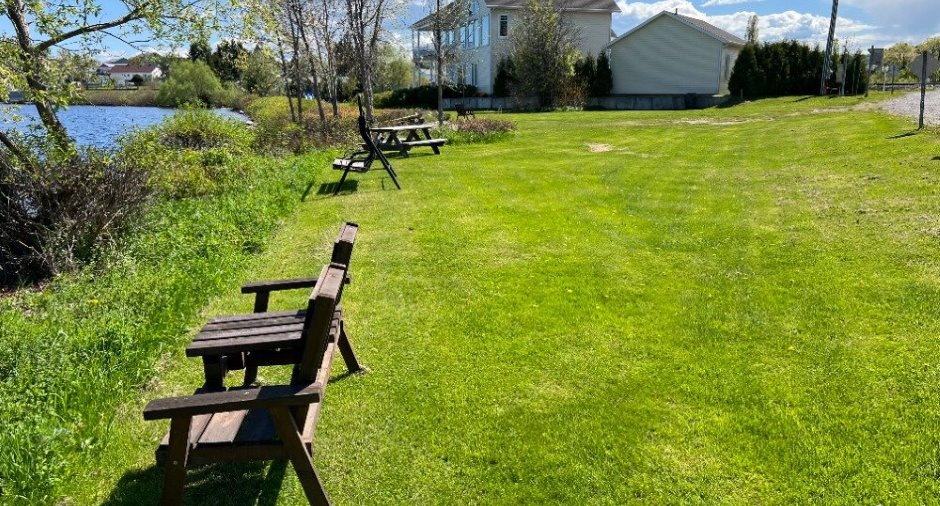
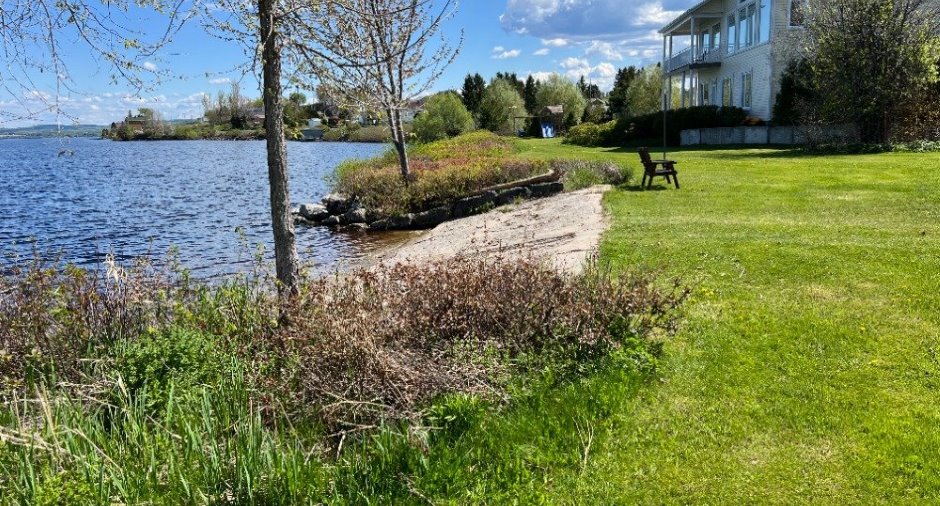
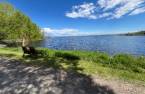
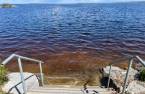
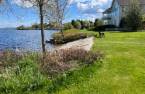
Water, Panoramic
Proximity
Daycare centre, Golf, Hospital, Bicycle path, Elementary school, High school, Snowmobile trail
Dimensions
Land area
1670.37 m²
Private portion
864.34 pi²
Room details
| Room | Level | Dimensions | Ground Cover |
|---|---|---|---|
| Hallway | Ground floor | 4' 3" x 8' 1" pi | Floating floor |
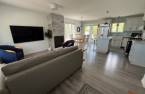
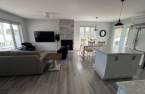
| Living room | Ground floor | 8' 7" x 11' pi | Floating floor |
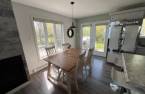
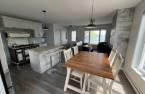
| Dining room | Ground floor | 7' 1" x 11' pi | Floating floor |
| Kitchen | Ground floor | 9' 4" x 10' 8" pi | Floating floor |
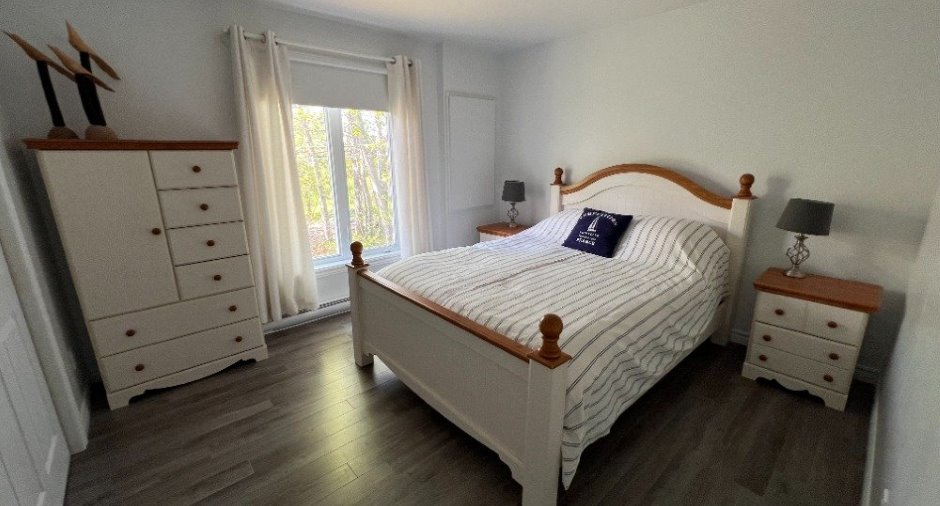
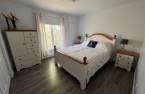
| Primary bedroom | Ground floor | 10' 1" x 12' 1" pi | Floating floor |
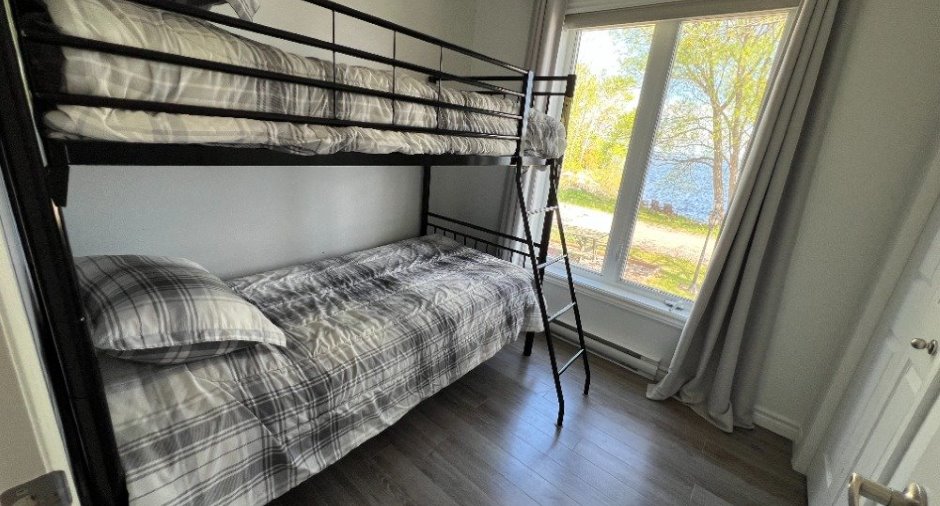
| Bedroom | Ground floor | 7' 1" x 7' 1" pi | Floating floor |
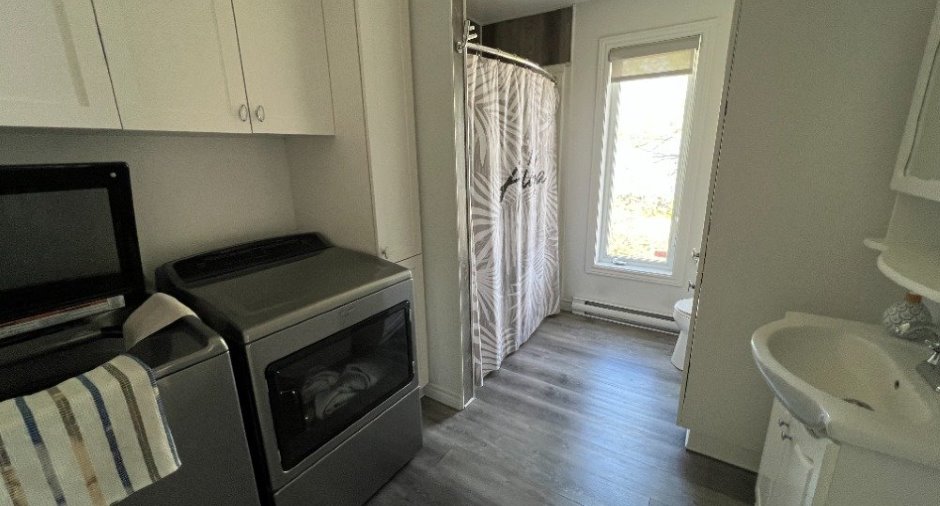
| Bathroom | Ground floor | 8' x 11' 4" pi | Floating floor |
| Other | Basement | 21' x 33' pi | Concrete |
Inclusions
Luminaires, pôles, toiles, rideau, stores.
Exclusions
Serrures intelligentes, effets personnels des vendeurs. Tous les meubles et électroménagers (peuvent être vendus).
Taxes and costs
Municipal Taxes (2026)
5143 $
School taxes (2025)
178 $
Total
5321 $
Monthly fees
Energy cost
22 $
Energy cost
118 $
Co-ownership fees
31 $
Total
171 $
Evaluations (2026)
Building
227 300 $
Land
86 700 $
Total
314 000 $
Additional features
Distinctive features
Water access, Lake access, Water front, Lot with lake, Navigable, Resort/Chalet
Occupation
30 days
Zoning
Residential, Vacationing area
