





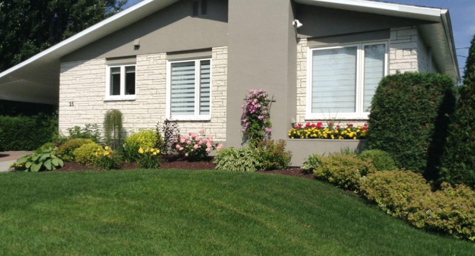
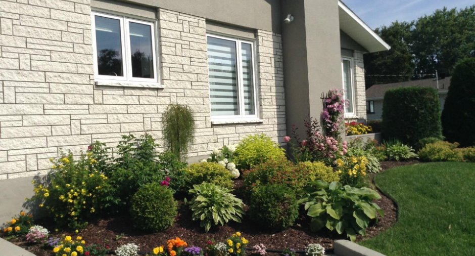
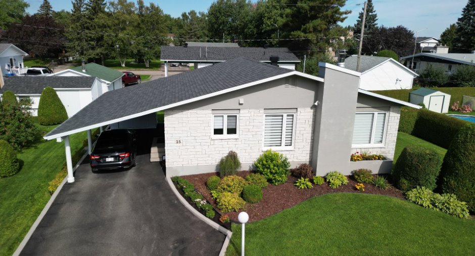
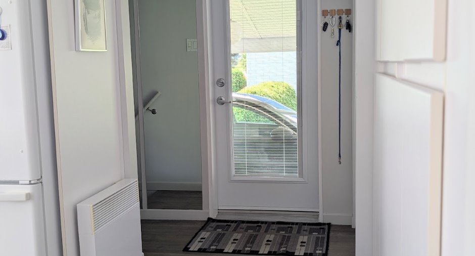
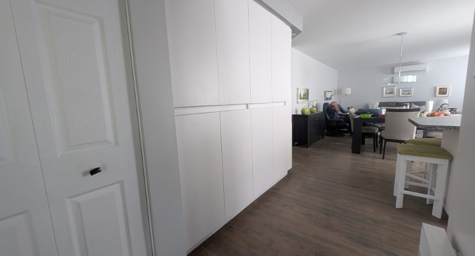
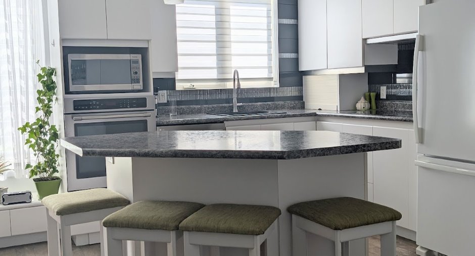
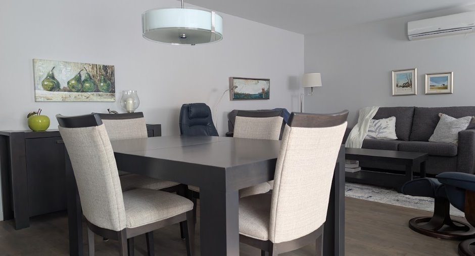
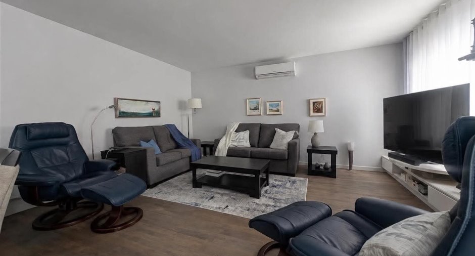
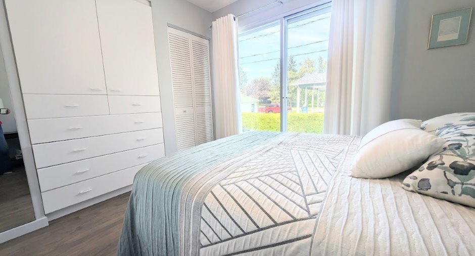
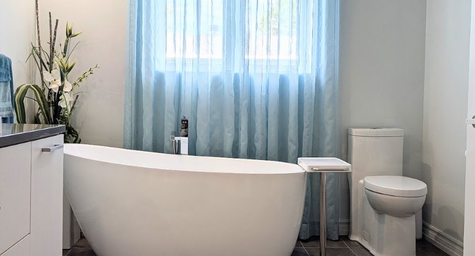
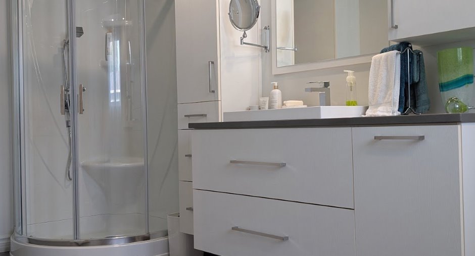
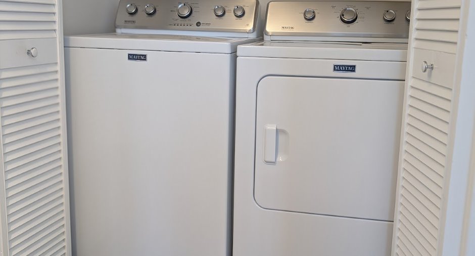
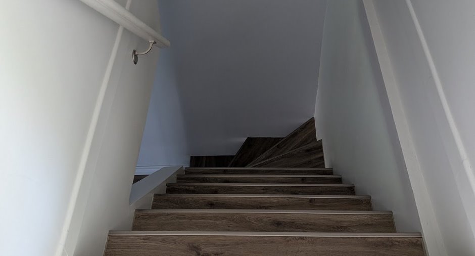
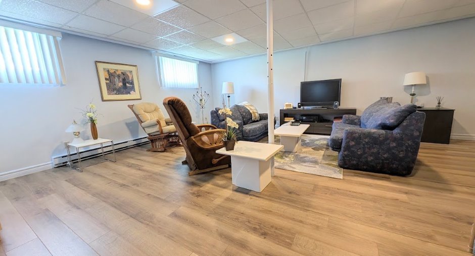
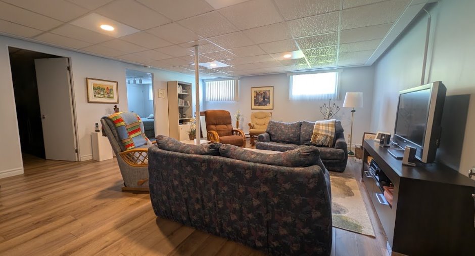
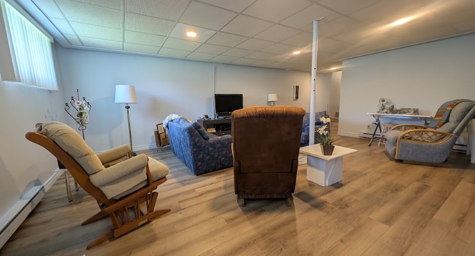
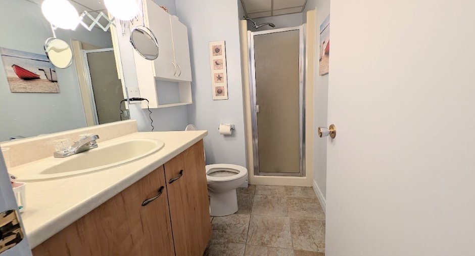
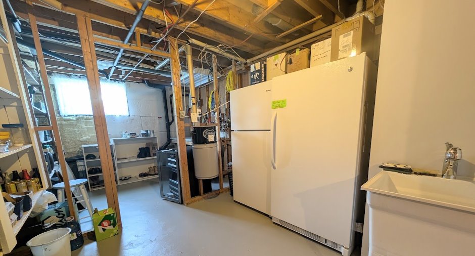
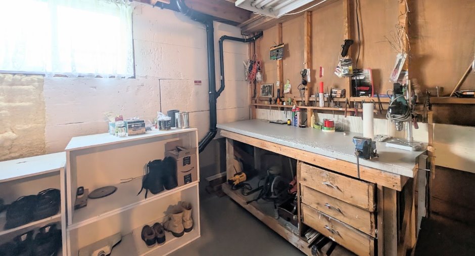
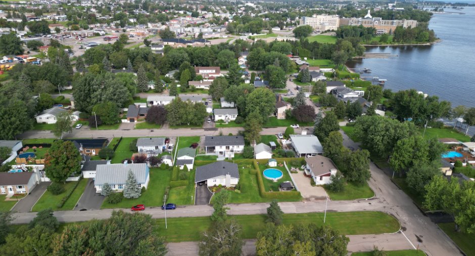
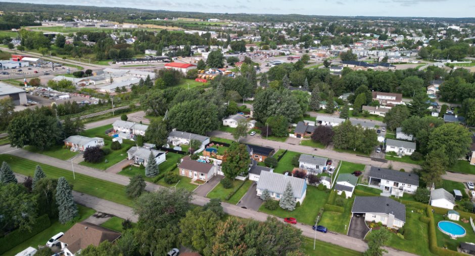
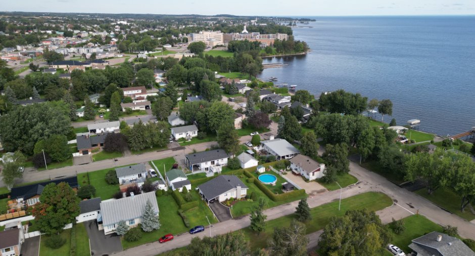
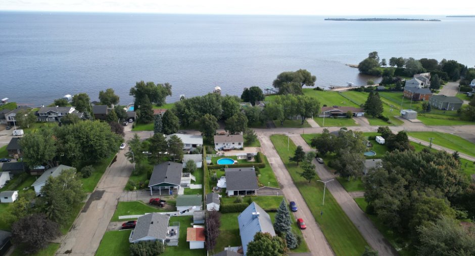
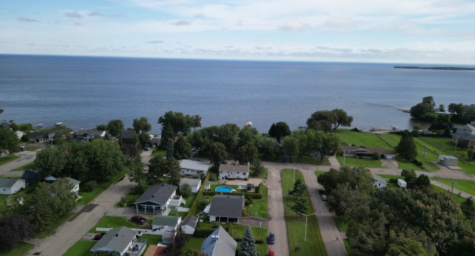
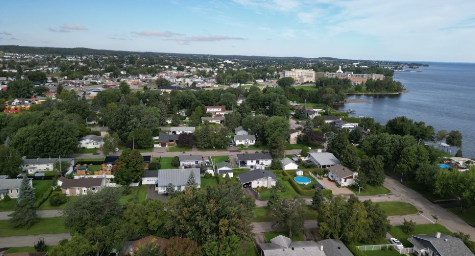
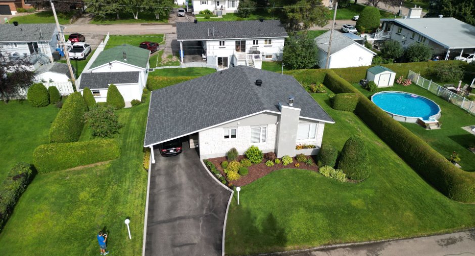
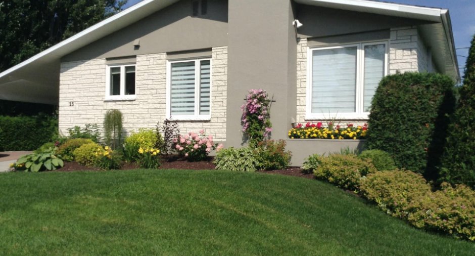
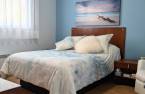
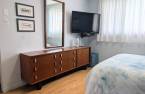

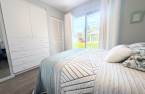
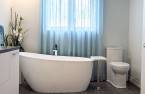
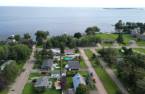
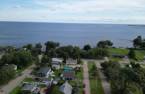
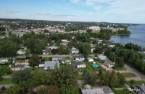
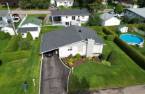
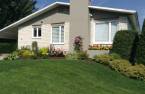
Please contact the selling broker for details about the property.
Create an account
CREATING AN ACCOUNT ALLOWS:
-
 Add favorites
-
 Save your searches
-
 Personalize your visits to viacapitalesells.com
-
 Activity on your properties

3

2

n/a


I AM INTERESTED IN THIS PROPERTY

Nathalie Savoie
Residential Real Estate Broker
Via Capitale Saguenay/Lac St-Jean
Real estate agency
I offer
 *
*
*
Certain conditions apply
Presentation
Please contact the selling broker for details about the property.
Building and interior
Year of construction
1978
Land and exterior
Water supply
Municipality (1)
Sewage system
Municipal sewer (1)
Proximity
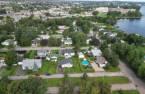
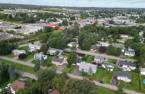
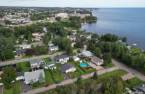
Hospital (1), Bicycle path (1), High school (1)
Dimensions
Frontage land
32
Land area
829.2 m²
Depth of land
25.91
Room details
| Room | Level | Dimensions | Ground Cover |
|---|---|---|---|
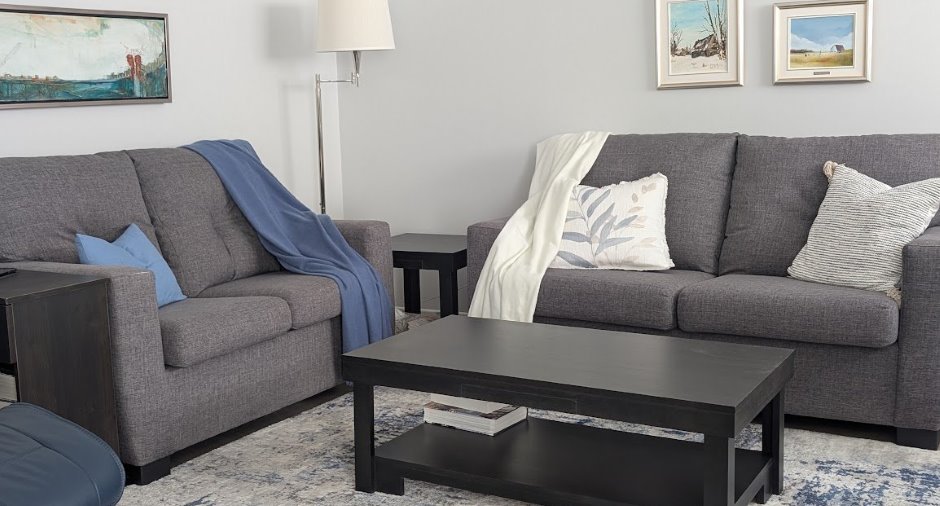
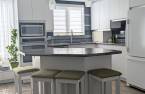
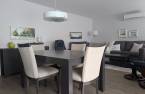
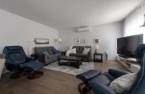
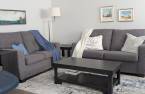
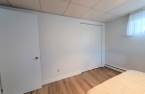
| Living room | Ground floor | 15' 3" x 16' pi | Other |
| Other | Ground floor | 14' 7" x 15' 9" pi | Other |
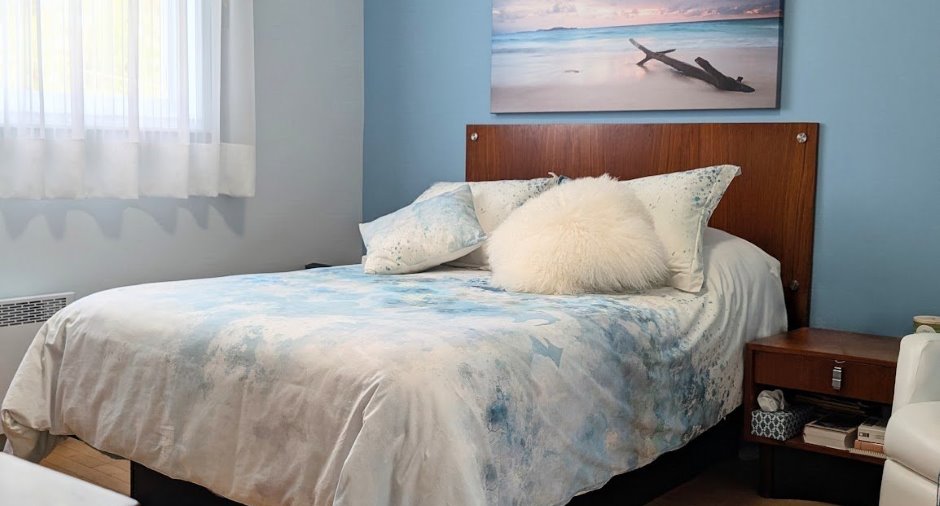
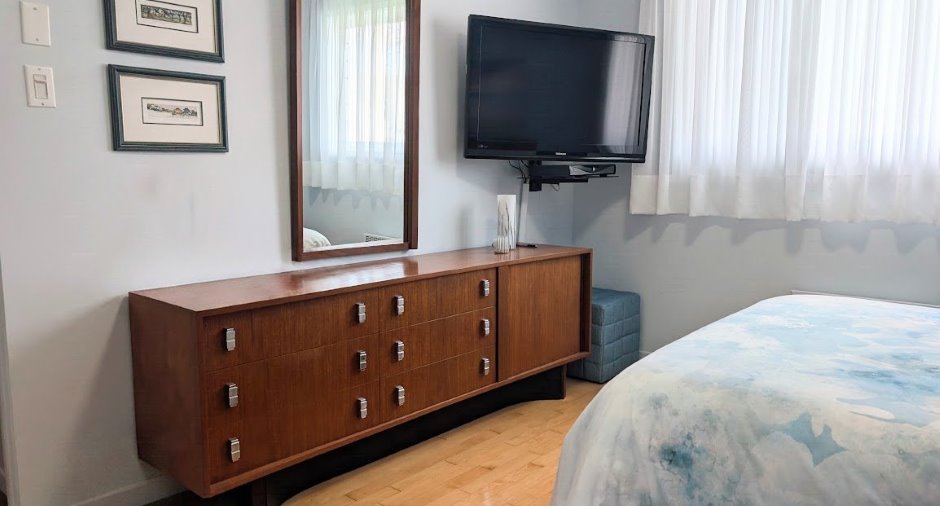
| Primary bedroom | Ground floor | 11' x 12' 2" pi | Other |
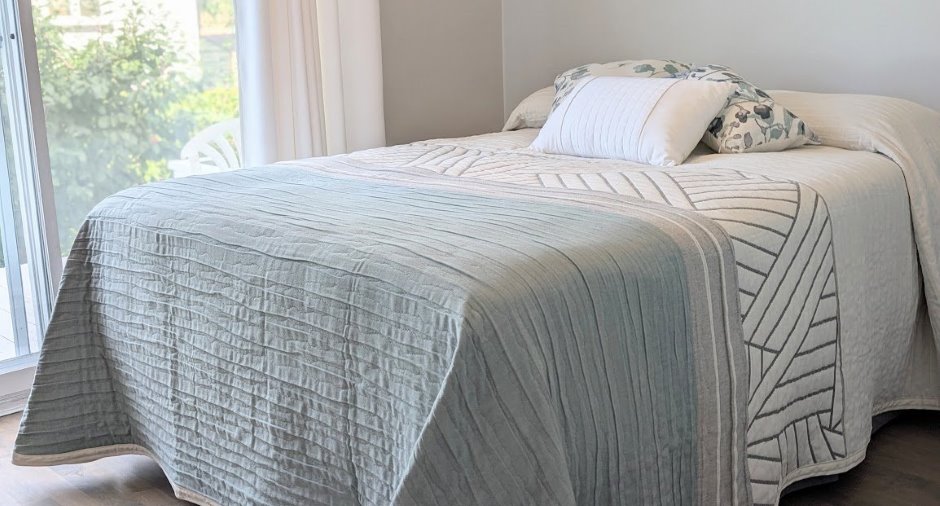
| Bedroom | Ground floor | 8' 1" x 11' 5" pi | Other |
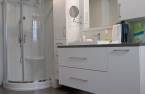
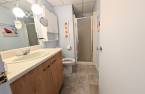
| Bathroom | Ground floor | 15' x 8' 1" pi | Ceramic tiles |
| Other | Ground floor | 5' 2" x 2' 1" pi | Other |
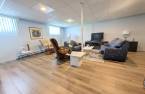
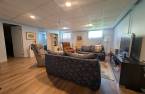
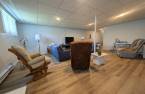
| Family room | Basement | 20' 1" x 17' 8" pi | Floating floor |
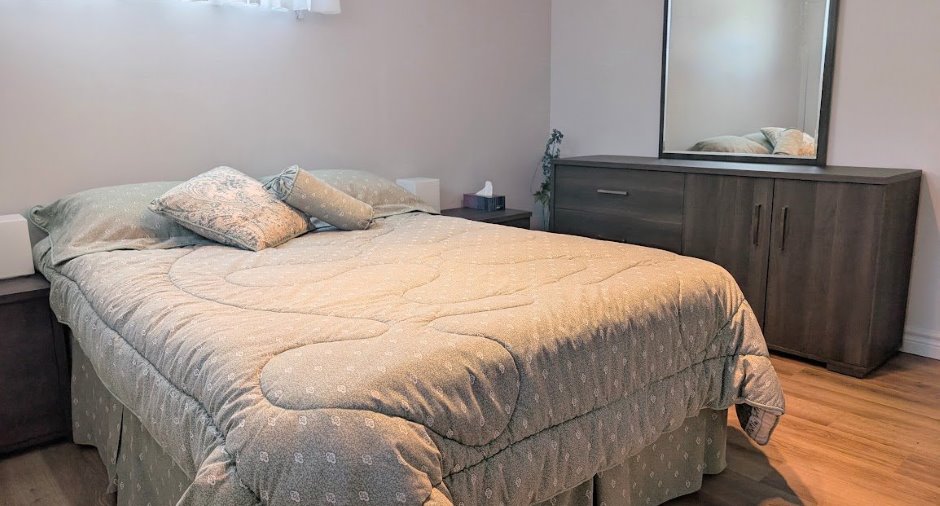
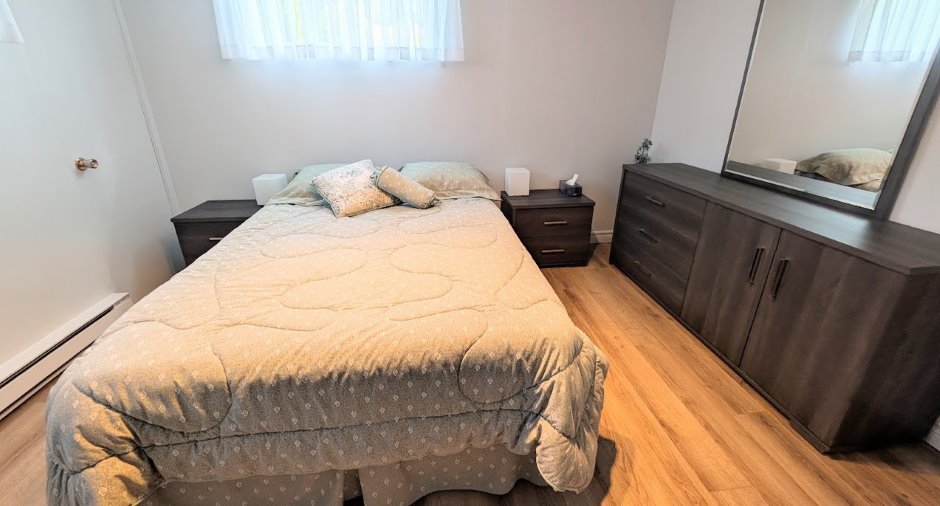
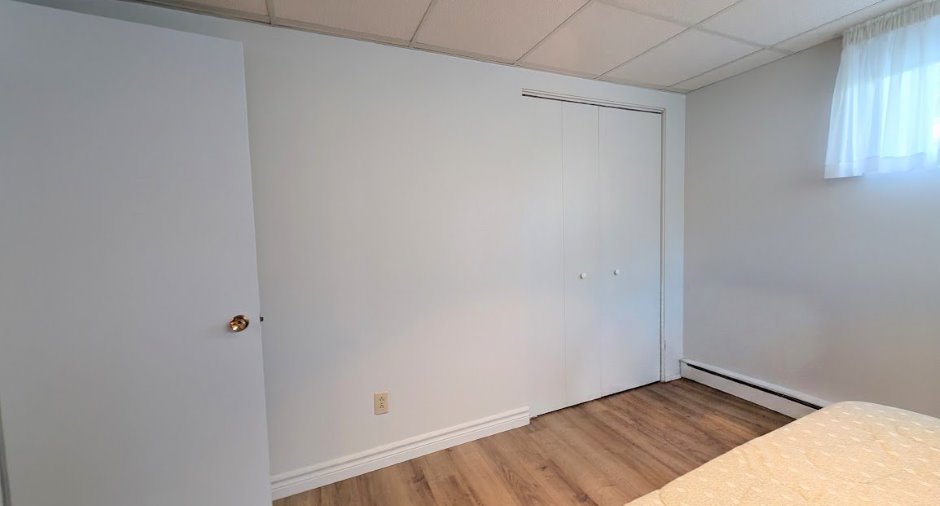
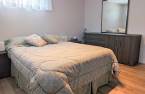
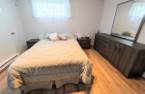
| Bedroom | Basement | 11' 9" x 10' 4" pi | Floating floor |
| Other | Basement | 7' 1" x 12' 2" pi | Floating floor |
| Bathroom | Basement | 5' 1" x 4' 7" pi | Ceramic tiles |
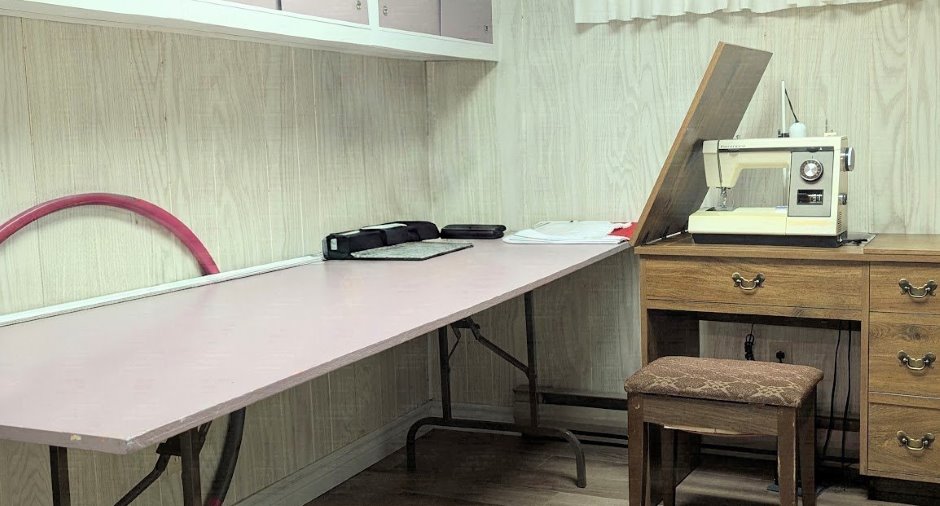
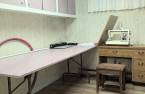
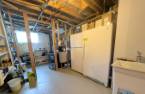
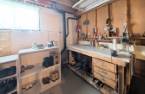
| Workshop | Basement | 24' 9" x 11' 8" pi | Concrete |
Inclusions
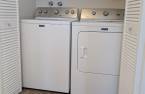
Les Luminaires , les stores alternés , les rideaux , la balayeuse centrale et ses accessoires, le four encastré et la plaque à induction ,le thermopompe. tout les appareils seront sans garantis légale de qualités mais doit être fonctionnel à la prise de possession.
Exclusions
Les effets personnels et les biens meubles du VENDEUR sont exclus de la vente. Toutefois, certains meubles pourraient être inclus ou vendus séparément, selon une entente à intervenir entre les parties.
Taxes and costs
Municipal Taxes (2026)
2288 $
School taxes (2026)
130 $
Total
2418 $
Evaluations (2026)
Building
180 800 $
Land
39 600 $
Total
220 400 $
Additional features
Occupation
120 days
Zoning
Residential (1)
