


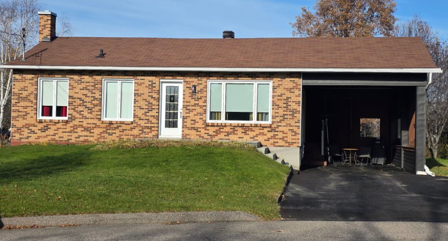
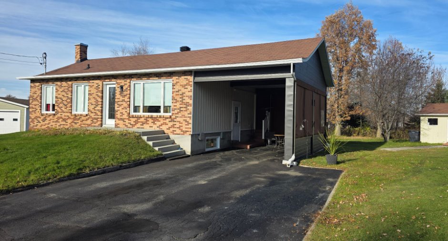
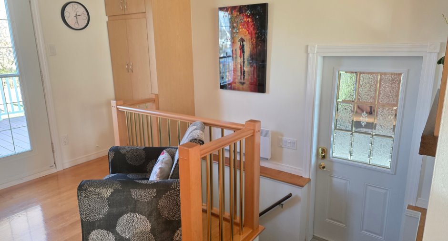
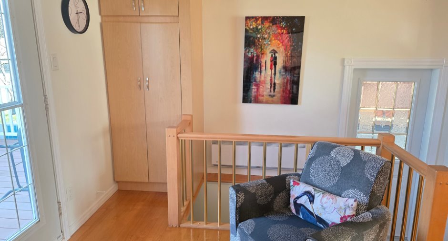
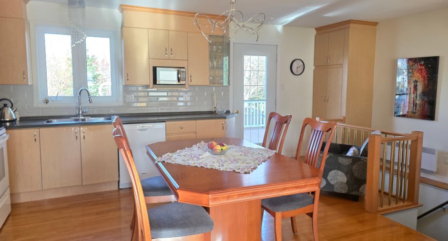
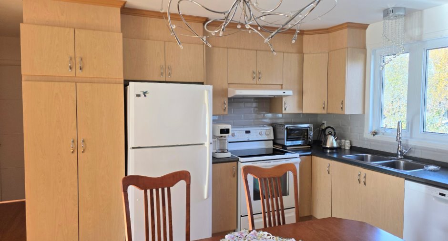
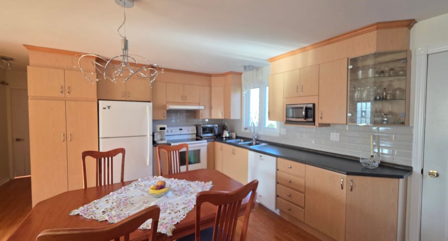
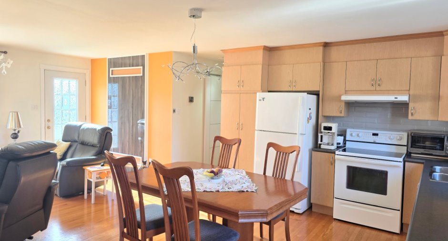
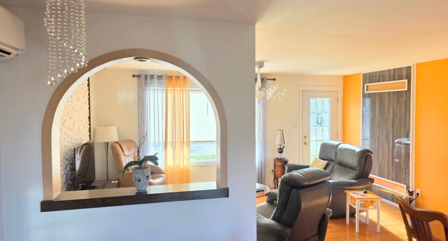
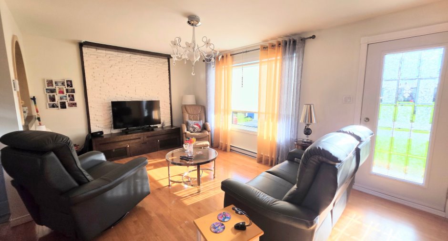
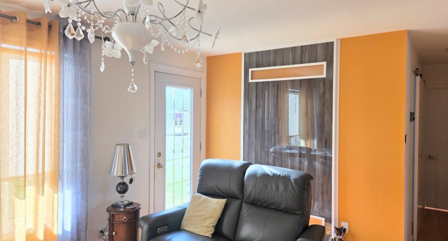
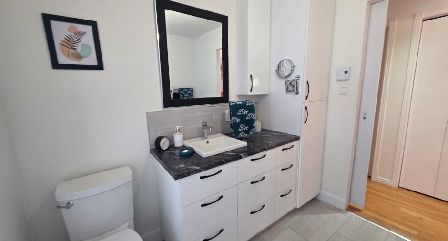
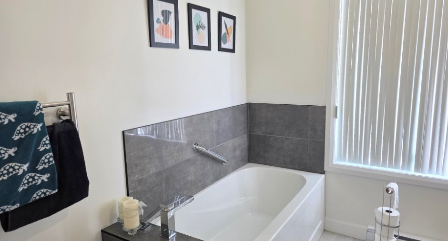
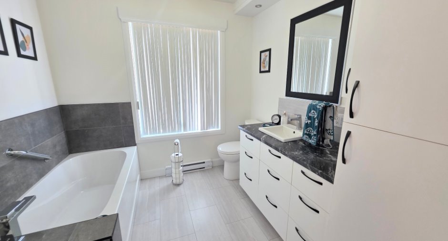
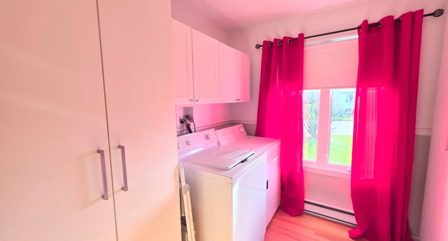
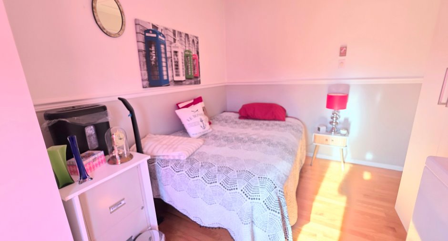
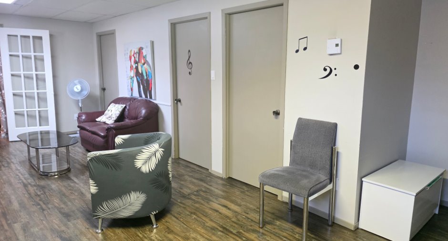
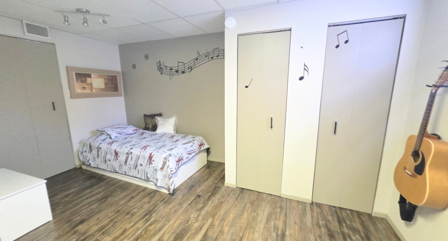
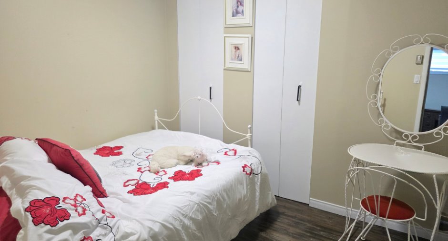
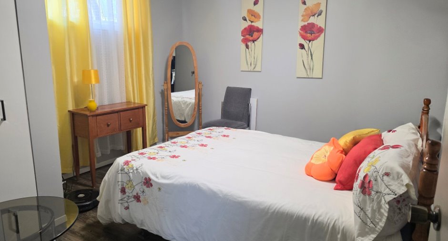
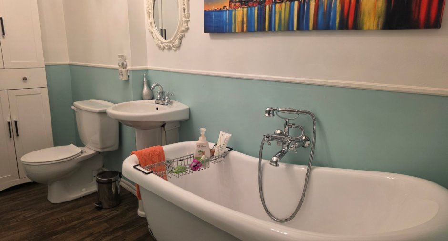
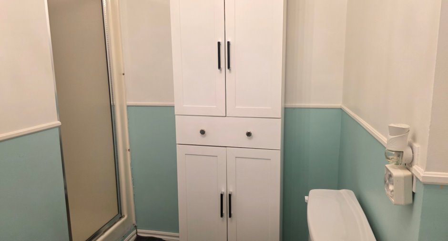
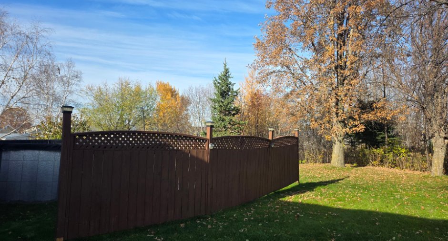
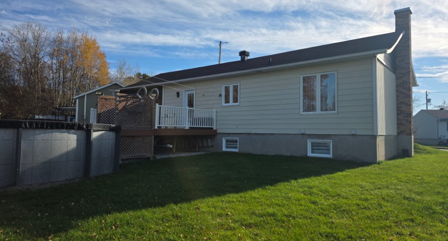
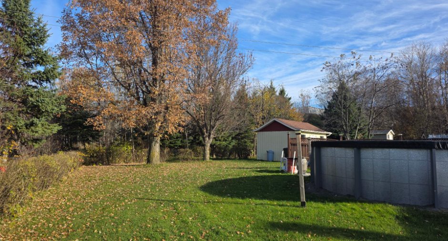
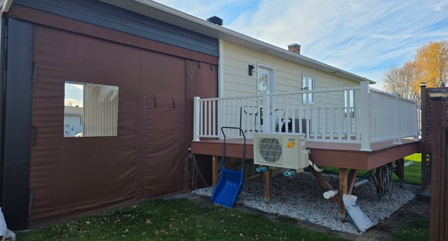
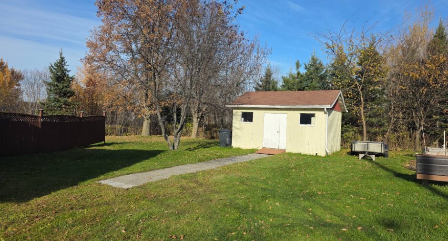
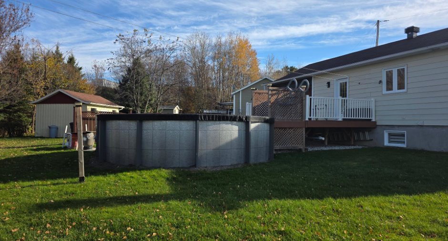
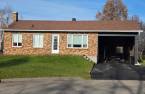
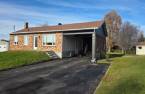
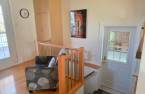
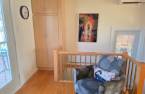
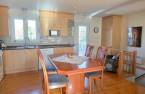
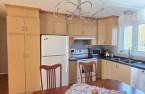
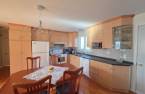
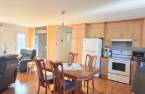
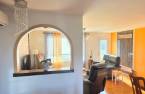
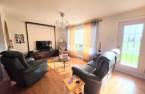
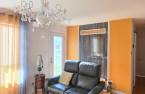
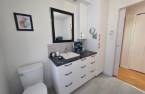
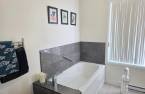
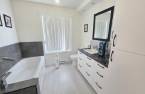
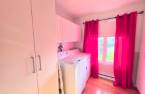
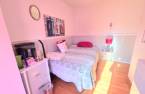
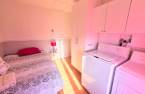
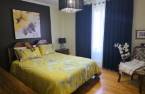
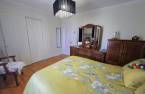
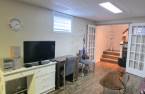
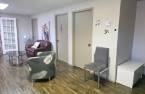
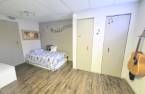
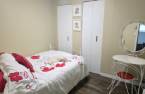
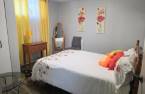

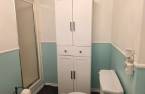
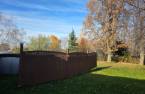
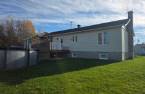
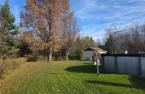
Please contact the selling broker for details about the property.
Create an account
CREATING AN ACCOUNT ALLOWS:
-
 Add favorites
-
 Save your searches
-
 Personalize your visits to viacapitalesells.com
-
 Activity on your properties

2

2

n/a


I AM INTERESTED IN THIS PROPERTY

Patricia Beaupré
Residential Real Estate Broker
Via Capitale Saguenay/Lac St-Jean
Real estate agency

Presentation
Please contact the selling broker for details about the property.
Building and interior
Year of construction
1983
Heating system
Electric baseboard units
Heating energy
Electricity
Basement
6 feet and over, Finished basement
Window type
Crank handle
Windows
PVC
Land and exterior
Foundation
Poured concrete
Siding
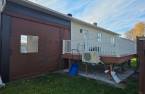
Tôle, Brick
Carport
Attached
Driveway
Asphalt
Parking (total)
Outdoor (2)
Water supply
Municipality
Sewage system
Municipal sewer
Dimensions
Size of building
11.01 m
Frontage land
21.88
Depth of building
7.5 m
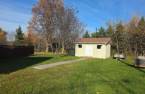
Land area
1324 m²
Building area
82.58 m²
Room details
| Room | Level | Dimensions | Ground Cover |
|---|---|---|---|
| Kitchen | Ground floor | 16' x 11' 3" pi | Wood |
| Living room | Ground floor | 17' x 11' 3" pi | Wood |
| Bathroom | Ground floor | 8' 2" x 8' 1" pi | Floating floor |
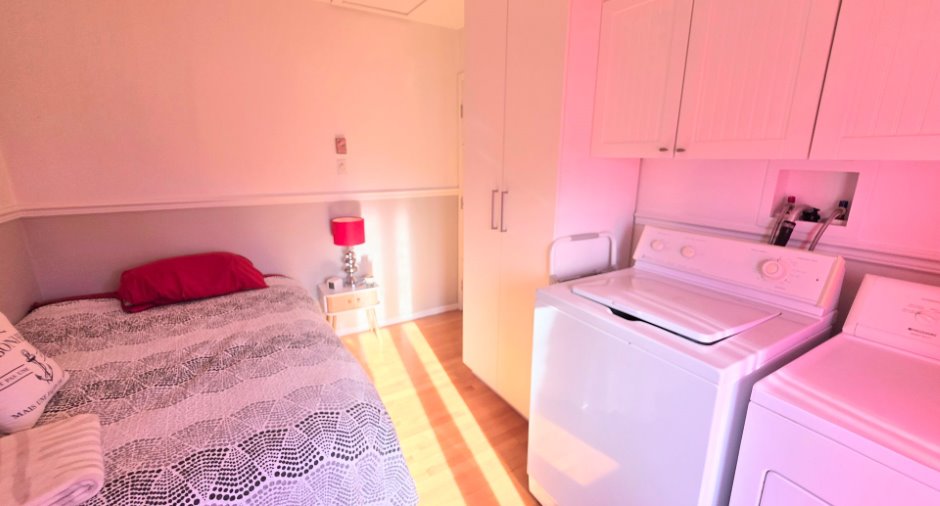
| Laundry room | Ground floor | 8' 1" x 11' 3" pi | Wood |
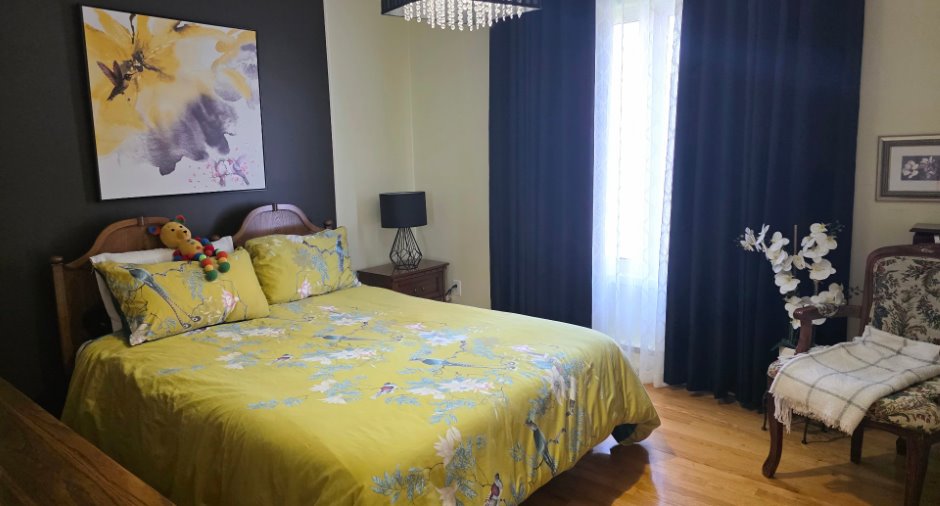
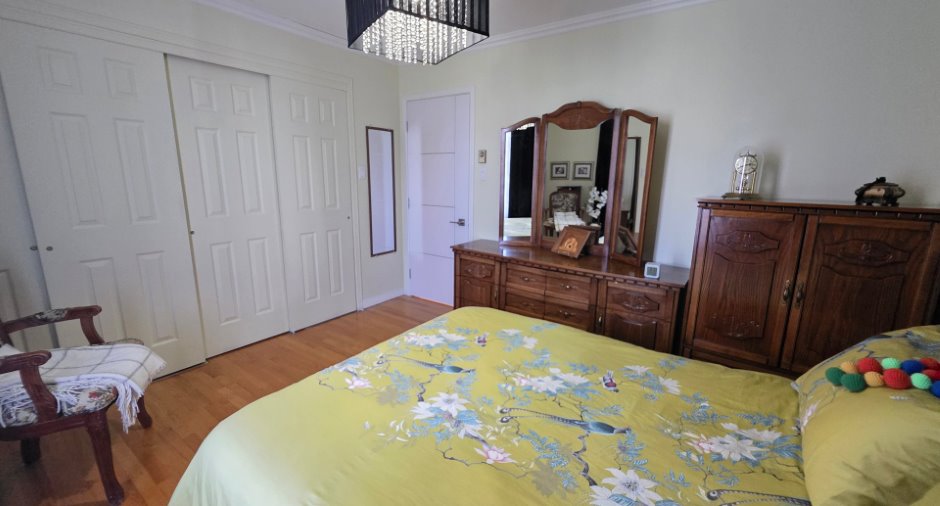
| Primary bedroom | Ground floor | 12' 4" x 11' 3" pi | Wood |
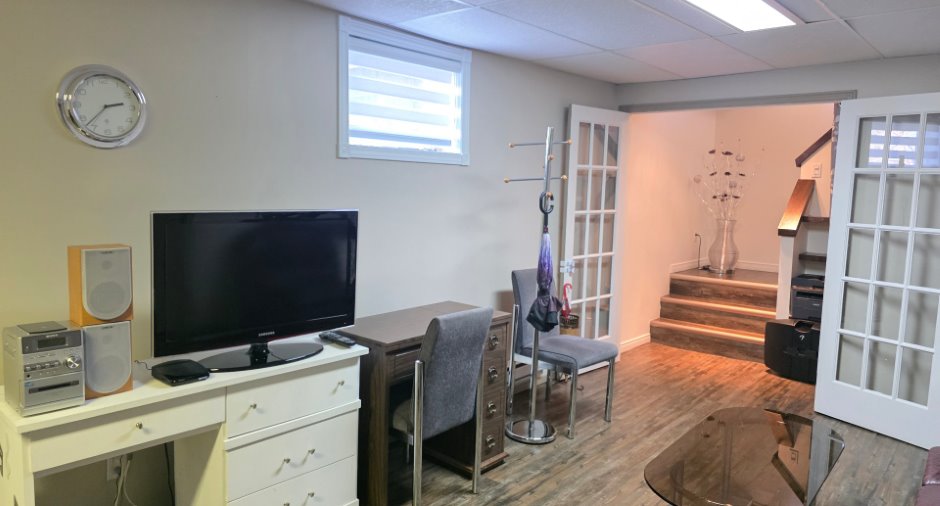
| Family room | Basement |
26' 6" x 10' 8" pi
Irregular
|
Floating floor |
| Bedroom | Basement | 10' 9" x 10' 1" pi | Floating floor |
| Office | Basement | 9' x 7' 9" pi | Floating floor |
| Bathroom | Basement | 5' 2" x 10' 1" pi | Floating floor |
Inclusions
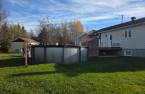
Toiles, stores, luminaires, congélateur et réfrigérateur du sous-sol, meuble de télévision du salon, piscine hors terre avec accessoires et chauffe-eau de la piscine, toiles de l'abri d'auto quatre saisons.
Exclusions
Rideaux et tringle, toile du salon, luminaire du salon et du passage, lave-vaisselle.
Taxes and costs
Municipal Taxes (2026)
2720 $
School taxes (2026)
118 $
Total
2838 $
Monthly fees
Energy cost
180 $
Evaluations (2026)
Building
138 700 $
Land
38 400 $
Total
177 100 $
Additional features
Occupation
2027-01-29
Zoning
Residential
