





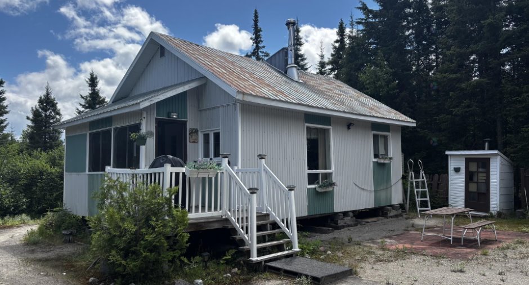
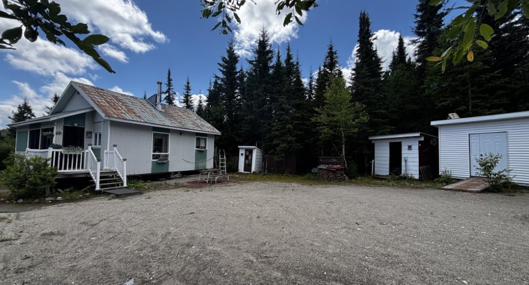
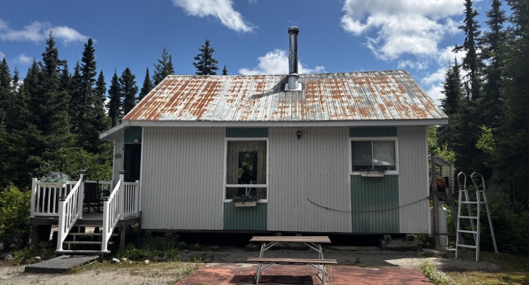
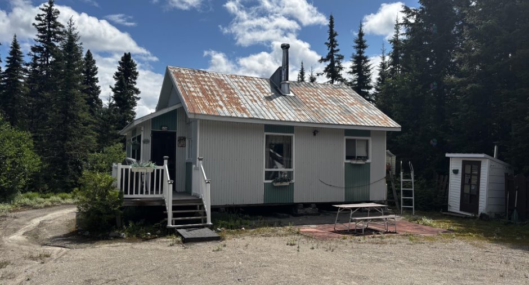
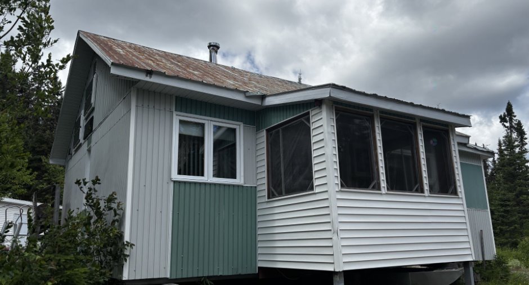
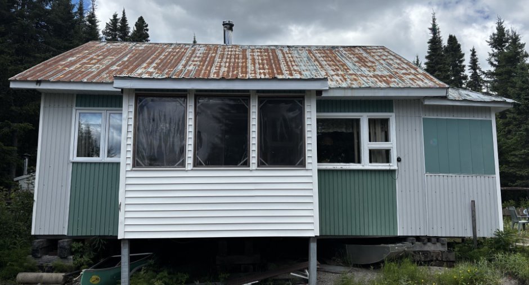
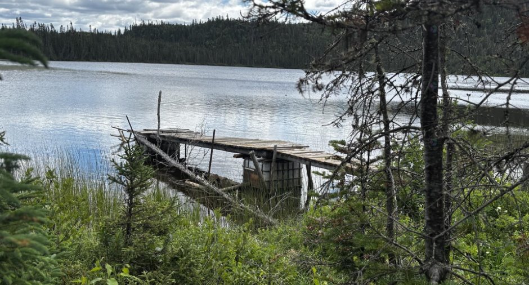
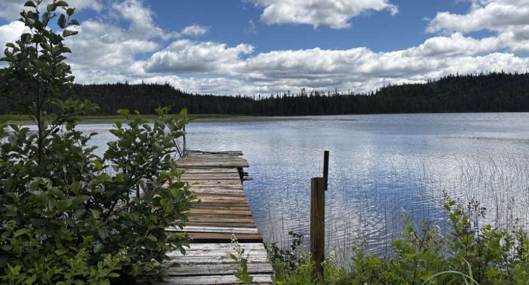
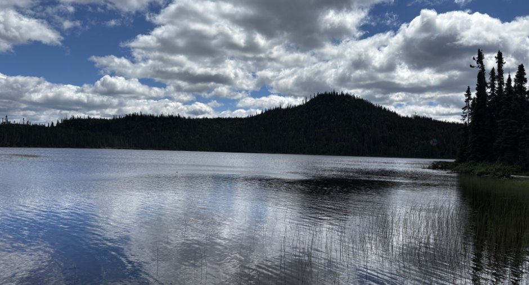
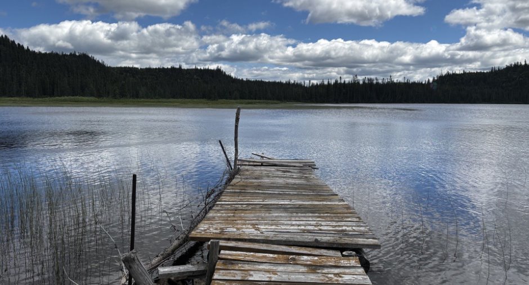
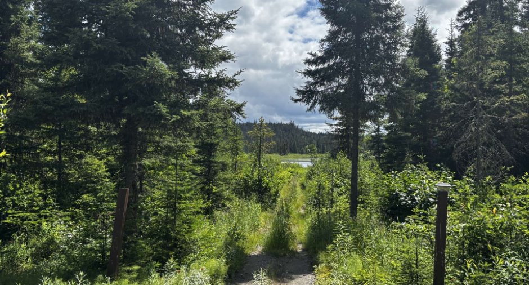
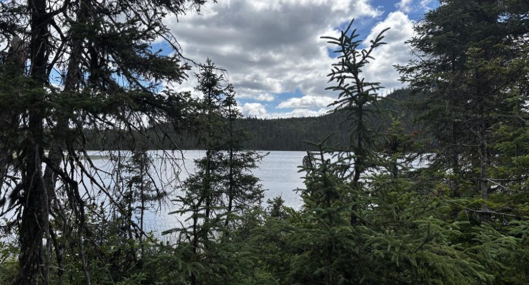
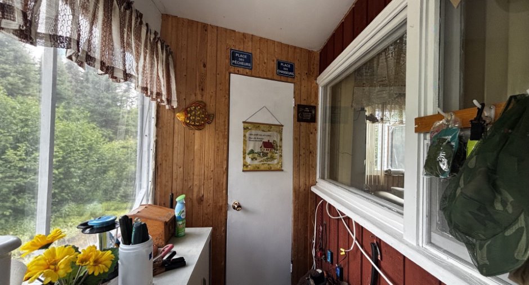
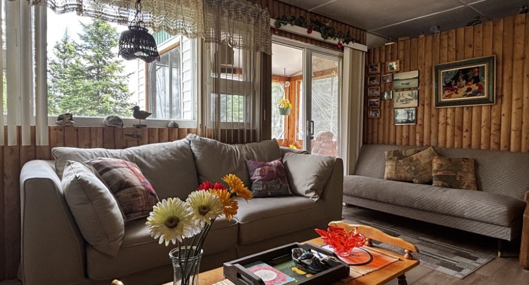
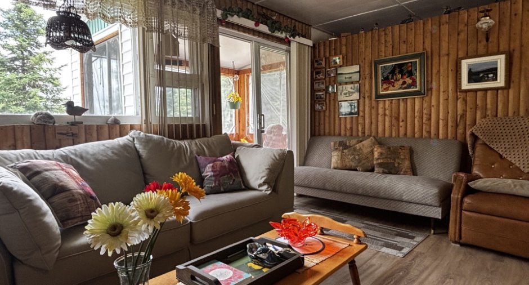
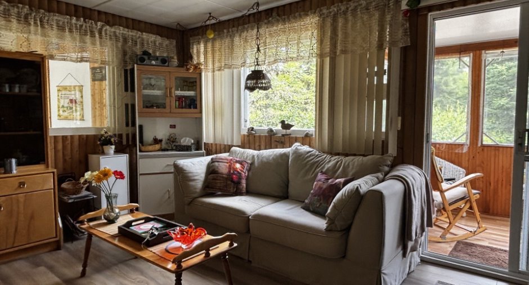
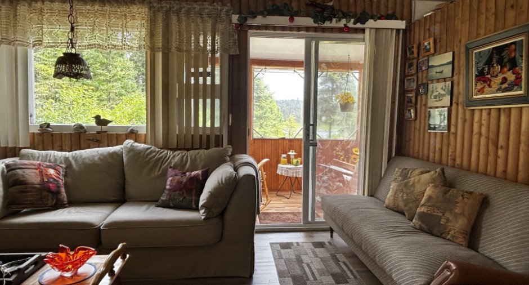
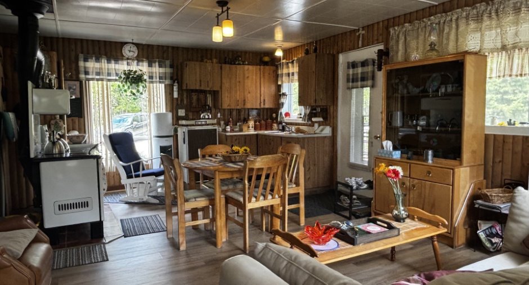
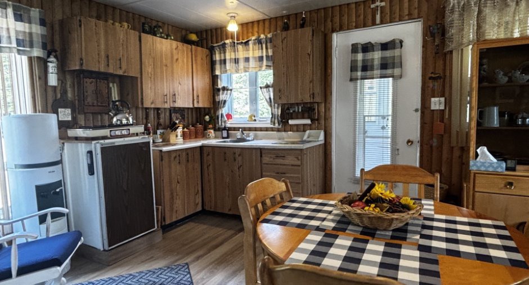
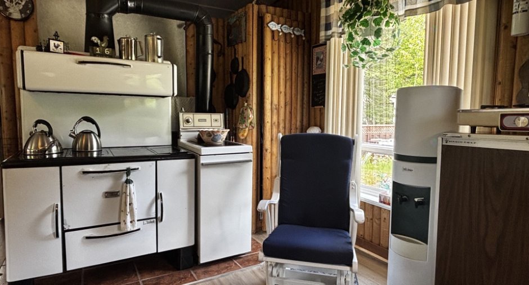
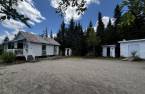
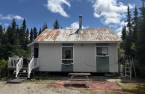
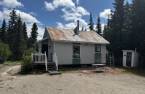
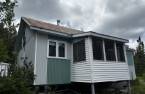
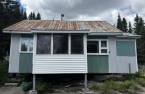
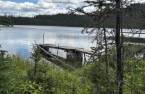
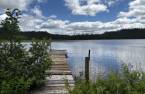
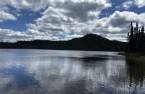
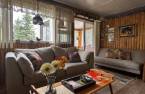
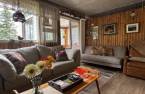
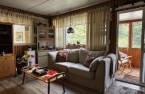
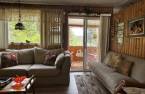
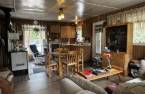
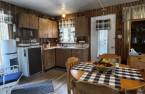
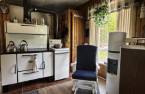
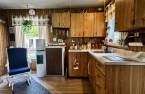
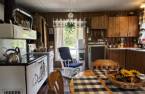
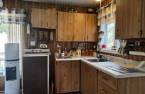
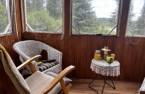
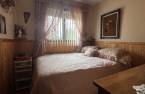
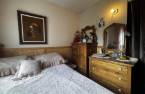
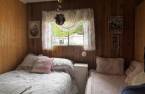
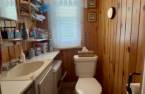
Please contact the selling broker for details about the property.
Create an account
CREATING AN ACCOUNT ALLOWS:
-
 Add favorites
-
 Save your searches
-
 Personalize your visits to viacapitalesells.com
-
 Activity on your properties

2

1

n/a


I AM INTERESTED IN THIS PROPERTY

Jean-Michel Lafontaine
Residential and Commercial Real Estate Broker
Via Capitale Saguenay/Lac St-Jean
Real estate agency
I offer
 *
*
*
Certain conditions apply
Presentation
Please contact the selling broker for details about the property.
Building and interior
Year of construction
1981
Heating system
poele a bois
Hearth stove
Wood burning stove (1)
Heating energy
Wood (1)
Basement
No basement (1)
Cupboard
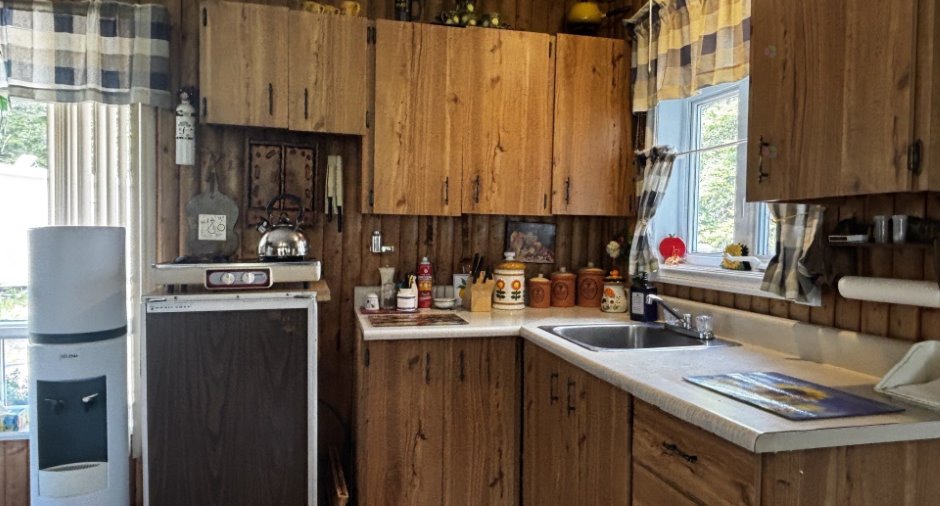
Melamine (1)
Window type
Sliding (1)
Windows
PVC (1)
Roofing
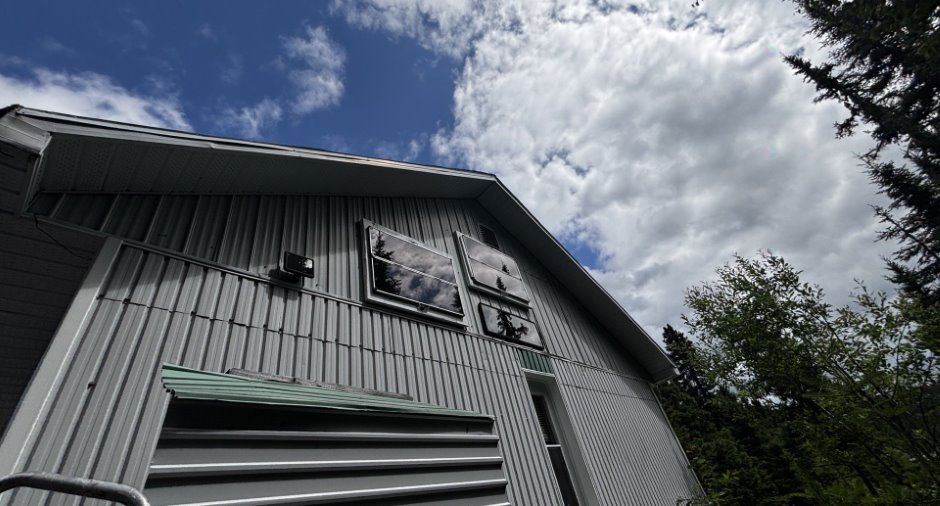
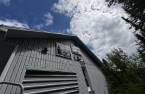
Tin (1)
Land and exterior
Foundation
cage de bois
Siding
Steel (1)
Driveway
Not Paved (1)
Parking (total)
Outdoor (5)
Water supply
eau apportée, Spring tapping (1)
Sewage system
réservoir scellé
Topography
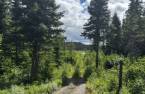
Sloped (1)
View
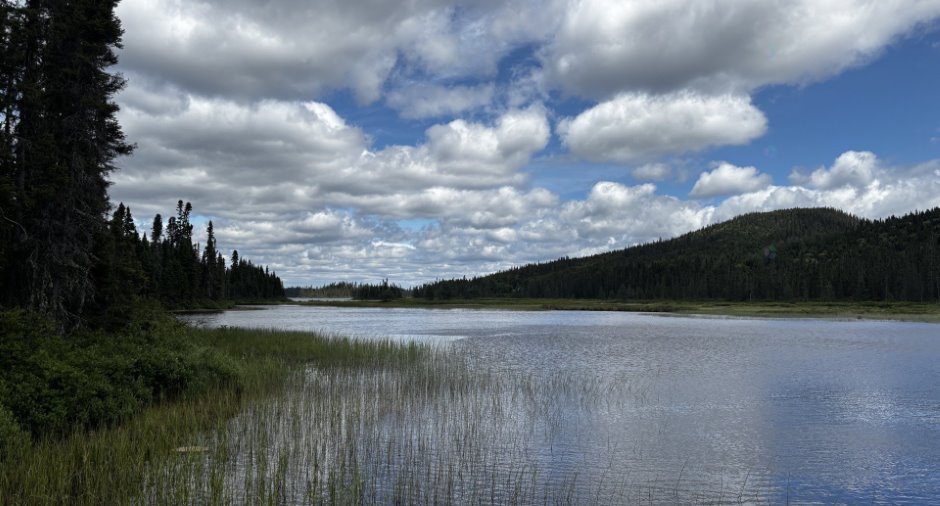
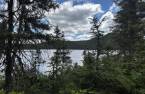
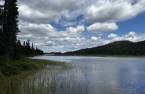
Water (1)
Proximity
Snowmobile trail (1), ATV trail (1)
Dimensions
Frontage land
196.8
Land area
38750 pi²
Depth of land
196.8
Room details
| Room | Level | Dimensions | Ground Cover |
|---|---|---|---|
| Hallway | Ground floor | 4' 5" x 14' 6" pi | Floating floor |
|
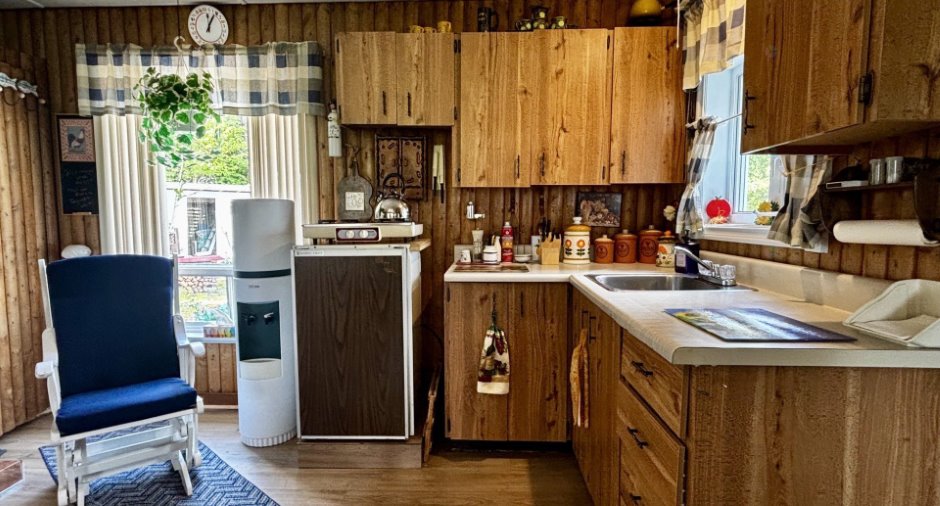
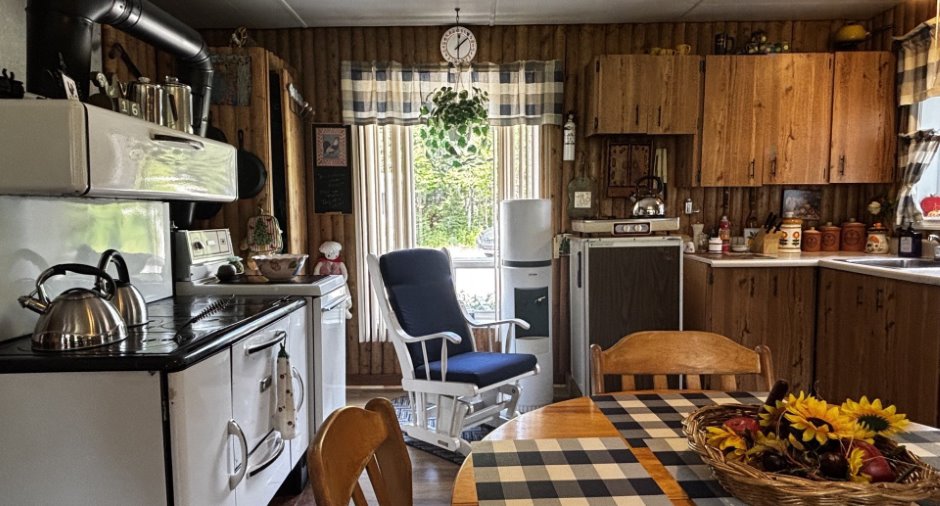
Kitchen
réfrigératur et poële propane
|
Ground floor | 11' x 14' pi | Floating floor |
| Dining room | Ground floor | 8' 6" x 15' 6" pi | Floating floor |
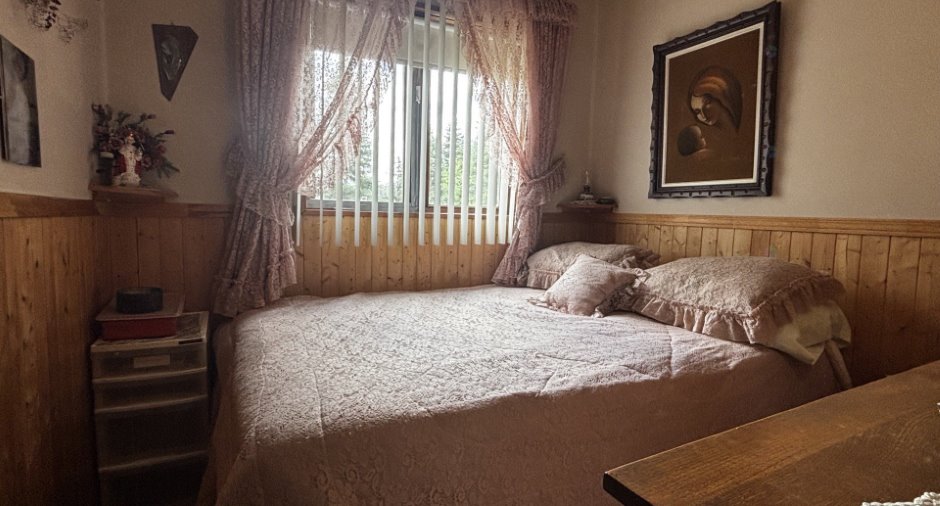
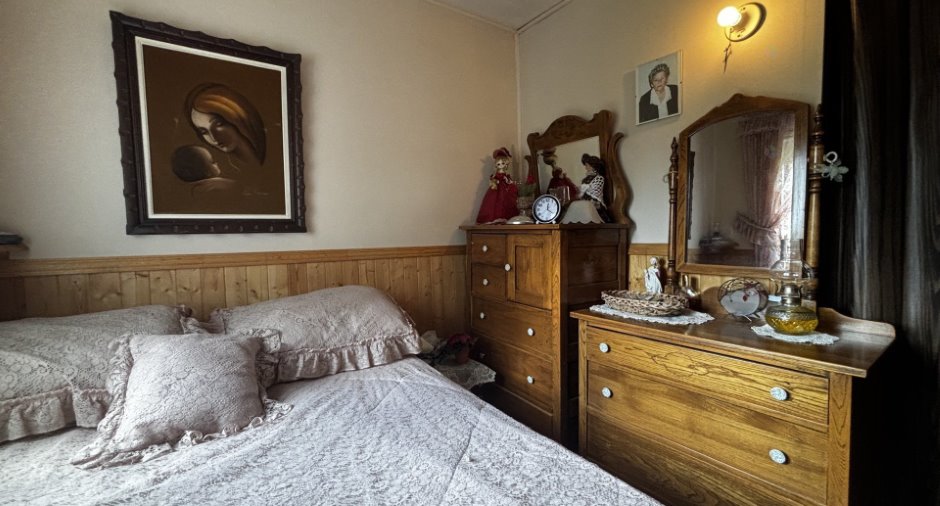
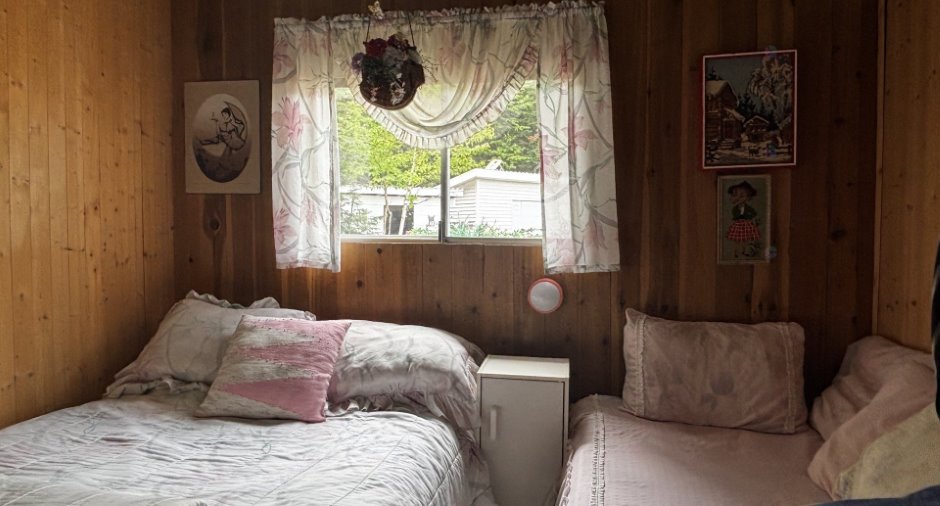
| Bedroom | Ground floor | 7' 8" x 7' 7" pi | Floating floor |
| Bedroom | Ground floor | 7' 9" x 9' 1" pi | Floating floor |
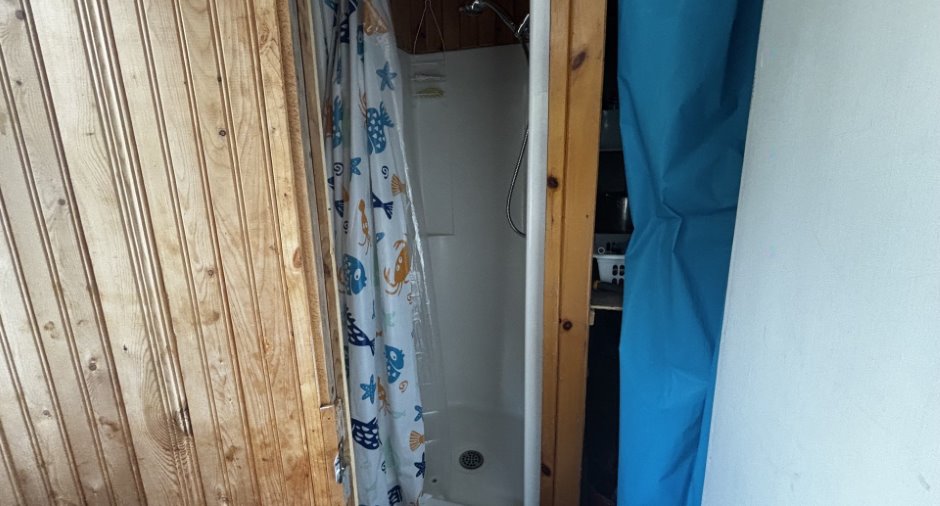
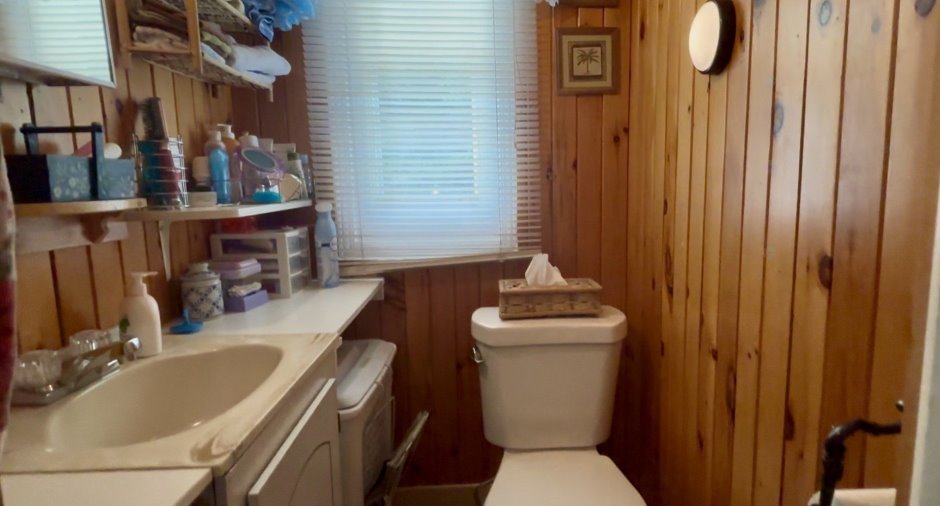
| Bathroom | Ground floor | 4' 3" x 3' 8" pi | Floating floor |
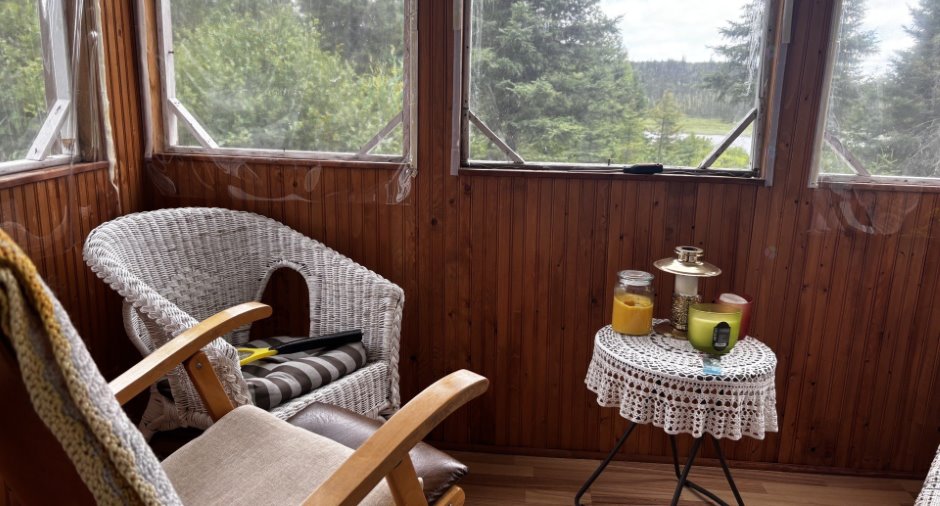
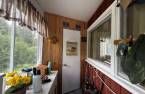
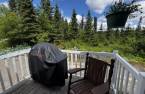
| Solarium/Sunroom | Ground floor | 5' 4" x 8' 8" pi | Floating floor |
Inclusions
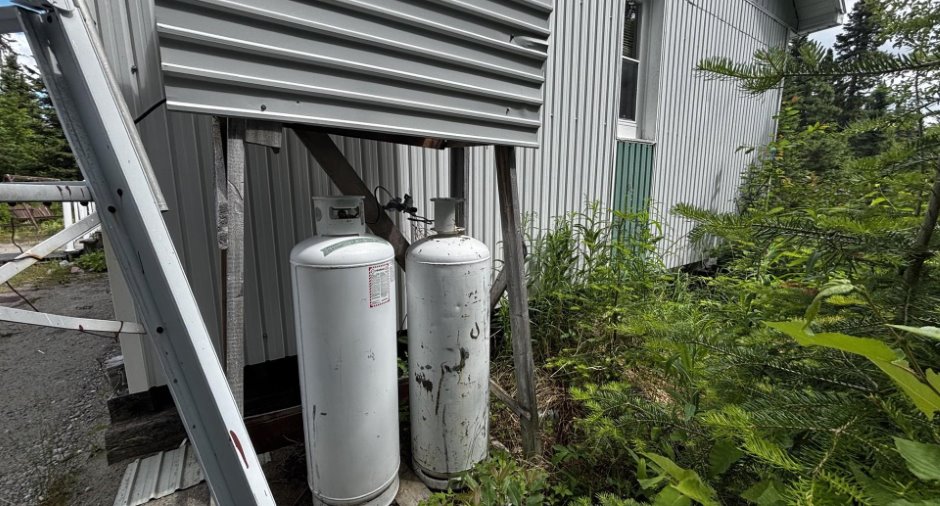
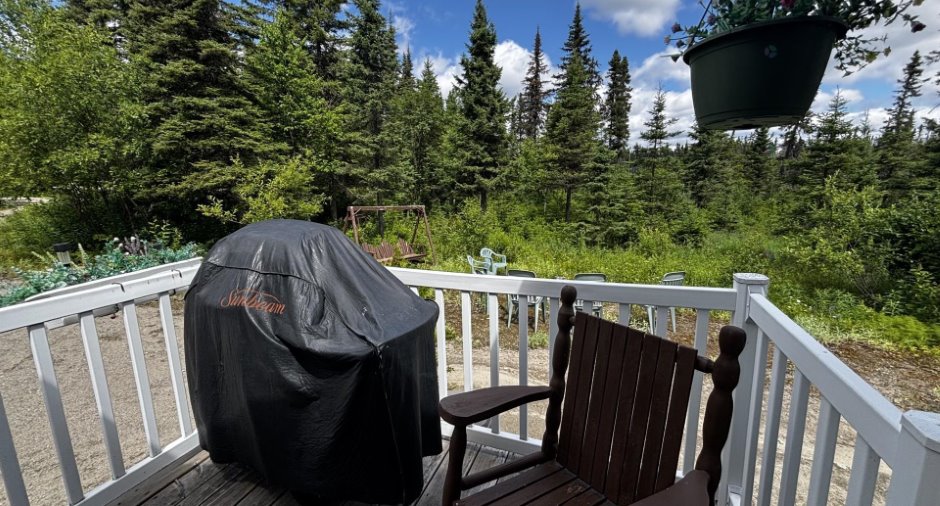
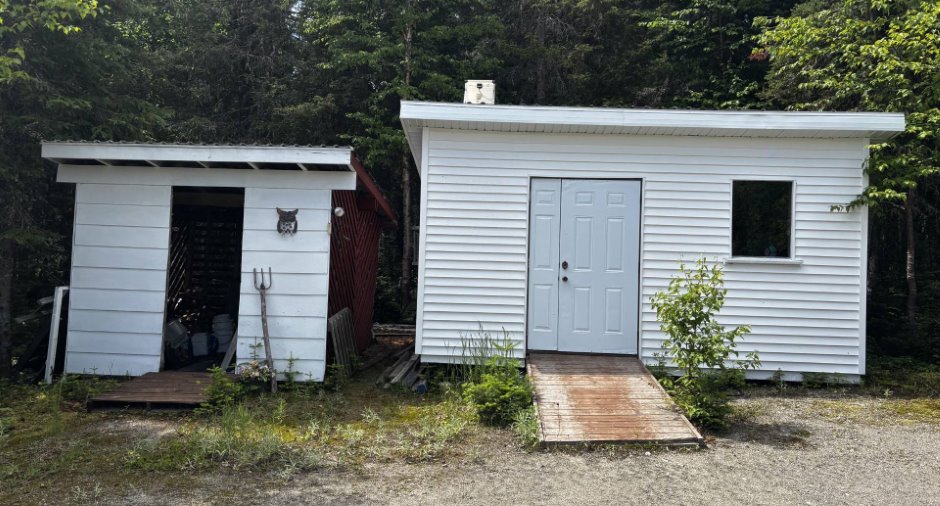
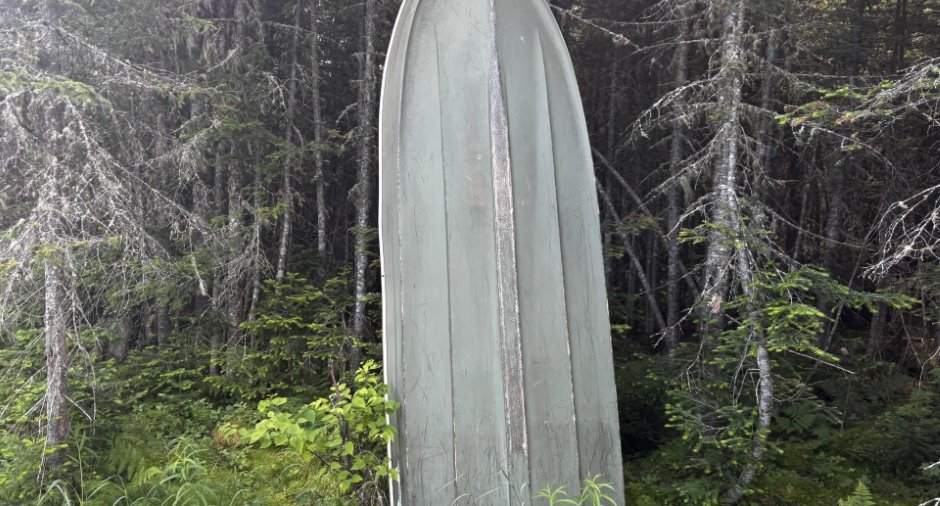
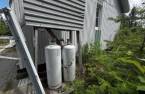
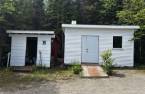
Meubles du chalets, 2 bombonnes de propane, panneaux solaires, 2 chaloupes, 1 canot, 1 BBQ, ce qui restera dans la remise (le vendeur conservera certains éléments a confirmer).
Exclusions
Effets personnels, calendrier, chaise berçante, une cafétière en inox.
Taxes and costs
Other taxes (2025)
598 $
Municipal Taxes (2026)
315 $
School taxes (2025)
30 $
Total
943 $
Monthly fees
Energy cost
13 $
Evaluations (2026)
Building
37 300 $
Land
18 000 $
Total
55 300 $
Additional features
Distinctive features
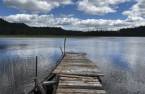
Water access (1), Lake access (1), Water front (1), Lot with lake (1), Navigable (1), Unaccessible year-round (1), Resort/Chalet (1)
Occupation
30 days
Zoning
Vacationing area (1)
