





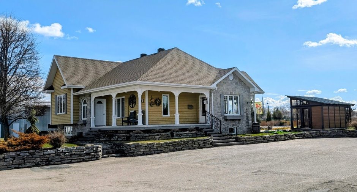
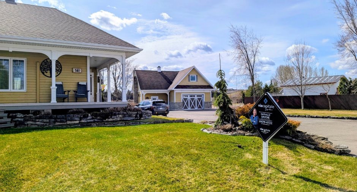
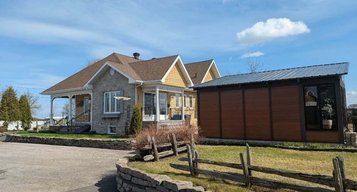
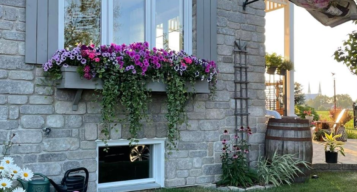
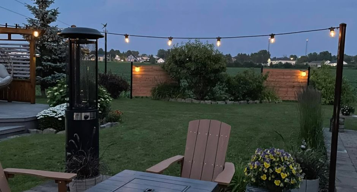
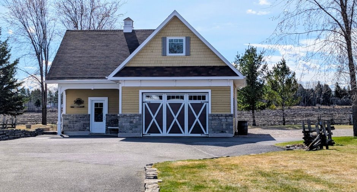
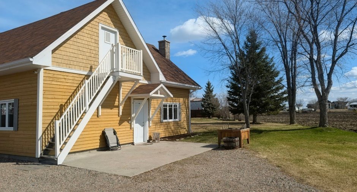
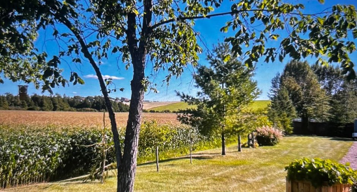
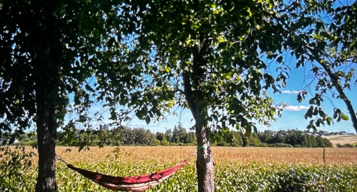
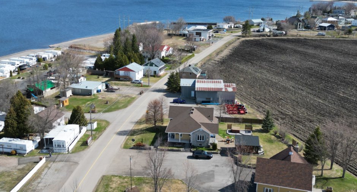
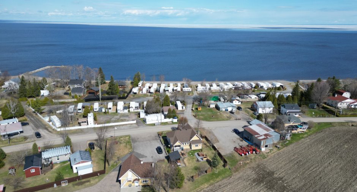
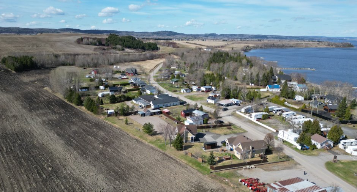
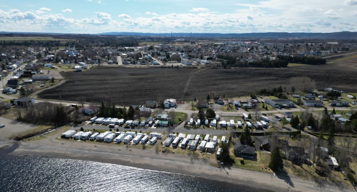
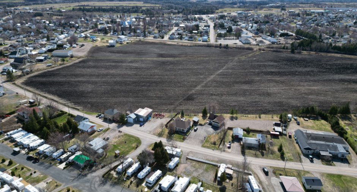
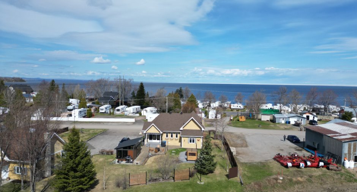
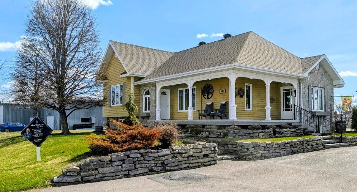
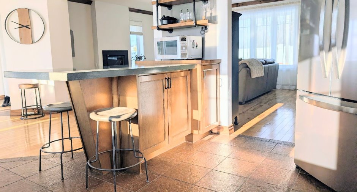
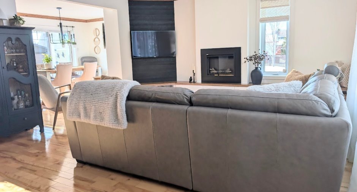
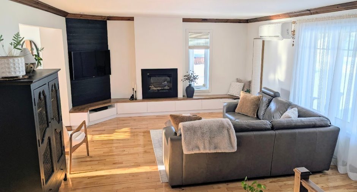
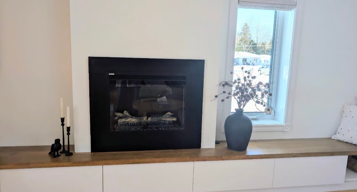
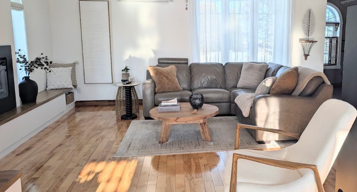
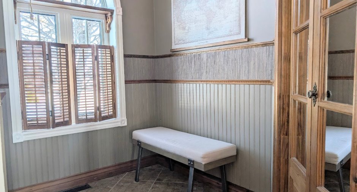
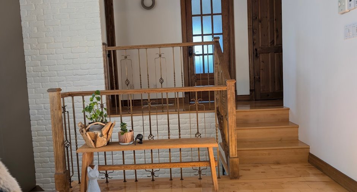
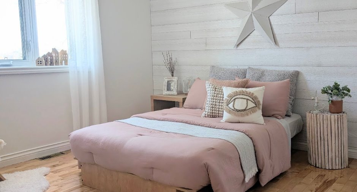
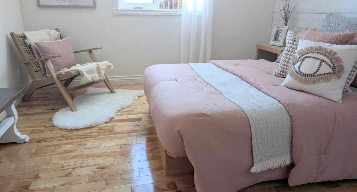
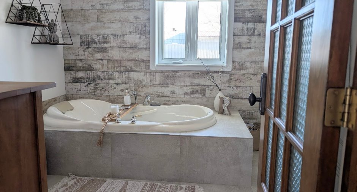
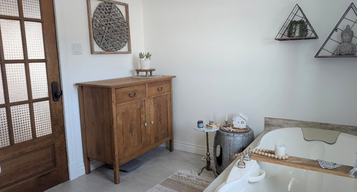
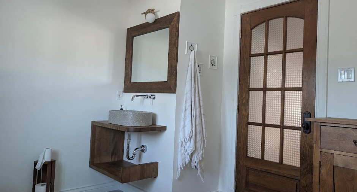
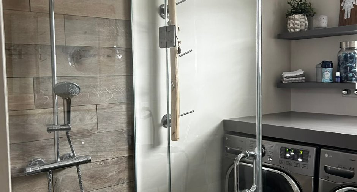
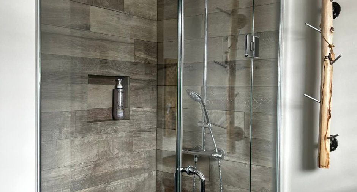
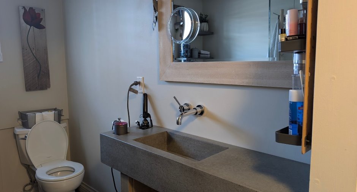
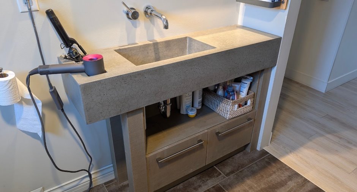
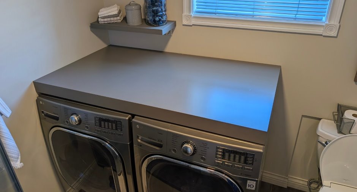
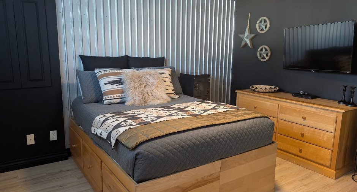
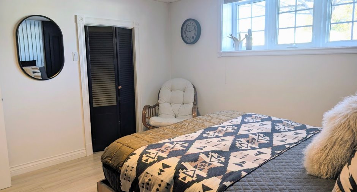
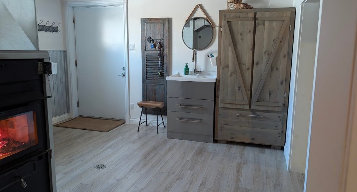
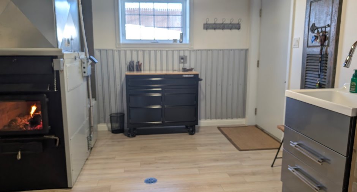
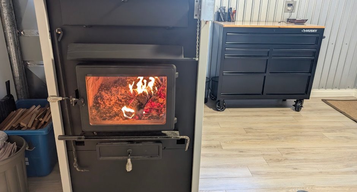
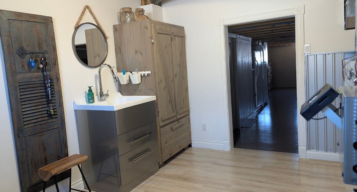
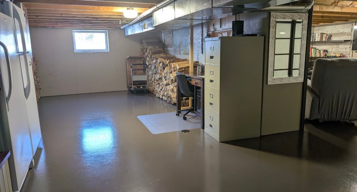
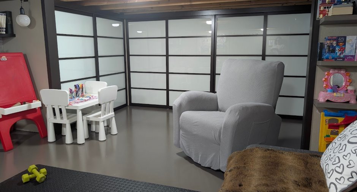
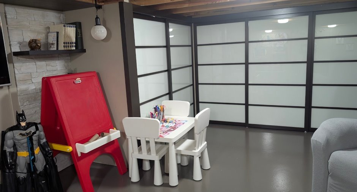
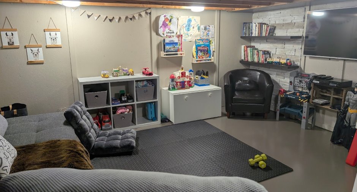
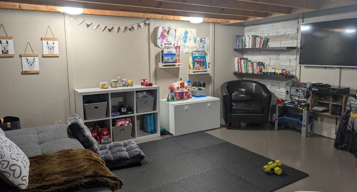
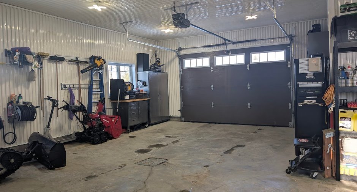
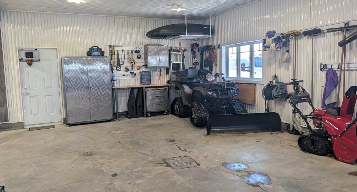
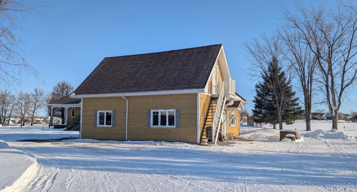
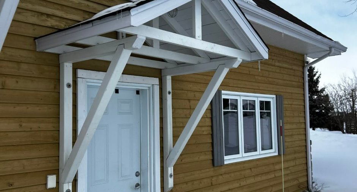
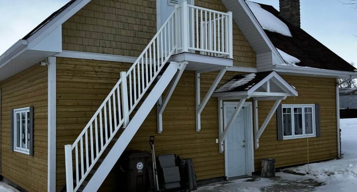
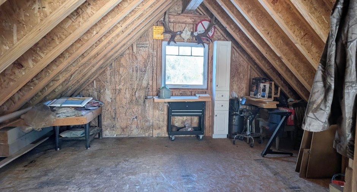
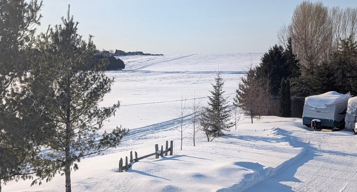
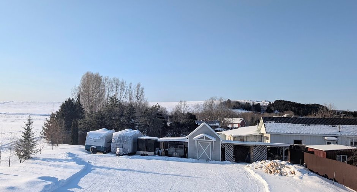
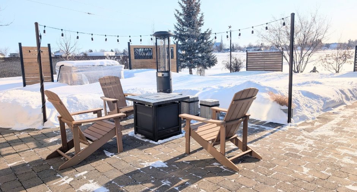
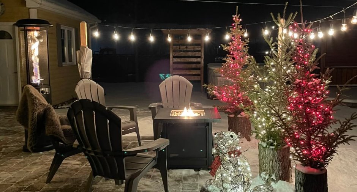
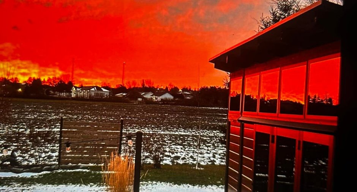
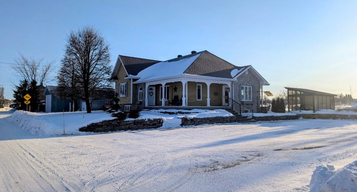
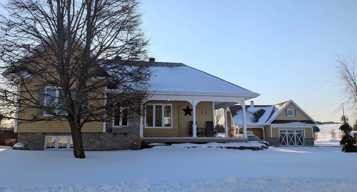
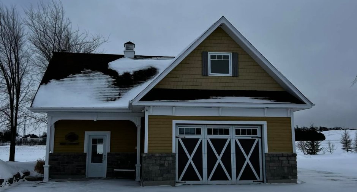
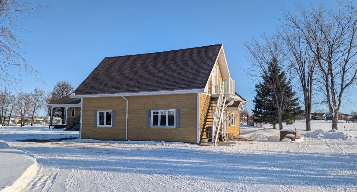
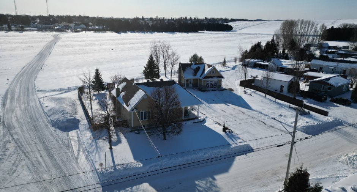
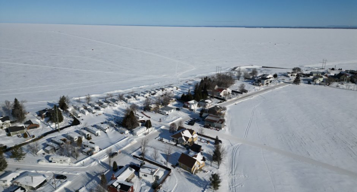
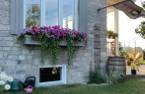
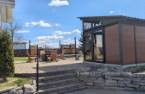
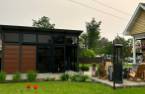
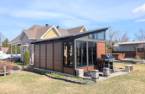
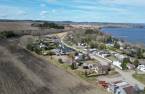
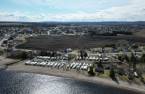
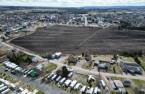
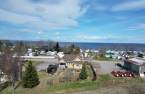
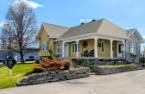
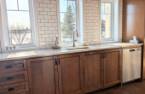
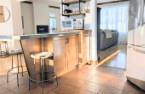
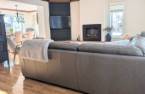
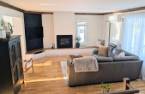
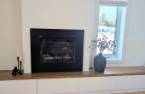
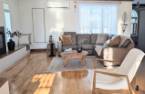
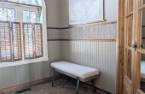
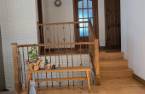
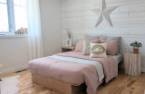
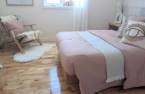
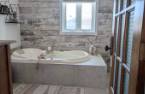
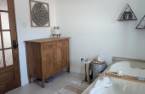
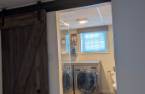
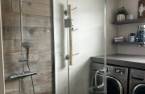
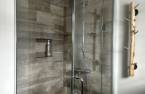
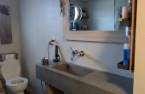
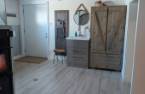
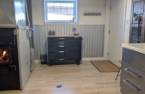
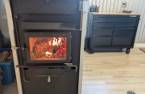
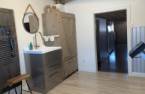
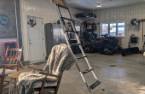
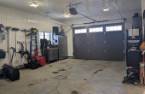
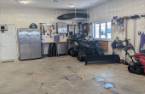
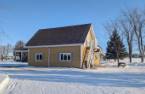
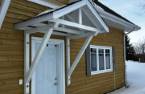
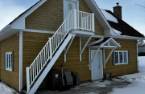
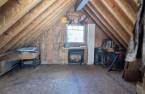
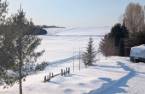
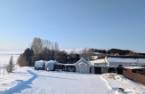
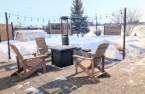
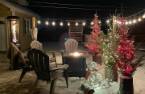

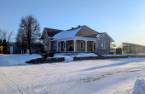
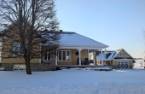
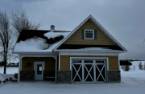
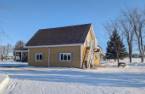
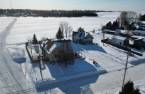
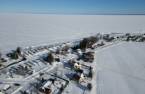
Please contact the selling broker for details about the property.
Create an account
CREATING AN ACCOUNT ALLOWS:
-
 Add favorites
-
 Save your searches
-
 Personalize your visits to viacapitalesells.com
-
 Activity on your properties

3

1
+ 1

n/a


I AM INTERESTED IN THIS PROPERTY

Nathalie Savoie
Residential Real Estate Broker
Via Capitale Saguenay/Lac St-Jean
Real estate agency
I offer
 *
*
*

Cynthia Gagné
Residential Real Estate Broker
Via Capitale Saguenay/Lac St-Jean
Real estate agency
I offer
*
*
Certain conditions apply
Presentation
Please contact the selling broker for details about the property.
Building and interior
Year of construction
2001
Roofing
Asphalt shingles (1)
Land and exterior
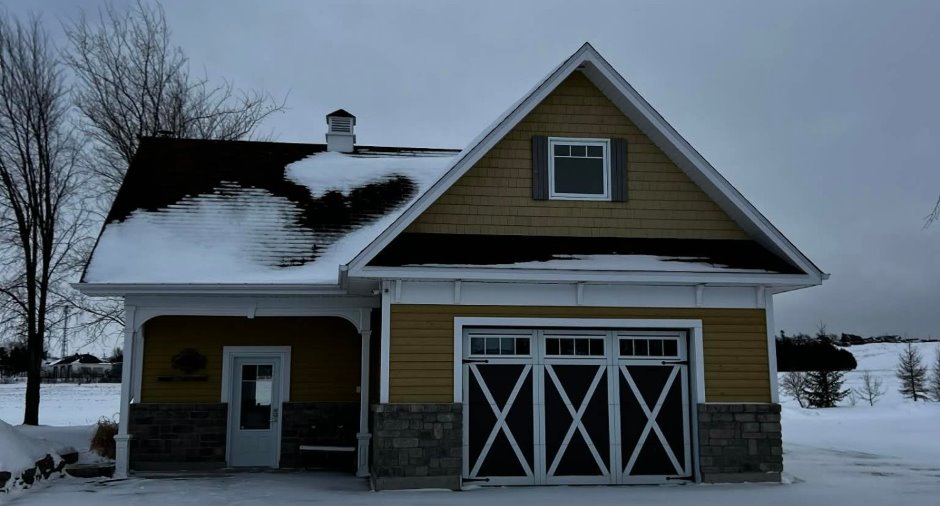
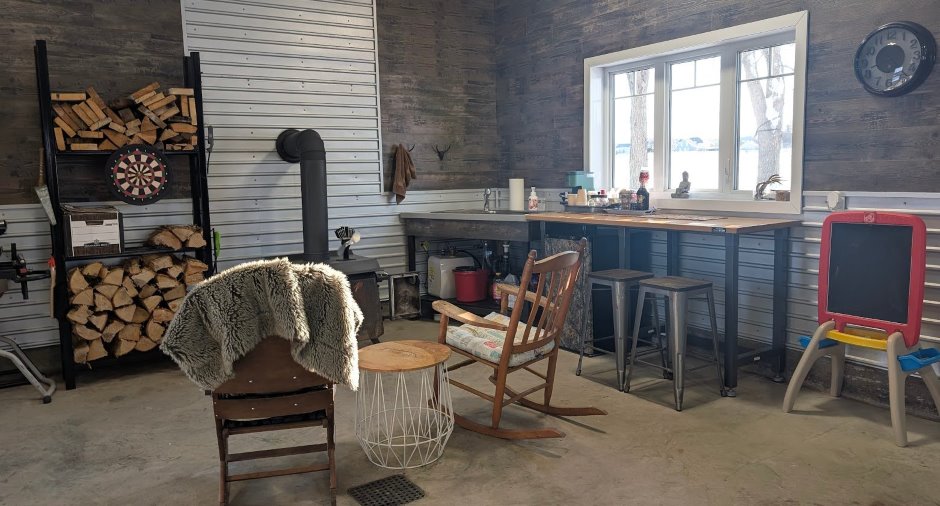
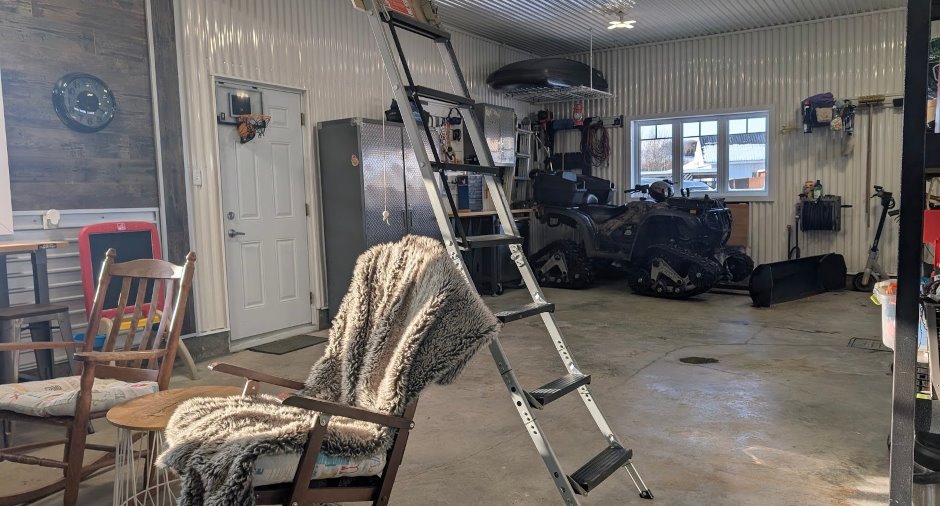
Garage
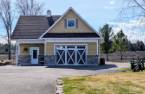
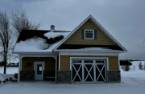
Detached (1)
Parking (total)
Outdoor (12), Garage (1)
Water supply
Municipality (1)
Sewage system
Purification field (1), Septic tank (1)
Proximity
, Daycare centre (1), Bicycle path (1), Elementary school (1), High school (1), Snowmobile trail (1)
Dimensions
Size of building
8.51 m
Depth of land
0.01 m
Depth of building
12.27 m
Land area
3646.9 m²irregulier
Frontage land
45.89 m
Room details
| Room | Level | Dimensions | Ground Cover |
|---|---|---|---|
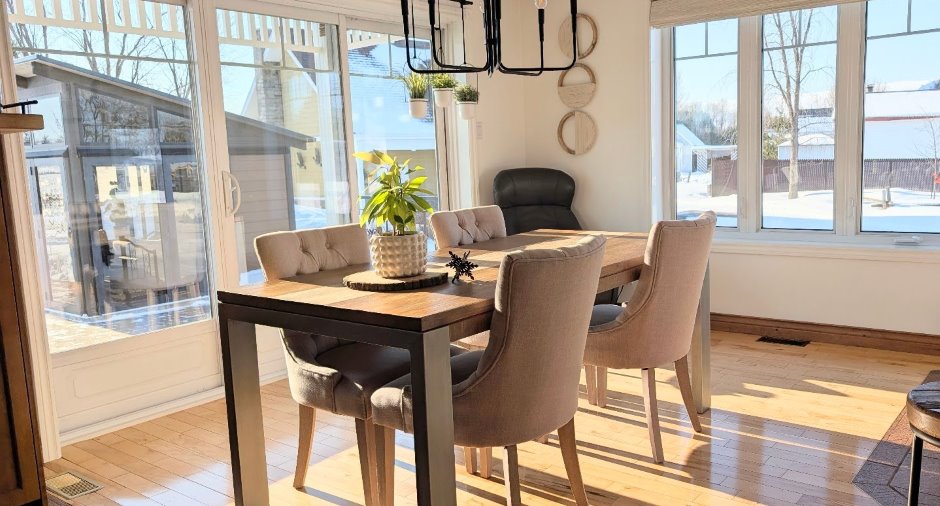
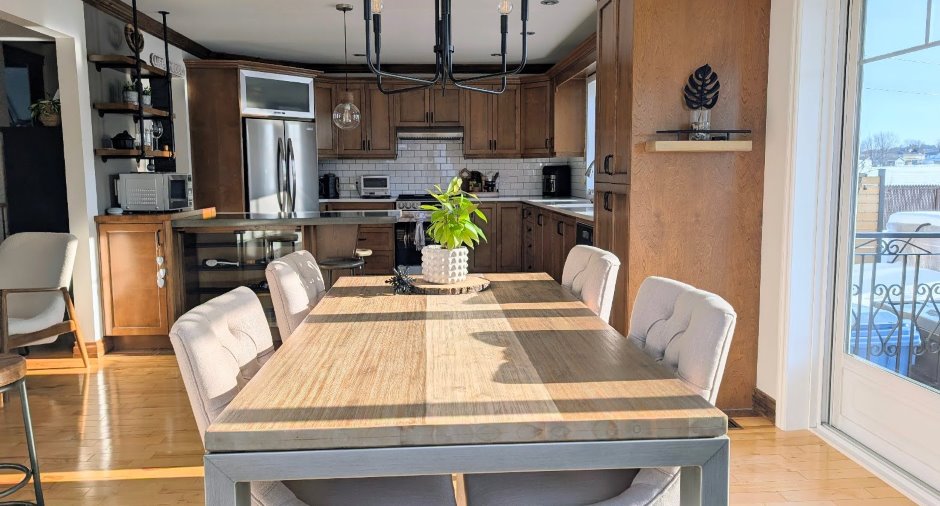
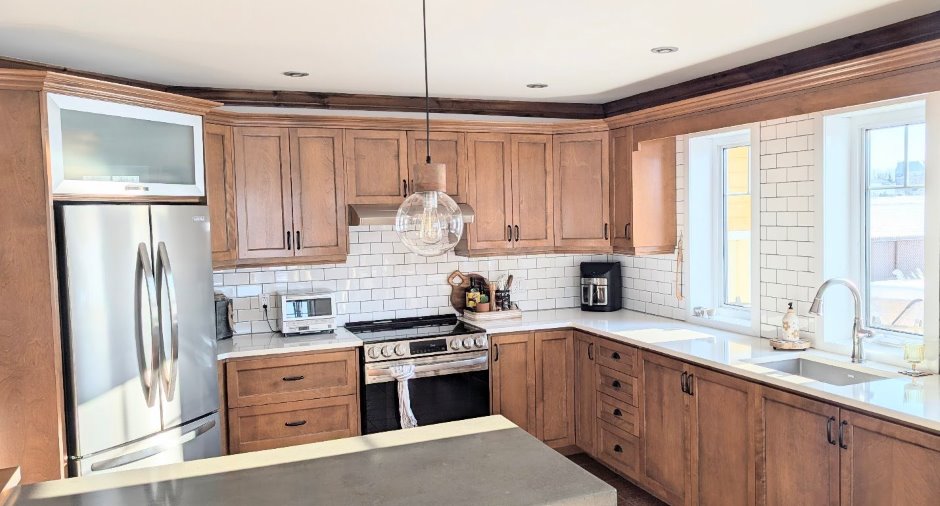
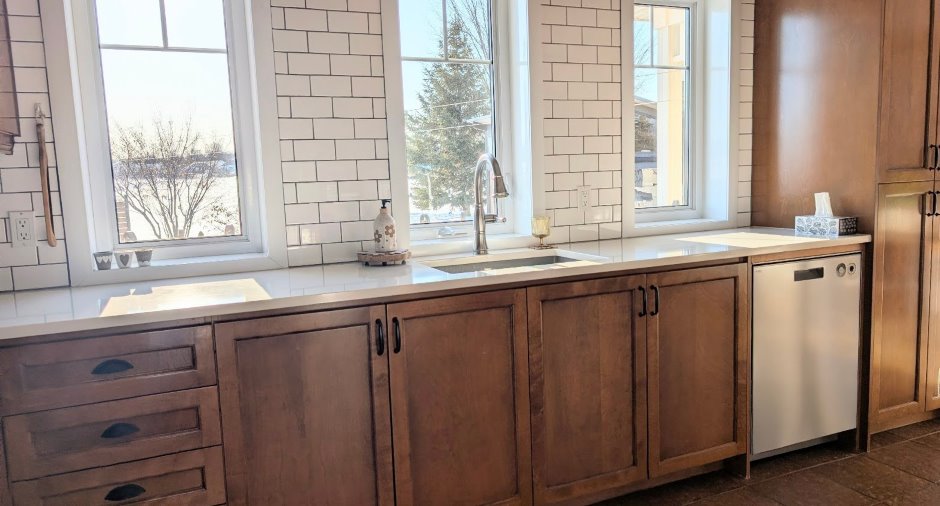
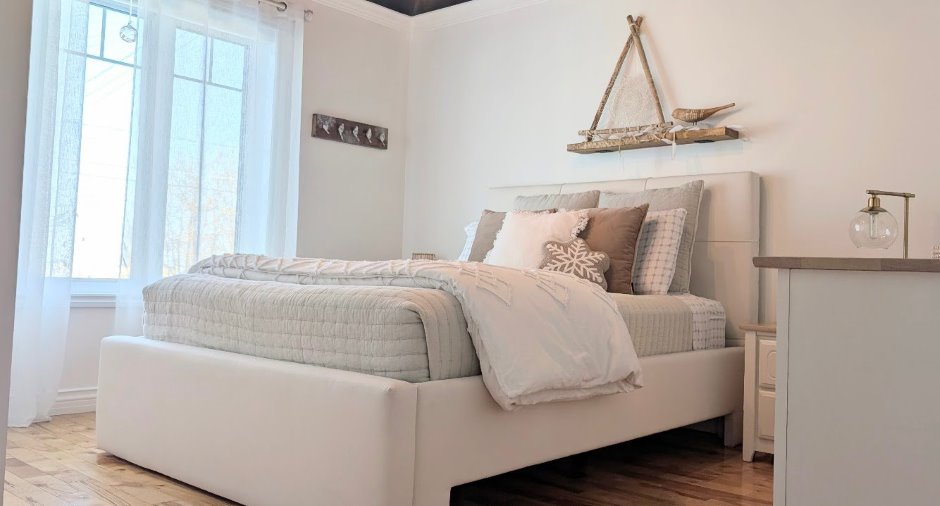
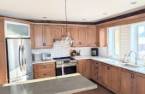
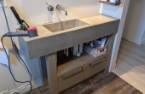
| Kitchen | Ground floor | 15' 3" x 12' 8" pi | Ceramic tiles |
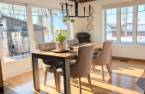
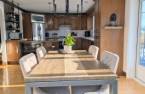
| Dining room | Ground floor | 11' 5" x 12' 7" pi | Wood |
| Living room | Ground floor | 15' 1" x 22' 1" pi | Wood |
| Hallway | Ground floor | 7' x 5' 2" pi | Ceramic tiles |
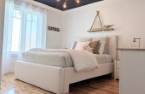
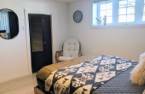
| Primary bedroom | Ground floor | 12' 1" x 12' 9" pi | Wood |
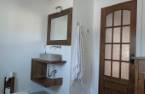
| Bathroom | Ground floor | 10' 6" x 6' 6" pi | Ceramic tiles |
| Bedroom | Ground floor | 10' 7" x 12' 9" pi | Wood |
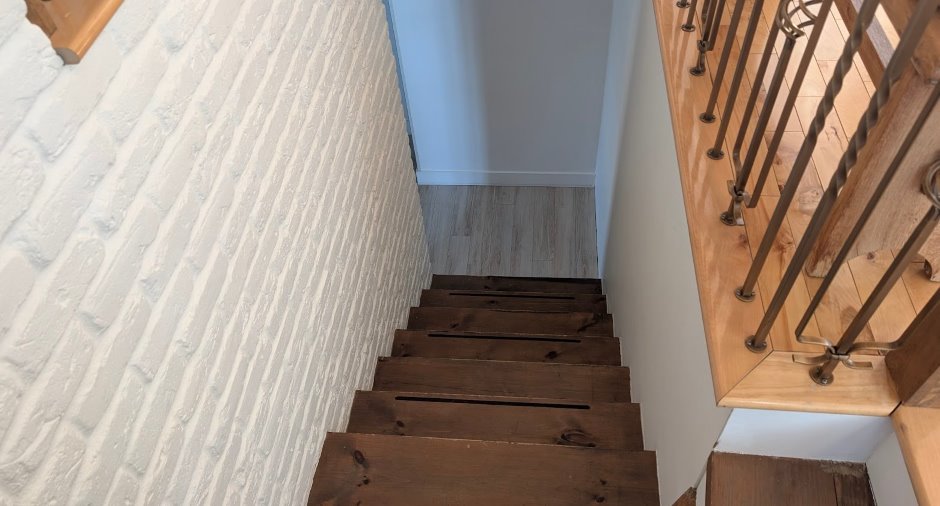
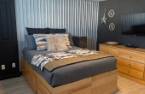
| Bedroom | Basement | 11' 4" x 12' 4" pi | Floating floor |
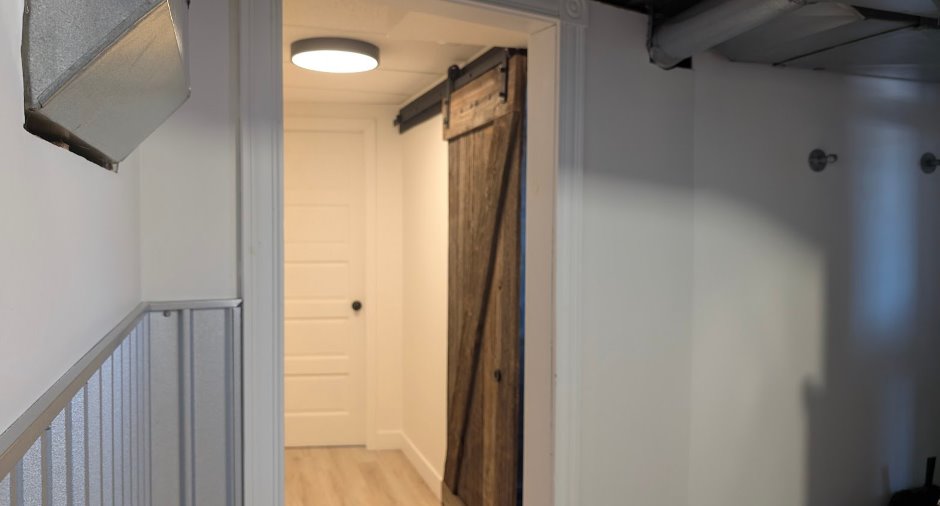
| Walk-in closet | Basement | 5' x 7' 5" pi | Floating floor |
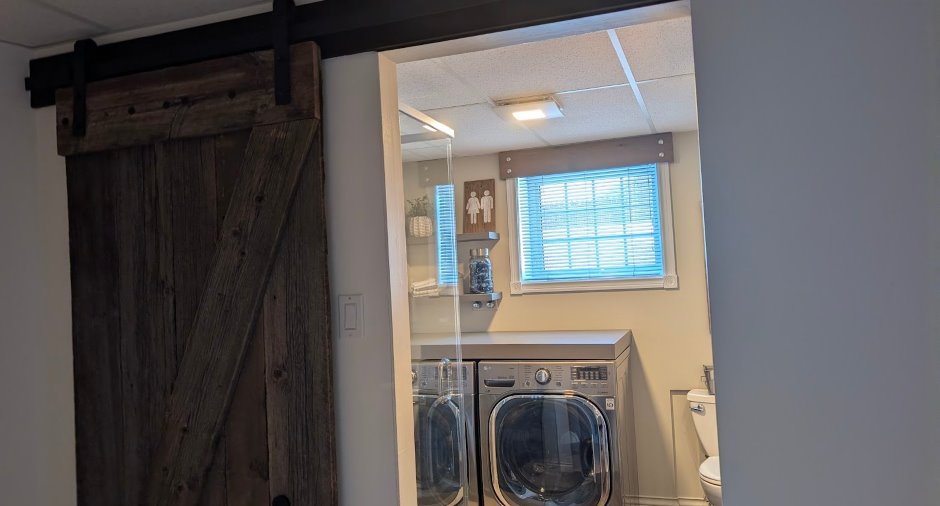
| Washroom | Basement | 7' 1" x 7' 3" pi | Ceramic tiles |
| Workshop | Basement | 12' 7" x 12' 5" pi | Floating floor |
| Other | Basement | 4' 4" x 12' 1" pi | Concrete |
| Storage | Basement | 26' 9" x 12' pi | Concrete |
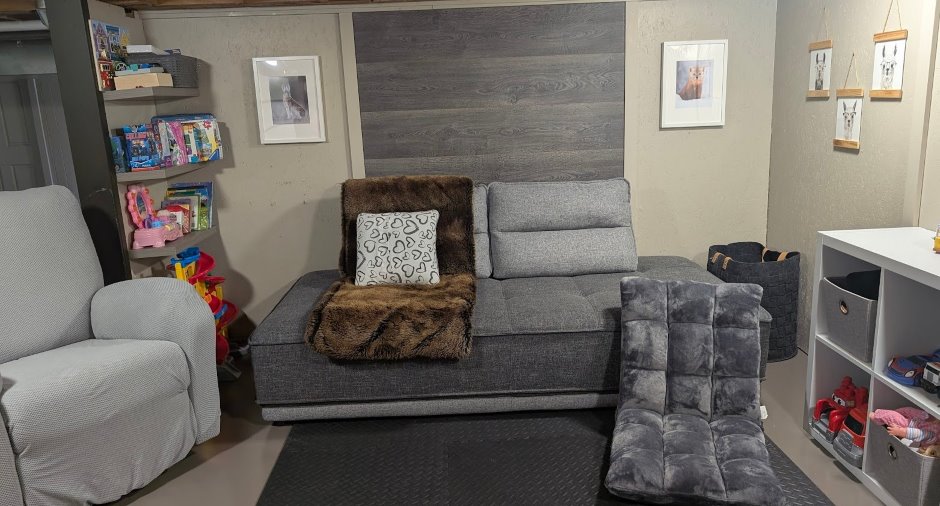
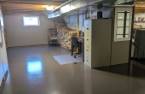
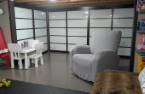
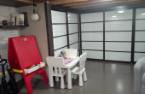
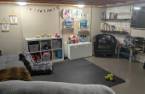
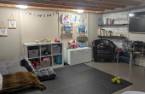
| Playroom | Basement | 16' 6" x 14' 6" pi | Concrete |
Inclusions
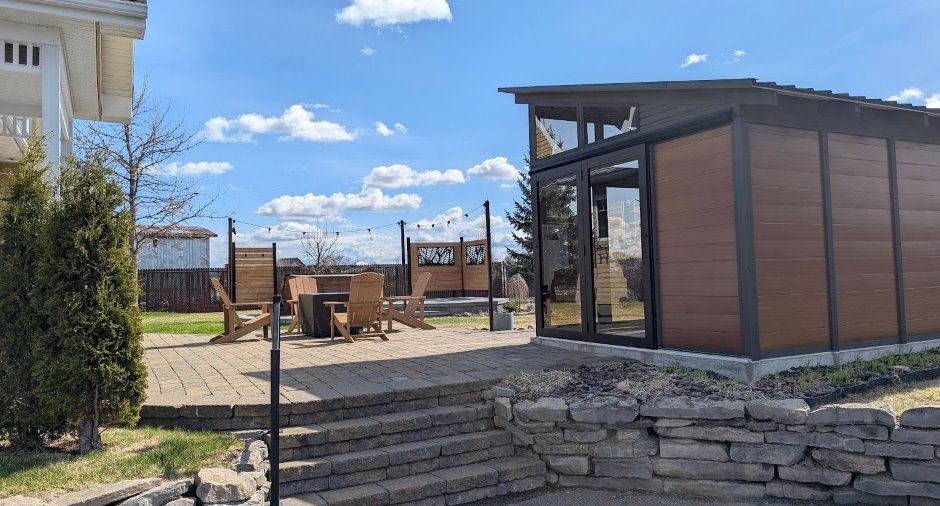
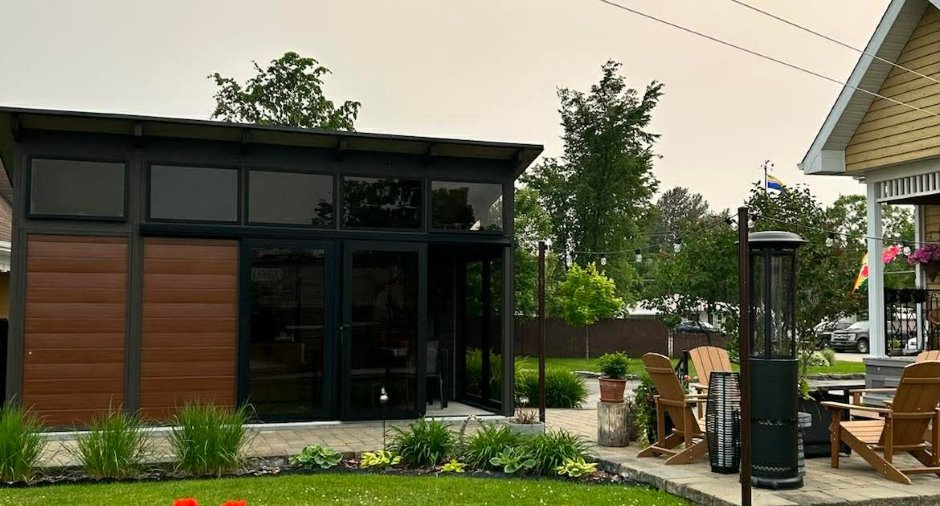
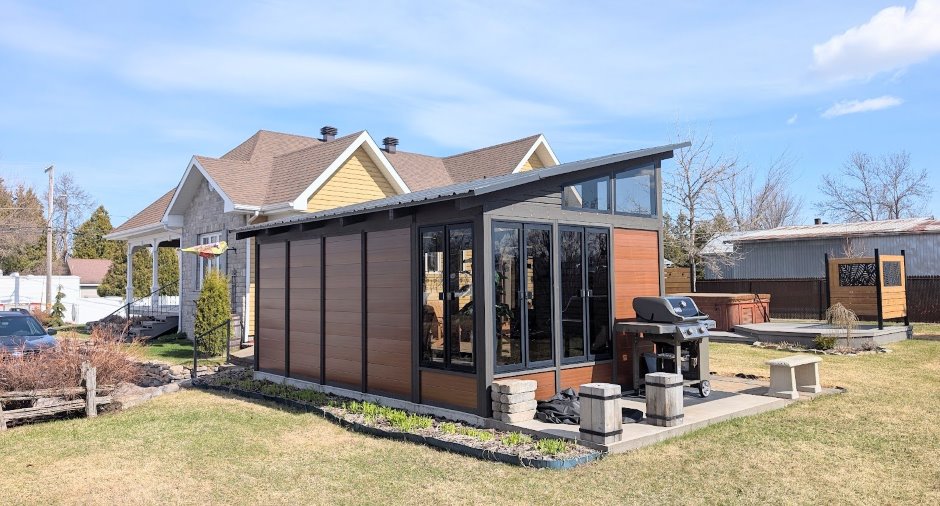
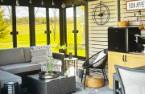
Les luminaires ,les toiles ,les stores , le lave vaisselle, l' Aspirateur central avec boyau rétractable intégré (type Rétraflex) et accessoires. Le spa ,le gazebo 11 x 17 pied avec store électrique inclus, chauffe eau du garage ,dragon ,rack à bois . Remise et abri de bois.
Exclusions
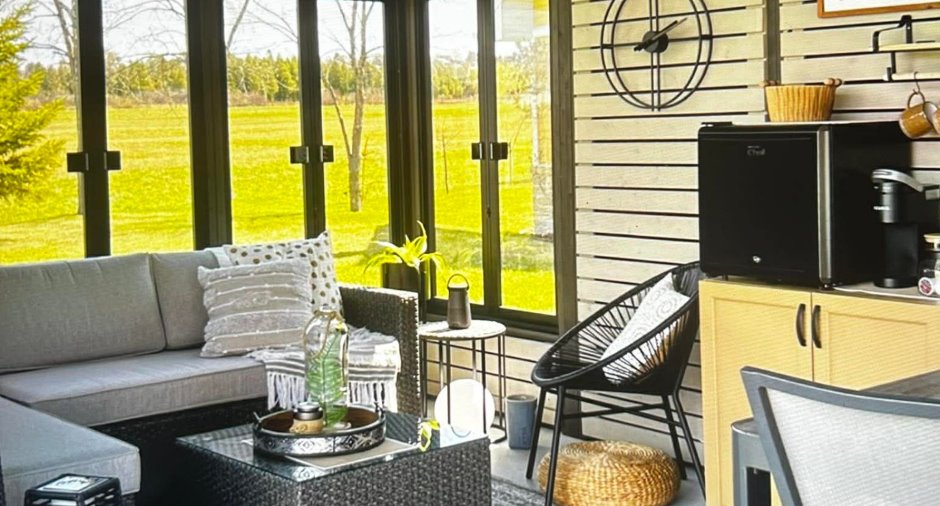
Biens et effet personnels, bois de chauffage (possibilité de l'inclure), tout les outils du garage ,(possibilité d'inclure le compresseur -air , ameublement du garage, frigidaire.)Tout les ameublement du gazebo sont exclus.
Taxes and costs
Municipal Taxes (2026)
4629 $
School taxes (2026)
229 $
Total
4858 $
Monthly fees
Energy cost
133 $
Evaluations (2026)
Building
406 200 $
Land
50 700 $
Total
456 900 $
Additional features
Distinctive features
Water access (1), Lake access (1)
Occupation
120 days
Zoning
Residential (1)
