





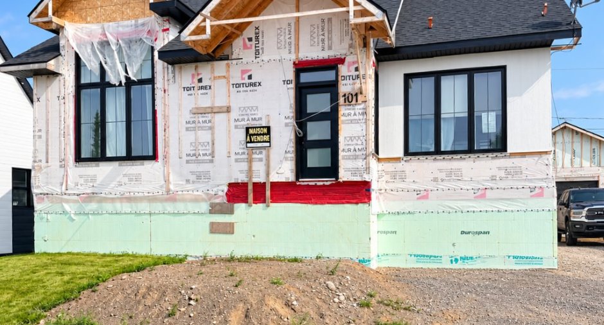
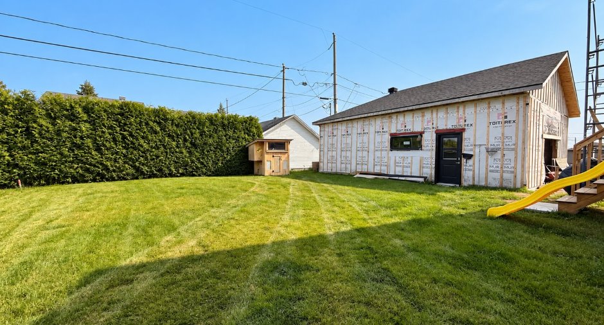
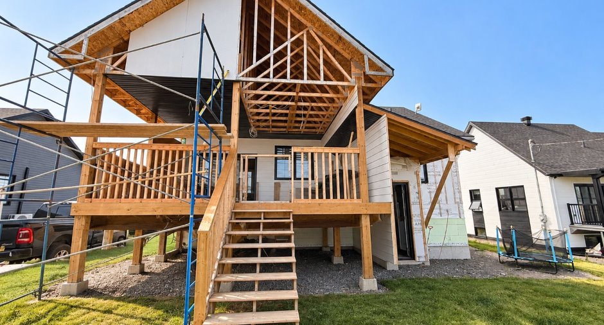
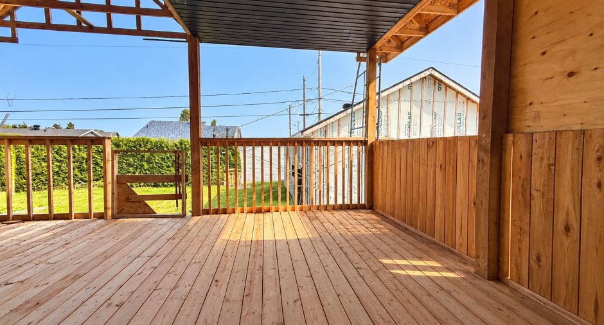
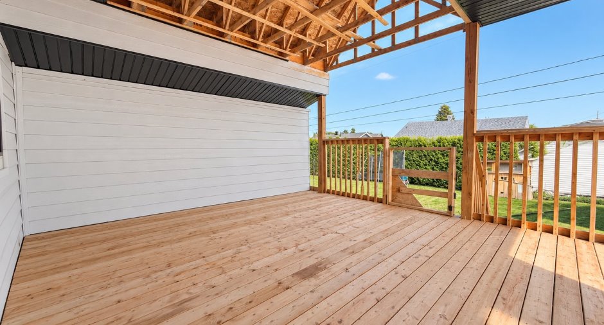
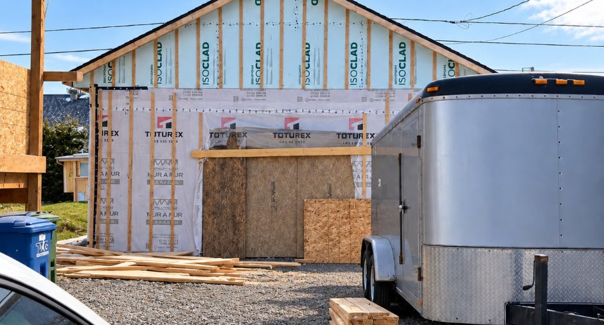
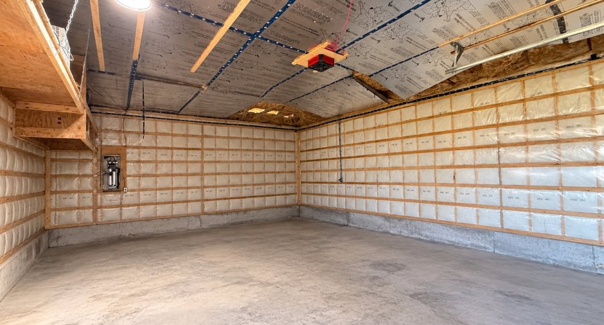
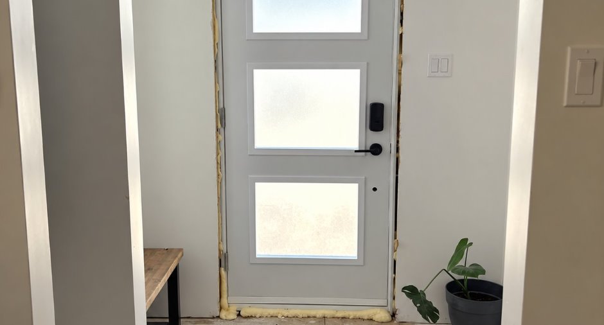
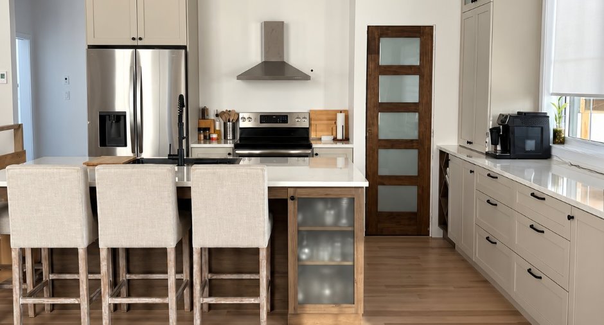
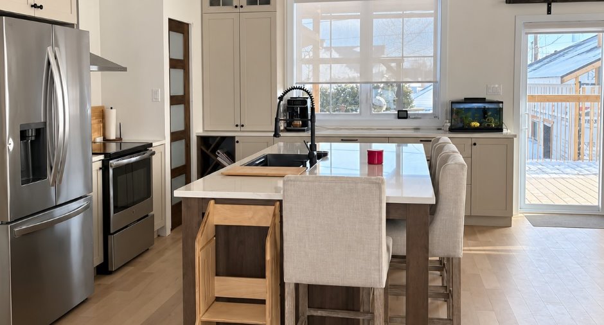
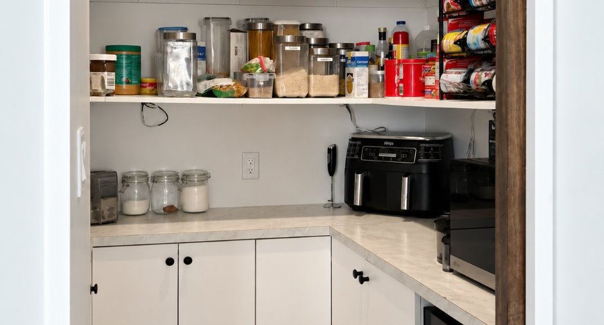
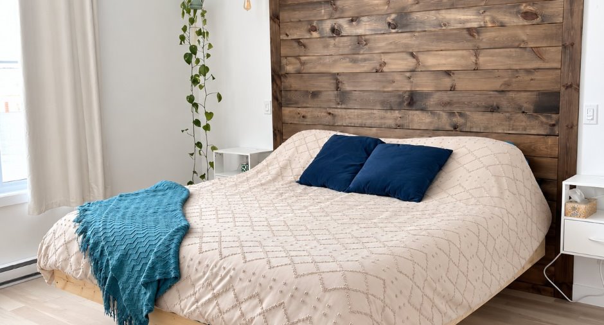
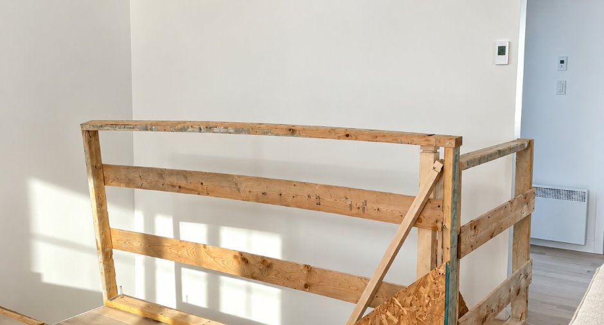
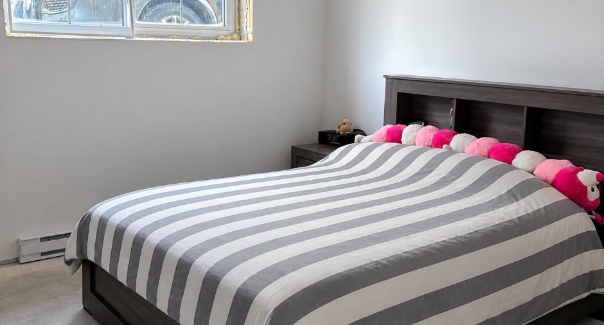
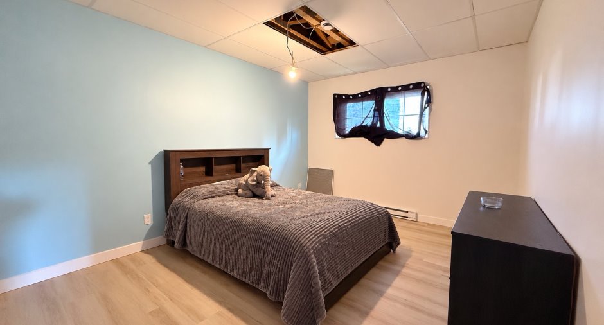
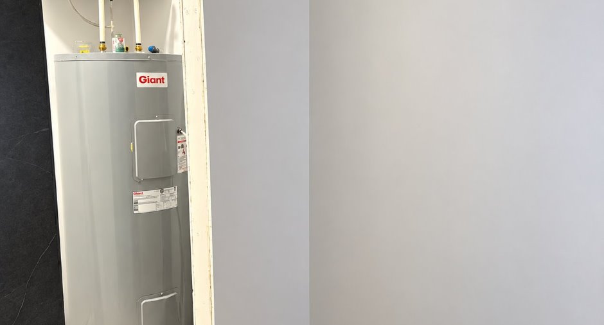
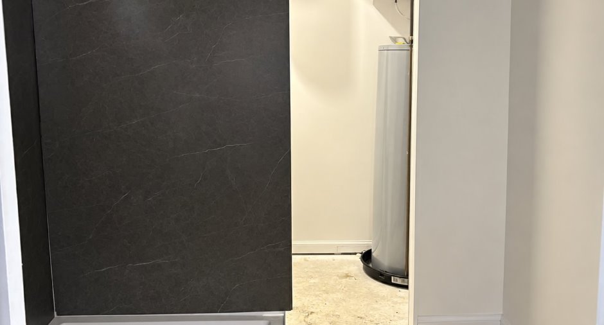
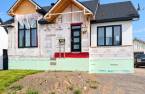
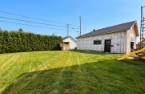
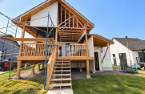
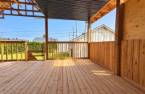
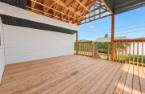
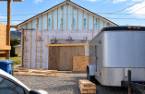
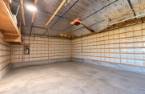
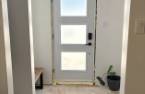
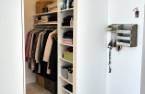
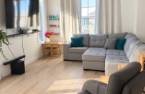
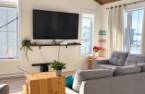
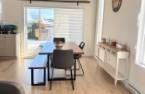
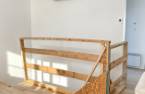
Please contact the selling broker for details about the property.
Create an account
CREATING AN ACCOUNT ALLOWS:
-
 Add favorites
-
 Save your searches
-
 Personalize your visits to viacapitalesells.com
-
 Activity on your properties

5

2

n/a


I AM INTERESTED IN THIS PROPERTY

Rébecca Duchesne
Residential Real Estate Broker
Via Capitale Saguenay/Lac St-Jean
Real estate agency
Presentation
Please contact the selling broker for details about the property.
Building and interior
Year of construction
2025
Equipment available
Wall-mounted heat pump (1)
Heating energy
Electricity (1)
Land and exterior
Foundation
Poured concrete (1)
Garage
Detached (1)
Parking (total)
Outdoor (2), Garage (1)
Water supply
Municipality (1)
Sewage system
Municipal sewer (1)
Proximity
Daycare centre (1), Bicycle path (1), Elementary school (1)
Dimensions
Land area
787.9 m²
Room details
| Room | Level | Dimensions | Ground Cover |
|---|---|---|---|
| Hallway | Ground floor | 11' 8" x 14' 4" pi | Ceramic tiles |
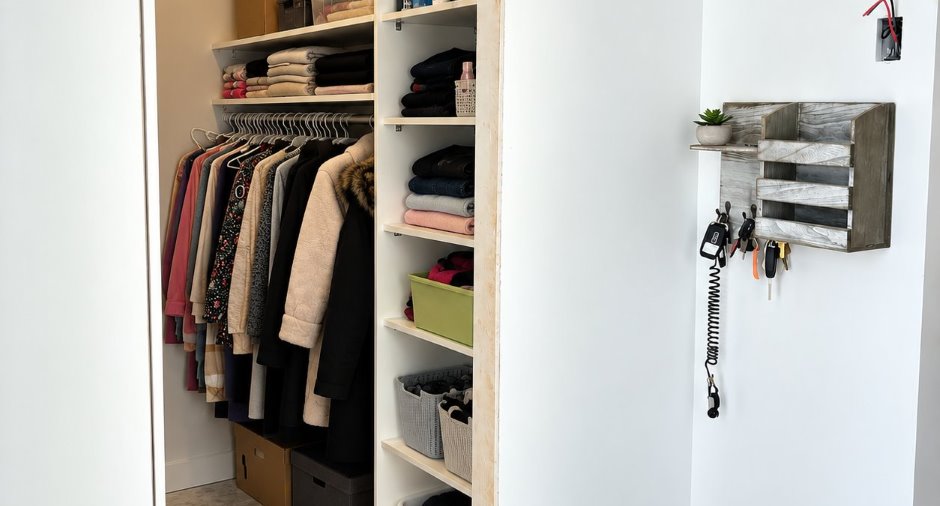
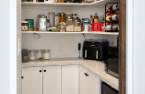
| Storage | Ground floor | 5' 1" x 5' 1" pi | Other |
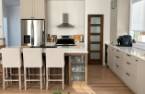
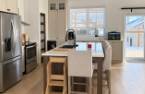
| Kitchen | Ground floor | 8' 1" x 16' 6" pi | Wood |
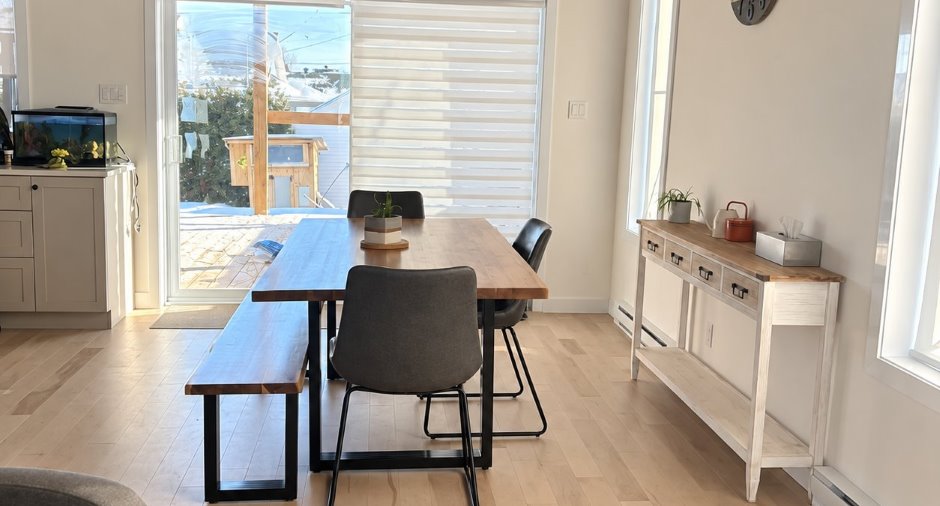
| Dining room | Ground floor | 11' 8" x 14' 4" pi | Wood |
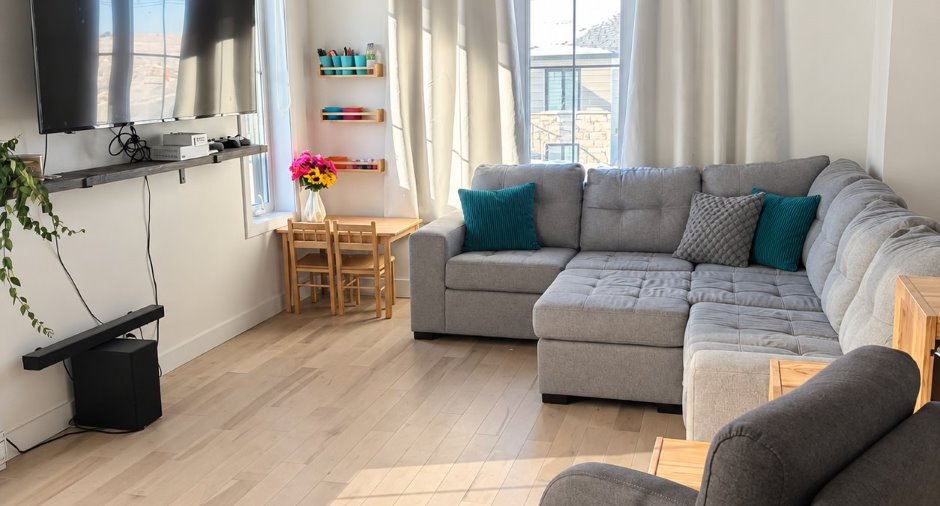
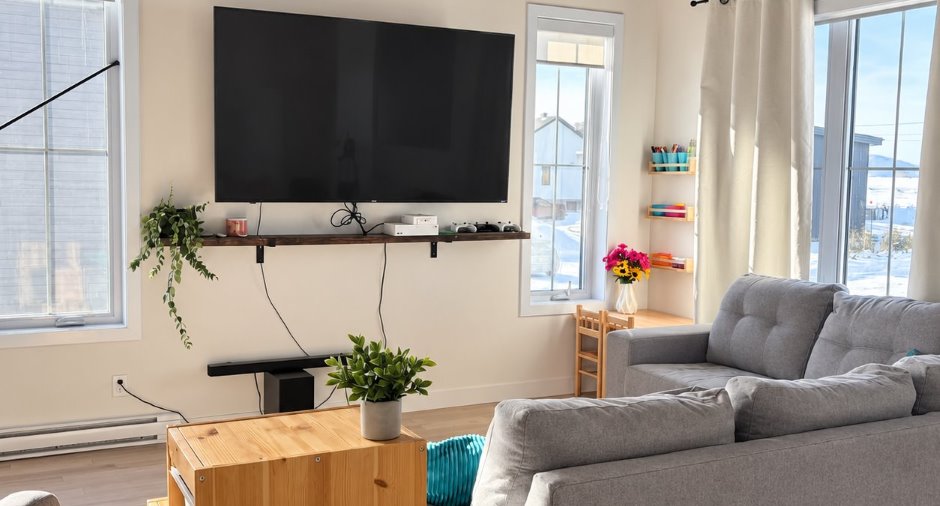
| Living room | Ground floor | 11' 8" x 14' 4" pi | Wood |
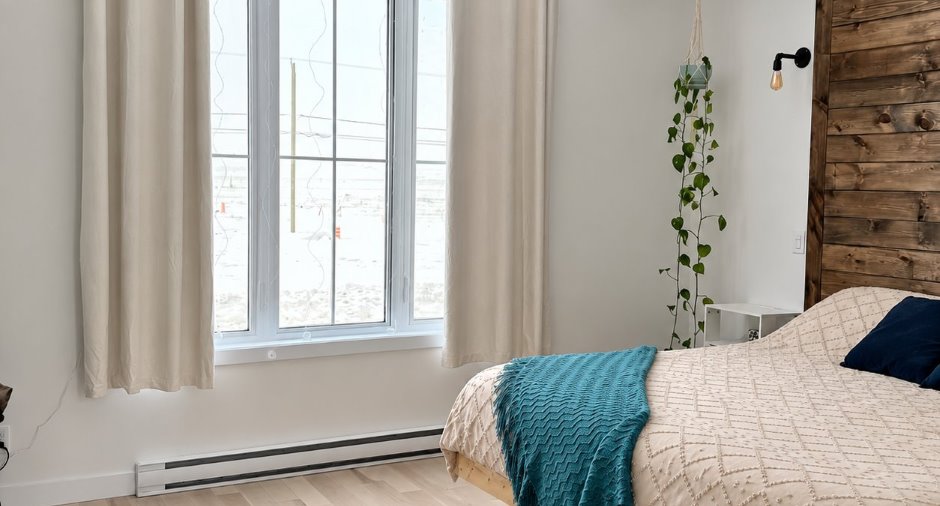
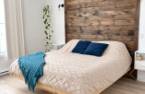
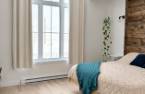
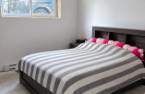
| Primary bedroom | Ground floor | 13' 1" x 12' pi | Wood |
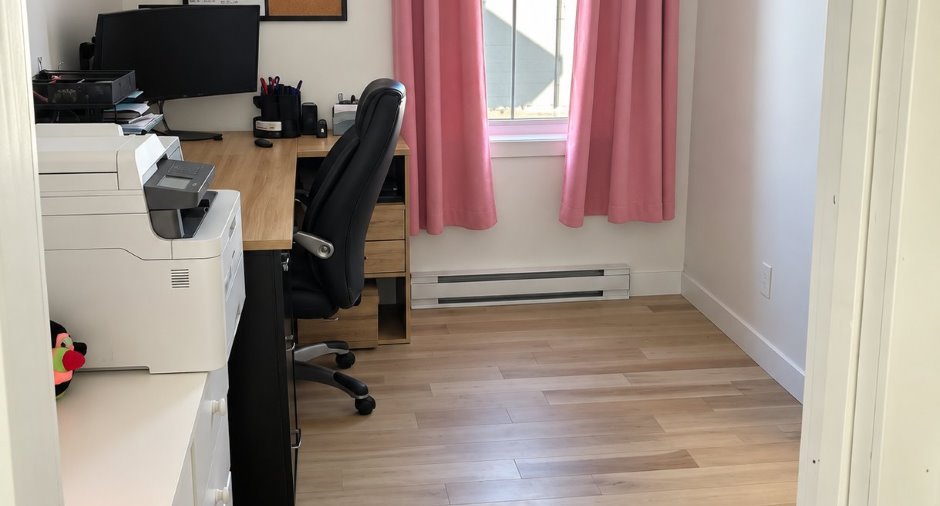
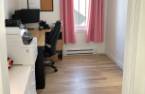
| Bedroom | Ground floor | 10' 2" x 8' 2" pi | Wood |
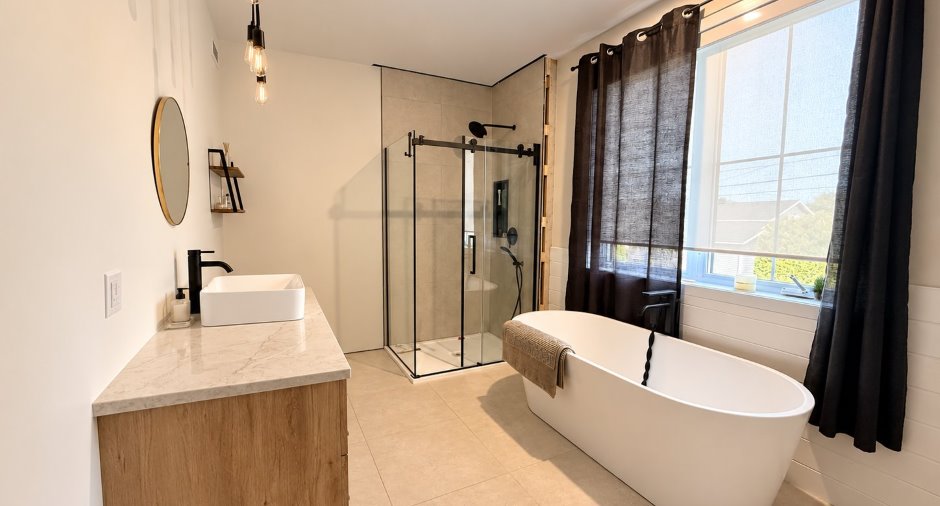
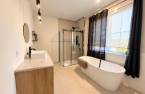
| Bathroom | Ground floor |
4' 8" x 16' pi
Irregular
|
Ceramic tiles |
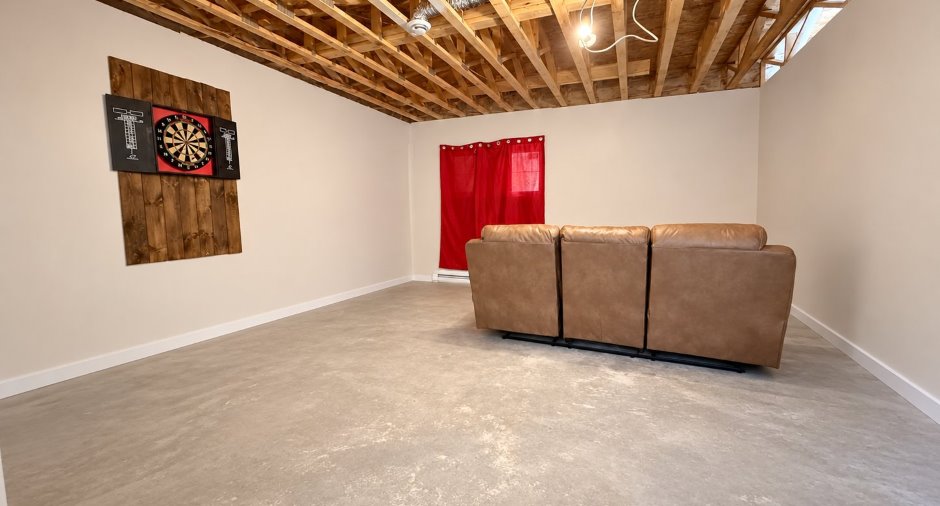
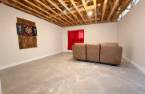
| Family room | Basement | 18' 2" x 28' 2" pi | Concrete |
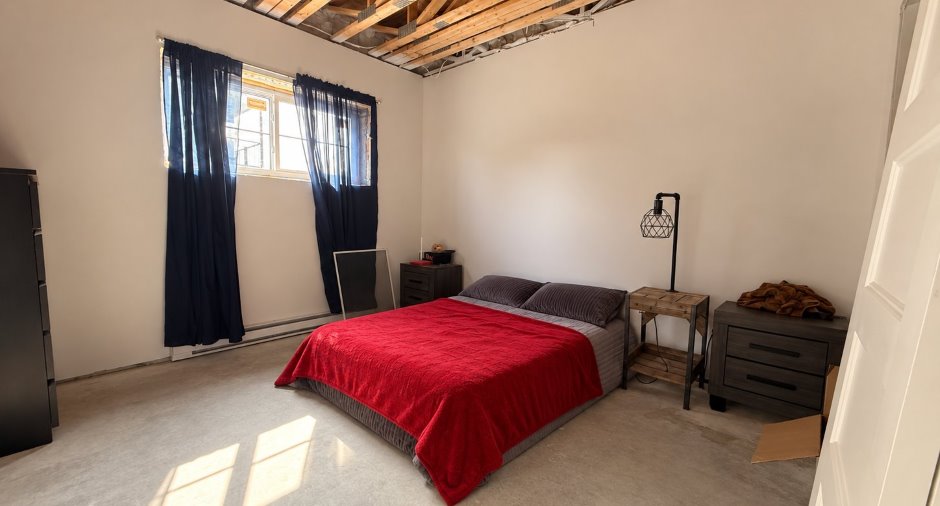
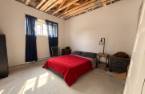
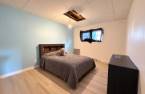
| Bedroom | Basement | 11' 6" x 11' 6" pi | Concrete |
| Bedroom | Basement | 15' 9" x 11' 5" pi | Concrete |
| Bedroom | Basement | 11' 9" x 11' 3" pi | Concrete |
| Storage | Basement | 8' 1" x 3' 7" pi | Concrete |
| Bathroom | Basement | 8' 1" x 7' 6" pi | Concrete |
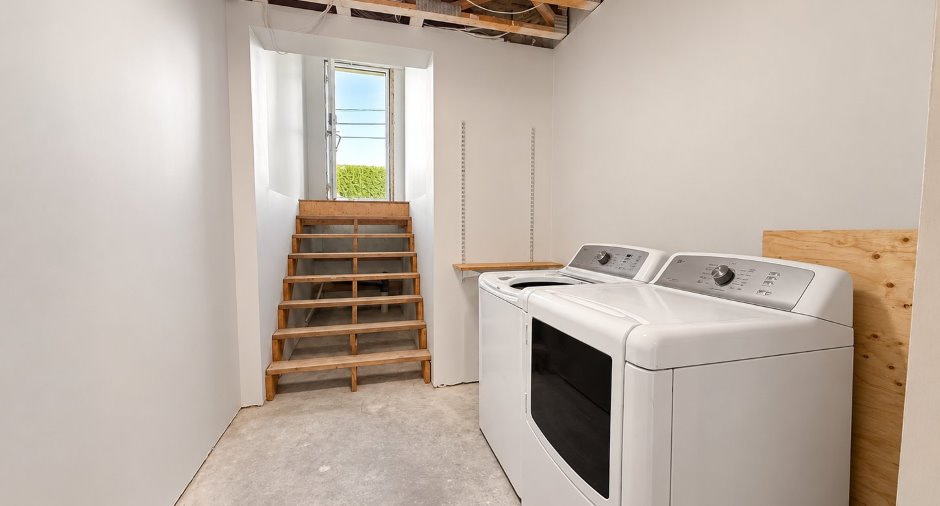
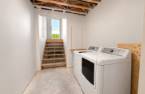
| Laundry room | Basement | 7' 5" x 8' 3" pi | Concrete |
Inclusions
Revêtement extérieur + sofite Moulures Céramique hall d'entrée Marche en bois franc + contre marche Un peu de revêtement de vinyle au sous-sol (quelques boites encore) Quelques paquets de plafond suspendu Céramique salle de bain au sous-sol Vanité, évier + douche sous-sol, les matériaux de finition.
Taxes and costs
Municipal Taxes (2026)
3730 $
School taxes (2026)
240 $
Total
3970 $
Evaluations (2026)
Building
342 900 $
Land
43 000 $
Total
385 900 $
Additional features
Occupation
30 days
Zoning
Residential (1)
