





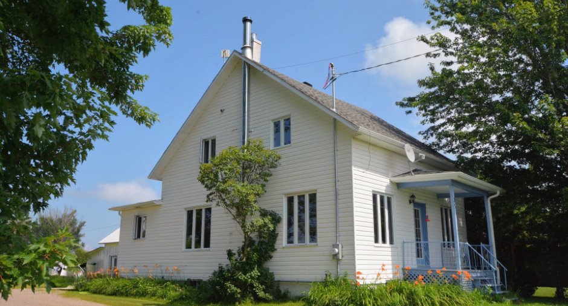
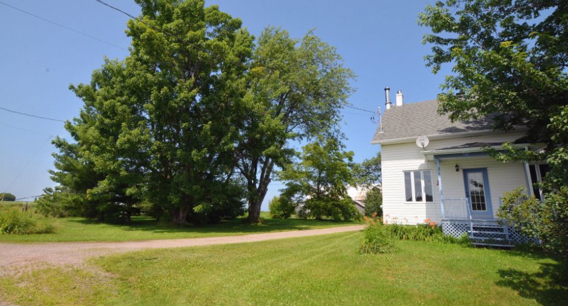
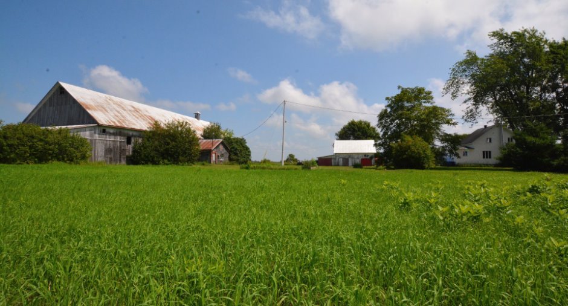
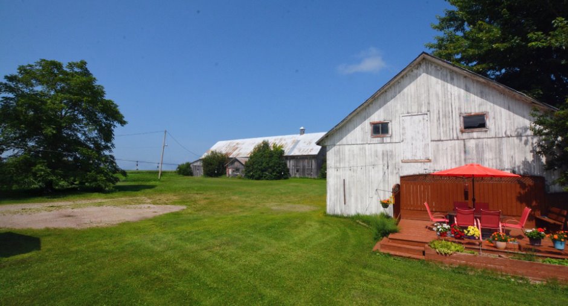
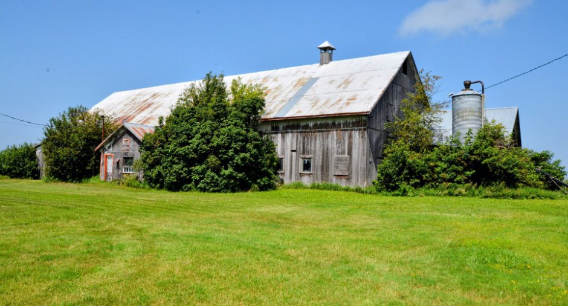
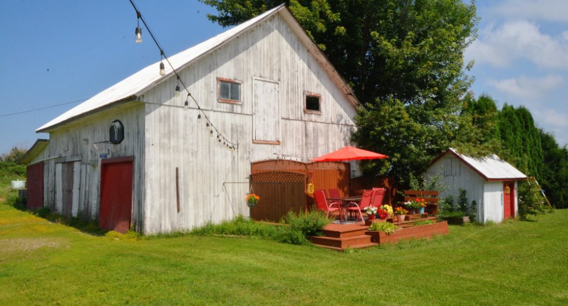
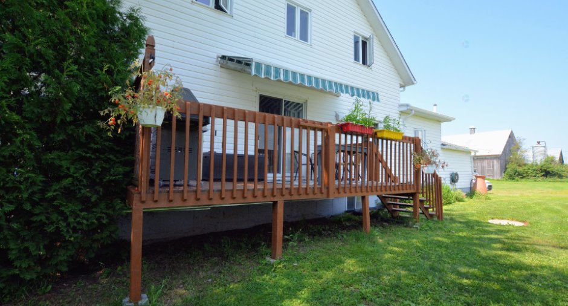
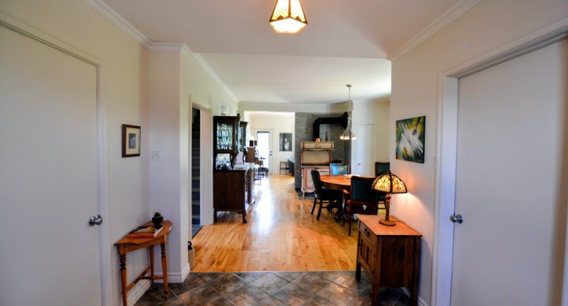
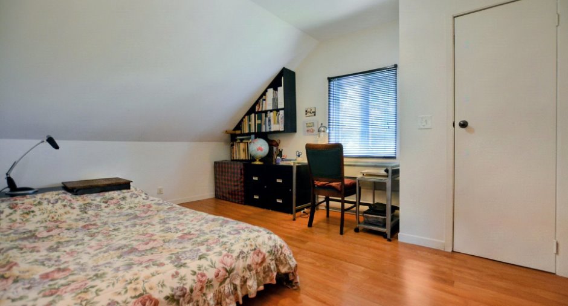
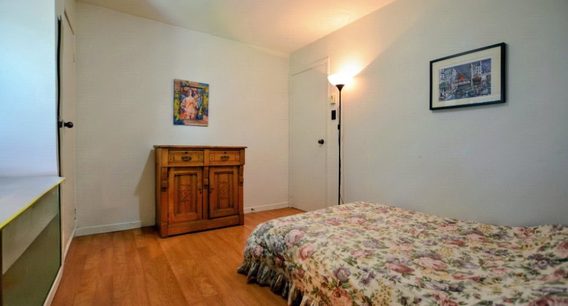
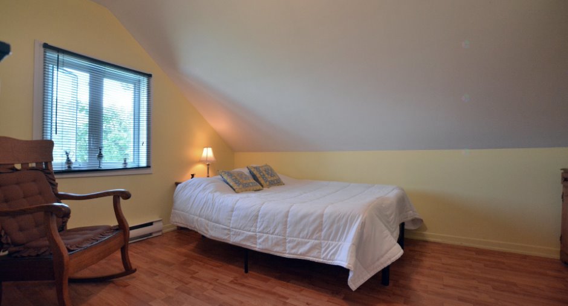
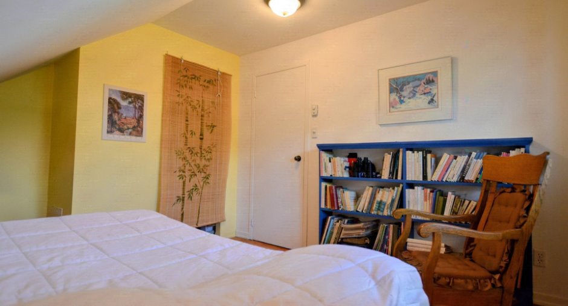
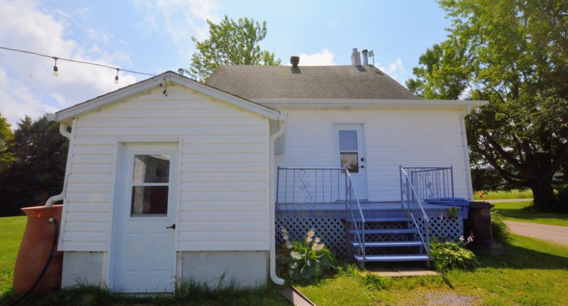
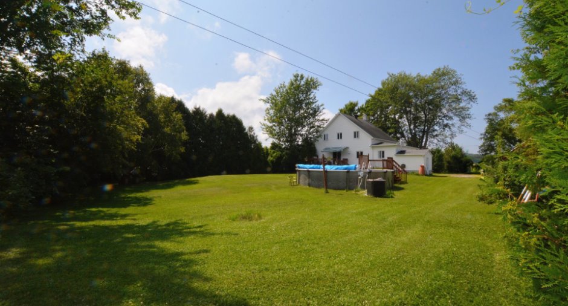
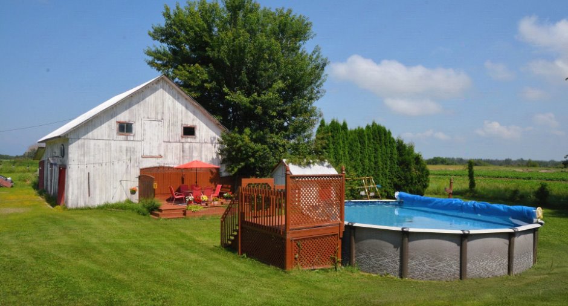
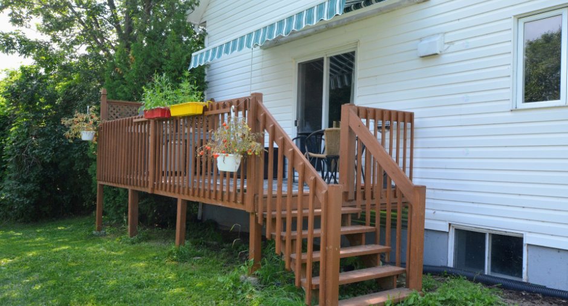
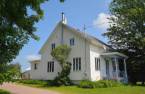
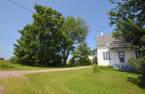
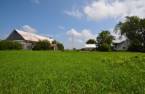
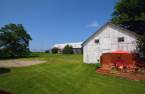
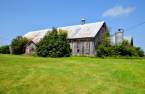
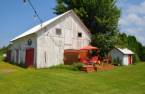
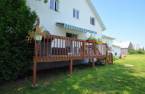
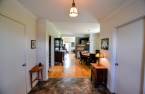
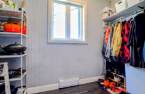
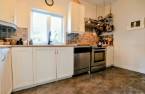
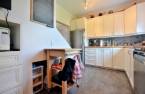
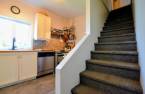
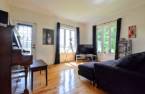
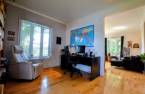
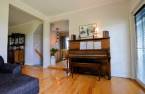
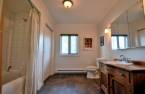
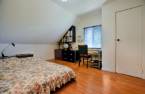
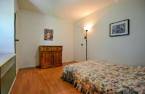
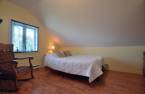
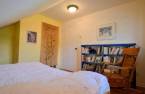
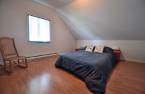
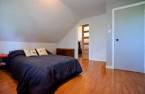
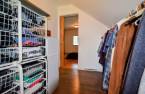
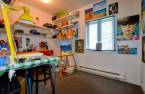
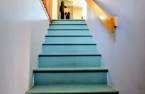
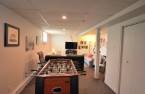
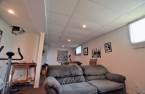
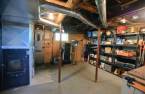
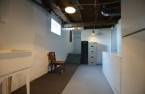
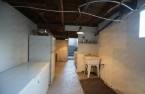
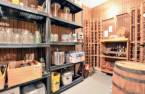
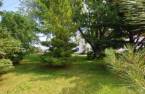
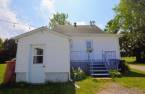
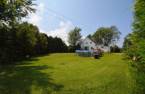
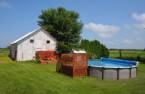
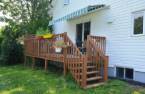
Please contact the selling broker for details about the property.
Create an account
CREATING AN ACCOUNT ALLOWS:
-
 Add favorites
-
 Save your searches
-
 Personalize your visits to viacapitalesells.com
-
 Activity on your properties

3

1

168.1m²


I AM INTERESTED IN THIS PROPERTY

Presentation
Please contact the selling broker for details about the property.
Building and interior
Year of construction
1922
Equipment available
Central vacuum cleaner system installation (1)
Heating system
Air circulation (1), Electric baseboard units (1)
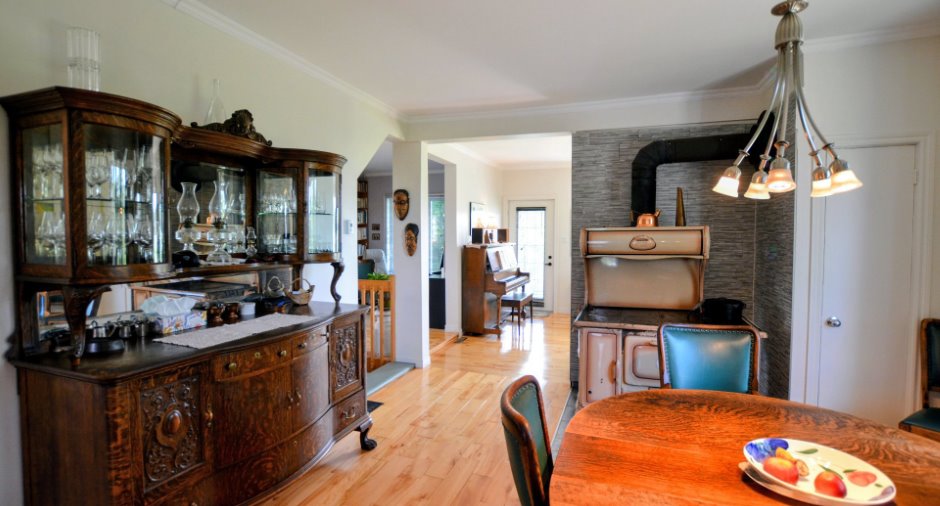
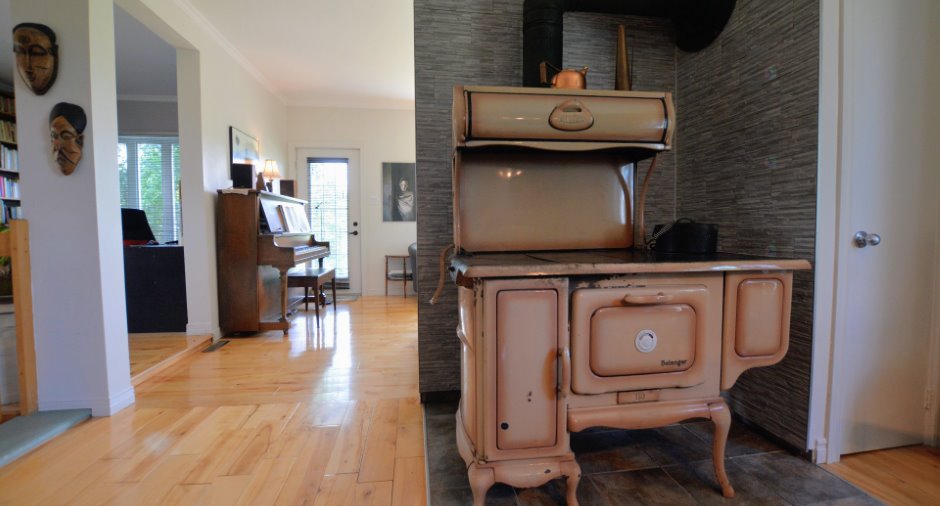
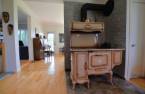
Hearth stove
Cuisinière bélanger
Heating energy
Wood (1), Electricity (1)
Basement
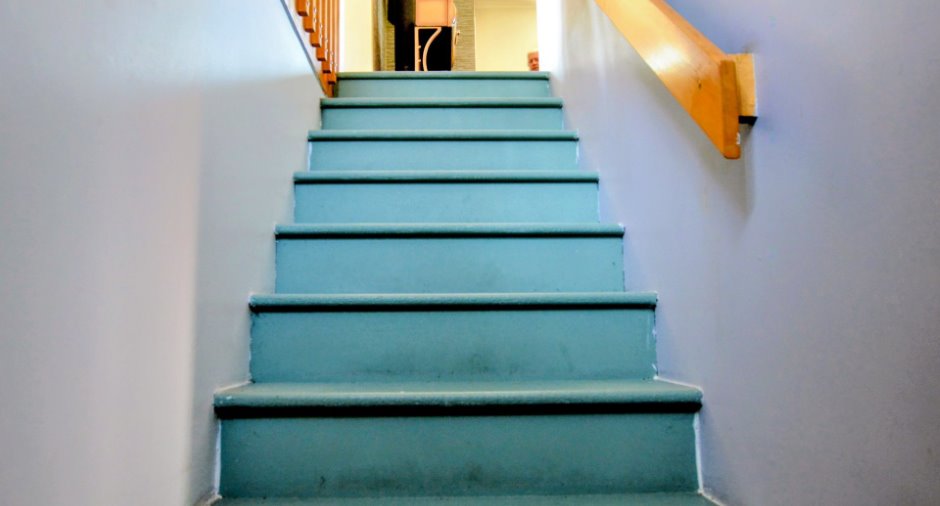
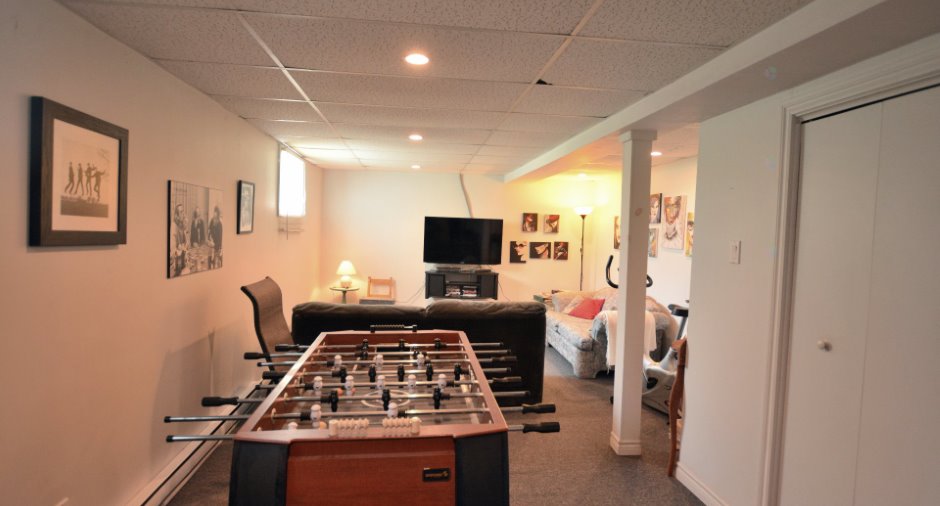
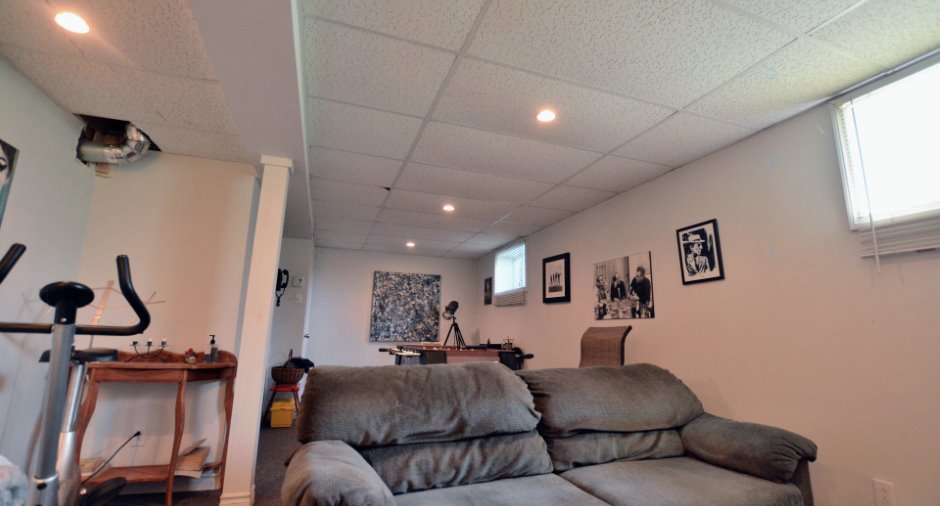
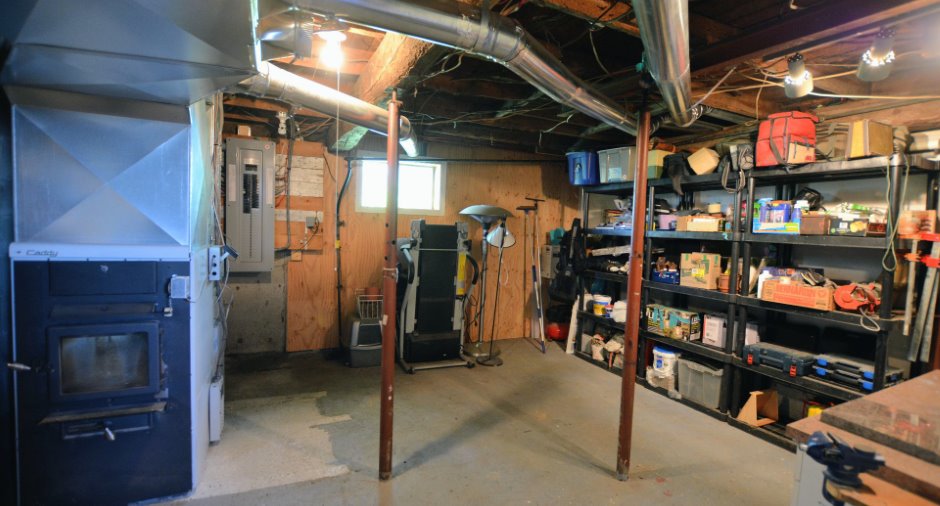
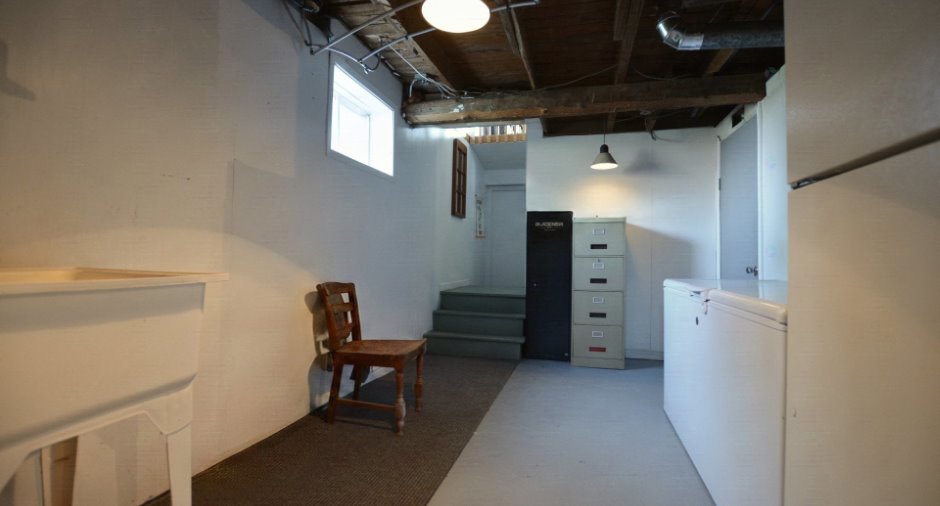
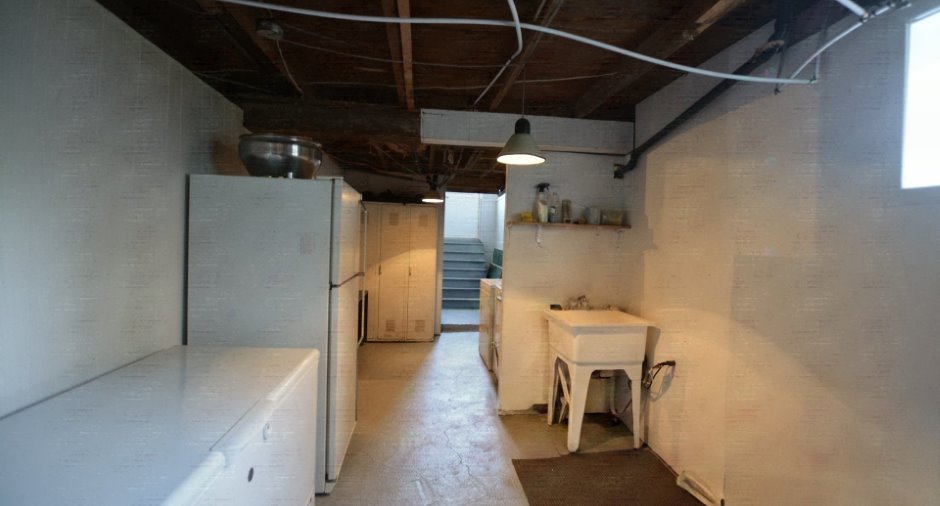
6 feet and over (1), Finished basement (1), Separate entrance (1)
Cupboard
Polyester (1)
Window type
Crank handle (1)
Windows
PVC (1)
Roofing
Asphalt shingles (1)
Land and exterior
Foundation
Poured concrete (1)
Siding
Vinyl (1)
Garage
Detached (1), Double width or more (1)
Driveway
Double width or more (1), Not Paved (1)
Parking (total)
Outdoor (6), Garage (2)
Pool
24 pieds, Above-ground (1)
Water supply
Municipality (1)
Sewage system
Purification field (1), Septic tank (1)
Topography
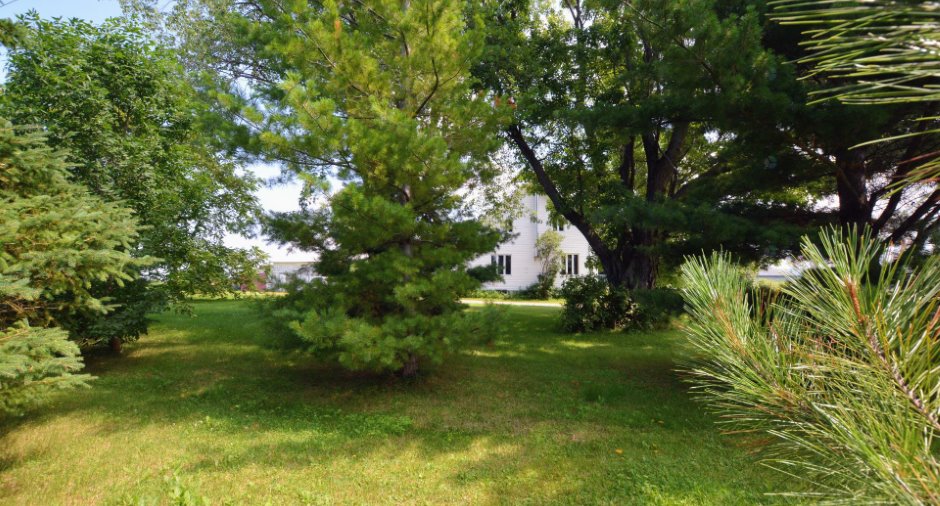
Flat (1)
View
Mountain (1)
Proximity
, Daycare centre (1), Bicycle path (1), Elementary school (1), Alpine skiing (1), High school (1), Snowmobile trail (1)
Dimensions
Size of building
7.92 m
Land area
603244 m²
Depth of building
12.29 m
Private portion
168.1 m²
Room details
| Room | Level | Dimensions | Ground Cover |
|---|---|---|---|
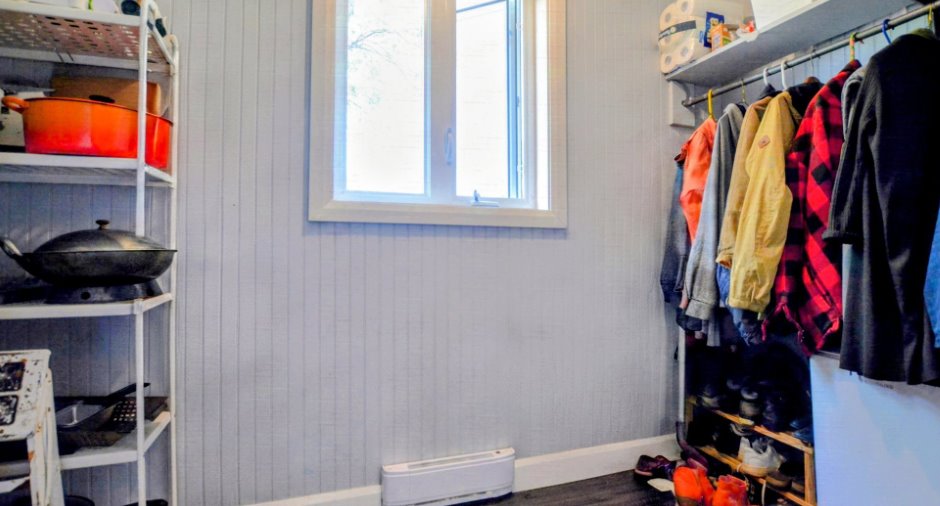
| Hallway | Ground floor | 10' 4" x 8' 3" pi | Ceramic tiles |
| Other | Ground floor | 5' 7" x 9' 5" pi | Other |
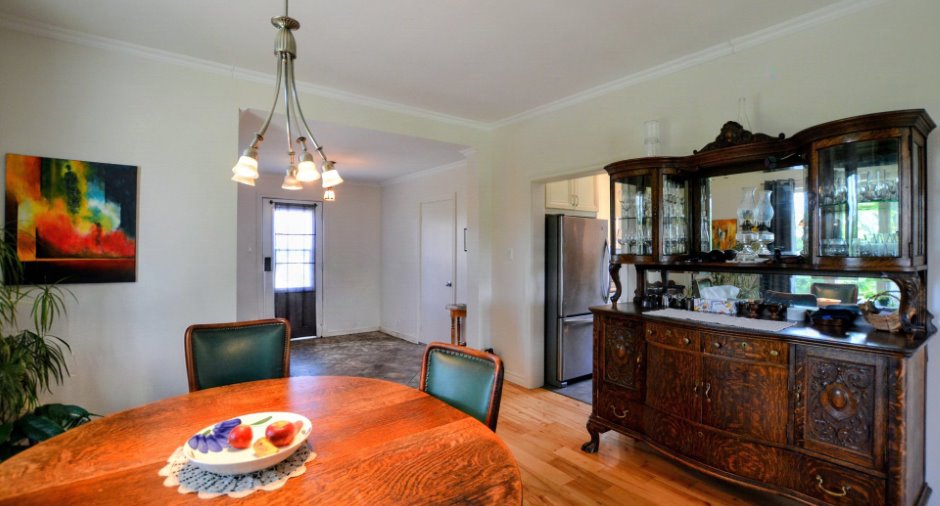
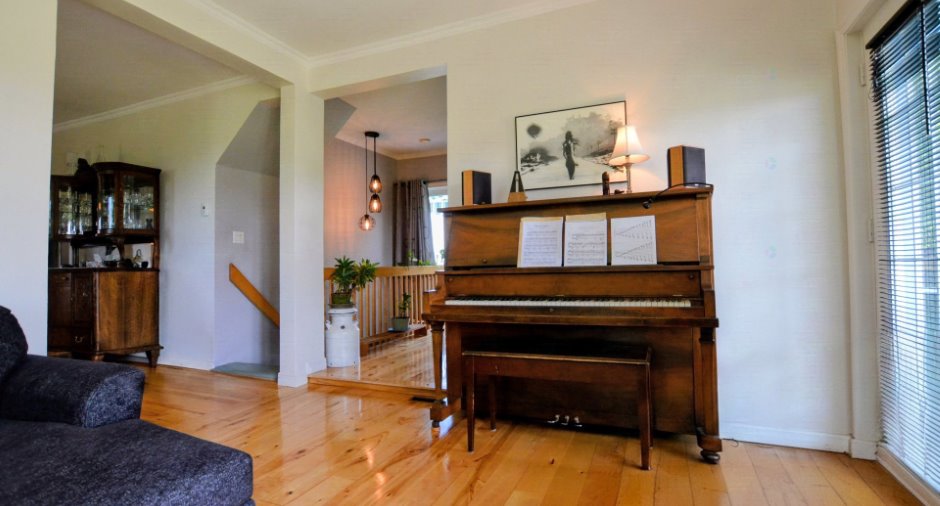
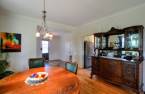
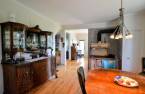
| Dining room | Ground floor | 13' 1" x 16' 2" pi | Wood |
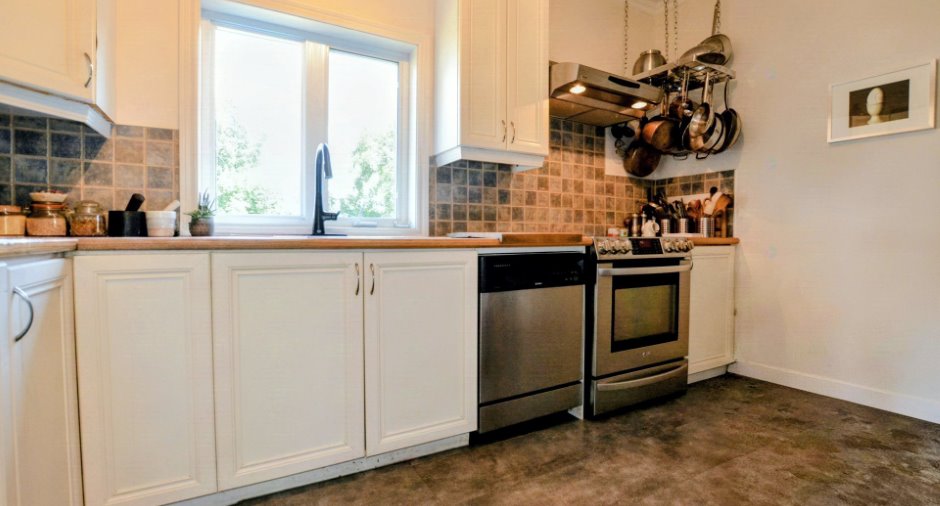
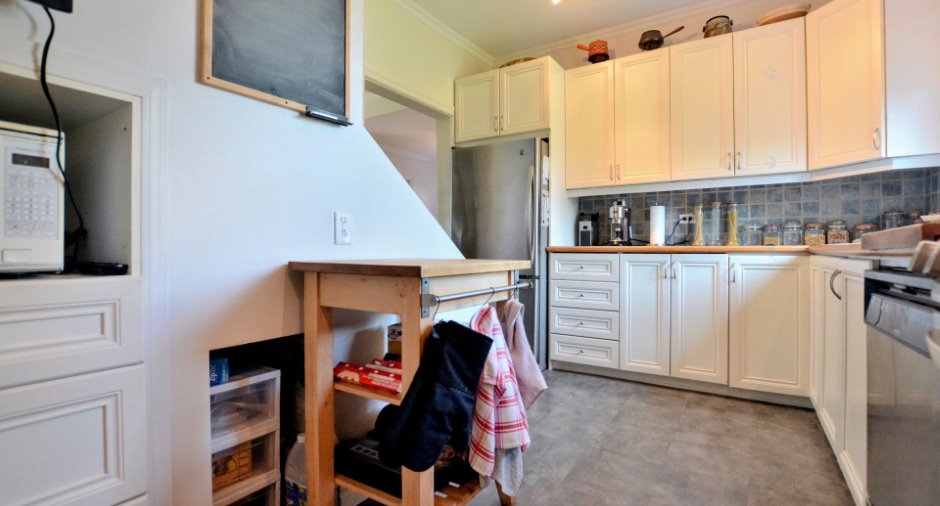
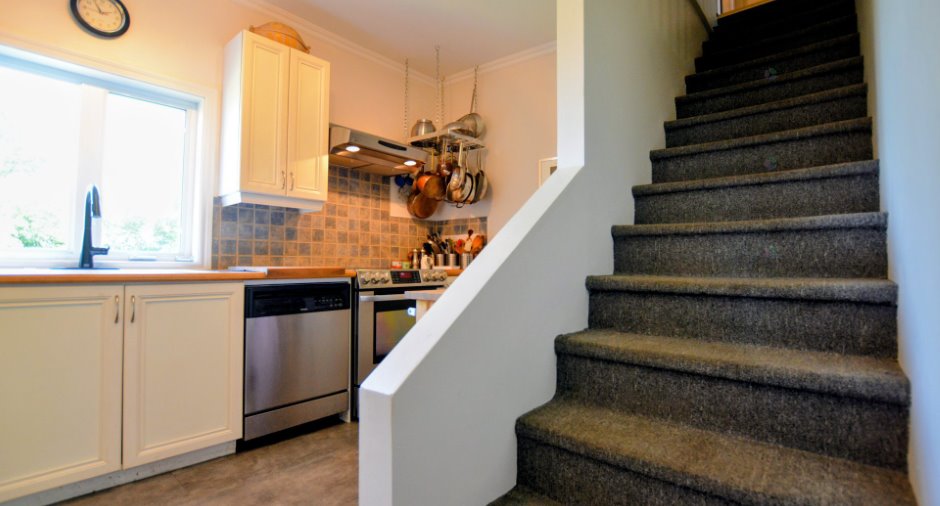
| Kitchen | Ground floor |
12' 9" x 6' 9" pi
Irregular
|
Other |
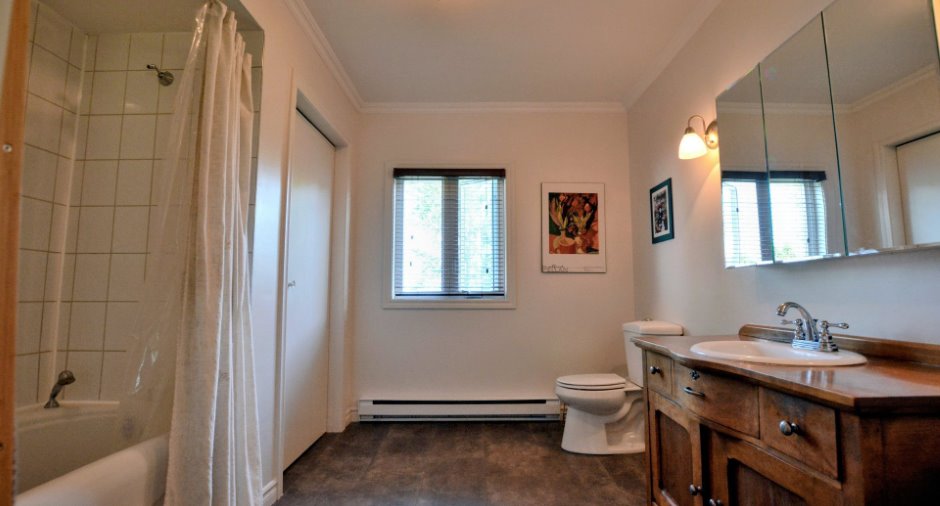
| Bathroom | Ground floor | 9' 1" x 9' 8" pi | Other |
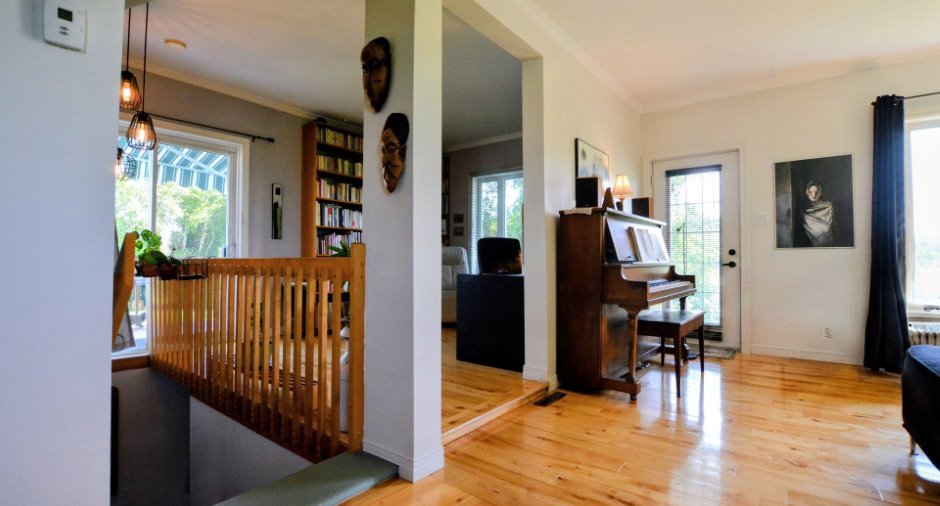
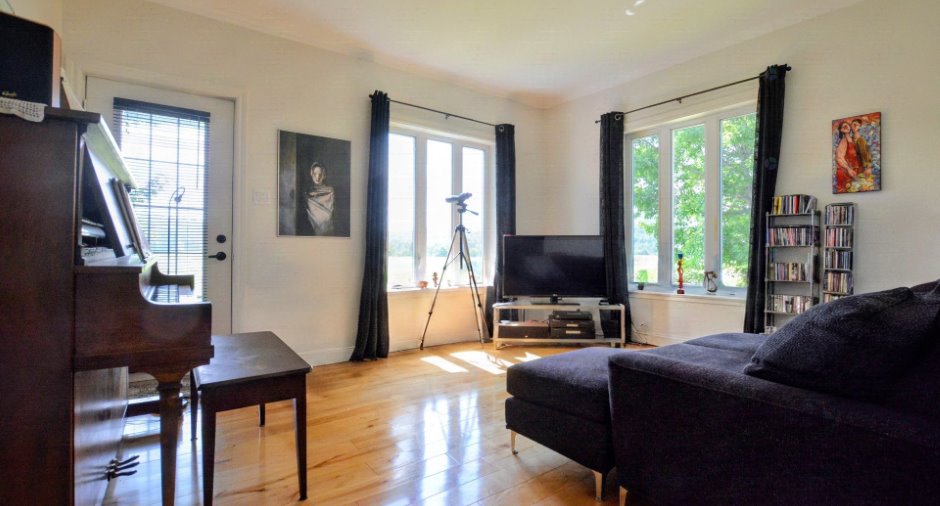
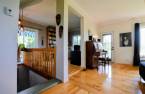
| Living room | Ground floor | 13' 1" x 11' 7" pi | Wood |
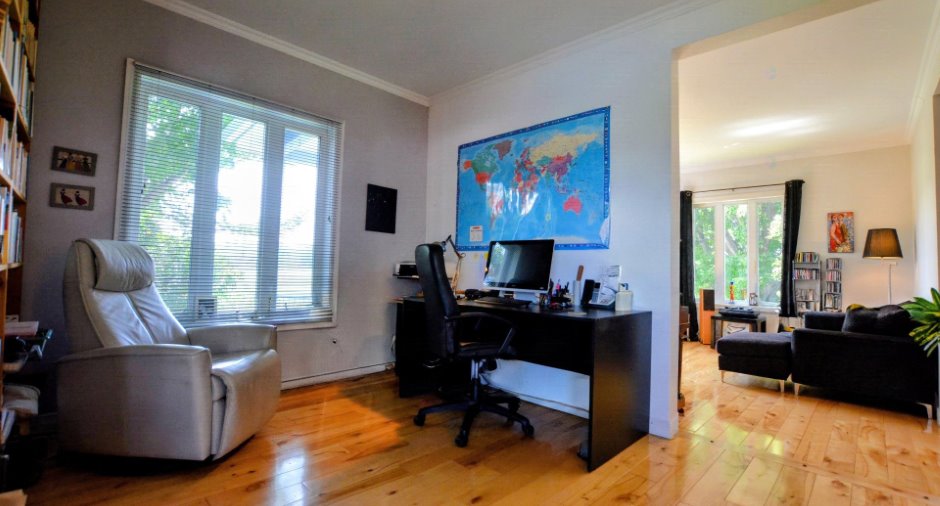
| Den | Ground floor | 9' 1" x 12' 1" pi | Wood |
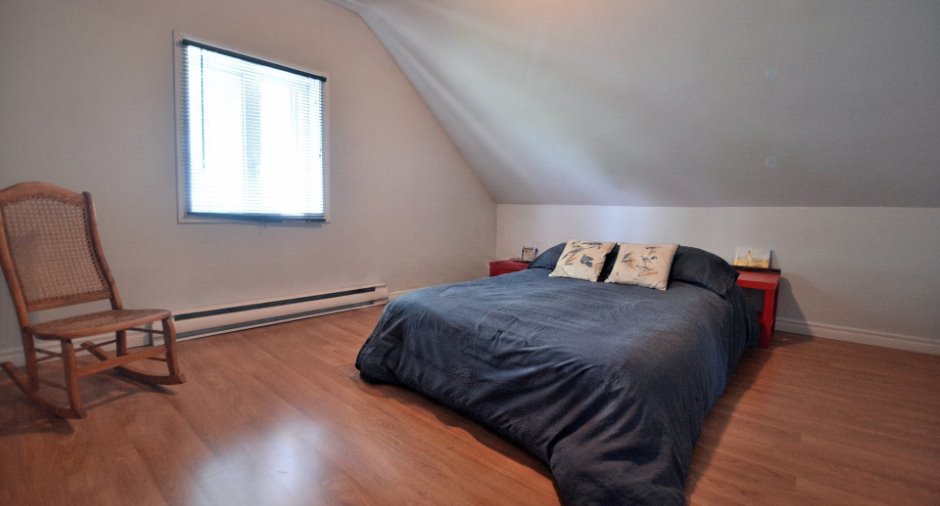
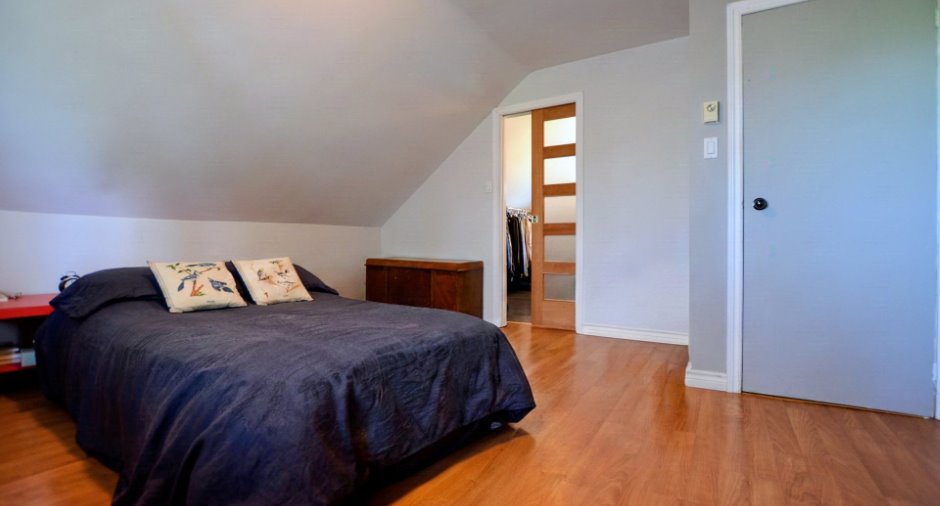
| Bedroom | 2nd floor |
13' 9" x 14' 4" pi
Irregular
|
Floating floor |
| Bedroom | 2nd floor |
13' 1" x 10' 7" pi
Irregular
|
Floating floor |
| Bedroom | 2nd floor |
13' 5" x 10' 1" pi
Irregular
|
Floating floor |
| Office | 2nd floor |
7' 2" x 9' 1" pi
Irregular
|
Floating floor |
| Family room | 2nd floor |
12' 4" x 23' 7" pi
Irregular
|
Carpet |
| Hallway | Basement |
6' 1" x 9' 5" pi
Irregular
|
|
| Workshop | Basement | 14' 5" x 16' 1" pi | |
| Other | Basement |
8' 6" x 7' pi
Irregular
|
|
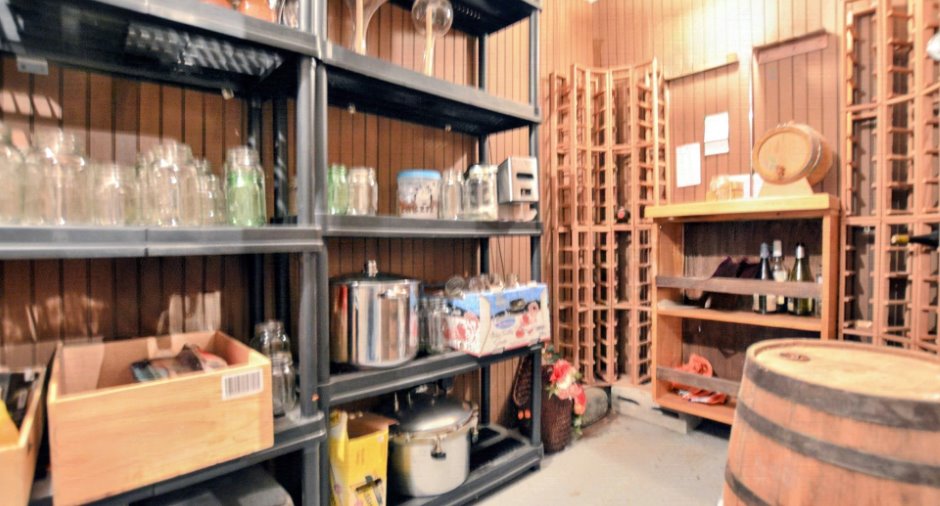
| Storage | Basement | 8' 1" x 5' 1" pi | |
| Storage | Basement | 8' 1" x 13' 1" pi |
Inclusions
Installations permanentes d'électricité, chauffage et luminaires fixes, habillage des fenêtres, lave-vaisselle, cuisinière au bois, piano avec banc, causeuse et divan-lit au sous-sol, réfrigérateur au sous-sol, table et chaises de patio, piscine et accessoires, thermo-pompe piscine, tous autres biens qui seront laissés sur place au moment de la vente.
Exclusions
Luminaire de l'escalier au 2e étage qui sera remplacé par un autre. Bibliothèque du boudoir au rdc. Effets personnels des vendeurs.
Taxes and costs
Municipal Taxes (2026)
4022 $
School taxes (2026)
80 $
Total
4102 $
Monthly fees
Energy cost
295 $
Evaluations (2026)
Building
148 300 $
Land
359 800 $
Total
508 100 $
Additional features
Distinctive features
, No neighbours in the back (1)
Occupation
90 days
Zoning
Agricultural (1)
