





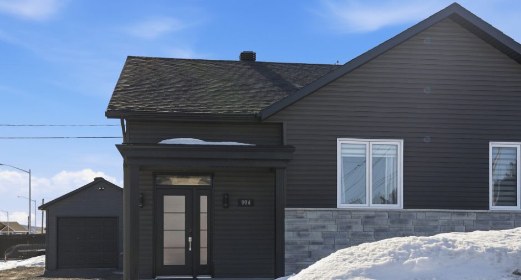
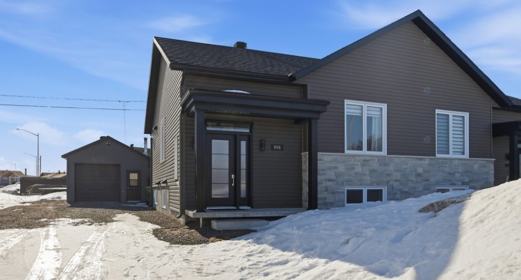
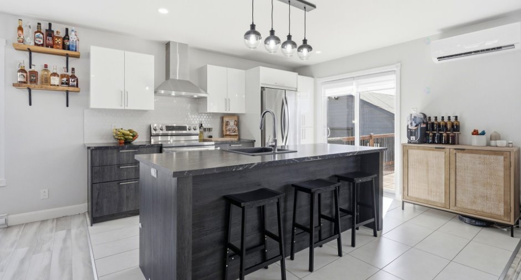
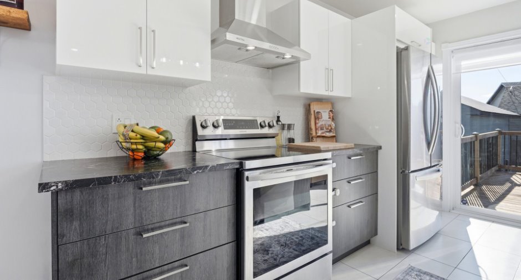
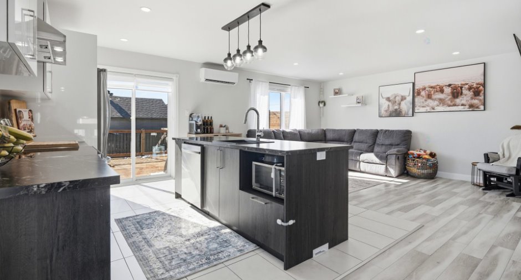
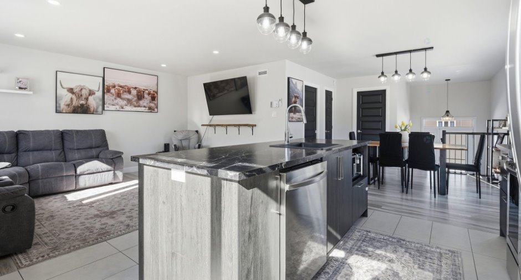
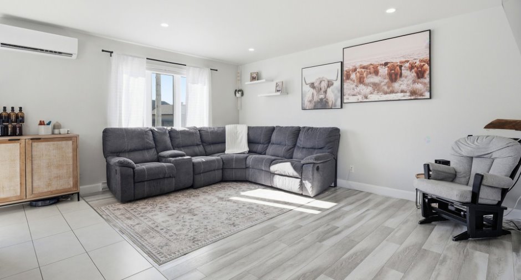
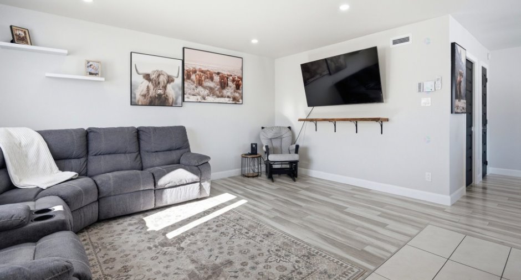
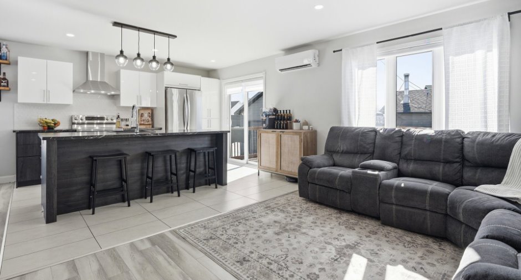
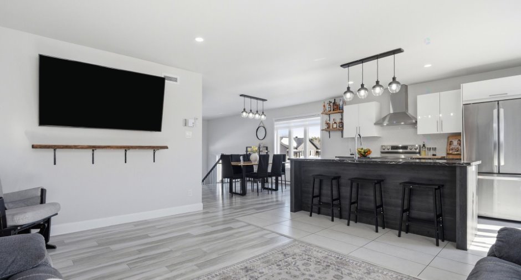
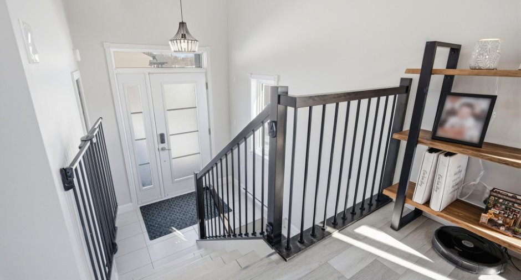
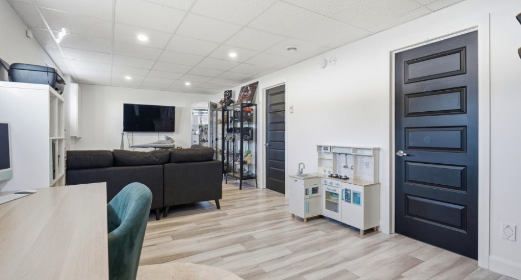
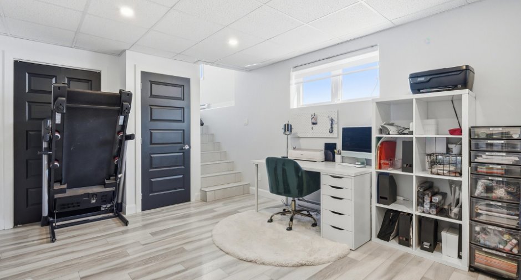
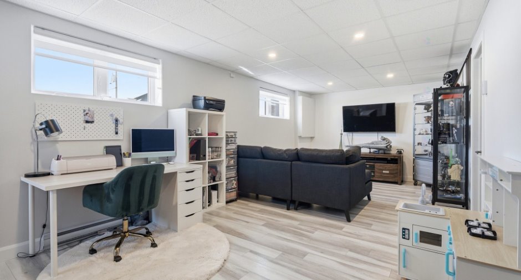
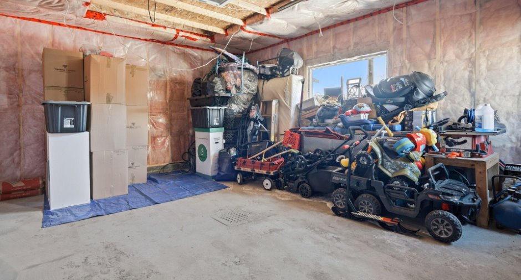
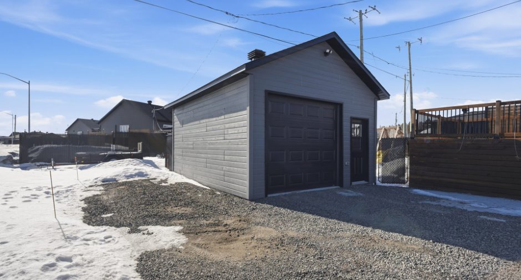
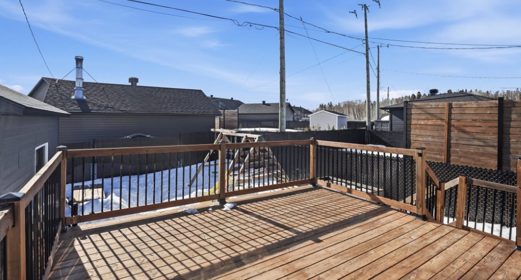
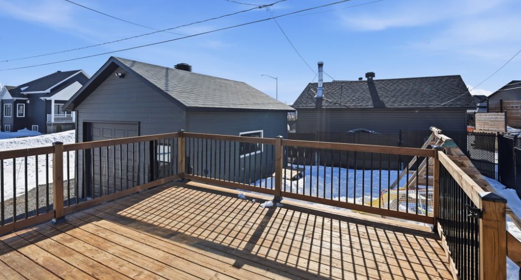
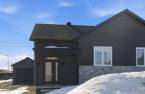
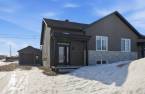
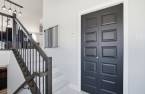
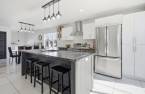
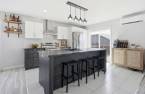
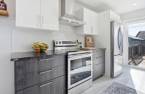
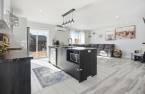
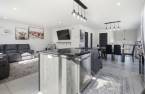
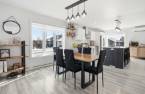
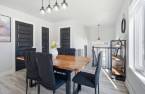
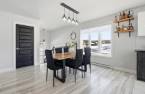
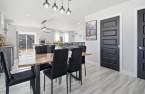
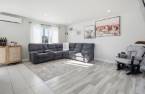
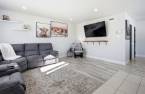
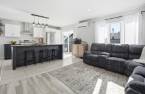
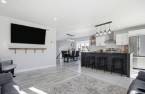
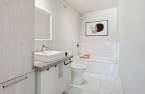
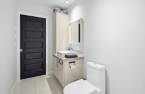
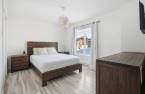
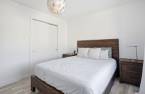
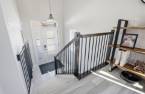
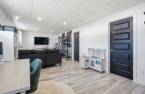
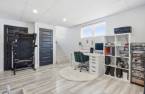
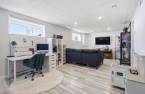
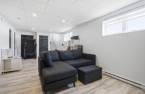
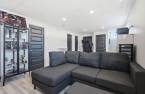
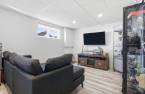
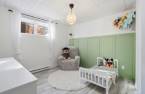
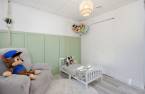
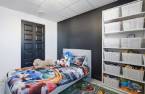
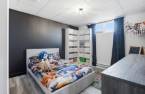
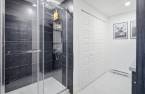
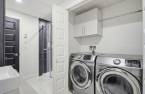
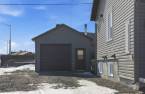
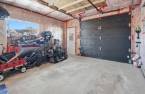
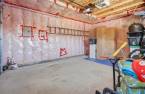
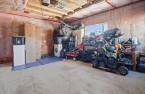
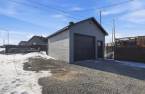
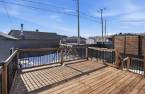
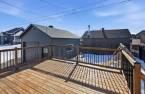
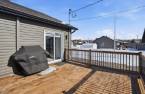
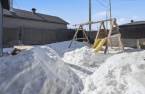
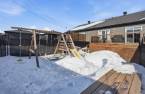
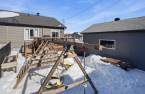
Please contact the selling broker for details about the property.
Create an account
CREATING AN ACCOUNT ALLOWS:
-
 Add favorites
-
 Save your searches
-
 Personalize your visits to viacapitalesells.com
-
 Activity on your properties

3

2

n/a


I AM INTERESTED IN THIS PROPERTY

Marylène Boivin
Residential Real Estate Broker
Via Capitale Saguenay/Lac St-Jean
Real estate agency
I offer
 *
*
*
Certain conditions apply
Presentation
Please contact the selling broker for details about the property.
Building and interior
Year of construction
2020
Equipment available
Central vacuum cleaner system installation (1), Electric garage door (1), Wall-mounted heat pump (1)
Bathroom / Washroom
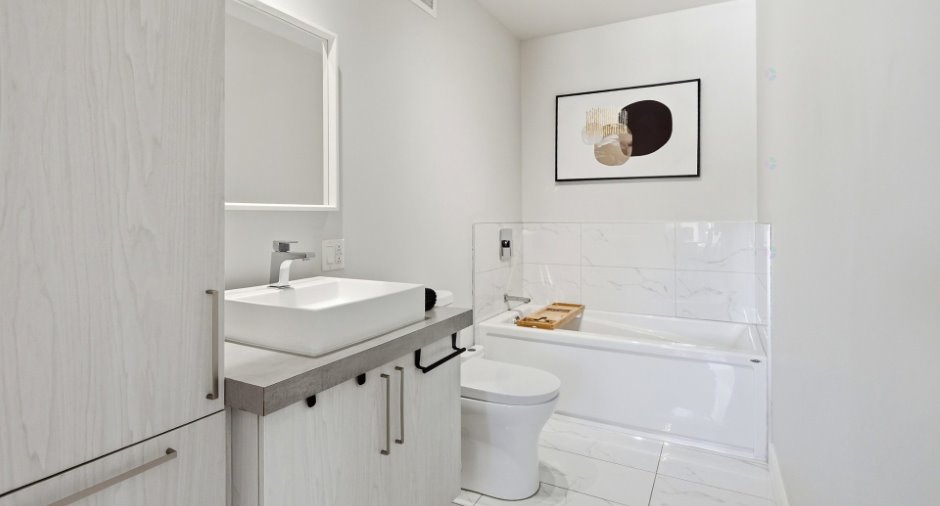
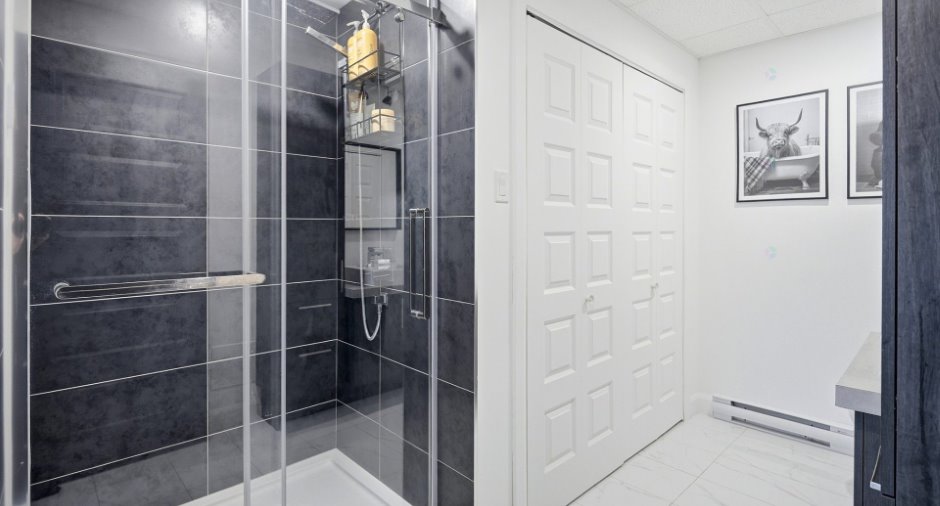
Separate shower (1)
Heating system
Electric baseboard units (1)
Heating energy
Electricity (1)
Basement
6 feet and over (1), Finished basement (1)
Roofing
Asphalt shingles (1)
Land and exterior
Foundation
Poured concrete (1)
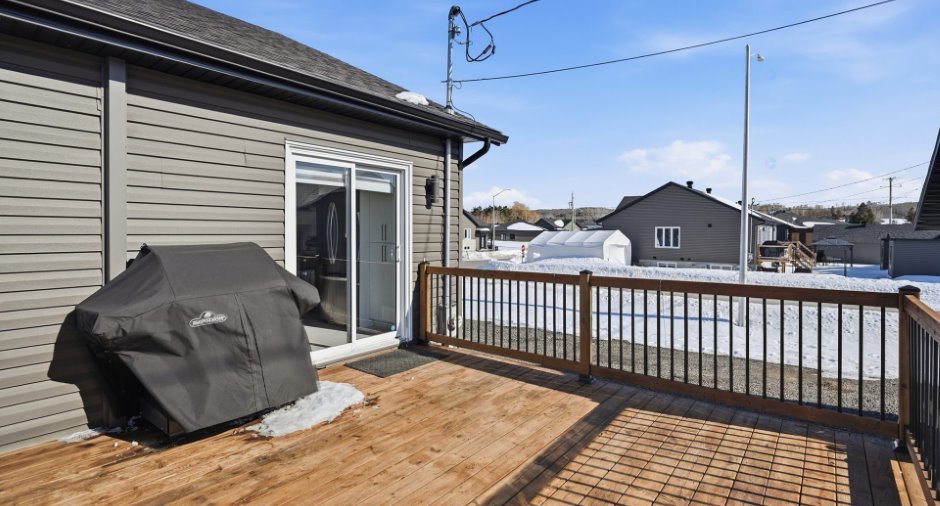
Siding
Concrete stone (1), Vinyl (1)
Garage
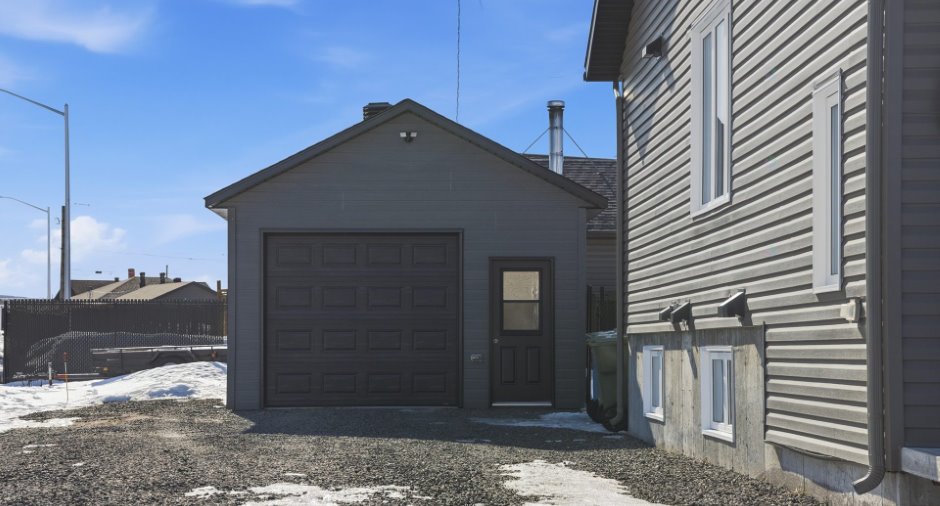
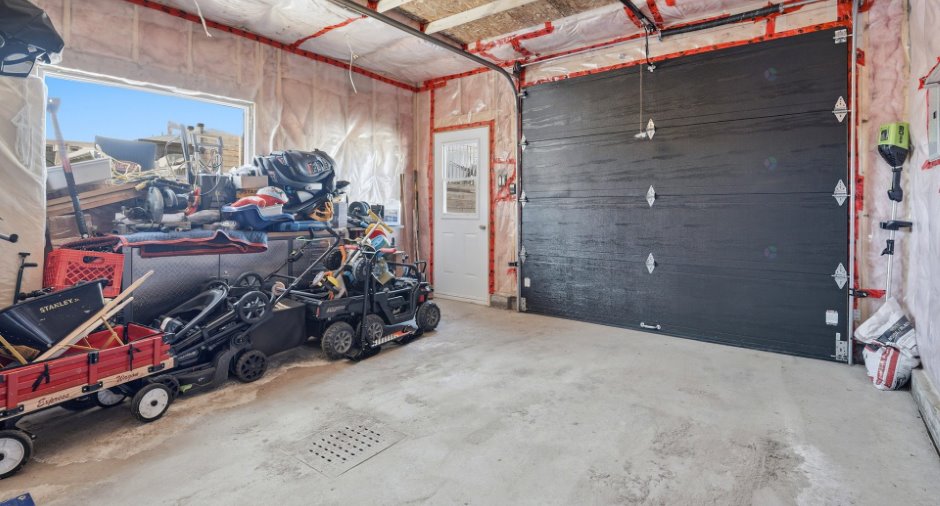
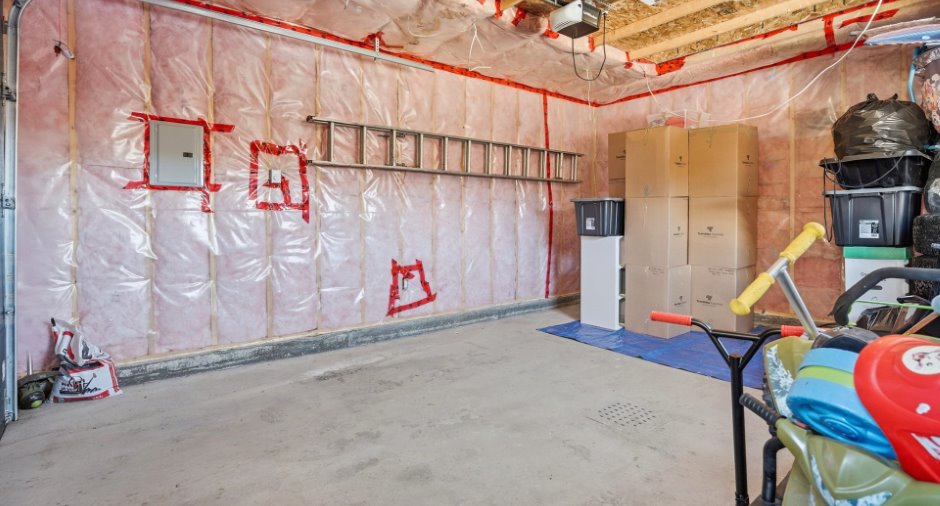
Heated (1), Detached (1), Single width (1)
Driveway
Double width or more (1), Not Paved (1)
Parking (total)
Outdoor (4), Garage (1)
Water supply
Municipality (1)
Sewage system
Municipal sewer (1)
Topography
Flat (1)
Proximity
Park - green area (1), Elementary school (1), Snowmobile trail (1), ATV trail (1), Public transport (1)
Available services
Fire detector (1)
Dimensions
Frontage land
17.95 m
Land area
530.3 m²irregulier
Depth of land
30.26 m
Room details
| Room | Level | Dimensions | Ground Cover |
|---|---|---|---|
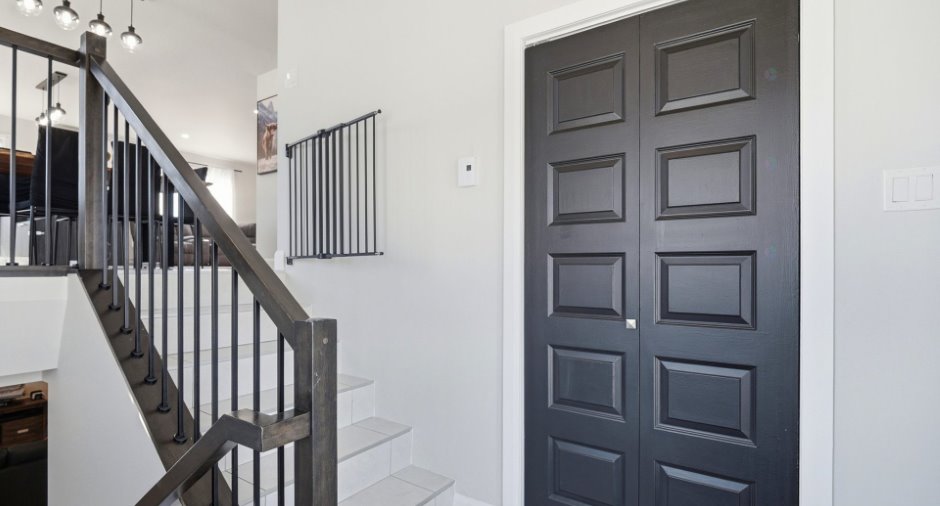
| Hallway | Ground floor | 4' 2" x 6' 1" pi | Ceramic tiles |
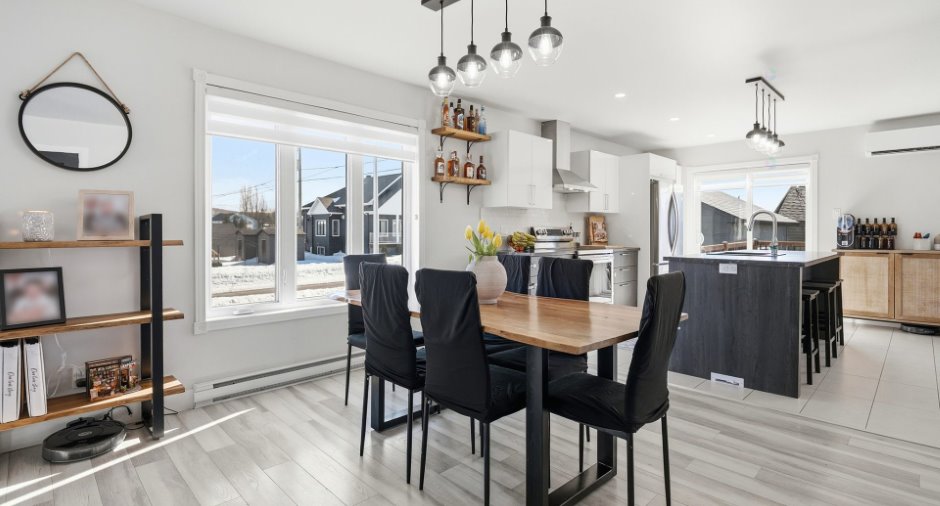
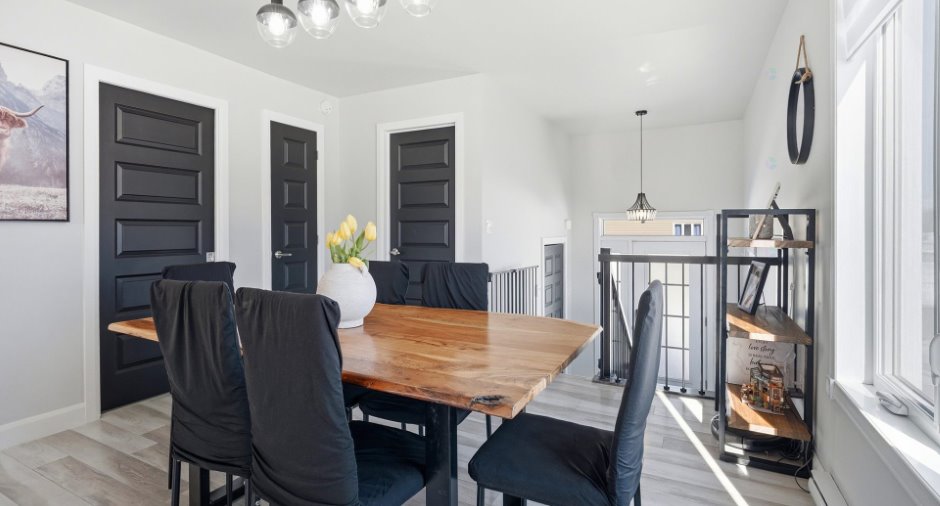
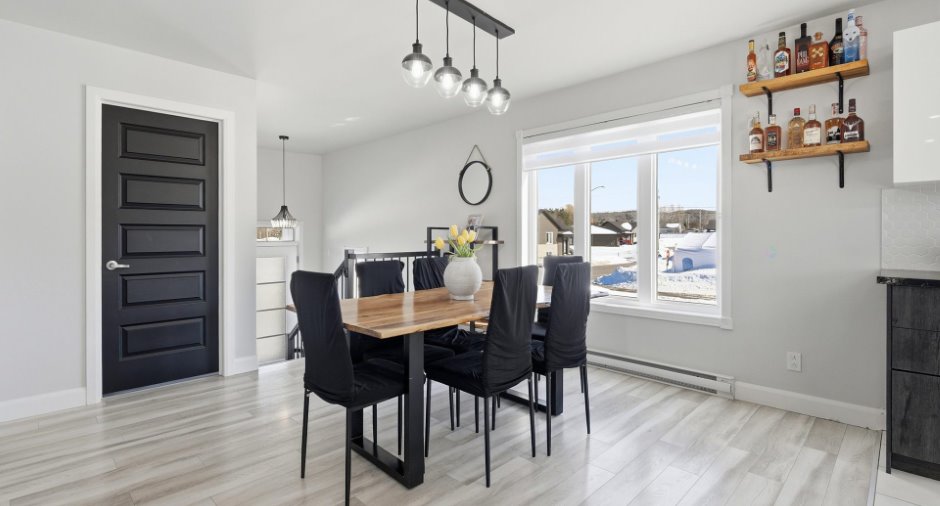
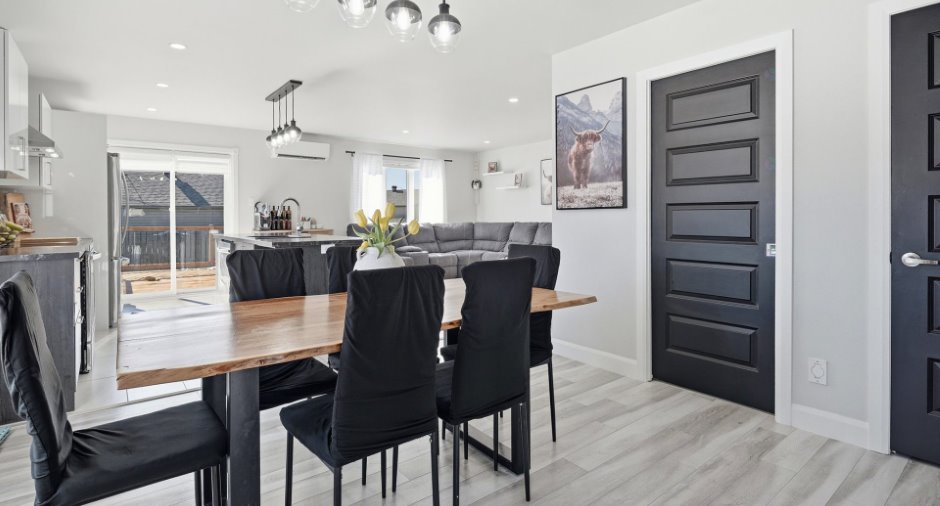
| Dining room | Ground floor | 11' 6" x 11' pi | Ceramic tiles |
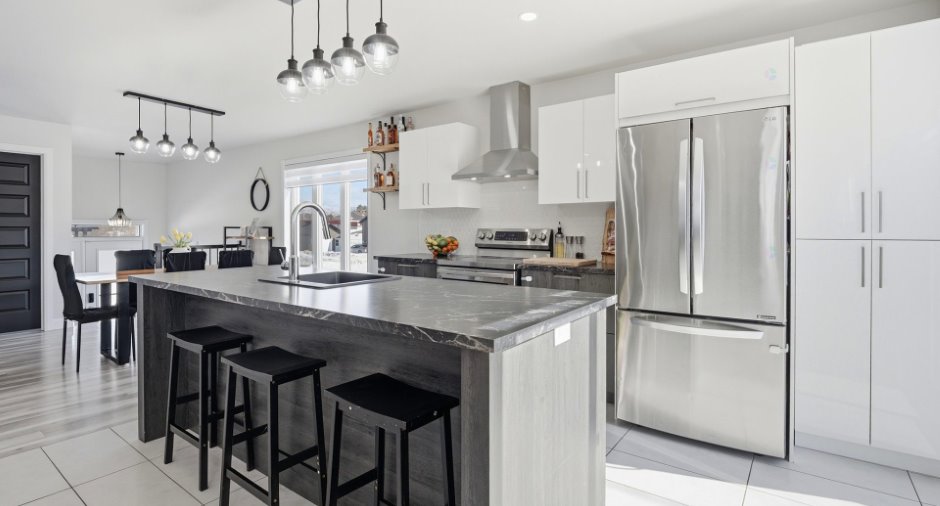
| Kitchen | Ground floor | 12' 4" x 11' 1" pi | Floating floor |
| Living room | Ground floor | 10' x 15' 8" pi | Floating floor |
| Bathroom | Ground floor | 10' 4" x 4' 1" pi | Floating floor |
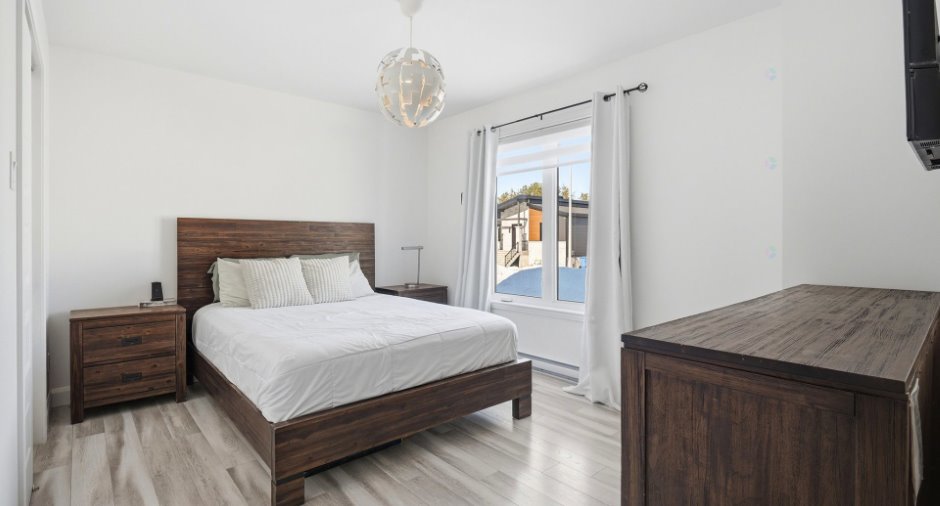
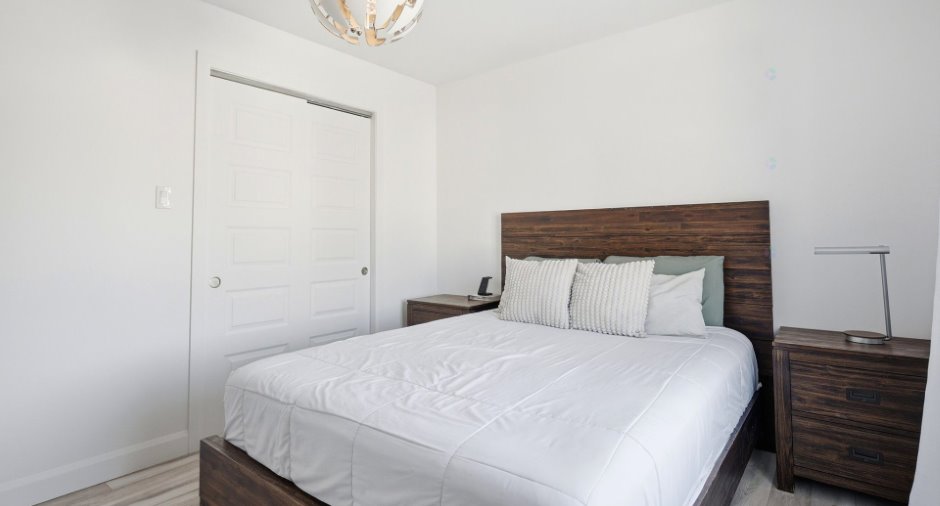
| Primary bedroom | Ground floor | 10' 3" x 13' 2" pi | Floating floor |
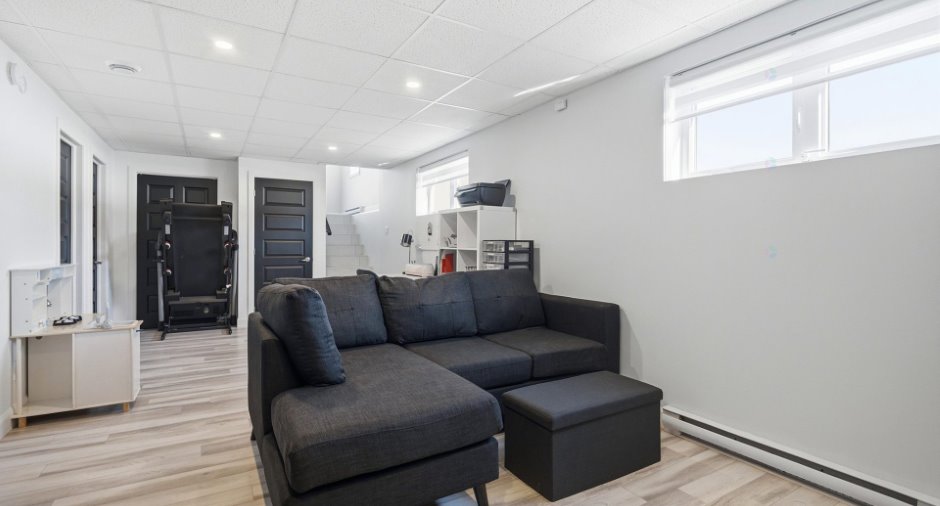
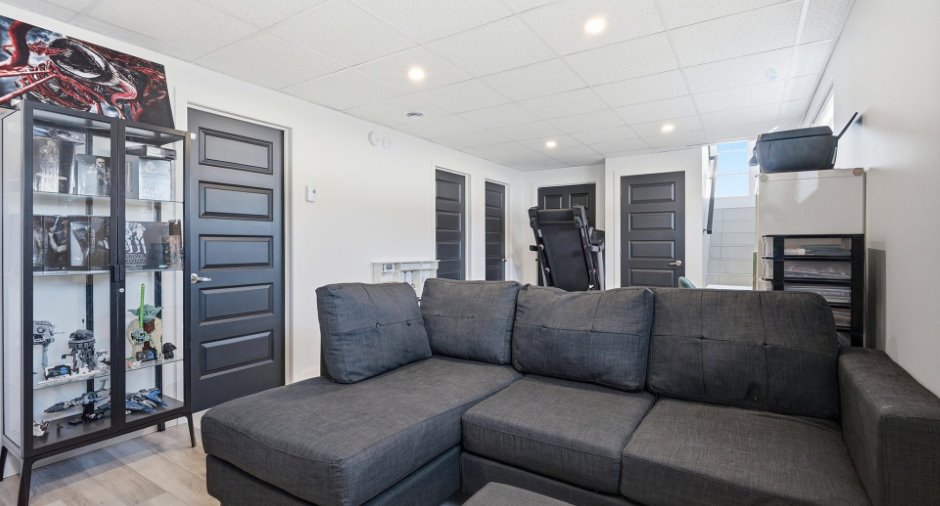
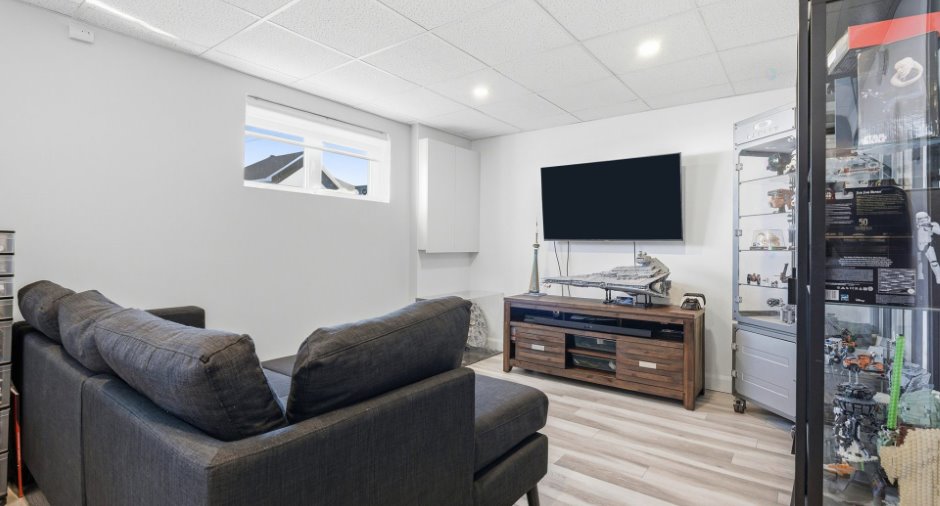
| Family room | Basement | 24' 2" x 11' 4" pi | Floating floor |
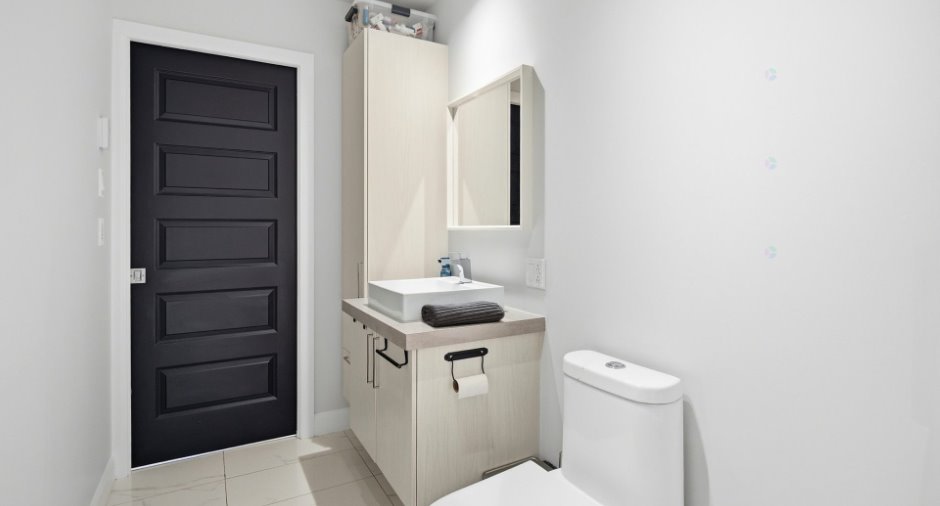
| Bathroom | Basement | 10' 6" x 4' 1" pi | Floating floor |
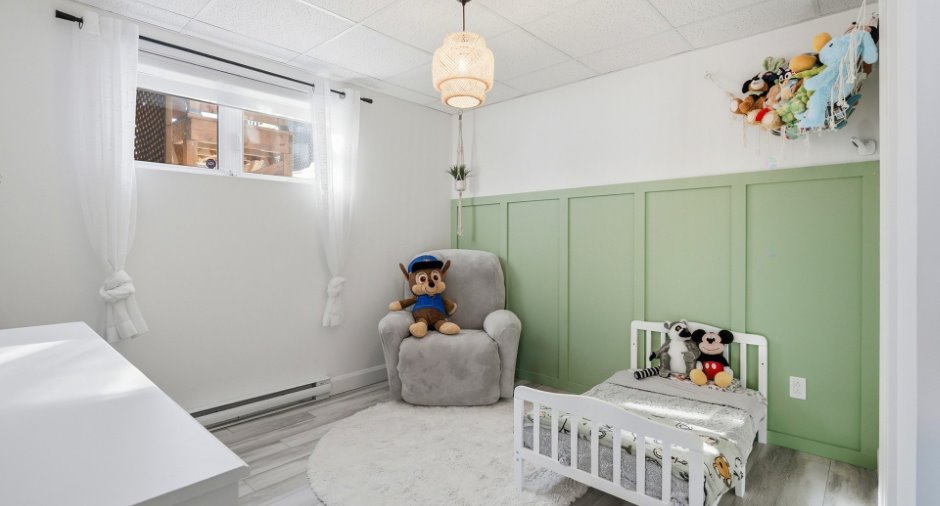
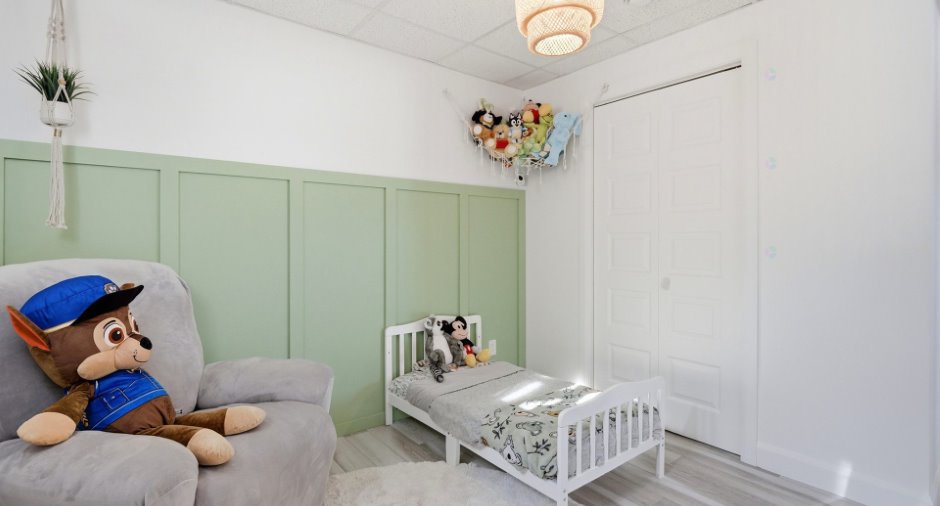
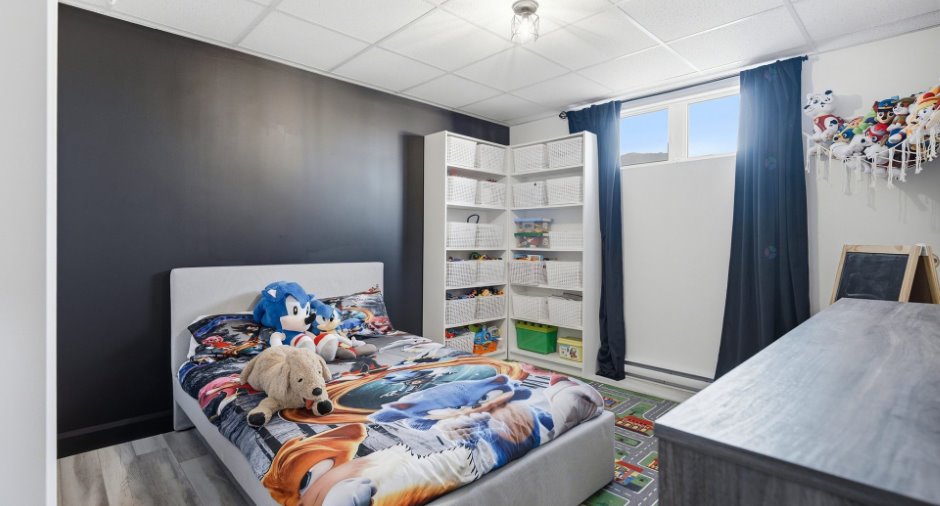
| Bedroom | Basement | 10' 6" x 11' 6" pi | Floating floor |
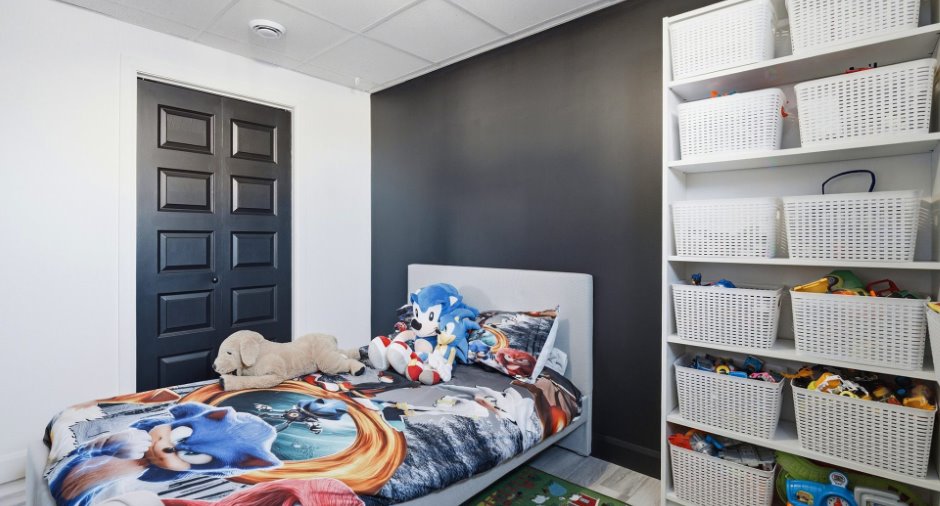
| Bedroom | Basement | 10' 6" x 11' 1" pi | Floating floor |
| Storage | Basement |
3' x 9' 1" pi
Irregular
|
Concrete |
Inclusions
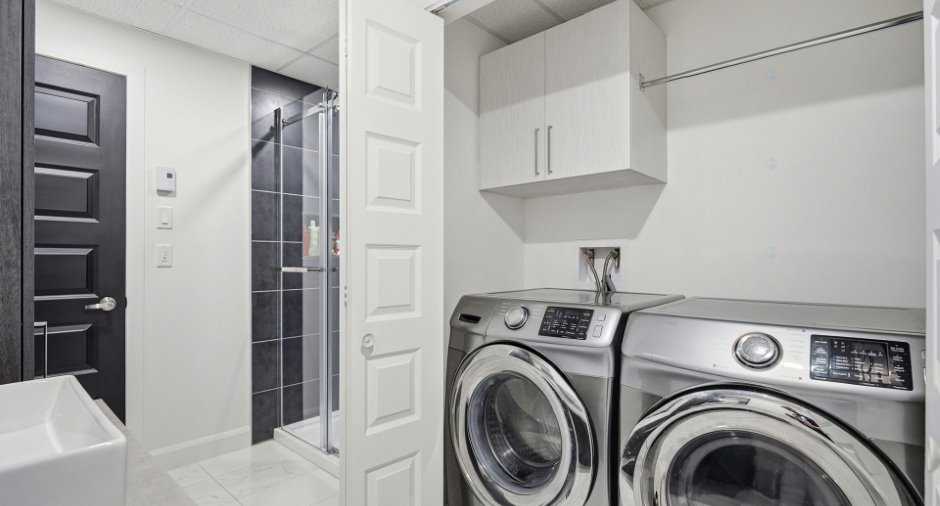
Lustres, pôles, rideaux, stores, thermopompe, ouvre-porte de garage électrique (Wi-Fi), lave-vaisselle, miroirs des salles de bains (x2), aspirateur central (moteur et accessoires), échangeur d'air, trois boîtes de plancher flottant et une trentaine de tuiles de céramique.
Exclusions
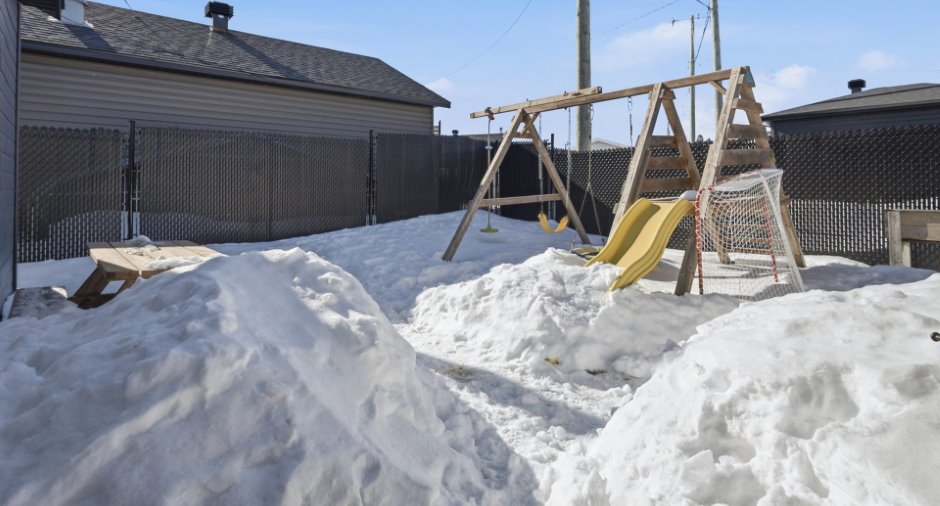
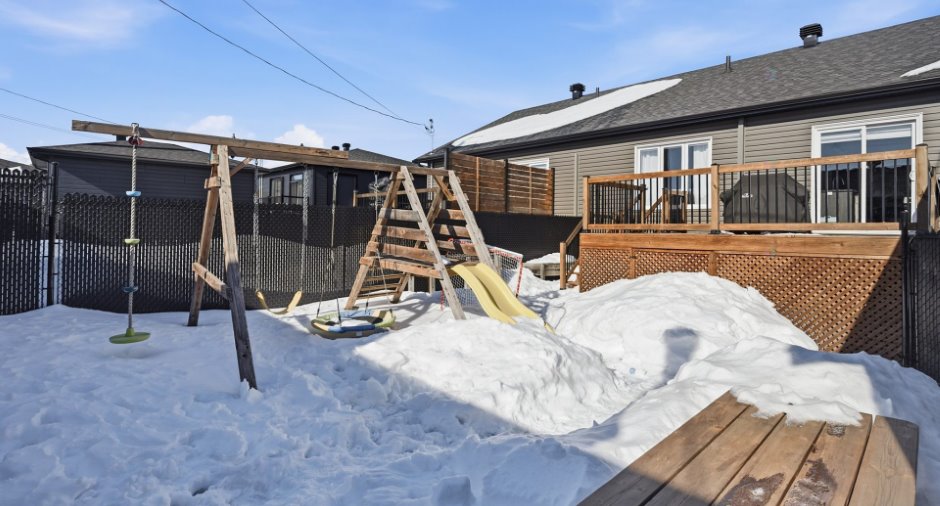
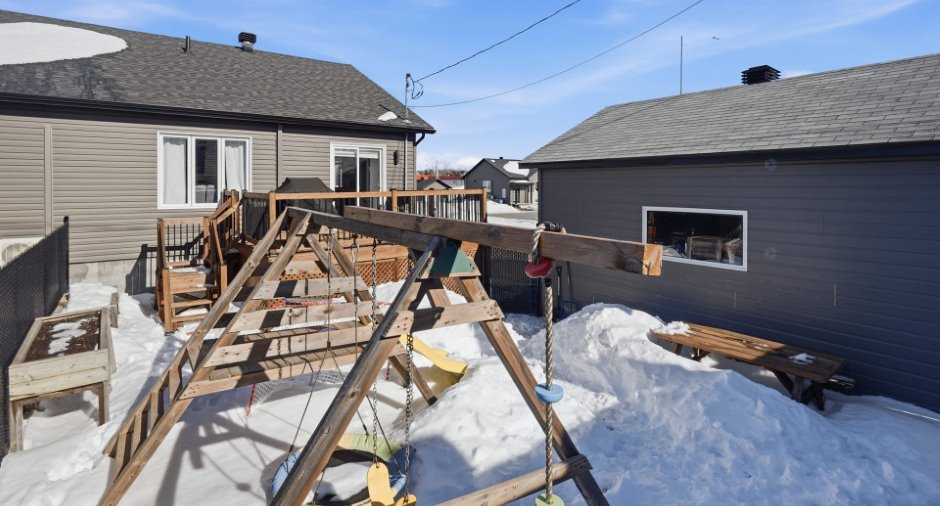
Luminaire de la chambre d'enfant du sous-sol en rotin (sera remplacé), tablette en bois du salon (sous le téléviseur), deux tablettes de cuisine en bois, support à boyau d'arrosage « dragon » du garage, supports muraux pour téléviseurs (x3) et module de jeux pour enfants.
Taxes and costs
Municipal Taxes (2026)
3564 $
School taxes (2026)
191 $
Total
3755 $
Monthly fees
Energy cost
178 $
Evaluations (2026)
Building
235 600 $
Land
59 900 $
Total
295 500 $
Additional features
Occupation
2026-08-01
