





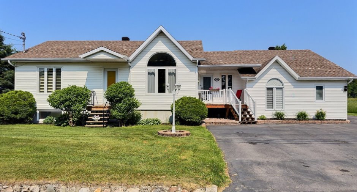
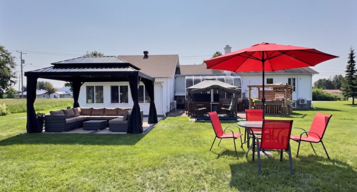
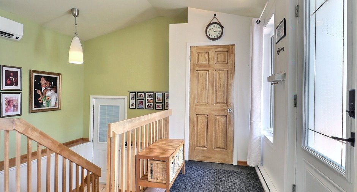
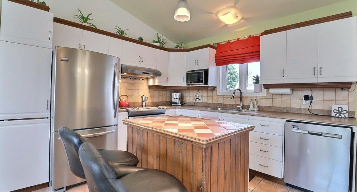
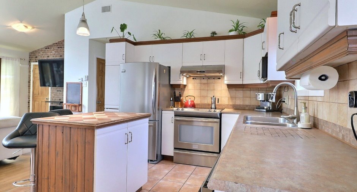
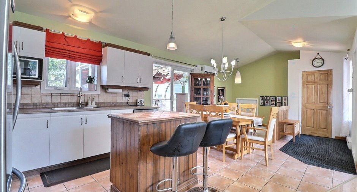
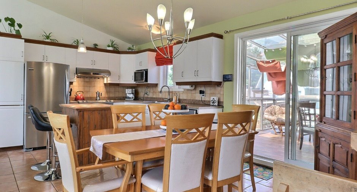
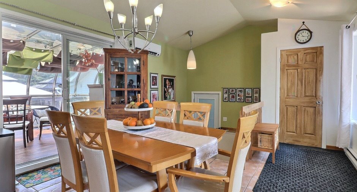
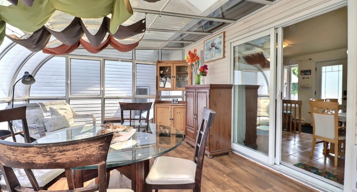
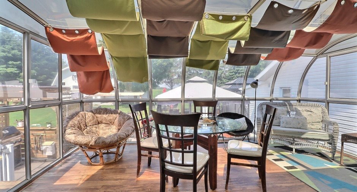
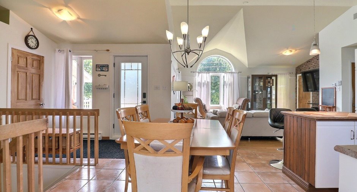
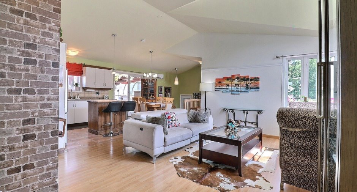
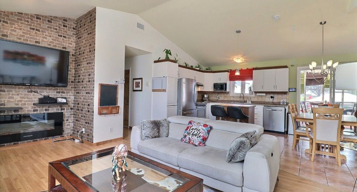
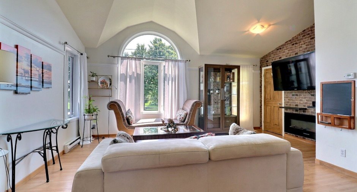
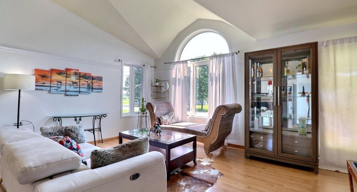
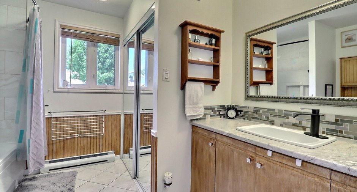
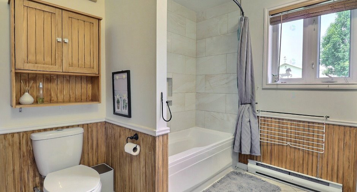
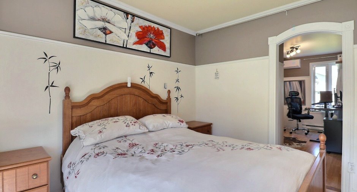
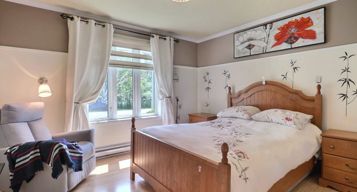
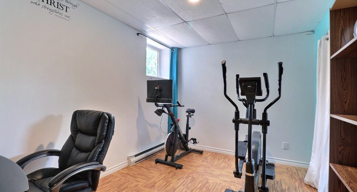
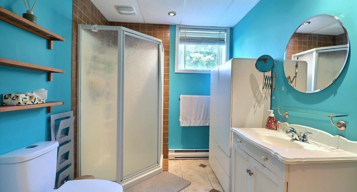
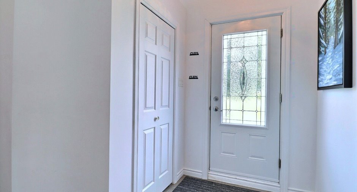
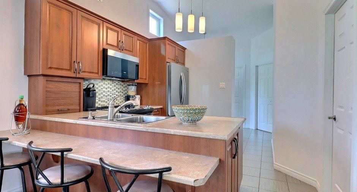
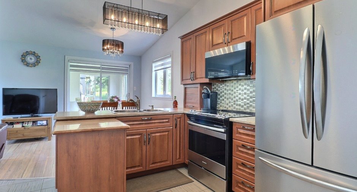
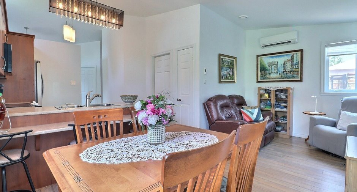
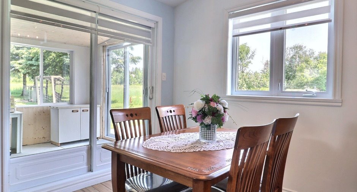
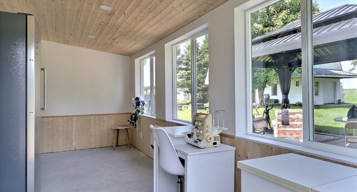
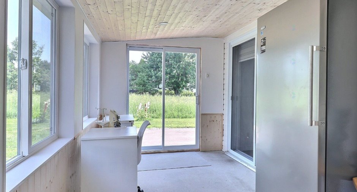
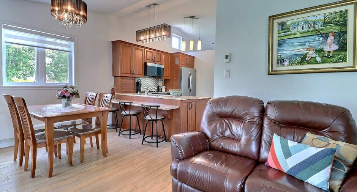
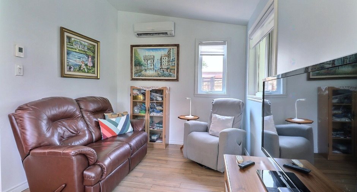
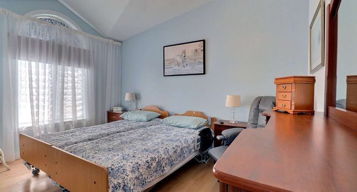
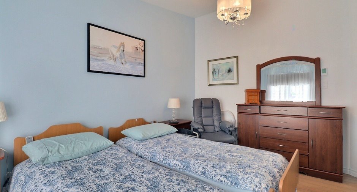
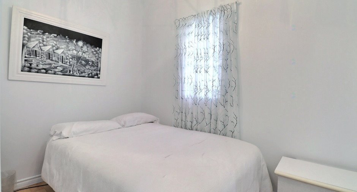
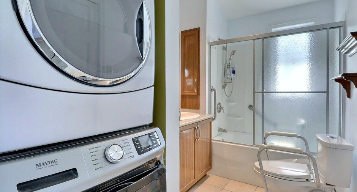
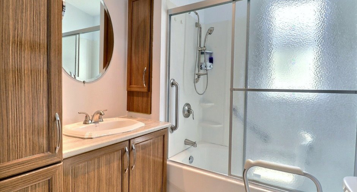
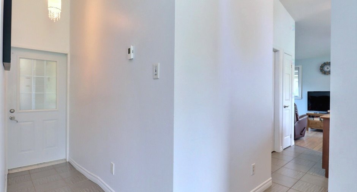
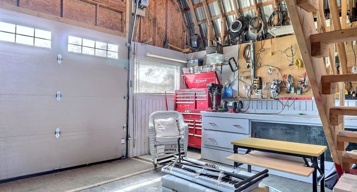
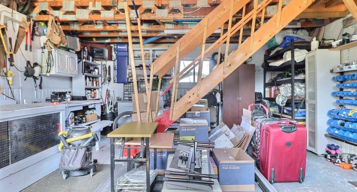
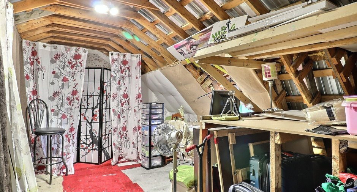
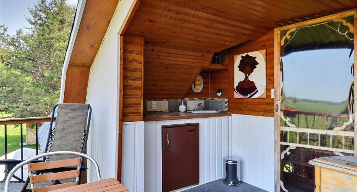
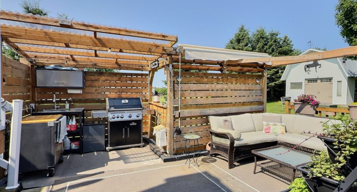
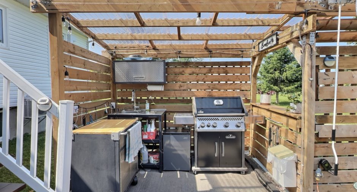
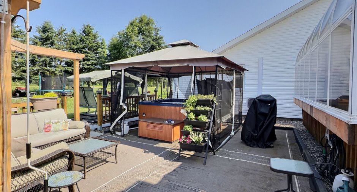
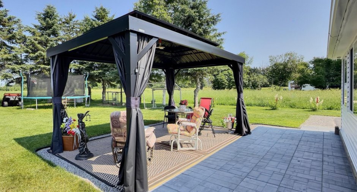
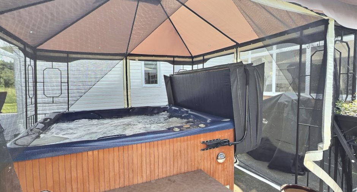
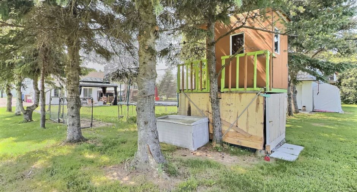
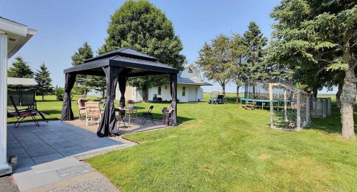
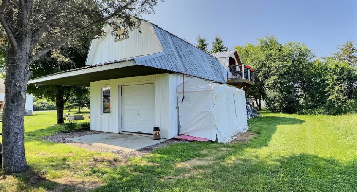
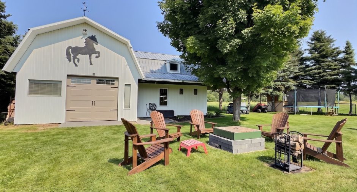
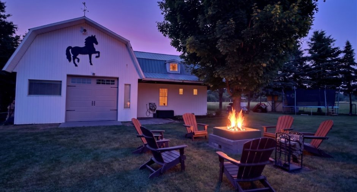
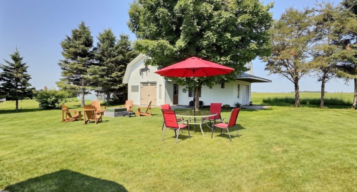
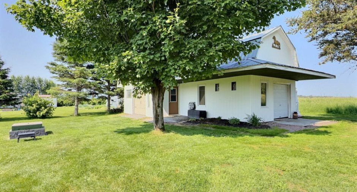
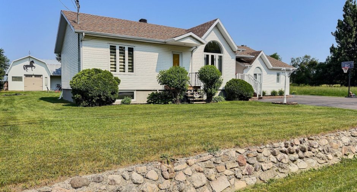
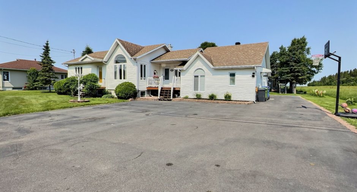
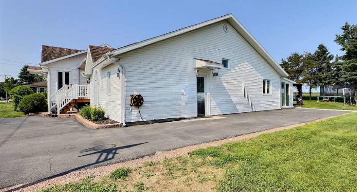
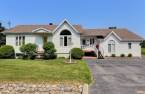
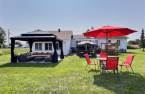
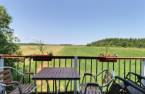
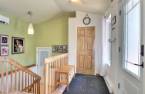
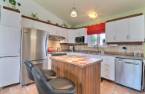
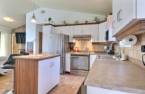
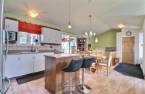
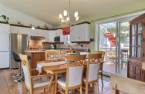
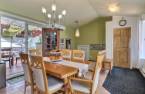
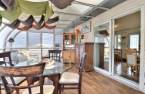
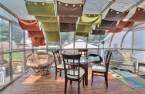
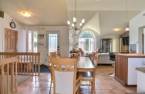
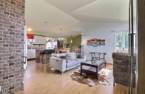
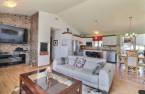
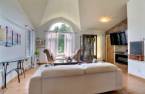
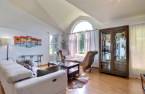
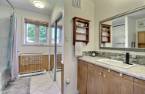
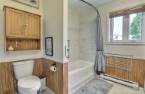
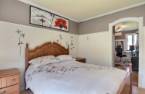
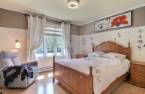
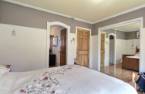
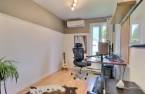
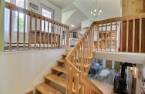
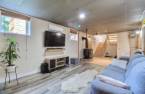
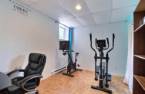
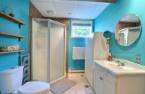
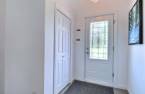
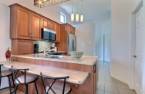
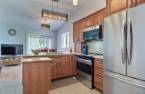
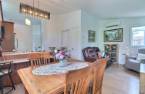
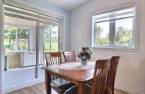
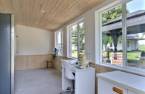
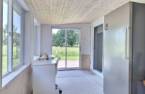
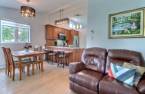
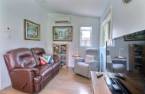
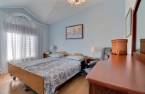
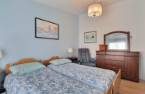
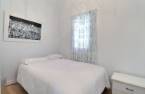
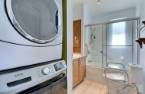
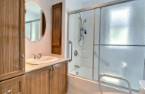
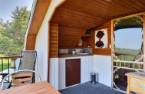
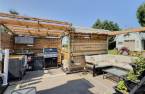
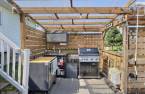
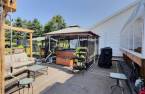
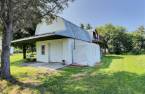
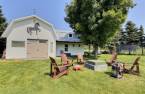
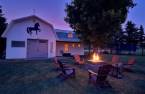
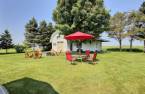
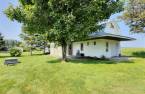
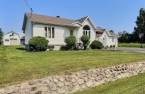
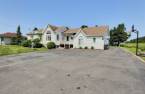
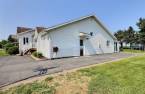
Please contact the selling broker for details about the property.
Create an account
CREATING AN ACCOUNT ALLOWS:
-
 Add favorites
-
 Save your searches
-
 Personalize your visits to viacapitalesells.com
-
 Activity on your properties

4

2

2151pi²


I AM INTERESTED IN THIS PROPERTY

Hélène Turgeon
Residential and Commercial Real Estate Broker
Via Capitale Saguenay/Lac St-Jean
Real estate agency
I offer
 *
*
*
Certain conditions apply
Presentation
Please contact the selling broker for details about the property.
Building and interior
Year of construction
1994
Equipment available
Central vacuum cleaner system installation (1), Sauna (1), Wall-mounted heat pump (1)
Heating system
Space heating baseboards (1), Electric baseboard units (1), Radiant (1)
Heating energy
Electricity (1), Propane (1)
Basement foundation
Concrete slab on the ground (1)
Cupboard
Polyester (1), Laminated (1)
Roofing
Asphalt shingles (1)
Land and exterior
Foundation
, Poured concrete (1)
Siding
Vinyl (1)
Garage
Detached (1), Single width (1)
Driveway
Asphalt (1), Double width or more (1), Plain paving stone (1)
Parking (total)
Outdoor (6), Garage (1), Exterior electric outlet (1)
Landscaping
Landscape (1)
Water supply
Municipality (1)
Sewage system
Sealed septic tank (1)
Topography
Flat (1)
View
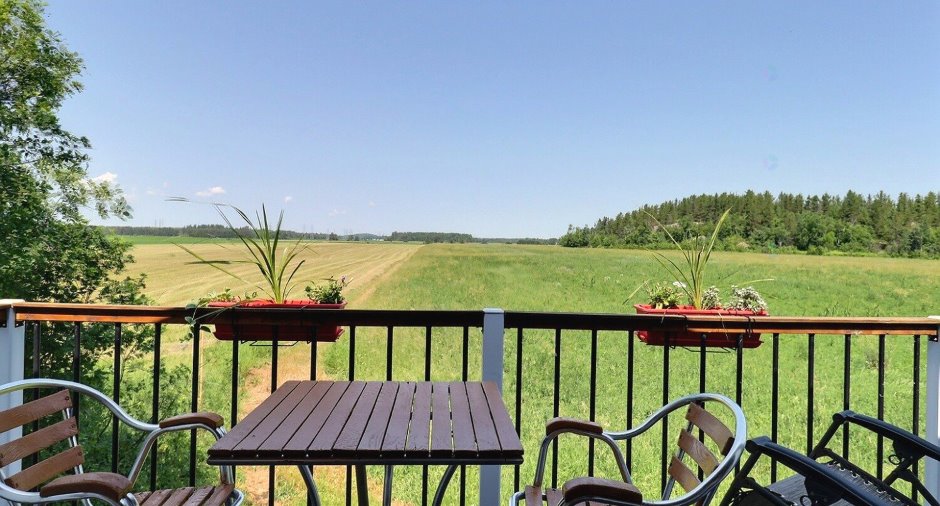
, Mountain (1), Panoramic (1)
Proximity
, Highway (1), Daycare centre (1), Park - green area (1), Bicycle path (1), Elementary school (1), Snowmobile trail (1), ATV trail (1), Public transport (1)
Dimensions
Size of building
68 pi
Depth of land
162
Depth of building
26 pi
Land area
16.23 pi²
Building area
2151 pi²
Private portion
2151 pi²
Frontage land
100
Room details
Unité 1
Unité 2
| Room | Level | Dimensions | Ground Cover |
|---|---|---|---|
| Hallway | Ground floor | 4' x 7' pi | Ceramic tiles |
| Hallway | Ground floor | 4' x 9' pi | Ceramic tiles |
| Dining room | Ground floor | 7' x 10' pi | Ceramic tiles |
| Kitchen | Ground floor | 11' x 11' pi | Ceramic tiles |
| Living room | Ground floor | 18' x 12' pi | Floating floor |
| Bathroom | Ground floor | 10' x 10' pi | Ceramic tiles |
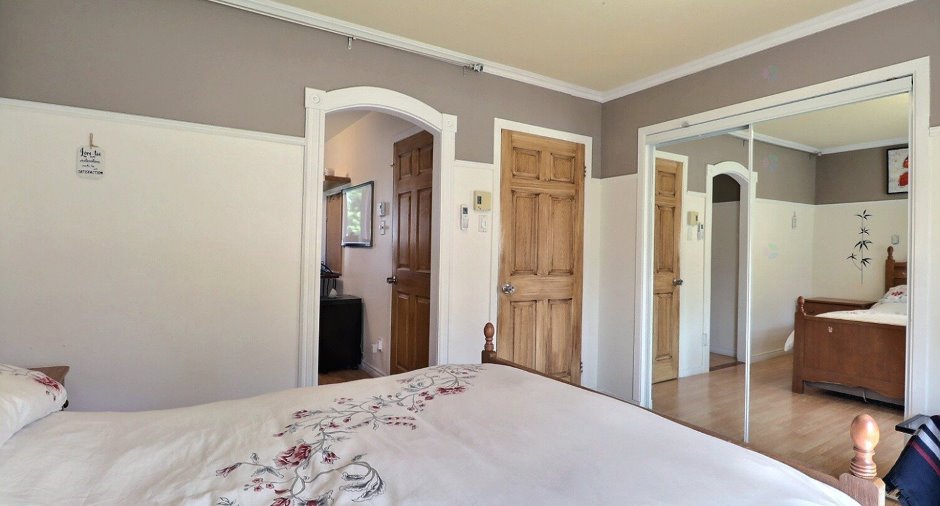
| Bedroom | Ground floor | 13' x 11' pi | Floating floor |
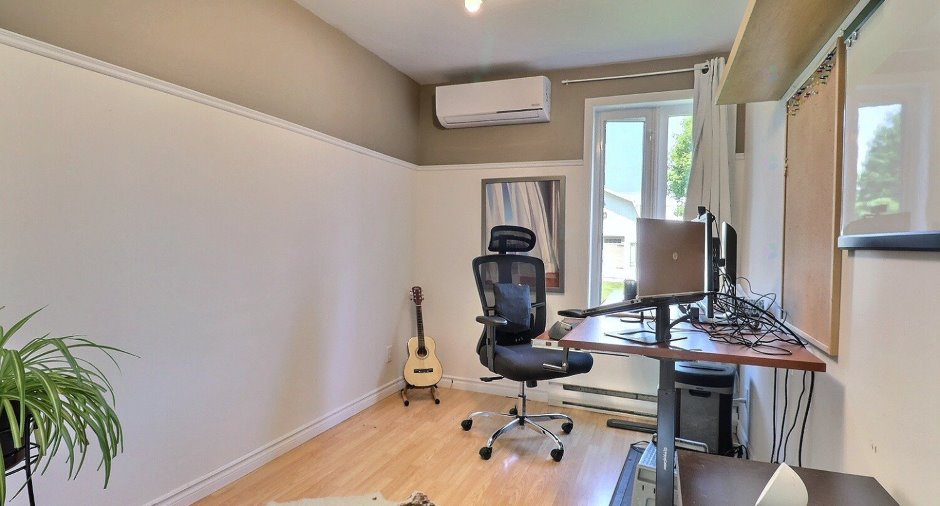
| Office | Ground floor | 8' x 14' pi | Floating floor |
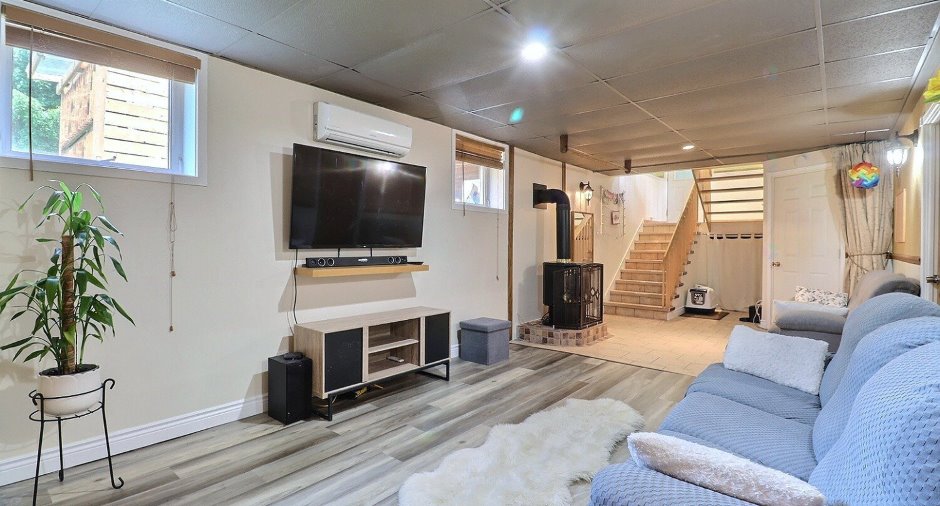
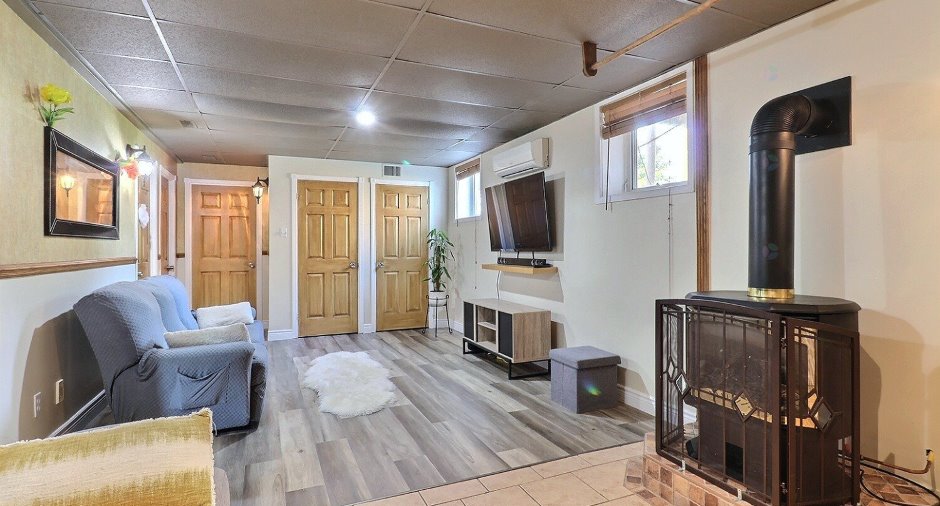
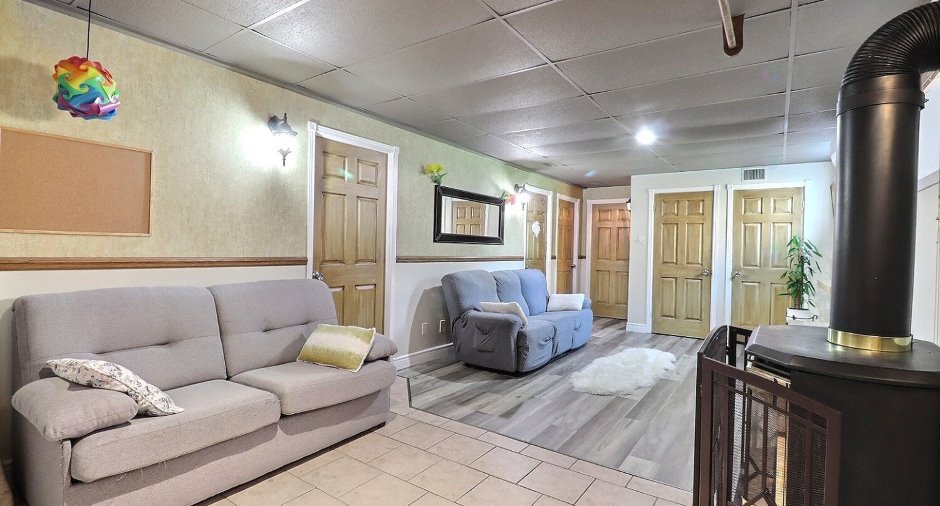
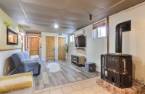
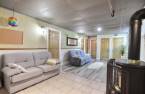
| Family room | Basement | 24' x 12' pi | Floating floor |
| Other | Basement | 11' x 5' pi | Concrete |
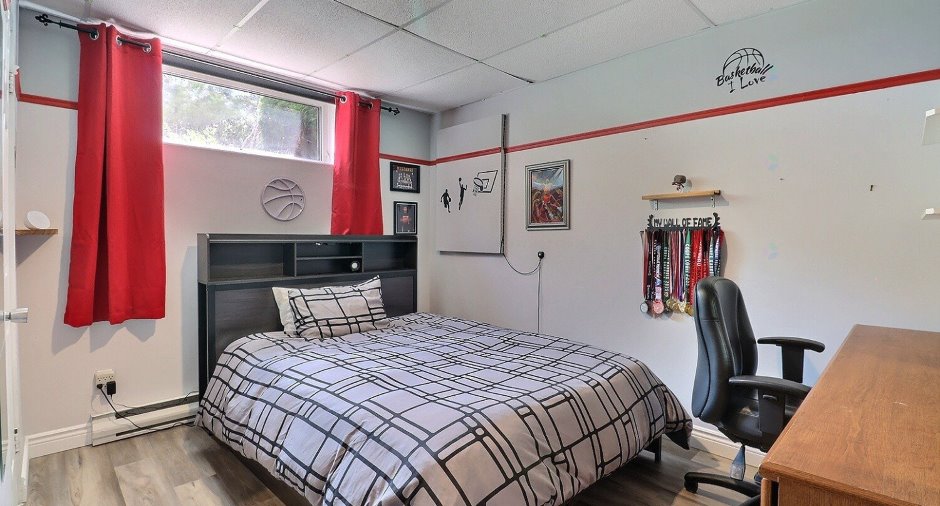
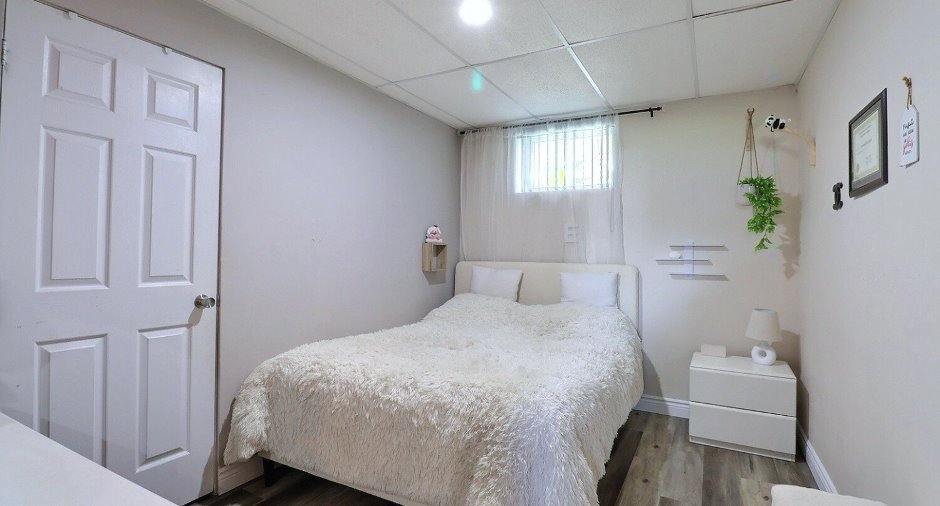
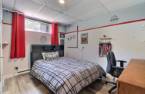
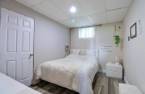
| Bedroom | Basement | 9' x 12' pi | Floating floor |
| Bedroom | Basement | 9' x 12' pi | Floating floor |
| Bedroom | Basement | 11' 3" x 12' pi | Floating floor |
| Bathroom | Basement | 7' 2" x 12' pi | Ceramic tiles |
| Room | Level | Dimensions | Ground Cover |
|---|---|---|---|
| Hallway | Ground floor | 5' 3" x 9' pi | Ceramic tiles |
| Living room | Ground floor | 7' x 9' pi | Floating floor |
| Dining room | Ground floor | 8' x 10' pi | Floating floor |
| Kitchen | Ground floor | 10' 2" x 10' pi | Ceramic tiles |
| Bedroom | Ground floor |
10' x 10' 5" pi
Irregular
|
Floating floor |
| Bedroom | Ground floor | 10' x 13' 4" pi | Floating floor |
| Bathroom | Ground floor |
7' x 10' 3" pi
Irregular
|
Ceramic tiles |
| Other | Ground floor | 3' x 10' pi | Ceramic tiles |
Inclusions
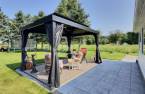
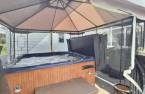
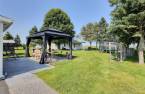
Stores, luminaires, lave-vaisselle, pôle et rideaux(p.patio), toiles du solarium, support et tv(salon), foyer électrique(salon), meuble vitrée(salon), mobilier de s. à manger(6ch.), meuble blan (s.d.b du s.sol), rideaux séparateurs(s. familiale), sofa (s.familiale), support murale de la tv (s. sol), tablettes ch.froide, meuble sur roulettes et lavabo de la cuisine ext., spa ,gazebo , table avec 2 chaises , chaise longue et frigo (balcon grg), étagères noire (2)(garage). SUITE ADDENDA...
Exclusions
-Pôles et rideaux du 4840, meuble en coin de la s.à manger,support à vin et range légumes de la ch. froide, BBQ du coin cuisine ext, coffre outil rouge dans le garage, armoire brune du garage, poêle aux granule de l'annexe du garage, outils, compresseurs et outils du vendeur, balançoire, meubles extérieur, panier de basquet. Logement: Pôles et rideaux du logement, toile opaque ch.des maîtres.
Taxes and costs
Municipal Taxes (2026)
4776 $
School taxes (2026)
260 $
Total
5036 $
Monthly fees
Energy cost
28 $
Energy cost
345 $
Common expenses/Rental
0 $
Total
373 $
Evaluations (2026)
Building
346 000 $
Land
45 500 $
Total
391 500 $
Additional features
Distinctive features
, No neighbours in the back (1)
Occupation
2026-08-31
