





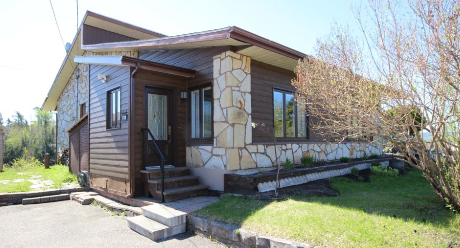
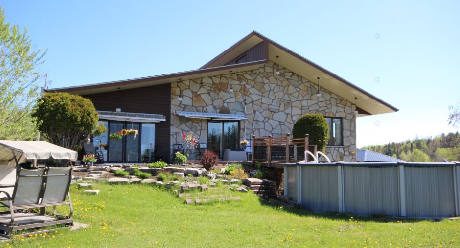
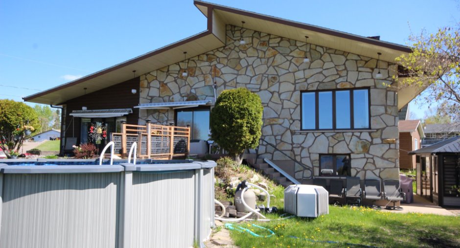
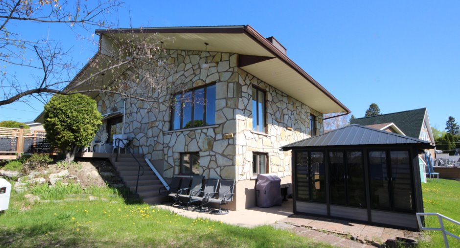
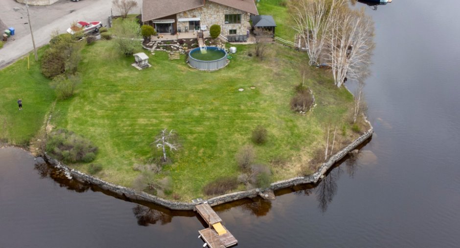
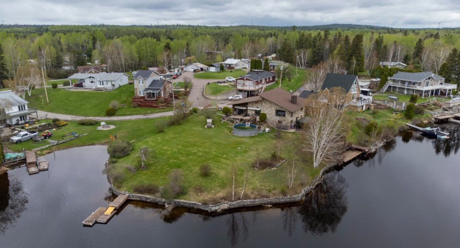
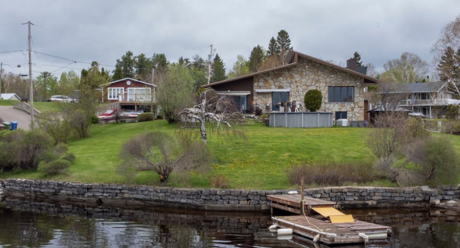
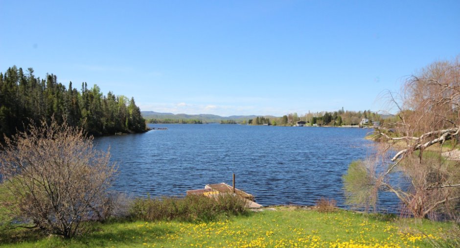
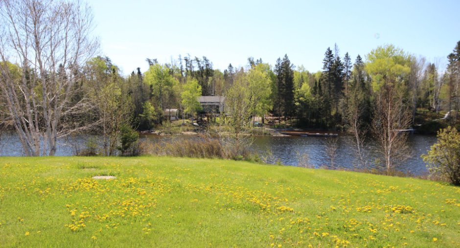
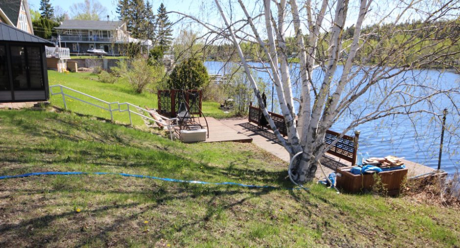
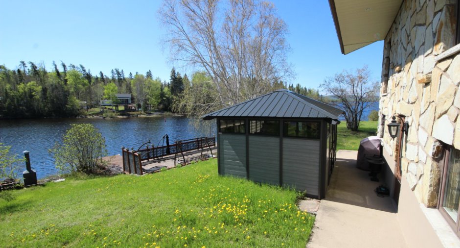
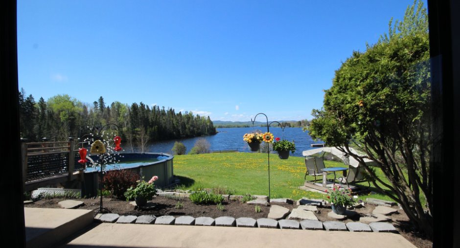
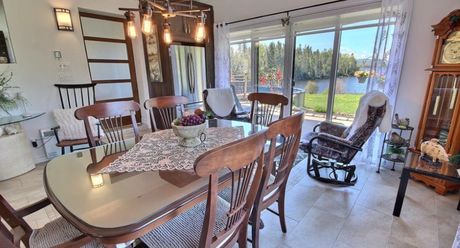
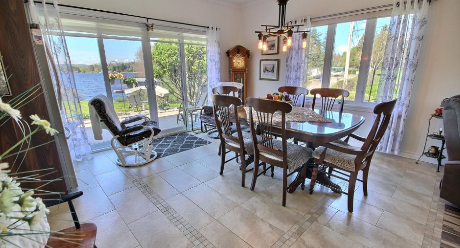
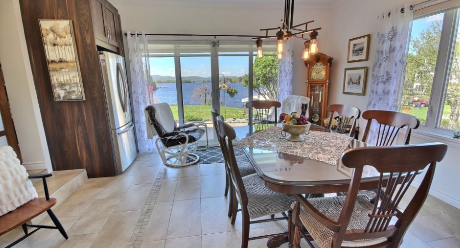
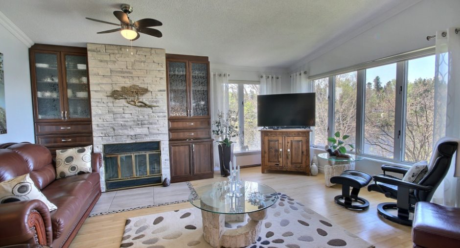
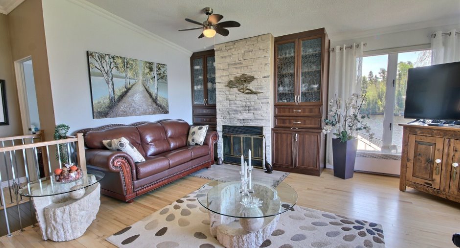
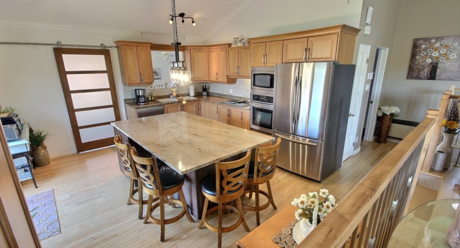
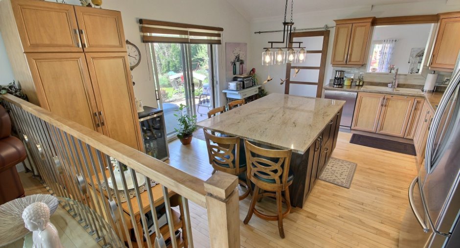
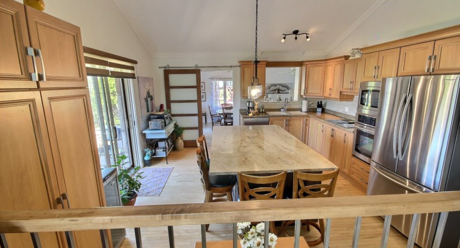
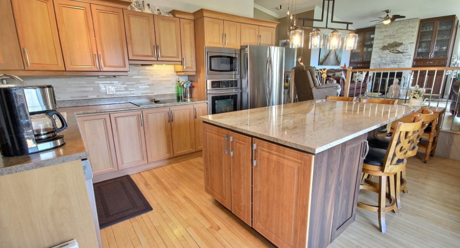
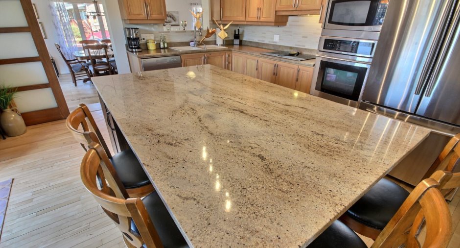
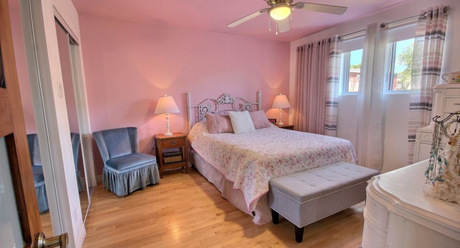
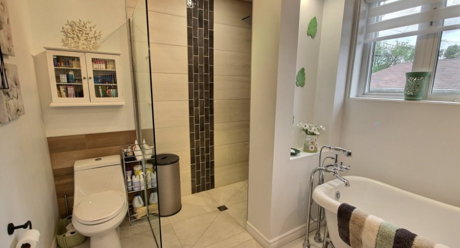
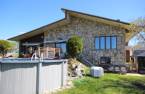
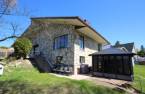
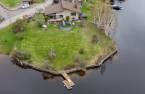
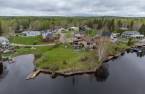
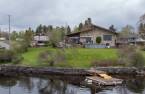
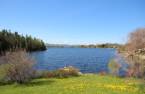
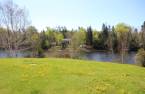
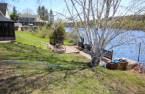
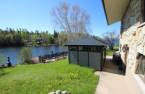
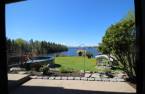
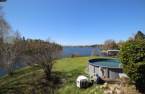
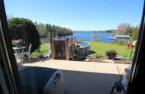
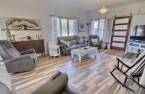
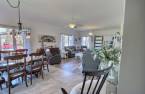
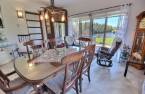
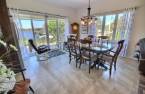
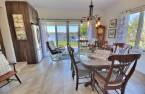
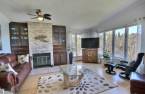
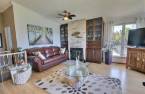
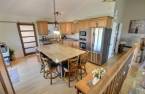
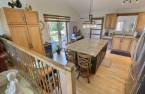
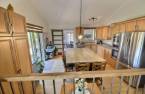
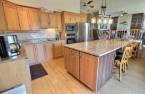
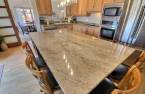
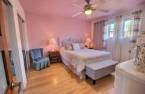
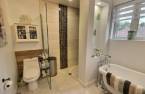
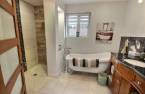
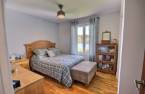
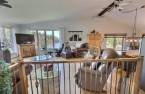
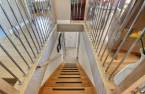
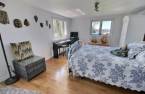
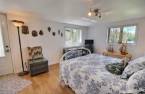
Please contact the selling broker for details about the property.
Create an account
CREATING AN ACCOUNT ALLOWS:
-
 Add favorites
-
 Save your searches
-
 Personalize your visits to viacapitalesells.com
-
 Activity on your properties

3

2

n/a


I AM INTERESTED IN THIS PROPERTY

Michel Girard
Residential and Commercial Real Estate Broker
Via Capitale Saguenay/Lac St-Jean
Real estate agency
I offer
 *
*
*
Certain conditions apply
Presentation
Please contact the selling broker for details about the property.
Building and interior
Year of construction
1987
Equipment available
Wall-mounted air conditioning (1)
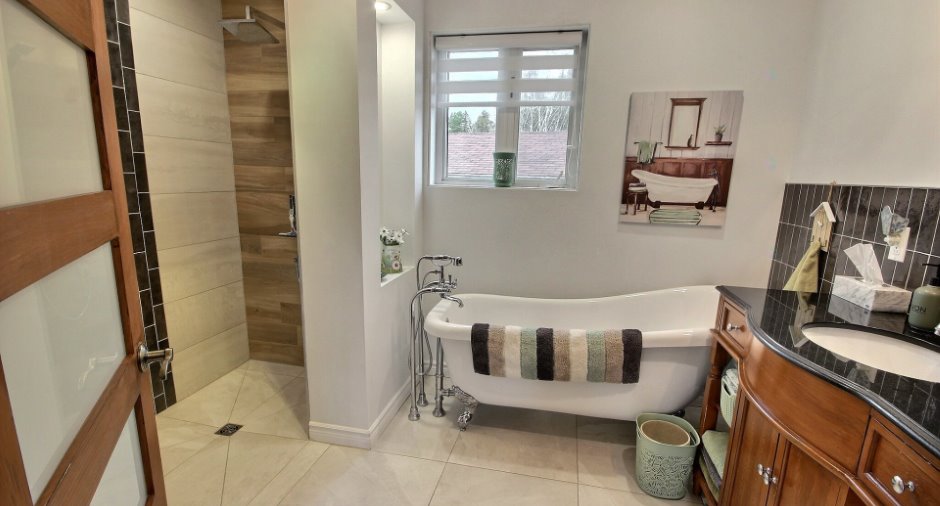
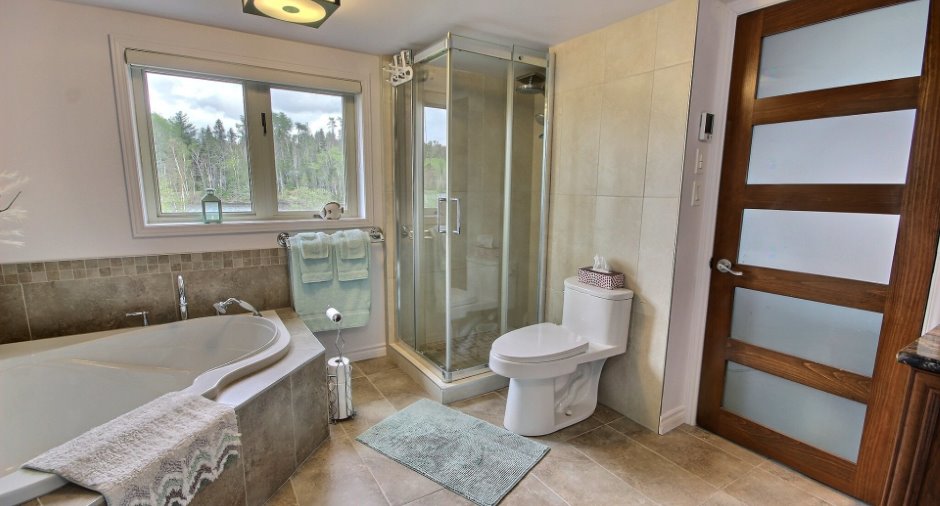
Bathroom / Washroom
, Separate shower (1)
Heating system
Space heating baseboards (1), Radiant (1)
Heating energy
Wood (1), Electricity (1)
Basement
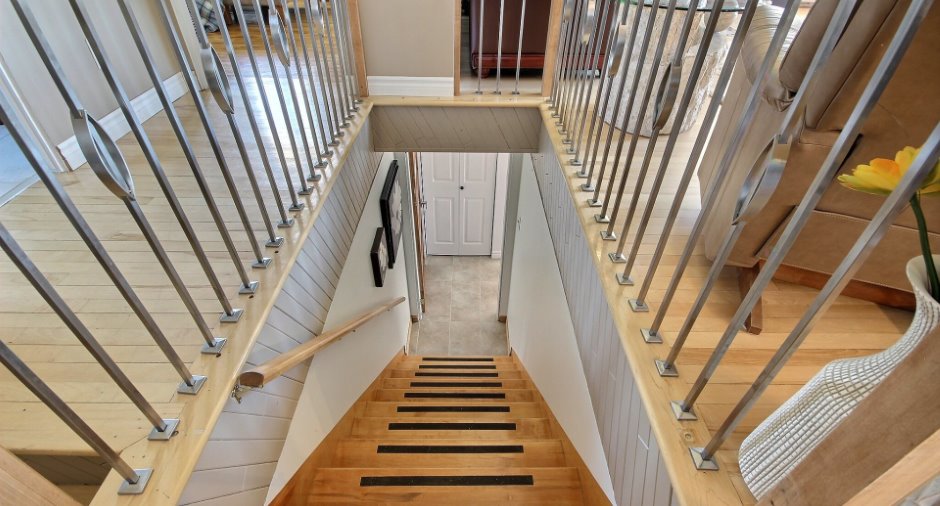
6 feet and over (1), Separate entrance (1)
Cupboard
Polyester (1)
Roofing
Asphalt shingles (1)
Land and exterior
Foundation
Poured concrete (1)
Siding
, Stone (1)
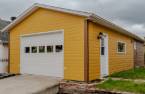
Garage
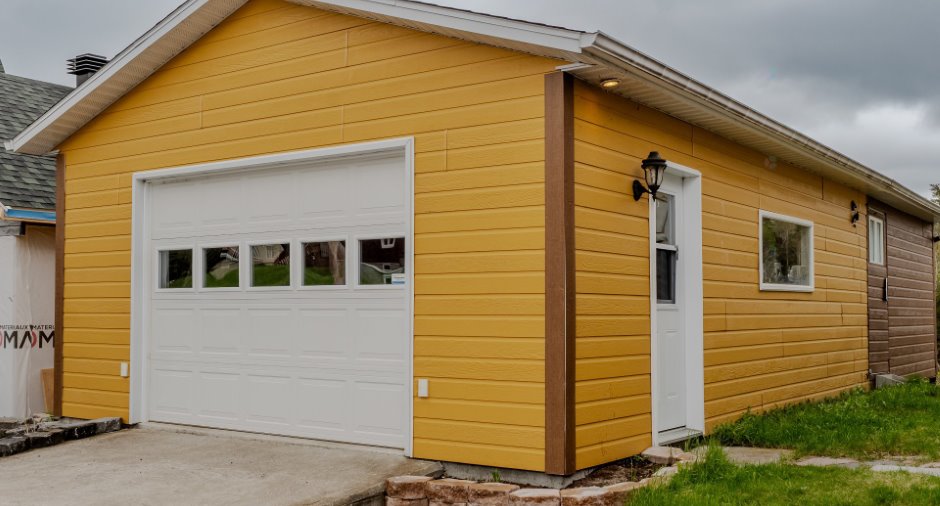
Detached (1)
Driveway
Asphalt (1), Double width or more (1)
Parking (total)
Outdoor (4), Garage (1), Exterior electric outlet (1)
Pool
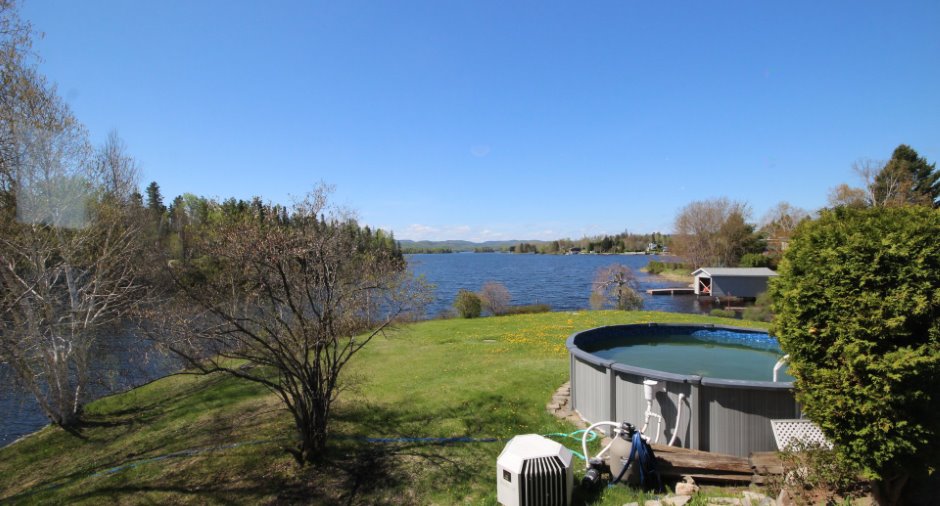
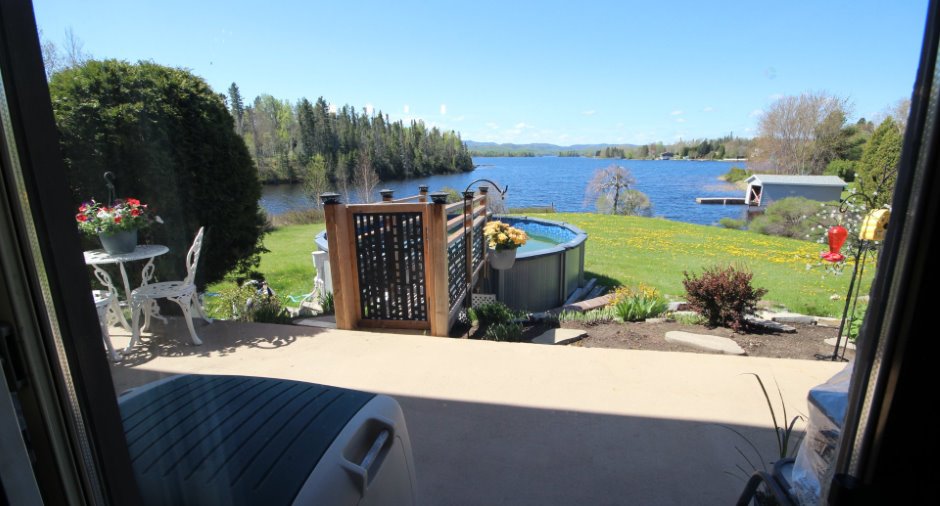
Above-ground (1)
Landscaping
Landscape (1)
Water supply
Artesian well (1), Surface well (1)
Sewage system
Septic tank (1)
Topography
Flat (1)
View
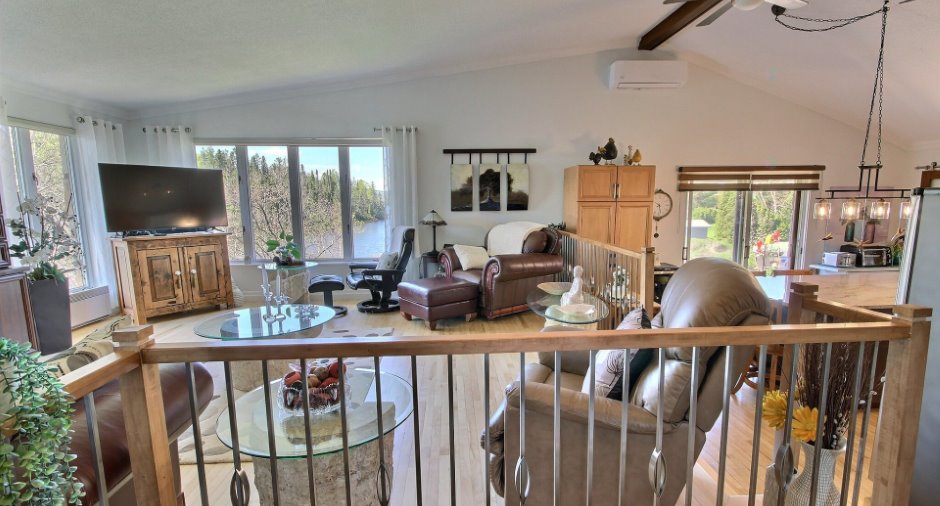
Water (1), Mountain (1), Panoramic (1)
Proximity
, Bicycle path (1), Snowmobile trail (1)
Dimensions
Size of building
32.7 pi
Frontage land
33.8
Depth of building
52.5 pi
Depth of land
53.8
Building area
159.5 pi²
Room details
| Room | Level | Dimensions | Ground Cover |
|---|---|---|---|
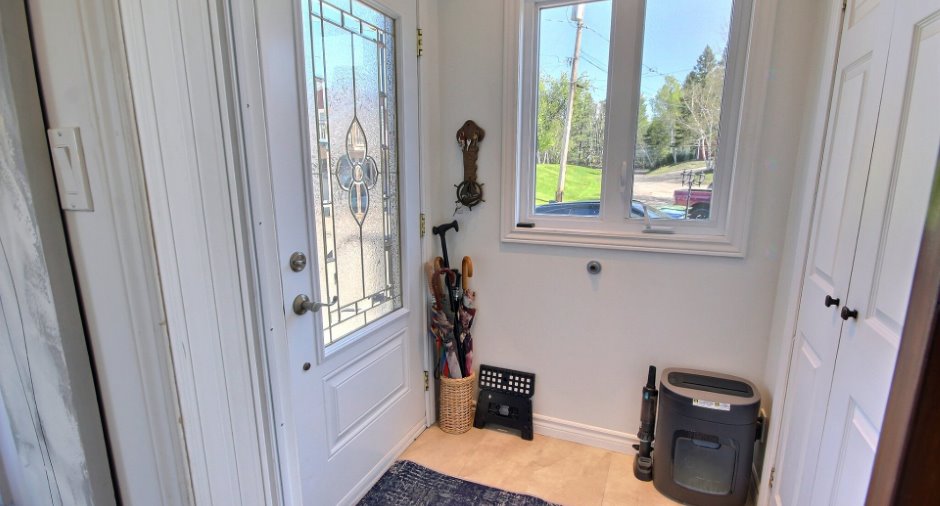
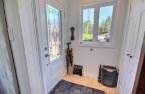
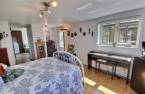
| Hallway | Ground floor | 4' 9" x 4' 8" pi | Other |
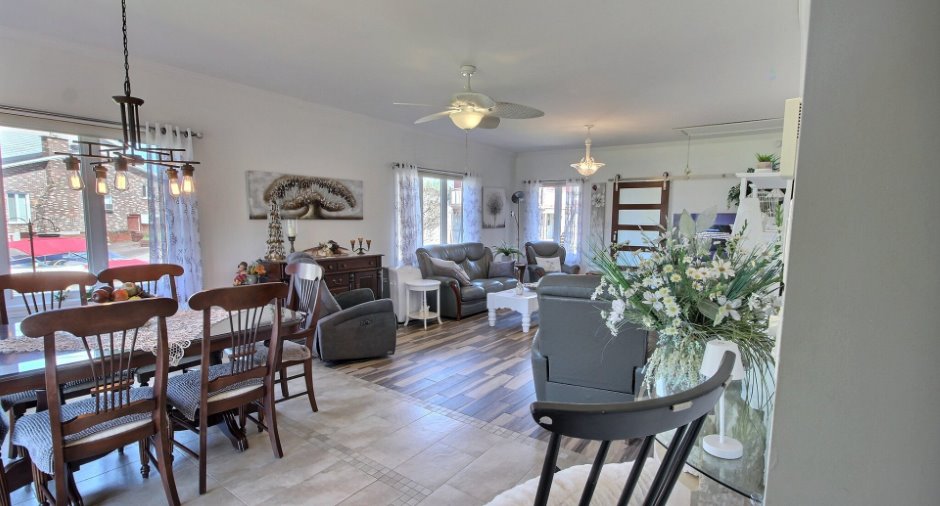
| Dining room | Ground floor | 14' x 15' 1" pi | Other |
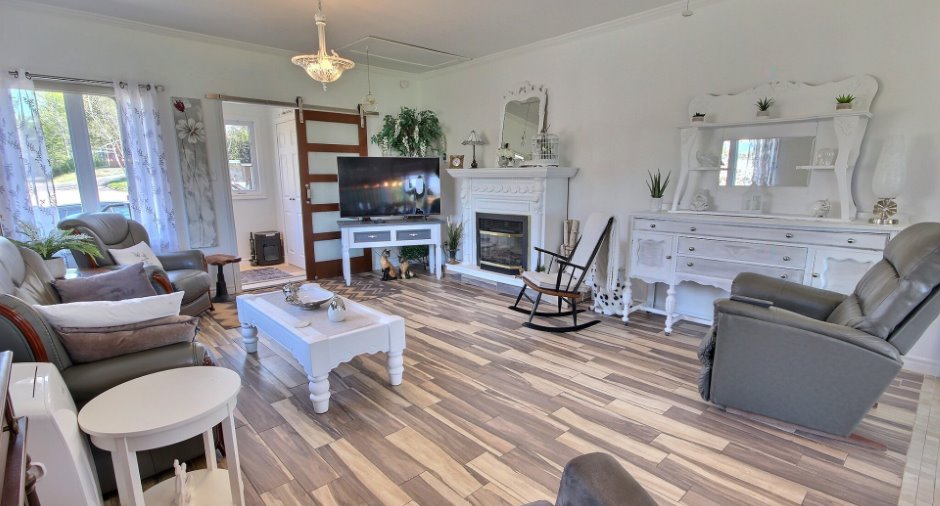
| Family room | Ground floor | 16' x 15' 1" pi | Other |
| Kitchen | Ground floor | 16' 6" x 14' 7" pi | Ceramic tiles |
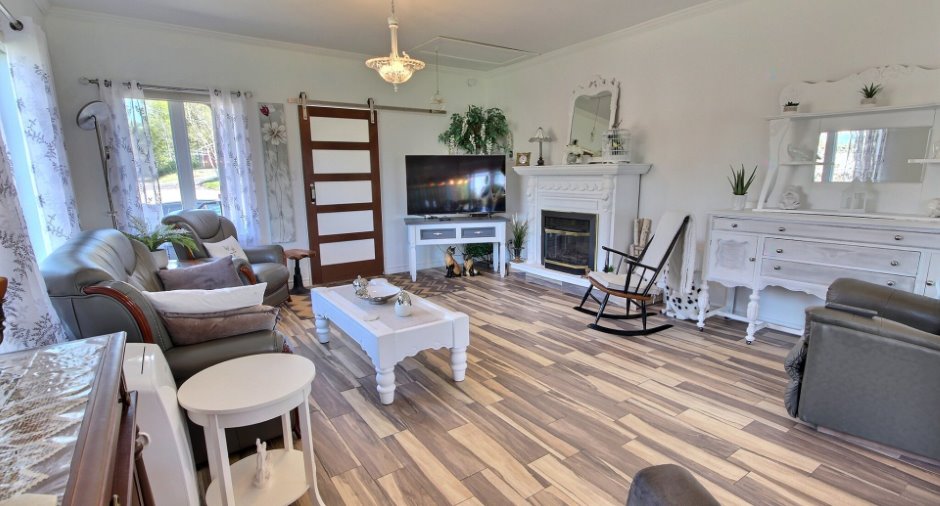
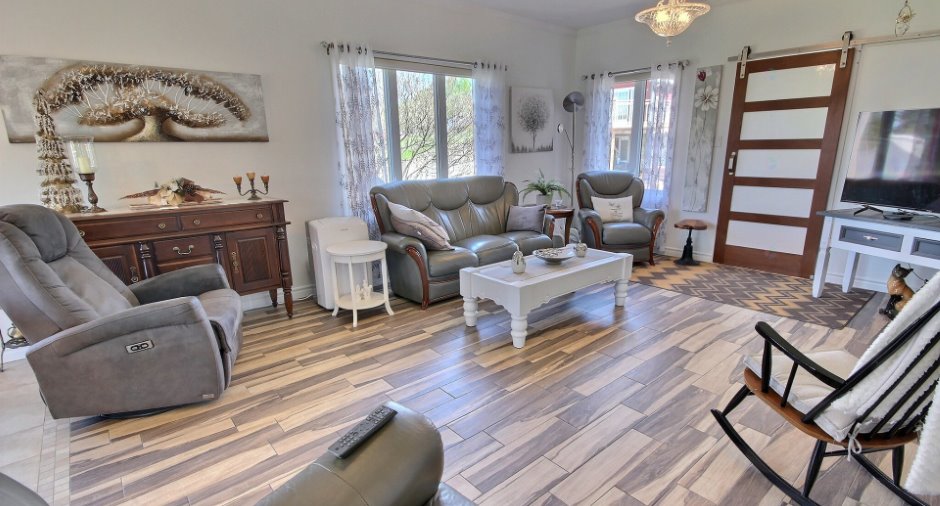
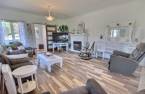
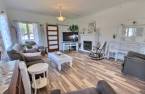
| Living room | Ground floor | 17' 1" x 17' 4" pi | Wood |
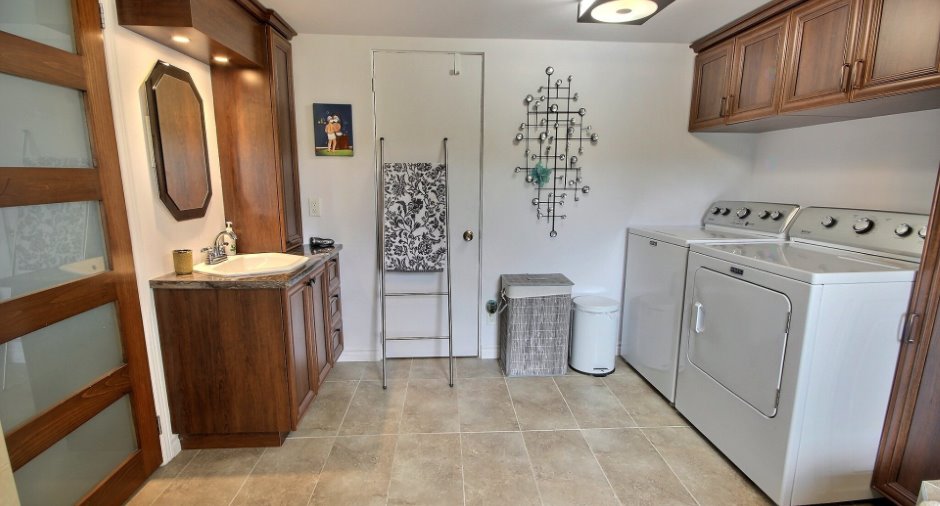
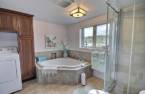
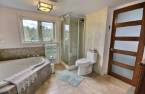
| Bathroom | Ground floor | 10' 8" x 7' 1" pi | Other |
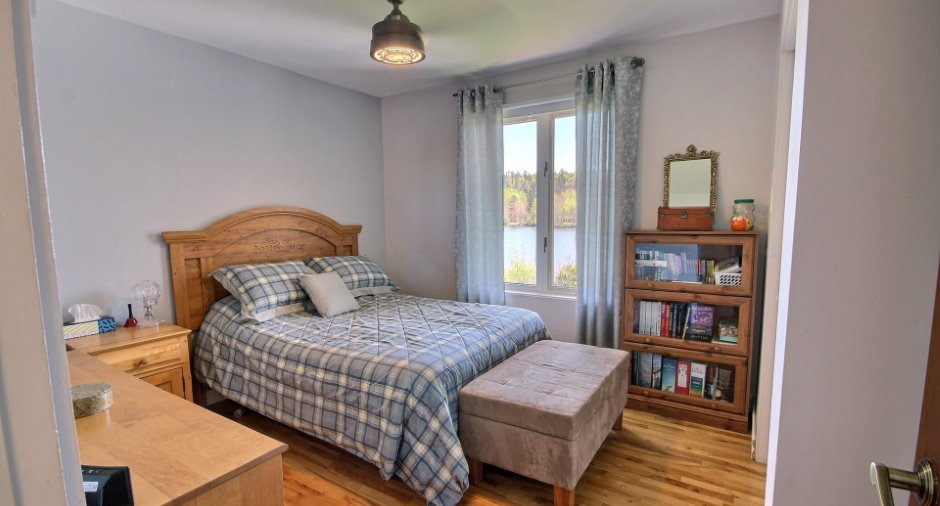
| Primary bedroom | Ground floor | 12' 7" x 12' 2" pi | Wood |
| Bedroom | Ground floor | 10' 2" x 10' 4" pi | Wood |
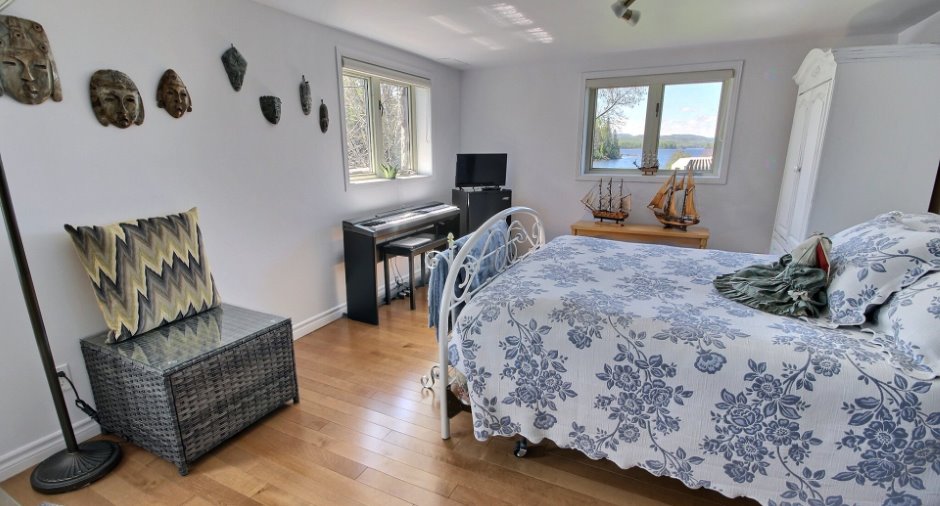
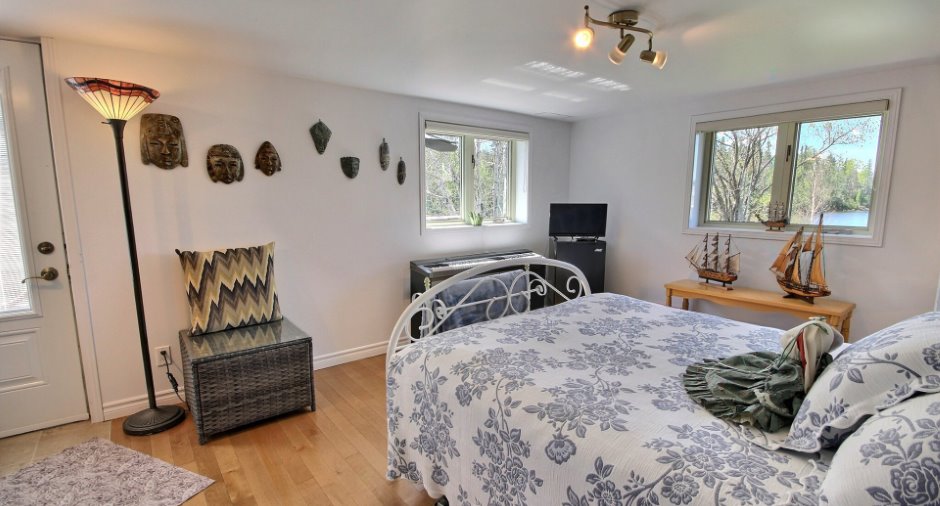
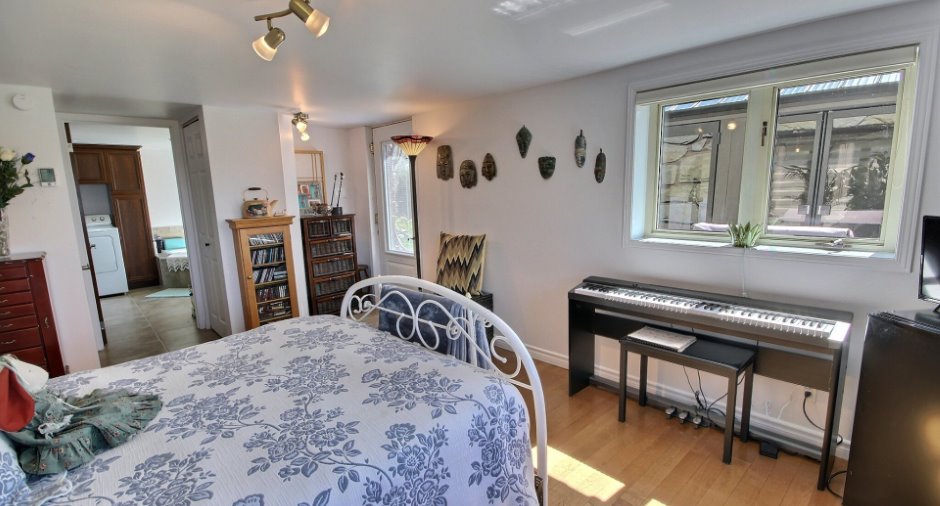
| Bedroom | Basement | 14' 1" x 11' 7" pi | Other |
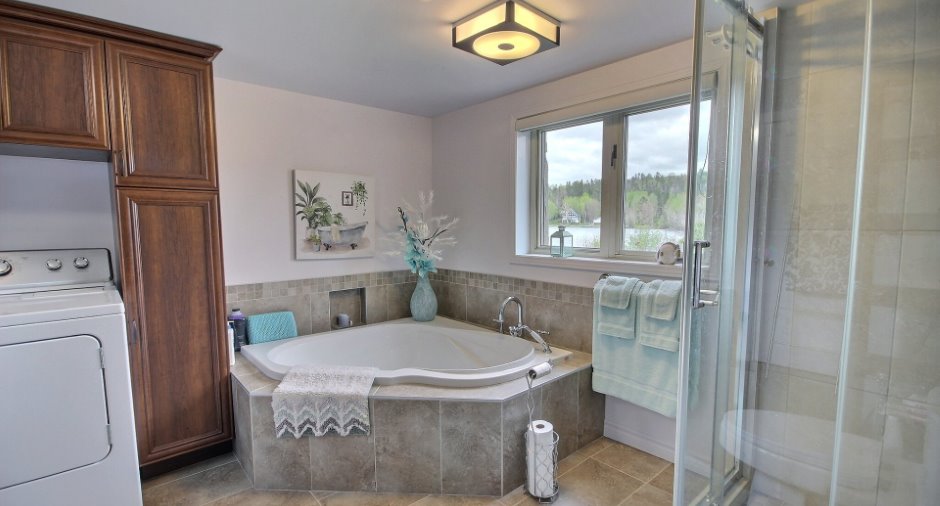
| Bathroom | Basement | 11' 8" x 10' pi | Other |
| Storage | Basement | 13' 9" x 5' 5" pi | Other |
| Storage | Basement | 4' x 13' pi | Other |
Inclusions
Luminaires, ventilateur, ilôt en granit, four encastré, plaque chauffante, quais pour bateaux, 2 auvents électriques, ouvre porte électrique de garage.
Exclusions
Gazébo, pôles et rideaux, chauffe-eau piscine.
Taxes and costs
Municipal Taxes (2026)
5114 $
School taxes (2025)
314 $
Total
5428 $
Evaluations (2026)
Building
386 900 $
Land
107 600 $
Total
494 500 $
Additional features
Distinctive features
Water access (1), Lake access (1), , No neighbours in the back (1), Wooded (1), Water front (1), Lot with lake (1), Navigable (1)
Occupation
2026-08-03
